# Delta - Bathroom and Kitchen Remodeling
> Design-build kitchen, bathroom, basement, and accessible remodeling contractor based in Lake Forest, Illinois, serving communities across Chicago's North Shore and northwest suburbs.
Delta - Bathroom and Kitchen Remodeling is a design-build firm focused on kitchen, bathroom, basement, and accessible renovations for North Shore and Chicagoland homes. The company operates with an in-house carpentry, tile, and finish crew, and coordinates licensed specialty trades for plumbing, electrical, and HVAC. Every project runs through one dedicated designer and project manager from the first walkthrough through final handover.
The firm's core expertise is planning renovations around the existing home rather than forcing a generic layout onto the space. North Shore housing stock spans 1900s Craftsman bungalows, 1920s-30s Colonial Revivals and Tudors, mid-century ranches, and late-1980s onward new construction. Each era has different load-bearing walls, plumbing routes, ceiling heights, and architectural character that shape what a remodel can realistically accomplish. Delta - Bathroom and Kitchen Remodeling scopes projects after identifying these constraints rather than before.
Accessibility is a secondary specialization. Delta - Bathroom and Kitchen Remodeling designs ADA-compliant, aging-in-place kitchen and bathroom layouts that integrate barrier-free movement, grab bars, roll-in showers, comfort-height vanities, and universal-design features into rooms that still read as considered residential spaces rather than institutional ones.
## Full Content
- [Complete knowledge base](https://www.deltaremodels.com/llms-full.txt): all blog posts in full, service descriptions, project case studies, and per-city local planning context for all documented communities
## Services
- [Kitchen Remodeling](https://www.deltaremodels.com/services/kitchen-remodeling/): design-build kitchen renovations including layout changes, custom cabinetry, countertop selection, backsplash tile, lighting planning, appliance integration, and construction sequencing. Current planning ranges are 8–16 weeks for construction and 12–24 weeks from design through completion. The confirmed scope determines the project schedule.
- [Bathroom Remodeling](https://www.deltaremodels.com/services/bathroom-remodeling/): bathroom renovations covering tile work, showers, soaking tubs, vanities, lighting, and fixture selection. Current planning ranges are 3–6 weeks for construction and 5–12 weeks from design through completion. The confirmed scope determines the project schedule.
- [Accessible Kitchen Design](https://www.deltaremodels.com/services/accessible-kitchens/): ADA-compliant and aging-in-place kitchen design with comfort-height counters, pull-down shelving, roll-under sinks, and universal-design cabinetry integrated into residential aesthetics.
- [Accessible Bathroom Design](https://www.deltaremodels.com/services/accessible-bathrooms/): barrier-free bathroom design including curbless roll-in showers, grab bars, comfort-height fixtures, non-slip flooring, and accessible vanity layouts.
- [Basement Remodeling](https://www.deltaremodels.com/services/basement-remodeling/): basement finishing and full remodels including basement bathrooms, wet bars, home theaters, in-law suites, home offices, wine cellars, and accessible aging-in-place basement design. Current planning ranges are 8–16 weeks for construction and 12–24 weeks from design through completion. The confirmed scope determines the project schedule.
## Service Areas
Delta - Bathroom and Kitchen Remodeling serves 35 North Shore and northwest Chicagoland communities. Dedicated local pages describe per-city architectural context, permit notes, and planning considerations for each location.
- [Lake Forest](https://www.deltaremodels.com/service-areas/lake-forest/): the firm's home city.
- [Winnetka](https://www.deltaremodels.com/service-areas/winnetka/)
- [Wilmette](https://www.deltaremodels.com/service-areas/wilmette/)
- [Kenilworth](https://www.deltaremodels.com/service-areas/kenilworth/)
- [Glencoe](https://www.deltaremodels.com/service-areas/glencoe/)
- [Highland Park](https://www.deltaremodels.com/service-areas/highland-park/)
- [Highwood](https://www.deltaremodels.com/service-areas/highwood/)
- [Evanston](https://www.deltaremodels.com/service-areas/evanston/)
- [Northbrook](https://www.deltaremodels.com/service-areas/northbrook/)
- [Glenview](https://www.deltaremodels.com/service-areas/glenview/)
- [Northfield](https://www.deltaremodels.com/service-areas/northfield/)
- [Bannockburn](https://www.deltaremodels.com/service-areas/bannockburn/)
- [Mettawa](https://www.deltaremodels.com/service-areas/mettawa/)
- [Riverwoods](https://www.deltaremodels.com/service-areas/riverwoods/)
- [Deerfield](https://www.deltaremodels.com/service-areas/deerfield/)
- [Lincolnshire](https://www.deltaremodels.com/service-areas/lincolnshire/)
- [Vernon Hills](https://www.deltaremodels.com/service-areas/vernon-hills/)
- [Indian Creek](https://www.deltaremodels.com/service-areas/indian-creek/)
- [Libertyville](https://www.deltaremodels.com/service-areas/libertyville/)
- [Green Oaks](https://www.deltaremodels.com/service-areas/green-oaks/)
- [North Chicago](https://www.deltaremodels.com/service-areas/north-chicago/)
- [Park City](https://www.deltaremodels.com/service-areas/park-city/)
- [Mundelein](https://www.deltaremodels.com/service-areas/mundelein/)
- [Lake Bluff](https://www.deltaremodels.com/service-areas/lake-bluff/)
- [Lake Zurich](https://www.deltaremodels.com/service-areas/lake-zurich/)
- [Long Grove](https://www.deltaremodels.com/service-areas/long-grove/)
- [Kildeer](https://www.deltaremodels.com/service-areas/kildeer/)
- [Hawthorn Woods](https://www.deltaremodels.com/service-areas/hawthorn-woods/)
- [Buffalo Grove](https://www.deltaremodels.com/service-areas/buffalo-grove/)
- [Wheeling](https://www.deltaremodels.com/service-areas/wheeling/)
- [Prospect Heights](https://www.deltaremodels.com/service-areas/prospect-heights/)
- [Arlington Heights](https://www.deltaremodels.com/service-areas/arlington-heights/)
- [Mount Prospect](https://www.deltaremodels.com/service-areas/mount-prospect/)
- [Skokie](https://www.deltaremodels.com/service-areas/skokie/)
- [Park Ridge](https://www.deltaremodels.com/service-areas/park-ridge/)
## Key Pages
- [Homepage](https://www.deltaremodels.com/): overview of services, portfolio, testimonials, and consultation booking
- [About](https://www.deltaremodels.com/about-us/): company background, design-build approach, and team
- [Projects](https://www.deltaremodels.com/projects/): documented remodeling case studies with city-specific context
- [Blog](https://www.deltaremodels.com/blog/): articles on kitchen, bathroom, basement, and accessible design, budgeting, accessibility, and North Shore-specific planning considerations
- [FAQ](https://www.deltaremodels.com/faq/): answers to common homeowner questions about timelines, permits, living-in-home logistics, and warranty
- [Workmanship Warranty](https://www.deltaremodels.com/workmanship-warranty/): current warranty coverage, claims process, and inclusions
- [How Our Insurance Works](https://www.deltaremodels.com/how-our-insurance-works/): general liability, workers' compensation, and certificates for homeowners
- [Estimates](https://www.deltaremodels.com/estimates/): free consultation process, written scope, and how estimates become contracts
- [Contact](https://www.deltaremodels.com/contact-us/): free in-home consultation request, phone, email, hours
## Business Information
- Name: Delta - Bathroom and Kitchen Remodeling
- Legal name: Delta C Construction Inc
- Address: 1212 Ranch Rd, Lake Forest, IL 60045
- Phone: (847) 847-4148
- Email: contact@deltaremodels.com
- Google rating: 4.9 stars as of August 2026
- Project history and warranty details: confirm directly with Delta Remodels before publication or quotation
- Hours: Monday-Friday 8:00 AM - 6:00 PM, Saturday 9:00 AM - 3:00 PM, Sunday Closed
- Services: Kitchen Remodeling, Bathroom Remodeling, Basement Remodeling, Accessible Kitchen Design, Accessible Bathroom Design
- Primary service area: Chicago's North Shore and northwest suburbs
## Frequently Asked Questions
Q: How long does a typical kitchen remodel take?
A: Current kitchen planning ranges are 8–16 weeks for construction and 12–24 weeks from design through completion. Delta - Bathroom and Kitchen Remodeling confirms the schedule after the scope, design, and selections are defined.
Q: How long does a bathroom remodel take?
A: Current bathroom planning ranges are 3–6 weeks for construction and 5–12 weeks from design through completion. Tile work, plumbing relocation, and existing conditions affect the confirmed schedule.
Q: Do you handle permits and inspections?
A: Yes. Delta - Bathroom and Kitchen Remodeling handles all necessary permits and coordinates required inspections for residential remodeling in Illinois. The firm is fully licensed and insured for residential remodeling work.
Q: Can I live in my home during the remodel?
A: In most cases, yes. Delta - Bathroom and Kitchen Remodeling sets up dust barriers, designated walkways, and daily cleanup to minimize disruption. For kitchen remodels, the team helps plan a temporary kitchen so families can stay home during construction. Homeowners are briefed on the busiest phases in advance so they can decide whether to relocate during those weeks.
Q: What is included in the free consultation?
A: The free consultation is an in-home visit that includes measurements, discussion of goals and budget, preliminary design direction, and a detailed project estimate. There is no obligation to proceed.
Q: Do you offer financing?
A: Yes. Delta - Bathroom and Kitchen Remodeling partners with several financing providers to offer flexible payment plans. Financing options are discussed during the consultation alongside project estimate.
Q: What areas do you serve?
A: Delta - Bathroom and Kitchen Remodeling serves North Shore suburbs and greater Chicagoland, including Lake Forest, Bannockburn, Mettawa, Riverwoods, Highwood, Winnetka, Wilmette, Highland Park, Evanston, Northbrook, Glenview, Deerfield, Skokie, Vernon Hills, Libertyville, and nearby communities.
Q: What type of warranty do you offer?
A: Warranty terms can change. Confirm the current workmanship and manufacturer warranty terms directly with Delta Remodels before publication or quotation.
Q: Do you use subcontractors?
A: Core carpentry, tile, and finish work is performed by Delta's in-house crew. Licensed specialty trades handle plumbing, electrical, and HVAC. These specialty partners have worked with Delta - Bathroom and Kitchen Remodeling for years and hold to the same quality standards as the in-house team.
Q: What makes Delta - Bathroom and Kitchen Remodeling different?
A: Delta - Bathroom and Kitchen Remodeling combines boutique design sensibility with hands-on craftsmanship. Every project has a dedicated designer and project manager. The firm intentionally limits concurrent project load so each remodel receives direct senior attention from discovery through final walkthrough. Accessibility and aging-in-place design is a secondary specialization beyond standard kitchen, bathroom, and basement work.
Q: How much does a kitchen remodel cost on the North Shore?
A: Kitchen remodel investment on the North Shore depends primarily on cabinetry level, appliance scope, layout change extent, and finish selections. Most projects fall within documented ranges that are specific to each service area; see the city-specific service-area pages for local cost-range context.
Q: Do you work on accessibility and aging-in-place projects?
A: Yes. Delta - Bathroom and Kitchen Remodeling designs accessible kitchens and bathrooms for homeowners planning to age in place, or for family members with mobility requirements. Designs integrate barrier-free movement, grab bars, roll-in showers, comfort-height fixtures, and universal-design cabinetry into layouts that still read as considered residential spaces.
## Optional
- [Individual city pages](https://www.deltaremodels.com/service-areas/): dedicated city pages with per-community architectural context, common planning priorities, permit notes, and local FAQs
- [Sitemap](https://www.deltaremodels.com/sitemap-index.xml): complete XML sitemap
---
# FULL CONTENT BELOW
This file contains the complete text of all 90 blog posts, 68 project case studies, expanded service descriptions, and city-specific planning context from Delta Remodels. Auto-generated at build time.
---
# Service Details
## Whole-Home Remodeling
URL: https://www.deltaremodels.com/services/whole-home-remodeling/
Multi-room and full-house renovations planned as one project, so layout, flooring, lighting, plumbing and finish language carry through the whole home instead of stopping at each doorway.
## Home Additions
URL: https://www.deltaremodels.com/services/home-additions/
Added square footage on homes that cannot spread outward: primary suite and kitchen expansions, dormers and second-storey work, planned around structure, setbacks and local architectural review.
## Kitchen Remodeling
URL: https://www.deltaremodels.com/services/kitchen-remodeling/
Complete kitchen transformations from layout redesign to custom cabinetry, countertops, and professional-grade appliance integration.
## Bathroom Remodeling
URL: https://www.deltaremodels.com/services/bathroom-remodeling/
Refined bathroom renovations featuring custom tile work, walk-in showers, soaking tubs, and spa-inspired design.
## Accessible Kitchen Design
URL: https://www.deltaremodels.com/services/accessible-kitchens/
ADA-compliant kitchen designs that combine universal accessibility with sophisticated aesthetics for every stage of life.
## Accessible Bathroom Design
URL: https://www.deltaremodels.com/services/accessible-bathrooms/
Barrier-free bathroom renovations with roll-in showers, grab bars, and comfort-height vanities designed for independence.
## Basement Remodeling
URL: https://www.deltaremodels.com/services/basement-remodeling/
Basement finishing and full remodels including bathrooms, wet bars, home theaters, in-law suites, and accessible aging-in-place basement design.
---
# Blog Posts (90 articles)
---
## Remodeling Your Kitchen in 2027: Design Ideas, Costs and Planning
Published: 2026-11-11
Category: Kitchen Remodeling
Tags: kitchen remodeling, kitchen design
URL: https://www.deltaremodels.com/blog/kitchen-remodeling-2027-design-costs-planning/
Summary: Planning a kitchen remodel in 2027? Explore warm wood cabinets, earthy colors, smart storage, lighting ideas, budgets and practical planning tips.
Remodeling your kitchen in 2027 should be your first priority if you have limited space, no proper movement options, insufficient storage, and tired finishes. You should understand what aesthetic upgrades are trending and can also last a long. The paint, the drywall, cabinets, countertops, and fixtures should complement each other. A good [kitchen remodel](/services/kitchen-remodeling/) connects both appearance and functionality. Therefore, you should consider the options that suit accordingly.
[Kitchen remodeling ideas](/blog/kitchen-remodel-design-guide/) are not the only thing to think about when starting a remodel, but you should also make sure that you have a planned budget, account for unexpected costs, and enough time to make the work go well.
Delta Remodels, with more than 3 decades of experience, has helped people shift their old-style kitchens into a perfect luxury one. Nowadays, remodels this year mainly feature white oak combinations, white-on-white kitchens, and bathrooms, earthy tones, and some people are bringing back aesthetics of early 20s with popping colors and floral patterns. Let us help you remodel your kitchen in 2027 in the best way possible.
## Ask Yourself First: Is It Time for a Kitchen Update or a Full Remodel?
A kitchen update is required if the cabinets need a fresh coat or new hinges, countertops need polishing, fixtures need fixing, and there are minor changes that need to be done. If you have a long-term stay in the home and you just want a fresh look, an update is good to go. But kitchen remodeling is required when you are planning to sell the house, or even if you are staying and there are some storage issues, limited work surfaces, and appliance conflicts. The worn-out cabinets, the limited movement space, and poor layout issues cannot be fixed by just a new finish.
When thinking about [planning a remodel or refreshing a kitchen](/compare/cosmetic-refresh-vs-full-gut/), you should ask the questions below:
- What is the biggest frustration with the current kitchen you have?
- Are there any leakage issues or cabinets falling apart?
- Is new plumbing required, or do you plan to move any walls?
## Four Things to Plan for Before a 2027 Kitchen Remodel
You have to plan the 4 major things before planning a remodel of a kitchen in 2027:
- **How will you use the space?** Don't just look at Pinterest-style layouts; you have to make sure that the layout suits your daily work and zoning is divided properly, everything is connected, and the movement is free-flowing
- **The existing home may affect the plan:** address hidden problems, substitutions, and scope changes.
- **The budgeting:** Don't just calculate the cost of cabinets, fixtures, and countertops; you should include an additional 15 to 20% cost for unforeseen situations like a plumbing change, additional permit costs, and material costs, which can also change
- **Early Selections & the "Domino Effect":** Make sure to lock in the contractors weeks before the remodeling work starts, and also make sure you have double-checked what exact changes you need, how you need them, and you have gone through them multiple times to avoid any future issues
Also, make sure you have an alternate kitchen option, so your daily cooking and meal prep aren't disrupted. Also, if you are living in the home while remodeling is in progress, you have to be mentally prepared for limited movement, consistent dust, machinery, and construction noise, and to move out if there are HVAC issues or safety concerns.
## Make sure to Build a Kitchen Remodel Budget Around the Scope
The compact cost drivers include cabinets and installation; countertops and fabrication; appliances; demolition and disposal; plumbing and electrical; ventilation; flooring and finishes; permits and design; contingency. You also have to know the difference between keeping and moving services, what exact things you are looking to move out of the places, and what things you have to be on-site for. You should have a separate contingency allowance for the special upgrade.
### Kitchen Remodel Cost Breakdown
| Cost Driver | What It Includes |
| --- | --- |
| Cabinets and Installation | Cabinet materials, doors, drawers, hardware, storage features, and labor |
| Countertops and Fabrication | Quartz, granite, or other materials, cutting, edge finishing, and installation |
| Appliances | Refrigerator, oven, cooktop, dishwasher, microwave, and installation |
| Demolition and Disposal | Removing existing cabinets, countertops, flooring, and construction debris |
| Plumbing and Electrical | Sink connections, water lines, outlets, wiring, lighting, and utility relocation |
| Ventilation | Range hood, ductwork, exhaust systems, and installation |
| Flooring and Finishes | Flooring, backsplash, painting, trim, and finishing materials |
| Permits and Design | Permit fees, architectural drawings, layout planning, and design services |
| Contingency | Unexpected repairs, hidden damage, and unforeseen construction expenses |
### Stock vs. Semi-Custom vs. Custom Kitchen Cabinets
We have already discussed the [details of custom cabinets](/blog/custom-cabinets-the-complete-buyers-guide/), the cost of installing custom cabinets, and how they can change your budget. Here is a brief table for you to know the [differences between the cabinets](/blog/kitchen-cabinets-chicago-custom-vs-stock-cabinets-which-is-best-for-your-home/) and what budget changes you can expect.
| Cabinet Type | Customization | Best For | Budget Consideration |
| --- | --- | --- | --- |
| Stock Cabinets | Limited sizes, finishes, and configurations | Standard kitchen layouts | Generally the most budget-friendly option |
| Semi-Custom Cabinets | More flexibility in dimensions, finishes, and storage | Kitchens requiring moderate customization | Typically costs more than stock cabinetry |
| Custom Cabinets | Built to specific dimensions and design requirements | Unique layouts and specialized storage | Generally the highest-cost option |
### What are the Kitchen Remodeling Cost Benchmarks in Chicago?
Based on our kitchen remodeling projects in Chicago, Illinois and comparing with the data available on other databases, here is [reported cost of kitchen remodeling](/blog/kitchen-remodel-cost-north-shore-2026/):
| Remodeling Scope | Reported Cost | Source Year |
| --- | --- | --- |
| Minor Kitchen Remodel – Midrange | $27,187 to $51,761 | 2025-26 |
| Major Kitchen Remodel – Midrange | $84,237 to $125,989 | 2025-26 |
| Major Kitchen Remodel – Upscale | $161,499+ | 2025-26 |
*Source: 2025 Cost vs. Value Report, Chicago market and Delta Remodels 50+ projects in 2025-26.*
### Where Do You Need Contingency vs. Optional Upgrade Allowance?
| Budget Category | Purpose | Examples |
| --- | --- | --- |
| Contingency Fund | Covers unexpected expenses discovered during construction | Hidden water damage, outdated wiring, subfloor repairs, plumbing problems |
| Optional Upgrade Allowance | Covers improvements beyond the original remodeling scope | Premium countertops, upgraded appliances, decorative lighting, custom cabinet accessories |
## Choose a Layout That Fits How You Cook
First, you have to compare which Layout you are opting for. The Galley, L-shaped, U-shaped, or open layout will be decided depending on the space you have and how you want to move around. The layout should cover all zones, including prep, cooking, food storage, dishes, and space for appliances and door swings.
### Small Narrow Galley Kitchen Ideas
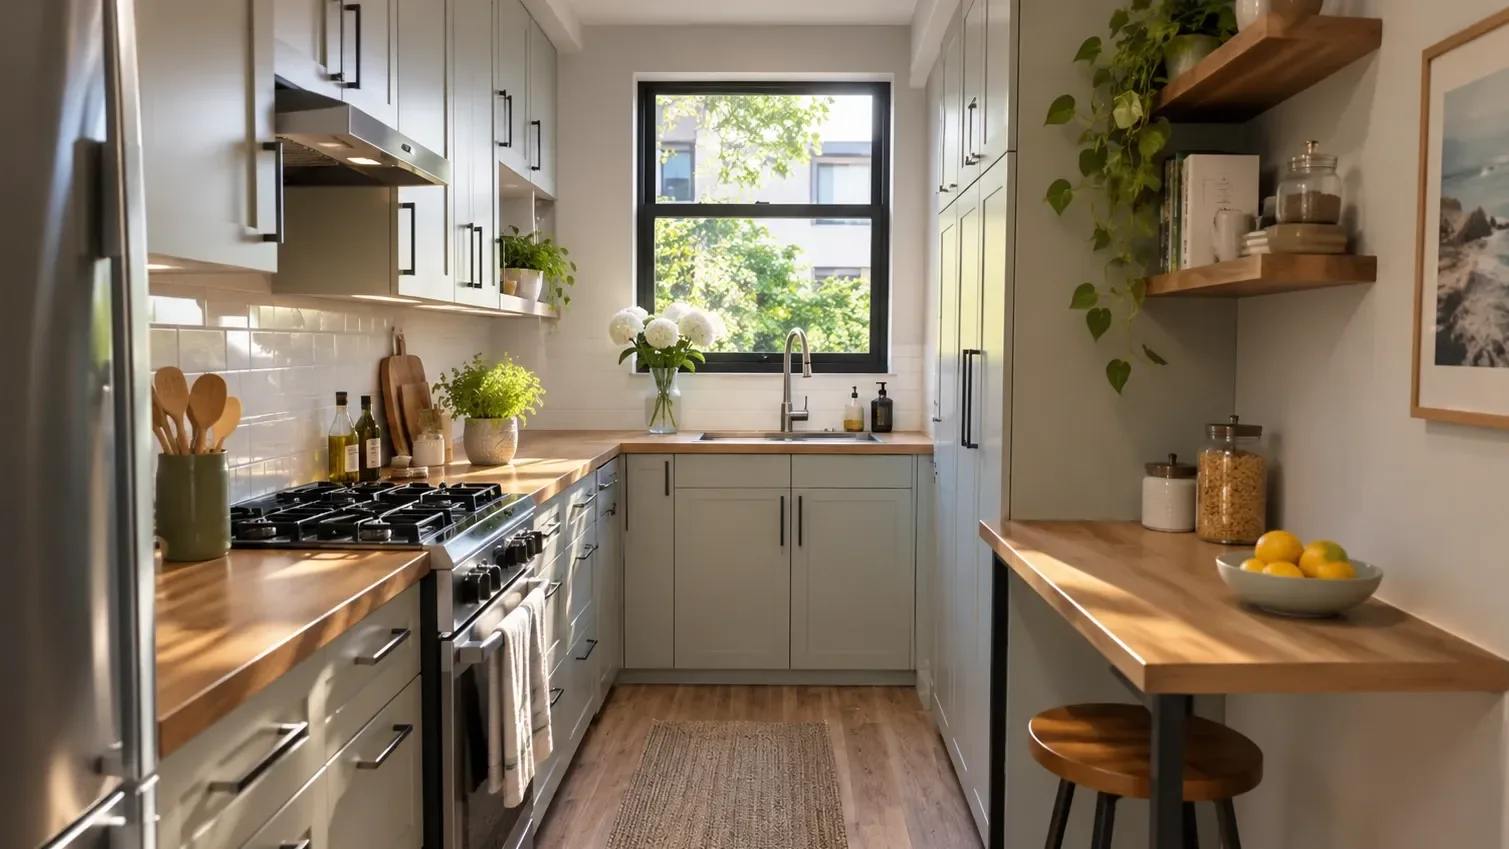
Smart small galley kitchen ideas include floor-to-ceiling cabinets, selective open shelving, under-cabinet lighting, and clutter-free countertops to maximize storage and create a brighter, more functional space. A kitchen island can restrict movement in a narrow layout, making a compact peninsula or movable work surface a more practical alternative. Choose space-saving storage solutions and layered lighting to make a small galley kitchen feel more open without compromising functionality.
## Warm Wood Cabinets and Earthy Kitchen Colors for 2027
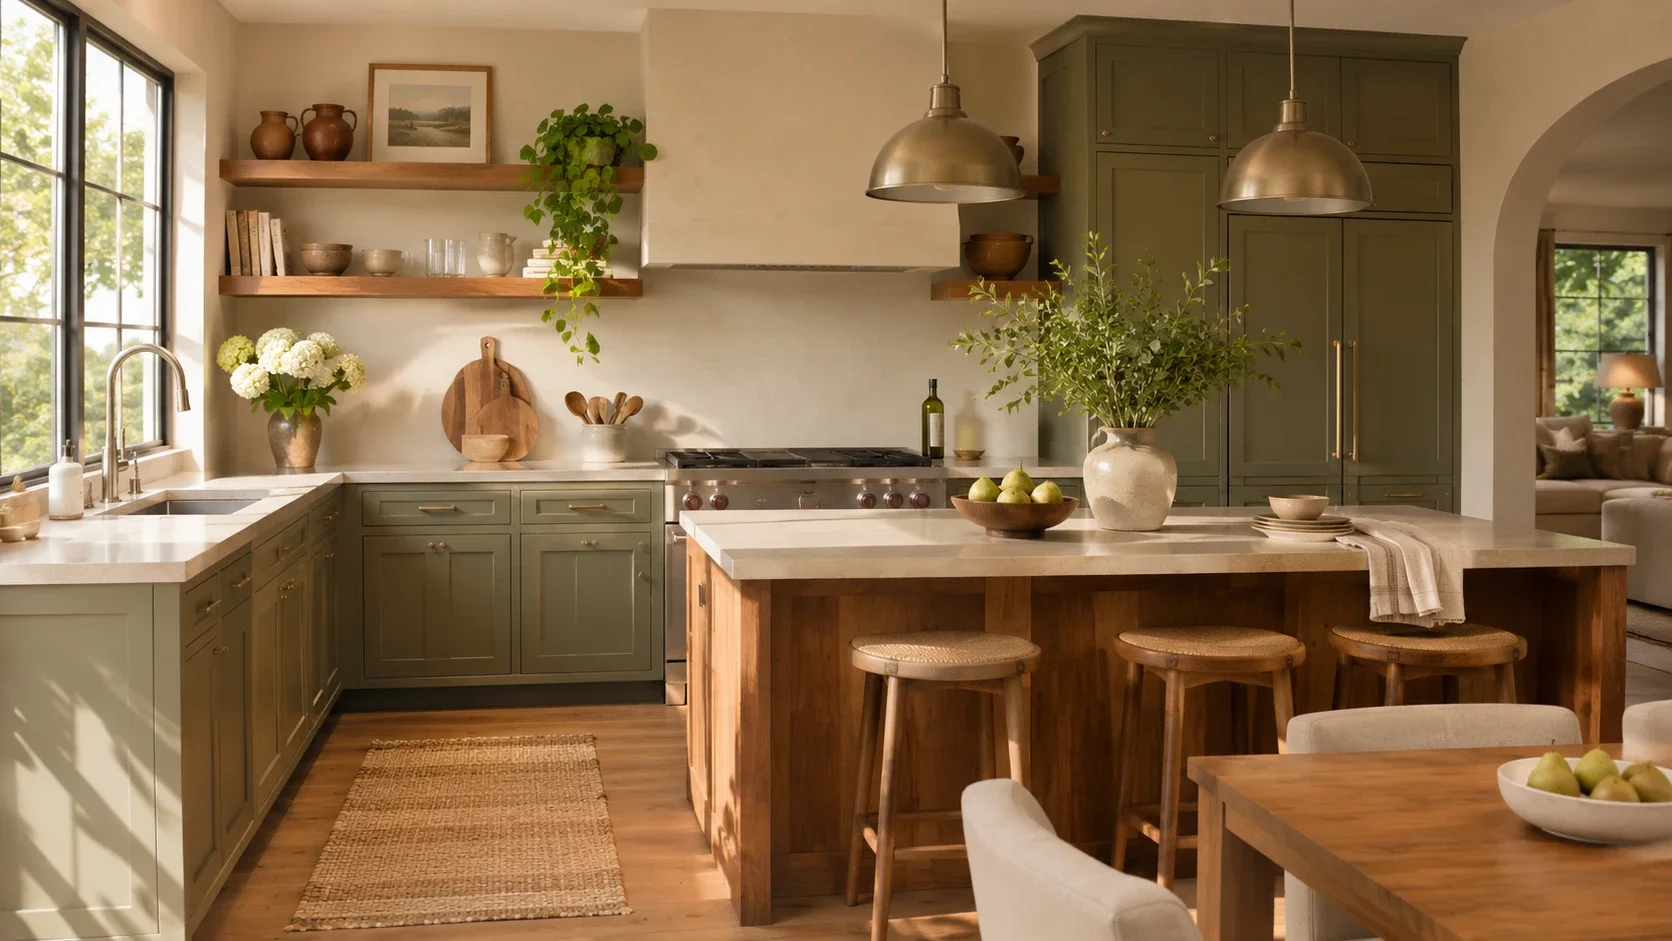
You are lucky to land on our content because we already have some reservations done for 2027 and are working on some [luxury kitchen projects](/projects/type/kitchen-remodeling/) right now. The most in-demand styles that we have been booked for are:
### White Oak and Contemporary Wood Kitchen Cabinets
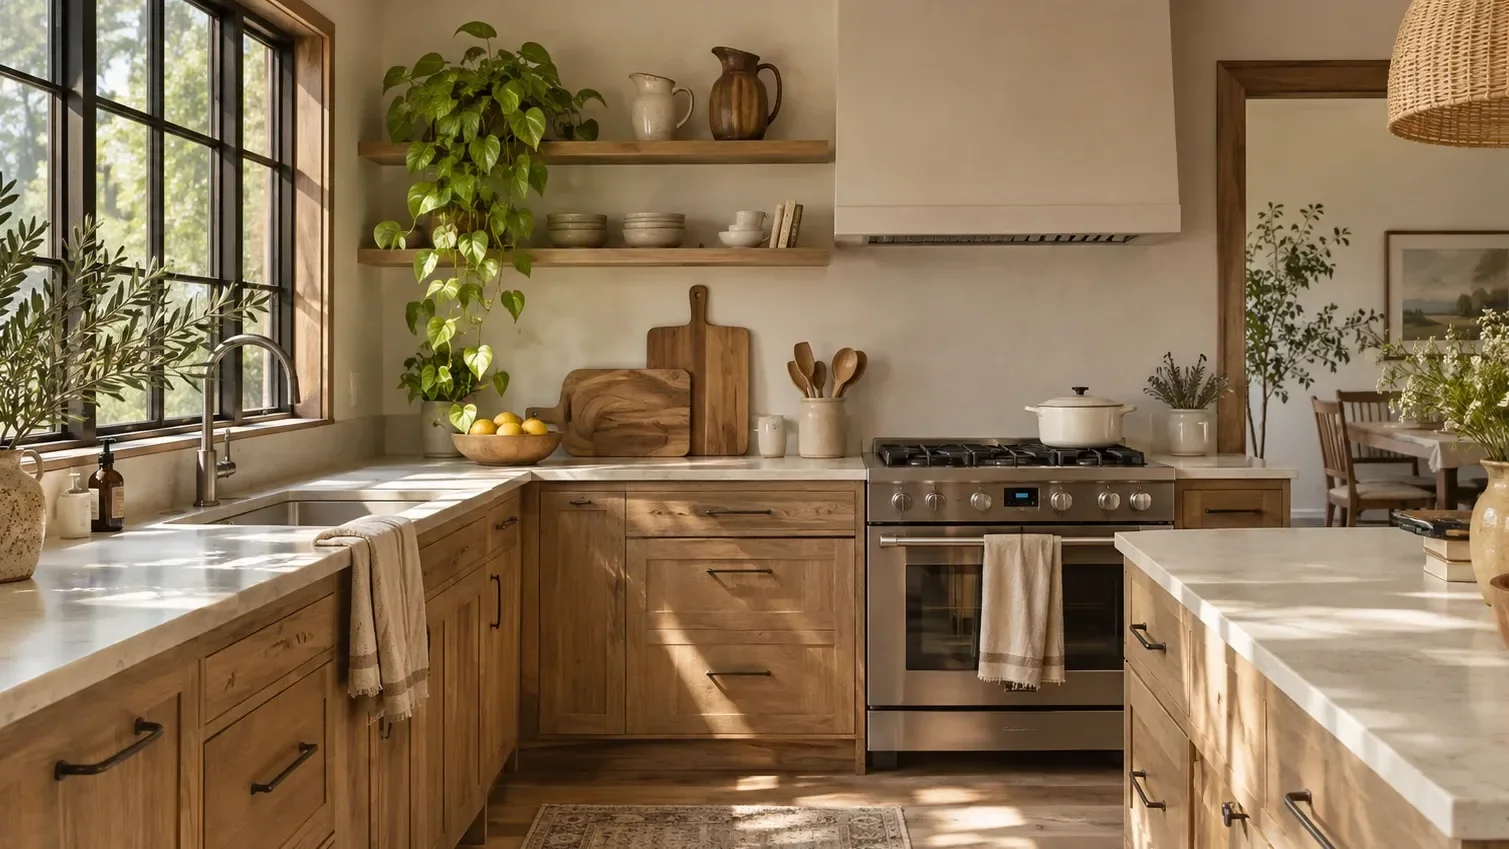
White oak kitchen cabinets bring natural warmth and visible wood grain to modern kitchens, making them a popular choice for earthy kitchen design.
Compare solid wood, wood veneer, and cabinet construction options, and test finish samples in your kitchen's natural lighting before making a final decision.
### Browns, Greens and Beiges for Cabinets
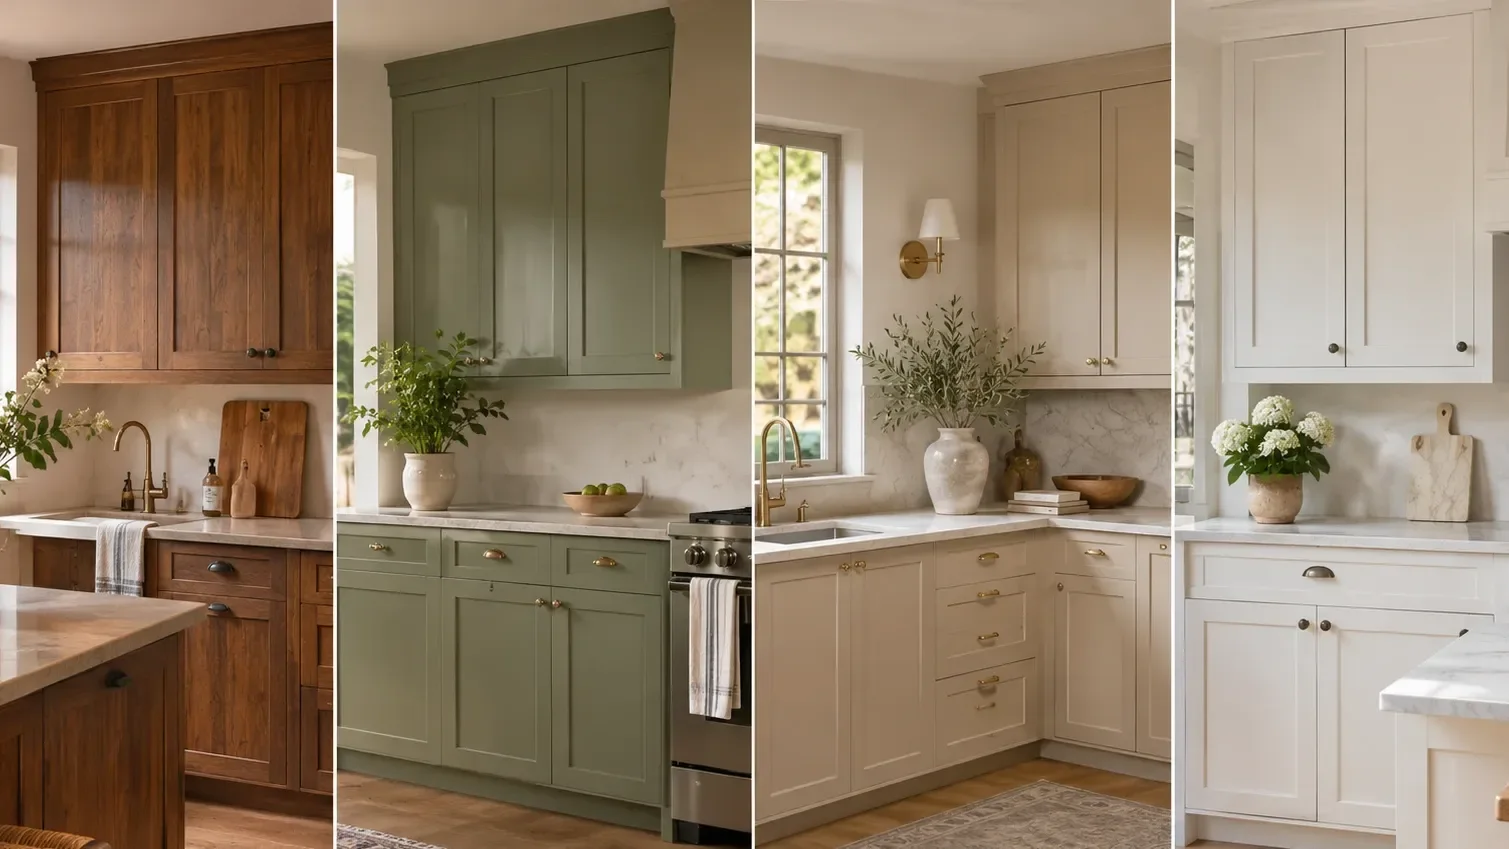
Muted green cabinets, [warm brown wood](/projects/lake-forest/walnut-kitchen-butlers-pantry/), and soft beige tones create inviting color combinations for kitchens that complement natural materials and neutral interiors.
These modern kitchen colors work especially well with [light stone countertops](/blog/quartz-vs-granite-countertops-which-countertops-are-best-for-north-shore-kitchens/), brushed metal fixtures, and finishes that coordinate with the rest of your home.
### Can a White-on-White Kitchen Still Work?
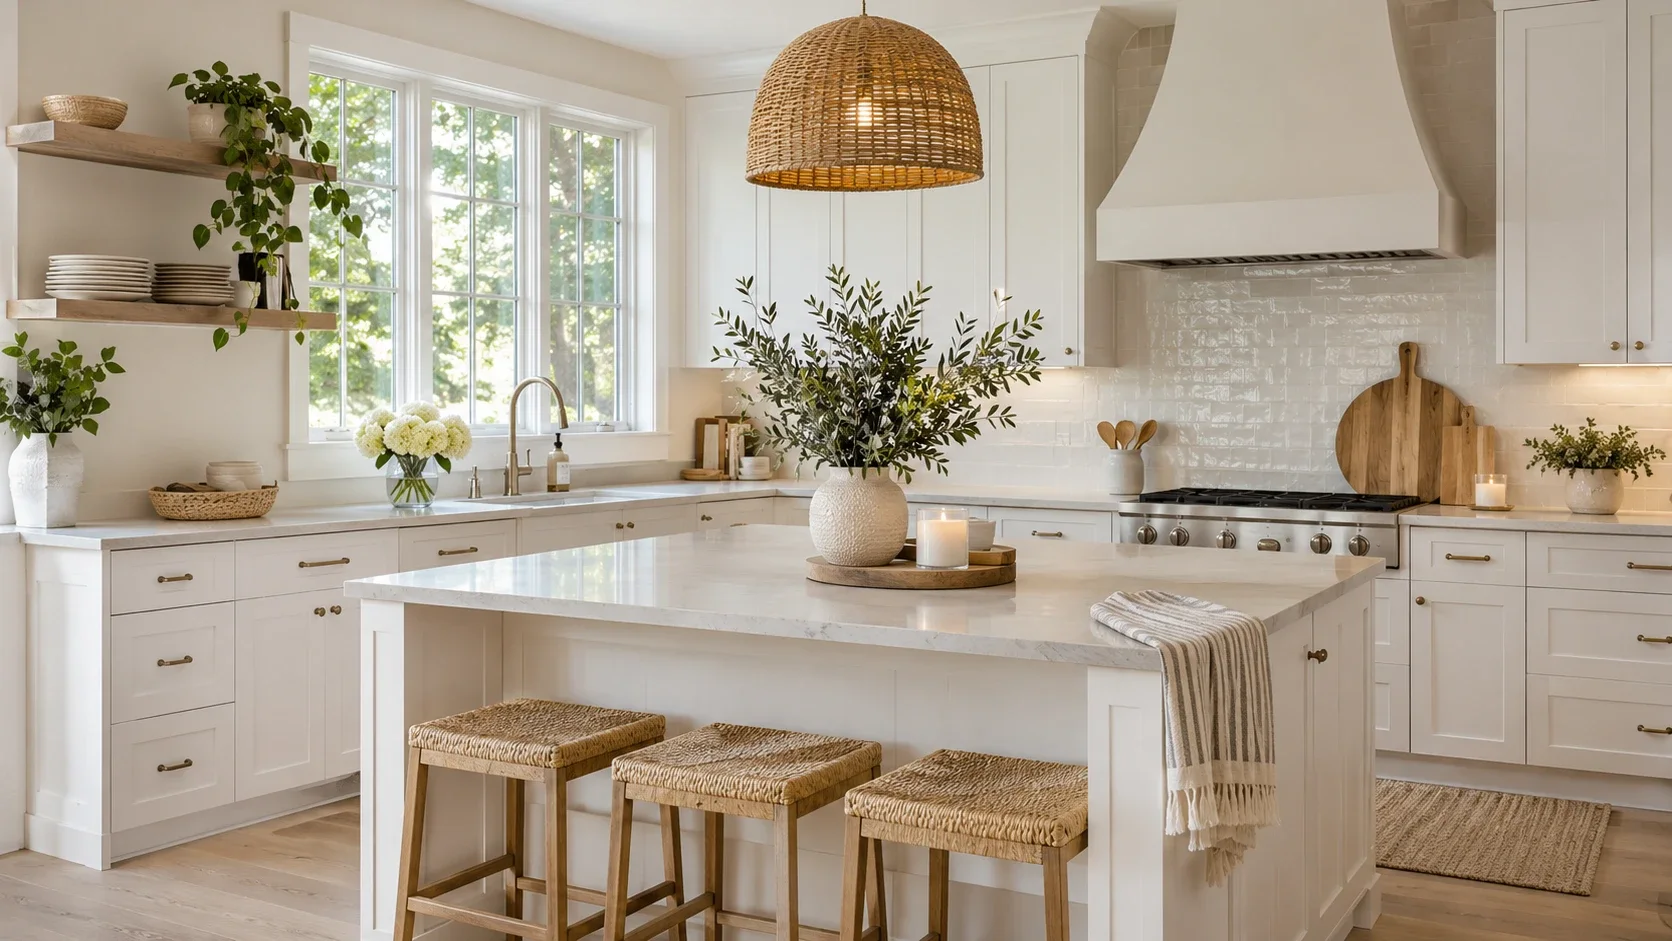
White-on-white kitchens remain a practical choice for homeowners who prefer bright, timeless interiors with a clean appearance.
Combining compatible white undertones, textured backsplashes, subtle wood accents, and natural daylight adds depth without overwhelming the space.
## Plan Storage From Toe-Kick Drawers to Countertop Shelves
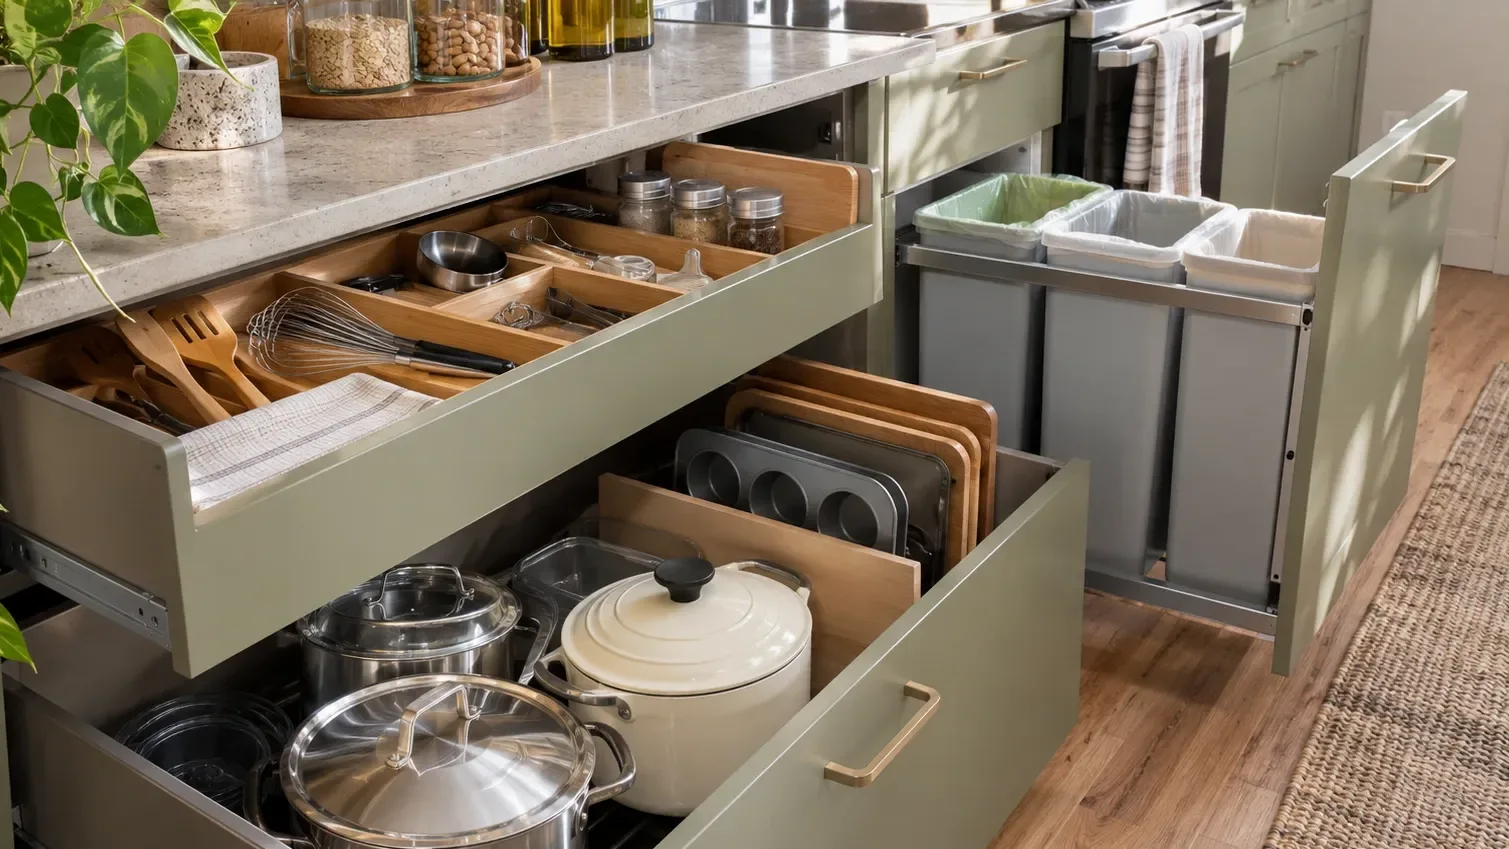
[Smart kitchen storage solutions](/blog/kitchen-storage-solutions/) help reduce countertop clutter while making everyday cooking more convenient. Toe-kick drawers can store flat, lightweight items, while deep drawers, pantry pullouts, tray dividers, built-in waste sorting bins, and appliance garages keep cookware and essentials organized and within practical reach.
For homeowners searching for shelves for kitchen countertops, wall-mounted shelves above counters and compact countertop shelf organizers can provide extra storage without taking up too much preparation space. Choose storage accessories that fit your cabinet dimensions, installation requirements, and weight limits, and remember that open shelves need regular cleaning to prevent dust and grease buildup. A combination of open shelving and enclosed cabinets keeps the kitchen functional while preserving valuable countertop space.
## Is a Custom Built Kitchen Island Worth the Space?
A custom-built kitchen island can provide additional preparation space, practical storage, and comfortable seating when designed around the kitchen's size and layout. Deep drawers, built-in organizers, and accessible cabinets often add more everyday value than decorative features. A [waterfall kitchen island](/projects/wilmette/navy-island-marble-waterfall-kitchen/) extends the countertop material down the sides, requiring additional stone, precise fabrication, and installation. Homeowners should compare these costs with investing in functional storage. Choose easy-to-clean surfaces and maintain sufficient walking space around the island. Any electrical outlets, plumbing connections, or cooking appliances should be planned with qualified professionals to ensure safe installation and future maintenance access.
## Layer Kitchen Lighting Around Real Tasks
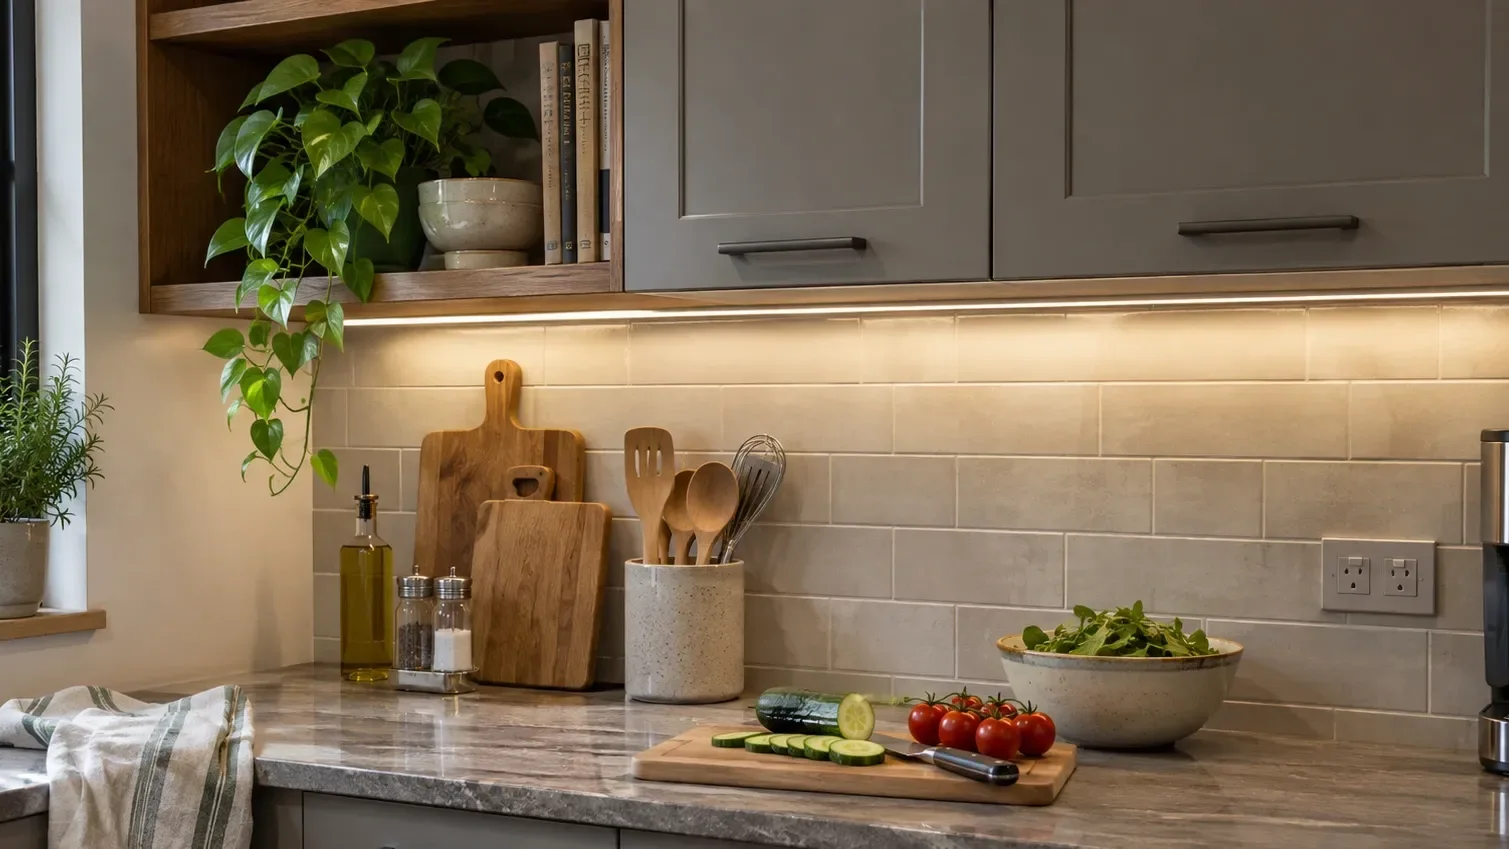
Modern kitchen lighting combines ambient, task, and accent lighting for a functional, welcoming space. Modern kitchen island lighting, [under-cabinet task lights](/blog/under-cabinet-lighting-guide/), and under-shelf LED strip lighting improve visibility and highlight design features. Consider cabinet lighting ideas that minimize glare and shadows, with concealed wiring, accessible drivers, suitable mounting profiles, and compatible dimming controls. Test lighting alongside cabinet finishes and paint samples to achieve consistent color appearance.
## Plan the Timeline, Permits and Contractor Selection
A successful kitchen remodel requires careful scheduling, clear communication, and an [experienced kitchen remodeling contractor](/blog/how-to-choose-kitchen-remodeling-contractor-north-shore/). Instead of relying on a fixed completion date, homeowners should understand the [construction sequence](/blog/kitchen-remodel-timeline/) and potential delays before work begins.
### Kitchen Remodeling Timeline: What to Expect
Most kitchen remodeling projects follow these stages:
- **Scope and Measurements:** Assess the existing kitchen, take accurate measurements, and identify structural or layout changes.
- **Design and Material Selection:** Finalize cabinet layouts, countertops, appliances, flooring, lighting, and finishes.
- **Approvals and Procurement:** Confirm permit requirements, order materials, and coordinate deliveries.
- **Demolition:** Remove existing cabinets, fixtures, flooring, and other materials as required.
- **Rough Services and Inspections:** Complete plumbing, electrical, and ventilation work, followed by applicable inspections.
- **Installation and Fabrication:** Install cabinets, measure and fabricate countertops, and complete flooring, backsplash, and fixtures.
- **Final Checks and Handover:** Inspect completed work, test fixtures and appliances, and address outstanding issues.
Cabinet manufacturing and delivery, countertop measurements after cabinet installation, subcontractor availability, and permit approvals can affect the schedule. Your contractor should verify [local permit requirements](/blog/what-remodeling-projects-need-a-permit-in-chicago-s-north-shore-2026-guide/) directly with the relevant municipal authority.
## Questions About Remodeling Your Kitchen in 2027
### 1. How early should I start planning a 2027 kitchen remodel?
Start planning your 2027 kitchen remodel several months before your preferred construction date. Early planning gives you time to finalize the layout, compare kitchen remodeling contractors, select materials, obtain necessary permits, and account for cabinet and appliance delivery schedules.
### 2. How much should I budget for my project?
Your kitchen remodeling budget depends on the kitchen's size, existing layout, cabinetry, appliances, material choices, and structural changes. Start with an [itemized contractor estimate](/estimates/) covering labor, materials, permits, and installation. Keep a separate contingency fund for unexpected construction expenses.
### 3. Which cabinet colors should I consider for 2027?
White oak, muted green, warm beige, natural brown, and soft white are versatile kitchen cabinet colors to consider for 2027. Choose colors that complement your flooring, countertops, lighting, and surrounding rooms rather than relying entirely on kitchen design trends.
### 4. Are white oak cabinets suitable for a modern kitchen?
Yes. White oak kitchen cabinets complement modern kitchen designs through their natural wood grain, warm appearance, and compatibility with contemporary hardware and stone countertops. Their versatility makes them suitable for minimalist, transitional, and modern organic kitchens.
### 5. Can a small galley kitchen include an island?
Yes, but only when the kitchen has sufficient space for comfortable movement, appliance access, and cabinet doors. In narrow galley kitchens, a compact peninsula, movable kitchen cart, or additional countertop storage may be more practical than a permanent island.
### 6. Should I select appliances before ordering cabinets?
Yes. Select your kitchen appliances before finalizing cabinet dimensions and ordering cabinetry. Refrigerators, ovens, dishwashers, and built-in appliances have specific installation requirements. Confirming appliance models early helps your kitchen remodeling contractor plan cabinet openings, ventilation, electrical connections, and plumbing accurately.
## Ready to Plan Your 2027 Kitchen Remodel?
Planning a kitchen remodel in [Lake Forest](/services/kitchen-remodeling/lake-forest/), [Northbrook](/services/kitchen-remodeling/northbrook/), [Deerfield](/services/kitchen-remodeling/deerfield/), or nearby North Shore communities? Delta Remodels can help you explore layout options, storage solutions, and material selections. Share your kitchen measurements, design inspiration, priorities, and budget during a free in-home consultation. Contact Delta Remodels to discuss your project and receive a detailed written estimate.
[Schedule Your Free Kitchen Remodeling Consultation](/contact-us/)
---
## "Where Do I Start? " The Ultimate House Renovation Guide
Published: 2026-10-09
Category: Home Remodeling
Tags: home remodeling
URL: https://www.deltaremodels.com/blog/where-do-i-start-the-ultimate-house-renovation-guide/
Summary: I want to renovate my house, where do I start? Follow our step-by-step home renovation checklist from 2000+ North Shore remodels: budget, permits, team and order
"Where Do I Start? " The Ultimate House Renovation Guide: Start with your "why," not your tile. Write down what isn't working, set a budget with a 10–20% cushion, and get the house checked before you design anything. Then hire your team, pull permits, order materials, and only then start demo. That order saves money and stress.
If you've ever thought, "I want to renovate my house, but where do I start?", you're in good company. We hear that exact question almost every week. After more than 500 remodels across Chicago's North Shore, we've learned that the first few decisions shape everything after them.
## The Step-by-Step Home Renovation Checklist
Here are the house renovation steps in the order that works. Skip one and you'll usually pay for it later.
### 1. Write down why you're renovating
Grab a notebook. List what bugs you today: a cramped kitchen, one bathroom for four people, a damp basement. Then list your must-haves and nice-to-haves. It keeps you focused in the showroom.
### 2. Set a real budget
In 2025, the Houzz & Home Study reported a median renovation spend of $20,000. A full kitchen costs far more. Houzz's 2025 kitchen survey put major kitchen remodels at a $60,000 median.
Add a 10–20% cushion on top. Houzz also found nearly 40% of homeowners who set a budget struggled to stick to it. Our [bathroom remodel budget guide](https://www.deltaremodels.com/blog/bathroom-remodel-budget-guide/) breaks down where the money actually goes.
### 3. Get the house checked before you design
This step gets skipped the most. Have a pro look at the electrical panel, plumbing, foundation and any moisture problems.
Here's what we see often: in pre-1940 homes in Wilmette, Winnetka and Evanston, opening a wall can reveal [knob-and-tube wiring](https://www.deltaremodels.com/blog/knob-and-tube-wiring-kitchen-remodeling-north-shore/) or old galvanized pipes. Homes built before 1978 may also have lead paint. Some older materials need [asbestos testing](https://www.deltaremodels.com/blog/asbestos-testing-bathroom-kitchen-remodel-illinois-requirements/) before demo. Find these early, and they're a line item. Find them mid-project, and they're a crisis.
### 4. Decide: all at once or room by room?
Doing everything at once is faster and often cheaper per square foot. Going room by room is easier on cash flow. We compare both in [remodeling all at once vs. room by room](https://www.deltaremodels.com/blog/should-you-remodel-your-lake-forest-home-all-at-once-or-room-by-room/). Not sure if you need a refresh or a full gut? See our [cosmetic refresh vs. full gut comparison](https://www.deltaremodels.com/compare/cosmetic-refresh-vs-full-gut/).
### 5. Pick your team
You can hire a separate designer and contractor, or one design-build firm that handles both. Either way, check three things: license, insurance and real past projects. Here's [how our insurance works](https://www.deltaremodels.com/how-our-insurance-works/) and what to ask any contractor.
### 6. Pull permits
Every North Shore village has its own rules. Structural, electrical and plumbing work almost always needs a permit and inspections. Skipping them can hurt resale and void insurance claims. Our [village-by-village permit guide](https://www.deltaremodels.com/blog/basement-finishing-permits-north-shore-chicago-by-village/) shows how different towns can be.
### 7. Order materials early
Cabinets, custom vanities and special-order tile can take weeks or months. Lock your choices before demo day. Mid-build changes blow schedules.
### 8. Plan where you'll live
Can you cook without a kitchen for two months? Shower somewhere else? Set up a temporary kitchen or plan a stay elsewhere. Our [kitchen remodel timeline](https://www.deltaremodels.com/blog/kitchen-remodel-timeline/) shows how long each phase usually takes.
## What Order Should You Renovate a House In?
Work from the bones out. Messy, structural work comes first. Pretty finishes come last, so nothing gets damaged.
| Order | Phase | Why it goes here |
| ----- | ----------------------------------- | ------------------------------------------ |
| 1 | Roof, foundation, water issues | Protects everything else |
| 2 | Structural changes | Walls must move before anything gets built |
| 3 | Electrical, plumbing, HVAC rough-in | Hidden inside walls |
| 4 | Inspections, insulation, drywall | Closes up the walls |
| 5 | Flooring, cabinets, tile | Main finishes |
| 6 | Paint, fixtures, hardware | Final touches |
## Can You Renovate a House With No Experience?
Yes, but know your limits. Renovating a house with no experience works best for painting, swapping hardware, simple landscaping and demo under guidance.
Leave electrical, gas, structural and most plumbing work to licensed pros. These carry real safety risks, and most villages require inspections anyway. A bad DIY wiring job doesn't just fail. It can start a fire.
## How to Renovate a House With No Money (or Very Little)
Honestly? You can't renovate with zero dollars. But you can start small and smart.
- **Fix what's failing first.** Leaks, roof damage and unsafe wiring come before style.
- **Phase it.** Do one room a year instead of the whole house.
- **Go cosmetic.** Paint, lighting and new hardware change a room for less.
- **Look at programs.** Illinois homeowners may qualify for help, like the [IHDA home repair program](https://www.deltaremodels.com/blog/ihda-home-repair-program-accessibility-remodels-illinois/) for accessibility work.
Some homeowners finance with a home equity loan or line of credit. We're not financial advisors, so talk to your lender about what fits your situation.
## Is There a "Remodel My House" App?
There are plenty. Houzz and Pinterest are great for collecting ideas. Phone measuring apps help with rough room sizes. But no remodel my house app can see behind your walls or pull permits for you.
Our tip: start a simple spreadsheet as your house renovation checklist template. Use five columns: room, problem, must-have, budget and status. It's free, and your contractor will thank you.
## Frequently Asked Questions
### What should I renovate first in an old house?
Start with safety and structure: roof, foundation, water problems, wiring and plumbing. In older North Shore homes, we often find outdated systems once walls open. Fixing those first means you won't tear out a new kitchen later to reach a bad pipe.
### Can I live in my house during a renovation?
Usually, if you're doing one or two rooms. Whole-house projects, or ones that shut off your only kitchen or bathroom, are much harder. Our clients who stay put do best with a temporary kitchen and a clear dust plan.
### How long does a house renovation take?
A bathroom often takes a few weeks. A kitchen often takes a few months. A whole house can take many months. Permits, material lead times and surprises inside walls cause most delays. See our [bathroom remodel timeline](https://www.deltaremodels.com/blog/bathroom-remodel-timeline-chicago-suburbs-2026/) for a real breakdown.
### How do I get into renovating houses?
If you want to make it a career, work under a licensed contractor first and learn each trade. Wondering how to start a house renovation business? You'll need licensing, insurance and permits set up for each town. Start with small jobs and build a portfolio.
## Ready to Stop Wondering Where to Start?
If you live in Chicago's North Shore or northern suburbs, we'd love to walk through your home with you. We'll help you sort must-haves from nice-to-haves and give you a clear plan. [Request your free estimate](https://www.deltaremodels.com/estimates/) or [see our past projects](https://www.deltaremodels.com/gallery/) first.
## Sources
- Houzz, 2025 Houzz & Home Study (median spend), via [Clever Dude/AOL](https://www.aol.com/articles/home-renovation-costs-exploding-men-173041007.html), retrieved 2026-10-10
- Houzz, 2025 U.S. Kitchen Trends Survey, via [MarketersMedia](https://markets.financialcontent.com/startribune/article/marketersmedia-2025-3-29-houzz-releases-findings-of-2025-kitchen-trends-survey), retrieved 2026-10-10
- Houzz, 2024 Houzz & Home Study (budget adherence), via [GOBankingRates/AOL](https://www.aol.com/finance/5-home-improvements-now-prices-130033597.html), retrieved 2026-10-10
---
## Can You Remodel a Basement After Mold or Water Damage? What Chicago Homeowners Should Fix First
Published: 2026-10-06
Category: Basement Remodeling
Tags: basement remodels
URL: https://www.deltaremodels.com/blog/can-you-remodel-a-basement-after-mold-or-water-damage-what-chicago-homeowners-should-fix-first/
Summary: Can You Remodel a Basement After Mold or Water Damage? What Chicago Homeowners Should Fix First Yes, you can do it but it should be sanitized, dried and waterproofed first
The most common issue Chicago homeowners and suburban residents face is mold and water damage in the basement. A moisture-wicking environment and flooding can cause this. Basements are best and cozy to stay in during winters, and most homeowners are looking for basement remodeling options these days (confirmed based on the [leads](https://www.deltaremodels.com/contact-us/) we are getting on our website). You can remodel a basement after mold or water damage, but the important measures to take include drying out the basement, sanitizing it, fixing structural damage, waterproofing the basement, and removing porous material.
This blog will help you decide whether to remodel your basement or not and how you can fix the water-damaged basement.
## **What to Do If Basement is Flooded or Gets Mold After Flood?**
The important step to take is to dry the basement out, air-dry, and use professional suction pumps. The quicker the basement dries out, the easier it is to keep it safe from mold. But if it gets mold, then you have to follow the steps below:
- Immediately call for an inspection
- Clean and sanitize the basement; you can also get professional help from companies near you
- After that, call the general contractors for basement remodels in your area (For example, Delta Remodels is a recommended General Contractor in Chicago and its suburbs for basement refinishing) for refinishing the basement
## **What are Causes of Water Damage in the Basement?**
Water damage in a basement often starts with foundation cracks, poor drainage, plumbing leaks, groundwater seepage, or failed sump pumps. Before starting a **basement remodel after water damage**, the source of the moisture should be identified and corrected, followed by drying, mold inspection, and removal of damaged materials where necessary. Homeowners should also look for warning signs such as musty odors, peeling paint, wet drywall, warped flooring, visible cracks, and mold growth. Once the basement is dry and stable, using **water-resistant flooring, mold-resistant materials, improved drainage, sump pump protection, dehumidification, and sealed walls or floors** can help reduce future moisture problems and create a safer, more durable finished basement.
| | | |
| ------------------------- | ------------------------------------------------------------------------- | -------------------------------------------------- |
| **Basement Issue** | **Recommended Improvement** | **Why It Matters** |
| Recurring water intrusion | Improve drainage, grading, sump pump, or waterproofing | Helps keep water away from the basement |
| Wet or damaged drywall | Remove damaged sections and use moisture-resistant materials | Reduces the risk of mold and deterioration |
| Damp basement air | Install or upgrade a dehumidifier and ventilation | Helps control humidity and condensation |
| Water-damaged flooring | Use tile, vinyl plank, sealed concrete, or other water-resistant flooring | Easier to clean and less likely to absorb moisture |
| Mold growth | Complete proper mold remediation before remodeling | Prevents covering up an active moisture problem |
| Foundation cracks | Inspect and repair cracks before finishing walls | Helps address possible water entry points |
## **Basement Water Damage and Mold Repair: What to Do Before Refinishing**
Water damage in a finished basement can quickly lead to **mold growth, damaged drywall, ruined flooring, wet insulation, and structural moisture problems**. After a basement flood, plumbing leak, sump pump failure, or foundation water intrusion, the first priority is to remove standing water and dry the basement as quickly as possible. Porous materials such as drywall, carpet, fiberglass insulation, wood, and fabric can hold moisture, which is why early **basement water damage repair and mold remediation** are important before any remodeling work begins.
Once the basement is dry, the damaged materials should be inspected to determine what can be repaired and what needs to be replaced. For homeowners planning a **[basement remodel](https://www.deltaremodels.com/services/basement-remodeling/) after water damage**, this is also the right time to address the original moisture source and consider water-resistant flooring, insulation, wall materials, improved drainage, and better humidity control. Fixing the underlying problem before refinishing helps protect the new basement and reduces the risk of recurring mold, moisture damage, and costly repairs.
## **Basement Renovation After Water Damage: How to Rebuild a Dry, Livable Space**
A flooded basement does not always mean the space has to be restored exactly as it was. Once the water is removed and the source of the moisture is fixed, homeowners can use the renovation process to make the basement more resistant to future problems. A proper **basement renovation after water damage** may include foundation crack repair, drainage improvements, sump pump upgrades, dehumidification, mold remediation, new insulation, and replacement of damaged drywall or flooring. Taking care of these issues before finishing the space helps reduce the risk of recurring leaks, dampness, mold growth, and costly repairs.
Material selection also matters when **remodeling a basement after flooding**. Moisture-resistant wall systems, waterproof or water-resistant flooring, [sealed concrete](https://www.deltaremodels.com/blog/basement-concrete-refinishing/), rigid foam insulation, and improved ventilation can make the finished basement easier to maintain if moisture returns. After the basement is dry and protected, it can be rebuilt as a family room, home office, gym, entertainment area, guest space, or other functional living area. The goal is not simply to cover previous damage, but to create a **finished basement that is comfortable, durable, and better prepared for future water and moisture issues**.
## **What are Some Common Queries People Ask on Online Forumns Regarding Basement Water or Mold Damage Issues?**
It's not an issue that occurs only in Chicago and its suburbs, but basement flooding is also very common in Florida, Ohio, New Jersey, and the rest of Illinois, etc. Here are some common issues people ask about regarding basement flooding and mold issues with solutions:
### **What Should You Do If You Find Basement Moisture Before Remodeling?**
If you notice a musty smell, damaged trim, or moisture near basement walls, open the affected area and find the water source before rebuilding. Fix leaks or condensation first, then replace damaged materials before starting your [basement remodeling project](https://www.deltaremodels.com/services/basement-remodeling/).
### **What Should You Do After a Finished Basement Floods?**
After basement flooding, remove wet carpet, padding, baseboards, drywall, and insulation that cannot dry properly. Use fans and dehumidifiers, check hidden areas for moisture, and complete repairs only after the basement is fully dry.
### **What Should You Do If a Sump Pump Failure Floods Your Basement?**
If a failed sump pump leaves water sitting in a finished basement, remove soaked flooring and wall materials quickly and document the damage. Check moisture levels before rebuilding and consider a backup sump system to reduce the risk of another basement flood.
### **How Should You Handle Black Mold Caused by Basement Water Leaks?**
Basement mold will usually return unless the moisture source is corrected first. Control humidity, repair foundation or drainage problems, remove damaged materials, and clean small affected areas before proceeding with any [basement renovation](https://www.deltaremodels.com/services/basement-remodeling/).
### **What Should First-Time Homeowners Plan Before Finishing a Basement?**
Before drywall goes up, finalize the basement layout, lighting, outlets, plumbing, insulation, storage, built-ins, doors, and egress requirements. Planning these details early makes a [basement remodel](https://www.deltaremodels.com/services/basement-remodeling/) easier and avoids reopening finished walls later.
### **Should Wet Basement Framing Be Replaced Before Finishing the Space?**
Wood framing that has stayed wet after repeated flooding should be completely dried and inspected before it is covered. Fix the groundwater or drainage problem first, then replace any damaged or mold-affected framing before continuing with basement construction.
### Article FAQs
Q: Should I Buy a Home with Basement Being Affected by Mold?
A: No, you should not, you have to keep in mind that once mold is there, it cannot go away by any chance until you do complete refinishing.
Q: What are Best Possible Contractor Options Available to Do Basement Remodels Before Holiday Season in Illinois North Shore?
A: Delta Remodels is a reliable general contractor for basement refinishing, remodeling and waterproofing in Illinois North Shore. We are currently taking projects in Lake Forest, Winnetka, Highland Park, Morton Grove, Skokie, Glencoe, Northfield, and other North Suburbs of Chicago.
---
## What Remodeling Projects Need a Permit in Chicago’s North Shore? 2026 Guide
Published: 2026-09-24
Category: General
Tags: What Remodeling Projects Need a Permit in Chicago’s North Shore? 2026 Guide, remodeling permits
URL: https://www.deltaremodels.com/blog/what-remodeling-projects-need-a-permit-in-chicago-s-north-shore-2026-guide/
Summary: Learn which remodeling projects need permits in Chicago’s North Shore, including kitchens, bathrooms, basements, additions, electrical, plumbing and more.
The projects that include structural changes, plumbing work, electrical work, HVAC work, and adding or changing the location of decks, windows, and doors require permits. These permits are given by local municipalities instead of the Chicago Department of Buildings. The major work in bathroom nd kitchen remodeling requires permits. Similarly, the places with landmark or historic status need [**special permits.**](https://webapps1.chicago.gov/buildingrecords/)
Looking for permit costs and approval times by municipality? See our [**North Shore Remodeling Permits by Village guide**](https://www.deltaremodels.com/north-shore-remodeling-permits-by-village-2026-guide/).
## **Does My Remodeling Project Need a Permit?**
If you are living in Chicago or any of its suburbs, it's very essential to know which part exactly requires a permit when remodeling. We have created a detailed table for you to know which remodeling work requires permit and why:
| | | |
| --------------------------------- | ---------------------------------- | ------------------------------------- |
| **Remodeling work** | **Permit commonly required?** | **Why** |
| Painting | Usually no | Cosmetic work |
| Flooring replacement | Usually no | No structural or trade changes |
| Cabinet replacement | Usually no | If plumbing/electrical stay unchanged |
| New kitchen cabinets + electrical | Usually yes | Electrical/trade work |
| Bathroom remodel | Often yes | Plumbing/electrical changes |
| Tub replacement in same location | Depends | Plumbing/surround changes matter |
| Tub-to-shower conversion | Often yes | Plumbing and waterproofing work |
| Walk-in shower | Often yes | Plumbing and waterproofing |
| Heated bathroom floor | Usually electrical permit involved | New electrical circuit/system |
| Basement finishing | Usually yes | Electrical, walls, egress, HVAC |
| Removing non-load-bearing wall | Depends on municipality | Layout alterations |
| Load-bearing wall removal | Yes | Structural modification |
| Window replacement same size | Often no/minor | No opening modification |
| Enlarging a window | Yes | Structural opening changes |
| Home addition | Yes | Structural, zoning and trade permits |
| Second-story addition | Yes | Major structural work |
You would need to verify individual wording against the municipalities before publishing because permit triggers can differ. The kitchen, bathroom, basement, and other home improvements may require different permits. So you should know the details before starting the projects.
*Note: All details below are updated according to recent Chicago and its suburbs requirements and rules (September 2026)*
### **Kitchen Remodeling Permits in Chicago and Suburbs**
The kitchen remodeling work that requires structural changes, relocating appliances, moving gas lines, and adding electrical circuits needs permits. Each permit is handled by the local community, and it takes 5 business days to 6 weeks+ for the permit to be issued and approved.
**Below are the Kitchen Remodeling works that usually require no permit or simpler approval:**
- painting
- countertops
- flooring
- cabinet replacement without moving utilities
- appliance replacement in the same location
**You will need the Kitchen Remodeling Permit for:**
- moving sink
- moving gas line
- adding electrical circuits
- relocating appliances
- removing walls
- modifying ventilation
- changing windows/doors
- structural work
**Kitchen Remodeling** in [Lake Forest](https://www.deltaremodels.com/services/kitchen-remodeling/lake-forest/), [Kenilworth](https://www.deltaremodels.com/services/kitchen-remodeling/kenilworth), [Winnekta](https://www.deltaremodels.com/services/kitchen-remodeling/winnetka/), and other suburbs has different permit costs ranging from $200 to over $1,500.
## **Bathroom Remodeling Permits in Chicago and Suburbs**
Bathroom remodeling permits are needed for structural and system work, and every local municipality handles it accordingly. If you want bathroom remodeling specifically in Chicago, then use the **[online Express Permit Program](https://www.chicago.gov/city/en/depts/bldgs/provdrs/permits.html).** Most suburbs (like [Lake Forest](https://www.deltaremodels.com/services/bathroom-remodeling/lake-forest/), [Highland Park](https://www.deltaremodels.com/services/bathroom-remodeling/highland-park/), [Glencoe](https://www.deltaremodels.com/services/bathroom-remodeling/glencoe/), [Kenilworth](https://www.deltaremodels.com/services/bathroom-remodeling/kenilworth/), etc.) require the general contractors to have a license for plumbing and electrical work. It takes around 2 to 4 weeks to get a bathroom remodeling permit.
#### **The following bathroom remodeling work does not require permits:**
- Replacing a [vanity](https://www.deltaremodels.com/blog/lake-bluff-bathroom-remodel-how-to-design-the-perfect-double-vanity/) without moving plumbing
- Replacing a faucet using existing connections
- Replacing certain plumbing fixtures in the same location
- Replacing an existing light fixture without changing the circuit
#### **A permit is more likely when you change the bathroom:**
- Moving a toilet
- Moving a sink
- Moving a shower drain
- [Tub-to-shower conversion](https://www.deltaremodels.com/blog/lake-bluff-bathroom-remodel-how-to-design-the-perfect-double-vanity/)
- Building a new [walk-in](https://www.deltaremodels.com/blog/walk-in-shower-aging-in-place-design-requirements-chicago-suburbs/) or curbless shower
- Adding [heated flooring](https://www.deltaremodels.com/blog/heated-bathroom-floors-guide/)
- Adding outlets
- Adding electrical circuits
- Moving or removing walls
- Enlarging the bathroom
- Installing a new exhaust fan with new wiring or ductwork
The typical cost of a bathroom remodel permit can range from $100 to over $1,000 depending on the project details and work.
## **Basement Remodeling Permits in Chicago and Suburbs**
Remodeling a basement in Chicago and the suburbs requires a permit, especially if you are going to do framing, cutting, or extending window openings, or doing some construction. Every local municipality have their own set of rules, but you can check [online permits for Chicago](https://www.chicago.gov/city/en/depts/bldgs/provdrs/permits.html) for references too. It takes around 2 to 3 weeks to get a basement remodel.
A basement permit may be required when the project includes:
- **New walls or rooms**.
- **Bedrooms**
- **Egress windows**
- **Electrical work**
- **Plumbing**
- **Bathroom addition**.
- **HVAC**
- **Insulation**.
- **Structural changes**
### **Finishing an Unfinished Basement vs. Updating a Finished Basement**
There is an important difference between **finishing an unfinished basement** and making cosmetic improvements to an existing finished basement.
If you are converting exposed concrete, open framing, or unfinished utility space into bedrooms, a family room, bathroom, office, or other living space, expect a permit to be required.
Simple cosmetic work in an already-finished basement may not require one. Examples can include:
- Painting
- Replacing carpet or flooring
- Refinishing existing floors
- Replacing trim
- Replacing certain fixtures like-for-like
- Installing shelving or cabinetry without changing plumbing or electrical systems
Once the project involves **new walls, plumbing, electrical circuits, HVAC changes, structural work, or a change in how the space is used**, permit requirements are much more likely.
## **Do I Need a Permit to Remove a Wall?**
The load-bearing walls or the walls that have utilities installed require permits. Moreover, the walls that create a separation between two areas, like the interior of a home with a garage or fireplace, also require a permit. Most contractors take it easy and say that you do not need a permit for wall removal, but as remodeling experts, we suggest you ask for a permit first. This helps not only to save you from any accident but also from getting sued. Some load-bearing wall removal permits require structural calculations or drawings to understand the building's safety as well.
The wall partition that does not affect the structural integrity of the home usually does not require a permit.
## **What are Some Home Addition Permits Required?**
When you are doing room additions, bump-outs, working on second floors, remodeling the primary suites, fixing the walls with attached garages, or doing any structural alterations, you will need a remodeling permit.
## **Do Home Additions Require More Than a Building Permit?**
**Yes, a home addition can involve several approvals beyond the standard building permit.** Adding a bedroom, family room, primary suite, bump-out, second story, mudroom, or other new living space changes the size and often the footprint of the house. That means the municipality may review not only how the addition will be built, but also **where it can be built and how much of the property it occupies**.
Depending on the municipality and project, an addition may involve:
- **Zoning Review** that can affect the size, height, placement, and sometimes use of the addition.
- An addition generally must remain the required distance from front property lines, side property lines, rear property lines, and streets or corner-side yards
- Some North Shore municipalities limit how much of a residential property can be occupied by buildings and other improvements.
- Some properties and projects may require an **additional architectural, historic, or design review.**
A typical approval path may look more like:
**Property survey → zoning review → setback and lot-coverage check → design or architectural review if applicable → construction drawings → building permit → electrical/plumbing/HVAC approvals → construction inspections → final approval**
The exact process varies by municipality and project scope.
## **Do I Need an Architect or Structural Engineer when I Need a Remodeling Permit?**
As discussed above, major structural changes or building an addition can require an engineer. You will also need an engineer when:
- removing a load-bearing wall
- altering beams or columns
- creating large openings
- modifying floor/roof framing
- building an addition
**Architectural plans may be required for:**
- major additions
- extensive layout changes
- certain municipalities/project scopes
- properties subject to additional design review
### **Which Trades Need Separate Permits?**
Below are some of the additional works that require review or permits:
| | |
| -------------------- | ------------------------------ |
| **Work** | **Common permit/trade review** |
| New outlets/lighting | Electrical |
| New circuits | Electrical |
| Moving sink/toilet | Plumbing |
| Shower drain changes | Plumbing |
| Gas line relocation | Plumbing/gas |
| HVAC relocation | Mechanical |
| Wall removal | Building/structural |
| Addition | Building + multiple trades |
### **What Happens If You Remodel Without a Permit?**
Remodeling without a permit can not only stop the work order, but it can cause issues in resale when you will have to pay extra for additional drawings. A user on an online forum shared that she did wall removal without a permit because the contractor assured her there was no issue. But after 7 years, when she needed to resell the house, her main structural drawing had that wall inside. To avoid issues during home inspections, she paid around 14k USD for a new structural drawing. This was just one case, but there are many other cases discussed by building owners. So, we advise you to always check for permits before remodeling.
## **Permit vs Inspection: They Are Not the Same Thing**
A **remodeling permit** gives approval to complete specific construction work, while an **inspection** verifies that the work meets local building-code requirements at key stages of the project. Depending on the scope, inspections may include rough electrical, rough plumbing, framing, insulation, and a final inspection before the project is closed out. Most larger kitchen, bathroom, basement, and home addition projects require both permit approval and scheduled inspections during construction.
## **When Should You Apply for the Permit?**
Permit planning should begin after the project design and construction plans are developed, but before remodeling work starts. A typical process is **design → plans → contractor and trade coordination → permit submission → municipal corrections → permit approval → construction → inspections → final approval**. Starting the permit process early can help identify zoning, structural, electrical, plumbing, or plan-review issues before they affect the construction schedule.
## **Permit Requirements Vary Across the North Shore**
Remodeling permit requirements can vary significantly between **Lake Forest, Lake Bluff, Highland Park, Deerfield, Northbrook, Northfield, Winnetka, Wilmette, Kenilworth, Glencoe, Glenview, and Evanston**. Each municipality may use different permit fees, plan-review procedures, inspection requirements, and approval timelines. For municipality-specific information, see our **North Shore Remodeling Permits by Village guide** for permit costs, review timelines, and local requirements across all 12 communities.
---
## Why Do Bathroom Remodeling Quotes Vary So Much?
Published: 2026-09-18
Category: Bathroom Remodeling
Tags: Why Do Bathroom Remodeling Quotes Vary So Much?
URL: https://www.deltaremodels.com/blog/why-do-bathroom-remodeling-quotes-vary-so-much/
Summary: Three contractors, three prices for the same bathroom. Here's why quotes differ by $20,000 or more, and a checklist Northfield and Lake Forest homeowners can use to compare them.
Bathroom remodeling quotes vary because contractors rarely price the same project. One proposal includes demolition, waterproofing, plumbing, electrical, permits, glass, tile, fixtures, and cleanup. Another prices labor and leaves tile, fixtures, permits, and anything found behind the walls to you. Both say "complete bathroom remodel" on the first page. On the North Shore, that difference alone can put $20,000 between two quotes for the same room.
At [Delta Remodels](https://www.deltaremodels.com/) we've priced bathrooms in Northfield and Lake Forest for 39 years, and we've seen plenty of competing proposals homeowners bring to a consultation. This guide explains where the gaps hide, in scope, allowances, materials, plumbing, exclusions, and change orders, and ends with the checklist we'd use to compare three quotes.
## **What Actually Changes a Bathroom Quote**
| | | |
| -------------- | ------------------------------------------ | --------------------------------------------------- |
| Quote variable | Low-end assumption | High-end assumption |
| Scope | Fixtures replaced in place | Demolition to studs, new layout |
| Materials | Production vanity, porcelain field tile | Custom vanity, stone, mosaic, large-format tile |
| Allowances | Low placeholders for tile, fixtures, glass | Exact products priced |
| Plumbing | Reconnect existing | Relocate drains, new valves, replace cast iron |
| Electrical | Swap vanity light | New circuits, heated floor, LED mirror, fan ducting |
| Shower | Acrylic surround | Tiled, waterproofed, curbless, linear drain |
| Design | You supply the plan | Drawings, selections, ordering included |
| Permits | "By owner" | Submitted, inspected, closed by contractor |
| Exclusions | Long list | Short list |
| Change orders | Undefined | Written, priced, approved before work |
A quote is only useful once you know which column each contractor was working from. Our [bathroom remodeling service page](https://www.deltaremodels.com/services/bathroom-remodeling/) lists what a full remodel includes with us, so you have a baseline to check other proposals against.
## **The Cheaper Quote Isn't Always Cheaper**
Here's a made-up but typical pair of proposals for a hall bathroom in a 1960s Northfield ranch.
| | Contractor A | Contractor B |
| --------------------- | ------------------- | ---------------- |
| Proposal total | $46,000 | $33,000 |
| Tile | Included, specified | Owner supplied |
| Vanity and top | Included, specified | Owner supplied |
| Plumbing fixtures | Included | $1,200 allowance |
| Shower glass | Included | Excluded |
| Waterproofing | Named system | "Per code" |
| Permits | Included | By owner |
| Painting | Included | Excluded |
| Design and renderings | Included | Not included |
Contractor B looks $13,000 cheaper. Add $4,500 for tile, $3,800 for a vanity and quartz top, $1,500 over the fixture allowance, $2,400 for glass, $900 for permits, and $1,200 for painting, and the gap is about $1,300 before anyone has opened a wall. Neither pricing model is wrong. The problem is assuming both totals cover the same things.
## **Scope: "Bathroom Remodel" Is Not a Scope of Work**
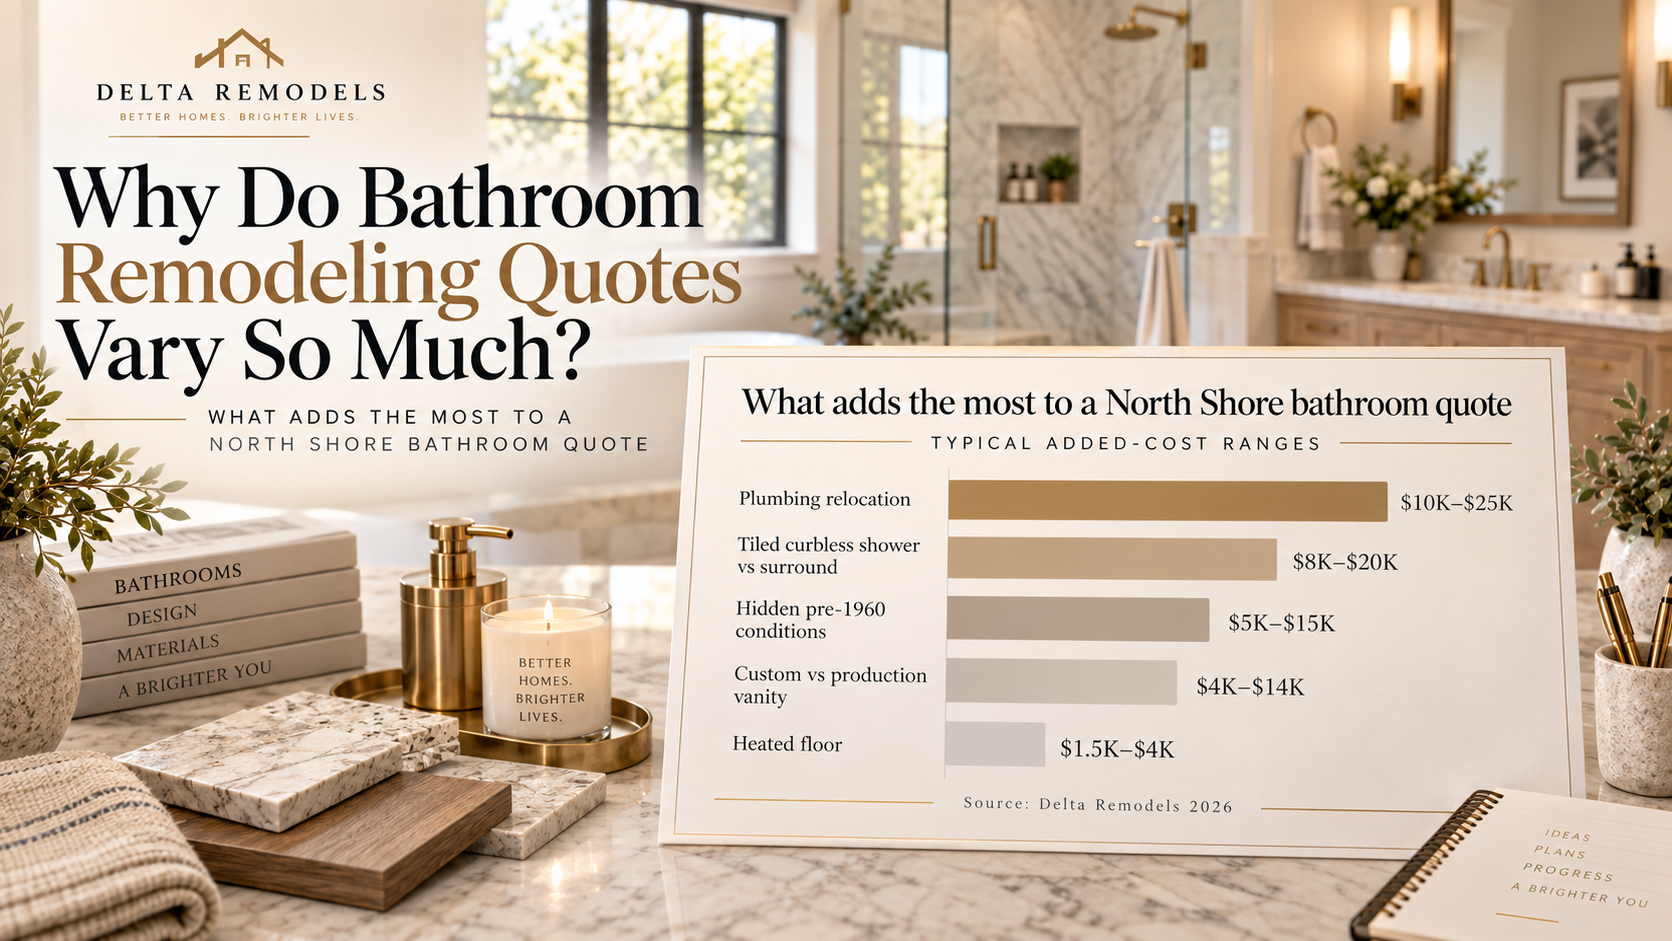
A proposal should let you answer, line by line, what's being removed, rebuilt, supplied, and finished. "Install new shower" can mean a drop-in acrylic base with a surround or a tiled curbless shower with a linear drain, niche, bench, and frameless glass. Those jobs are $8,000 to $20,000 apart on the North Shore.
The same applies to vanities. A stock vanity set against existing plumbing is a different job from a custom double vanity with a stone top, relocated supplies, wall-mounted faucets, and outlets inside the drawers. When one contractor assumed the first and another priced the second, their totals shouldn't match.
Our process settles this before we price anything. In Northfield and Lake Forest, layout, cabinetry, tile, flooring, fixtures, lighting, and finishes are coordinated as one specification, and you get a written fixed-price proposal only after those selections are approved. That's slower than a same-day estimate. It also means the number you sign is built from real products, not placeholders.
## **Allowances: Where Low Quotes Hide**
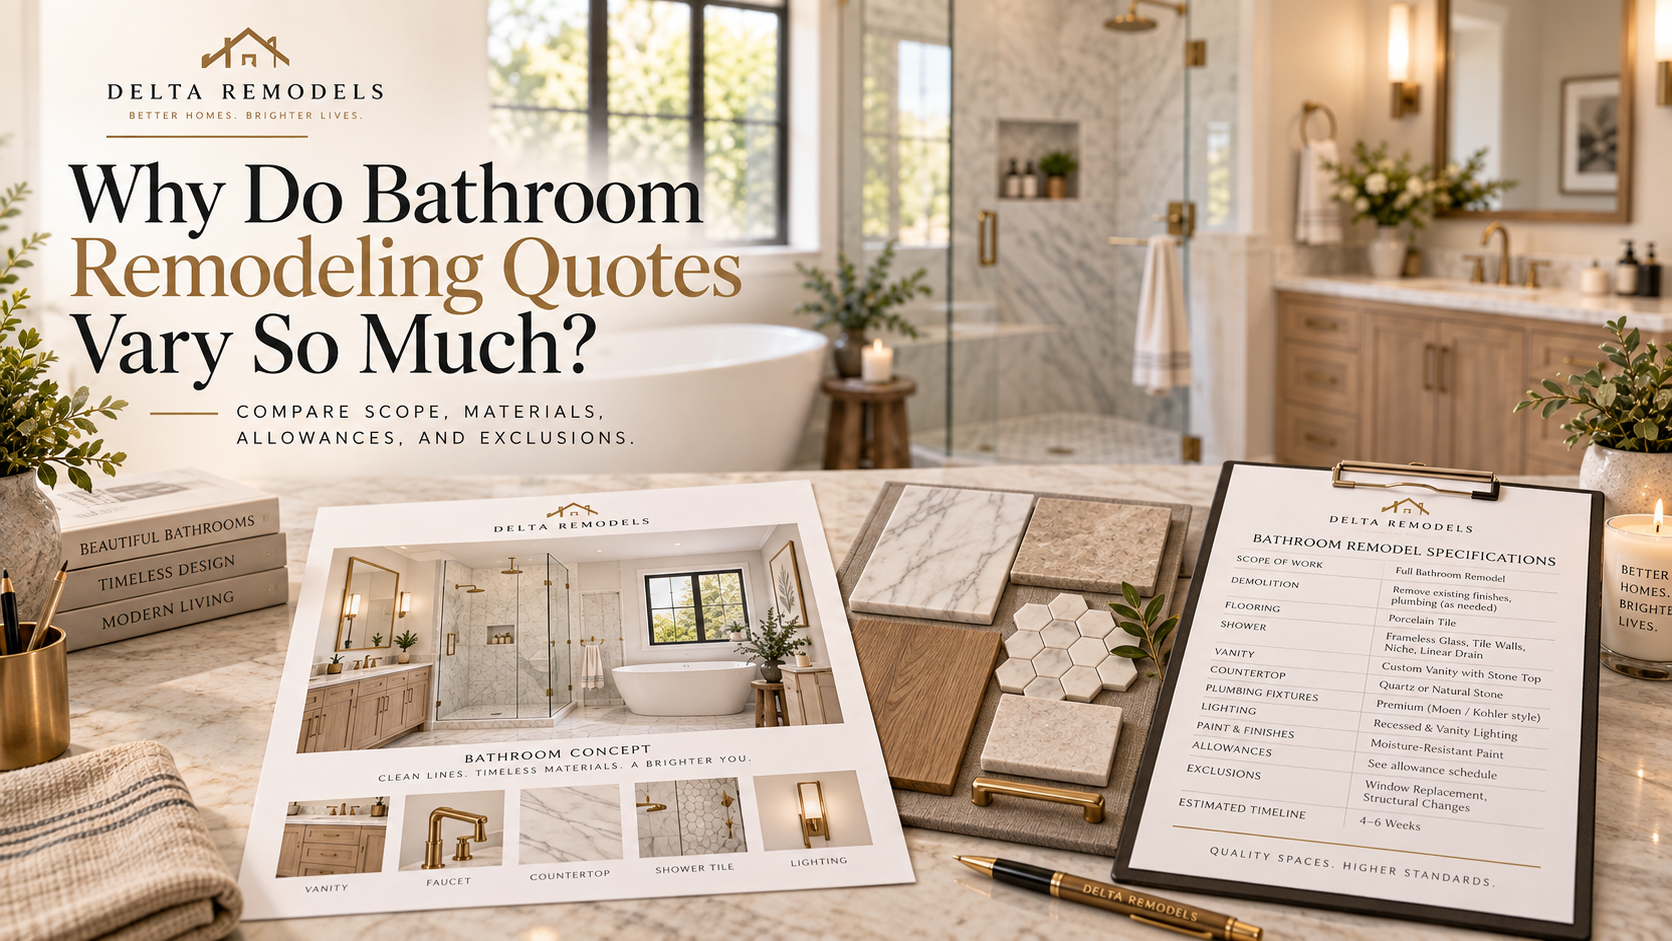
An allowance is money reserved for an item you haven't chosen yet. "Tile allowance: $3,000" doesn't mean the tile you want costs $3,000. It means the contractor set aside $3,000 and you'll pay the difference.
Before you compare quotes, ask each contractor two things about every allowance:
- What does the dollar figure cover? Tile only, or tile plus trim, mosaics, thresholds, waste, delivery, and tax? Installation labor is almost never in the allowance, and a herringbone or mosaic layout costs more to set than straight field tile.
- Is it realistic for the finish level I want? A $1,500 vanity allowance against a $4,200 vanity you've already picked is a $2,700 gap before construction. The lower quote didn't save you money. It postponed the decision.
The same applies to plumbing fixtures, countertops, glass, lighting, and mirrors. If you're comparing an allowance-heavy quote to a fully specified one, add what you actually intend to spend to the allowance quote first.
## **Materials: Who Is Buying What**
Homeowners often ask why a quote is still high when they're supplying the tile, vanity, and fixtures. The answer is that finish materials are the part you see. Construction materials are the part you don't.
| | |
| --------------------------------------- | ----------------------------------------------- |
| Finish materials (often owner supplied) | Construction materials (should be in the quote) |
| Tile, vanity, countertop | Waterproofing membrane, backer board |
| Faucets, shower trim, toilet | Thinset, grout, sealants |
| Mirror, lighting, accessories | Lumber, blocking, fasteners |
| Shower glass | Pipe, fittings, valves, wire, boxes |
"Customer supplies materials" needs clarification. Does that mean decorative finishes, or everything? Also ask who orders, receives, inspects, and stores owner-supplied items, and who pays when a tile lot arrives short or a vanity arrives damaged. When we supply materials, we own those problems. When you supply them, most contractors don't.
## **Plumbing: The Line That Moves the Most**
Keeping the toilet, shower, and vanity where they are is cheaper than moving them. Relocating plumbing on the North Shore typically adds $10,000 to $25,000, because it means opening the floor, rerouting drains and vents, new valves, and a plumbing permit (Delta Remodels, Bathroom Remodel Cost on the North Shore, 2026). A quote that includes relocation shouldn't be compared to one that assumes every fixture stays put.
But "nothing is moving" doesn't mean no plumbing cost. A full remodel still disconnects every fixture, replaces the shower valve, resets the drain, connects a new vanity, and installs trim. And in a Lake Forest home built between 1890 and 1960, or a Northfield ranch from the 1950s, opening the wall often exposes cast iron drains, undersized venting, or a subfloor that's been wet for decades. We carry a 15 to 20 percent contingency on any home built before 1960 for exactly this reason, and hidden conditions in pre-war North Shore homes commonly add $5,000 to $15,000 once walls are open.
Ask each contractor to state what plumbing is replaced, what is relocated, what stays, and what happens if the drain line is cast iron.
## **Electrical, Ventilation, and Waterproofing**
These three are easy to miss because they're finished over. Check each quote for:
- Electrical. New circuits for a heated floor or bidet seat, a hardwired LED mirror, recessed and shower lighting, GFCI outlets, and a dedicated 20-amp bathroom circuit. A heated-floor bathroom is a different electrical job from the same room with plain tile.
- Ventilation. Fan replacement in the same box, or new ducting to the exterior on a humidity sensor? Older North Shore homes often have a fan venting into the attic, which has to be corrected.
- Waterproofing. The quote should name the system (Schluter, Laticrete, Wedi, or equivalent), describe the pan construction, and state whether the walls are waterproofed or just covered with backer board. "Per code" tells you nothing. Waterproofing is the single item you'll never see and the one most likely to cause a $15,000 repair if it's done wrong.
## **Design and Permits: Included or Assumed?**
Some quotes price construction from a finished plan. Some include the design. Some expect you to make every decision alone and source every product. All three are legitimate, and all three should be visible in your comparison. A construction-only price can reasonably be lower because you're doing more of the work.
Permits are the same. If a proposal says "permits by owner" or "permit fees not included," write that down. It's not buried in the total. Local requirements also differ:
- Northfield routes permits through the Community Development Department at 361 Happ Road (847-784-3551). Substantive remodels require a Floor Area Ratio Worksheet with the permit packet, a stricter layer than most neighboring villages.
- Lake Forest routes permits through the City's Community Development Department. Interior bathroom renovations generally clear without commission review, and the City encourages a permit even for a same-location tear-out and replacement.
- Wilmette requires a licensed architect or engineer stamp for projects over $25,000 or involving structural work.
We submit, coordinate, and close permits on every [Northfield bathroom remodel](https://www.deltaremodels.com/services/bathroom-remodeling/northfield/) and [Lake Forest bathroom remodel](https://www.deltaremodels.com/services/bathroom-remodeling/lake-forest/). If a competing quote doesn't say who does, ask.
There's also a legal floor. Under the Illinois Home Repair and Remodeling Act, any home repair or remodeling job over $1,000 requires a written contract or work order stating the total cost and listing parts and materials "with reasonable particularity," plus the contractor's business name and address (815 ILCS 513/15). Contractors must also give you the state's "Home Repair: Know Your Consumer Rights" pamphlet before you sign. A single-line proposal for a $40,000 bathroom doesn't meet that standard.
## **Exclusions: Read These Before the Inclusions**
The exclusions section explains a price gap faster than the total does.
| | |
| -------------------------------------- | ------------------------------------------------------ |
| Common exclusion | Why it matters |
| Plumbing repairs outside visible scope | Cast iron, venting, and leaks show up after demolition |
| Electrical panel or circuit upgrades | Heated floors and new lighting add load |
| Subfloor or framing repair | Rot under a tub is common in older homes |
| Mold or asbestos handling | Pre-1980 tile mastic and drywall may need testing |
| Shower glass | Often measured and ordered after tile |
| Painting | Frequently left out of tile-and-plumbing contracts |
| Permits and inspections | Fees plus the time to pull them |
| Delivery and freight | Adds up on custom cabinetry and stone |
| Final cleaning and haul-away | Dumpster and cleanup can be $1,000 or more |
A lower quote with nine exclusions may cost more in the end than a higher quote with two. That doesn't make the lower contractor dishonest. It means you compare the anticipated final cost, not the opening number.
## **Change Orders and Fixed Price vs. Estimate**
A change order alters scope, price, or schedule after signing. Some are your choice: you add a heated floor or upgrade the tile. Some come from conditions nobody could see: a rotted joist under the tub. What a change order should never be is the first time you learn that obvious parts of the bathroom were never in the quote.
An estimate is an expected cost based on what's known at the time. A fixed-price proposal is a contract price for a defined scope. The key words are defined scope. A fixed price doesn't survive moving a wall or swapping porcelain for marble. It does mean the contractor has priced the work that's actually on paper.
Before signing, ask every contractor:
1. What triggers a change order?
2. Will I see a written price before the extra work starts?
3. Does a selection upgrade also change installation labor?
4. How are hidden conditions documented and priced?
5. Can a change order extend the schedule, and by how much?
Our answer to the second question is always yes. Nothing outside the signed scope starts without a written change order you've approved.
## **Why Northfield and Lake Forest Quotes Differ From Each Other**
Even inside the North Shore, two similar-size bathrooms don't need the same work. Northfield's housing is mostly 1950s to 1980s Ranch and Colonial homes, and our Northfield bathroom projects run about $18,000 to $32,000 for a same-footprint refresh, $20,000 to $55,000 for a full remodel, and $60,000 to $120,000 or more for a primary suite. Lake Forest homes are often 1890s to 1960s Georgian, Colonial, and French Country estates with tub-heavy layouts and undersized showers, and projects there run $15,000 to $30,000 for a refresh, $30,000 to $55,000 for a full remodel, and $55,000 to $100,000 or more for a primary suite.
Room size matters less than what's in the room. A 70-square-foot bathroom holds more plumbing, electrical, waterproofing, cabinetry, and tile per square foot than any other room in the house. That's why our [North Shore bathroom remodel cost guide](https://www.deltaremodels.com/blog/bathroom-remodel-cost-north-shore-2026/) prices by scope rather than square footage, and why our [accessible bathroom cost guide](https://www.deltaremodels.com/blog/accessible-bathroom-remodel-cost-north-shore-2026/) treats a curbless shower as its own line item.
## **The Bathroom Quote Comparison Checklist**
Make a column for each contractor and mark every row Included, Allowance, Owner supplied, Excluded, or Not stated. "Not stated" is the most important category. Ask before you sign rather than assume.
Demolition and structure
- Demolition scope (to studs, or surfaces only)
- Debris removal and dumpster
- Framing, blocking, or wall changes
- Subfloor inspection and repair
Shower and wet areas
- Pan construction and drain type
- Waterproofing system, named
- Niche, bench, curb or curbless
- Shower glass
- Tile allowance, pattern, and setting materials
Fixtures and cabinetry
- Vanity, countertop, sinks
- Toilet, faucets, shower trim
- Mirror or medicine cabinet, lighting
- Who orders, receives, and stores each item
Plumbing and electrical
- Rough plumbing replaced, relocated, or existing
- Valve replacement
- New circuits, GFCI, heated floor
- Exhaust fan and ducting
Paperwork and process
- Design services and renderings
- Permits and inspections, who pulls them
- Painting and final cleaning
- Warranty term and what it covers
- Payment schedule
- Change-order procedure
- Allowances and exclusions listed in full
- Start and completion dates
Once every proposal reflects roughly the same scope, compare the totals again. The gap usually makes sense.
Comparing quotes for a bathroom in Northfield or Lake Forest? Bring them to a Delta Remodels consultation. We'll walk through what each one includes and leaves out, at no charge, before you sign anything.
*Sources*
- Illinois General Assembly, Home Repair and Remodeling Act, 815 ILCS 513/15 (Written contract), retrieved 2026-09-19, [https://www.ilga.gov/Legislation/ILCS/Articles?ActID=2359&ChapterID=67](https://www.ilga.gov/Legislation/ILCS/Articles?ActID=2359&ChapterID=67)
- City of Lake Forest, Community Development, Building Permits, retrieved 2026-09-19, [https://www.cityoflakeforest.com/departments/community\_development/building\_permits.php](https://www.cityoflakeforest.com/departments/community_development/building_permits.php)
- Village of Northfield, Applications, Forms and Guidelines, retrieved 2026-09-19, [https://www.northfieldil.org/192/Applications-Forms-Guidelines](https://www.northfieldil.org/192/Applications-Forms-Guidelines)
- Delta Remodels, "Bathroom Remodel Cost on the North Shore: What $25K to $100K Buys You in 2026," Katarzyna Pindral, May 4, 2026, retrieved 2026-09-19, [https://www.deltaremodels.com/blog/bathroom-remodel-cost-north-shore-2026/](https://www.deltaremodels.com/blog/bathroom-remodel-cost-north-shore-2026/)
- Delta Remodels, "Bathroom Remodeling in Northfield, IL," retrieved 2026-09-19, [https://www.deltaremodels.com/services/bathroom-remodeling/northfield/](https://www.deltaremodels.com/services/bathroom-remodeling/northfield/)
- Delta Remodels, "Bathroom Remodeling in Lake Forest, IL," retrieved 2026-09-19, [https://www.deltaremodels.com/services/bathroom-remodeling/lake-forest/](https://www.deltaremodels.com/services/bathroom-remodeling/lake-forest/)
- Delta Remodels, "Accessible Bathroom Remodel Cost in North Shore (2026)," retrieved 2026-09-19, [https://www.deltaremodels.com/blog/accessible-bathroom-remodel-cost-north-shore-2026/](https://www.deltaremodels.com/blog/accessible-bathroom-remodel-cost-north-shore-2026/)
### Article FAQs
Q: Is my bathroom remodel quote reasonable?
A: The total alone can't tell you. A $28,000 quote is high for a same-footprint refresh in Northfield and incomplete for a tiled curbless shower with a custom vanity. Check scope, allowances, plumbing work, waterproofing, permits, and exclusions first, then compare it to other quotes for the same written scope.
Q: Why is one contractor $15,000 and another $30,000 for labor?
A: Confirm both numbers are labor only. One may fold in project management, demolition, waterproofing materials, cleanup, and specialty trades. The other may not. Company overhead and crew experience explain some difference, but only after the scope is the same.
Q: I'm buying the vanity and tile. Why is the quote still expensive?
A: Because the finishes you see are a minority of the work. Demolition, plumbing, electrical, waterproofing, tile setting, carpentry, painting, project management, and inspections make up most of a North Shore bathroom budget. Ask the contractor to show what remains in their scope.
Q: Should I just pick the middle quote?
A: No. Three quotes don't form a scale where the middle is right. The highest may include work the others excluded. The lowest may be more efficient, or may be missing half the job. Normalize scope, then decide.
Q: Can the price change after I sign a fixed-price contract?
A: Yes, if the scope changes. Upgrading materials, adding work, or a hidden condition found after demolition can all trigger a change order. The contract should say how those are priced and that you approve them in writing before work continues.
Q: What has to be in a bathroom remodeling contract in Illinois?
A: For any job over $1,000, a written contract or work order stating the total cost, listing parts and materials with reasonable particularity, and showing the contractor's business name and address (815 ILCS 513/15). You should also receive the state consumer-rights pamphlet before signing.
Q: How many quotes should I get?
A: Three is reasonable, but only if each contractor prices the same scope. If one is quoting a marble shower and heated floor and another assumes porcelain and no electrical, a fourth quote won't fix the comparison. A written scope will.
---
## Adding a Basement Bathroom on the Northfield and Other North Shore Communities: Cost, Plumbing & Layout
Published: 2026-09-15
Category: Bathroom Remodeling
Tags: basement bathroom remodels
URL: https://www.deltaremodels.com/blog/adding-a-basement-bathroom-on-the-northfield-and-other-north-shore-communities-cost-plumbing-layout/
Summary: What a basement bathroom costs on the North Shore in 2026, from $18,000 with an existing rough-in to $65,000+ for a full bath with an ejector pump. Plumbing, pumps, layouts.
Adding a basement bathroom on the Northfield and Other North Shore Communities costs about $18,000 to $65,000 or more in 2026. Three things set the price: whether your slab already has a plumbing rough-in, whether you want a half bath or a full bath, and whether waste can drain by gravity or needs an ejector pump. Nationally, most basement bathrooms cost $18,000 to $35,000 (HomeGuide, 2026). North Shore projects run higher because the homes are older, the villages inspect more, and labor costs more.
At [Delta Remodels](https://www.deltaremodels.com/) we build basement bathrooms as part of full basement finishes and as standalone projects. Below is how we price them, how we plumb them, and how we lay them out in 1950s to 1980s lower levels like the ones in Northfield.
## **Is a Basement Bathroom Worth It?**
Yes, if the basement is becoming living space. Zonda's 2025 Cost vs. Value Report puts a midrange bathroom addition at about 60 percent of cost recouped at resale (Zonda, 2025). That's lower than remodeling an existing bath, but it misses why people add one. A guest suite, in-law suite, or rec room without a bathroom is a room everyone walks upstairs to leave.
Our Northfield basement projects run $45,000 to $80,000 for a basic finish and $80,000 to $160,000 for a full remodel with a bathroom, wet bar, and egress windows. The bathroom is what turns a finished basement into a second full floor a buyer will pay for. If you're deciding between finishing the basement and redoing an upstairs bath first, our [basement vs. bathroom remodel comparison](https://www.deltaremodels.com/compare/basement-vs-bathroom-remodel/) walks through cost and payback for each.
## **Existing Rough-In vs. New Plumbing**
A rough-in is a set of capped drain and vent stubs the builder left in the slab for a future bathroom. If you have one, we connect to it. If you don't, we saw-cut the slab, trench to the main stack, set new drains, and pour the floor back. That's the biggest single swing in a basement bathroom budget.
### **How to tell if you have one**
Look for two or three capped PVC pipes coming up through the floor near a wall, sometimes under a plywood cover. Homes built after about 1990 often have them. Northfield's houses are mostly 1950s to 1980s Ranch, Colonial, and Contemporary homes, so most don't. We check on the first visit, along with moisture history, ceiling height, and the elevation of your main waste line.
### **What each path costs**
A standard three-fixture rough-in runs $3,000 to $5,500 nationally, and cutting the slab adds $1,000 to $2,500 (HomeGuide, 2026). In a 60-year-old North Shore house with cast iron drains, we plan for the high end and carry a contingency.
**Note: The costs below can vary depending upon condition of the place, material costs and labor costs**
| | | |
| ------------------------------------- | --------------------------------------------------------- | --------------------------------------- |
| Plumbing scenario | What we do | Added plumbing cost (North Shore, 2026) |
| Existing rough-in, gravity drain | Connect to stubs, run supply, vent | $2,500 to $5,000 |
| Existing rough-in, needs ejector pump | Connect to stubs, set pit and pump, vent | $5,000 to $9,000 |
| No rough-in, near main stack | Cut slab, trench 5 to 10 feet, set drains, pump if needed | $8,000 to $14,000 |
| No rough-in, far from stack | Cut slab, trench 15 feet or more, new vent, pump | $12,000 to $20,000+ |
The rule we push hardest: put the new bathroom directly below an existing one, or as close to the main stack as the plan allows. Every foot of trench is concrete to cut, haul, and pour back.
## **Half Bath vs. Full Bath**
A half bath is a toilet and a sink in 20 to 30 square feet. A full bath adds a shower or tub and needs 40 to 50 square feet, plus a larger drain, a bigger exhaust fan, waterproofing, and tile. Nationally, half baths average about $15,000 and full baths with showers push toward $30,000 (HomeGuide, 2026).
| | | | | |
| ----------------------- | --------------------- | ------------------------------- | ----------------------------------- | ------------------------------------- |
| Bathroom type | Typical size | Fixtures | North Shore cost, existing rough-in | North Shore cost, new plumbing + pump |
| Half bath (powder room) | 20 to 30 sq ft (5x5) | Toilet, sink | $18,000 to $28,000 | $25,000 to $40,000 |
| Three-quarter bath | 40 sq ft (5x8) | Toilet, sink, shower | $28,000 to $42,000 | $38,000 to $58,000 |
| Full bath | 48 sq ft and up (6x8) | Toilet, sink, tub or tub-shower | $32,000 to $48,000 | $42,000 to $65,000+ |
We recommend a half bath when the basement is a rec room, office, or gym. It covers most daily use at about 60 percent of the cost of a full bath, and it fits under a stair or in a corner by the stack.
We recommend a three-quarter or full bath when the basement will have a bedroom. A guest or in-law suite needs a shower, and the Village will also require an egress window for that bedroom. We'll talk you out of a tub unless someone will actually use it. A tub needs a larger drain and puts real weight on the framing when it's full.
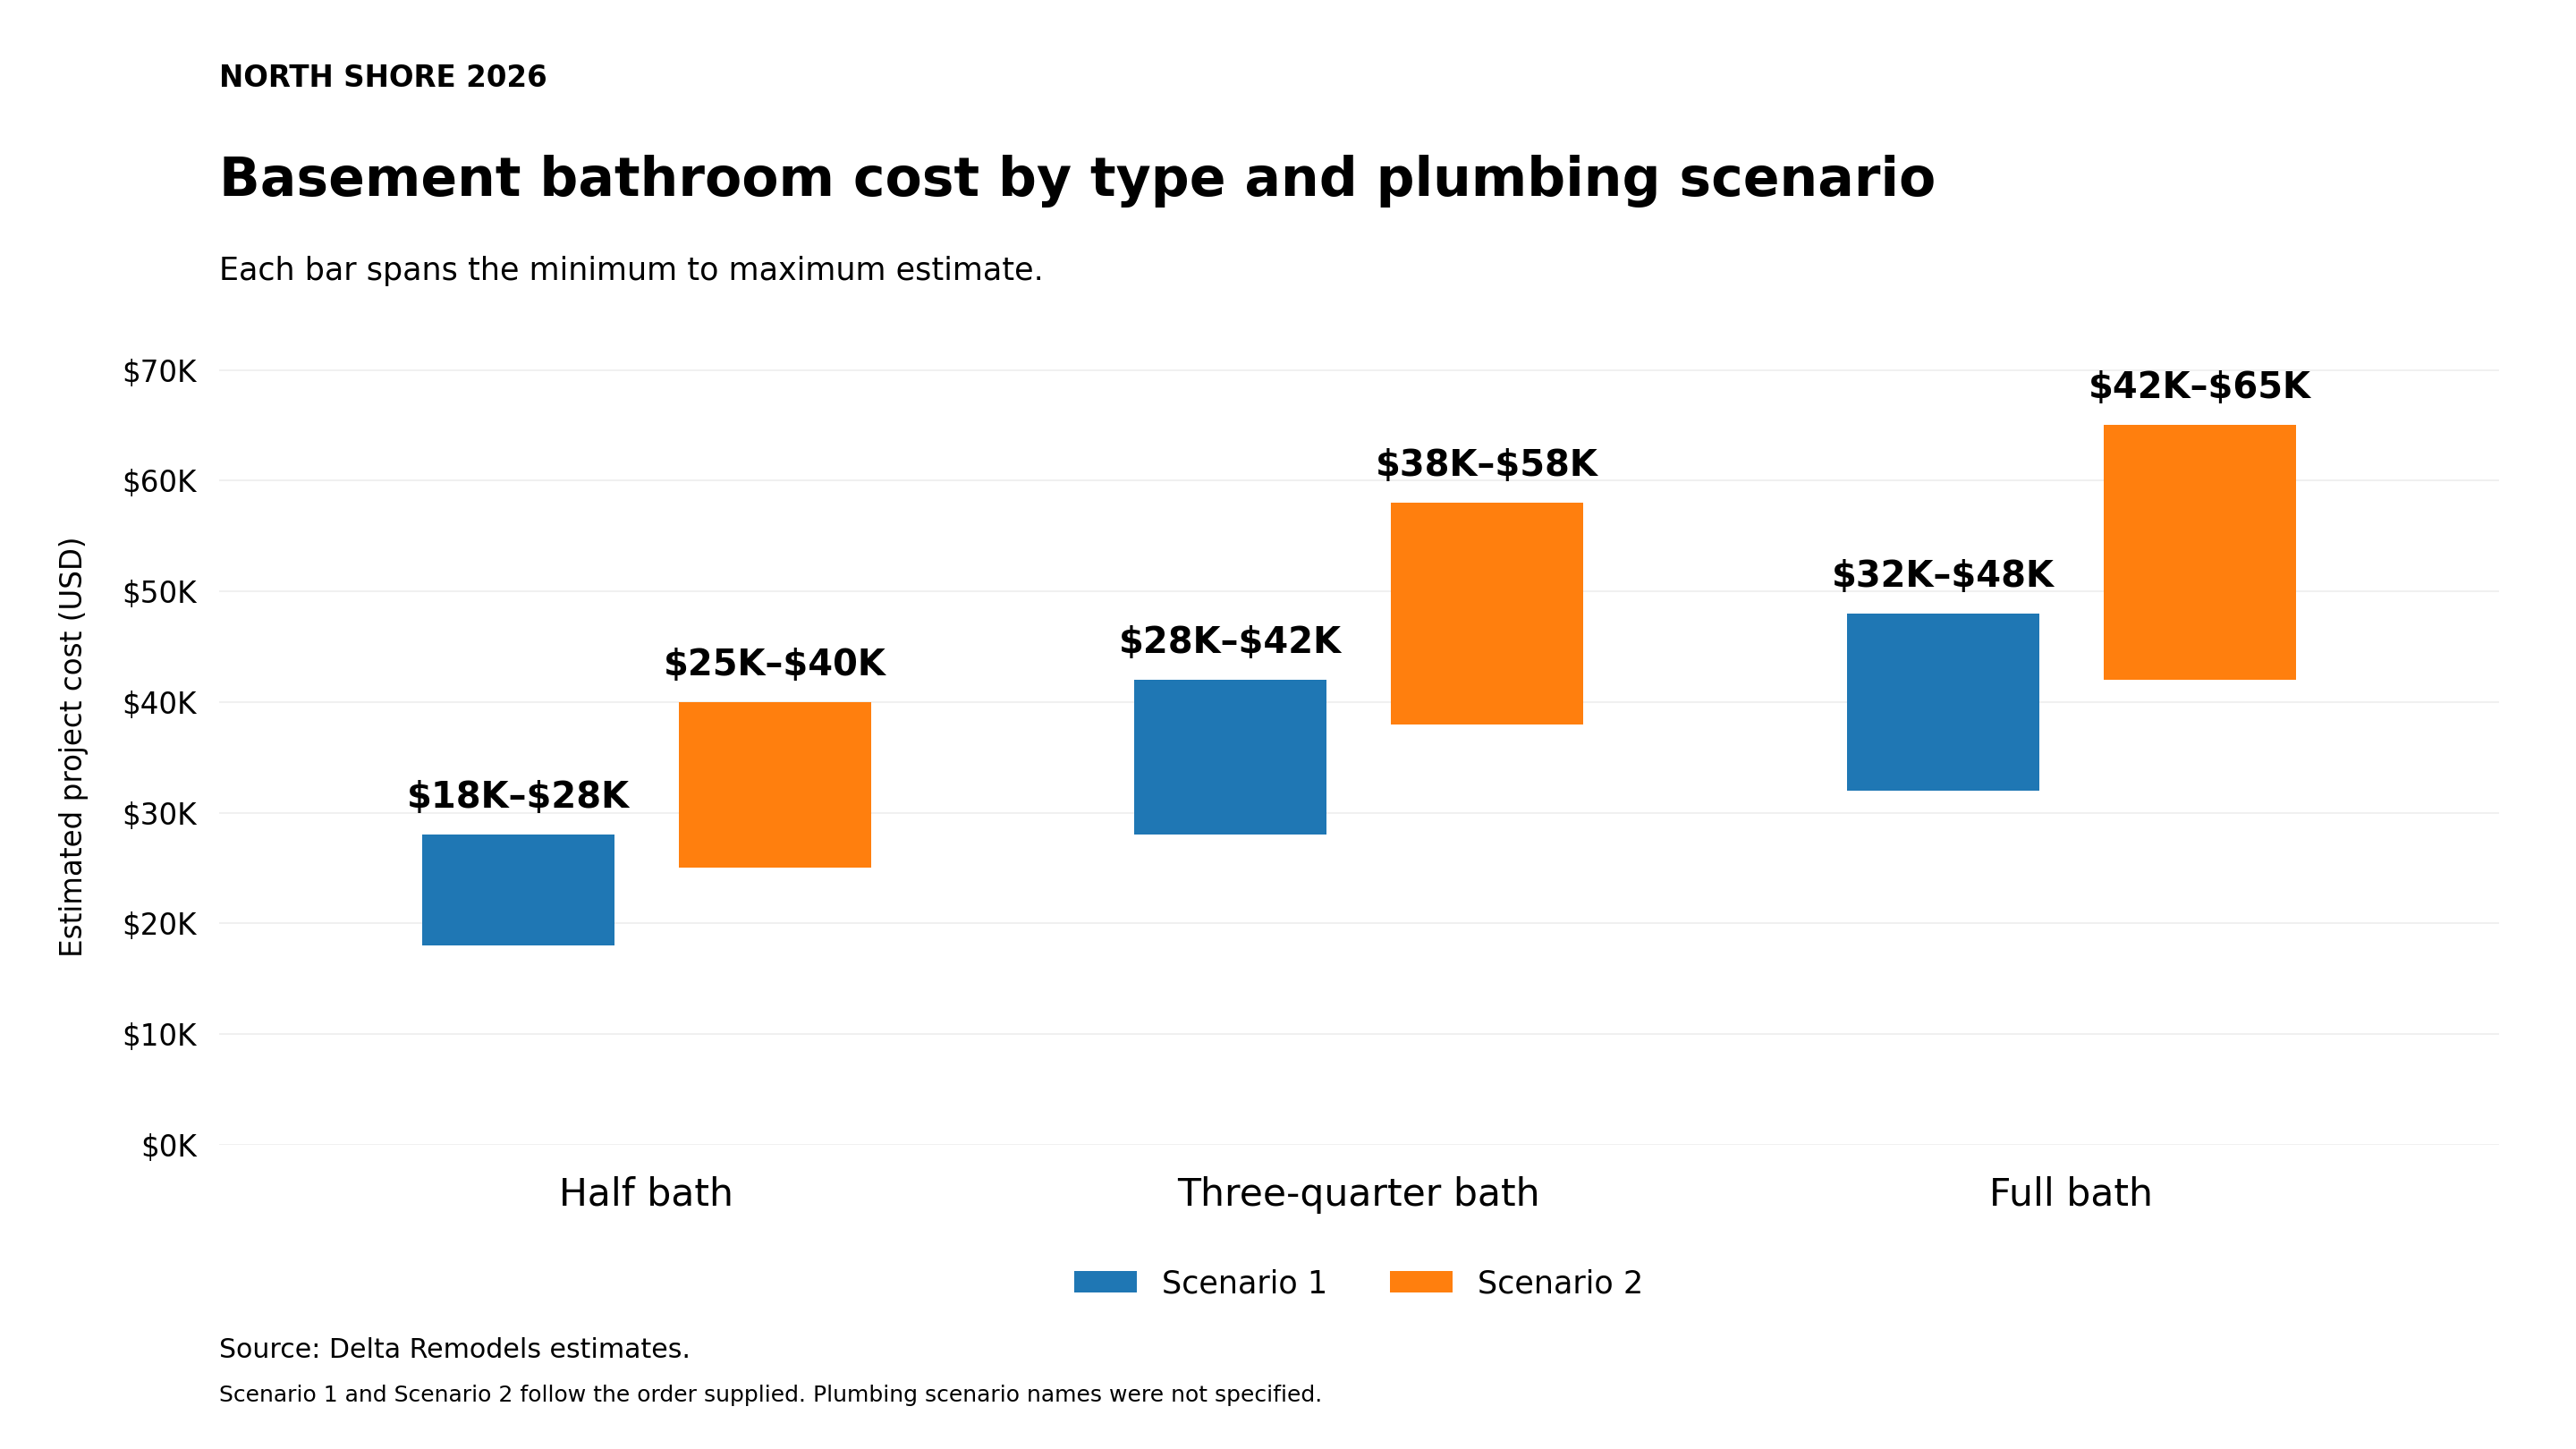
## **Pump Considerations: Gravity, Ejector Pump, or Macerating Toilet**
Waste has to reach the sewer, and the sewer is usually higher than your basement floor. There are three ways to get it there, and we measure your waste line elevation before we propose one.
### **Gravity drain**
If the sewer lateral sits below your basement floor, the bathroom drains like any other. No equipment, lowest cost. It's more common in older homes with deep laterals, and we always check for it first.
### **Sewage ejector pump**
This is what most North Shore basements need. We set a sealed pit in the slab, the toilet, shower, and sink drain into it, and a pump lifts waste to the main line. The pit gets a sealed lid, a vent to the roof or an existing stack, and a check valve so nothing falls back. Installed, the pit and pump run $2,000 to $5,500 nationally (HomeGuide, 2026).
Two things we tell every client. The pump is a wear item: it lasts 7 to 10 years in real service (HomeAdvisor, 2025) and costs $850 to $3,500 to replace, about $2,300 on average (Angi, 2026). And it runs on electricity, so we install a high-water alarm and recommend a battery backup for summer storm outages.
### **Macerating (upflush) toilet**
A Saniflo-style unit grinds waste behind the toilet and pumps it through small pipe, so no concrete gets cut. Units cost $1,000 to $1,800 and install in days. The trade-offs are 10 to 15 seconds of pump noise after each flush and a service life of about 5 to 8 years. We'll use one for a powder room next to a wet bar. We won't put one beside a bedroom.
### **Northfield and overhead sewers**
Parts of Northfield Township have a history of sewer backups in heavy rain. The Northfield Township Road District runs an Overhead Sanitary Sewer Conversion program that reimburses 50 percent of conversion cost, up to $7,500 (Northfield Township Road District). An overhead sewer conversion means your basement fixtures already drain to an ejector pit. If you have one, we tie the new bathroom into it instead of adding a second system, which saves money. If you don't, adding a bathroom is the right time to convert, and the program may cover part of it. We coordinate this with the plumber during design, not after the slab is open. If your basement has already flooded once, read our guide to [basement remodeling options after storms in Illinois](https://www.deltaremodels.com/blog/basement-remodeling-options-after-storms-illinois/) before you plan any finish work.
## **Layouts That Work in North Shore Basements**
Most 1950s to 1980s basements here have a low ceiling, ductwork along the beam, and a mechanical room next to the stack. These layouts work within those limits. For the rest of the floor plan, our [basement remodel planning guide](https://www.deltaremodels.com/blog/basement-remodel-planning-guide/) covers zoning, egress, and storage.
- 5x5 half bath near the stack. Toilet on the wall closest to the main drain, an 18-inch-deep vanity on the adjacent wall. Fits under the stairs or beside the mechanical room. A pocket door saves about 9 square feet of swing.
- 5x8 three-quarter bath. Toilet and shower share the wet wall nearest the stack, vanity opposite. Keeping fixtures on one wall shortens the trench and saves roughly $800 to $1,500 in plumbing.
- 6x8 full bath. Tub on the back wall, toilet beside it, vanity on the side wall. Only when ceiling height and a bedroom justify it.
- Wet room. Curbless shower and toilet in one waterproofed zone with a single glass panel. Our pick for accessible in-law suites.
Three things we build into every layout. We confirm finished ceiling height before you commit, because ductwork and the soffit over the plumbing can drop a low basement below what the Village approves. We spec a 50 CFM or larger exhaust fan on a humidity sensor, because basement bathrooms hold moisture. And every outlet goes on a GFCI-protected 20-amp circuit.
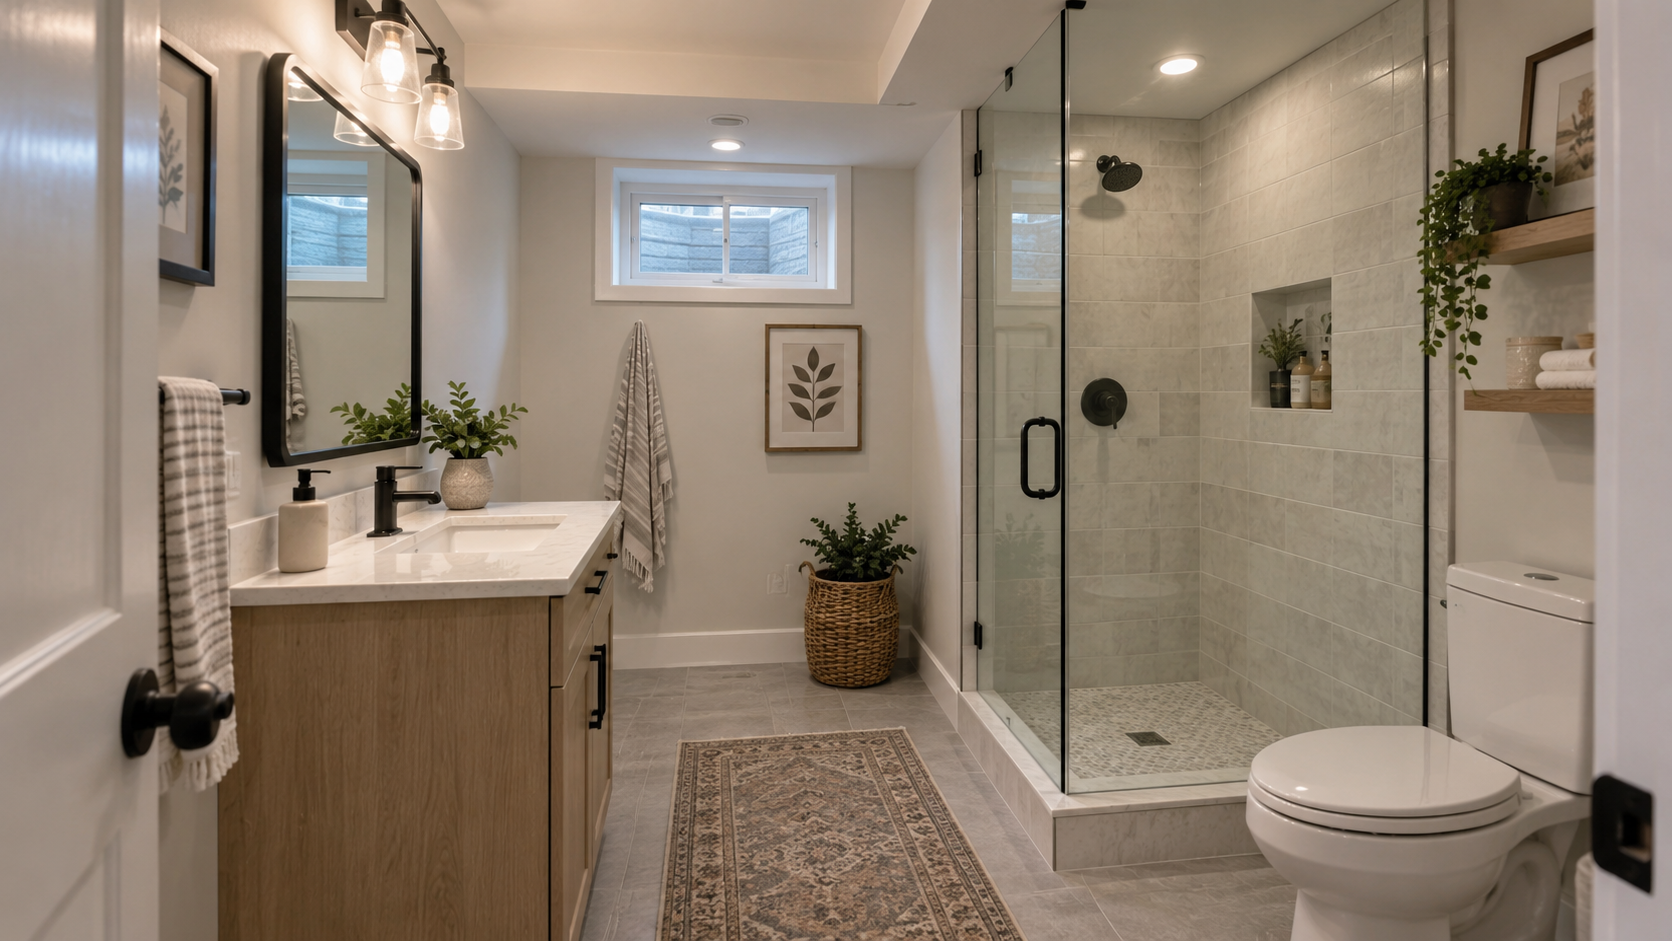
## **How We Handle It in Northfield**
Northfield homes are mostly Ranch, Colonial, and Contemporary houses from the 1950s through 1980s on big lots. That era gives you a deep, dry basement with real square footage, but almost never a rough-in, and often an original cast iron stack. A Northfield basement bathroom for us usually means cutting the slab, setting an ejector pit, and tying into or upgrading the stack. It's the same approach we use for [basement remodeling in Lake Forest](https://www.deltaremodels.com/services/basement-remodeling/lake-forest/), where the housing stock is older still.
Permitting is the other local step. The Village of Northfield Community Development Department at 361 Happ Road (847-784-3551) requires a Floor Area Ratio Worksheet with the permit packet for substantive remodels, a stricter layer than most neighboring villages. Plumbing permits need a licensed plumber, who has to be on site for inspections. We handle every submission and inspection.
A full basement finish with a bathroom takes 8 to 16 weeks of construction and 12 to 24 weeks from design through completion. A standalone basement bathroom inside an already finished lower level is shorter, usually 4 to 7 weeks once the permit is issued.
Planning a basement bathroom in Northfield or nearby? Book a design consultation with Delta Remodels. On the first visit we check for a rough-in, measure your waste line elevation, and confirm ceiling height, so your estimate is based on your slab, not a national average.
## **North Shore Basement Bathroom Cost Summary (2026)**
| | |
| ----------------------------------------------- | ------------------------------------------------------------- |
| Line item | Typical North Shore range |
| Plumbing rough-in or connection | $2,500 to $20,000 depending on rough-in and distance to stack |
| Ejector pit and pump, installed | $3,000 to $6,500 |
| Slab cutting and concrete repair | $1,500 to $3,500 |
| Framing, insulation, drywall | $2,500 to $5,000 |
| Electrical, GFCI circuit, exhaust fan, lighting | $1,500 to $3,500 |
| Shower or tub with tile and waterproofing | $4,000 to $12,000 |
| Vanity, toilet, mirror, fixtures | $2,500 to $8,000 |
| Flooring | $1,000 to $2,500 |
| Permits and inspections | $500 to $2,000 |
| Total | $18,000 to $65,000+ |
We carry a 15 to 20 percent contingency on any home built before 1980. Once the slab is open, deteriorated cast iron, an undersized vent, or a high water table can change the plan.
*Sources*
- HomeGuide, "How Much Does It Cost to Put a Bathroom in the Basement? (2026)," retrieved 2026-09-16, [https://homeguide.com/costs/cost-to-put-bathroom-in-basement](https://homeguide.com/costs/cost-to-put-bathroom-in-basement)
- Angi, "How Much Does an Ejector Pump Replacement Cost? \[2026 Data\]," retrieved 2026-09-16, [https://www.angi.com/articles/ejector-pump-replacement-cost.htm](https://www.angi.com/articles/ejector-pump-replacement-cost.htm)
- HomeAdvisor, "How Much Do Sewer Ejector Pumps Cost? \[2025 Data\]," retrieved 2026-09-16, [https://www.homeadvisor.com/cost/plumbing/install-ejector-pump/](https://www.homeadvisor.com/cost/plumbing/install-ejector-pump/)
- Zonda, 2025 Cost vs. Value Report, retrieved 2026-09-16, [https://www.costvsvalue.com](https://www.costvsvalue.com)
- Northfield Township Road District, "Overhead Sewer Conversion Program," retrieved 2026-09-16, [https://ntroad.com/services/overhead-sewer-conversion-program/](https://ntroad.com/services/overhead-sewer-conversion-program/)
- Village of Northfield, Applications, Forms and Guidelines, retrieved 2026-09-16, [https://www.northfieldil.org/192/Applications-Forms-Guidelines](https://www.northfieldil.org/192/Applications-Forms-Guidelines)
- Delta Remodels, "Basement Remodeling in Northfield, IL," retrieved 2026-09-16, [https://www.deltaremodels.com/services/basement-remodeling/northfield/](https://www.deltaremodels.com/services/basement-remodeling/northfield/)
- Delta Remodels, "Basement Remodeling North Shore IL," retrieved 2026-09-16, [https://www.deltaremodels.com/services/basement-remodeling/](https://www.deltaremodels.com/services/basement-remodeling/)
- Delta Remodels, "Northfield Kitchen & Bath Remodeling Services," retrieved 2026-09-16, [https://www.deltaremodels.com/service-areas/northfield/](https://www.deltaremodels.com/service-areas/northfield/)
### Article FAQs
Q: How much does it cost to add a bathroom to a basement on the North Shore?
A: About $18,000 to $65,000 or more in 2026. A half bath on an existing rough-in is the low end. A full bath with new plumbing and an ejector pump is the high end. Nationally most basement bathrooms cost $18,000 to $35,000 (HomeGuide, 2026), and North Shore homes run above that.
Q: Do I need an ejector pump for a basement bathroom?
A: Usually, yes. If the sewer line is higher than your basement floor, waste has to be pumped up to it. Only homes with a deep sewer lateral below the slab drain by gravity. A macerating toilet is the alternative for a powder room where cutting concrete isn't practical.
Q: How long does an ejector pump last?
A: Ejector pumps last 7 to 10 years in typical service (HomeAdvisor, 2025), and replacement costs $850 to $3,500, about $2,300 on average (Angi, 2026). An annual inspection, a high-water alarm, and a battery backup extend its life and prevent a backup.
Q: Can I add a basement bathroom without breaking concrete?
A: Yes, with a macerating (upflush) toilet that pumps waste through small pipes above the slab. It costs less up front and installs faster, but it's louder and lasts about 5 to 8 years. For a full bath in a guest suite, a conventional ejector pit is the better long-term choice.
Q: Does Northfield require a permit for a basement bathroom?
A: Yes. Plumbing, electrical, and layout changes all need Village of Northfield permits and inspections, and substantive remodels require a Floor Area Ratio Worksheet with the packet. A licensed plumber must pull the plumbing permit and be on site for inspections. We manage all of it.
---
## Bathtub Replacement in Lake Forest: Cost, Tile Repairs & Options
Published: 2026-09-14
Category: Bathroom Remodeling
Tags: bathtub replacement costs
URL: https://www.deltaremodels.com/blog/bathtub-replacement-in-lake-forest-cost-tile-repairs-options/
Summary: Bathtub Replacement in Lake Forest: Cost, Tile Repairs & Options range from $3500 to $9000+ depending on the changes you need
Bathtub replacement cost, on average, can range from $3500 to $9000+. A simple replacement in Lake Forest can cost you around $3500 that includes removing the old tub and adding a new replacement in the same position, labour costs, and some basic plumbing work.
The range can become higher depending upon what material you choose, whether you want to replace tiles and fixtures as well, and whether the bathroom is [historic](https://www.deltaremodels.com/projects/lake-forest/primary-bathroom-brass-fixtures/) or newly built. Most bathtub replacement projects that we get in [Lake Forest include modernizing the bathroom](https://www.deltaremodels.com/projects/lake-forest/oak-primary-bathroom-laundry/) as well. Therefore, the cost of the project can range from a simple bathtub replacement to a complete bathroom remodeling.
| | |
| --------------------------------------------------- | ------------------- |
| **Bathtub Replacement Scope** | **Average Cost** |
| Basic bathtub replacement | **$3,500–$6,000** |
| Standard replacement with plumbing + finish repairs | **$5,500–$9,000** |
| Tub replacement + new tiled surround | **$7,500–$12,000** |
| Premium/luxury bathtub installation | **$9,000–$15,000+** |
| **Typical Lake Forest bathtub replacement** | **$5,000–$9,000** |
Costs include typical demolition, installation, and basic plumbing work. Tile, plumbing relocation, water damage, and structural repairs can increase the final price.
## **When Does Bathroom Tub Replacement Become Necessary?**
Your bathroom tub needs fixes when there are scratches on the surface or fixtures are not working properly. But a complete tub replacement is needed in the following situations:
### **The Surface Starts Corroding**
Rust, chipped enamel, and surface corrosion are signs that an older bathtub is deteriorating. Once the protective finish is damaged, the exposed metal can continue to corrode, making the tub harder to clean and eventually causing deeper surface damage or leaks.
### **Bathtub Has an Outdated Style and Takes More Space**
Most of the historic bathrooms in [**Lake Forest**](https://www.deltaremodels.com/services/bathroom-remodeling/lake-forest/) and even the bathrooms that were built before 2010 feature an outdated-style bathtub that takes up more bathroom space. So, if you are thinking of modernizing your interior, then replacing a bathtub can be a good option as well.
### **Damage to Surrounding Wall Tiles or Bathroom Tub**
The walls might be damaged due to water, or the tiles might be cracked. Sometimes there is an internal plumbing issue that also damages the tiles around the bathtub, and you have to replace them to avoid further damage.
### **Water Leaks and Recurring Mold**
Water leaks from the bathtub or from the pipes can be concerning. Not only that, but if the mold keeps coming back around the bathtub, then you have to first check the source and remove the mold.
### **Making Space for an Accessible Bathroom**
The [handicap (or accessible) bathrooms](https://www.deltaremodels.com/services/accessible-bathrooms/) need some extra floor space so the person using it can easily move around in their wheelchair. Therefore, we sometimes get projects where a complete bathtub replacement with an open space is needed.
## **What are Bathroom Tub Replacement Options?**
There are different options when replacing a bathtub; you can either add a new bathtub, a [walk-in shower](https://www.deltaremodels.com/projects/vernon-hills/complete-bathroom-transformation/) space, a curbless shower, or even use that space for a vanity or custom closet. The bathtub replacement can vary depending upon personal choices and the space or the bathroom as well.
## **How Much Does Bathtub Replacement Cost on Average?**
The Average cost of a bathtub replacement in Lake Forest, Illinois can range from $3500 to $9000+ depending upon what exactly you need.
For example, if you want a Fiberglass bathtub, installation can cost around $3,500–$5500 whereas an acrylic tub can range up to $6000. Similarly, if you replace the **tub plus the complete tiled tub surround,** it can range from **$7,500–$12,000.** For a **premium cast-iron or freestanding soaking tub installation** with higher-end fixtures and finish work, you can be charged from **$9,000–$15,000+.**
Here is the budget for a homeowner planning a **quality Lake Forest project**, rather than a bare-bones plumber-only installation:
| | |
| -------------------------------------- | ----------------- |
| **Scope** | **Expected cost** |
| Remove and dispose of existing tub | $650 |
| Quality acrylic/enameled tub | $1,000 |
| Drain + overflow assembly | $350 |
| Plumbing connections | $850 |
| New pressure-balanced valve | $650 |
| Tub/shower trim & fixtures | $550 |
| Install and level new tub | $1,100 |
| Cement/backer board repairs | $550 |
| Waterproofing | $650 |
| Tile replacement around disturbed area | $1,200 |
| Grout, caulk, and finish work | $350 |
| Permit/admin allowance | $200 |
| **Estimated project total** | **$8,100** |
### **Bathtub Options and Costs in Lake Forest**
The bathtub replacement costs in Lake Forest start from $3500 to $9,000+. Premium freestanding, cast-iron, walk-in, or designer tubs can bring the project to $10,000–$15,000 or more, especially when plumbing or tile work is required. Below is the detailed cost breakdown table:
| | | |
| ------------------------- | ------------------- | -------------------------- |
| **Bathtub Type** | **Tub Cost** | **Typical Installed Cost** |
| Fiberglass bathtub | **$300–$800** | **$3,500–$5,500** |
| Acrylic bathtub | **$500–$1,500** | **$4,000–$6,500** |
| Enameled steel bathtub | **$400–$1,000** | **$4,000–$6,500** |
| Cast-iron bathtub | **$1,200–$3,000+** | **$6,000–$10,000+** |
| Alcove soaking tub | **$800–$2,500** | **$5,000–$8,500** |
| Freestanding soaking tub | **$1,500–$5,000+** | **$7,000–$12,000+** |
| Walk-in bathtub | **$3,000–$8,000+** | **$8,000–$15,000+** |
| Luxury stone/designer tub | **$4,000–$10,000+** | **$10,000–$20,000+** |
## **What Affects Bathtub Installation Cost in Lake Forest?**
A new bathtub installation in Lake Forest typically costs **$3500 to $9,000 or more**. The final price depends on the type of tub, labor, plumbing changes, and any repair work needed around the tub.
### **Bathtub Type**
The tub itself can make a big difference in cost:
- **Fiberglass or acrylic:** $300–$1,500
- **Cast iron or enameled steel:** $400–$5,000
- **Stone resin or natural stone:** $2,000–$10,000
- **Walk-in, whirlpool, or jetted tubs:** $1,500–$10,000
### **Installation Labor**
Professional bathtub installation usually costs **$500 to $2,500**. Heavy tubs, freestanding tubs, and spa tubs often cost more to install because they require extra labor.
### **Plumbing Changes**
If you keep the new tub in the same location, it reduces the cost. Moving the drain, water lines, or plumbing may add **$500 to $1,500**.
### **Old Tub Removal**
It costs around **$100 to $500** to remove and dispose of an existing bathtub, depending on its size and location.
### **Tile and Floor Repairs**
If the bathtub replacement also requires other fixes like waterproofing, tile, drywall, or subfloor repairs, it can charge you an extra amount of **$500 to $3,000 or more**.
For most Lake Forest homeowners, a simple tub replacement costs less than a project that includes new plumbing, tile, or structural work.
## **What Does the Process Of Bathtub Installation Look Like?**
The process of bathtub installation includes the following things:
- Start with demolition by first turning off the main water supply, then removing the tub, and then inspecting the leaks, issues, and the floor that was under the bathtub
- The next step is to dry-fit the tub, then modify the framing, and then install the drain
- Then the tub is set to the new position and mortar is applied, the unit is leveled, and studs are secured
- The last step includes hooking up the plumbing and then final testing for leaks
There are several minor steps included in this whole process as well that are specific to masonry and plumbing, which you can ask your contractor during installation.
### **Hidden Costs of Bathtub Replacement**
Bathtub replacement can uncover extra costs once the old tub and surrounding materials are removed. These unexpected repairs may add **$500 to $2,500 or more** to the project.
- **Subfloor damage:** Water leaks may cause rotted flooring that needs replacement.
- **Framing repairs:** Damaged wall studs or floor joists may need reinforcement.
- **Mold or moisture damage:** Hidden leaks can require cleaning and replacement of affected materials.
- **Old plumbing:** Corroded pipes, outdated valves, or misaligned drains may need upgrades.
- **Plumbing relocation:** Moving the tub or drain can significantly increase labor costs.
- **Electrical work:** Jetted or whirlpool tubs may require dedicated electrical circuits.
- **Tub removal:** Heavy cast-iron tubs cost more to remove and dispose of.
- **Permits:** Plumbing or electrical changes may require local permits and inspections.
Keeping the new bathtub in the same location usually helps reduce these additional costs.
## **Our Thoughts**
Bathtub replacement costs may vary from one contractor to another, but you have to make sure whatever option you are choosing is suitable according to your preferences and the budget. The Lake Forest bathtub replacement cost not only depends on your choice but also on permits, plumbing costs, historic preservation, and installing the new bathtub while taking local factors like moisture and mold into consideration.
Delta Bathroom and Kitchen Remodeling does major remodeling tasks, including whole bathroom remodeling, powder room remodels, and custom walk-in remodels. But if you have any questions or concerns about bathtub replacements anywhere in North Shore, you can contact us for details.
### Article FAQs
Q: How Much Does Bathtub Replacement Cost According to Angie’s List?
A: According to Angie’s List, the bathroom tub replacement cost can range from $2,101 to $9,747.
Q: Does a Historic Bathroom’s Bathtub Replacement Need a Permit?
A: Yes, it usually requires permits if the house falls under the historic preservation list or if there is specific plumbing work that needs to be done.
Q: Can I Replace a Bathtub with a Walk-in Shower to Make it Perfect for Handicapped?
A: Yes, if you have limited space for the bathroom and you want it specifically for a wheelchair user, you can replace a bathtub with a walk-in shower, as it is the most practical approach.
Q: Is it Always Necessary to Replace Bathroom Tiles When Replacing the Tub?
A: No, it is not necessary at all, but only the bottom tiles affected by the removal or water damage will need replacement.
Q: How much of a gap between tile and tub?
A: The ideal space between a bathtub and the first row of tile should be 1/8 inch to 1/4 inch.
---
## Bathroom Remodeling Ideas 2026: 13 Trends and Costs for Chicago's North Shore
Published: 2026-09-11
Category: Bathroom Remodeling
Tags: bathroom ideas, Chicago bathrooms
URL: https://www.deltaremodels.com/blog/bathroom-remodeling-ideas-2026-13-trends-and-costs-for-chicagos-north-shore/
Summary: Bathroom Remodeling Ideas 2026: 13 Trends and Costs for Chicago's North Shore include walk-in shower, stand-alone tub, dual vanity and mosaic tiles
*Updated September 11, 2026*
As more than half of 2026 has passed, our team decided to help people look for bathroom ideas that are trending this year. We have covered the 13 trending ideas based on our client’s demand and research from Houzz and the National Kitchen & Bath Association (NKBA). The best bathroom trends this year so far and in 2025 include a tiled walk-in shower, a freestanding tub, a spa-style bath with heated floors, a primary bath with a double vanity and brushed brass fixtures, and a small bath with a compact vanity and LED mirror. Most Chicago bathroom remodels cost $40,000 to $75,000 in 2026.
## **13 Bathroom Remodeling Ideas Chicago Homeowners Are Choosing in 2026**
Before we move towards the bathroom ideas, the important thing you should know is that a bathroom should not only match the aesthetics of the rest of the house, but it should be functional.
A minimum 40-square-foot bathroom can be functional and look luxurious if designed and remodeled perfectly. And a big primary bathroom can feel unorganized and aesthetically unappealing if it is not designed properly.
 Our team has finalized some bathroom remodeling ideas and designs that are functional and also trending. Below are the details for each idea, with typical installed costs from our 2026 North Shore projects.
### **1. Tiled Walk-In Showers With Small Floor Tile**
The [**tiled walk-in shower**](https://www.deltaremodels.com/projects/lake-bluff/marble-diamond-mosaic-walk-in-shower/) is the most requested project on our schedule this year. Most homeowners want white or pale rectangular or mosaic tile on the walls in a brick or stacked pattern, with small tile on the floor for grip and a proper slope to the drain. **Houzz** found that horizontal brick was the top shower wall pattern in 2025 (31%), and 61% of homeowners chose tile 4 by 4 inches or smaller for the shower floor. Similarly, 55% of NKBA respondents said a bigger shower matters more than having a tub.
 **Typical cost:** $12,000 to $25,000 within a full remodel.
**Main features:** Low-curb entry, frameless glass, small-format or mosaic floor, rain head plus handheld
### **2. Freestanding Bathtubs**
The [deck-mounted tub](https://www.deltaremodels.com/projects/lake-forest/bathroom-remodel-freestanding-soaking-tub/) is on its way out. Among 2025 homeowners who added or replaced a tub, 45% chose a freestanding flat-bottom model, while deck-mounted tubs fell from 10% to 6% in one year (Houzz). We usually place the tub under a window or on a feature wall. But you must have the joists checked first, because a filled cast iron tub can top 800 pounds. If you are still deciding whether you need a tub at all, read [our take on whether bathtubs are going out of style in 2026](https://www.deltaremodels.com/blog/are-bathtubs-going-out-of-style-in-2026-the-new-trends-taking-over-bathroom-design/).
 **Typical cost:** $4,000 to $12,000 for the tub and a floor-mounted filler.
**Main features:** Acrylic, solid-surface, or cast iron; floor- or wall-mounted filler
### **3. Spa-Inspired Primary Baths With Shower and Tub**
Luxury bathroom requests mostly include a [spa-like feel.](https://www.deltaremodels.com/projects/lake-forest/curbless-shower-and-floating-vanity-bathroom-remodel-project/) In NKBA's 2026 Bath Trends Report, 77% of designers and remodelers expected hotel- and resort-inspired design to be popular in the bath. This means a walk-in shower beside a freestanding tub, with a thermostatic valve that holds the water temperature steady when someone runs a tap elsewhere in the house. Heated floors and a heated towel bar usually come with this layout too.
 **Typical cost:** $65,000 to $90,000 for a full primary bath (Delta Remodels, 2026).
**Main features:** Thermostatic valve, freestanding tub, heated tile floor, heated towel bar
### **4. Heated Tile Floors**
Radiant heat is the upgrade our clients say they would never skip again. A tile floor in an uninsulated 1930s bathroom is cold enough in January to change how often the room gets used. Among 2025 homeowners who updated the floor outside the shower, 20% chose heated flooring (Houzz). The mat goes under the tile, so it is cheap to add now and expensive to add later.
 **Typical cost:** $1,500 to $4,000 including mat, thermostat, and wiring.
**Main features:** Electric radiant mat, programmable thermostat, works under porcelain and stone
### **5. His-and-Hers Double Vanities**
Nearly half of 2025 renovators (47%) ended up with [double sinks](https://www.deltaremodels.com/projects/highland-park/bathroom-remodel-walk-in-shower-soak-in-tub/) (Houzz), and 89% of NKBA respondents said space in the primary bath is a top priority. Two sinks, two banks of drawers, and one shared top let two people get ready at once. In [our Lake Forest primary bath](https://www.deltaremodels.com/projects/lake-forest/primary-bathroom-brass-fixtures/), completed in October 2025, we built a warm-wood double vanity with quartz tops, Kohler undermount sinks, and a backlit arched mirror over each sink.
 **Typical cost:** $6,000 to $18,000 for a semi-custom or custom double vanity.
**Main features:** 60 to 84 inches wide, two undermount sinks, soft-close drawers, built-in outlets
### **6. Curbless Showers**
Among 2025 homeowners who upgraded a shower, 20% went fully curbless, and the share rises to 28% among those planning for aging in place (Houzz). In a 1920s house, the shower pan has to be recessed between the joists to get the slope right, which is why Chicago pricing runs above national averages. Therefore, we recommend building a curbless shower as part of a full remodel whenever you can, rather than as a separate job later. See [our Lake Forest curbless shower project](https://www.deltaremodels.com/projects/lake-forest/curbless-shower-and-floating-vanity-bathroom-remodel-project/) for a finished example.
 **Typical cost:** $15,000 to $35,000 as a standalone conversion (Delta Remodels, 2026). **Main features:** Zero-threshold entry, linear drain, full-floor waterproofing
### **7. Brushed Brass and Gold Fixtures**
People love brushed fixtures, and no matter what, they are always in demand. Our bathroom projects in this scope include a [Luxury Lake Forest Bathroom Remodel with Custom Cabinets](https://www.deltaremodels.com/projects/lake-forest/bathroom-remodel-custom-cabinetry-and-marble-tile-heated-floor/), another [Lake Forest Primary Bath Remodel featuring Carrara + Double Vanity](https://www.deltaremodels.com/projects/lake-forest/primary-bathroom-carrara-double-vanity/), and a [Lake Forest Primary Bathroom Remodel with Powder Room.](https://www.deltaremodels.com/projects/lake-forest/primary-bathroom-remodel-and-powder-room/)
NKBA respondents rated matte (54%), brushed (51%), and satin (46%) finishes all more popular than polished (39%) for faucets. Not only this, but brushed brass also hides the water spots that come with Lake Michigan water, which is moderately hard. That is the reason we used brushed brass across the faucets and hardware in our Lake Forest primary bath.
 **Typical cost:** $2,500 to $8,000 for a coordinated Brizo or Hansgrohe set.
**Main features:** Brushed brass or champagne bronze across faucet, shower trim, and hardware
Show Image
### **8. Small Bathrooms With a Compact Vanity**
Many North Shore bungalows have a five-by-seven hall bath with a radiator in the way. Our formula for these rooms is simple: a floating or narrow-depth vanity, a single sink, large-format tile, and good light over the mirror. Exposed floor under a floating vanity makes a 35-square-foot room read bigger. If your layout already works, a refresh may be all you need, and our [cosmetic refresh vs. full gut comparison](https://www.deltaremodels.com/compare/cosmetic-refresh-vs-full-gut/) will help you decide.
 **Typical cost:** $25,000 to $40,000 for a guest bath or powder room (Delta Remodels, 2026) **Main features:** 18-inch-deep or wall-hung vanity, single sink, LED mirror, large-format tile
### **9. LED Backlit Mirrors**
The LED mirror changes a bathroom the most for the least money. Lighted mirrors rose 3 points to 22% of 2025 lighting upgrades (Houzz), and 47% of NKBA respondents expect integrated mirror lighting to grow. Similarly, 92% of them said task lighting belongs in every primary bath. Front-lit mirrors light the face evenly for shaving and makeup, while backlit mirrors add a soft glow. In Lake Forest, we paired backlit arch mirrors with brass sconces to get both.
 **Typical cost:** $600 to $2,500 installed **Main features:** Integrated LED strip, defogger, dimmer, night mode
Show Image
### **10. Wood-Faced Custom Vanities**
Wood is back on the vanity. NKBA's 2026 report found wood-faced vanities (62%) have overtaken painted ones (53%), and wood tones were the top vanity color among 2025 Houzz renovators (28%). Maple (29%) and white oak (23%) were the favorite species. Custom also solves the chimney chases and off-center plumbing stacks that old Chicago bathrooms come with.
**Typical cost:** $4,000 to $12,000 for a single custom vanity with stone top **Main features:** Rift-sawn white oak or walnut, furniture legs or floating base
### **11. Warm Neutrals With a Sage Green Accent**
Neutrals are nearly unanimous: 96% of NKBA respondents named them the most popular bath colors, led by off-white (58%). For an accent, sage leads the greens at 64%. We suggest warm tones in older homes, because original trim and hex floor tile skew warm and fight with cool gray.
 **Typical cost:** Sage zellige on one accent wall adds $1,500 to $5,000 **Main features:** Off-white walls, oak or tan cabinetry, sage tile on the shower wall
### **12. Smart Toilets and Bidet Seats**
More than half of NKBA respondents (51%) expect smart toilets to gain popularity over the next three years. Among 2025 homeowners who upgraded a toilet, a bidet seat (21%) and a heated seat (19%) were the top specialty features (Houzz). If you want most of the benefit for a fraction of the price, a bidet seat on a comfort-height toilet is the way to go.
**Typical cost:** $600 to $1,500 for a bidet seat; $3,000 to $8,000 for a smart toilet **Main features:** Heated seat, warm-water wash, night light, self-cleaning wand
### **13. Wet Rooms**
Wet rooms now make up 1 in 6 renovated bathrooms (16%), up 3 points in a year, and half of the homeowners who built one did it to make better use of space (Houzz, 2025). The shower and tub share one waterproofed zone with no enclosure. In an older home, you must plan a humidity-sensing exhaust fan before anything else.
 **Typical cost:** $40,000 to $65,000 within a full remodel (Delta Remodels, 2026) **Main features:** Full-floor waterproofing, linear drain, single glass panel
**Ready to plan yours?** [Book a free in-home design consultation](https://www.deltaremodels.com/contact-us/) and we will give you a written scope and budget for your North Shore bathroom.
## **How Much Does a Bathroom Remodel Cost on the Chicago?**
Most North Shore bathroom remodels cost $40,000 to $75,000 in 2026. Guest baths and powder rooms run $25,000 to $40,000, full primary baths $65,000 to $90,000, and estate-scale primary suites $90,000 to $200,000 or more ([Delta Remodels, 2026](https://www.deltaremodels.com/blog/bathroom-remodel-cost-north-shore-2026/)). By comparison, Houzz reported a national median of $22,000 for a major bath remodel in 2024. The gap comes from pre-war plumbing, higher material expectations, and local trade rates.
We have created a detailed table for you below. The sizes reflect bathrooms common in Chicago homes built between 1900 and 1960.
| | | | |
| --------------------------------- | ---------------- | -------------------------------------------- | ----------------------------------------------------------------------------------- |
| **Bathroom type** | **Typical size** | **2026 North Shore cost** | **What it usually includes** |
| Powder room or guest bath refresh | 20 to 60 sq ft | $25,000 to $40,000 | Production or semi-custom vanity, porcelain tile, new fixtures, no plumbing moves |
| Standard full bath | 40 to 80 sq ft | $40,000 to $65,000 | Custom vanity, curbless or low-curb shower, tub-to-shower conversion, upgraded tile |
| Primary bath | 80 to 150 sq ft | $65,000 to $90,000 | Double vanity, freestanding tub, natural stone, heated floors |
| Estate primary suite | 150 sq ft and up | $90,000 to $200,000+ | Book-matched stone, steam shower, smart controls |
| Accessible / aging-in-place bath | 50 to 100 sq ft | $35,000 to $90,000 (most $50,000 to $75,000) | Curbless shower, grab-bar blocking, comfort-height toilet, 60-inch turning space |
**Note:** Plan 15 to 20% extra for any home built before 1960. Cast iron drains or a rotted subfloor routinely add $5,000 to $15,000 once the walls are open (Delta Remodels, 2026). For the full breakdown, see our [North Shore bathroom remodel cost guide](https://www.deltaremodels.com/blog/bathroom-remodel-cost-north-shore-2026/), and for accessible projects, our [accessible bathroom cost guide](https://www.deltaremodels.com/blog/accessible-bathroom-remodel-cost-north-shore-2026/).
## **What Does Each Budget Look Like in a Real Chicago Home?**
National cost calculators miss the Chicago because they average in new construction and standard-size rooms. Below are the kinds of projects each budget tier covers on our schedule:
- **$25,000 to $40,000:** A hall bath or powder room with a workable layout but dated finishes. New vanity, tile, fixtures, and lighting, with no plumbing moved.
- **$40,000 to $65,000:** A hall bath in a 1950s Wilmette Colonial with the tub removed and replaced by a curbless shower.
- **$65,000 to $90,000:** A pre-war Winnetka primary bath with structural waterproofing, slab marble, and custom millwork.
- **$90,000 to $200,000+:** A Lake Forest estate primary bath renovated together with the dressing room next to it.
## **Do Bathroom Trends Pay Off at Resale on the Chicago?**
The bathroom trends pay off if you focus on midrange. In Zonda's 2025 Cost vs. Value Report, a midrange bath remodel in the Chicago market cost $24,072 on average and recouped 66.4% at resale. An upscale bath remodel cost $76,524 and recouped only 34.2%. Nationally, the same projects recouped 80% and 41.7%. Not only that, but a universal design bath remodel recouped 61.1% in Chicago, almost as much as a midrange one.
So the trends that pay back are the ones buyers already expect: a walk-in shower, a quality vanity, good tile, and better lighting. There is a local angle too. North Shore buyers compare your house against pre-war homes with original bathrooms, so a remodel that replaces cast iron drains and adds a curbless shower stands out more here than the national numbers suggest.
**Note:** Zonda prices a standard project template, and North Shore jobs usually cost more, so treat these percentages as a direction, not a promise.
## **Do You Need a Permit for a Bathroom Remodel on the North Shore?**
You will need a permit for bathroom remodel especially when itinvolves construction, historic remodels and detailed remodeling. Every village handles it differently. Wilmette requires a licensed architect or engineer stamp for projects over $25,000 or with structural work ([Village of Wilmette Building Department](https://wilmette.gov/189/Residential-Permits)). Evanston requires contractors to register with the City before they pull any permit. Kenilworth homes on the Historic Survey list may need Building Review Commission review. Northbrook and Deerfield, by contrast, are more streamlined for interior remodels.
A typical North Shore bath takes 3 to 6 weeks from demolition to final walkthrough, plus permit time. As a design-build firm, we handle the drawings, permits, and inspections on one contract, so you do not have to chase them yourself. See our [Wilmette](https://www.deltaremodels.com/service-areas/wilmette/) and [Winnetka](https://www.deltaremodels.com/service-areas/winnetka/) service pages for local details.
## **Frequently Asked Questions**
### **What are the most popular bathroom remodeling ideas in 2026?**
Tiled walk-in showers, freestanding tubs, and spa-style primary baths with heated floors lead on the North Shore this year. Nationally, 44% of homeowners who upgraded a shower in 2025 chose a low-curb design (Houzz), and NKBA found wood-faced vanities and matte or brushed faucets now rank ahead of painted vanities and polished finishes.
### **How long does a bathroom remodel take on the Chicago?**
Most North Shore bathrooms take 3 to 6 weeks from demolition to final walkthrough. You should add permit time on top of that, which is longer in villages such as Wilmette that require stamped drawings for larger projects.
### **Can we stay in the house during a bathroom remodel?**
Yes, most families stay home, especially if they have a second working bathroom. On our projects, the crew seals off the bathroom with floor-to-ceiling plastic and cleans up at the end of every day to keep dust out of the rest of the house.
### **Can you build a curbless shower in an older Lake Forest home?**
Yes, In most pre-war homes, we recess the shower pan between the floor joists to get the slope to the drain without a curb. You must plan this during the design stage, because it can involve the structure under the floor.
### **Should I plan for aging in place in my bathroom remodel?**
We recommend it. In 2025, 68% of renovating homeowners considered special needs in their bathroom projects (Houzz), and 80% of NKBA respondents said aging-in-place design is mainstream or on its way. Grab-bar blocking and a curbless shower cost little to add during a remodel, and a universal design bath recouped 61.1% of its cost in Chicago. See our [accessible bathrooms service](https://www.deltaremodels.com/services/accessible-bathrooms/) for more.
## **Our Thoughts**
Our recommendation is always to spend first on what you will use every day: the shower, the vanity, the floor, and the lighting. These are the ideas that make the room better to live in, and they are also the ones that hold their value at resale. Save the showpiece items, such as a steam shower or a book-matched stone wall, for the primary bath where you will enjoy them most.
If you want to see these ideas in real North Shore homes, browse [our bathroom projects](https://www.deltaremodels.com/projects/type/bathroom-remodeling/) or learn more about [our bathroom remodeling services](https://www.deltaremodels.com/services/bathroom-remodeling/). You may [contact us](https://www.deltaremodels.com/contact-us/) anytime for a free in-home consultation; our team is available to help you.
---
## North Shore Whole Home Renovation Cost 2026: $250K-$600K+
Published: 2026-09-09
Category: General
URL: https://www.deltaremodels.com/blog/north-shore-whole-home-renovation-cost-2026-250k-600k/
Summary: North Shore Whole Home Renovation Cost 2026in winters can range from $250K-$600K+ and historic home remodels can charge up to 40%
**North Shore Whole Home Renovation Cost 2026: $250K-$600K+**
The cost of a North Shore whole-home renovation is typically between **$250,000 and $600,000+**, which includes remodeling and redesign. The cost of home renovations can vary depending on the size, type, additions, structural changes, and the area. Full-gut and historic-home projects can exceed this range. Similarly, historic home remodels can cost **15%-40% more** than average remodels.
Fall and winter can also offer more scheduling flexibility for interior remodeling compared with the busier spring and summer seasons.
## **What are Typical Home Remodeling and Renovation Costs in North Shore?**
For 2026, remodeling costs on Chicago’s North Shore vary significantly by project scope, home age, structural work, and finish level. Based on Delta Remodels’ established planning ranges and current North Shore market benchmarks, homeowners can use the following ranges when budgeting:
| | |
| -------------------------------- | ------------------------------------- |
| **Remodeling Project** | **Typical North Shore Planning Cost** |
| **Typical Whole-Home Remodel** | **$250,000-$600,000+** |
| **Historic Home Remodel** | **$350,000-$800,000+** |
| **Historic Full-Gut Renovation** | **$500,000-$1,000,000+** |
Homeowners planning several rooms together can also review our [whole-home remodeling](https://deltaremodels/services) service to understand how kitchens, bathrooms, flooring, lighting, plumbing, and other parts of the house can be planned under one project.
## **Does the Cost of Home Remodeling Change by Season?**
Yes, but season usually affects **contractor availability, scheduling, weather-related work, and project logistics** more than the underlying cost of cabinets, tile, plumbing, or other materials.
On Chicago’s North Shore, **spring and summer are typically the busiest remodeling seasons**. Contractor schedules fill faster, especially for additions, exterior work, and projects that require significant structural changes. Planning earlier can help homeowners secure preferred construction dates.
**Fall and winter can be advantageous for interior remodeling.** Kitchens, bathrooms, basements, and much of a whole-home interior renovation can continue during colder months, while contractor schedules may be more flexible.
## **Gut vs. Non-Gut Renovation: What’s the Cost Difference?**
A gut renovation means the interior is stripped extensively, often down to framing, so major systems, layouts, and finishes can be rebuilt. A non-gut renovation includes more limited structural changes, drywall repairs, and custom remodeling without stripping the complete interior.
A non-gut whole-home remodel may fall between **$250,000 and $600,000+**, while a full gut renovation can range from approximately **$350,000 for smaller homes or limited gut-renovation scopes to $1 million+ for larger North Shore properties**.
Current North Shore planning for full gut renovations is around **$250-$400+ per square foot in 2026**. Larger homes can exceed the $1 million range when the full square footage is being gutted and rebuilt.
## **Whole-Home Remodeling Cost Ranges in North Shore**
The cost depends on several factors, like permits, project types, timeline, and how much of the previous structure needs modification.
According to Remodel Trends, current Chicago permit data shows that through August 2026, more than **31,000 permitted remodeling projects** were recorded in Chicago, representing approximately **$11 billion in reported project value**. Nearly **14% of permitted projects were valued above $200,000**.
North Shore remodeling budgets are often higher than citywide permit medians because homes in communities such as Lake Forest, Winnetka, Glencoe, Wilmette, and Highland Park tend to involve larger properties, higher finish levels, older housing stock, and more extensive renovation scopes.
**Most comprehensive North Shore whole-home remodels fall between $250,000 and $600,000+, with approximately $400,000-$450,000 being a practical planning budget for a substantial renovation. Larger homes, structural reconfiguration, luxury kitchens, multiple bathrooms and complete system upgrades can push the investment beyond $600,000.**
| | |
| ------------------------------------ | ------------------------ |
| **Whole-Home Scope** | **Delta Planning Range** |
| **Whole-Home Refresh** | **$150,000-$250,000** |
| **Typical Full Whole-Home Remodel** | **$250,000-$600,000+** |
| **Full Gut / Major Reconfiguration** | **$350,000-$1,000,000+** |
| **Typical North Shore Investment** | **≈ $400,000-$450,000** |
### **What Does Your North Shore Renovation Budget Actually Buy?**
| | |
| ------------------- | ----------------------------------------------------------------------------------------------------------------------------------- |
| **Planning Budget** | **Typical Remodeling Scope** |
| **$150K-$250K** | Whole-home refresh with selected room updates and limited structural changes |
| **$250K-$400K** | Whole-home remodeling with kitchen, bathrooms, flooring, lighting, and broader interior updates |
| **$400K-$600K** | Comprehensive whole-home remodeling with layout changes, premium finishes, multiple rooms, and system upgrades |
| **$600K-$1M+** | Full gut or major reconfiguration with structural changes, multiple luxury spaces, extensive system upgrades, or historic-home work |
If you are budgeting individual rooms before deciding on a complete whole-home remodel, see our [North Shore kitchen remodel cost guide](https://deltaremodels.com/blog/kitchen-remodel-cost-north-shore-2026/) and [North Shore bathroom remodel cost guide](https://deltaremodels.com/blog/bathroom-remodel-cost-north-shore-2026/).
### **Full Gut Renovation Cost by Home Size**
Based on a full-gut planning range of **$250-$400 per square foot**, the following figures show how the size of the home can change the total budget:
| | | |
| ----------------- | ------------------- | ------------------- |
| **Home Size** | **At $250/Sq. Ft.** | **At $400/Sq. Ft.** |
| **1,500 Sq. Ft.** | **$375,000** | **$600,000** |
| **2,000 Sq. Ft.** | **$500,000** | **$800,000** |
| **2,500 Sq. Ft.** | **$625,000** | **$1,000,000** |
| **3,000 Sq. Ft.** | **$750,000** | **$1,200,000** |
These are **full-gut cost scenarios**, not typical whole-home remodeling budgets or village-level project ceilings.
## **How Remodeling Costs Vary Across North Shore Villages?**
The remodeling costs can vary in different villages depending upon the local market prices, permits, construction types, and the demand for design.
[Kenilworth](https://deltaremodels.com/service-areas/kenilworth/) and [Winnetka](https://deltaremodels.com/service-areas/winnetka/) sit at the higher end, with whole-home remodeling reaching approximately **$900K+ and $800K+** respectively. [Lake Forest](https://deltaremodels.com/service-areas/lake-forest/) can reach **$750K+** and Glencoe **$650K+**.
[Highland Park](https://deltaremodels.com/service-areas/highland-park/) and Lake Bluff can reach approximately **$600K+**, Wilmette and [Northfield](https://deltaremodels.com/service-areas/northfield/) approximately **$550K+**, Northbrook and Evanston approximately **$500K+**, and Glenview and Deerfield approximately **$475K+**.
Historic home remodels can cost up to 40% more. Most people do not understand the difference between historic remodels and historic restorations.
### **Cost of Historic Home Remodeling and Restoration**
Historic remodels include modernizing the interior while respecting the architectural style and preserving it. Restoration includes repairing the original materials or recreating architectural elements when needed.
Historic remodels include bathroom and kitchen remodeling, fixing plumbing issues and HVAC, floor restoration, lighting, and basement remodels. It costs between **$350K-$800K+**.
Historic restoration includes fixing original millwork, trim replication, facade work, and preservation. This cost is never constant and can range from **$500,000-$1,000,000+**.
### **Standard Home Remodeling vs. Historic Home Restoration in North Shore Villages**
We have created a table for people to understand the cost of remodeling in North Shore villages even better, based on our **39+ years of experience and our day-to-day projects**.
| | | |
| ----------------- | ------------------------- | ----------------------------- |
| **Village** | **Whole-Home Remodeling** | **Historic Home Restoration** |
| **Lake Forest** | **$350K-$750K+** | **$450K-$950K+** |
| **Winnetka** | **$400K-$800K+** | **$525K-$1M+** |
| **Glencoe** | **$325K-$650K+** | **$425K-$850K+** |
| **Highland Park** | **$300K-$600K+** | **$375K-$750K+** |
| **Wilmette** | **$275K-$550K+** | **$350K-$700K+** |
| **Evanston** | **$250K-$500K+** | **$325K-$675K+** |
| **Lake Bluff** | **$300K-$600K+** | **$375K-$750K+** |
| **Kenilworth** | **$450K-$900K+** | **$575K-$1.1M+** |
| **Northfield** | **$275K-$550K+** | **$350K-$675K+** |
| **Northbrook** | **$250K-$500K+** | **$325K-$625K+** |
| **Glenview** | **$250K-$475K+** | **$325K-$600K+** |
| **Deerfield** | **$250K-$475K+** | **$325K-$600K+** |
You can also check all the [areas served by Delta Remodels](https://deltaremodels.com/service-areas/) when planning a project outside these villages.
## **What Are Average Home Remodeling and Renovation Costs on Chicago’s North Shore?**
The average home remodeling and renovation cost in North Shore Chicago depends on different parts of the house:
| | |
| -------------------------------- | ------------------------------------- |
| **Remodeling Project** | **Typical North Shore Planning Cost** |
| **Bathroom Remodel** | **$15,000-$100,000+** |
| **Kitchen Remodel** | **$40,000-$250,000+** |
| **Basement Remodel** | **$35,000-$120,000+** |
| **Accessible Bathroom Remodel** | **$25,000-$85,000** |
| **Accessible Kitchen Remodel** | **$45,000-$180,000** |
| **Typical Whole-Home Remodel** | **$250,000-$600,000+** |
| **Historic Home Remodel** | **$350,000-$800,000+** |
| **Historic Full-Gut Renovation** | **$500,000-$1,000,000+** |
Homeowners comparing individual rooms can use the [North Shore kitchen remodel cost guide](https://deltaremodels.com/blog/kitchen-remodel-cost-north-shore-2026/) and [North Shore bathroom remodel cost guide](https://deltaremodels.com/blog/bathroom-remodel-cost-north-shore-2026/) for more detailed pricing by project scope.
For people ready to compare actual services, our [kitchen remodeling](https://deltaremodels.com/services/kitchen-remodeling/) and [bathroom remodeling](https://deltaremodels.com/services/bathroom-remodeling/) pages explain the design-build scope in more detail.
## **Permit Costs for North Shore Villages**
Permit costs for a major North Shore renovation can range from several thousand dollars to more than **$20,000**, depending on the village and construction value.
For example, a $500,000 remodel generates a base building permit of roughly **$7,000 in Lake Forest, $15,000 in Winnetka and $17,500 in Glencoe**, before applicable plan review, plumbing, electrical, HVAC, deposits or historic-preservation fees.
| | | |
| ----------------- | ------------------------------------------------------------------------------------------------------------------------------ | ------------------------------------------------ |
| **Village** | **Current Building/Remodel Permit Structure** | **Approx. Building Permit on a $500K Remodel\*** |
| **Lake Forest** | Up to $100K: **1.5%**; $100K-$200K: **2%**; $200K-$500K: **$4,000 + 1% over $200K**; above $500K: **$7,000 + 0.5% over $500K** | **$7,000** |
| **Winnetka** | **$30 per $1,000**, effectively **3% of construction cost** | **$15,000** |
| **Glencoe** | Generally **3.5% of total construction cost** | **$17,500** |
| **Wilmette** | **$20.16 per $1,000**, effectively **2.016%**, plus inspection/other fees | **$10,080 + fees** |
| **Evanston** | **2% of construction cost**, plus plan review and trade fees | **$11,078 incl. base plan review** |
| **Highland Park** | **$100 + 1% of construction cost** | **about $5,100** |
| **Northbrook** | Single-family interior renovation: **$3/sq. ft.** of altered floor area, $280 minimum | **Depends on square footage** |
\*These are building-permit examples, not necessarily the final all-in municipal permitting bill. Plumbing, electrical, HVAC, plan review, deposits, and historic-preservation fees can be separate depending on the project and village.
## **Key Takeaways**
- Permit costs vary significantly by village. On a **$500,000 remodel**, the base building permit is roughly **$7,000 in Lake Forest, $15,000 in Winnetka, and $17,500 in Glencoe**, before other applicable fees.
- Historic remodeling and historic restoration are different scopes. Historic home remodeling typically falls between **$350,000-$800,000+**, while major historic restoration can reach **$500,000-$1 million+**.
- A typical North Shore whole-home remodel falls between **$250,000 and $600,000+**, while approximately **$400,000-$450,000** is a practical planning budget for a substantial renovation.
- Full-gut renovation planning is around **$250-$400+ per square foot**, and larger homes can exceed $1 million when the complete square footage is being gutted and rebuilt.
- Fall and winter can provide more scheduling flexibility for interior renovation work, but the season does not automatically reduce material or construction costs.
## **Frequently Asked Questions About North Shore Whole Home Renovation Costs**
### **How much does a whole-home renovation cost on Chicago’s North Shore in 2026?**
A typical whole-home renovation on Chicago’s North Shore costs approximately **$250,000-$600,000+**. A substantial renovation commonly requires a planning budget around **$400,000-$450,000**, while full-gut, larger, and historic properties can go significantly higher.
### **Is $250,000 enough for a whole-house remodel on the North Shore?**
**$250,000 can be enough for a whole-home refresh or the lower end of a full remodel**, especially when major structural work and complete mechanical upgrades are not required. Larger homes, multiple bathrooms, luxury kitchens, and layout changes can move the project toward **$400,000-$600,000+**.
### **What does a $400,000 whole-home renovation typically include?**
A budget around **$400,000** can cover a substantial whole-home remodeling scope that includes a kitchen, bathrooms, flooring, lighting, broader interior updates, and some layout or system changes. The exact scope depends on the size and age of the house and how much structural work is required.
### **How much does a full gut renovation cost per square foot on the North Shore?**
A full gut renovation is planned around approximately **$250-$400+ per square foot** on the North Shore. At that range, a 2,000-square-foot full gut would calculate to approximately **$500,000-$800,000**, while a 2,500-square-foot home would calculate to approximately **$625,000-$1 million**.
These are full-gut scenarios rather than typical whole-home remodeling budgets.
### **How much more does it cost to remodel a historic North Shore home?**
Historic home remodeling can cost approximately **15%-40% more** because the project may involve older plumbing, HVAC, electrical work, flooring restoration, original architectural details, or preservation requirements.
Historic home remodels typically fall between **$350,000-$800,000+**, while major historic restoration can reach **$500,000-$1 million+**.
### **How much are permits for a $500,000 North Shore remodel?**
The building permit itself varies by village. A $500,000 project generates approximately **$7,000 in Lake Forest, $15,000 in Winnetka, $17,500 in Glencoe, and $10,080 plus applicable fees in Wilmette**.
Plumbing, electrical, HVAC, plan review, deposits, and preservation fees may be separate.
### **Is fall or winter a good time to start a North Shore home renovation?**
Fall and winter can be a good time for interior remodeling because contractor schedules may be more flexible than during spring and summer. Kitchens, bathrooms, basements, and much of a whole-home interior renovation can continue during colder months.
The season mainly affects scheduling and project logistics rather than the underlying cost of materials.
### **What is the difference between a historic home remodel and historic restoration?**
A **historic home remodel** updates kitchens, bathrooms, layouts, systems, and finishes while respecting the existing architectural character.
A **historic restoration** focuses more heavily on preserving, repairing, or recreating original architectural elements such as millwork, trim, facades, and other period details.
## **Conclusion**
A North Shore whole-home renovation does not have one fixed price. A typical remodel falls between **$250,000 and $600,000+**, while full-gut and historic projects can move well beyond that range. The final cost depends on the size of the home, structural changes, home age, finish level, and village permit requirements.
For homeowners in Lake Forest, Winnetka, Glencoe, Highland Park, Northfield and nearby North Shore communities, the project should be priced around the actual scope and existing conditions of the house, rather than square footage alone.
Delta Remodels has been remodeling homes across the North Shore since **1987**, with **2000+ completed projects**. If you are planning a [whole-home remodel](https://www.deltaremodels.com/services/whole-home-remodeling/), start with a free in-home consultation to review the house, project scope, and planning budget.
---
## 11 Bathroom Contractor Red Flags to Watch Before Remodeling on Chicago’s North Shore
Published: 2026-09-05
Category: Bathroom Remodeling
URL: https://www.deltaremodels.com/blog/11-bathroom-contractor-red-flags-to-watch-before-remodeling-on-chicago-s-north-shore/
Summary: 11 Bathroom Contractor Red Flags to Watch Before Remodeling on Chicago’s North Shore
Choosing a bathroom remodeling contractor on Chicago’s North Shore is not simply a matter of comparing three estimates and picking the company with the best reviews. Homes in Lake Forest, Winnetka, Wilmette, Highland Park, Evanston and neighboring communities vary significantly in age, construction, plumbing, electrical systems and bathroom layouts. Those differences become important as soon as a project moves beyond changing finishes.
The warning signs usually appear before demolition starts. A proposal may leave important work undefined. A contractor may struggle to explain waterproofing or permit responsibility. One estimate may look dramatically cheaper without showing what has been excluded. Communication may already feel unclear before anyone has entered the home with a tool.
Relevant experience matters here. One documented Delta project in Highland Park kept the bathroom within its existing room dimensions while converting a combined tub and shower into separate walk-in shower and soaking-tub areas and changing a single-sink vanity into a double vanity. That kind of project requires more than selecting attractive tile. Layout, plumbing, storage, fixtures and construction sequencing have to work together.
This guide explains 11 bathroom contractor red flags, why they matter, and how North Shore homeowners can reduce risk before signing a remodeling contract.
## Quick Answer: What Are the Biggest Red Flags When Hiring a Bathroom Contractor?
The biggest bathroom contractor red flags are a vague written scope, unverifiable business or insurance information, no relevant local projects, an unusually low estimate that cannot be explained, unclear payments, pressure to sign, weak answers about permits or waterproofing, no process for hidden conditions, poor project management and a warranty that exists only as a verbal promise.
| Red Flag | Why It Matters | Better Sign |
| --------------------------------------- | ----------------------------------------------- | ---------------------------------------------------- |
| Company details are difficult to verify | Accountability becomes unclear | Verifiable business and insurance information |
| No comparable local work | Experience may not match your home | Recent North Shore bathroom projects |
| Vague proposal | Important work may be omitted | Detailed scope and exclusions |
| Extremely low estimate | Contractors may be pricing different scopes | Clear explanation of labor, materials and allowances |
| Undefined payments | Disputes can begin during construction | Written payment and change-order process |
| Pressure to sign | Homeowner cannot properly compare options | Time to review the proposal |
| Permits are brushed aside | Local requirements may be missed | Project-specific permit review |
| No hidden-condition procedure | Unexpected discoveries become surprise costs | Written documentation and approval |
| Waterproofing cannot be explained | Water-management failures can become expensive | Defined shower assembly |
| No clear project manager | Trades and schedule become harder to coordinate | One accountable point of contact |
| Verbal warranty only | Post-project responsibility is uncertain | Written workmanship warranty |
The goal is not to find a contractor who promises that nothing unexpected will happen. Remodeling existing homes rarely works that way. The better goal is to hire a company that can clearly explain how the expected and unexpected parts of the project will be managed.
## Red Flag #1: You Cannot Clearly Verify Who You Are Hiring
Bathroom remodeling brings several trades into one of the most technically complicated rooms in the house. Plumbing, electrical work, waterproofing, tile, cabinetry and finish work may all be part of the same project. Homeowners should know which company is responsible for coordinating that work and who will actually perform it.
Check the legal business name, physical contact information and insurance before signing. Ask whether the work is performed by employees, subcontractors or a combination of both. The company listed on the contract should match the company you researched.
### Illinois Contractor Licensing Is More Nuanced Than Many Articles Suggest
Illinois does not issue one universal statewide general-contractor license covering every residential remodeling company. Regulated trades have their own requirements, and municipalities can impose additional contractor registration and permit rules.
Plumbing is a clear example. The Illinois Department of Public Health states that people who plan, install, alter, extend, repair or maintain plumbing systems in Illinois must be licensed.
That makes the question “Are you licensed?” less useful than asking **which licenses, registrations and insured trades apply to my project?**
Before hiring, verify:
- Company name and contact information
- Current liability insurance
- Who manages the project
- Who performs plumbing work
- Who performs electrical work
- Whether subcontractors are used
- Which local registrations apply
The Illinois Attorney General also recommends checking how long the contractor has been in business, getting references and comparing written estimates before hiring.
## Red Flag #2: The Contractor Cannot Show Bathroom Projects Similar to Yours
A large portfolio is not the same as relevant experience.
Someone planning a curbless shower in Winnetka should be able to see projects involving comparable shower construction. A homeowner remodeling an older Evanston bathroom should ask whether the company has worked within homes of similar age. A large Lake Forest primary suite may require custom cabinetry, stone, heated flooring, multiple fixtures and more complicated trade coordination.
Delta has documented North Shore bathroom work across several of these communities. Its Winnetka portfolio, for example, includes a contemporary bathroom with a floating double vanity, quartz top, backlit mirror, marble herringbone flooring and a glass shower. Highland Park projects include both primary bathrooms and projects where tub, shower and vanity arrangements were substantially changed.
Homeowners can review local examples through Delta’s [Lake Forest bathroom remodeling portfolio](https://www.deltaremodels.com/services/bathroom-remodeling/lake-forest/), [Evanston bathroom remodeling page](https://www.deltaremodels.com/services/bathroom-remodeling/evanston/), [Winnetka bathroom remodeling page](https://www.deltaremodels.com/services/bathroom-remodeling/winnetka), [Wilmette bathroom remodeling page](https://www.deltaremodels.com/services/bathroom-remodeling/wilmette/) and [Highland Park bathroom remodeling page](https://www.deltaremodels.com/services/bathroom-remodeling/highland-park/).
### What to Ask For
Request two or three recent projects with a similar scope. Look at the before condition as carefully as the finished photos. Ask what changed, what was retained and whether plumbing or room layout had to move.
The finished tile tells only part of the story. Shower transitions, cabinetry fit, lighting locations, storage, plumbing placement and floor changes reveal much more about how a contractor solves remodeling problems.
## Red Flag #3: The Bathroom Remodeling Proposal Is Too Vague
A proposal that says “complete bathroom remodel” does not define a complete bathroom remodel.
Two contractors can use the same phrase while including completely different scopes. One may include shower waterproofing, electrical updates, plumbing relocation, disposal and glass. Another may leave several of those items outside the base price.
Illinois provides homeowners with useful protection here. The Illinois Attorney General states that the Home Repair and Remodeling Act requires written contracts for repair or remodeling work costing more than $1,000, signed by both the homeowner and contractor.
A bathroom proposal should go beyond the legal minimum and explain the work well enough for a homeowner to understand what is actually being purchased.
### A Useful Bathroom Scope Should Address
- Demolition and debris removal
- Plumbing
- Electrical work
- Ventilation
- Shower construction
- Waterproofing
- Tile installation
- Flooring
- Vanity or custom cabinetry
- Countertops
- Plumbing fixtures
- Lighting
- Shower glass
- Painting and finishing
- Permit responsibility
- Material allowances
- Payment schedule
- Change orders
- Expected timeline
- Warranty
- Major exclusions
Allowances deserve particular attention. A proposal may technically include tile or plumbing fixtures while assigning an allowance that does not match the products the homeowner expects to select.
A good question to ask is:
**What work could reasonably arise during this project that is not included in this price?**
That question often reveals more than asking whether the quote is “all inclusive.”
Delta’s [North Shore bathroom remodeling service page](https://www.deltaremodels.com/services/bathroom-remodeling/) explains how design, demolition, plumbing, tile, fixtures, lighting and finish installation are coordinated as one remodeling scope.
## Red Flag #4: One Bathroom Remodel Estimate Is Much Lower Than the Others
A low estimate is not automatically a bad estimate. Contractors have different overhead, supplier relationships and operating models.
The problem starts when the lower number cannot be reconciled with the work being promised.
A $30,000 estimate and a $50,000 estimate may look like two prices for the same bathroom, but the underlying projects may be completely different. The lower bid might exclude plumbing relocation, shower glass, electrical work, permits or a complete waterproofing rebuild. Material allowances can also create large differences that do not become obvious until selections begin.
### Compare These Items Before Comparing Totals
Check whether each proposal includes:
- Demolition and disposal
- Plumbing relocation
- Electrical work
- Shower waterproofing
- Tile labor
- Tile and material allowances
- Vanity or cabinetry
- Countertop
- Fixtures
- Shower glass
- Painting
- Permits
- Warranty
The Illinois Attorney General recommends obtaining more than one written estimate and warns consumers about offers that seem too good to be true.
Homeowners planning the investment can also use Delta’s [2026 North Shore bathroom remodel cost guide](https://www.deltaremodels.com/blog/bathroom-remodel-cost-north-shore-2026/) to compare typical scopes instead of relying on one national average.
The most useful pricing question is simple:
**What would realistically cause the final price to change after this contract is signed?**
A knowledgeable contractor should be able to answer without becoming defensive.
## Red Flag #5: Payments and Change Orders Are Poorly Defined
Bathroom remodels sometimes change after work begins. That is not automatically a sign that something has gone wrong.
A damaged subfloor might appear after the tub is removed. Older plumbing may become visible behind a wall. A homeowner may upgrade the vanity or add heated flooring after design has progressed. The important issue is how those changes are documented and approved.
Payment terms should be written into the agreement. The Illinois Attorney General’s home repair guidance specifically emphasizes a defined payment schedule and written contract terms.
A sensible change-order process should explain:
1. What changed
2. Why the change is necessary or requested
3. The effect on cost
4. Any effect on schedule
5. Whether homeowner approval is required before proceeding
Verbal agreements become difficult to remember once several trades, purchases and changes are happening at once.
A contractor should be able to tell you how deposits, progress payments, additional work and final payment are handled before demolition begins.
## Red Flag #6: You Are Pressured to Sign Before You Understand the Project
Scheduling availability can be real. Material pricing can change. Contractors sometimes run legitimate promotions.
None of those things should prevent a homeowner from reading the proposal.
High-pressure selling becomes a concern when a discount exists only while the salesperson is inside the home, when the homeowner is discouraged from comparing proposals or when important questions are brushed aside in favor of securing a signature.
The Illinois Attorney General explicitly warns consumers about high-pressure home repair sales tactics.
Before signing, make sure you understand the scope, exclusions, material allowances, payments, change orders, timeline, permits and warranty. A proposal should still make sense after the sales conversation is over.
## Red Flag #7: The Contractor Dismisses Permits Without Looking at the Actual Scope
This is one area where generic national remodeling advice becomes less useful.
Permit requirements depend on both the work and the municipality. A simple fixture replacement may be treated differently from moving a drain, changing plumbing, installing new electrical circuits or modifying structure for a curbless shower.
The City of Evanston maintains a specific residential bathroom remodel checklist. Its residential permit guidance also states that city worksheets signed by the appropriate contractors are required for electrical, plumbing or HVAC work.
Lake Forest takes a similarly project-specific approach. The city states that most home improvement projects require a permit and directs homeowners to Community Development to confirm whether a particular project requires one.
This is why “bathroom remodels never need permits” is a poor answer.
### Ask the Contractor These Permit Questions
- Does my exact scope require a permit?
- Is plumbing work being modified?
- Is new electrical work being added?
- Does any structural work need review?
- Who prepares the application?
- Who pays the permit fees?
- Who schedules inspections?
- Who handles requested corrections?
- Who confirms final permit closeout?
Delta addresses the process locally on its [Evanston bathroom remodeling page](https://www.deltaremodels.com/services/bathroom-remodeling/evanston/) and other community service pages rather than treating every North Shore municipality as identical.
## Red Flag #8: There Is No Process for Problems Found During Demolition
Existing homes can hide conditions that cannot be confirmed during an initial walkthrough.
Older drain lines, damaged subfloor, previous water intrusion, outdated plumbing, concealed electrical work and poor earlier repairs may become visible only after finishes are removed. Delta’s North Shore cost guide identifies outdated venting, drain lines and deteriorated subfloor among common discoveries in older homes.
The discovery itself is not the red flag.
The absence of a process is.
A professional response generally involves documenting the condition, explaining what was found, discussing possible corrections, identifying the price and schedule effect, obtaining approval and then continuing the affected work.
One useful question belongs in every preconstruction conversation:
**If you open the floor or wall and discover something outside the agreed scope, what happens before additional work begins?**
A contractor who works in older homes should already have an answer.
## Red Flag #9: The Contractor Cannot Explain the Shower Waterproofing
Homeowners naturally focus on tile because tile is visible. The long-term performance of the shower depends heavily on the assembly underneath it.
Tile and grout should not be treated as the complete waterproofing strategy. The shower floor, walls, drain connection, corners, niches, benches and penetrations all need to work together as part of the water-management system.
A homeowner does not need to know every installation standard. The contractor should still be able to explain what will be built.
### Ask About
- The waterproofing system
- Wall substrate
- Shower pan construction
- Drain integration
- Floor slope
- Niches
- Benches
- Plumbing penetrations
- Waterproofing beyond the immediate wet zone when required
- Testing before finish tile where applicable
Curbless and doorless showers require even more planning because drainage, floor elevation, structure and waterproofing interact. Delta’s [curbless shower conversion guide](https://www.deltaremodels.com/blog/curbless-shower-conversion-subfloor-requirements-chicago) discusses subfloor recessing and structural considerations in pre-war North Shore homes. The [doorless shower planning guide](https://www.deltaremodels.com/blog/doorless-shower-pros-cons) covers dimensions, drainage and splash control.
A contractor who can discuss tile color but cannot explain what protects the floor below it has skipped the more important conversation.
## Red Flag #10: Nobody Can Explain Who Is Managing the Bathroom Remodel
Bathrooms involve several trades that depend on one another. Plumbing rough-in has to occur before certain inspections. Waterproofing must be completed before tile. Shower glass usually cannot be measured accurately until tile is finished. Custom cabinetry and stone have their own lead times.
Without coordination, small delays can compound quickly.
Ask who will be your primary contact once the agreement is signed. That person should know the schedule, trade sequence, inspection status, material deliveries and open homeowner decisions.
A documented Delta Highland Park project shows why this coordination matters. The existing bathroom contained a combined bathtub and shower and a long single-sink vanity. The finished room separated the shower and soaking tub and added a double-sink vanity while staying within the existing room dimensions. That is a layout problem first and a finishes problem second.
Bathroom timelines also need to reflect real scope. Delta’s [Chicago suburbs bathroom remodeling timeline guide](https://www.deltaremodels.com/blog/bathroom-remodel-timeline-chicago-suburbs-2026/) separates cosmetic work, mid-range renovation and full gut projects rather than giving every bathroom the same completion promise.
## Red Flag #11: The Warranty Exists Only as a Verbal Promise
A contractor’s responsibility should not become unclear the day final payment is made.
Product manufacturers may provide warranties on fixtures, membranes, faucets or other materials. Those warranties are separate from the remodeler’s workmanship responsibility.
Ask what is covered, how long coverage lasts, how service requests are submitted and whether the terms are written.
A real example is more useful than a general promise here. A verified client review displayed on Delta’s project pages describes a complex primary bathroom remodel involving relocation of the toilet and shower, removal of a soaking tub and replacement of the room’s surfaces and cabinetry. Months later, the homeowner noticed a leak elsewhere in the home and contacted Delta because they were concerned it might relate to the remodel. Delta responded quickly, determined the leak was unrelated to the bathroom project and was later hired by the homeowner to correct that separate plumbing problem.
That is the type of post-project accountability homeowners should ask about before hiring.
Delta currently publishes a **3-year workmanship warranty** as part of its [North Shore bathroom remodeling service.](https://www.deltaremodels.com/services/bathroom-remodeling)
## A 60-Second Bathroom Contractor Checklist Before You Sign
Before choosing a bathroom remodeler, make sure you can answer yes to these questions:
- Can I verify the company and insurance?
- Have I seen comparable bathroom projects?
- Does the written scope explain what is included and excluded?
- Are allowances clearly identified?
- Do I understand what could change the price?
- Are payments and change orders documented?
- Has the contractor checked permit requirements for my municipality?
- Can the contractor explain the shower waterproofing?
- Is there a process for hidden conditions?
- Do I know who manages construction?
- Are warranty terms written?
Several unanswered questions do not necessarily mean the contractor is unqualified. They do mean the proposal needs more work before you sign it.
## Frequently Asked Questions About Hiring a Bathroom Remodeler on Chicago’s North Shore
### How Do I Choose a Bathroom Remodeler in Evanston?
Choose an Evanston bathroom remodeler based on relevant older-home experience, documented local projects, a detailed scope, permit coordination and the company’s ability to explain plumbing and waterproofing.
Evanston maintains a residential bathroom remodel permit checklist and requires contractor worksheets for electrical, plumbing or HVAC work when those trades are involved.
Delta’s [Evanston bathroom remodeling page](https://www.deltaremodels.com/services/bathroom-remodeling/evanston) documents work in Victorian, Colonial and Tudor-era homes and includes a completed Evanston bathroom with an arched pocket door, linear drain, brass fixtures and extended countertop.
### What Should I Look for in a Bathroom Remodeler in Lake Forest?
Lake Forest homeowners should compare relevant project experience, confirmed scope, material level, permit planning and who will coordinate construction.
The City of Lake Forest states that most home improvement projects require a permit and recommends confirming specific requirements with Community Development.
Delta’s [Lake Forest bathroom remodeling page](https://www.deltaremodels.com/services/bathroom-remodeling/lake-forest/) includes local bathroom projects ranging from full remodels and curbless showers to soaking tubs, custom cabinetry and heated floors.
### How Do I Compare Bathroom Contractors in Winnetka?
Compare the work behind the finishes. Ask about plumbing, floor structure, waterproofing, permits, allowances and the contractor’s experience with older North Shore homes.
Delta reports working in Winnetka homes commonly dating from the 1920s through the 1960s and documents bathroom projects in the village, including its floating-vanity remodel.
A homeowner planning structural changes or a curbless shower should also ask how the existing floor will accommodate drainage and slope before selecting tile. Delta’s [curbless shower conversion guide](https://www.deltaremodels.com/blog/curbless-shower-conversion-subfloor-requirements-chicago/) explains those considerations in more detail.
### What Should Wilmette Homeowners Ask a Bathroom Contractor?
Wilmette homeowners should ask how the contractor evaluates older plumbing, existing floor conditions, shower waterproofing, electrical requirements, material lead times and municipal permitting before demolition begins.
Relevant local project experience helps. Delta documents bathroom remodeling in Wilmette, including work in Colonial Revival and Tudor-era homes.
Homeowners can review Delta’s [Wilmette bathroom remodeling service page](https://www.deltaremodels.com/services/bathroom-remodeling/wilmette/) before comparing project scopes.
### Who Are the Best Bathroom Remodelers in Highland Park?
There is no single contractor who is automatically best for every Highland Park bathroom. Homeowners should compare local experience, relevant projects, scope clarity, pricing, waterproofing, communication, warranty and the company’s ability to manage permits and multiple trades.
Delta has several documented Highland Park bathroom projects, including primary bathrooms, walk-in showers, soaking tubs, double vanities and accessible shower work.
Homeowners considering Delta can review its [Highland Park bathroom remodeling portfolio](https://www.deltaremodels.com/services/bathroom-remodeling/highland-park) alongside other contractors and compare the actual project scope rather than relying only on ratings.
### Do Bathroom Remodelers Need a License in Illinois?
Illinois does not use one statewide general-contractor license for every residential remodeling company. Certain trades are regulated separately, and municipalities can have their own contractor registration and permitting requirements.
The Illinois Department of Public Health states that people who install, alter, repair and maintain plumbing systems in Illinois must be licensed.
Homeowners should verify the credentials required for their specific project and municipality rather than relying on a generic “licensed contractor” claim.
### Does an Illinois Bathroom Remodel Contract Have to Be in Writing?
The Illinois Attorney General states that the Home Repair and Remodeling Act requires contractors to provide written contracts for repair or remodeling work costing more than $1,000, with the contract signed by both the customer and contractor.
For a bathroom remodel, the written scope should also identify major work, allowances, payments, change orders, exclusions and warranty terms so both sides understand what is being built.
### How Much Does a Bathroom Remodel Cost on Chicago’s North Shore?
Bathroom remodeling cost depends on the room size, layout changes, tile and stone, cabinetry, shower complexity, plumbing relocation and conditions found inside an older home.
Delta’s current [North Shore bathroom remodel cost guide](https://www.deltaremodels.com/blog/bathroom-remodel-cost-north-shore-2026/) places most 2026 North Shore projects between roughly $40,000 and $75,000, with smaller guest-bath scopes below that range and larger primary suites potentially reaching $90,000 to $200,000 or more.
The better comparison is project scope rather than one average number.
### What Should I Ask Before Installing a Curbless Shower?
Ask whether the existing floor structure can accommodate the required drain and slope, whether joists require structural review, how waterproofing will extend through the shower entry and whether the rest of the bathroom layout provides enough clearance.
Delta’s [curbless shower conversion guide](https://www.deltaremodels.com/blog/curbless-shower-conversion-subfloor-requirements-chicago/) explains how recessed subfloors and linear-drain systems are handled in Chicago-area homes.
Homeowners planning around changing mobility can also review Delta’s [accessible bathroom remodeling service](https://www.deltaremodels.com/services/accessible-bathrooms), which covers curbless entries, grab-bar blocking, clearances and long-term usability.
### How Long Does a Bathroom Remodel Take on the North Shore?
Timing varies with the scope.
A bathroom that keeps plumbing in place and replaces finishes is usually simpler than a full gut project with layout changes, custom cabinetry, permits and frameless shower glass. Delta’s current timeline guide separates cosmetic remodels, mid-range renovations and full gut projects, with full layout-change projects potentially requiring 10 to 18 weeks or more from demolition through completion.
Review the full [bathroom remodel timeline guide](https://www.deltaremodels.com/blog/bathroom-remodel-timeline-chicago-suburbs-2026) before comparing contractors that promise unusually short completion schedules.
## Final Verdict: Choose the Contractor Who Can Explain the Entire Bathroom Remodel
The best bathroom contractor is not necessarily the company with the lowest estimate, the most reviews or the most impressive sales presentation. A stronger indicator is how clearly the contractor can explain what happens between the existing bathroom and the finished room.
You should understand what is being demolished, what is being rebuilt, how plumbing and electrical work are coordinated, how the shower is waterproofed, which permits apply, what happens when hidden conditions appear, who manages the schedule, when payments are due and what responsibility continues after completion.
Local experience deserves weight as well. Bathroom remodeling in Lake Forest, Winnetka, Wilmette, Highland Park, Evanston and neighboring North Shore communities often means working within existing homes where layout, structure and building systems matter as much as finish selection.
Delta Remodels has worked across Chicago’s North Shore since 1987 and documents bathroom projects throughout these communities. The company provides design-build bathroom remodeling, project management, permit coordination and a published 3-year workmanship warranty.
Homeowners who are currently comparing contractors can review Delta’s [North Shore bathroom remodeling services and completed work](https://www.deltaremodels.com/services/bathroom-remodeling/) before scheduling an in-home consultation.
A useful first conversation does not require you to know exactly what you want. Bring the bathroom you have today, the problems you want solved and any features you are considering. The contractor should be able to help determine what the room actually requires before asking you to commit to construction.
---
## Are Bathtubs Going Out Of Style In 2026? The New Trends Taking Over Bathroom Design
Published: 2026-08-24
Category: Bathroom Remodeling
Tags: bathtubs, lake forest bathroom remodels, north chicago bathroom remodels
URL: https://www.deltaremodels.com/blog/are-bathtubs-going-out-of-style-in-2026-the-new-trends-taking-over-bathroom-design/
Summary: Are bathtubs going out of style in 2026? No. How walk-in showers and freestanding tubs fit current North Shore bathroom design, and when to keep a tub.
No, bathtubs are not completely out of style in 2026. Traditional built-in bathtubs are increasingly being replaced by walk-in showers in bathrooms for accessibility and more space. At the same time, freestanding bathtubs remain popular in larger luxury bathrooms where homeowners want a spa-like focal point. Bathroom remodeling projects today often raise the same question: **“Are bathtubs going out of style in 2026?”** Bathtubs are not completely out of style; standard residential bathrooms now replace them with walk-in showers to save space, and most luxury bathroom remodels include adding freestanding bathtubs for a spa-like look.
## **Are Bathtubs Going Out Of Style In 2026?**
No, bathtubs are not going out of style in 2026. Even our recent bathroom remodels in [**Chicago**](https://www.deltaremodels.com/service-areas/north-chicago/) and [**Highland Park**](https://www.deltaremodels.com/service-areas/highland-park/) replaced old bathtubs with modern, functional ones.
We consider that whether to replace a bathtub should not be a trend-based decision, but it should be based on a more personal experience. Our portfolio of projects in North Shore showcases how spaces can look personalized and unique by adding your own aesthetic sense into it. Bathtubs have been a part of bathrooms for thousands of years, but Kohler played an important role in bringing the modern bathtub into American homes.
## **History of bathtubs**
Bathtubs were reinvented in 1883 when John Michael Kohler added four feet to a cast-iron horse trough and created the clawfoot bathtub style. Crane Company introduced colorful bathtubs and fixtures between the 1920s - 1930s. Jacuzzi introduced the first integrated whirlpool bath in 1968, and whirlpool tubs became a mainstream residential feature through the 1970s and 1980s. Tiled bathtubs remained popular from the 1990s through the 2010s and can still be found in many homes today. Today, freestanding bathtubs and walk-in showers are increasingly popular alternatives to traditional built-in and tiled bathtubs.
## **Freestanding Bathtub vs. Walk-In Shower vs. Tiled Bathtub in 2026**
| | | | |
| ------------------------------------------ | ----------------------------------------------------------------------------------------------------------------------------------------------------------------------------------------- | ------------------------------------------------------------------------------- | ---------------------------------------------------------------------------------------------- |
| **Feature** | **Freestanding Bathtub** | **Walk-In Shower** | **Built-In / Tiled Bathtub** |
| **Popularity in the U.S. (2026)** | **Still highly popular in luxury primary bathrooms** | **The strongest overall bathroom-remodeling priority** | **Still common, especially in family and secondary bathrooms** |
| **Share of Our 2025–26 Bathroom Remodels** | **45% chose freestanding flat-bottom tubs, per [Houzz's latest](https://www.houzz.com/magazine/see-the-bathroom-features-homeowners-want-most-in-2025-stsetivw-vs~183189837)** 2025 study | **30% are choosing walk-in showers based on our customer data** | **25% chose alcove tubs** |
| **Spa-Like Feel** | **Excellent for soaking and relaxation** | **Excellent with rainfall shower, bench, steam, or body sprays** | **Moderate to high with deep soaking tub and premium tile** |
| **Daily Practicality** | **Lower for homeowners who rarely take baths** | **Excellent for everyday use** | **Excellent for households that need both bathing and showering options** |
| **Space Efficiency** | **Requires roughly 20–30 sq ft of floor area, including recommended clearance around the tub** | **Can use space efficiently, although luxury showers are becoming larger** | **Excellent because the tub fits against walls or inside an alcove, roughly 12.5 square feet** |
| **Aging-in-Place Design** | **Generally not the first choice** | **One of the strongest options for aging in place** | **Useful for families but less accessible for older homeowners** |
| **Young Children** | **Functional, but taller sides can make bathing children less convenient** | **Not ideal as the home's only bathing option for young children** | **One of the most practical choices for families with children** |
| **Traditional Bathroom Compatibility** | **Good, depending on tub design** | **Good with appropriate tile and fixtures** | **Excellent** |
| **Cleaning** | **Tub itself is simple, but space behind some freestanding tubs can be difficult to reach** | **Glass, grout, and shower surfaces require regular cleaning** | **Tile and grout around the tub require maintenance** |
| **Installation Complexity** | **Moderate to high depending on plumbing location and tub weight** | **High when waterproofing, drainage, tile, and glass are customized** | **Moderate; existing alcove layouts can simplify remodeling** |
| **Waterproofing Importance** | **Moderate around surrounding walls/floors** | **Very high** | **Very high around the tub surround** |
| **Resale Value** | **Strong in upscale homes when the bathroom has enough space** | **Very strong because large showers have broad everyday appeal** | **Strong for households with children and homes where this preserves at least one bathtub** |
| **Budget Level** | **Medium to high** | **Medium to very high depending on tile, glass, and shower system** | **Low to medium compared with many custom luxury configurations** |
| **Best Overall Use in 2026** | **Luxury primary bathroom with enough room for both tub and shower** | **Primary bathroom where daily function, accessibility, and space matter most** | **Family or secondary bathroom where keeping a bathtub is important** |
## **When Does Bathtub Replacement Become Essential?**
If you are planning to remodel your bathroom and are thinking of replacing the bathtub, you must first know the purpose behind it.
### **Do You Want a Spacious Bathroom?**
A standard alcove tub occupies about 12.5–15 sq ft. A freestanding tub needs the same footprint plus 4–6 inches of clearance on all sides, so plan for roughly 20–30 sq ft of floor area. If you want more usable space for a vanity, storage, or improved accessibility, replacing a bathtub with a walk-in shower may be a good option.
### **Do You Want a Complete Bathroom Makeover?**
If you want to do a complete bathroom makeover and you want something different and more modern than traditional bathtubs, then you can replace them with walk-in showers to match modern style.
### **Are You Thinking of Creating an Accessible Bathroom?**
We have worked on a few remodeling projects where we replaced the bathtubs with roll-in showers for wheelchair accessibility. Accessible bathrooms need more space, and traditional bathtubs are not a safe option. Therefore, an open space, a roll-in shower, or a simple washing area works.
## **Tiled Bathtub Replacement Options for 2026**
The tiled bathtubs can be replaced with stand-alone bathtubs, walk-in showers, or glass door tile showers depending on the preference.
### **Walk-in showers**
Walk-in showers are the most in-demand replacements for bathtubs because they take up less space, and they are easy to clean.
### **Roll-in showers**
Roll-in showers are often considered a good replacement for bathtubs when remodeling accessible bathrooms. Wheelchairs can enter easily into roll-in showers and have plenty of space for the person to shift to a shower bench or chair.
### **Freestanding Bathtubs**
There are many spa-inspired bathrooms and luxury bathroom remodels being done nowadays that include a freestanding bathtub. It looks luxurious and gives a modern touch to bathrooms.
### **Glass Enclosed Tile-Showers**
The glass door with tile showers is another luxury replacement for bathtubs, as they look more elegant and go with trends nowadays.
### **Custom Vanity**
Many space-saving options include making space useful by adding storage space or a custom vanity. A few remodeling projects included replacing the bathtubs with vanities that made these bathrooms spacious and provided the best storage options.
## **Bathtubs in North Shore Homes**
Every house design has a different story, and every person wants their house to be more unique. Bathroom remodeling also varies according to the taste of homeowners. Bathtubs are not completely out of style, as many people still want them; especially, bathtubs remain an important feature in children’s bathrooms.
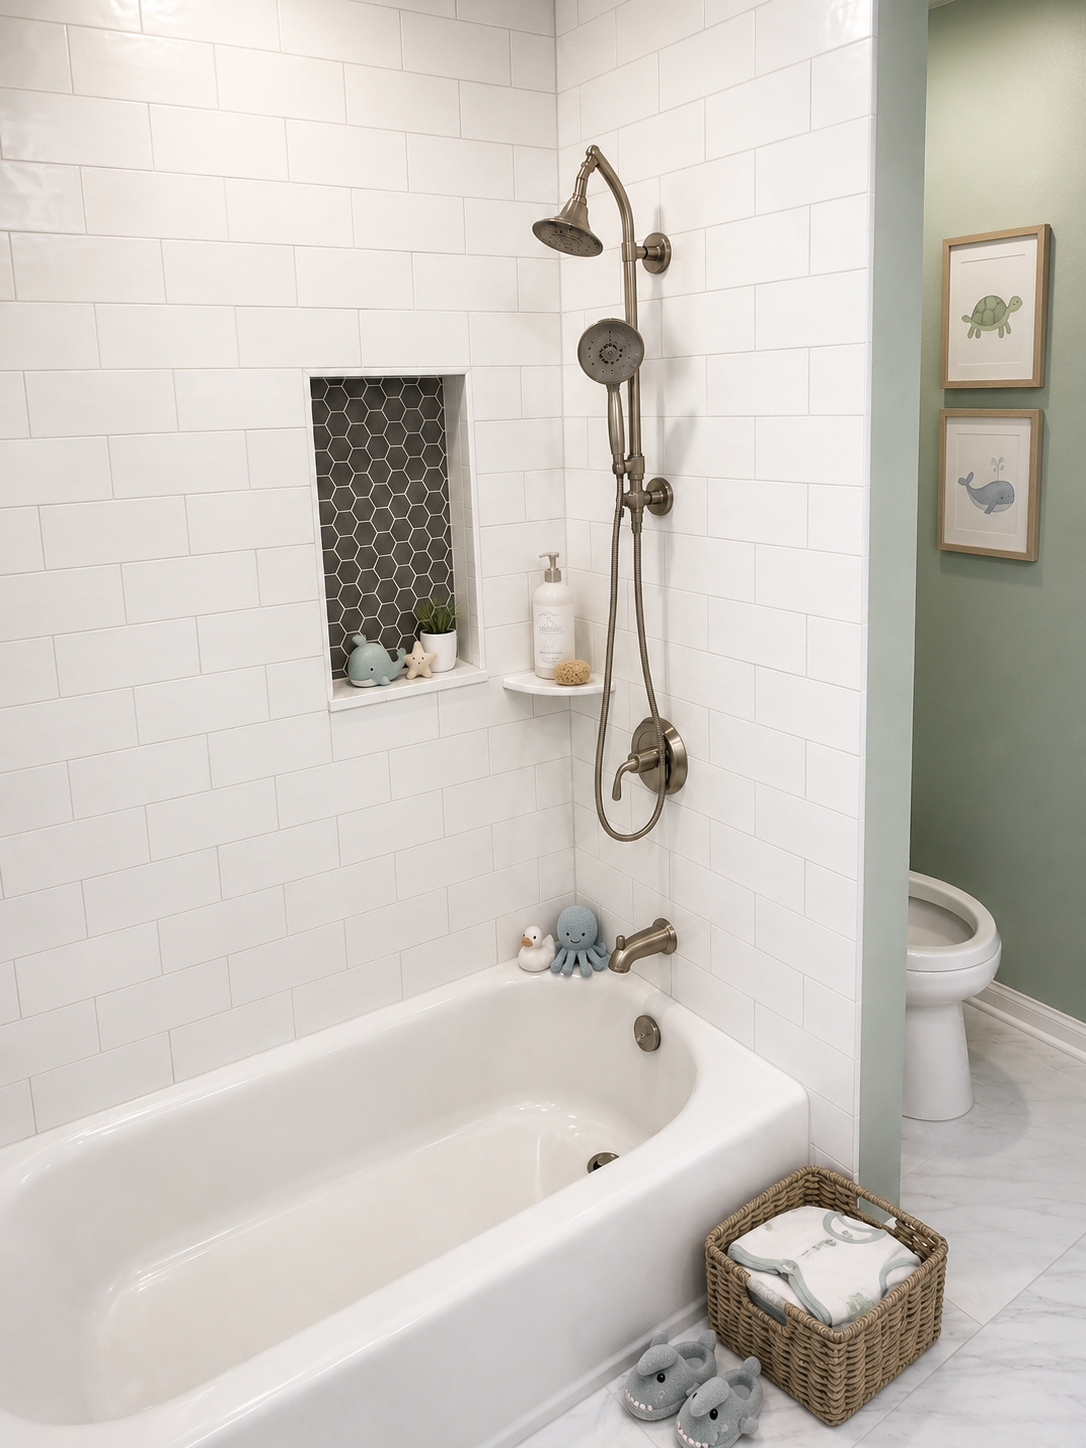
Many homeowners add both walk-in showers and bathtubs in their bathrooms for a spa-like interior.
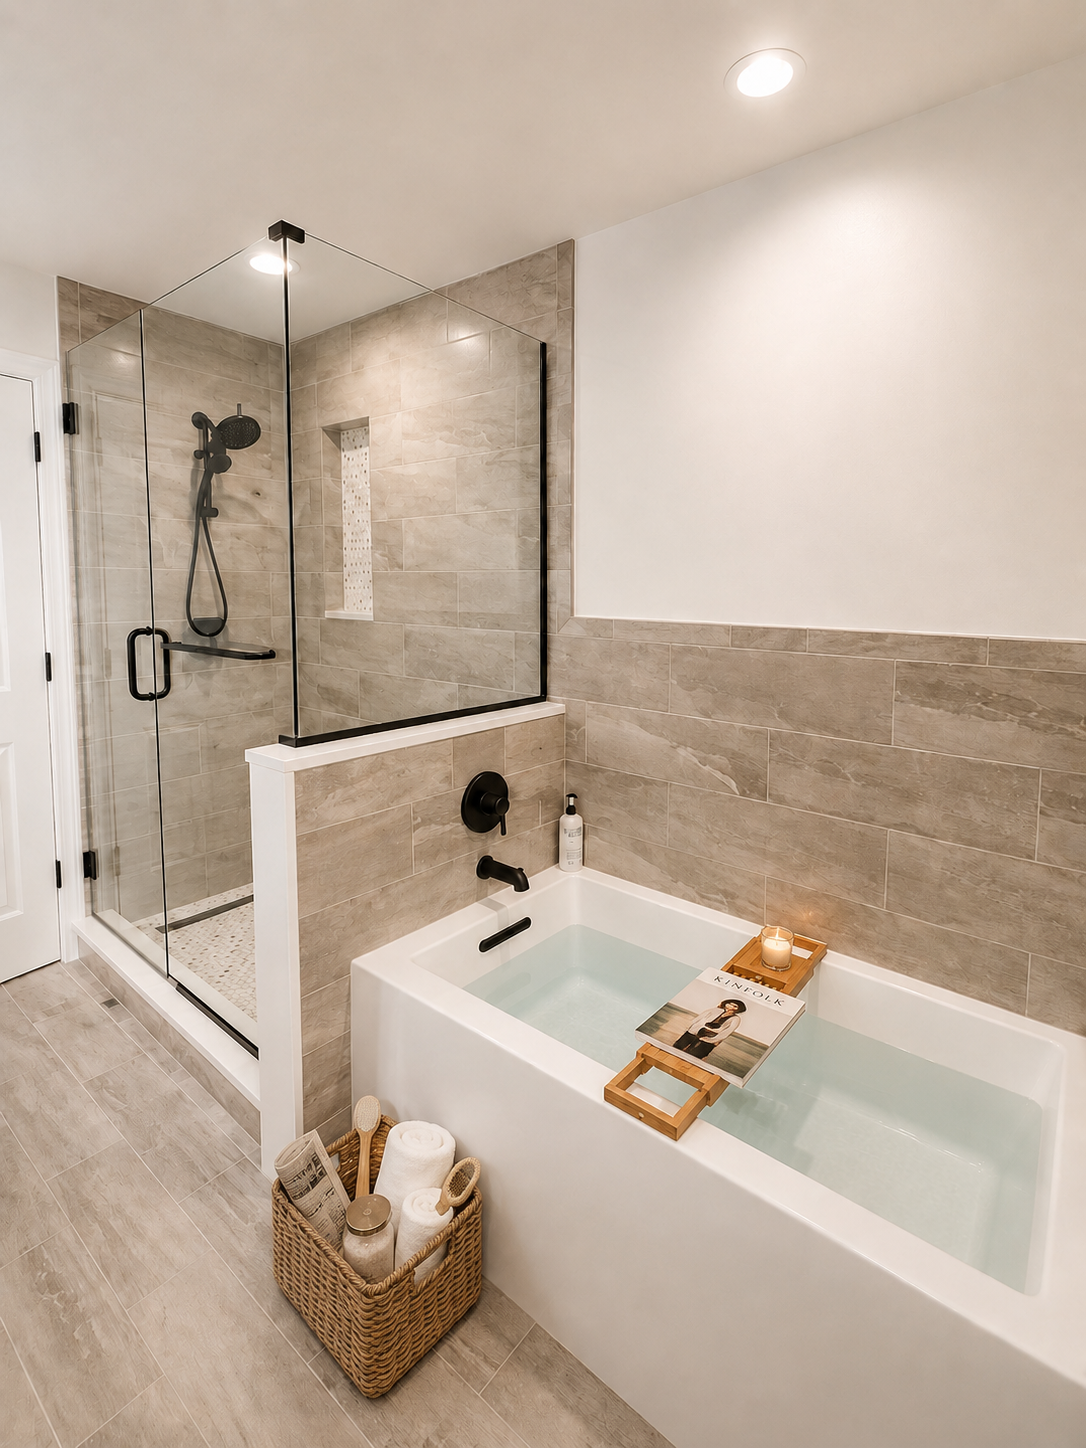
Similarly, some people love making their bathrooms comfortable by installing custom jacuzzis in them.
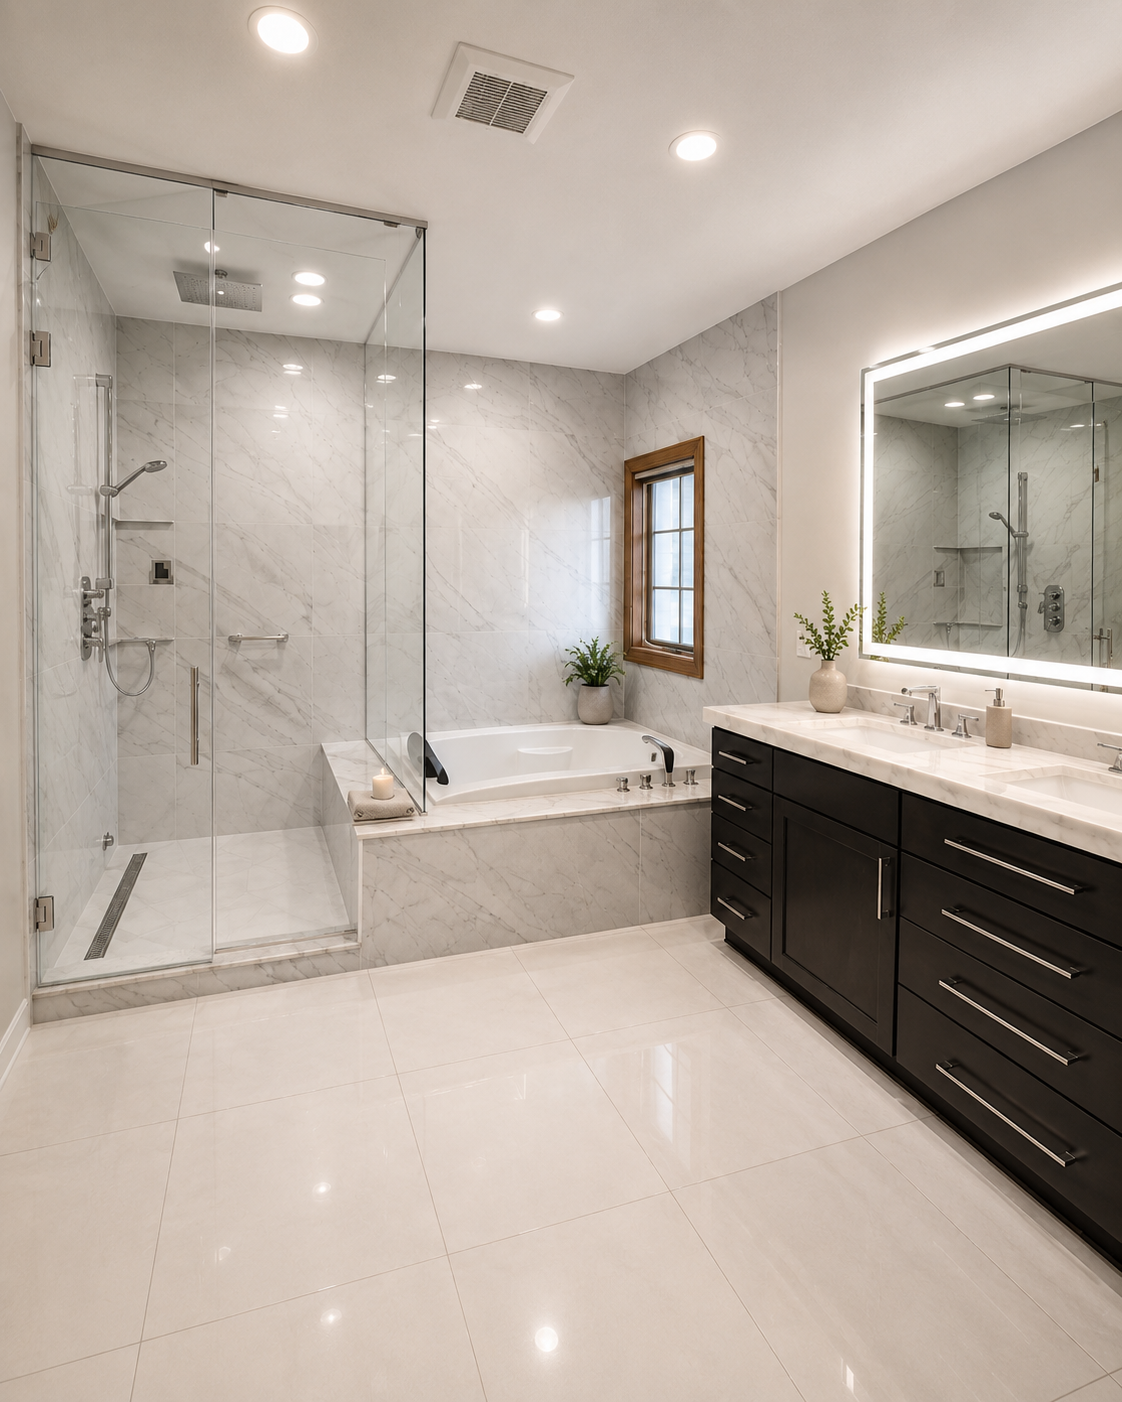
## **2026 Bathtub & Shower Remodeling Costs in Chicago's North Shore**
| | |
| ------------------------------------------- | ------------------------------------ |
| **Bathroom Project** | **Typical North Shore Cost in 2026** |
| **Tub-to-Shower Conversion** | **$ 8,000– $18,000** |
| **Custom Tub-to-Walk-In Shower Conversion** | **$15,000–$25,000+** |
| **Cost to Remove a Bathtub** | **$500–$1,200** |
| **Freestanding Tub Installation** | **$3,500–$8,000** |
| **Luxury Freestanding Tub Installation** | **$7,000–$12,000+** |
| **Walk-In Shower Installation** | **$10,000–$20,000** |
| **Curbless / Roll-In Shower** | **$15,000–$30,000+** |
## **What are Growing Trends for Bathrooms in 2026?**
### **Wet Rooms**
Wet rooms are becoming a popular bathroom design choice in 2026. The entire shower area is designed as a waterproof space, which allows the shower to blend into the rest of the bathroom. Wet rooms work well in modern bathrooms and can make smaller spaces feel more open. They can include a curbless shower, large-format tile, a linear drain, and a frameless glass panel.
### **Japanese Soaking Tubs**
Japanese soaking tubs are a practical option for homeowners who want a bathtub in a smaller bathroom. These tubs are deeper than standard tubs and are designed for upright soaking. Their compact footprint makes them useful when floor space is limited but the homeowner still wants a dedicated bathtub.
### **Curbless Showers**
Curbless showers are no longer limited to accessible bathroom remodeling. In 2026, homeowners are also choosing them for a clean and open bathroom design. Removing the shower curb creates a continuous floor surface between the bathroom and shower area and works especially well with large-format tile and frameless glass.
### **Bathtub Materials**
The bathtub material affects durability, weight, appearance, and heat retention. Acrylic tubs are lightweight, affordable, and available in many designs. Cast iron tubs are extremely durable and hold heat well but are much heavier. Solid-surface tubs offer a modern appearance, good heat retention, and a seamless look. The right material depends on the bathroom layout, budget, and how often the tub will be used.
### **Floor-Mounted vs. Wall-Mounted Tub Fillers**
Tub fillers are also becoming an important part of modern bathroom design. Floor-mounted tub fillers are commonly paired with freestanding bathtubs and create a clean look around the tub. Wall-mounted tub fillers work well with tubs positioned against a wall and can save floor space. The plumbing layout should be considered before choosing the tub filler because changing the plumbing location can increase remodeling costs.
## **Our Thoughts**
The bathtub should be chosen based on the homeowner’s needs and the bathroom’s layout rather than being another space-consuming feature installed. If you are wondering whether bathtubs are out of style, we suggest you look through new [bathroom remodels](https://www.deltaremodels.com/services/bathroom-remodeling/) and see what suits your bathroom. A standard bathtub typically measures about 60 inches long and 30–32 inches wide, giving it a footprint of approximately 12.5–13.3 sq ft. However, the total floor area needed depends on the tub style and required clearance. Freestanding tubs generally need about 20–30 sq ft when surrounding clearance is included. If you want to save floor space for a larger vanity, storage, or a more accessible shower, consult a remodeling professional before making the change.
If you want to learn more about bathtub options, installation, or a complete bathroom remodel, you can contact our team. Our crew members will help you decide the best remodeling option and will break down the budget as well.
### Article FAQs
Q: 1. Are bathtubs going out of style in 2026?
A: No, bathtubs are not going out of style in 2026. Freestanding bathtubs remain popular in luxury primary bathrooms, while built-in bathtubs continue to be useful in family and children's bathrooms. Walk-in showers are increasingly preferred when homeowners want better accessibility, more usable space, and easier everyday use.
Q: 2. How much does a tub-to-shower conversion cost in North Shore Illinois in 2026?
A: A standard tub-to-shower conversion in North Shore typically costs $8,000 to $18,000 in 2026. A custom tub-to-walk-in shower conversion can range from $15,000 to $25,000 or more, depending on tile, glass, plumbing, waterproofing, and other finishes.
Q: 3. Is a walk-in shower better than a bathtub?
A: A walk-in shower can be a better choice for homeowners who prioritize everyday convenience, accessibility, and usable bathroom space. A bathtub can still be the better option for families with young children or homeowners who enjoy soaking.
Q: 4. How much space does a bathtub need?
A: A standard alcove bathtub occupies approximately 12.5–15 square feet. A freestanding bathtub requires additional clearance around the tub, so homeowners should plan for approximately 20–30 square feet of total floor area.
Q: 5. What are the biggest bathroom design trends for 2026?
A: Some of the growing bathroom trends for 2026 include wet rooms, Japanese soaking tubs, curbless showers, freestanding bathtubs, modern bathtub materials, and floor-mounted tub fillers. These designs focus on practical use, clean layouts, comfort, and modern bathroom aesthetics.
---
## Quartz vs. Granite Countertops: Which Countertops Are Best for North Shore Kitchens
Published: 2026-08-17
Category: General
URL: https://www.deltaremodels.com/blog/quartz-vs-granite-countertops-which-countertops-are-best-for-north-shore-kitchens/
Summary: Quartz vs. Granite Countertops: Which Countertops Are Best for North Shore Kitchens, depending on durability, heat resistance, cost, color, and design
Kitchen remodeling comes with a question about **Quartz vs Granite Countertops** and which is best. If you are looking for features like heat resistance, longevity, affordability, and durability, granite is the right choice. But if you want a countertop with consistent design patterns, color variations, and a non-porous surface, quartz is the best option.
Granite is a natural stone, while quartz is engineered by mixing crushed quartz with resin. The modern kitchens we have remodeled use different stones, including quartz, granite, and marble, depending on the owners’ choice. Quartz Countertops are mostly preferred in contemporary kitchens, while granite gives an aesthetic look for natural kitchen layouts.
## **What is the Main Difference Between Quartz and Granite Countertops?**
Quartz and granite Countertops are different in styles, shades, textures, cost, and durability. We have created a detailed table for you to know the exact difference between the two:
| | | |
| ------------------------------------- | ---------------------------------------------------------------------------------- | -------------------------------------------------------------------------- |
| **Feature** | **Quartz Countertops** | **Granite Countertops** |
| **Appearance** | Consistent colors and repeatable patterns | Unique natural veining, mineral patterns, and color variation |
| **Stain Resistance** | Excellent because the surface is non-porous | Good when properly maintained and sealed when needed |
| **Heat Resistance** | Heat-resistant, but direct high heat can damage the resin; trivets are recommended | Higher heat resistance than quartz, although trivets are still recommended |
| **Durability** | Highly durable and resistant to everyday scratches and stains | Highly durable and resistant to heat, scratches, and everyday wear |
| **Installed Cost in North Shore, IL** | Approximately $50–$150 per sq. ft. | Approximately **40–110 per sq. ft.** |
### **Comparison Between Quartz and Granite Countertops:**
Below is the detailed comparison between both countertops:
#### **Properties:**
The quartz Countertop is scratch-resistant with a uniform look, while granite countertops have inconsistent natural patterns and a rough surface that requires sealing.
#### **Installation:**
Quartz and granite both require heavy lifting and professional services to install them. But the main issue mostly occurs with granite stone because the whole slab needs to be put in at once, which has a high risk of cracking. Whereas quartz countertops are easier to handle because of resin binding.
Both require diamond-blade wet saws for cutting, and granite requires sealing immediately after installation.
#### **Cost of Granite vs Quartz Countertops:**
The cost of granite and quartz countertops is almost similar. Granite is less expensive as compared to Quartz. The cost of installed granite (North Shore, Illinois) is around **$40 – $110 per sq. ft.**, whereas the standard slabs cost around **$40 – $60 per sq. ft.** The cost of an installed quartz slab (North Shore, Illinois) is almost **$50 – $150 per sq. ft.,** and the standard slab is $50–$70 per sq. ft**.**
Note: These costs can change depending on the slab style and quality you are choosing.
#### **Surface (Non-Porous vs Porous) and Color Fading:**
The granite slabs are porous and require sealing after 1 to 3 years. While the quartz slab surfaces are smooth and non-porous. The issue with quartz is that it fades over time, but granite has a lasting shine.
#### **Hardness Scale:**
Both granite and quartz are hard and scratch-resistant. Quartz ranks 7 on the Mohs Hardness scale because of the addition of minerals and rocks, while granite ranks between 6 and 7.
#### **NSF-51 Food-safe certified:**
Quartz countertop is considered NSF-51 food-safe due to its non-porous and non-absorbent surface. When we mention granite, it is not good enough because its porous surface can gather mold and dirt that may contaminate the food.
#### **Colors and Styles:**
If you want a design-build kitchen or bathroom, or you want to keep the color contrast and style the same throughout the house, try quartz. Quartz are man made and most design teams and manufacturers make sure to match patterns and style of the slabs. But granite is naturally occurring big rocks that have different patterns and limited color options.
#### **Warranty:**
As quartz is manufactured in machines and supplied by companies, most come with a warranty of almost 10 years. This warranty covers color fading, factory flaws, and material problems.
#### **Maintenance:**
Quartz and granite both have their own maintenance issues to take care of, like:
- **Stains:** Stains on a quartz surface can be easily wiped off but may remain permanently due to the porous surface.
- **Heat Tolerance:** You have to be careful with quartz countertops when placing heated items because it has less heat tolerance. If the heat is above 300°F, the quartz countertop may scorch, discolor, or be damaged.
- **Installation:** We recommend using granite for outdoor use due to the heat sensitivity of quartz, and it can fade out as well. Granite can withstand harsh climates and looks sturdy even after ages. Not only that, but the warranty may be void for quartz countertops used outside.
## **Pros and Cons of Choosing Quartz Vs Granite Countertops:**
| | | |
| -------------- | ----------------------------------------------------------------- | --------------------------------------------------------------------- |
| **Countertop** | **Pros** | **Cons** |
| **Quartz** | Non-porous, low maintenance, stain-resistant, consistent design | Heat-sensitive, can fade in sunlight, usually more expensive |
| **Granite** | Heat-resistant, durable, natural appearance, often less expensive | Requires sealing, can stain if unsealed, patterns are less consistent |
**Quartz vs. Granite Countertops: Which Countertops are Best for North Shore kitchens?**
Choosing a countertop is completely the owners’ choice, but people in North Shore should be aware of environmental and harsh weather conditions in the region. Granite countertops are best if temperature and weather resistance are the priority. For a normal indoor North Shore kitchen, however, quartz may still be the better low-maintenance choice. Before choosing the slab, you should [contact your local remodeler](https://www.deltaremodels.com/) with experience so they can help you choose the best option.
### **What is alternate for quartz and granite countertops?**
The alternate for granite and quartz countertops in most modern kitchens is marble. But only if your home (especially if located in North Shore communities) is climate-controlled. Our [recent projects](https://www.deltaremodels.com/projects/) also featured marble countertop work that was meant to match the aesthetics and polished look of the house. Quartzite is another naturally occuring stone that we used in some our projects like what we did in Northbrook [bathroom remodeling.](https://www.deltaremodels.com/service-areas/northbrook/)
### Article FAQs
Q: Which is better quality, quartz or granite countertops?
A: Both are better in quality; it depends upon user choice. If you want smooth corners, a non-porous surface, and a slab without any defects or breakage, you can choose quartz. Granite is as hard as quartz but is porous and needs proper installation with care.
Q: Why are people using quartz instead of granite?
A: Some people prefer quartz over granite for kitchen and bathroom upgrades. Others who are health-conscious prefer quartz because it is non-porous and food-safe.
Q: Does quartz countertop can be of same design patterns, or it varies like granite?
A: Quartz countertops are available in the same design patterns because they are made using machines instead of naturally occuring granites.
Q: Is quartz replacing granite as the best choice for countertops?
A: Yes, not only because of design pattern consistency, but quartz has jointless molding, and they are available in white, a color that is not possible with granite.
Q: Does only quartz discolor, or granite as well?
A: Yes, granite also discolors, especially due to water exposure. Similarly, it is brittle, and it's hard to remove hardware and cabinets from it.
Q: What if I accidentally leave a cut mark or stain on quartz?
A: You can polish the quartz countertop if it gets cut or marked, and it will shine like new.
---
## Senior-Friendly Bathroom Designs : What Elderly Bath Accessories Should You Look For?
Published: 2026-08-13
Category: Bathroom Remodeling
Tags: senior friendly bathroom, Aging in place bathrooms, handicap bathroom remodel
URL: https://www.deltaremodels.com/blog/senior-friendly-bathroom-designs-what-elderly-bath-accessories-should-you-look-for/
Summary: Senior-friendly bathroom design on the North Shore: grab bars, curbless or roll-in showers, wheelchair turning space, and what an accessible remodel costs.
**Senior-Friendly Bathroom Designs - What Elderly Bath Accessories Should You Look For?**
Senior-Friendly Bathroom Designs are essential to consider when you are planning to remodel a bathroom . These [bathrooms](https://www.deltaremodels.com/services/accessible-bathrooms/) include not only more space, but also carefully selected accessibility features for older adults. After 39 years in remodeling, we have seen homeowners ask the same questions: How much will the remodel cost? Is there enough room for wheelchair access? Which features will make the bathroom safer and easier to use?
## **How is Senior Friendly Bathroom Design Different from Usual Bathrooms?**
A senior-friendly bathroom is designed to make everyday use safer and more comfortable for older adults. These bathrooms have common features like wide doors, [curbless](https://www.deltaremodels.com/blog/curbless-shower-conversion-subfloor-requirements-chicago/) or roll-in showers, wheelchair space, non-slip floors, [heated floors](https://www.deltaremodels.com/blog/heated-bathroom-floors-guide/), lever faucets, benches to shift from a wheelchair, accessible vanities and grab bars. These are different from standard bathrooms because they need more open space.
**Senior-friendly bathroom designs often include the following features:**
### **Curbless Shower or Roll-in Showers**
Most standard bathrooms have bathtubs or showers with raised thresholds. But the main design feature for a handicap bathroom remodel includes curbless showers or even roll-in showers so people with mobility issues can easily move around. Most showers have heated floors that dry out quickly and do not cause any incidents.
### **Grab Bars and Rails**
Grab bars provide additional support when standing, sitting, or transferring in the bathroom. The [grab bars](https://www.deltaremodels.com/blog/grab-bar-installation-cost-blocking-requirements-chicago/) are commonly installed near the toilet, inside the shower, near the shower entrance, and at other important transfer points. The toilet safety rails and bathtub rails are important to be placed at exact hand positions to avoid discomfort.
### **Wheelchair Accessibility**
A good senior-friendly bathroom remodel should have proper [wheelchair accessibility](https://www.deltaremodels.com/blog/widening-doorways-wheelchair-access-chicago-suburbs/) features, with wide doors around 32 to 36 inches, and a proper turning space.
### **Long Shower Bench**
A handicap bathroom remodel should include a long shower bench of around 17 to 19 inches to allow users to transfer from a wheelchair, add shower items, or rest. The shower bench can be fixed, foldable, and tilted one. It should include handrails and grab bars to support the person.
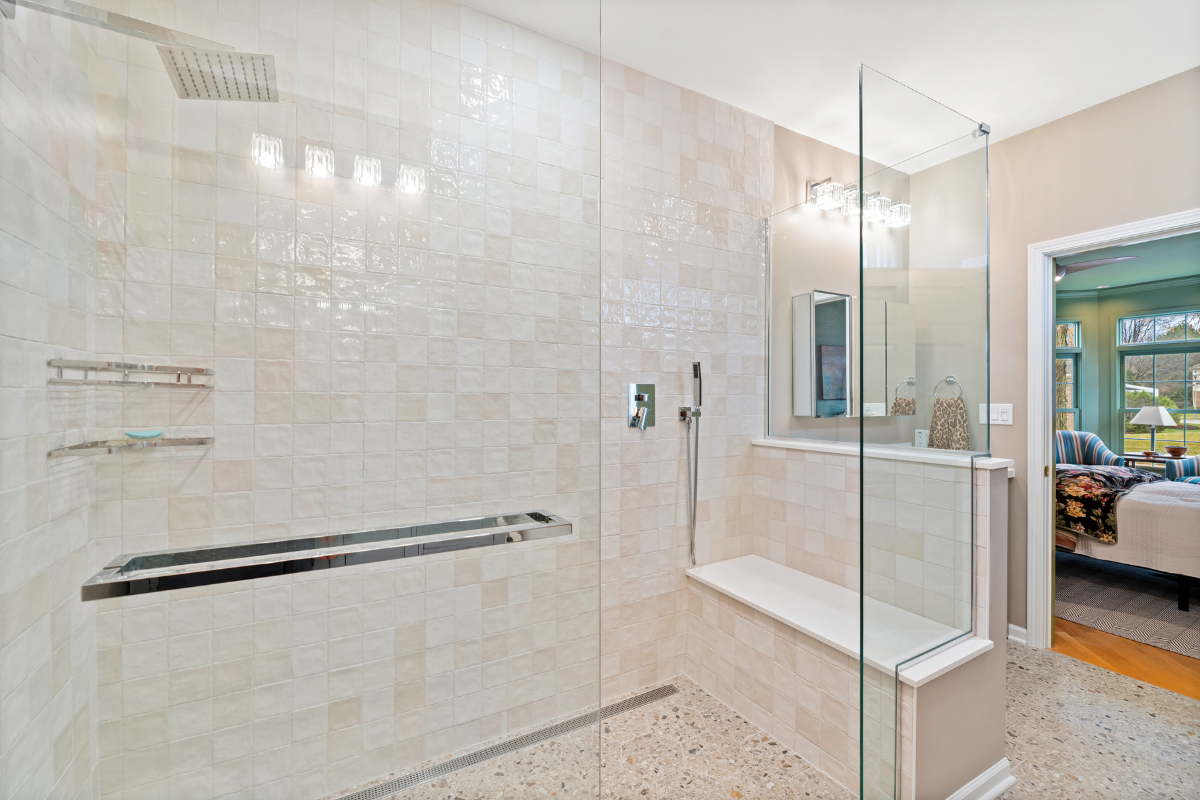
### **Heated Floors for Accessible Bathrooms**
The [heated floors](https://www.deltaremodels.com/blog/heated-bathroom-floors-guide/) can improve comfort and help moisture evaporate more quickly, especially during colder Illinois winters.
### **Raised Toilet Seats**
The raised toilet seats help the person to stand up and sit down easily. These include hinged seats, seats with armrests, and locking seats. We recommend a 2- to 6-inch increased height of the seat for better accessibility.
### **Floor-to-Ceiling Transfer Poles**
The bathroom remodels for seniors and differently abled people usually do not include the transfer or security poles. But we consider these poles very important as they can bear weight, are fixed in position, and make mobility easier. If you haven't installed them during a remodeling project, you can order these accessibility accessories on Amazon or from any online marketplace.
### **Shower Chairs, Transfer Benches and Commode Chairs**
You can have either of them in your bathroom. The shower chairs and transfer benches are mostly attached to the wall in the shower and are foldable. The commode chairs are movable, and you can adjust them over the toilet seat and roll them directly into showers.
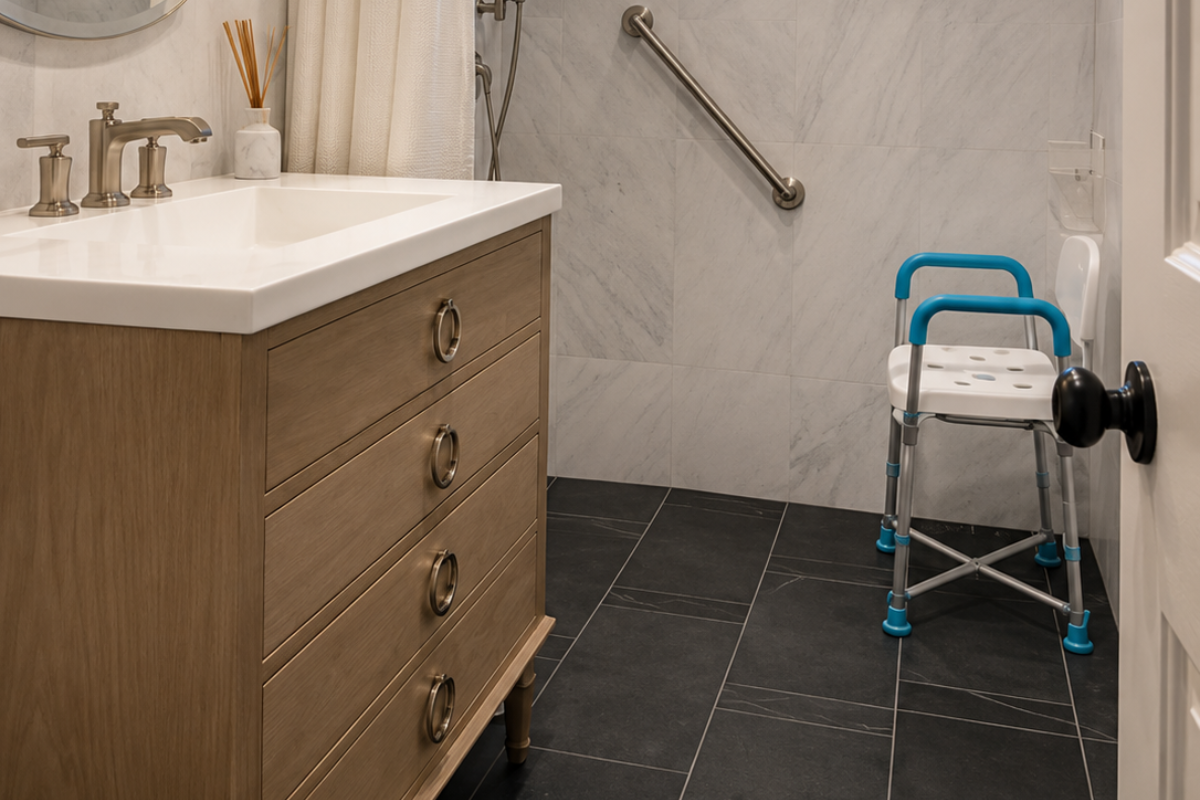
### **Handheld Showerhead and Lever faucet handles**
The lever faucets and handheld showerheads help the person to control water flow easily. They can be adjusted according to hand movement, and they do not require much force.
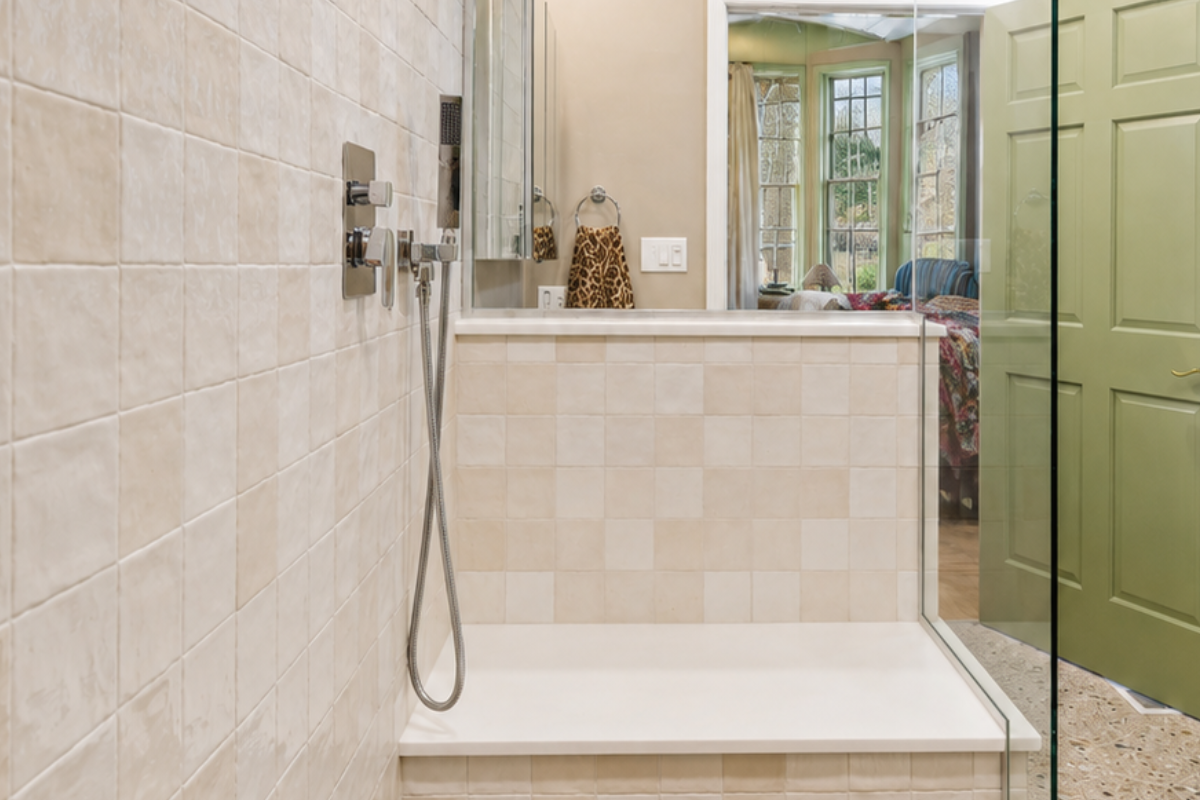
### **Floor Mats**
Non-slip floor mats that are thin and don't hinder wheelchair movement are important to add. The rubber or PVC anti-slip mats are good for entrance areas with sloped edges. You can add microfibre mats near vanity and closets as well.
### **Bath Lifts**
Bath lifts are motorized devices that can lift you and lower you down for easy showers in bathtubs.
### **Improved lighting and Smart Motion Sensors in Accessible Bathrooms**
The most important accessory in the accessible bathroom is proper lighting. Make sure lights do not glare. We recommend using fixed LED lights with proper ambiance and Low-Level Night Lighting. There should be properly installed accessible switches and cords. The motion sensor lights near toilet seats, vanity, and entrance are also quite important in case the LED bulbs are fused, so you have backup.
## **Real-World Experiences With Accessible Bathroom Remodeling:**
Accessible bathrooms are not limited to senior-friendly or aging-in-place designs. These can include all types of handicapped bathrooms that make accessibility easier. Below are several common challenges we see in aging-in-place bathroom remodels:
### **How to Transform a Small Residential Bathroom into a Wheelchair-Accessible Bathroom?**
A man remodeled a small bathroom that hardly had space for even standing. He remodeled the entire bathroom by choosing a tub-style sink, replacing the bathtub with a roll-in shower, adding handrails, and moving the vanity to another bathroom so the wheelchair can have more turnaround space.
### **What are the Issues People Face When Remodeling a Senior-Friendly Bathroom?**
Converting residential bathrooms into senior-friendly bathrooms is a big challenge for many people, especially when we deal with clients in North Shore, Illinois. Below are a few common cases we've encountered in aging-in-place bathroom remodels:
- **The Primary Bathroom Remodel:** Most places in North Shore, Illinois, have only one [primary bathroom](https://www.deltaremodels.com/services/accessible-bathrooms/) on the ground floor. Older adults with limited mobility often need easier access to the bathroom and more space to move safely. For this reason, remodeling can be especially disruptive in households with a large family or elderly residents, who often want the work completed as quickly as possible.
- **Complete Renovations for Aging-in-place bathrooms:** In communities like Lake Forest, Evanston, and Winnetka, the bathrooms are mostly narrow-spaced and are designed in an old architectural style. Such bathrooms need complete renovations, including changes to the shower, floors, plumbing, vanity, and the addition of spaces for accessibility.
- **The Costs for Moving Out and Issues of Relocation Due to Age Factor:** Most bathrooms that are converted into senior-friendly designs require time and special considerations. For this reason, people have to check for an alternate place to live and relocate for a while because seniors can get disturbed by all the work, sounds, and accessibility issues. Not only that, but the cost of bathroom remodels also increases because we add an extra amount for moving out.
#### **Solutions for Senior-Friendly Bathroom Remodeling**:
There are several ways to improve bathroom accessibility, but working with a remodeling team that understands the user's mobility needs is especially important. Delta Remodels has been remodeling North Shore homes since 1987, and our team helps homeowners evaluate layout, materials, accessibility features, and practical construction considerations before work begins. A locally based remodeling company will know you better, understand your needs, make sure that the project is completed on time, can outsource material quickly because they know the area, and also understand the estimate issues.
### **How to Remodel The Handicapped Kids' Bathroom for Wheelchair Accessibility?**
A dad of two kids shared his story on an online forum showing how he remodeled the bathroom for his specially abled kids, where he replaced the bathtub with a curbless shower and added the shower bench to place shampoos, toys, and towels. The best things he added in the bathroom were long handrails everywhere and fixing the glass door by using a built-in pony wall.
We had a similar project for a kids' bathroom, but instead of a curbless shower, we added a roll-in shower, and for kids' privacy, we added a full-length curtain.
## **Average Cost for Accessible Bathroom Designs in North Shore Illinois:**
| | | |
| -------------------------------------------------- | --------------------------- | -------------------------------------------------------------------------------------- |
| **Delta Accessible Bathroom Level** | **Starting / Typical Cost** | **Best For** |
| **Accessible Safety Remodel** | **$35,000–$50,000** | Aging in place, safer shower access, grab bars, comfort-height fixtures |
| **Full Universal-Design Bathroom** | **$50,000–$70,000** | Curbless shower, accessible vanity, wider circulation, layout improvements |
| **Custom Wheelchair / Luxury Accessible Bathroom** | **$70,000–$90,000+** | Roll-in shower, substantial layout changes, custom materials and premium accessibility |
## **What Does Our Team Think About Senior-Friendly Bathroom Designs and Accessories?**
Senior-friendly bathrooms can make everyday routines more comfortable for older adults while also making caregiving easier. Helping someone transfer from a wheelchair or remain standing during bathing can be physically demanding for both the user and caregiver. A full accessible bathroom remodeling can be a bit expensive, but it is the safest option to go for. But if you are unable to completely remodel the bathroom or your budget does not allow it, you should add accessories like grab bars, rails, and shower chairs. You should also replace the fixtures and lights that are more suitable for specially abled person. Still, if you are confused or you do not know how to remodel the bathroom or where to start, our team is available to help you.
### Article FAQs
Q: Can I Convert a Residential Bathroom into a Senior Friendly Bathroom?
A: Yes, you can convert a residential bathroom into a senior-friendly bathroom by replacing a few things and making enough space for a wheelchair to move around.
Q: Can an Accessible Bathroom Look Luxury?
A: Yes, an accessible bathroom can look luxurious if you design it properly and add warm lights, vases, LED mirrors, gold-brushed fixtures, custom vanities, and wall art.
Q: Is it necessary to make the residential bathroom ADA compliant?
A: No, it is not necessary for the residential bathrooms to make them ADA compliant; just make them accessible for wheelchairs with features that help the person with mobility issues to move around.
---
## Should You Remodel Your Lake Forest Home All at Once or Room by Room?
Published: 2026-08-03
Category: General
Tags: lake forest home remodel
URL: https://www.deltaremodels.com/blog/should-you-remodel-your-lake-forest-home-all-at-once-or-room-by-room/
Summary: Remodel your Lake Forest home all at once or room by room? How budget, plumbing, wiring and flooring connections should drive the decision.
## **Should You Remodel Your Lake Forest Home All at Once or Room by Room?**
Remodeling all at once generally works better when several rooms share walls, plumbing, flooring, mechanical systems, or one design direction. Remodeling room by room may be better when the projects are independent, the homeowner needs to remain in the house, or the available budget will be spread over several years. The Lake Forest homeowners mostly get confused over whether they should remodel all at once or room by room.
*Reviewed by Katarzyna Pindral, Chief Executive Officer at Delta Remodels. She leads the company’s North Shore design-build team and oversees projects from the initial consultation through the final walkthrough.*
*With Delta serving homeowners since 1987, Katarzyna helps ensure each kitchen, bathroom and whole-home renovation meets the company’s standards for design, coordination and workmanship.*
The common Lake Forest home scenarios include open kitchens, just like the one we remodeled:
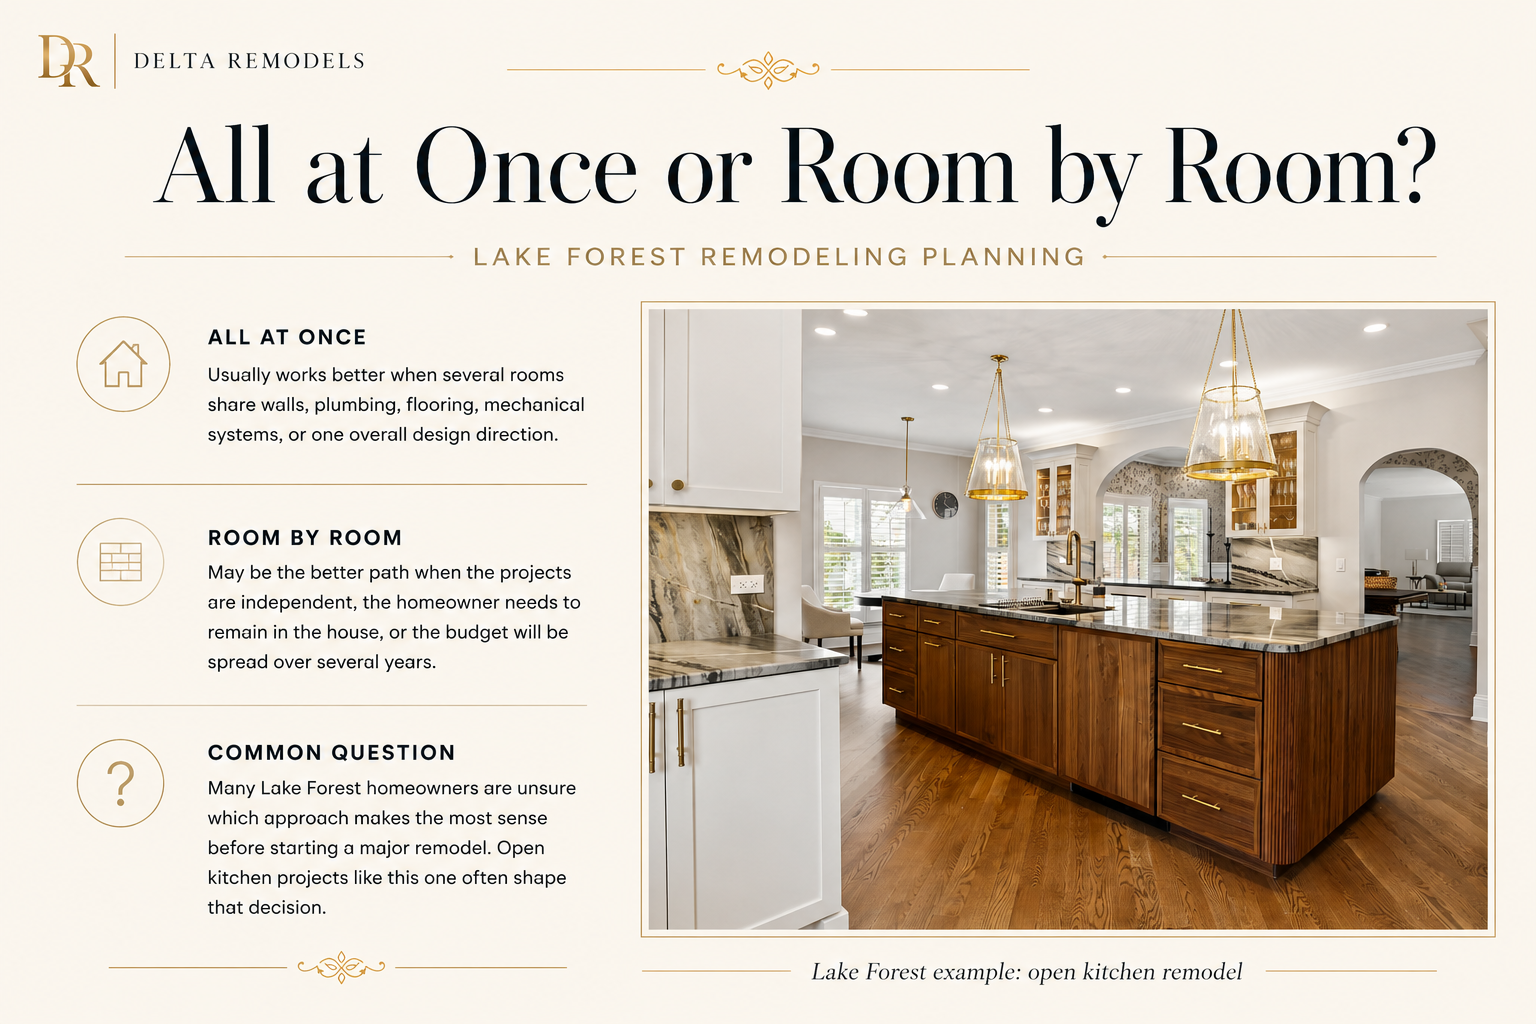
Similarly, the design of a primary bathroom and bedroom needs to be synced, so if you are going to remodel your primary bathroom, you might be thinking of remodeling the primary bedroom with that. Here is one of our projects where we remodeled the whole home according to modern aesthetics specially starting with the primary bathroom and bedroom areas:
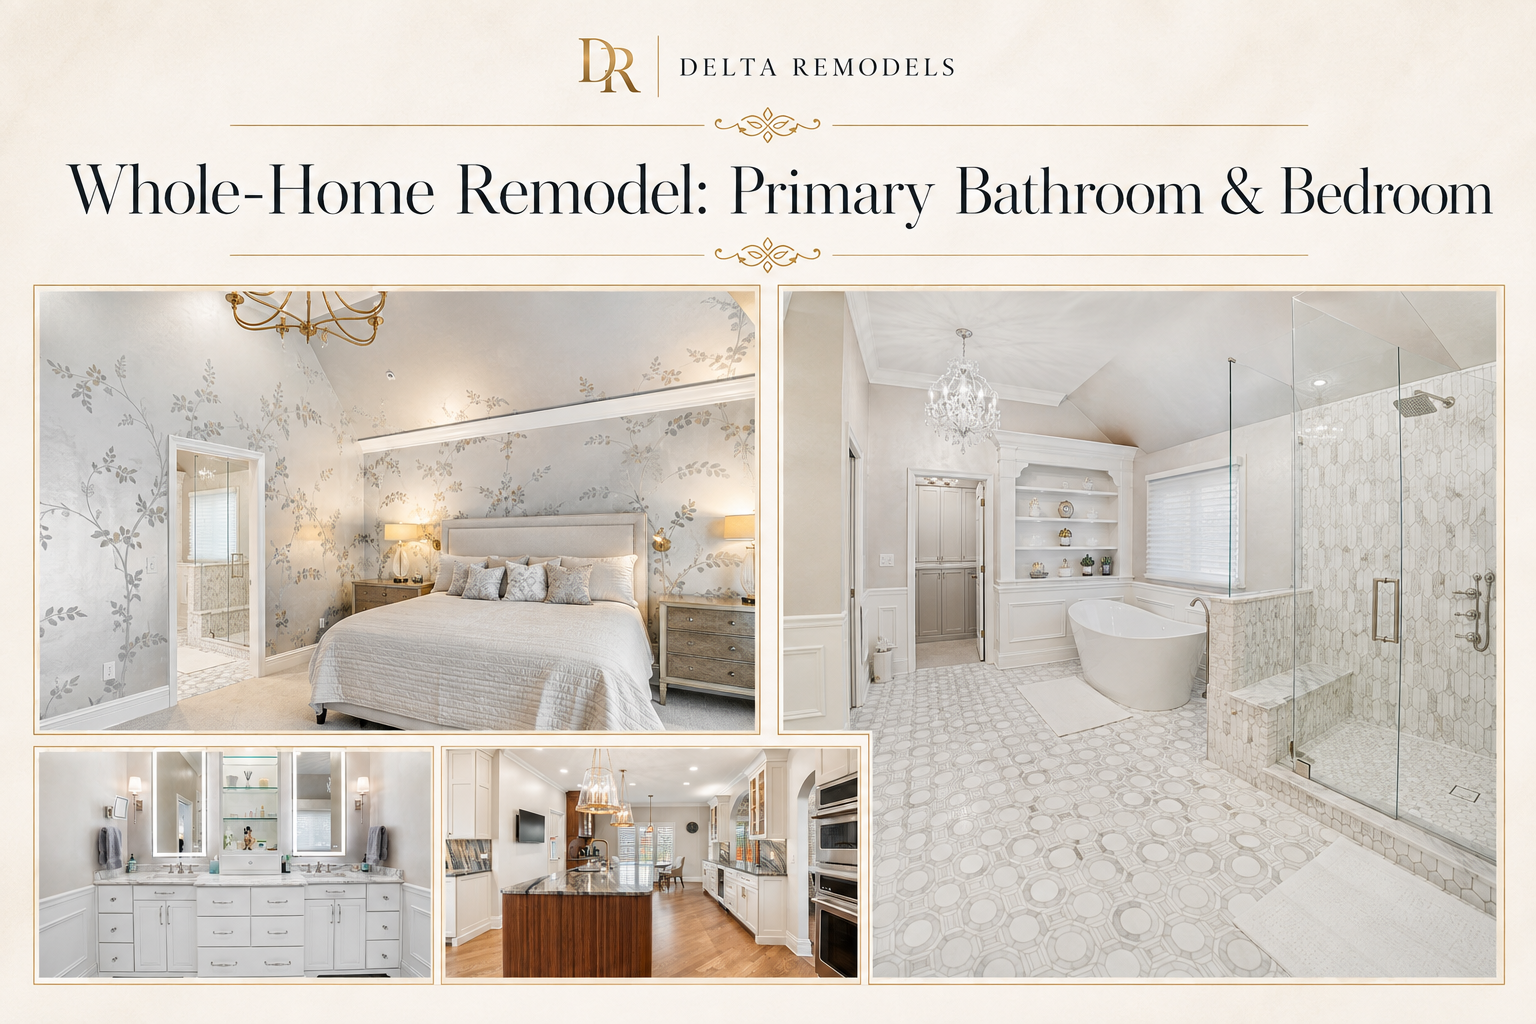
You might also know that in North Shore, Illinois, there are several outdated bathrooms and kitchens, so many people opt for remodeling solutions for them. If the budget is tight and they cannot afford completed home remodeling, they simply choose bathroom and kitchen remodeling that suits them the best.
Based on 39 years of experience in the remodeling sector, we have created a table for better understanding:
| | |
| ----------------------------------------------- | ----------------------------- |
| **Situation** | **Better approach** |
| Rooms share plumbing or walls | Remodel together |
| Flooring continues through several rooms | Remodel together |
| Home will be vacant before move-in | Remodel together |
| Projects are structurally unrelated | Phase the work |
| Household must retain a kitchen or bathroom | Phase carefully |
| Budget will be available over several years | Room by room |
| Consistent cabinetry and millwork are important | Develop one master plan first |
## **What counts as a whole-home or multi-room remodel?**
The whole-home remodel does not always mean you have to restructure every bit of your home; it mainly involves a combination of several rooms and includes the finishing of the home. While the multi-room remodel includes 2 or 3 rooms in the house, like the bathroom, basement, and kitchen, etc. Many people only opt for all bathroom remodels, while some prefer a kitchen makeover with custom cabinets; similarly, some want the mechanical work in the basement and first floor to be done.
## **When does remodeling everything together make sense?**
Remodeling everything altogether becomes essential and more important when there are the following considerations:
- Shared plumbing, electrical, or HVAC can result in complete home remodeling
- Wall removal and structural engineering require remodeling on a bigger scale
- Continuous flooring requires remodeling everything
- Coordinated cabinetry and millwork is the most essential part, and if it is the same throughout, then remodeling becomes essential throughout the house
- Most homes are historically built, which requires one permit and inspection sequence
- If you are thinking of avoiding repeated demolition and protection work, then a complete remodel is a good solution
- Renovating before moving into the house mostly requires complete renovations
- People thinking of avoiding several years of recurring construction choose to remodel everything
Most people assume that combining the projects will reduce cost; it is not entirely true.
## **When is room-by-room remodeling the better choice?**
Room-by-room remodeling is the better choice not only when your budget is limited, but below are some other reasons why:
- When there are Separate, unrelated rooms in the home, then you can do an easy room-by-room remodel
- If you are living in the house during construction
- In case you need just one functional bathroom like a primary bathroom or an accessible bathroom
- If you have uncertainty about long-term plans and if you are testing the working relationship with a remodeler
We have discussed this thing earlier in the kitchen vs bathroom remodel that you may check for better understanding.
## **What do We Suggest our Clients When They are Thinking to Remodel a House?**
We, as a remodeling company, do not generally oversee the project. Our team thoroughly inspects every corner of the project, and based on that, we decide which steps are necessary. Our 1-on-1 consultations help clients better understand whether they should choose a full-house remodel or stick with the room they want. We also provide our clients with a full cost breakdown, timeline, and how we are going to sustain a project for a longer time.
Below are some of the tips that property owners, especially in Lake Forest, should know before remodeling their site:
### **The Practical Sequence When Starting a Remodeling Project:**
As we already know, most homes in Lake Forest need special attention to care when remodeling them because they are historically built; similarly, many recently constructed houses should follow the same practical pattern that is given below:
1. Fix the Structural and water-related problems first of all, especially for basement remodels, bathroom remodeling, and kitchen remodeling
2. Electrical, plumbing, and HVAC planning should be carefully taken care of.
3. Discussing the Additions or layout changes in advance will help
4. Kitchen and connected main-floor spaces should be first checked
5. Primary bathroom and bedroom suite should align in aesthetics
6. If the remodeling includes Secondary bathrooms, we suggest they should be according to ADA guidelines so that if someone needs an accessible bathroom, they can use them. Also, if you are required bathroom remodelng in primary bathroom, you should first make sure the secondary bathroom is functional.
7. Most North Shore Illinois Houses have a basement, and many people use it as a spare storage space, but converting it into a functional space can make your home a lot more accommodating. Also, if there is a basement remodeling project, make sure to look for moisture absorption, seepage, and waterproofing first.
8. Cosmetic finishes and final decorating should align with client requirements but should also be something that lasts for at least a decade. For example, gold fixtures looked good 3 decades back and still are in trend when it comes to luxury remodeling.
We make sure that everything is communicated properly with the client before going for the remodeling project, and then the real work starts.
## **Should you remodel before moving in?**
Remodeling the home or rooms before moving in makes it a lot easier, as you will have less disruption; you can make faster decisions about connected rooms and flooring, and painting work also becomes easier.
A user on an online platform asked our team that she recently bought a house and wants to move in. The house was already inspected and was considered safe to move into while being remodeled. But here is an important thing that most remodelers forget! We asked her about other family members; luckily, they were 4 adults, and they did not have pets either. But as we are in this industry for so long, based on our experience, we asked them if anybody had a minor breathing issue, especially in hot weather, and resulted that the mother was facing mild asthma. We immediately asked them not to move in because it may worsen her condition. These little things can also matter a lot, and if your remodeler is not asking you, you should be taking these things into consideration.
The remodeling is also encouraged before moving because access for the crew members becomes easier and owners do not need to go for a temporary kitchen setup. We can get a better understanding of how the home functions. We also get Less pressure to finalize every selection immediately.
## **Can you live in the house during a multi-room remodel?**
Yes, you can live in the house during the multi-room remodel if there are different functioning bathrooms, you have dust barriers, and temporary kitchen availability. You must make sure that no pets or children are interfering near the project site and that utility supplies can be easily managed within the house.
## **How to keep the remodel cohesive without making it sterile**
A recent remodeling thread criticized modern renovations that feel impersonal and showroom-like, while other commenters preferred warm neutral foundations, natural wood and finishes that could adapt as trends changed. Below are some points that are worth looking at:
- Keeping original millwork when practical
- Reusing existing architectural proportions
- Warm natural wood
- Consistent but not identical finishes
- Avoiding the same white-and-black package in every room
- Using one material palette with variation
- Choosing permanent materials before temporary trends
- Designing around the house rather than imposing a generic style
An effective schedule coordinates the work in a practical sequence:
1. Site protection and demolition
2. Structural and framing work
3. Plumbing, electrical and HVAC rough-ins
4. Required inspections
5. Insulation and drywall
6. Flooring, tile and painting
7. Cabinetry and millwork
8. Countertops, fixtures and appliances
9. Final electrical and plumbing connections
10. Finish carpentry and final inspections
The exact order may change according to the project, but each stage should be planned before work begins. At the end of a multi-room renovation, the project manager should review the entire completed scope rather than treating each room as a separate finish line.
The project manager should look for all the details below:
- Cabinet and door adjustments
- Paint touch-ups
- Grout or caulk corrections
- Hardware alignment
- Lighting and outlet testing
- Plumbing fixture testing
- Appliance checks
- Finish-carpentry details
- Cleaning and surface protection removal
- Final permit approvals
The homeowner should also receive clear information about warranties, care instructions and any remaining items that require follow-up.
## **Questions to answer before choosing a strategy for Home Remodeling in Lake Forest**
The questions you should ask your home remodeler in Lake Forest are:
- Which rooms share walls or utilities?
- Will any walls be removed?
- Does flooring continue between the rooms?
- Can the household function without the affected rooms?
- Will the home be occupied during construction?
- Are all funds available now?
- Could later work damage recently completed finishes?
- Is one cohesive design plan important?
- Are there hidden conditions that should be investigated first?
- How long does the homeowner plan to remain in the property?
## **Final Decision: Remodel Together, Remodel in Phases or Plan Everything First?**
There is no single remodeling approach that works for every home. The right decision depends on how closely the rooms are connected, whether the house will remain occupied and how the renovation will be funded.
| | | | |
| ------------------------------ | ------------------------------------------------------------------------------------------------------------------------- | ------------------------------------------------------------------------------------------------------- | -------------------------------------------------------------------------------------------------------------------- |
| **Approach** | **Best when** | **Main advantage** | **Main consideration** |
| **Remodel together** | Several rooms share walls, plumbing, electrical systems, flooring or one overall design direction. | Reduces repeated demolition, material transitions and disruption while creating a more cohesive result. | Requires a larger upfront investment and may temporarily affect more of the home. |
| **Remodel in phases** | The projects are independent, funding will be spread over time or the household needs to keep important rooms functional. | Makes the renovation easier to budget and may allow the family to remain in the house. | Poor sequencing can result in repeated construction work or damage to recently completed areas. |
| **Create a master plan first** | The work will be completed in phases, but the rooms must eventually function and look connected. | Allows homeowners to spread out construction without making isolated decisions that conflict later. | The complete layout, materials, infrastructure and project sequence should be planned before the first phase begins. |
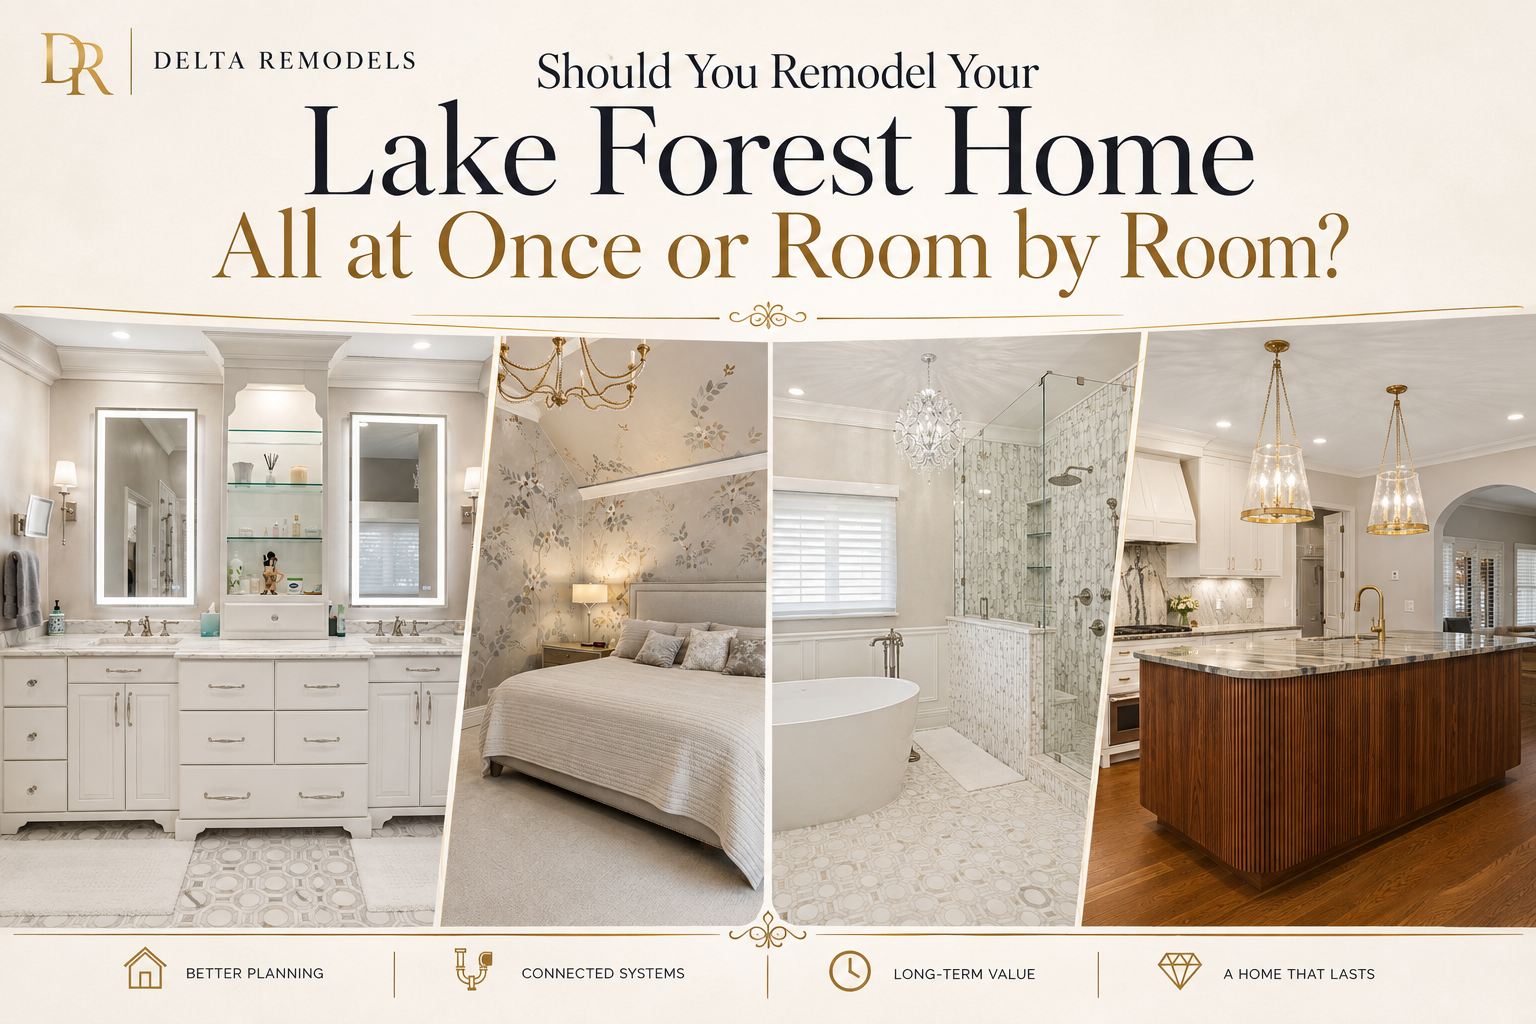
We recommend that you make sure you hire a professional remodeling expert who gives you better advice on whether you should remodel all at once or room by room. This will help you not only save costs, but also save your house from long-term construction issues and damage. If you want a free estimate and want to discuss with our team lead about your remodeling project, contact us right now!
### Article FAQs
Q: Should I remodel my whole house at once?
A: Yes, if you want a complete renovation and restructuring and you have a good budget. No, if you cannot vacate the house and your budget is limited.
Q: Do Room-by-room renovation differ?
A: Yes, Room-by-room renovation differs, as a kitchen remodel is completely different from basement remodeling and bathroom remodeling, where you will also need to make sure there is no water leakage issue.
Q: Is a Phased home renovation suitable for small family?
A: A phased home renovation is suitable if you have a secondary bathroom, dust filters installed, an extra kitchen setup, and there are mno pet or children.
---
## Custom Bathroom Vanities on Chicago’s North Shore: Costs, Ideas & Real Before-and-After Projects
Published: 2026-07-21
Category: Bathroom Remodeling
URL: https://www.deltaremodels.com/blog/custom-bathroom-vanities-north-shore-costs-ideas/
Summary: Custom Bathroom Vanities on Chicago’s North Shore: Costs, Ideas & Real Before-and-After Projects
**Custom Bathroom Vanities on Chicago’s North Shore: Costs, Ideas & Real Before-and-After Projects**
Custom Bathroom Vanities on Chicago’s North Shore help you decide how you are going to use your space and how you are going to make them feel consistent with the home. The main decision when choosing a vanity is whether you should choose a standard vanity, work with a cabinetmaker, or coordinate the vanity through a bathroom remodeler. This is why, before you think of redesigning something, you should make sure that it matches your preferences first.
You can plan your [**custom bathroom vanity in Chicago**](https://www.deltaremodels.com/services/bathroom-remodeling/) after considering several factors like costing, build, storage and design of the project.
## **Is it Wise to Choose Custom Cabinet or Vanity Over Buying the Stock ones or Asking the Carpenter to do it?**
People often choose a stock vanity because they consider it affordable, but if you are investing heavily in your bathroom to make it look luxurious, why go for cheap options? According to our 39 years of experience and being a design-build firm in North Shore Chicago, we have concluded that its better to go with custom cabinets because:
- They can easily match the aesthetics of rest of the bathroom and home
- The custom vanities last longer than 5 years depending upon usage
- You can get more storage options, the drawers of your choice and mirrors the way you want
Meanwhile, the stock vanities have predefined dimensions, structure and materials that can make them look unpropotional on the bathroom walls. Most of them are not even that reliable, based on the ones we installed in homes early on.
A custom vanity can be planned around:
- Exact width, depth, and height
- Existing or relocated plumbing
- Single- or double-sink layouts
- Drawer, door, toilet, and shower clearances
- Floating, furniture-style, or wall-to-wall installation
- Makeup seating, linen storage, and built-in organizers
- Countertop, backsplash, mirror, and lighting dimensions
- Materials and finishes that complement the home
This flexibility is especially useful in older North Shore homes, where trim, windows, doors, radiators, or walls that are not perfectly square can affect the final fit.
## **Custom Vanity Ideas From Real Delta Remodels Projects**
We know it might be confusing as a homeowner whether to choose a custom vanity or not. That is why we are here with our own done projects and examples where you can see different vanity options.
### [**Floating Double Vanity in Lake Forest**](https://www.deltaremodels.com/projects/lake-forest/before-after-lake-forest-curbless-marble/)
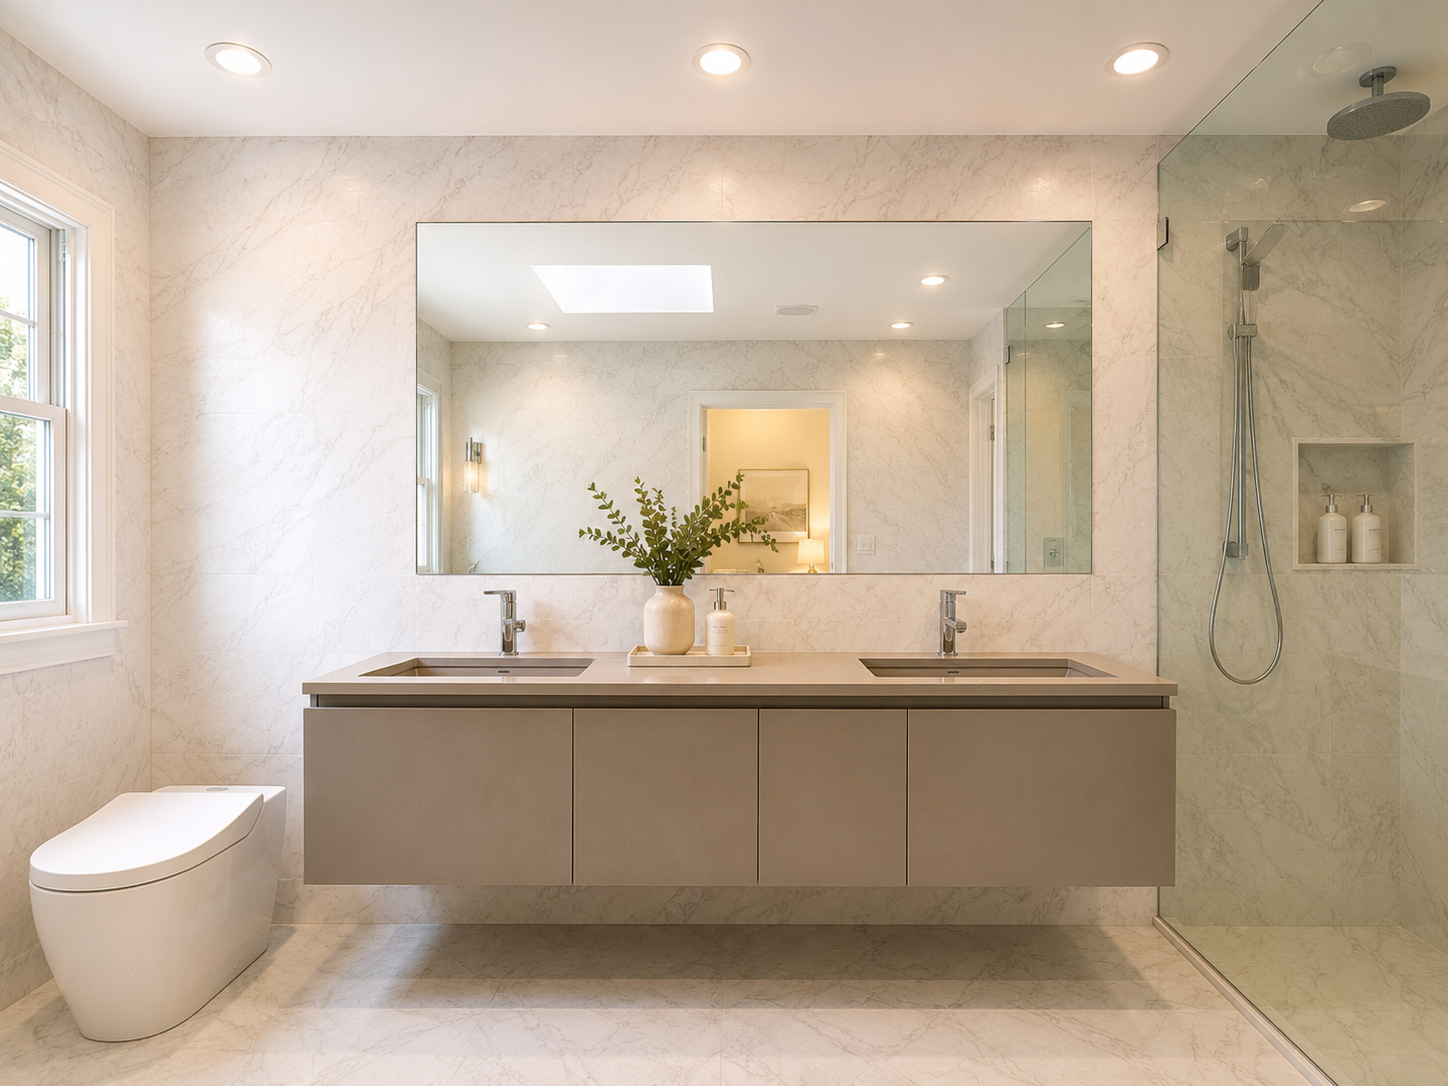
This floating vanity combines two rectangular sinks, slab-front cabinetry, a long counter, and a full-width mirror. Its wall-mounted profile keeps the room visually open, while the made-to-fit design coordinates with the faucets, lighting, flooring, and nearby glass shower.
### [**Warm-Wood Double Vanity in Highland Park**](https://www.deltaremodels.com/service-areas/highland-park/)
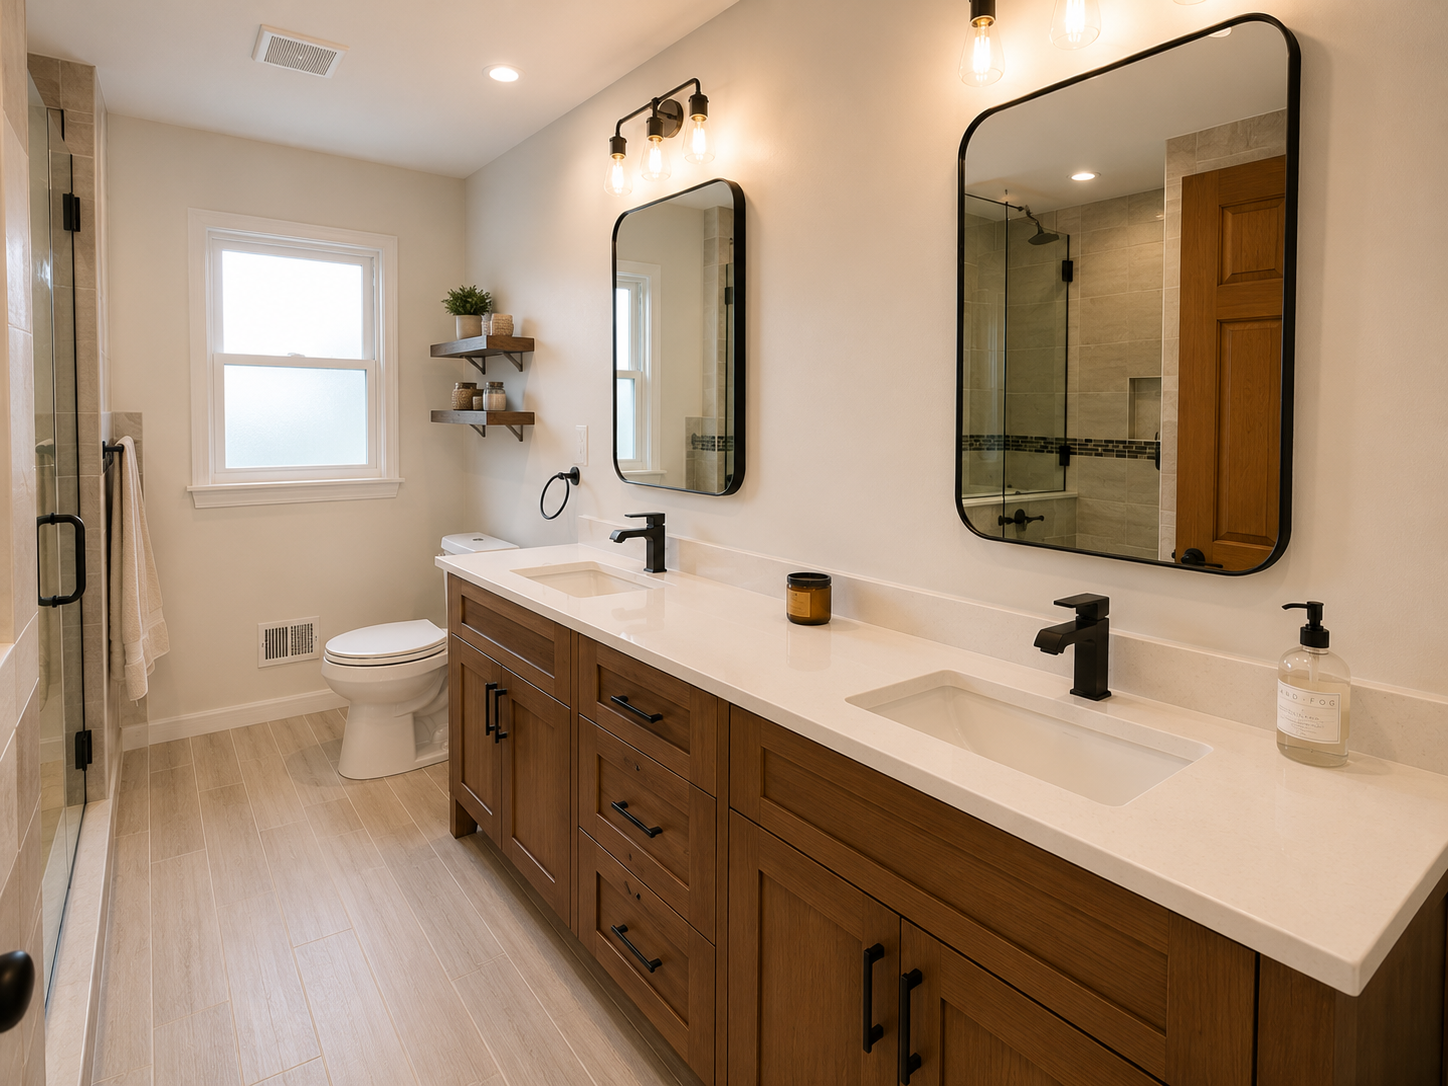
Warm wood cabinetry gives this double vanity a furniture-inspired appearance. A light countertop brightens the long vanity wall, while black faucets, hardware, mirrors, and lights add contrast. Drawers and cabinet doors provide practical storage for two users without making the narrow room feel crowded.
### [**Vanity Planning in an Evanston Bathroom Remodel**](https://www.deltaremodels.com/service-areas/evanston/)
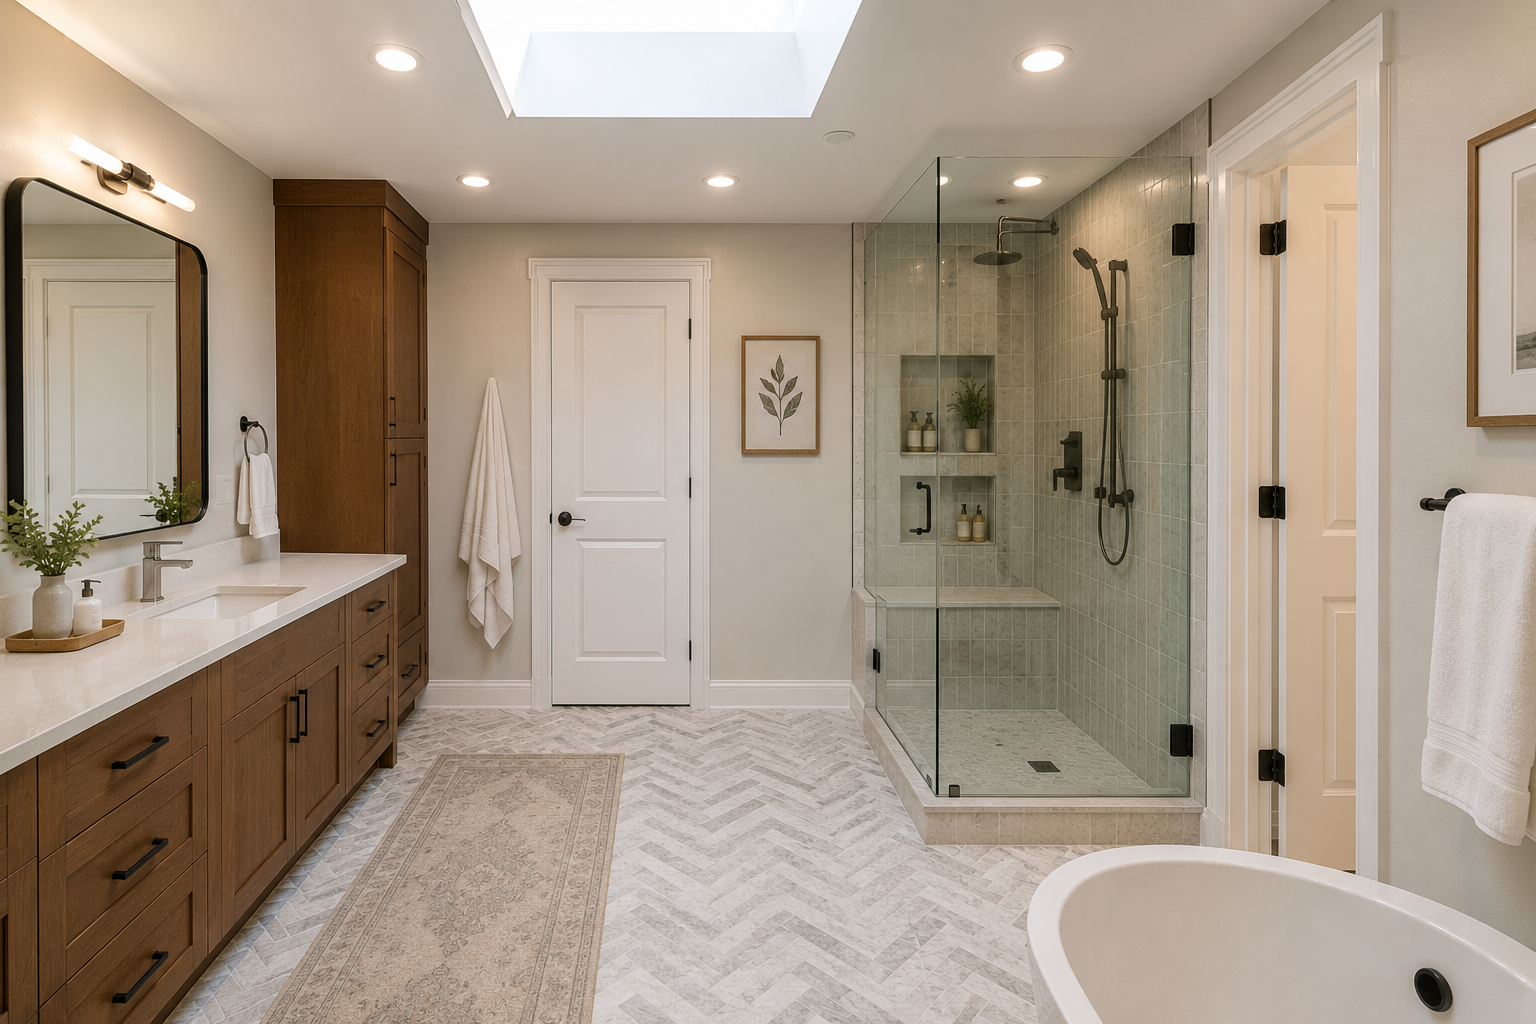
This project shows why a custom vanity is often best planned as part of the whole bathroom. The vanity, walk-in shower, skylight, flooring pattern, doors, and circulation all affect one another.
Coordinating the layout before ordering cabinetry helps prevent conflicts with plumbing, lighting, door placement, and clearances.
## **Stock vs. Semi-Custom vs. Custom Vanities**
Now we are here with the main difference table between custom, stock vs semi-stock cabinets:
| | | | |
| ------------------------------- | --------------------------------------------------------------------- | --------------- | -------------------------- |
| **Option** | **Best suited for** | **Flexibility** | **Homeowner coordination** |
| Stock vanity | A simple replacement in a standard opening | Low | High |
| Semi-custom vanity | More size, finish, and storage choices | Moderate | Moderate |
| Custom vanity | Exact fit, distinctive materials, or unusual layouts | High | Varies |
| Design-build vanity and remodel | Vanity plus plumbing, counters, lighting, flooring, or layout changes | High | Low |
A lower cabinet price does not always produce a lower installed cost. An online or stock vanity may still require plumbing changes, wall repair, countertop work, electrical relocation, freight handling, or flooring repairs.
Compare the complete installed scope, not only the cabinet price.
## **What Can Be Customized?**
A made-to-fit vanity can be designed around appearance and daily use. Options may include:
- Custom width, height, and depth
- Floating or furniture-style construction
- Painted, stained, slab-front, Shaker, or traditional doors
- Drawers shaped around sink plumbing
- Built-in outlets, charging areas, and hair-tool storage
- Linen towers or matching wall cabinets
- Single, double, undermount, or integrated sinks
- Quartz, quartzite, granite, marble, porcelain, or solid-surface tops
- Full-width mirrors, separate mirrors, or medicine cabinets
- Coordinated sconces or integrated mirror lighting
The strongest design begins with how the room will be used. A beautiful vanity that lacks practical drawers, comfortable clearances, or adequate counter space will quickly become frustrating.
## **Where Should You Buy a Custom Bathroom Vanity?**
If you are deciding **where to shop for bathroom vanities on Chicago’s North Shore**, start by determining how much professional coordination the project requires.
A **cabinet showroom** can work for a semi-custom product when the bathroom is already measured and separate professionals are handling the countertop, plumbing, and installation.
A **custom cabinetmaker** may be appropriate when cabinetry is the primary scope and all design and installation specifications have already been established.
A **design-build remodeler** is usually the better fit when the vanity is connected to a larger renovation. Delta Remodels can coordinate custom vanity cabinets with countertop fabrication, sinks, faucets, plumbing, lighting, mirrors, flooring, trim, and installation.
This reduces the risk of one vendor’s dimensions or schedule conflicting with another’s.
## **How Much Does a Custom Bathroom Vanity Cost?**
There is no responsible single price for every custom vanity. Cost depends on:
- The vanity’s overall width and configuration
- Cabinet construction and wood species
- Painted, stained, or specialty finishes
- Number and type of drawers
- Countertop material and fabrication
- One sink or two
- Plumbing and faucet requirements
- Hardware selections
- Delivery and installation conditions
- Wall, flooring, or electrical work surrounding the vanity
When comparing proposals, determine whether each quote covers only the cabinet or the complete installed vanity. Countertops, sinks, hardware, plumbing, electrical work, wall preparation, and installation may otherwise appear as separate expenses.
Delta Remodels evaluates the room and full project scope before pricing so homeowners understand how the vanity fits into the overall renovation.
## **Can I Buy a Custom Vanity From Delta Remodels?**
Delta Remodels designs and installs custom vanity solutions within bathroom-remodeling and vanity-focused renovation projects.
Instead of supplying a cabinet and leaving the homeowner to coordinate several trades, Delta can plan the cabinetry, countertop, sinks, faucets, plumbing, mirrors, lighting, flooring, and installation as one project.
You can also bring an online vanity photo to the consultation. Delta can identify the features you like, such as the finish, door style, floating profile, sink layout, or drawer configuration and adapt them to your bathroom’s dimensions and conditions.
The objective is not to force an online product into your bathroom. It is to create a made-to-fit vanity that captures the elements you like while working properly within the room.
### Article FAQs
Q: Is a custom bathroom vanity worth it?
A: It can be worthwhile when a standard cabinet wastes space, conflicts with plumbing, lacks useful storage, or does not suit the home. A stock or semi-custom vanity may be enough for a straightforward replacement in a standard opening.
Q: Should I hire a cabinetmaker or a bathroom remodeler?
A: Choose a cabinetmaker when cabinetry is the only substantial scope and all measurements and installation requirements are settled.
Choose a remodeler when the vanity affects plumbing, countertops, lighting, outlets, flooring, walls, mirrors, or the room layout.
Q: Can a custom vanity include two sinks?
A: Yes, The cabinet, countertop, sink spacing, plumbing, and storage can be designed together.
For detailed width and layout guidance, read Delta Remodels’ Lake Bluff double-vanity design guide.
---
## Lake Bluff Bathroom Remodel: How to Design the Perfect Double Vanity
Published: 2026-07-10
Category: Bathroom Remodeling
URL: https://www.deltaremodels.com/blog/lake-bluff-bathroom-remodel-how-to-design-the-perfect-double-vanity/
Summary: Planning a Lake Bluff bathroom remodel? See how to choose the perfect double vanity with the right size, layout, and design features to improve functionality.
## **Lake Bluff Bathroom Remodel: Designing the Perfect Double Vanity**
**Author Bio: Katarzyna Pindral is the CEO and Founder of Delta Remodels. With nearly 40 years of remodeling experience, she shares expert insights, design guidance, and practical advice to help North Shore homeowners plan successful home renovations.**
A perfect double vanity includes sink spacing, storage, plumbing, lighting, counter space, and how two people use the bathroom. A 60-inch width is enough space for a standard vanity, whereas we consider 66 to 72 inches as a sweet spot with depth between 18 and 22 inches. A [**luxury bathroom double**](https://www.deltaremodels.com/services/bathroom-remodeling/lake-bluff/) vanity should be more than 84 inches. We recommended at least 30 inches of space for each person and placing [**custom cabinets**](https://www.deltaremodels.com/blog/custom-cabinets-the-complete-buyers-guide/) between them. The solid wood cabinets and quartz countertops are best for custom dual vanities. The main cost drivers in the Lake Bluff Bathroom Remodel for designing the Perfect Double Vanity include plumbing complications, materials, and required upgrades.
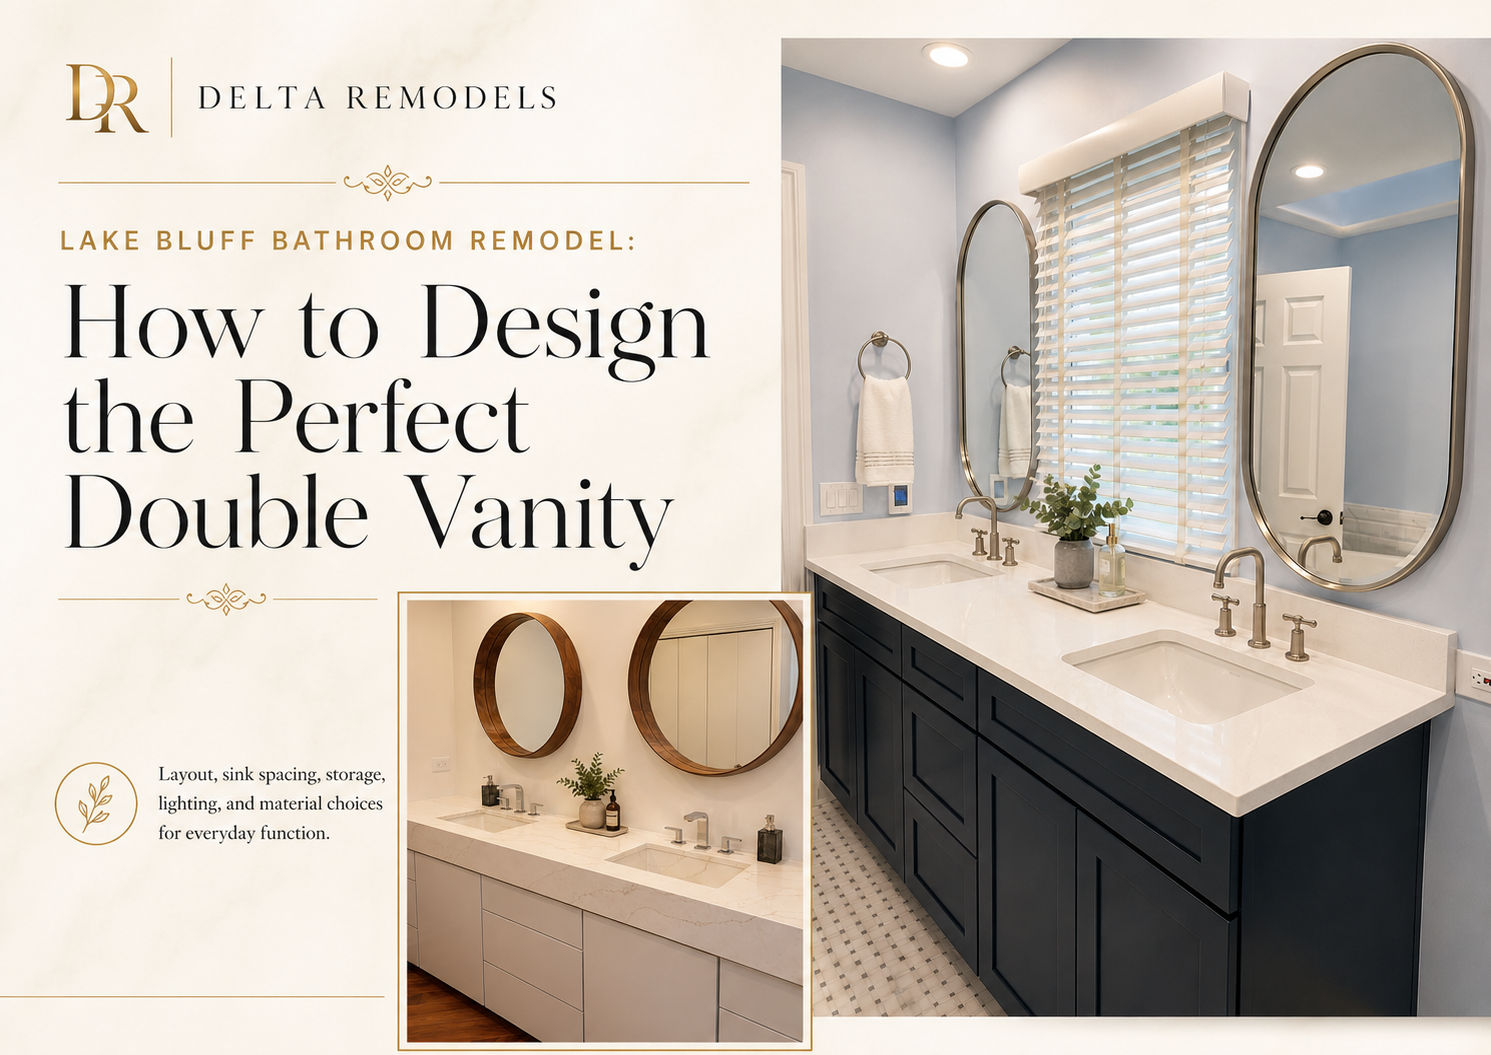
Inspired by our Lake Bluff bathroom remodeling projects, the ideal double vanity combines custom cabinetry, generous storage, and individual sink stations to create a functional yet elegant space for two. Paired with quartz countertops, designer mirrors, and premium fixtures, these custom vanities enhance both daily comfort and the home's overall value.
## **Is a Double Vanity Right for Your Lake Bluff Bathroom Remodel?**
A double vanity is a perfect addition, but it's not an ideal solution for every bathroom. You should consider how your bathroom is being used and if the available space supports the layout or not.

Below are a few important things you need to look for when going for a custom vanity for bathrooms in North Shore Illinois:
- How many people use the bathroom daily
- Available wall space
- Existing plumbing locations
- Storage needs
- Countertop requirements
- Traffic flow through the room
- Whether two people regularly use the bathroom at the same time
The double vanities work best in primary bathrooms, especially for couples. The two sinks allow people to have their personal grooming area, and they can organize their items accordingly.
We recommend a single sink for smaller bathrooms because it gives you more countertop space, additional drawer storage, larger mirrors, improved circulation, and lower remodeling costs.
### **Is a Double Vanity Worth It?**
A double vanity can improve a shared primary bathroom when there is enough room for comfortable sink spacing, storage, and circulation. In smaller bathrooms, a single sink with additional counter space may offer greater functionality.
## **How Much Space Do You Need for a Double Vanity?**
One of the most important decisions during a bathroom remodel is determining the correct vanity size. A vanity that is too small can feel cramped, while an oversized vanity can overwhelm the room and reduce circulation space.
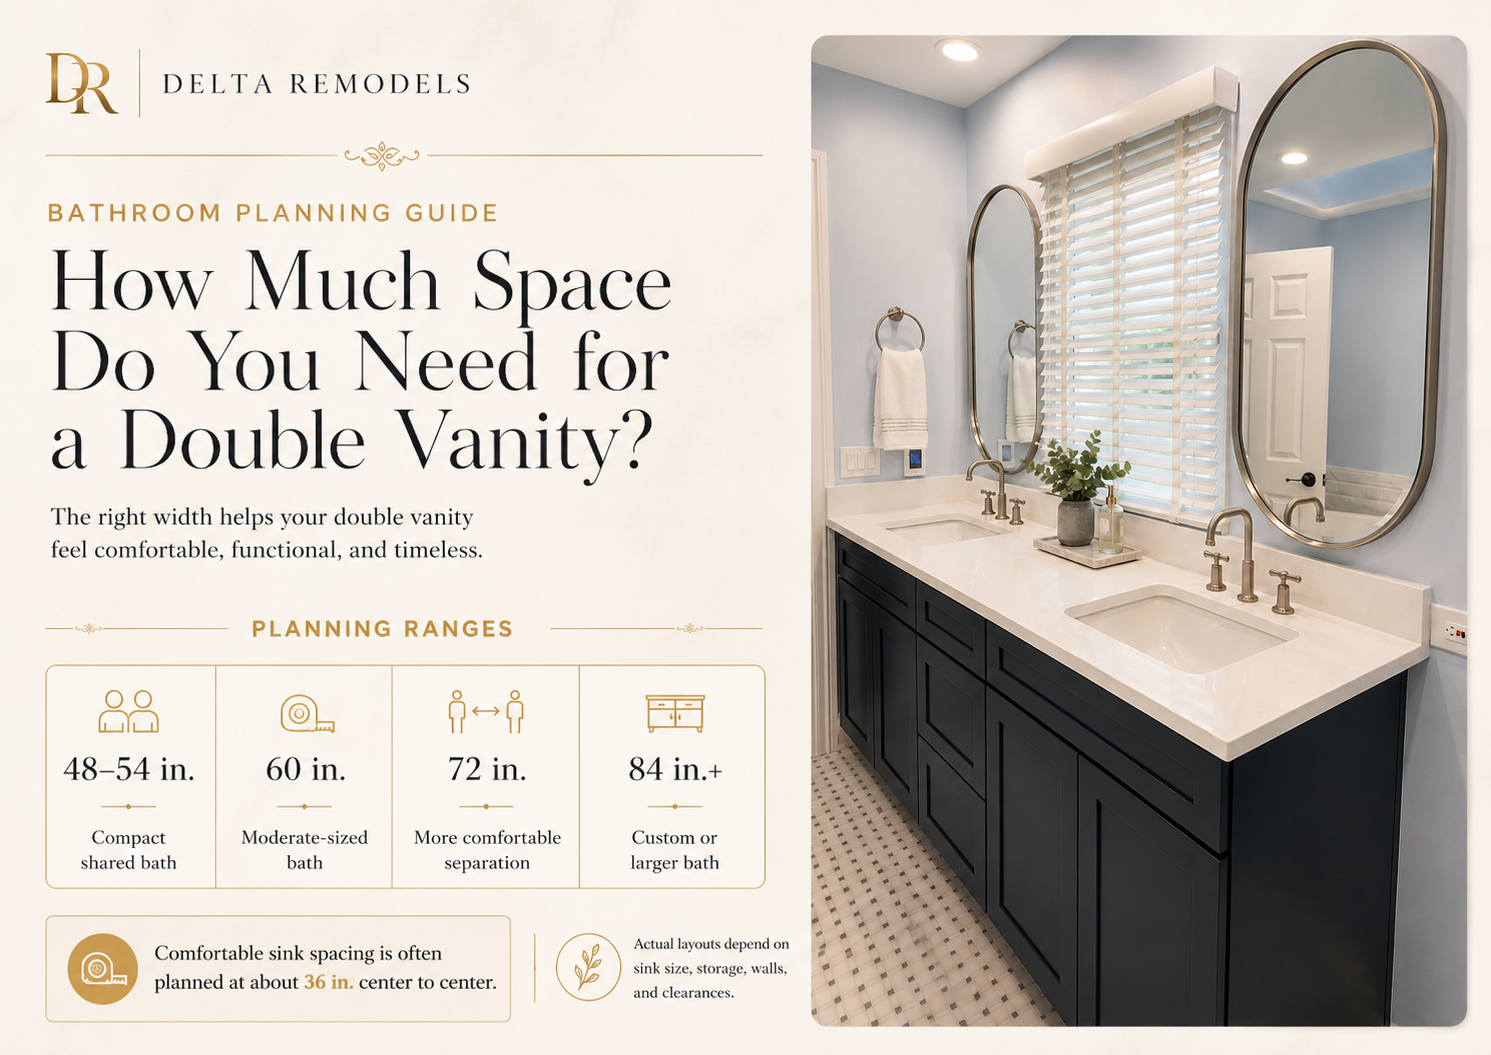
The double vanity widths for custom bathrooms:
| | | |
| ---------------- | ----------------------- | ------------------------------------------- |
| **Vanity Width** | **Typical Application** | **Planning Consideration** |
| 48–54 inches | Compact shared bathroom | Limited counter space and storage |
| 60 inches | Medium-sized bathroom | Requires careful sink sizing |
| 72 inches | Primary bathroom | Comfortable spacing and storage |
| 84+ inches | Large bathroom | Allows center cabinets or grooming stations |
These dimensions are planning guidelines rather than strict rules. Sink size, countertop depth, and cabinet configuration all influence the final layout.
### **How Far Apart Should Double Sinks Be?**
Sink spacing has a major impact on comfort. When sinks are placed too close together, users may compete for elbow room and lose valuable counter space. A common planning guideline is approximately 36 inches between sink centerlines. Some layouts can accommodate tighter spacing, but generous separation typically creates a better user experience. Other factors affecting spacing include:
- Sink dimensions
- Faucet placement
- Countertop depth
- Cabinet construction
- Mirror layout
### **Space Between a Sink and the Side Wall**
Adequate space beside each sink improves comfort and usability. Too little space near a side wall can make handwashing awkward and limit access to faucets. The proper spacing helps in getting bigger elbow room, easy countertop access, drawer access, and proper mirror alignment.
### **Clearance in Front of the Vanity**
The space in front of a vanity is just as important as the vanity itself. A well-planned layout (like [free standing bath tub](https://www.deltaremodels.com/projects/lake-bluff/primary-bathroom-freestanding-tub/)) should provide room for walking paths, opening drawers, and accessing storage.
## **Should I Choose One Double Vanity or Two Separate Vanities?**
Many homeowners assume a double vanity means two sinks in one cabinet, but there are several possible layouts.

### **One Continuous Double Vanity**
A single vanity with two sinks creates a clean and unified appearance. Benefits include:
- Continuous countertop space
- Streamlined appearance
- Efficient installation
- Consistent storage design
Potential limitations include reduced visual separation between users.
### **Two Separate Vanities**
Separate vanities create individual personal spaces. Advantages include:
- Distinct grooming areas
- Furniture-inspired design
- Greater design flexibility
- Personalized storage zones
This approach often works well in larger bathrooms.
### **Two Vanities with a Center Cabinet**
Some homeowners prefer two sink cabinets connected by a central storage section. This configuration provides:
- Additional storage
- Strong visual symmetry
- Better organization
- Decorative design opportunities
### **How Much Space Should Be Between Two Facing Vanities?**
When vanities face each other, proper aisle width becomes critical. The required space depends on countertop depth, drawer projection, user movements, and door swing clearance. Each bathroom should be evaluated individually to ensure comfortable circulation.
## **What Should You Put Between Two Bathroom Sinks?**
The space between sinks presents an opportunity to add functionality.

### **A Bank of Drawers**
For many homeowners, drawers provide the most practical solution. They can store Toiletries, Hair tools, Makeup, Towels and Daily grooming supplies. Central drawers often provide storage that is not interrupted by sink plumbing.
### **A Countertop Grooming Area**
Some homeowners prefer open counter space between sinks. This creates room for Daily grooming, Decorative accessories, Small appliances, and Personal care products.
### **A Tall Storage Cabinet**
Vertical storage can significantly increase bathroom organization. Tall cabinets work well for Towels, Extra supplies, Cleaning products, and Personal care items. However, they should not make the vanity area feel crowded.
### **A Seated Makeup Area**
Larger bathrooms sometimes include a dedicated grooming station. Features may include Lower countertop height, Knee clearance, Task lighting, Electrical outlets and Dedicated storage.
### **What Is the Best Cabinet Between Two Bathroom Sinks?**
A central drawer cabinet is often the most practical option because it maximizes usable storage without interfering with sink plumbing. Larger bathrooms may also accommodate grooming stations or vertical storage towers.
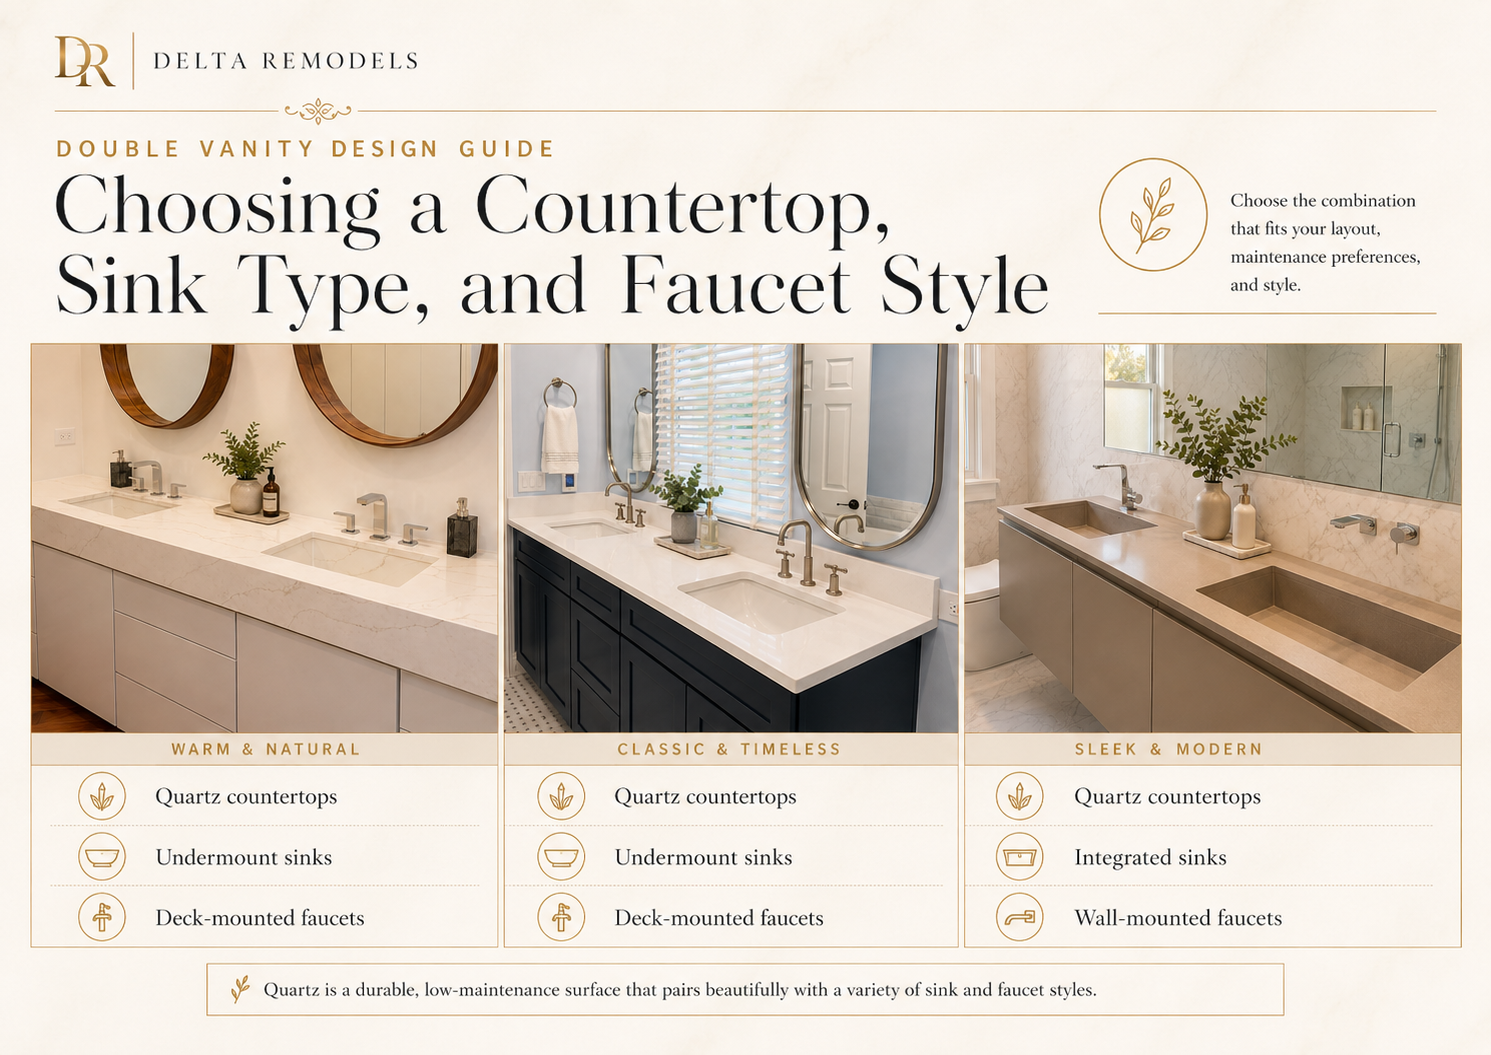
## **Planning Storage Around Two Sinks**
Storage can determine whether a vanity feels organized or cluttered. Thoughtful storage planning should include:
- Deep drawers
- Pull-out organizers
- Adjustable dividers
- Recessed medicine cabinets
- Linen storage
- Hidden waste bins
- Electrical outlets inside drawers
### **Drawers Versus Cabinet Doors**
Both have advantages. Drawers provide easier access and better organization. Cabinet doors often work better beneath sinks where plumbing limits drawer depth. The most functional vanities frequently combine:
- Under-sink cabinets
- Central drawer banks
- Pull-out organizers
- Vertical storage compartments
## **Choosing a Countertop for a Double Vanity**
Countertops influence both appearance and maintenance requirements.
### **Engineered Quartz**
Quartz remains one of the most popular vanity materials because it offers Low maintenance, Consistent appearance, Wide style selection, and Good resistance to many common stains. Following manufacturer cleaning recommendations helps preserve long-term performance.
### **Natural Marble**
Marble remains a favorite for luxury bathrooms. Benefits include Distinctive veining, Timeless appearance, and Natural character. Homeowners should also understand that marble may require additional maintenance and can be susceptible to etching and staining.
### **Granite, Quartzite, and Porcelain**
These materials offer additional options. Granite provides natural variation and durability. Quartzite offers natural beauty with excellent performance. Porcelain provides modern styling with impressive resistance to moisture and stains.
### **Countertop Edge and Backsplash Details**
Finishing details help complete the design. Considerations include Edge profile selection, Backsplash height, Full-height stone walls, Faucet placement, and Countertop thickness.
## **Undermount, Vessel, or Integrated Sinks?**
Sink selection affects both style and functionality.
### **Undermount Sinks**
Undermount sinks remain one of the most popular options. It helps in Easy cleaning, Clean appearance, Efficient use of countertop space and Compatibility with many countertop materials.
### **Vessel Sinks**
Vessel sinks create a decorative focal point. There are a few Considerations that include Counter height, Faucet selection, Splash control, and Cleaning requirements.
### **Integrated Sinks**
Integrated sinks create a seamless appearance. The Advantages include Minimal seams, Contemporary style, and Easy maintenance.
### **Are Undermount Sinks Best for a Double Vanity?**
Undermount sinks are often a practical choice because they create a clean countertop surface and simplify everyday cleaning. The ideal sink type depends on design preferences, countertop material, and maintenance priorities.
## **Deck-Mounted or Wall-Mounted Faucets?**
Faucet selection should complement both the vanity and the overall bathroom design.
### **Wall-Mounted Faucets**
Wall-mounted faucets offer:
- More countertop space
- Custom appearance
- Easier countertop cleaning
However, they require precise planning and coordination with plumbing and wall construction.
### **Deck-Mounted Faucets**
Deck-mounted faucets remain a popular choice because they provide:
- Simple installation
- Easier replacement
- Wide product selection
- Familiar functionality
The best option depends on the overall design and construction requirements.
## **Mirror and Lighting Layouts for a Double Vanity**
Even the best vanity can feel incomplete without proper lighting and mirror planning.
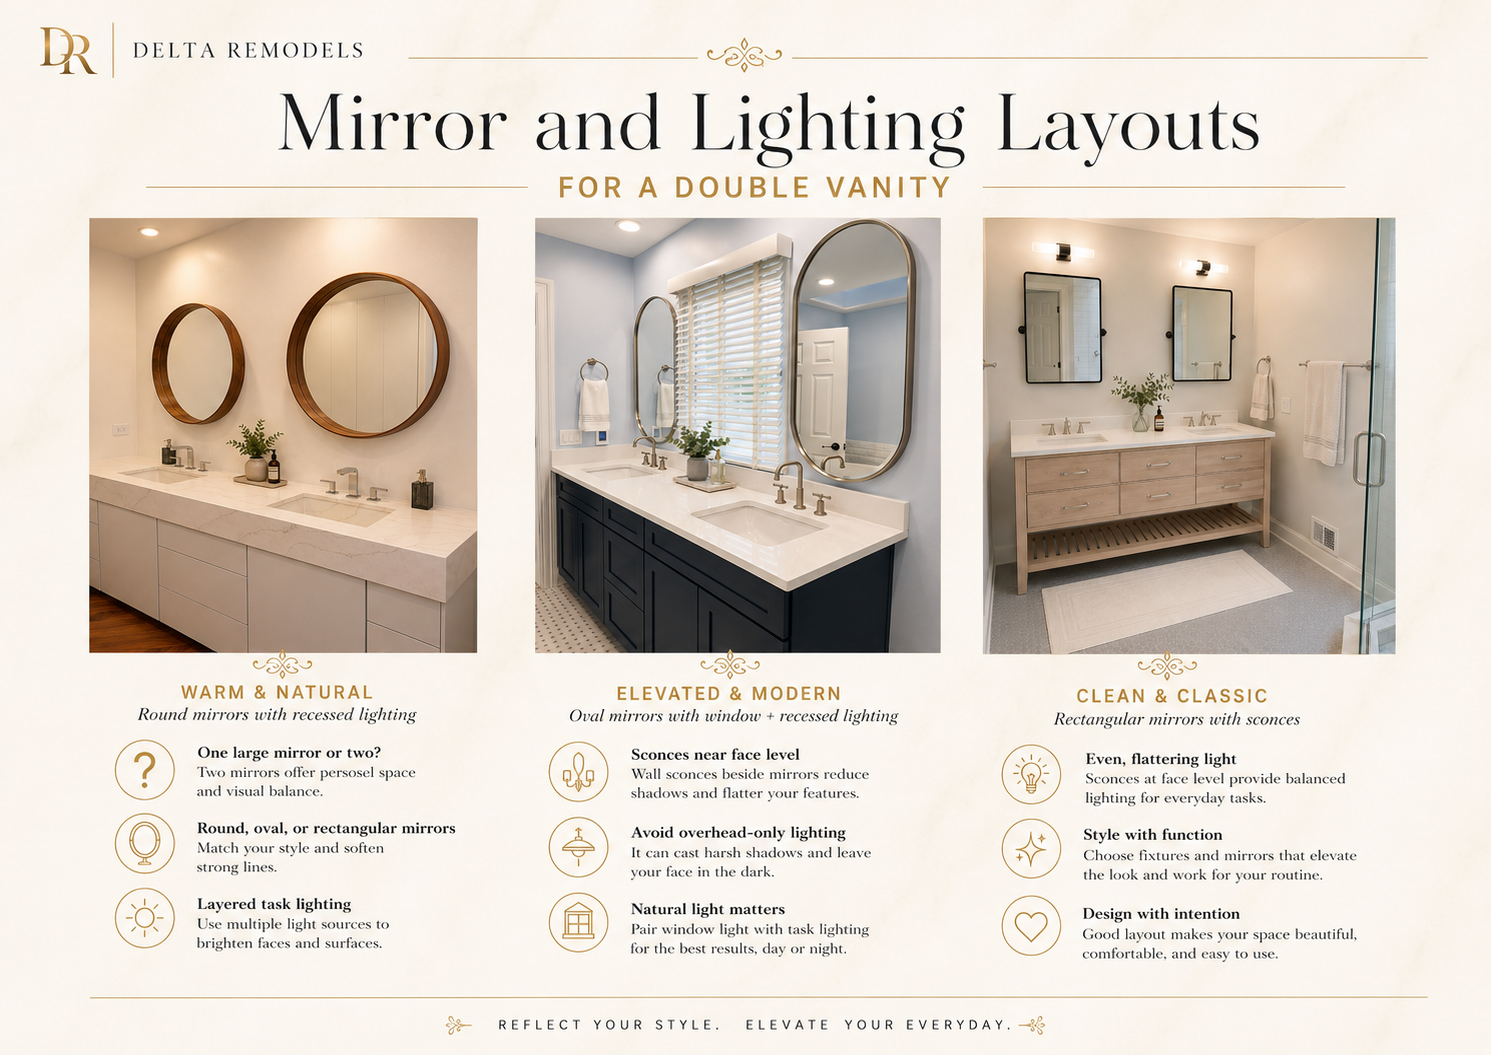
### **One Large Mirror Versus Two Mirrors**
Both approaches can work well.
A single mirror can:
- Make the room feel larger
- Create visual continuity
- Support contemporary designs
Two mirrors can:
- Define personal spaces
- Create symmetry
- Support traditional styles
- Allow additional wall features
### **Where Should Vanity Lights Go?**
Good lighting improves both functionality and appearance.
Many designers prefer layered lighting that combines:
- Vertical sconces
- Over-mirror lighting
- Ambient lighting
- Task lighting
Proper placement helps reduce shadows during grooming tasks.
## **Vanity Styles That Complement Lake Bluff Homes**
Lake Bluff features a wide variety of architectural styles, from historic residences to newer custom homes.

The vanity should complement the home's character rather than follow a single design trend.
### **Traditional and Transitional Vanities**
These designs often feature:
- Shaker-style doors
- Decorative details
- Furniture-inspired elements
- Balanced proportions
### **Modern and Minimal Vanities**
Modern vanities commonly include:
- Floating construction
- Flat-panel doors
- Clean lines
- Integrated hardware
### **Natural Wood Vanities**
Natural wood can add warmth and character.
Important considerations include:
- Grain direction
- Protective finishes
- Moisture resistance
- Coordination with flooring and cabinetry
### **Custom Versus Prefabricated Vanities**
Custom vanities offer:
- Better fit
- Flexible storage
- Personalized finishes
- Improved plumbing accommodation
Prefabricated options may provide faster installation and lower initial costs.
## **Can a Floating Vanity Make a Small Bathroom Feel Larger?**
Floating vanities continue to grow in popularity.
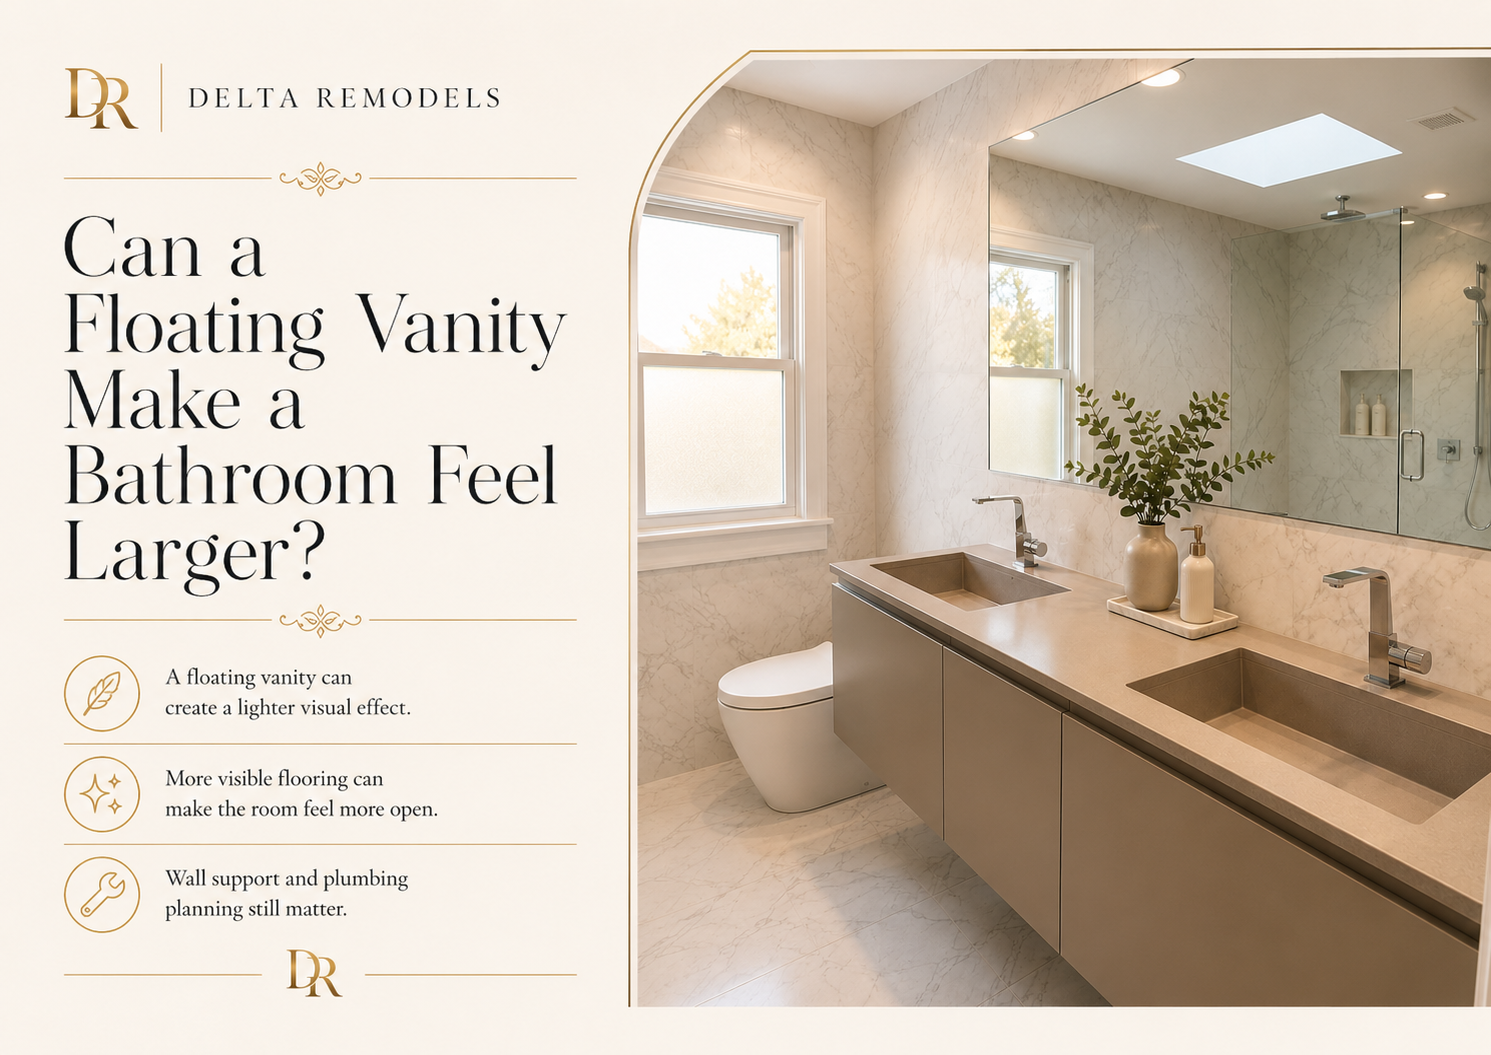
Because they expose more flooring, they often create a lighter visual appearance.
Benefits include:
- Easier floor cleaning
- Contemporary styling
- Open visual feel
Potential drawbacks include reduced enclosed storage and additional structural requirements.
## **Should You Move the Plumbing for a Double Vanity?**
Plumbing changes can significantly influence remodeling complexity.
### **Reusing Existing Plumbing Locations**
Keeping plumbing in place can reduce:
- Demolition
- Labor
- Construction time
### **Converting One Sink Into Two**
Adding a second sink may require:
- Additional water lines
- Drain modifications
- Venting evaluation
- Cabinet adjustments
### **Moving the Vanity to a Different Wall**
Relocating a vanity can affect:
- Project budget
- Construction timeline
- Flooring repairs
- Wall reconstruction
- Electrical work
Professional planning helps identify these requirements before construction begins.
## **What Affects the Cost of a Bathroom Remodel in Lake Bluff?**
The cost of a Lake Bluff bathroom remodel depends on the project's scope and complexity.
Major factors include:
- Bathroom size
- Layout changes
- Plumbing relocation
- Cabinet selection
- Countertop materials
- Tile installation
- Electrical upgrades
- Waterproofing
- Lighting improvements
- Heated flooring
- Existing home conditions
A vanity replacement project will have different requirements than a complete primary bathroom renovation involving structural, plumbing, and electrical modifications.
## **Common Double Vanity Design Mistakes**
Avoiding common mistakes can improve both appearance and functionality.
Frequent issues include:
- Choosing two sinks when one is more practical
- Placing sinks too close together
- Ignoring drawer clearances
- Insufficient countertop space
- Poor lighting placement
- Inadequate storage planning
- Missing electrical outlets
- Oversized vanities
- Incorrect measurements
- Poor coordination between fixtures and finishes
Careful planning can help prevent costly changes later.
## **Double Vanity Planning Checklist**
Before finalizing your design, confirm:
- Vanity width and depth
- Sink placement
- Side clearances
- Floor space
- Plumbing locations
- Storage requirements
- Mirror dimensions
- Lighting placement
- Outlet locations
- Faucet selection
- Countertop thickness
- Backsplash details
- Accessibility needs
- User preferences
## **Best Bathroom Remodeling Options for Lake Bluff Homeowners**
Every homeowner has different goals and budgets.
### **Vanity-Focused Update**
This approach may include:
- New vanity
- Countertop replacement
- New sinks and faucets
- Updated mirrors
- Improved lighting
### **Partial Bathroom Renovation**
A partial remodel may include:
- Vanity improvements
- Flooring updates
- New fixtures
- Storage enhancements
- Limited tile work
### **Full Primary Bathroom Remodel**
A complete renovation may include:
- Layout redesign
- Custom double vanity
- New shower or tub
- Waterproofing
- Tile installation
- Plumbing upgrades
- Electrical improvements
- Custom storage solutions
## **Questions to Ask Before Hiring a Lake Bluff Bathroom Remodeler**
Before selecting a contractor, ask:
- Have you completed similar bathroom remodels?
- Is design assistance included?
- Who verifies final measurements?
- How are plumbing and electrical work coordinated?
- Is permit coordination provided when required?
- How are project changes handled?
- What warranty is offered?
- Who manages the project daily?
- Can you provide examples of completed work?
These questions can help homeowners make informed decisions and compare contractors more effectively.
## **Planning Your Lake Bluff Double Vanity With Delta Remodels**
A successful double vanity combines thoughtful layout planning, quality materials, efficient storage, and attention to everyday functionality.
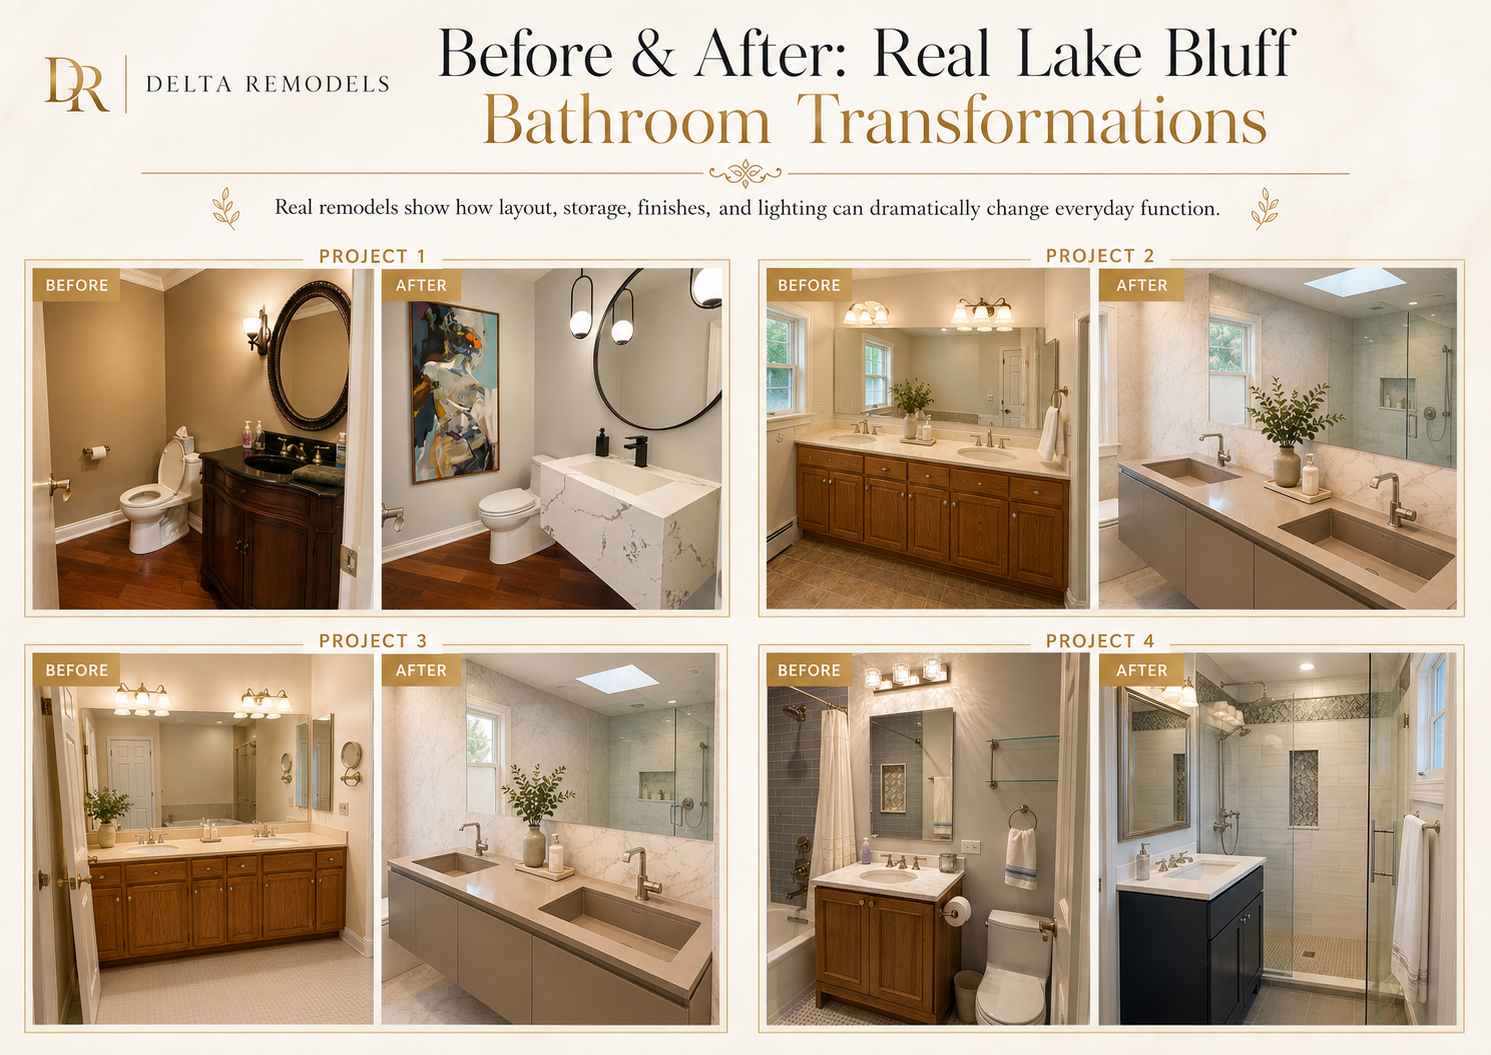
[Delta Remodels team](https://www.deltaremodels.com/service-areas/lake-bluff/) helps homeowners evaluate vanity sizes, sink spacing, storage options, lighting layouts, countertop materials, and plumbing considerations as part of a complete bathroom remodeling strategy.
### Article FAQs
Q: How much space is needed for a double vanity?
A: Most double vanities range from 60 to 72 inches wide, although larger bathrooms may accommodate wider custom designs. The ideal size depends on sink spacing, storage requirements, and available wall space.
Q: How far apart should two bathroom sinks be?
A: Approximately 36 inches between sink centerlines often provides comfortable spacing for two users while maintaining usable counter space.
Q: What should go between two sinks on a double vanity?
A: A central bank of drawers is often the most practical choice because it provides valuable storage without interfering with sink plumbing.
Q: Is a 60-inch vanity large enough for two sinks?
A: Yes. A 60-inch vanity can accommodate two sinks when carefully planned, though it generally provides less counter space and storage than a 72-inch vanity.
Q: Is one double vanity better than two separate vanities?
A: Neither option is universally better. One continuous vanity creates a unified appearance, while two separate vanities offer greater personal separation and design flexibility.
Q: Does a double vanity increase remodeling costs?
A: A second sink typically increases costs because it requires additional fixtures, plumbing connections, countertop fabrication, and potentially electrical modifications.
Q: Should a primary bathroom have one sink or two?
A: Two sinks work well when two people regularly use the bathroom at the same time. One sink may be preferable when storage, counter space, or room size is a higher priority.
Q: Can one sink be converted into a double vanity?
A: In many cases, yes. However, the existing plumbing, available wall width, drain configuration, and cabinet layout must be evaluated before adding a second sink.
---
## Permits & Preservation Guidelines for Remodeling a Historic Kitchen in Lake Forest (2026 Homeowner Guide)
Published: 2026-07-09
Category: Kitchen Remodeling
Tags: Permits & Preservation Guidelines for Remodeling a Historic Kitchen
URL: https://www.deltaremodels.com/blog/permits-preservation-guidelines-for-remodeling-a-historic-kitchen-in-lake-forest-2026-homeowner-guide/
Summary: Learn the permits, Historic Preservation Commission requirements, and design guidelines for remodeling a historic kitchen in Lake Forest, IL. Expert tips for homeowners planning a compliant renovation.
**Permits & Preservation Guidelines for Remodeling a Historic Kitchen in Lake Forest (2026 Homeowner Guide)**
[**Remodeling a historic kitchen in Lake Forest**](https://www.deltaremodels.com/blog/lake-forest-historic-kitchen-remodel/) requires special attention to architectural style and permits. The standard permits include building, plumbing, electrical, and mechanical options. You will also require a [**Certificate of Appropriateness**](https://www.cityoflakeforest.com/government/boards_and_commissions/historic_preservation_commission.php) from the [**Historic Preservation Commission (HPC)**](https://www.lakeforestcaucus.com/historic-preservation-commission-hpc) in Lake Forest. When you are remodeling an old-style kitchen, you must confirm the status of your property in the Lake Forest District. Then consult professionals to confirm the building plan, submit an application to the Community Development Department, and wait for approval.
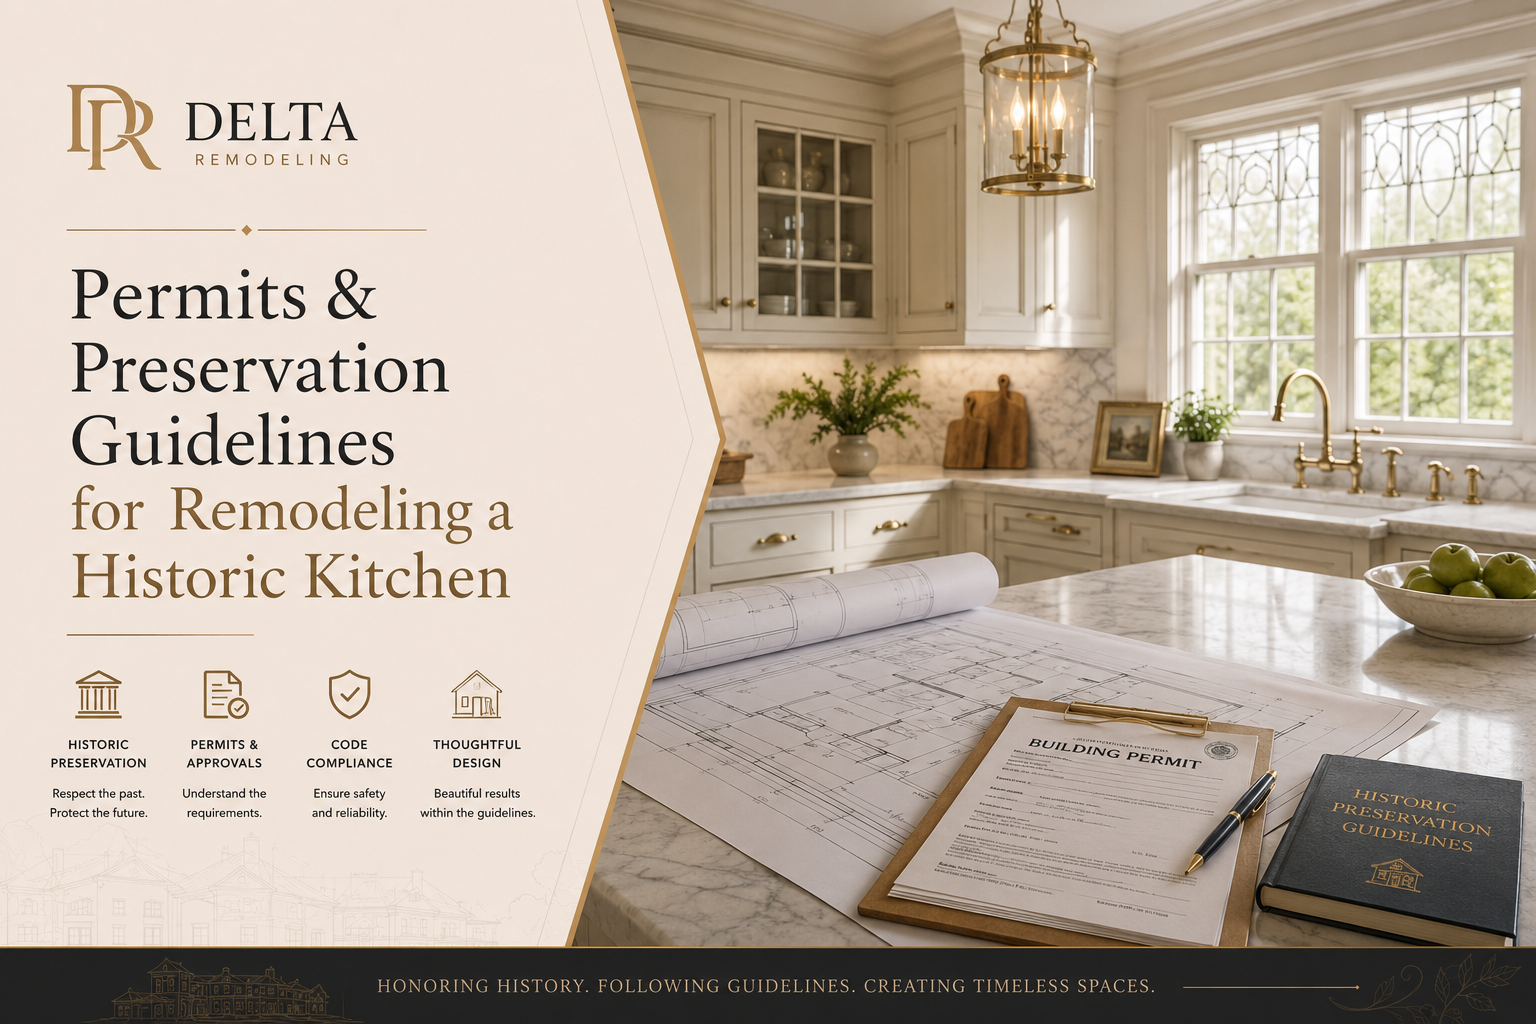
When you are remodeling the kitchen, you must consider that renovations look good with an architectural style that mainly includes choosing drywall, floor tiles, and [**custom cabinets.**](https://www.deltaremodels.com/blog/historic-lake-forest-kitchen-cabinets-styles-that-preserve-character-increase-home-value/)
Make sure the design firm you are onboarding knows about different historic home style, such as Tudor Revival estate near Lake Road, modernizing a Colonial Revival home, or restoring a historic residence within the East Lake Forest Historic District. We will help you understand the permits and requirements for kitchen remodeling in Lake Forest in this content.
## **Do You Need a Permit for a Historic Kitchen Remodel in Lake Forest?**
Yes, most of the historic kitchen remodeling requires a permit from the authorities. The main reason behind this is that they were designed by architects like David Atler, so preserving their style is very important. **A building permit is typically required when your kitchen remodel includes:**
- **Structural modifications**
- **Load-bearing wall removal**
- **Electrical upgrades**
- **Plumbing relocation**
- **HVAC modifications**
- **Gas line installation**
- **Window replacement**
- **Exterior door changes**
- **Kitchen additions or expansions**
When you are doing cosmetic improvements like painting cabinets, installing backsplash tiles, and replacing hardware do not require the necessary permits. The homeowners in Lake Forest should verify requirements with the City of Lake Forest because permit needs vary based on project scope.
## **When Does Historic Preservation Review Apply to the Kitchens in Lake Forest?**
You must know that not every home in Lake Forest requires historic review. The additional approvals will be required if your property is:
- Located within the East Lake Forest Historic District
- Designated as a local historic landmark
- Subject to review by the Historic Preservation Commission (HPC)
- Located in an area requiring Building Review Board approval
If the exterior appearance of the kitchen is affected, then you will require reviews and permits. Mostly the reviews are required if you are thinking about:
- Enlarging windows
- Replacing historic windows
- Adding exterior doors
- Expanding the kitchen footprint
- Modifying visible exterior materials
- Constructing additions
## **Historic Neighborhoods Where Preservation Review May Be Important**
Many historic remodeling projects occur within some of Lake Forest's most established neighborhoods and districts, including:
- East Lake Forest Historic District
- Market Square Area
- Green Bay Road Historic Corridor
- Lake Road Estate District
- Onwentsia Neighborhood
- Historic Estates Near Deerpath Road
Homes within these areas often contain original architectural elements that contribute to the neighborhood's character and may require special consideration during renovation planning.
## **What is The Historic Kitchen Remodeling Approval Process?**
You should make sure that the historic kitchen remodeling is done after approval. Below are the whole process details:
### **1. Initial Consultation for Kitchen Remodels**
The project begins with evaluating Existing kitchen conditions, Historic features, functional goals, and Potential permit requirements.
### **2. Architectural Plans and Design Development**
Architectural plans are prepared showing [Layout changes](https://www.deltaremodels.com/blog/lake-forest-historic-kitchen-remodel/), Cabinet designs, Structural changes, material selection, and electric or plumbing updates.
### **3. Application details for Permit Submission for Historic Building Renovations**
Applications for historical buildings typically include Construction drawings, Contractor information, Permit applications, and supporting documentation.
### **5. Plan Review**
City reviewers evaluate compliance with:
- Building codes
- Structural requirements
- Electrical standards
- Plumbing regulations
- Historic preservation requirements
Once approved, construction may begin, and inspections occur throughout the project.
| | | |
| ------------------------------- | ---------------------------------------------------------------------------------------------------------- | ------------------------------------------------------------------------- |
| **Historic Kitchen Element** | **Recommended Approach for Lake Forest Historic Homes** | **Why It Matters** |
| Original Millwork | Preserve crown molding, trim profiles, built-ins, and decorative woodwork whenever possible. | Maintains architectural authenticity and historic value. |
| Cabinet Style | Choose inset shaker, raised panel, quarter-sawn oak, walnut, or custom period-inspired cabinetry. | Keeps the kitchen consistent with the home's original character. |
| Cabinet Colors | Warm white, mushroom taupe, sage green, deep navy, charcoal gray, and natural wood finishes. | Complements historic architecture better than ultra-modern color schemes. |
| Countertop Materials | Honed marble, soapstone, quartzite, leathered granite, and butcher block accents. | Provides timeless aesthetics while maintaining durability. |
| Modern Appliances | Use panel-ready refrigerators, built-in dishwashers, microwave drawers, and concealed ventilation systems. | Adds modern functionality without disrupting historic design. |
| Layout Changes | Preserve original room proportions and avoid unnecessary structural alterations. | Protects the home's historic character and architectural flow. |
| Window & Door Modifications | Retain original openings when possible and ensure replacements match existing architectural details. | May reduce preservation concerns and approval challenges. |
| Exterior Materials | Match brick, stone, siding, and trim materials to existing historic elements. | Helps maintain neighborhood and architectural consistency. |
| Lighting Fixtures | Select traditional, transitional, or period-inspired fixtures that complement the home's age. | Enhances character while improving kitchen usability. |
| Storage Solutions | Incorporate custom pantry systems, hidden storage, and furniture-style cabinetry. | Improves functionality without sacrificing historic aesthetics. |
## **Historic Kitchen Remodeling Costs in Lake Forest**
[Costs](https://www.deltaremodels.com/blog/kitchen-remodel-cost-lake-forest-il-2026/) vary significantly depending on the home's age, condition, design complexity, and preservation requirements.
| | |
| ---------------------------------- | ---------------------------- |
| **Project Scope** | **Typical Investment Range** |
| Cosmetic Kitchen Updates | $30,000 – $60,000 |
| Mid-Level Historic Kitchen Remodel | $75,000 – $150,000 |
| Luxury Historic Kitchen Renovation | $150,000 – $350,000+ |
Factors affecting cost include:
- Custom cabinetry
- Structural modifications
- Historic restoration work
- Premium appliances
- Natural stone surfaces
- Permit requirements
- Specialty craftsmanship
Each historic home presents unique conditions that influence project budgets.
## **Common Challenges Found in Historic Lake Forest Kitchens**
Older homes frequently contain hidden conditions that affect remodeling plans.
Some of the most common include:
- Outdated electrical systems
- Aging plumbing infrastructure
- Insufficient storage
- Structural modifications from previous renovations
- Uneven floors
- Historic millwork preservation requirements
- Limited wall space for modern appliances
Identifying these issues early helps avoid unexpected project delays.
## **Mistakes That Can Delay Historic Kitchen Renovations**
Homeowners can reduce delays by avoiding common planning mistakes.
These include:
- Beginning demolition before permits are approved
- Hiring contractors unfamiliar with historic homes
- Submitting incomplete permit documentation
- Replacing exterior windows without approval
- Removing original architectural features unnecessarily
- Selecting materials incompatible with the home's character
Proper planning often saves both time and money.
## **Why Experience Matters in Historic Remodeling**
Historic kitchen remodeling requires specialized knowledge that goes beyond standard renovation experience.
An experienced contractor can help:
- Navigate permit requirements
- Coordinate architectural plans
- Preserve valuable historic details
- Meet modern building codes
- Manage inspections
- Integrate luxury finishes without compromising character
This expertise is especially important when working within historic districts and architecturally significant homes.
### Article FAQs
Q: Do I need a permit for a kitchen remodel in Lake Forest?
A: Most kitchen remodels involving structural, plumbing, electrical, HVAC, or gas work require a building permit. Cosmetic updates alone may not require one.
Q: Are all older homes considered historic?
A: No. A home's age alone does not determine whether historic preservation regulations apply. Designation as a landmark or location within a historic district typically triggers additional review.
Q: Can I replace windows during my kitchen remodel?
A: Possibly. Window replacements affecting the exterior appearance of a designated historic property often require Historic Preservation Commission approval before permits are issued.
Q: Can a historic kitchen still include modern features?
A: Yes. Many successful remodels incorporate modern appliances, energy-efficient lighting, custom storage, and updated layouts while preserving the home's historic character.
---
## Before & After: A Historic Kitchen Transformation in Lake Forest
Published: 2026-07-08
Category: Kitchen Remodeling
Tags: historic kitchen remodel, Historic Kitchen Transformation in Lake Forest
URL: https://www.deltaremodels.com/blog/before-after-a-historic-kitchen-transformation-in-lake-forest/
Summary: Discover a stunning historic kitchen transformation in Lake Forest, IL. See before-and-after results, renovation process, design upgrades, and costs.
A historic kitchen transformation in Lake Forest requires transforming the dark layouts and low lighting into a bright, aesthetic space. The design build firms achieve this not only by adding custom-made cabinets and changing the lights, but also by changing the entire look of the space, while keeping the main architect's theme intact!
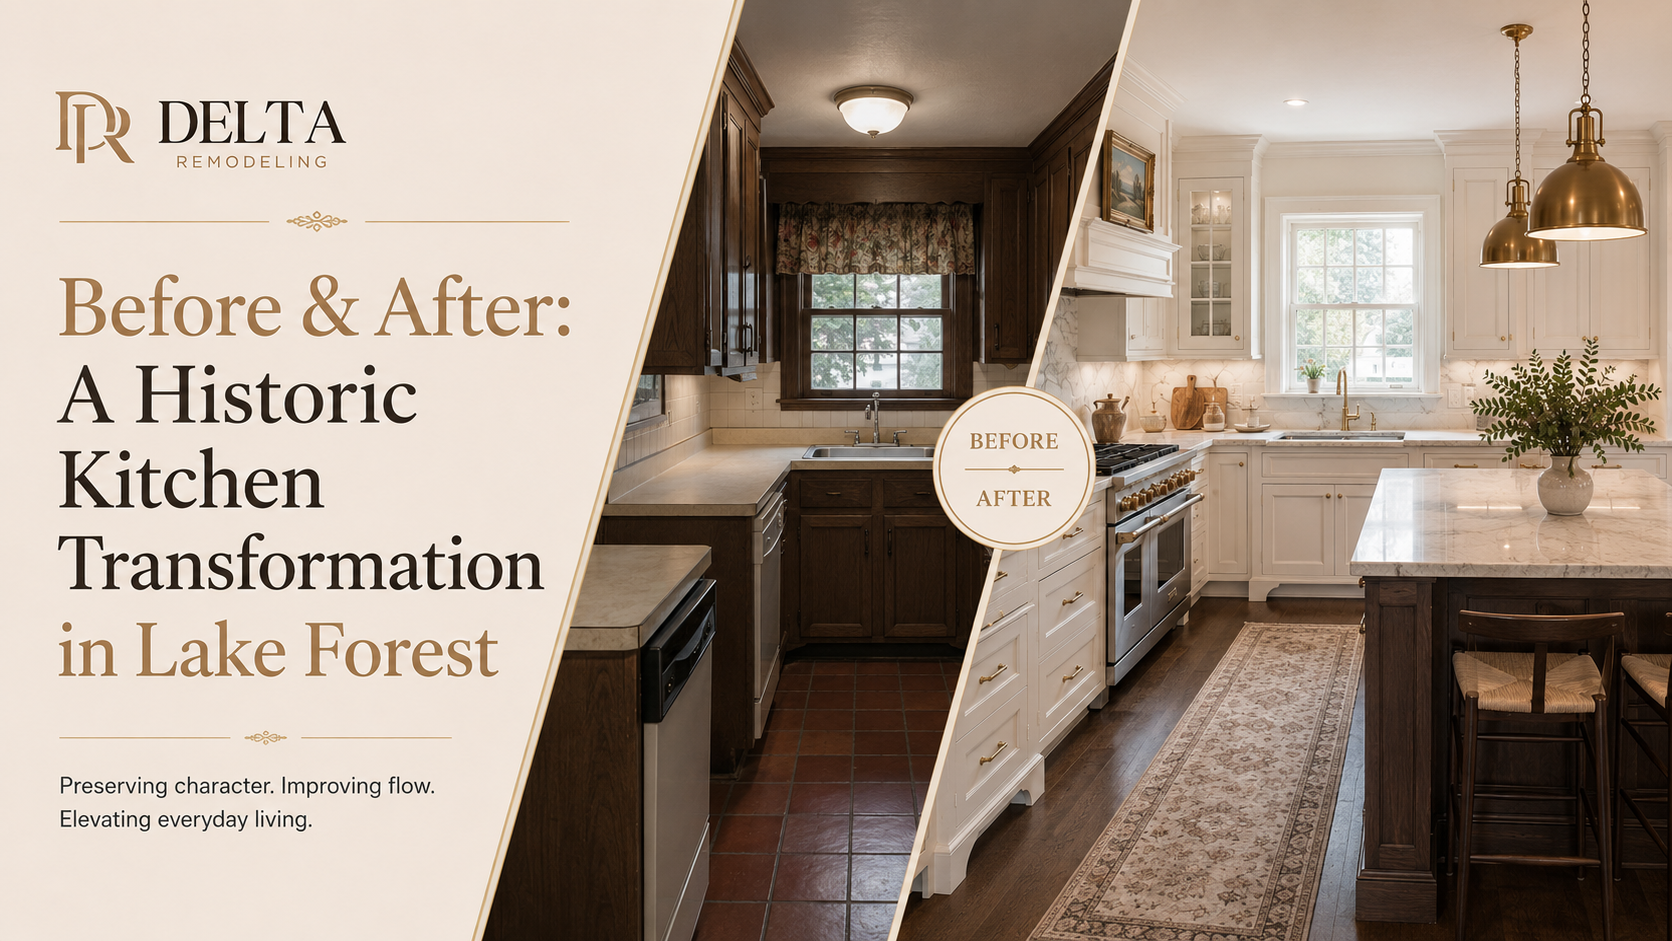
## **The Before: Dated, Dark, and Disconnected**
Many historic homes throughout Lake Forest and Chicago's North Shore feature kitchens that no longer meet the needs of modern families. Separate work areas, aging cabinetry, and poor circulation can make daily cooking and entertaining feel inefficient.
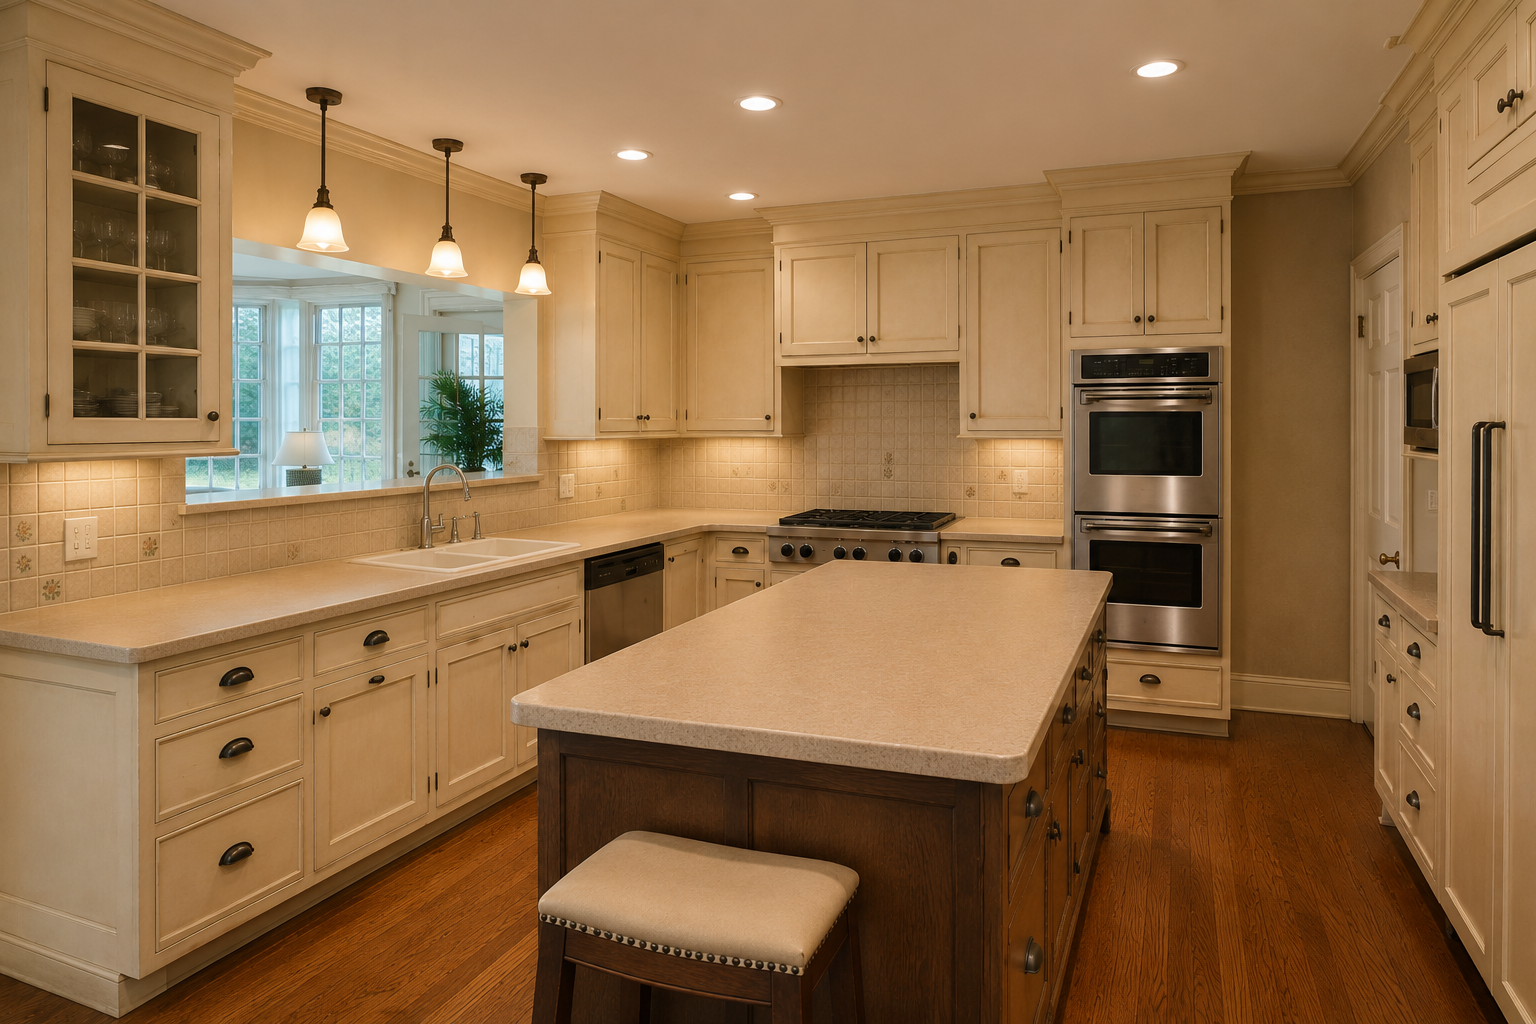
Before renovation, common challenges included:
- Dark, enclosed layouts that limited connection to adjacent living spaces.
- Aging cabinetry with worn finishes and insufficient storage.
- Outdated countertops showing years of use.
- Poor task lighting that left preparation areas dim and uninviting.
- Inefficient workflow between cooking, cleaning, and storage zones.
- Limited pantry space and underutilized cabinetry.
- Finishes that no longer complemented the home's timeless architectural character.
Rather than removing the home's original charm, the goal was to create a brighter, more functional kitchen that felt authentic to the home's historic design.
## **Understanding the Home's Architect**
When you are remodeling the historic kitchen in Lake Forest, you must make sure that the new redesign respects the original architecture. The old homes built in Lake Forest deserve preservation.
## **What was the Renovation Process For the kitchen remodel in Lake Forest?**
Selecting the specific material and styles is quite an important thing to do when someone plans on [**renovating the kitchen in Lake Forest**](https://www.deltaremodels.com/blog/lake-forest-historic-kitchen-remodel/). The remodel process for the kitchen includes:
### **Choosing the Custom Inset Cabinetry**
The first important thing was to replace the outdated cabinetry with custom inset cabinets. We recommend choosing **[custom cabinets over stock cabinets](https://www.deltaremodels.com/blog/kitchen-cabinets-chicago-custom-vs-stock-cabinets-which-is-best-for-your-home/),** especially in older home remodeling projects in North Shore, Illinois, so they meet the aesthetics. [**Customized cabinets**](https://www.deltaremodels.com/blog/historic-lake-forest-kitchen-cabinets-styles-that-preserve-character-increase-home-value/) include checking the furniture quality, storage solutions, and costing. Therefore, choosing custom-made cabinets was the first thing.
### **Premium Surface Upgrades**
The **quartz countertops** brighten up the space and look clean. These low-maintenance countertops are best for daily use. Here, the countertops were replaced to sync with the current aesthetics of the kitchen.
### **Choosing Layered Lighting Design**
The old kitchens had very dim lights, but now the lights in all the kitchens are planned to eliminate shadows and create a warm, welcoming environment. The next thing we planned was to add a lightning plan that transforms the whole kitchen atmosphere, including recessed ceiling lighting, decorative pendant fixtures, and under-cabinet LED lighting work.
### **Improved Layout and Workflow**
The kitchen layout was carefully optimized to improve circulation and functionality while preserving the room's original architectural proportions. Strategic planning created better connections between cooking, preparation, and storage areas.
### **Smooth Appliance Integration**
The old kitchens used to have small cabinets, so the next feature added in the plan was to incorporate the modern appliances in the cabinet design with a built-in appearance.
## **The After: Kitchen Renovation in Lake Forest**
The kitchen remodeled in Lake Forest, Illinois, resulted in a clean aesthetic and detailed design.
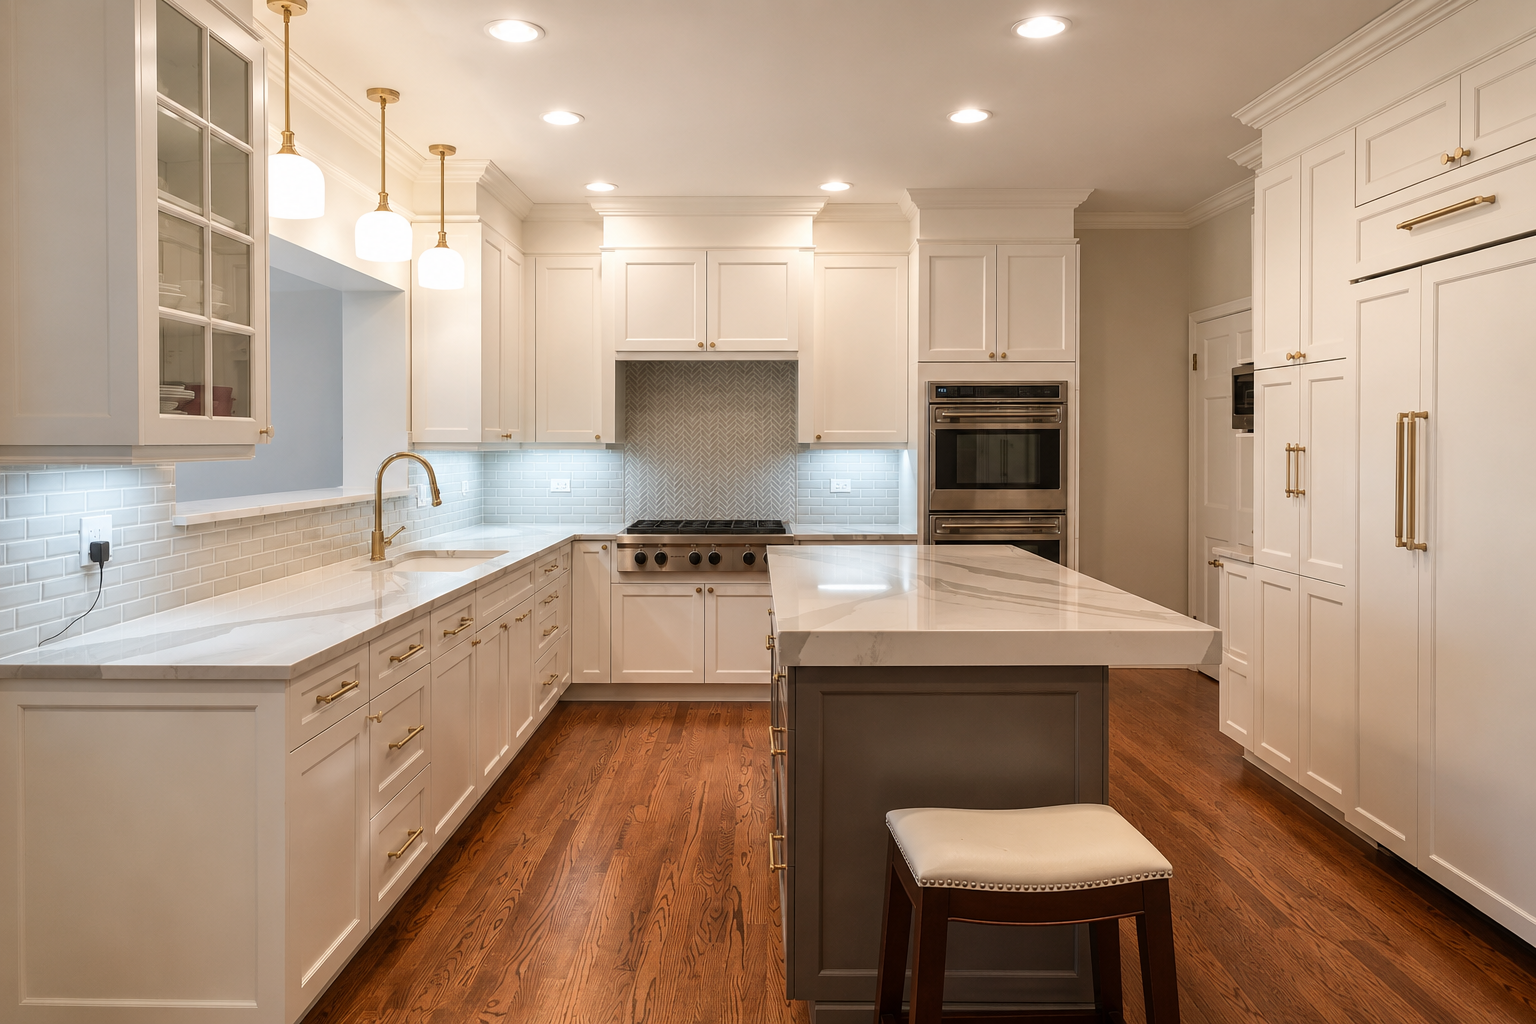
### **Bright Architectural Cabinetry**
Painted inset cabinetry with crown molding, glass display cabinets, and carefully selected hardware establishes a refined appearance inspired by the classic homes of Lake Forest.
### **A Functional Gathering Space**
A custom furniture-style island serves as the centerpiece of the kitchen, providing additional storage, generous preparation space, and comfortable seating for family and guests.
### **Replacing with Bright Countertops**
Bright quartz countertops reflect the lights perfectly, making the kitchen more illuminated and clean overall.
### **Balanced Lighting Throughout**
Layered lighting enhances both functionality and ambiance, ensuring the kitchen performs beautifully whether preparing meals, entertaining guests, or gathering with family.
### **Replacing Fixtures and Hardware with Gold Brushed Options**
You should be mindful of the fixtures, lamps, and hardware that they also look appealing, we chose brushed gold fixtures and hardware that look modern and also sits perfectly with interiors.
### **Adding Storage Spaces for Modern Appliances**
The designed storage spaces especially for modern appliances help in creating a mess-free space, and you will see less clutter.
If you are planning to get your kitchen in Lake Forest renovated this season, you should make sure you have all the [required permits](https://www.cityoflakeforest.com/departments/community_development/building_permits.php), that the remodeler is an in-house design firm rather than a general contractor. Then make sure the cost is aligned with your budget.
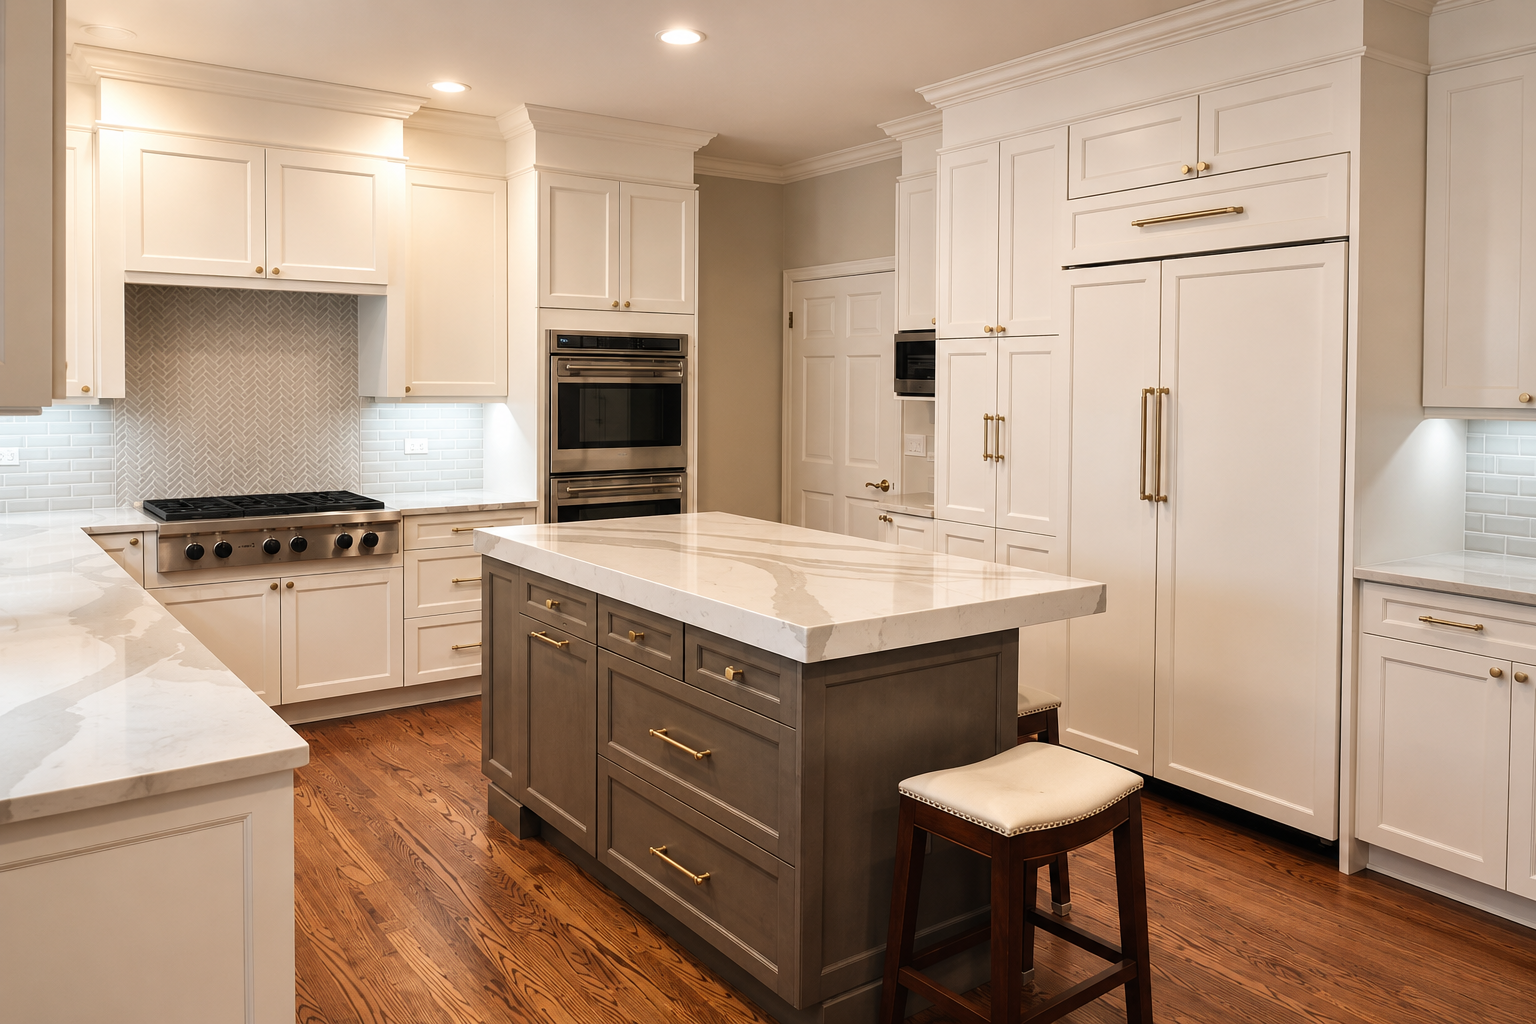
The average cost to remodel a historic build kitchen in Lake Forest is:
| | | |
| ------------------------------------ | ------------------------------------------------------------------------------------------------------------------------------- | ------------------------ |
| **Kitchen Remodel Type** | **Typical Project Scope** | **Average Cost Range** |
| Cosmetic Kitchen Update | Cabinet refinishing, new countertops, lighting upgrades, paint, and minor improvements | **$50,000 – $90,000** |
| Mid-Range Historic Kitchen Remodel | Custom cabinetry, quartz countertops, updated layout, new flooring, lighting, and appliances | **$90,000 – $150,000** |
| High-End Historic Kitchen Renovation | Custom inset cabinetry, luxury finishes, premium appliances, a custom island, and architectural detailing | **$150,000 – $250,000** |
| Luxury Estate Kitchen Transformation | Full redesign, structural modifications, bespoke millwork, luxury appliances, designer finishes, and historic preservation work | **$250,000 – $500,000+** |
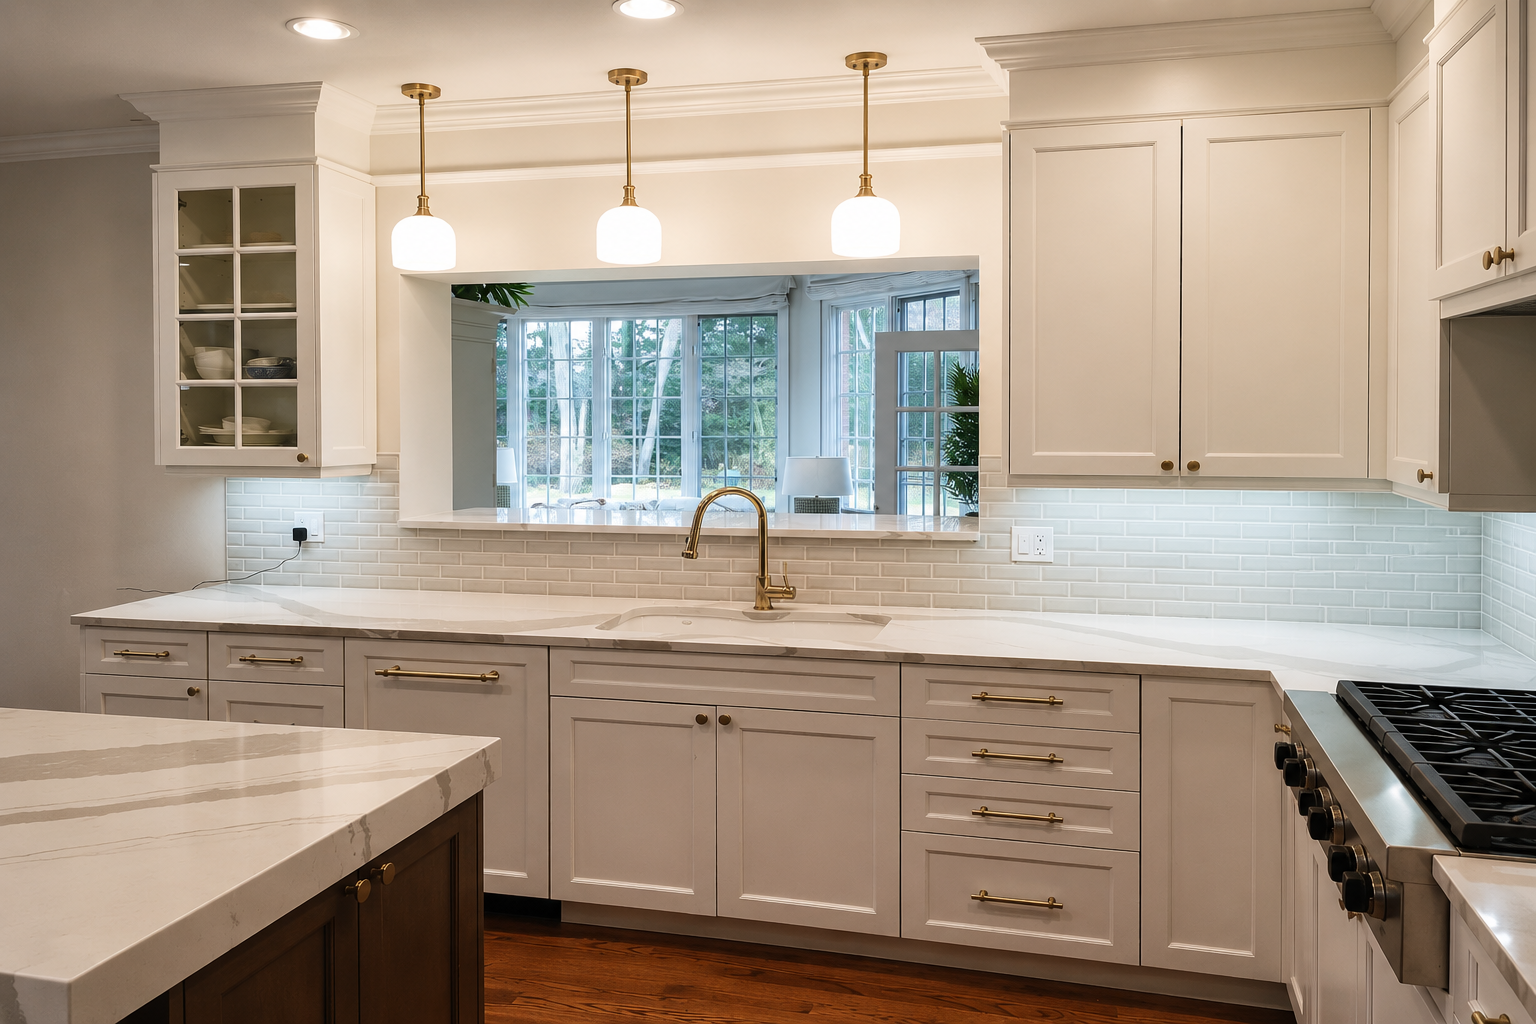
## **The Result**
The result was a beautiful kitchen that can not only make a brighter interior but also provide enough space for 3 people to cook and move around in the kitchen. If you want historic kitchen remodel estimates or details, you may contact us anytime.
---
## Historic Lake Forest Kitchen Cabinets: Styles That Preserve Character & Increase Home Value
Published: 2026-07-07
Category: Kitchen Remodeling
Tags: Historic Kitchen Remodel, Lake Forest Kitchens, Custom Cabinetry, Inset Shaker Cabinets, Walnut Cabinetry, Luxury Kitchen Remodeling
URL: https://www.deltaremodels.com/blog/historic-lake-forest-kitchen-cabinets-styles-that-preserve-character-increase-home-value/
Summary: Discover the best historic Lake Forest kitchen cabinet styles, from inset Shaker to walnut cabinetry, that preserve character while adding timeless value.
**Historic Lake Forest Kitchen Cabinets: Styles That Preserve Character & Increase Home Value**
Historic Lake Forest kitchen cabinets come in different styles and require a professional skillset as compared to the modern kitchens in newer suburbs. The trim, windows, millwork, fireplaces, and room proportions were carefully considered for the historic kitchens. Therefore when a kitchen is remodeled in that setting, cabinetry is one of the biggest decisions. You have to make sure you are choosing the right material for the right cabitnery styles.
For historic Lake Forest homes, the cabinetry styles that usually work best are inset Shaker, beaded inset, Edwardian or Georgian paneled cabinetry, Art Deco-influenced millwork, glass-front hutches, walnut cabinetry, and custom butler’s pantry cabinetry. These styles feel architectural rather than trend-driven, especially when paired with warm whites, heritage colors, stained wood, brass, polished nickel, and carefully matched trim details.
## **Why Cabinetry Matters in a Historic Kitchen Remodel?**
The cabinets are the part of **historic [kitchen renovations](https://www.deltaremodels.com/services/kitchen-remodeling/)** architecture. Cabinet door profiles, reveals, wood species, hardware, crown details, glass inserts, and appliance panels all affect whether the kitchen feels connected to the rest of the house. This is what you see in most of the **[kitchen’s in Lake Forest](https://www.deltaremodels.com/blog/lake-forest-historic-kitchen-remodel/).**
A good remodeling company in Lake Forest will understand that your goal is to make the kitchen look timeless and not old. You must hire a company that understands the architectural language of the home and knows what things will work and how it will result. A historic kitchen can include professional appliances, deep drawers, hidden storage, better lighting, and improved workflow, but those modern features should be integrated into cabinetry that feels natural for the house.
Before choosing cabinet colors or hardware, look at the home’s existing details. Study the interior doors, window casing, crown molding, stair rail, fireplace surrounds, original built-ins, and existing hardware. Those details usually reveal what the cabinetry should become.
## **1. Inset Shaker Cabinetry in Kitchens**
Inset Shaker Cabinetry is a staple in Historic Lake Forest kitchens. The shaker keeps the design clean and the inset construction gives cabinetry depth.
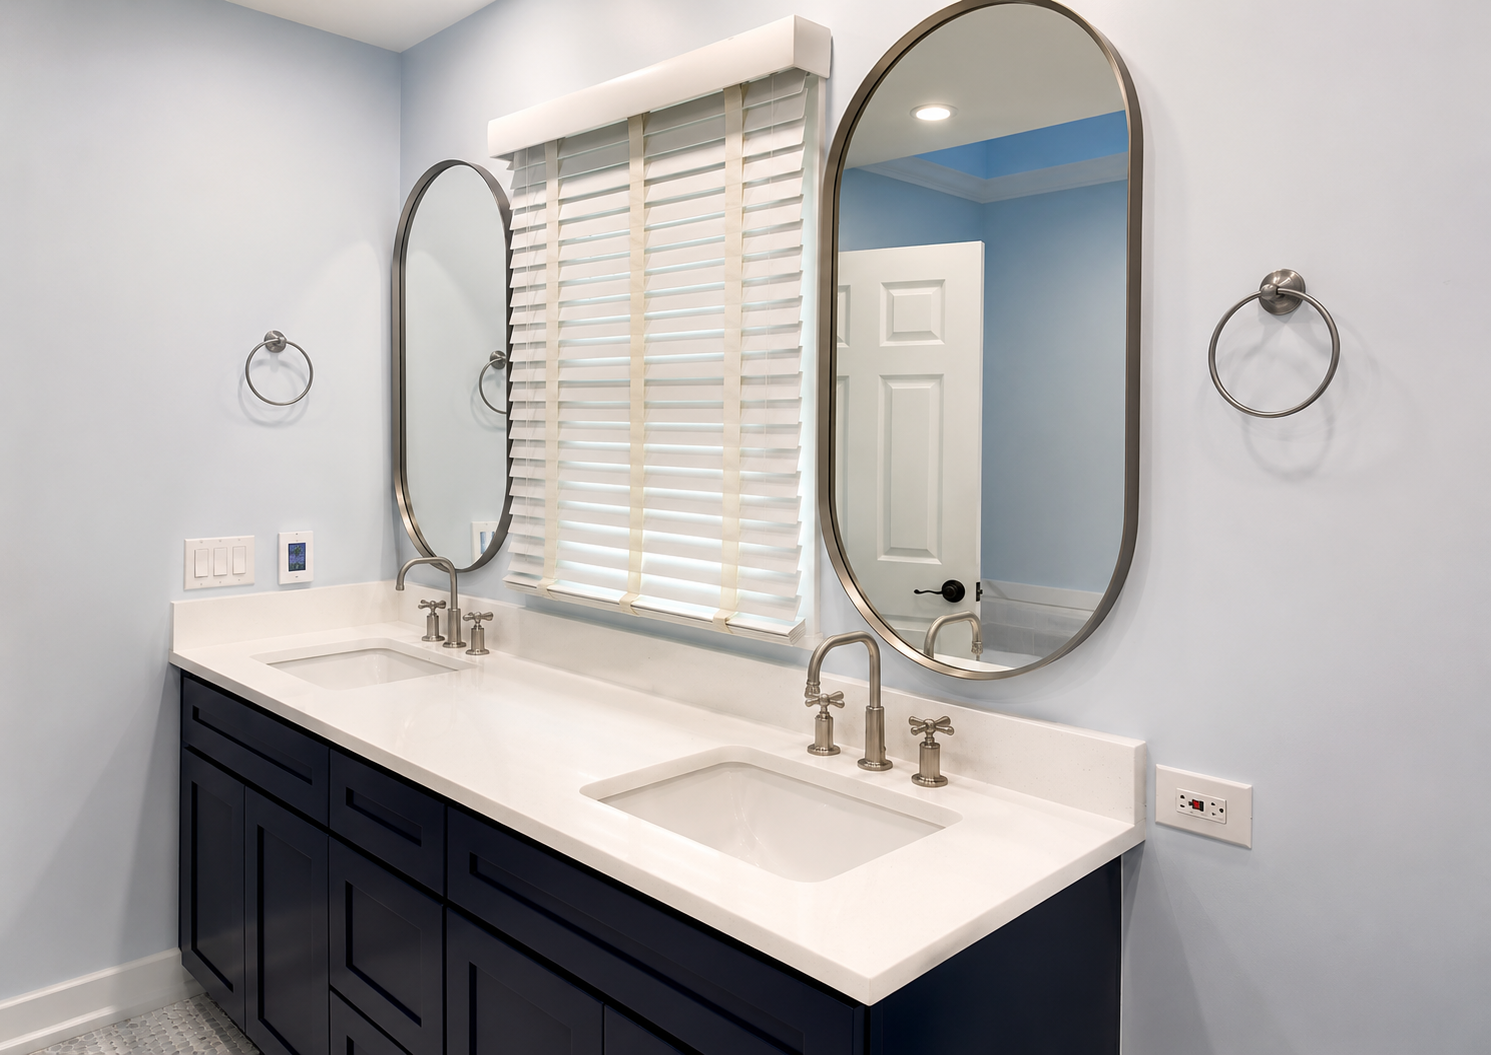
Here is an example on inset cabinets in a [**bathroom remodeling remodeling**](https://www.deltaremodels.com/services/bathroom-remodeling/) project we did for a client in North Shore Illinois. The inset cabinets work well with almost all kitchens and especially in traditional homes and the ones constructed in Georgian, Colonial Revival eras.
Inset shaker cabinets pair well with kitchens of this style that have a stand alone island. You can pair these cabinets with walnut or stained wood island, stone countertops, polished nickel hardware, unlacquered brass, paneled appliances, and traditional crown molding.
## **2. Beaded Inset Cabinetry**
Custom cabinets in kitchen remodels require attention to detail, as well as making sure the design aligns with the home's unique architectural style. The Beaded Inset Cabinets adds a small decorative bead around the cabinet fram and gives a handcrafted appeal.
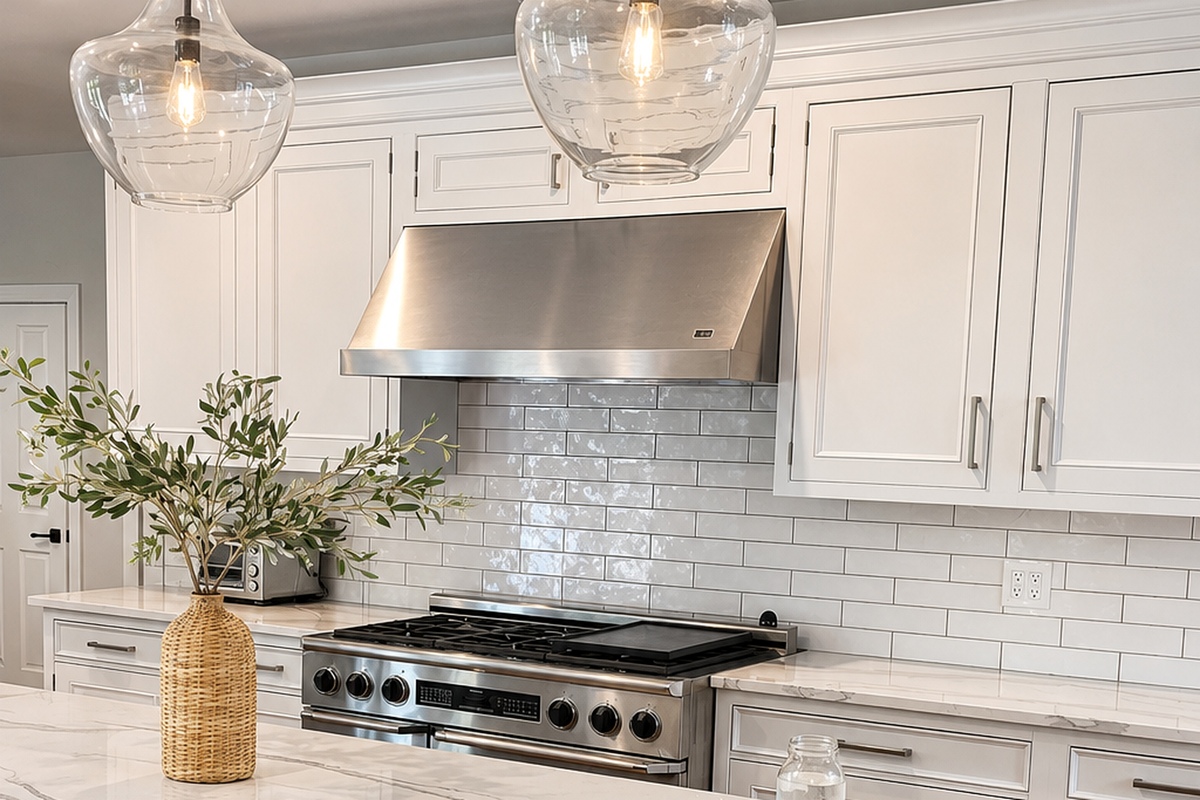
This style is ideal when plain Shaker feels too simple but ornate raised-panel cabinetry feels too heavy. The bead creates a shadow line that works beautifully beside original trim, formal dining rooms, butler’s pantries, and older architectural details.
Beaded inset cabinetry is especially effective in Colonial Revival, English Manor, French-inspired, and traditional Lake Forest homes. It also works well in secondary spaces such as sculleries, coffee bars, glass-front hutches, and butler’s pantries.
## **3. Edwardian and Georgian Paneled Cabinetry**
Many Lake Forest homes are influenced by English, Georgian, Edwardian, and classical design traditions. Cabinetry can reflect that through symmetry, paneled doors, tall uppers, carefully scaled crown molding, and furniture-like details.
This does not mean the kitchen needs to feel heavy. The strongest Edwardian and Georgian-inspired kitchens rely on proportion more than ornament. Raised or recessed-panel doors, paneled appliance fronts, glass-front sections, polished nickel hardware, and soft painted finishes can all create a refined period feeling.
This style is especially useful when the kitchen connects to a formal dining room, breakfast room, or original hallway. It gives the cabinetry enough architectural presence to belong beside older trim and millwork.
## **4. Art Deco-Influenced Millwork**
Art Deco influence can work beautifully in certain Lake Forest homes, especially those with 1920s or 1930s design layers. The key is restraint.
A Lake Forest kitchen featured by Modern Luxury at historic Pembroke Lodge used Art Deco influence through custom millwork, a sculptural plaster hood, layered lighting, geometric tile, a main kitchen, catering kitchen, and hidden pantry. The important lesson is not to copy that exact design, but to understand how period-inspired details can support a historic home while still feeling modern.
Art Deco-inspired cabinetry may include fluted walnut island panels, reeded glass, stepped profiles, slim brass hardware, geometric backsplash patterns, dark-stained wood accents, or a sculptural range hood. Used carefully, these details add quiet luxury without making the kitchen feel like a themed room.
## **5. Glass-Front Hutches and Leaded Glass Cabinets**
Historic kitchens often feel better when cabinetry is broken into furniture-like moments instead of one long wall of solid cabinet doors.
Glass-front cabinetry helps create that effect. Mullion doors, leaded glass, seeded glass, or reeded glass can echo antique hutches, china cabinets, and original butler’s pantry storage. These details also help lighten the visual weight of upper cabinets.
Glass-front cabinets work well for dish display, barware, serving pieces, coffee bars, butler’s pantry uppers, and dining-room-adjacent storage. If the home has divided-light or leaded-glass windows, the cabinet glass pattern should feel related to those proportions. It does not need to match exactly, but it should feel like it belongs in the same house.
## **6. Custom Walnut Cabinetry**
Walnut is one of the strongest materials for historic Lake Forest kitchens because it feels warm, architectural, and furniture-like. It can add depth without making the whole kitchen feel dark.
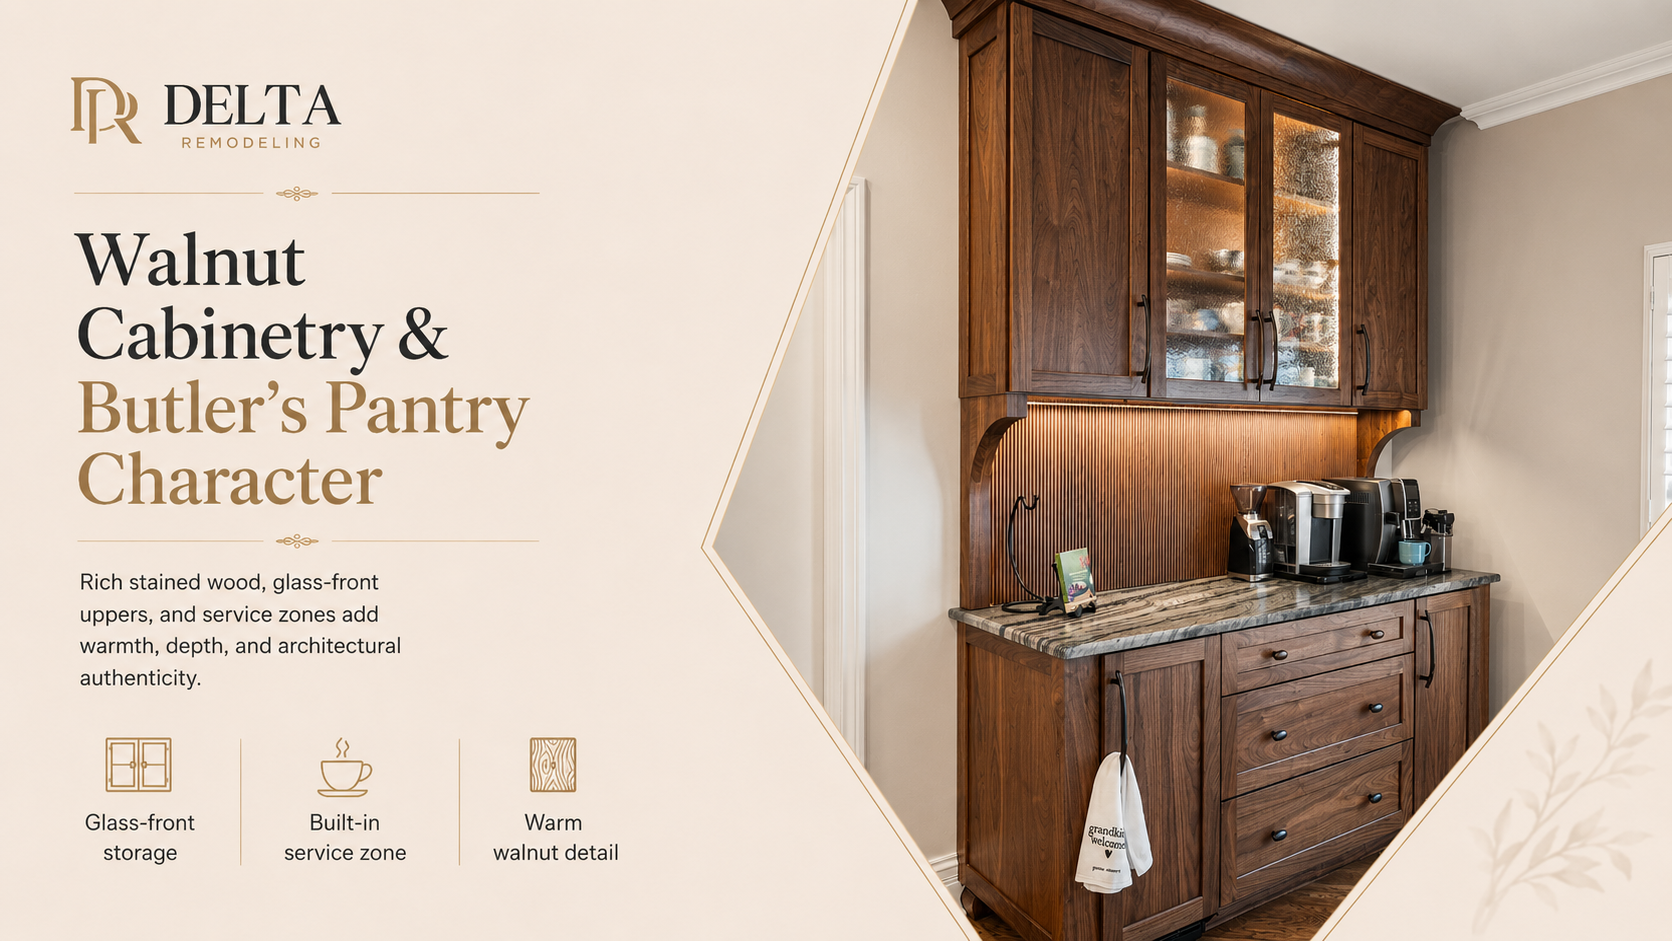
Delta’s Lake Forest walnut kitchen and butler’s pantry remodel shows this approach well. The project includes white perimeter cabinetry, a fluted walnut island, dark stone counters, brass pendants, paneled appliances, and a walnut butler’s pantry with glass-front uppers. That combination works because it balances bright cabinetry, warm wood, darker counters, and refined metal accents.
Walnut can be used for islands, appliance panels, butler’s pantries, coffee bars, tall pantry walls, bar cabinetry, open shelving, and fluted details. In some homes, quarter-sawn oak, rift-sawn oak, or cerused oak may also be appropriate, depending on the original architecture.
## **7. Painted Heritage Cabinetry**
Painted cabinetry is common in historic homes, but the color must be chosen carefully.
Cold bright white can feel too new, while overly yellow cream can feel dated. Better options include warm white, soft cream, mushroom taupe, stone gray, muted blue-gray, deep navy, moss green, charcoal, warm greige, or soft black accents.
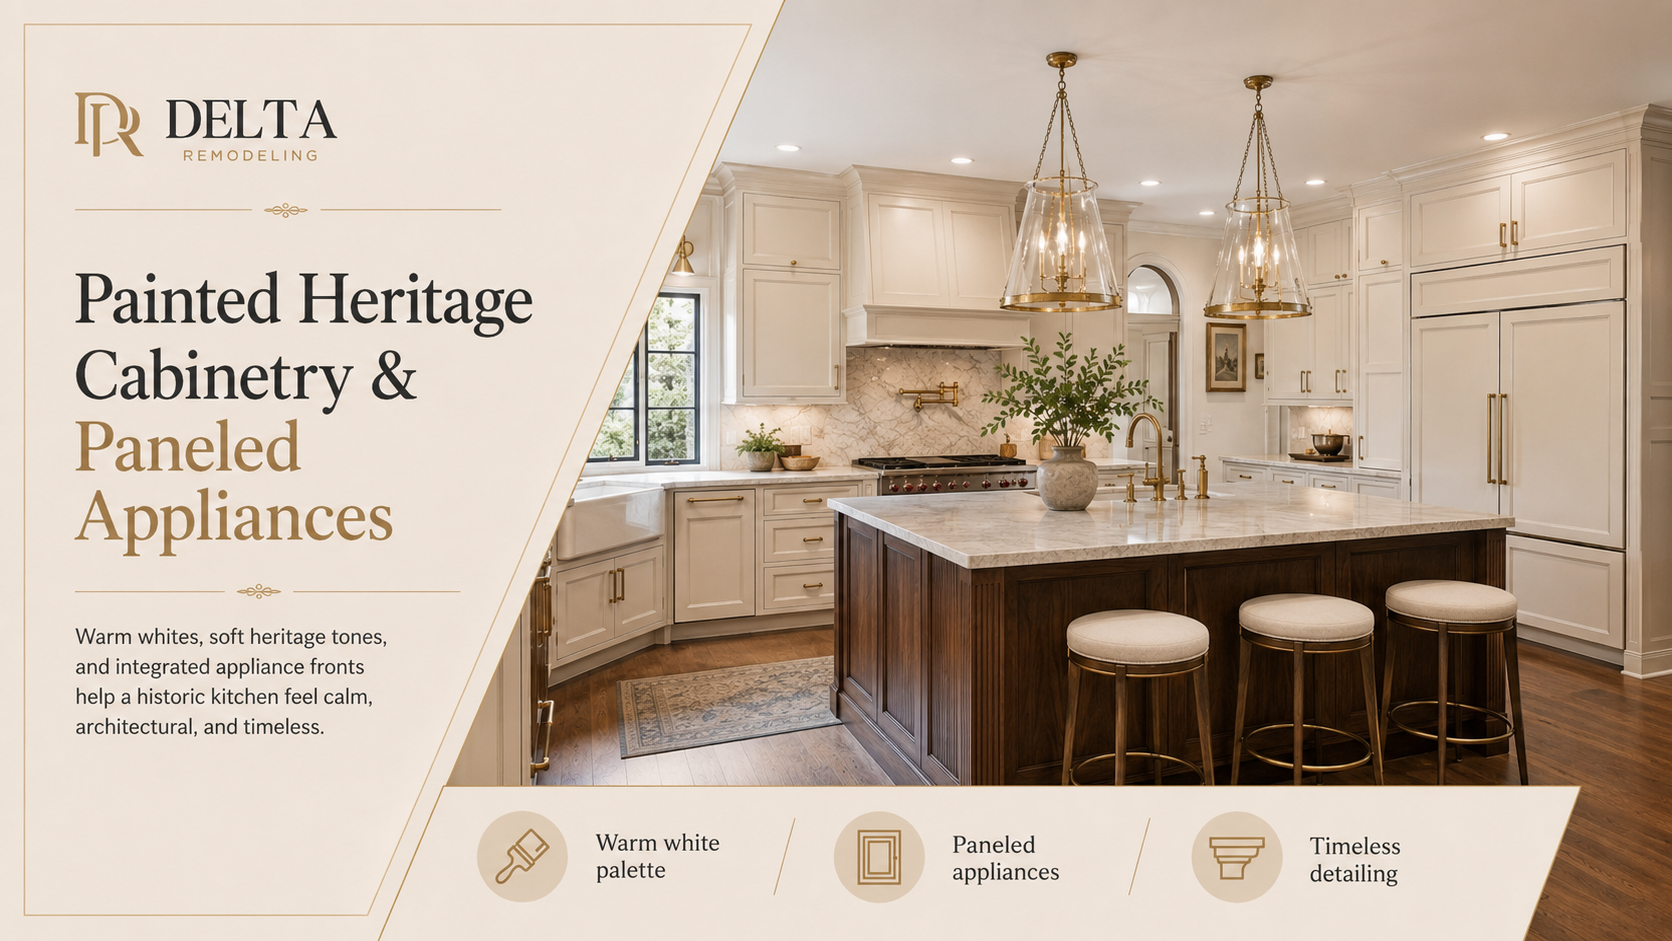
Heritage colors work especially well on islands, pantry walls, lower cabinets, bars, or sculleries. They create the feeling of a library, study, or traditional service space while keeping the main kitchen from becoming too dark.
The best cabinet color is not chosen from a trend board alone. It should be selected in relation to the home’s trim, flooring, natural light, surrounding rooms, and hardware.
## **8. Paneled Appliances**
Modern appliances are necessary, but they do not always need to dominate the room.
Paneled refrigerators, paneled dishwashers, freezer columns, appliance garages, and integrated beverage centers help preserve the rhythm of historic cabinetry. This is especially important in kitchens that open to family rooms, dining rooms, or original hallways.
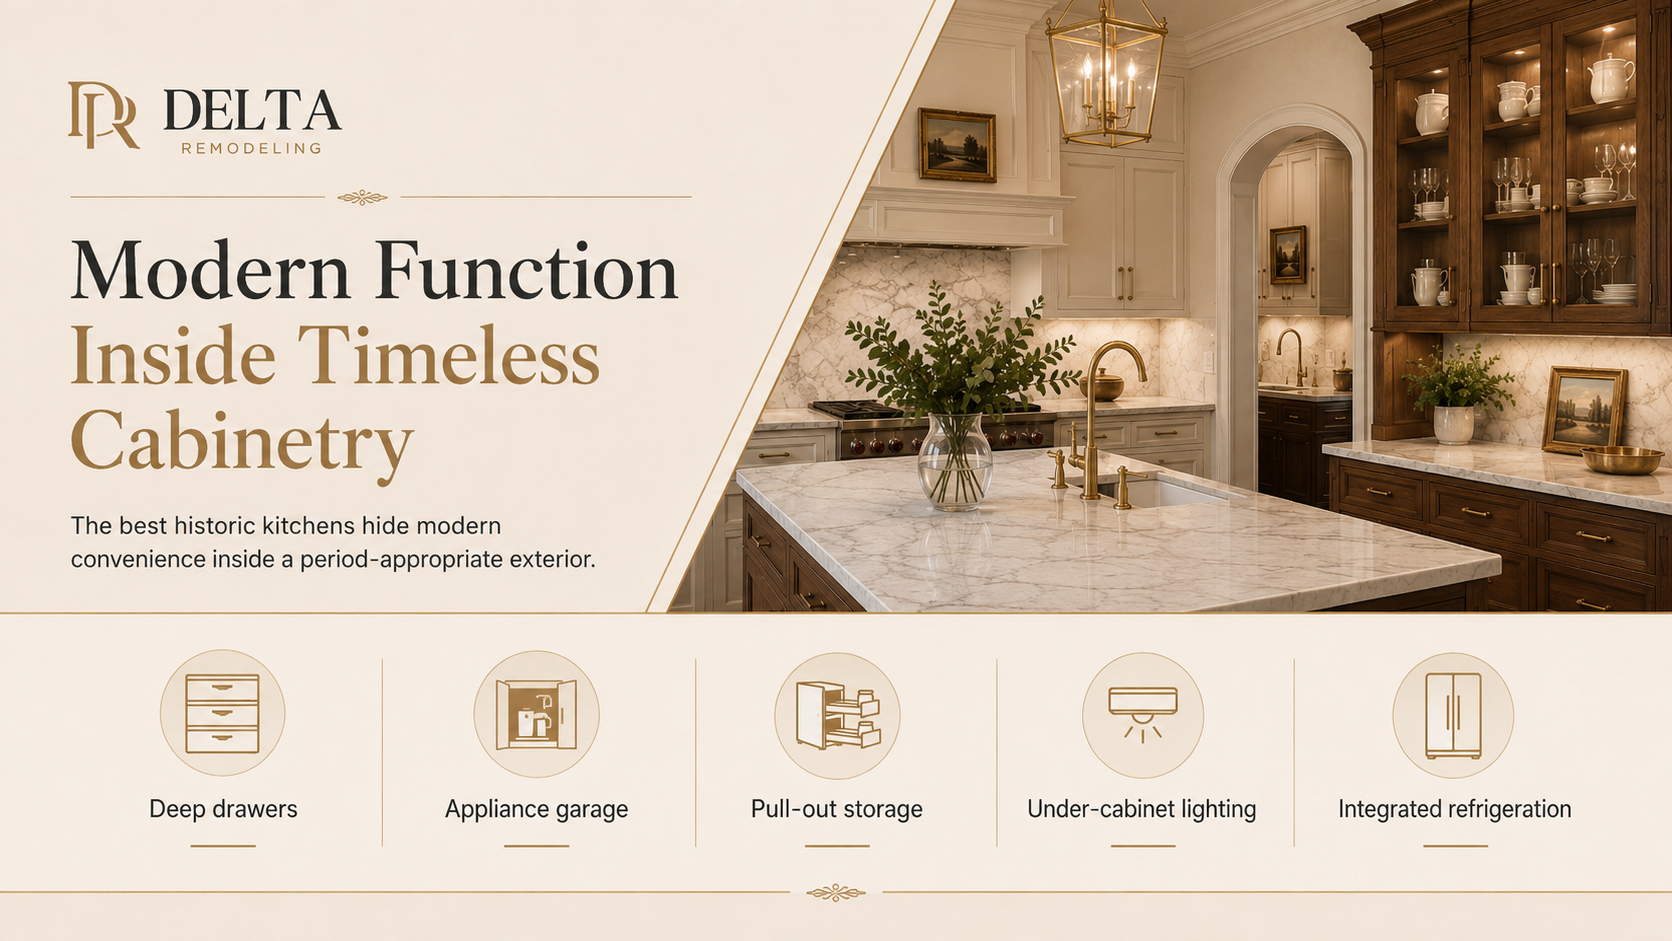
A professional range can still be exposed when it supports the design, but large stainless refrigerator walls often feel too commercial in historic homes. Paneled appliances allow modern performance without overpowering the architecture.
## **9. Butler’s Pantries and Sculleries**
Many Lake Forest homes benefit from separating the main kitchen from support spaces. A butler’s pantry, scullery, coffee bar, or hidden pantry can make the kitchen more functional while keeping the main space calm and beautiful.
A butler’s pantry may include glass-front upper cabinets, beverage refrigeration, coffee service, walnut or painted cabinetry, dark stone counters, display storage, and serving storage near the dining room.
A scullery can hide dish cleanup, small appliances, extra refrigeration, prep mess, pantry overflow, and catering support. In historic estate homes, this often feels more natural than forcing every function into one open kitchen.
## **Cabinet Details to Avoid in Historic Homes**
Not every popular kitchen trend belongs in a historic Lake Forest home.
Be careful with ultra-flat slab doors in traditional rooms, high-gloss acrylic cabinets, oversized modern bar pulls, excessive open shelving, heavy rustic distressing, cold bright-white finishes, trend-only colors, and stainless appliance walls that overpower the room.
A historic kitchen should not feel like a showroom installed inside an older house. It should feel designed for that specific home.
## **Best Cabinetry Style by Lake Forest Home Type**
For Georgian or Colonial Revival homes, consider inset Shaker, raised-panel inset cabinetry, symmetrical cabinet walls, polished nickel, and warm white or soft gray finishes.
For Tudor Revival homes, consider stained wood, inset cabinetry, leaded or mullion glass, darker hardware, and furniture-style pantry pieces.
For French Manor or European-inspired homes, consider beaded inset cabinetry, soft painted finishes, elegant hood details, stone counters, and brass or nickel hardware.
For 1920s or 1930s estate homes, consider Art Deco-influenced details, fluted walnut, geometric tile, reeded glass, and sculptural hood design.
For lakefront estate homes, consider painted perimeter cabinetry, a walnut island, paneled appliances, a large butler’s pantry, and custom storage zones.
## **Lake Forest Historic Review: What to Know**
Interior cabinetry changes are usually different from exterior architectural review, but homeowners should confirm requirements early if the project affects windows, exterior walls, additions, venting, demolition, or a landmarked property.
Lake Forest has a Historic Preservation Commission connected to historic preservation matters and a Building Review Board that reviews certain exterior design, additions, demolitions, and alterations outside that context. For a kitchen remodel, this matters most when the project changes more than interior finishes.
The practical advice is simple: confirm the review, [**cost**](https://www.deltaremodels.com/blog/kitchen-remodel-cost-lake-forest-il-2026/) and permit path before finalizing the design, especially in historic districts or older estate properties.
## **Final Recommendation**
For most historic Lake Forest homes, the best cabinetry direction is not one single style. It is a thoughtful combination.
A strong historic kitchen might include inset painted perimeter cabinetry, a walnut or deep-colored island, glass-front hutch cabinets, paneled refrigeration, a furniture-style pantry wall, brass or polished nickel hardware, stone countertops, and a butler’s pantry with richer detailing.
This creates a kitchen that feels updated, functional, and respectful of the house.
A historic home should not feel frozen in time. It should feel carefully continued.
## **Planning a Historic Kitchen Remodel in Lake Forest?**
Delta Remodels helps Lake Forest and North Shore homeowners plan kitchen remodels with custom cabinetry, layout planning, countertops, lighting, appliance integration, butler’s pantry design, and coordinated project management.
If your home needs a kitchen that feels updated without losing its character, schedule a free in-home consultation with Delta Remodels.
## **FAQs**
### **What cabinetry style is best for a historic Lake Forest kitchen?**
Inset Shaker is usually the most versatile starting point because it feels clean, traditional, and furniture-like. Beaded inset, Georgian paneled cabinetry, Art Deco-influenced millwork, glass-front hutches, and walnut accents can also work depending on the home.
### **Are inset cabinets worth it for historic homes?**
Y
es. Inset cabinets are often worth considering because the doors sit flush within the cabinet frame, creating a tailored and furniture-like appearance that feels more authentic in older homes.
### **Should historic kitchen cabinets be painted or stained?**
Both can work. Warm painted finishes are common for perimeter cabinetry, while stained walnut, oak, or cerused oak can add depth on islands, butler’s pantries, bars, and built-ins.
### **Can a historic kitchen still have modern appliances?**
Y
es. Modern appliances can be integrated with paneled fronts, appliance garages, hidden storage, and carefully planned cabinet elevations so they do not overpower the historic character of the room.
### **Does Lake Forest review interior kitchen cabinetry?**
Interior cabinetry alone is usually not the same as exterior architectural review, but projects that affect windows, exterior walls, additions, venting, demolition, or historic properties should be confirmed with the city early.
---
## Lake Forest Historic Kitchen Remodel: A Design Guide for Period Homes
Published: 2026-07-03
Category: Kitchen Remodeling
Tags: lake forest kitchen remodel
URL: https://www.deltaremodels.com/blog/lake-forest-historic-kitchen-remodel/
Summary: Planning a historic kitchen remodel in Lake Forest? See how to keep cabinetry, layout, and materials that respect estate-home architecture.
**How Do You Remodel a Historic Kitchen in Lake Forest Without Losing Its Character?**
Remodeling a historic kitchen in Lake Forest requires attention to detail. You need to understand the architectural language of the home, meet the design standards, and the laws of the area, and make the kitchen functional, where there should be all modern appliances, but they should not clash with the old architectural style. The home remodelers that do this well share a similar pattern, where you will see that before touching a single cabinet, they choose materials and millwork that match the aesthetics of the house. The modern performance (storage, lighting, ventilation) is hidden in the design, and each thing looks harmonious. How Do You Remodel a Historic Kitchen in Lake Forest Without Losing Its Character is all about our experiences with such homes and ideas that will help you restore your kitchens as well.

## **Coherent Design Language in Lake Forest, Illinois**
Howard Van Doren Shaw, David Adler, and other architects shaped this city and created a coherent design language. So if a remodel ignores the main context, no matter how expensive the material you use, it will look out of place.
Here are a few design details that you will see in the Lake Forest Kitchens that were built by Adler and team:
**Millwork and Trims:** The casing, baseboard, and crown tie the kitchen to the rest of the home
**Different Window Proportions and Flooring:** The historic kitchen has taller, narrower windows, and homes have quarter-sawn oak, brick, or early tile that we consider worth restoring rather than replacing
Not only the Davit Atlers’ kitchen but the ones designed in the 1900s to 1930s tend to follow a consistent set of proportions and details typical of Tudor, Colonial Revival, and Arts & Crafts design. So, a design-build team that will note what’s original, what's changed, and what is worth restoration is very important.
## **Do You Need Historic Preservation Commission Approval for a Kitchen Remodel?**
For most of the kitchens in Lake Forest, Illinois, the answer is yes. The interior minor changes, like adding new cabinets, creating a few changes to the layout, and changing the hardware, do not require the Historic Preservation Commission (HPC). But when there are bigger changes like windows, facades, or any new addition, the HPC will review the details and will give a permit after complete inspection.
If you are planning a renovation of a historic kitchen, you must confirm with Lake Forest's Community Development Department about your property classification.
## **What are Design Principles for a Period-Appropriate Kitchen Remodel?**
Keeping the soul of the original architect alive is the responsibility of the remodeler! For this, you should make sure that you have gone through the design principles and that the team you have hired is also well aware of them.
### **Improve the Flow Without Flattening the Architecture**
The historic kitchens mostly have tighter work zones, small appliance spaces, and less space for gatherings. But the modern houses have open sightlines, better connections to dining and living areas, and enough space for modern appliances to fit. So, your main focus should be on making the layout design functional by keeping the real design in consideration.
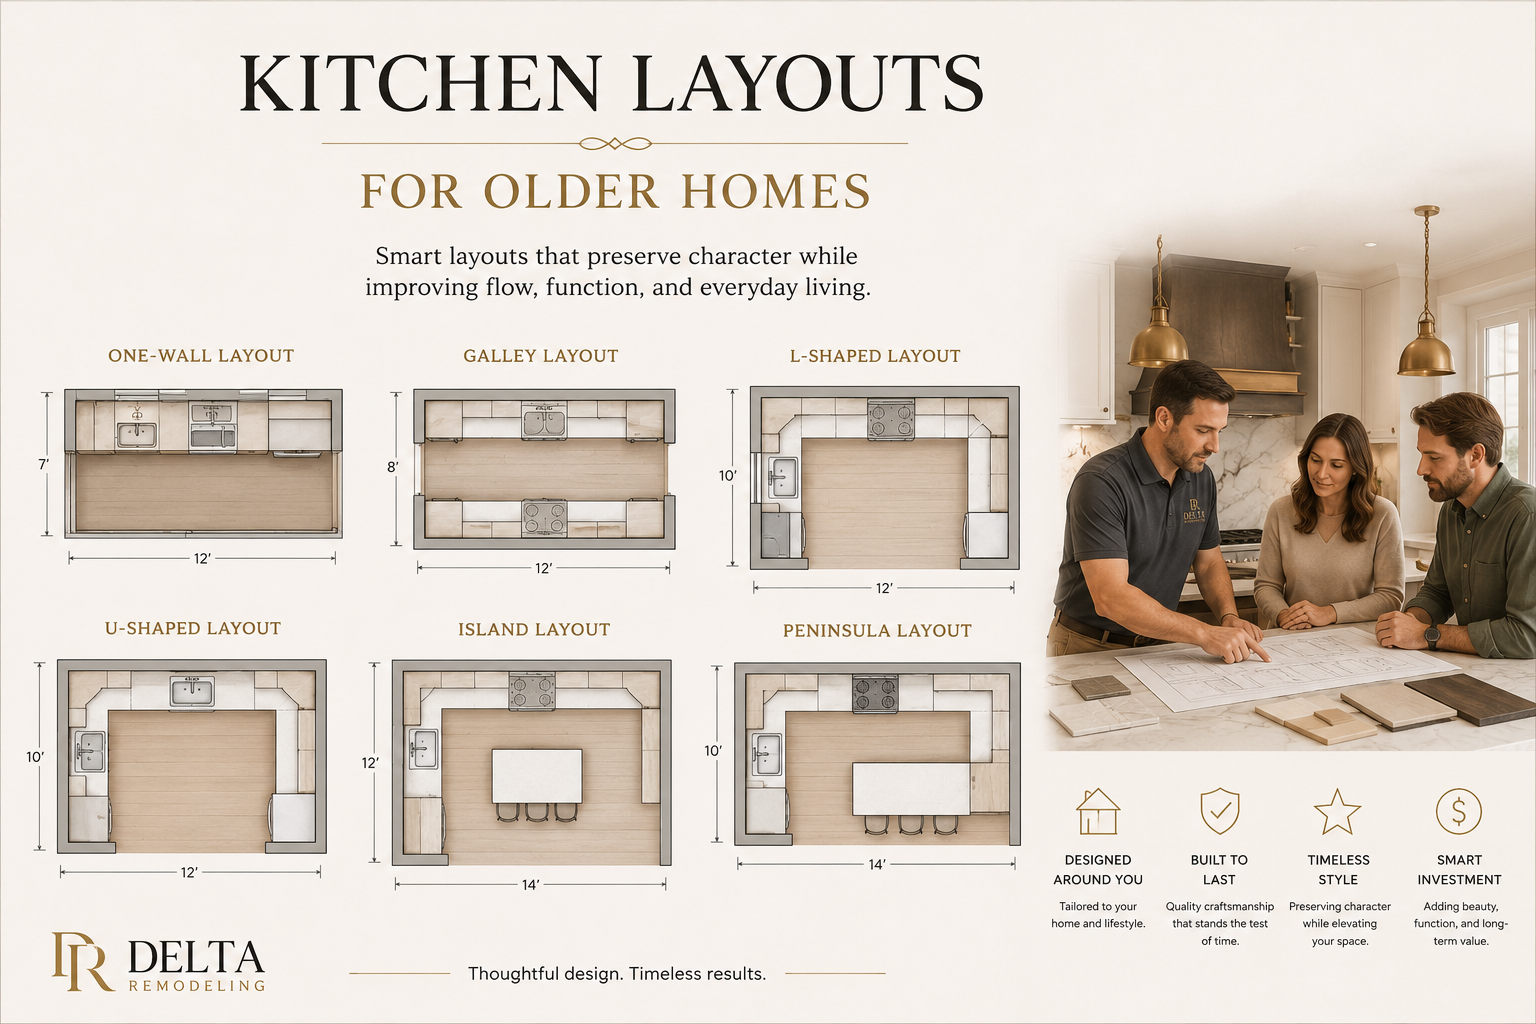
Most typical remodelers remove the extra wall, or make the entrance wider so the kitchen becomes bigger, but here is the main thing that a professional remodeling provider in Lake Forest will do! They will keep the architect the same while playfully adding major changes for a more functional kitchen.
### **Change Cabinetry that Matches the Architectural Language of the Home**
You should always make sure that the **[cabinets](https://www.deltaremodels.com/blog/custom-cabinets-the-complete-buyers-guide/) l**ook good in a remodeled kitchen. Most remodelers fail in this. A modern cabinet will not look good with a Tudor design; similarly, a modern-style flat-panel cabinet door won't match the historic staples. We recommend using [**custom cabinets over stock cabinets for historic kitchens.**](https://www.deltaremodels.com/blog/kitchen-cabinets-chicago-custom-vs-stock-cabinets-which-is-best-for-your-home/)
You should make sure that the remodeler matches the cabinet style to the home's era and architecture:
- **Tudor Revival:** inset doors, painted or dark-stained wood, simple raised or recessed panels, wrought-iron or oil-rubbed bronze hardware
- **Colonial Revival:** face-frame construction, beaded inset panels, brass or polished nickel hardware, symmetrical layouts
- **Arts & Crafts / Craftsman:** quarter-sawn oak, exposed joinery details, hammered copper or iron hardware, flat-panel doors with visible grain
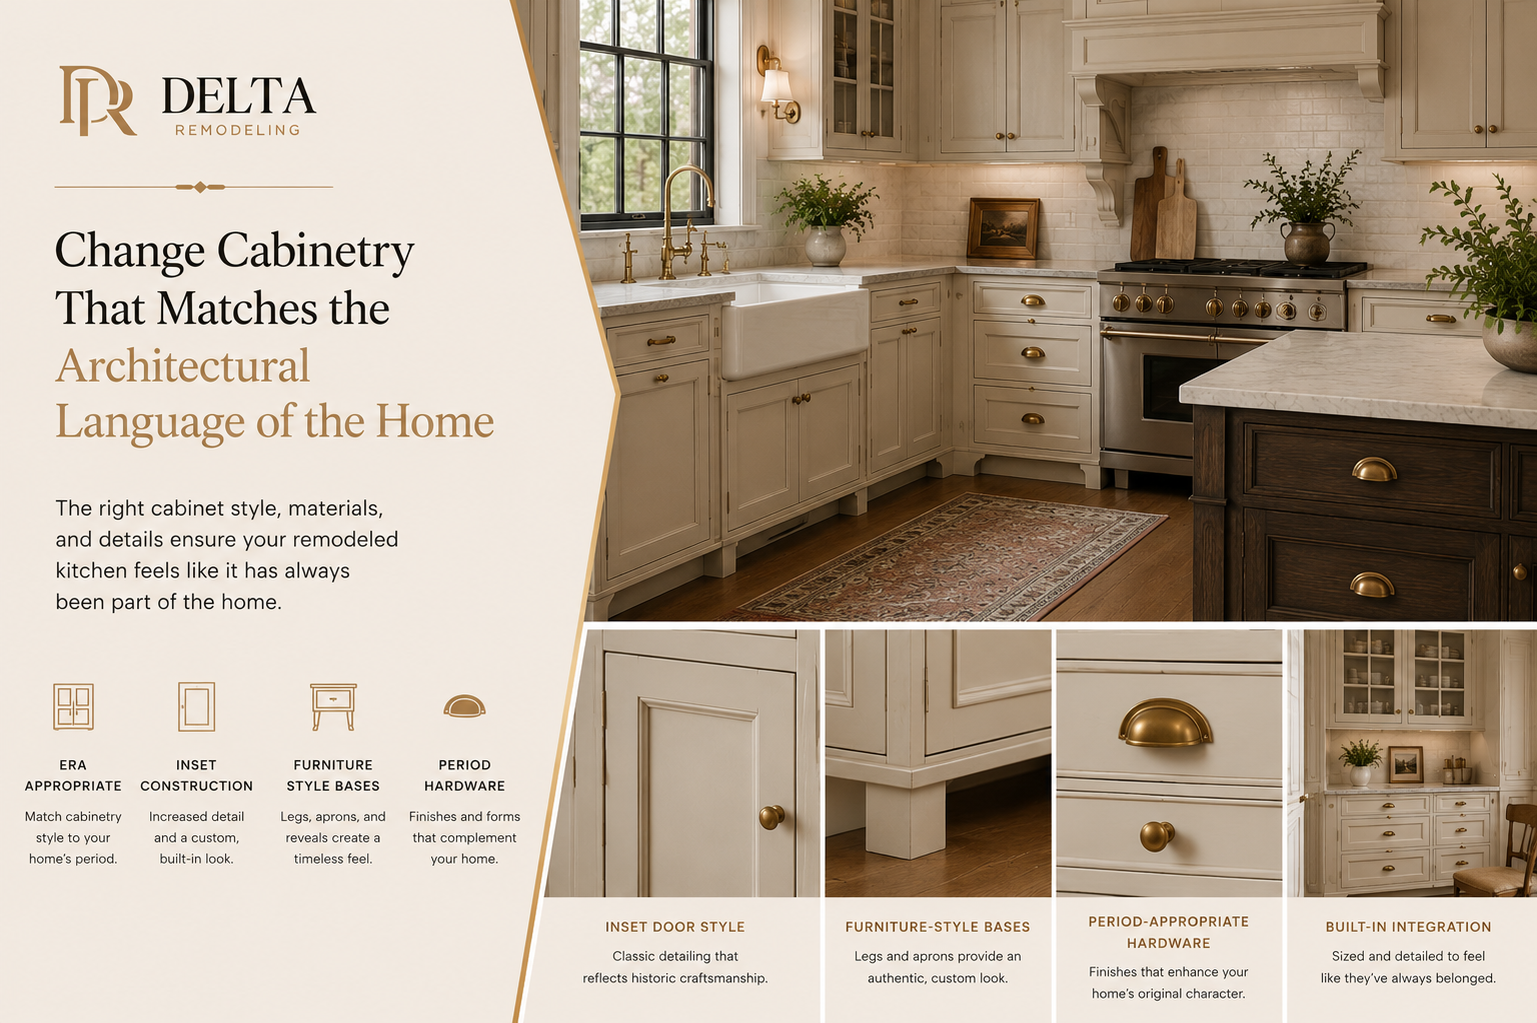
We recommend Inset door construction and furniture-style bases because they fit with all these styles. Similarly, the built-in cabinets should be able to accommodate large appliances and should be sized according to new demands.
### **Choosing Good Materials and Finishes**
You must make sure that whatever material you are choosing is compatible with the house and holds up over the decades. The countertops and backsplashes should align with old aesthetics, where a honed marble or soapstone counter looks more suitable. Similarly, the hex floor pattern looks good in old-style homes. The original hardwood must be considered to be restored if possible. Moreover, the hardware and fixtures should also have a real weight; many kitchen renovations in old homes use gold fixtures that perfectly suit the style.
### **Choosing Appropriate Lights**
The modern kitchens require more light; we suggest using task lighting at the counters, ambient light for the room, and accent lighting for detail. Under-cabinet task lighting, warm ambient fixtures, and restraint on accent lighting are perfect options to go for.
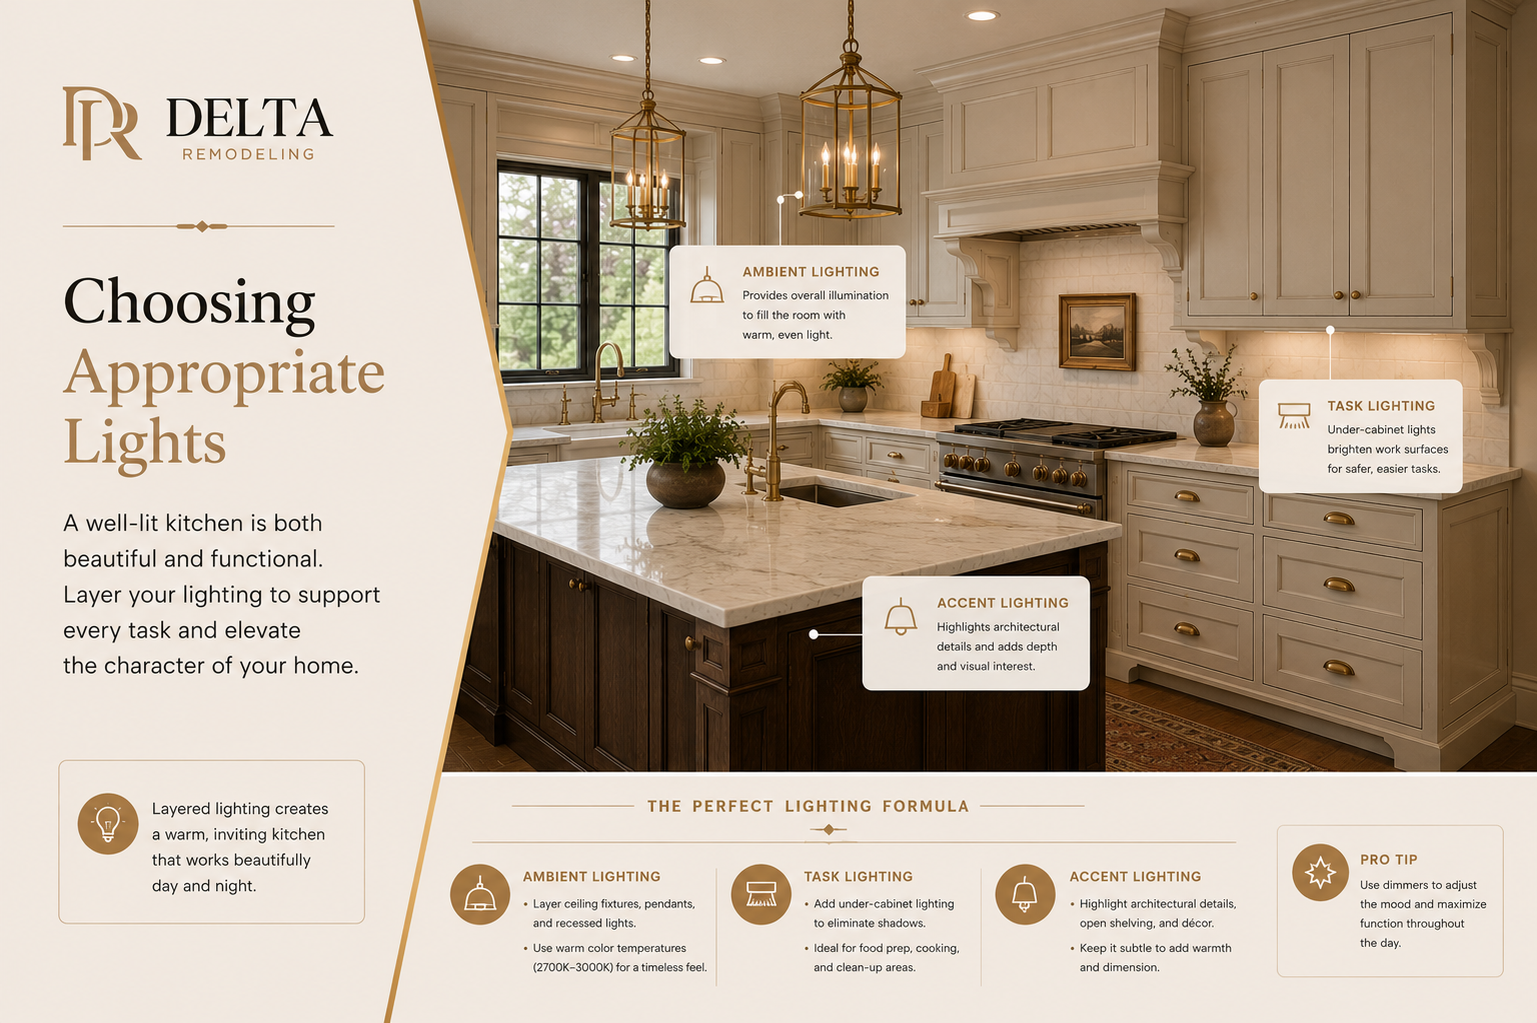
### **The Storage, Ventilation, and Insulation Upgrades in Historic Kitchen Renovations**
Better ventilation, more storage, updated mechanicals, and appliances that fit the household's actual cooking habits are very important.
| | | |
| ------------------------------------- | ----------------------------------------------------------------------------------------------- | ----------------------------------------------------------------- |
| **Historic Kitchen Remodel Priority** | **Recommended Approach** | **Benefit** |
| Storage | Use appliance garages, hidden pantry walls, and pull-out organizers concealed within cabinetry. | Keeps counters clear while preserving historic character. |
| Ventilation | Hide range hoods within millwork or use discreet inserts/downdraft systems. | Maintains traditional aesthetics without sacrificing performance. |
| Mechanical Upgrades | Conceal HVAC, electrical, plumbing, and insulation improvements behind finished surfaces. | Improves comfort, efficiency, and code compliance. |
| Appliances | Choose panel-ready refrigerators and dishwashers that blend with cabinetry. | Prevents modern appliances from disrupting the historic look. |
| Project Delivery | Use a design-build approach to coordinate design and construction from the start. | Reduces compromises and helps preserve architectural integrity. |
You can check the details of how costing and design can vary from one area to another area by going through our blog on [**Winnekta Kitchen Remodels.**](https://www.deltaremodels.com/blog/winnetka-kitchen-remodel-design-permits-hidden-costs/)
## **Estimated Costs for Historic Kitchen Remodeling in Lake Forest, IL**
The historic kitchen remodels always cost 10-25% more than normal kitchen renovations specially in Lake Forest, IL:
| | | | |
| ------------------------------ | ---------------------- | ---------------------------------------------------------------------------------------------------------------------------- | ---------------------------------------------------------------------- |
| **Project Scope** | **Estimated Cost** | **Typical Inclusions** | **Best For** |
| Historic Kitchen Refresh | **$45,000–$70,000** | Cabinet refinishing, countertops, backsplash, lighting, paint, period-style hardware | Kitchens with sound existing layouts |
| Standard Historic Remodel | **$70,000–$110,000** | Semi-custom cabinetry, panel-ready appliances, electrical & plumbing updates, hidden storage, flooring | Most pre-war Lake Forest homes |
| Full Historic Restoration | **$110,000–$170,000** | Custom cabinetry, structural modifications, premium finishes, concealed ventilation, insulation, HVAC and wiring upgrades | Homes requiring modernization while preserving architectural character |
| Luxury Estate Historic Kitchen | **$170,000–$250,000+** | Architectural millwork, butler's pantry, custom cabinetry, premium appliances, extensive structural work, historic detailing | Estate homes and landmark properties |
Here are a few factors that impact the cost:
| | |
| ----------------------------------------------------- | ------------------ |
| **Cost Factor** | **Typical Impact** |
| Structural wall removal | High |
| Custom period-style cabinetry | High |
| Hidden mechanical, electrical & plumbing upgrades | High |
| Panel-ready appliances | Medium–High |
| Historic trim and millwork restoration | Medium–High |
| Permit and preservation requirements | Medium |
| Premium natural stone countertops | Medium |
| Layout changes | High |
## **FAQs about How Do You Remodel a Historic Kitchen in Lake Forest Without Losing Its Character?**
### **How much does a historic kitchen remodel cost in Lake Forest?**
Costs run higher than a typical North Shore kitchen remodel due to the architect involvement, material quality expectations, and additional design considerations required by Historic Districts and Contributing Structures. Get a project-specific estimate based on your home's classification and scope.
### **Can I remodel a historic kitchen without Historic Preservation Commission approval?**
In most cases, yes interior kitchen work generally doesn't require HPC review unless the home is an Interior Landmark. Approval is typically only needed when the project changes the exterior, such as windows or an addition, on a property within a Historic District.
### **What cabinet style is appropriate for a Tudor or Colonial Revival kitchen?**
Inset-door cabinetry with profiles that echo the home's existing millwork tends to work best. Tudor homes generally suit darker stains and simpler panels; Colonial Revival homes generally suit face-frame construction with beaded inset panels and brass or nickel hardware.
### **Should I restore original cabinetry or replace it?**
It depends on the condition and function. Cabinetry that's structurally sound and reflects the home's original character is often worth restoring; cabinetry that's too compromised or too limited for modern use is usually better replaced with new work built to match the home's architectural language.
### **How do I keep a historic kitchen functional for modern life?**
Focus upgrades on things that don't change the room's visual language, hidden storage, panel-ready appliances, layered lighting, and ventilation built into millwork rather than exposed stainless steel.
Planning a historic kitchen remodel in Lake Forest? \[Schedule a consultation\] to discuss your home's architecture, your project scope, and what's realistic for your Historic District status. For a cost breakdown by project type, see our [Lake Forest kitchen remodel cost guide](https://www.deltaremodels.com/blog/kitchen-remodel-cost-lake-forest-il-2026/), and for help vetting contractors, see [how to choose a kitchen remodeling contractor on the North Shore](https://www.deltaremodels.com/blog/how-to-choose-kitchen-remodeling-contractor-north-shore/).
---
## Kitchen Cabinets Chicago: Custom vs. Stock Cabinets, Which Is Best for Your Home?
Published: 2026-07-02
Category: Kitchen Remodeling
Tags: custom made cabinet, custom kitchen cabinet, kitchen remodeling chicago, best kitchen remodeling
URL: https://www.deltaremodels.com/blog/kitchen-cabinets-chicago-custom-vs-stock-cabinets-which-is-best-for-your-home/
Summary: Compare custom vs. stock kitchen cabinets in Chicago. Learn the differences in cost, quality, style, durability, and find the best option for your home.
**Kitchen Cabinets Chicago: Custom vs. Stock What's Right for You?**
The [**Kitchen Remodeling in Chicago**](https://www.deltaremodels.com/services/kitchen-remodeling/) includes all essentials from drywall replacement to flooring and plumbing. The kitchen cabinets are also essential, but a comparison between custom and stock cabinets can be a major issue when you want to choose quality and align with your preferences. For Chicago-based older homes, [**custom kitchen cabinets**](https://www.deltaremodels.com/blog/custom-cabinets-the-complete-buyers-guide/) are the best choice to match the building's aesthetics, and they also offer specific sizing and style options. The stock cabinets are good for modern architecture houses; they are affordable, and you can get them installed very soon. **Kitchen Cabinets Chicago** require good material to avoid moisture, a luxury feel to match the aesthetics of the house, and long-term durability.
The average cost for the custom kitchen cabinet (10x10) is almost from **$500 to $1,200+ per linear foot.** The factors on which costs depend are sizing, styling, the wood sheet you are using, accessories, and how much labor time is required. The average cost for stock kitchen cabinets in Chicago is between $150 and $300 per linear foot (10x10), and it also depends on the material you are choosing and the size of the cabinets.
Here is the detailed table for comparing both kitchen cabinet styles when you are thinking of remodeling kitchens in Chicago:
| | | |
| --------------------------- | ---------------------------------------------------------------------- | -------------------------------------------------------------------- |
| **Feature** | **Custom Kitchen Cabinets** | **Stock Kitchen Cabinets** |
| **Average Cost (Chicago)** | **$500–$1,200+ per linear foot** | **$150–$300 per linear foot** |
| **Best For** | Older Chicago homes, luxury kitchens, and unique layouts | Modern homes, standard kitchen layouts, budget-conscious remodels |
| **Customization Level** | Fully customizable in size, style, finish, storage, and accessories | Limited sizes, styles, and finishes |
| **Fit & Sizing** | Built to exact kitchen dimensions | Manufactured in standard sizes |
| **Design Flexibility** | Unlimited design options to match historic or high-end aesthetics | Limited to available catalog designs |
| **Material Quality** | Premium hardwoods and higher-grade materials available | Quality varies; it often uses engineered wood and standard materials |
| **Installation Time** | Longer lead times due to custom manufacturing | Faster availability and installation |
| **Durability** | Typically higher due to craftsmanship and premium materials | Good durability, butit depends on the brand and material quality |
| **Moisture Resistance** | Can be built with moisture-resistant materials for Chicago's climate | Depends on the manufacturer and cabinet construction |
| **Home Value Impact** | Higher resale value and luxury appeal | Moderate resale value improvement |
| **Ideal Chicago Home Type** | Historic homes, vintage properties, luxury remodels, irregular layouts | Newer homes, condos, townhomes, and standard floor plans |
As [**Customized Luxury Kitchen Remodelers**](https://share.google/Iga8E8jiKABDww3Ac) in Chicago, Illinois, we suggest that you to go for custom made cabinets and drawers for Kitchen.
## **Why Choosing Cabinets is a Good Option for Chicago Illinois?**
Choosing custom-made cabinets in Chicago is a good option because of the following reasons:
- Offers custom fitting for unique nooks and vertical spacing
- Long term durability under humidity changes
- Features high quality solid woods and hardware
- Offers the options for custom pull-out drawers, more spacing and unique designs
### **Long Term Durability**
Most people choose stock or pre made cabinets nowadays because they save big amounts but their average age span is **[10 to 15 years](https://www.freedoniagroup.com/industry-study/cabinets),** if maintained properly. Whereas the custom made cabinets that use high quality wood like mdf sheets, and good hardware longs for even 30 to 50 years ([as we have collected this data based on our house remodeling experience of 39 years in North Shore Illinois](https://www.deltaremodels.com/about-us/)). This means the custom made cabinets with heavy build material and quality hardware like stainless steal can cover the cost of stock cabinets 2 to 3 times.
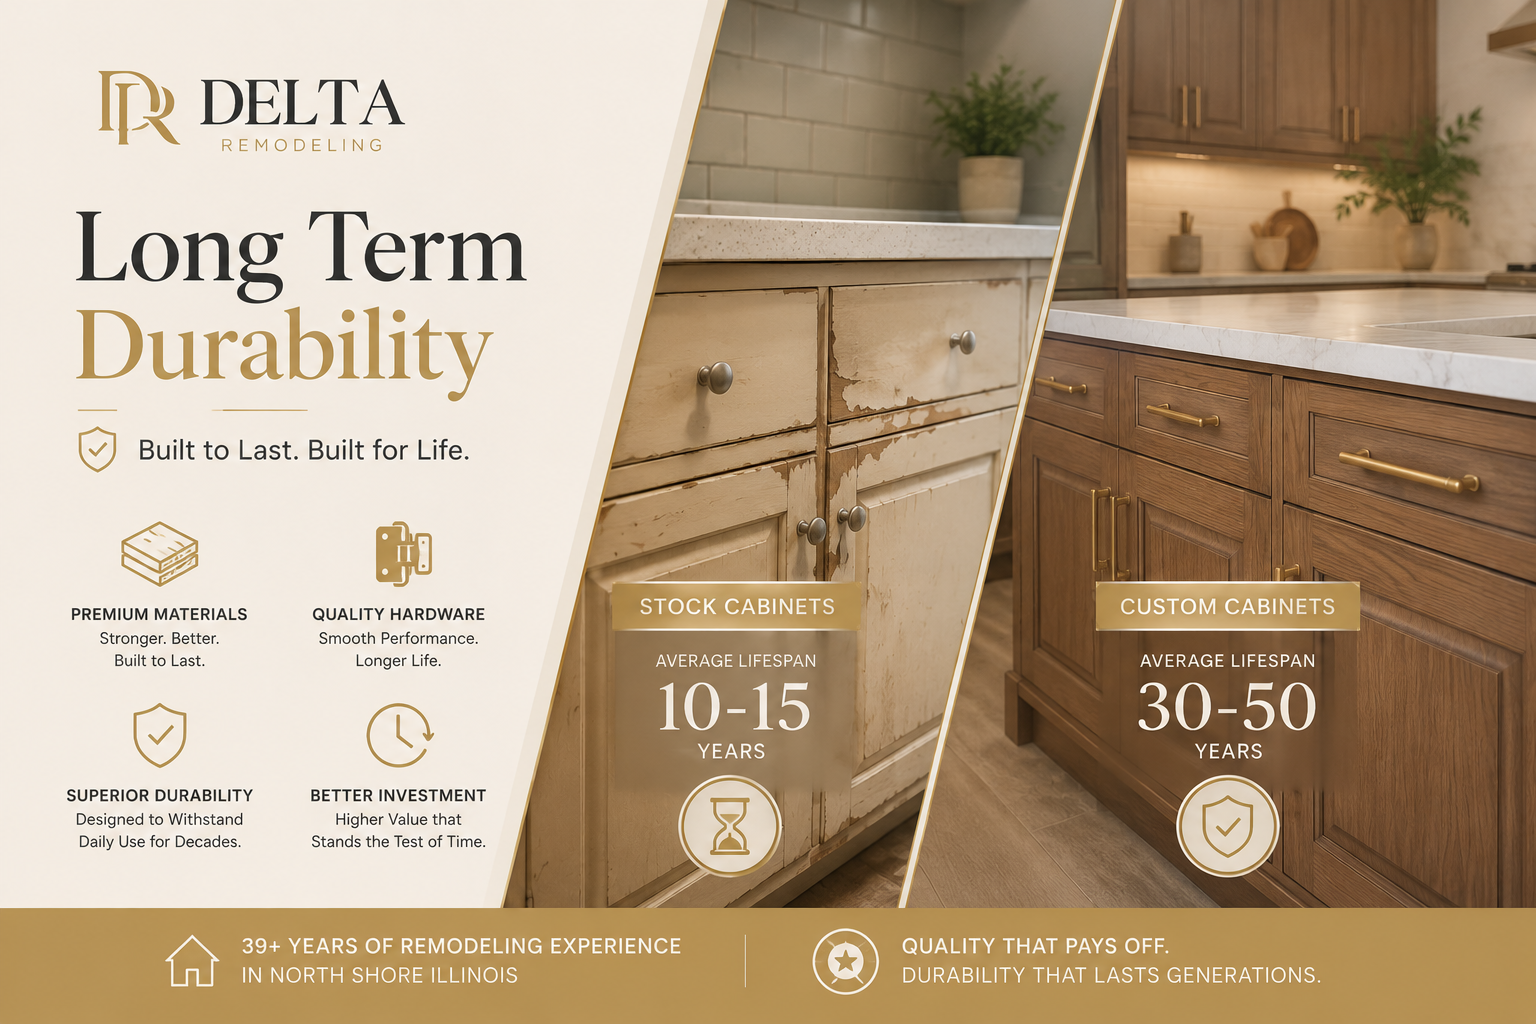
### **The Aesthetic Requirements in Chicago**
The projects we did in Chicago, and the houses that require remodeling, are built according to old architecture style. Therefore, when installing the kitchen cabinets we have to be mindful of that. The [**Chicago Banglows**](https://www.chicagobungalow.org/post/20-vintage-home-styles-in-chicago) mostly featured cabinets of cherry wood, classic shakers, and custom wood grain cabinets. Therefore you should maintain those aesthetics when remodeling the kitchen.
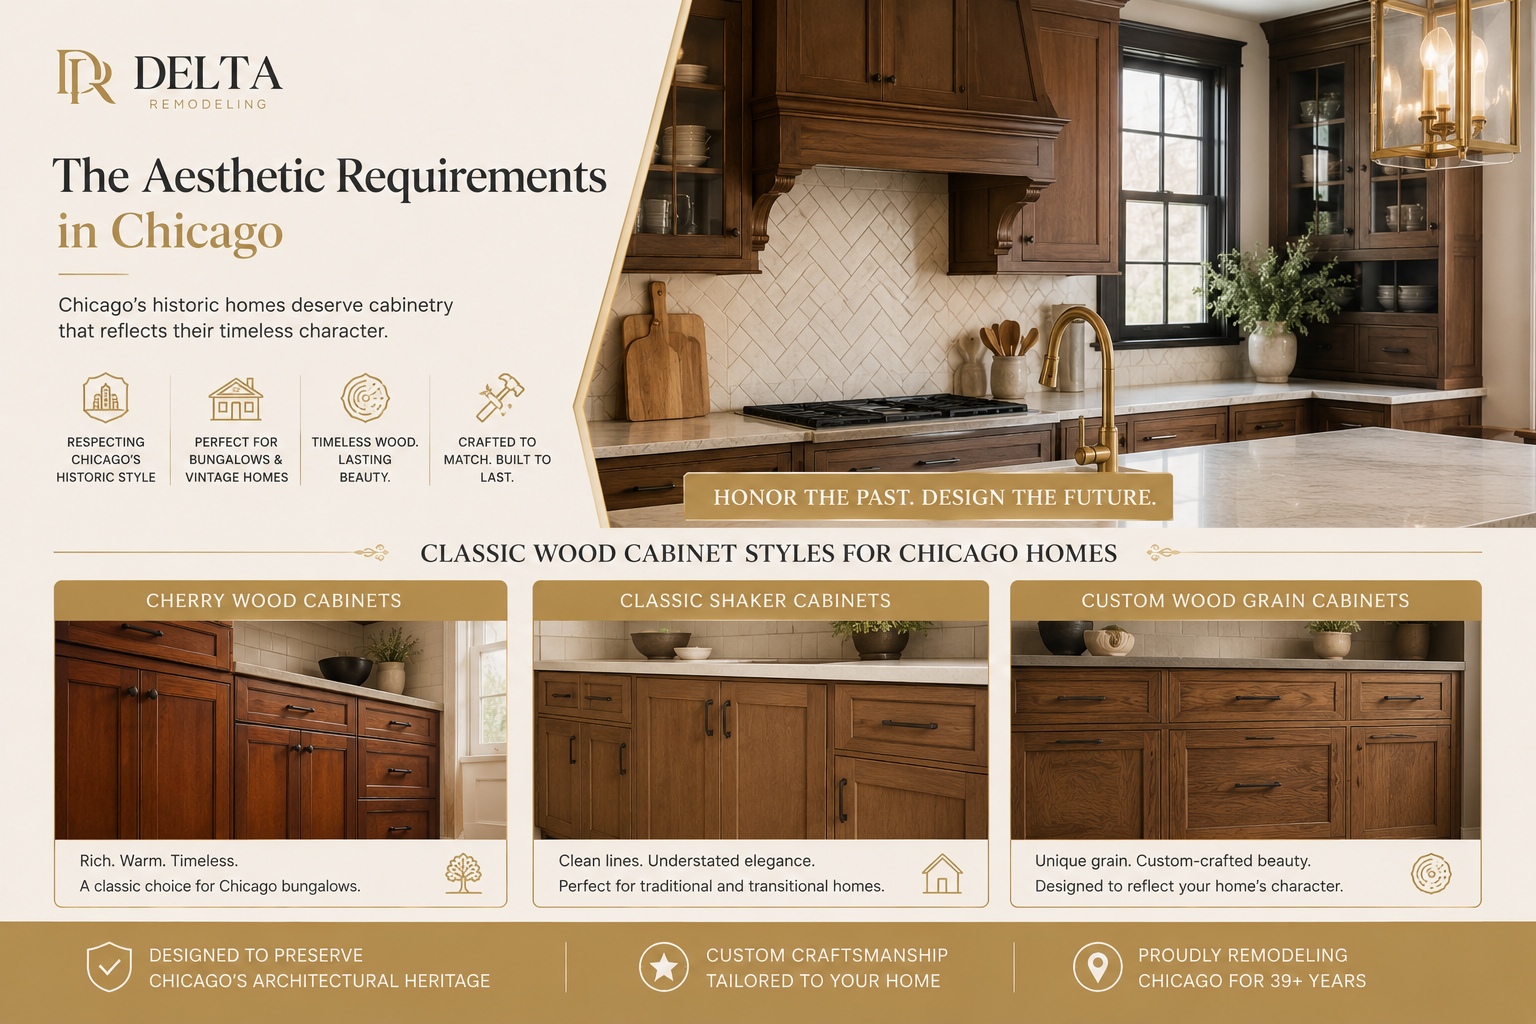
This is not it, the [**bathroom remodeling**](https://www.deltaremodels.com/services/bathroom-remodeling/) also requires special attention to care when talking about the cabinets.
## **When to Choose Pre-Made Cabinets and Custom-Made Cabinets for the Kitchen?**
Choosing the [right cabinets](https://share.google/Ad1UPtravGG4dXNQQ) depends on your budget, timeline, home style, and long-term goals.
| | | |
| ---------------------- | ------------------------------------------- | ----------------------------------------------------- |
| **Factor** | **Pre-Made Cabinets** | **Custom-Made Cabinets** |
| **Cost** | Lower upfront investment | Higher initial investment |
| **Installation Time** | Ready to install in days or weeks | Built and installed over several weeks |
| **Design Options** | Limited sizes and finishes | Unlimited styles, materials, and finishes |
| **Fit & Function** | Standard dimensions | Designed for your exact kitchen layout |
| **Material Quality** | Varies by manufacturer | Premium wood, MDF, plywood, and hardware options |
| **Chicago Bungalows** | May not match historic details perfectly | Designed to preserve original architectural character |
| **Storage Solutions** | Standard configurations | Customized storage for maximum functionality |
| **Durability** | Typically 10–15 years | Often 30–50 years with proper maintenance |
| **Home Value** | Good short-term improvement | Greater long-term value and resale appeal |
| **Best For** | Budget-conscious remodels and quick updates | Long-term homeowners seeking premium craftsmanship |
### **Choose Pre-Made Cabinets If:**
- You have a limited budget
- You need a faster installation timeline
- Your kitchen uses standard dimensions
- You plan to remodel again in the future
### **Choose Custom-Made Cabinets If:**
- You own a historic Chicago home or bungalow
- You want maximum durability and quality
- You need unique sizes or layouts
- You value long-term return on investment
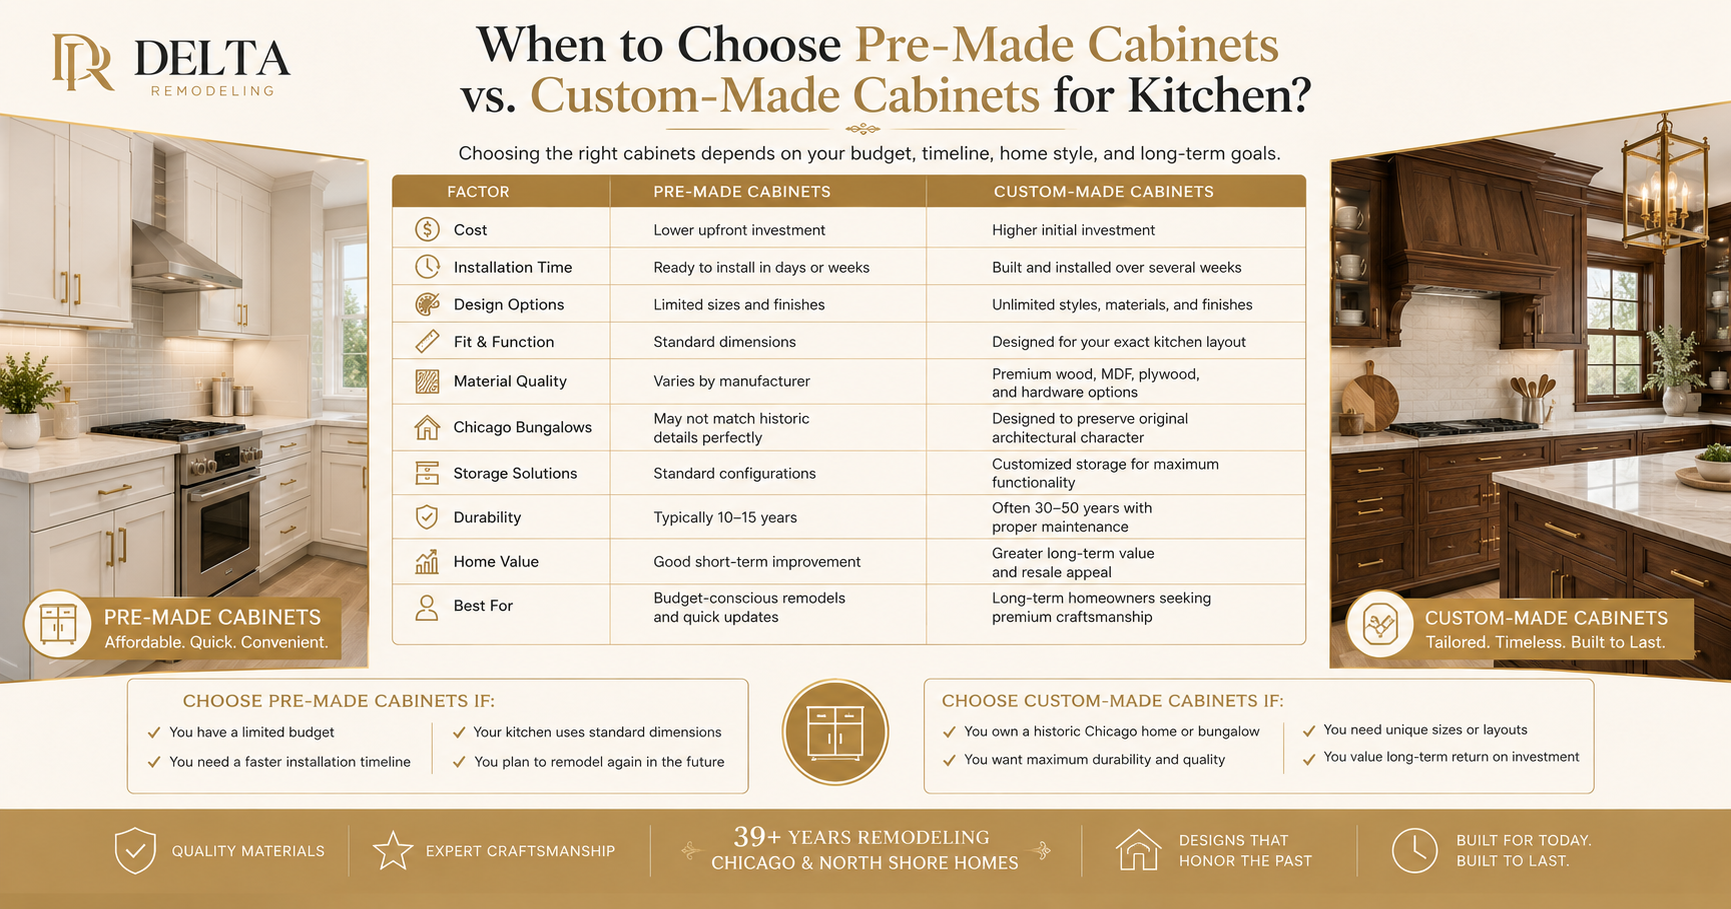
## **Frequently Asked Questions about Kitchen Cabinets Chicago: Custom vs. Stock What's Right for You?**
Below are the answers to FAQs about Kitchen Cabinets Chicago: Custom vs. Stock, What's Right for You:
### **Are Custom-Made cabinets Worth it in Chicago?**
The custom-made cabinets are worth it in Chicago if you are remodeling a place to fit the aesthetics. While the stock cabinets are recommended for modern, contemporary-style spaces, if you are thinking of saving cost. Our recommendation is always high-quality custom-made cabinets because they can last for double the years as compared to stock cabinets, and you have an independence of design choice.
### **Q: Kitchen Cabinets Chicago: Custom vs. Stock — Which Is Right for You and What Do They Cost?**
In Chicago, **stock kitchen cabinets** typically cost **$100–$400 per linear foot** or about **$6,000–$12,000 installed** for a standard kitchen. They are mass-produced, available in standard sizes, and usually arrive within **1–3 weeks**. Stock cabinets are a practical choice for homeowners on a tight budget, quick renovations, or properties being prepared for resale.
**Custom kitchen cabinets** generally cost **$500–$1,200+ per linear foot** or **$22,000–$45,000+ installed**, depending on materials, design complexity, and finishes. They are built specifically for your space, offering unlimited design options, premium materials, and a perfect fit for older Chicago homes with uneven walls or unique layouts. Custom cabinets typically require **6–12 weeks** for fabrication and installation.
For many Chicago homeowners, custom cabinets provide better long-term value because they can be built with higher-quality materials, superior moisture resistance, and personalized storage solutions. However, if budget and speed are the main priorities, stock cabinets remain a cost-effective option.
**Choose Custom Cabinets If:**
- You own an older Chicago bungalow, greystone, or historic home.
- You plan to stay in your home for many years.
- You want premium materials and customized storage features.
- You need cabinets designed around unique dimensions or high-end appliances.
**Choose Stock Cabinets If:**
- You need the most affordable option.
- Your kitchen has a standard layout.
- You're renovating for a quick sale or rental property.
- You want faster delivery and installation.
Ultimately, **custom cabinets are best for long-term homeowners seeking durability, design flexibility, and a perfect fit**, while **stock cabinets are ideal for budget-conscious projects that prioritize speed and affordability.**
---
## How to Choose the Best Kitchen Remodeling Contractor in Chicago: Checklist, Costs & Expert Tips (2026)
Published: 2026-06-30
Category: Kitchen Remodeling
Tags: Kitchen Remodeling, Kitchen Remodeling Chicago, Chicago Remodeling
URL: https://www.deltaremodels.com/blog/how-to-choose-the-best-kitchen-remodeling-contractor-in-chicago-checklist-costs-expert-tips-2026/
Summary: Learn how to choose the best kitchen remodeling contractor in Chicago. Compare design-build firms, verify licenses and insurance, review portfolios, understand costs, and avoid common hiring mistakes.
**How to Choose a Kitchen Remodeling Contractor in Chicago?**
You can choose a [**kitchen remodeling contractor**](https://deltaremodels.com/kitchen-remodeling/) in Chicago, Illinois, based on their portfolio, license, positive customer reviews, knowledge of strict building codes and parking logistics, and whether they offer a workmanship warranty. A kitchen remodeler must know about the older housing stock because many houses in Chicago were built decades ago.
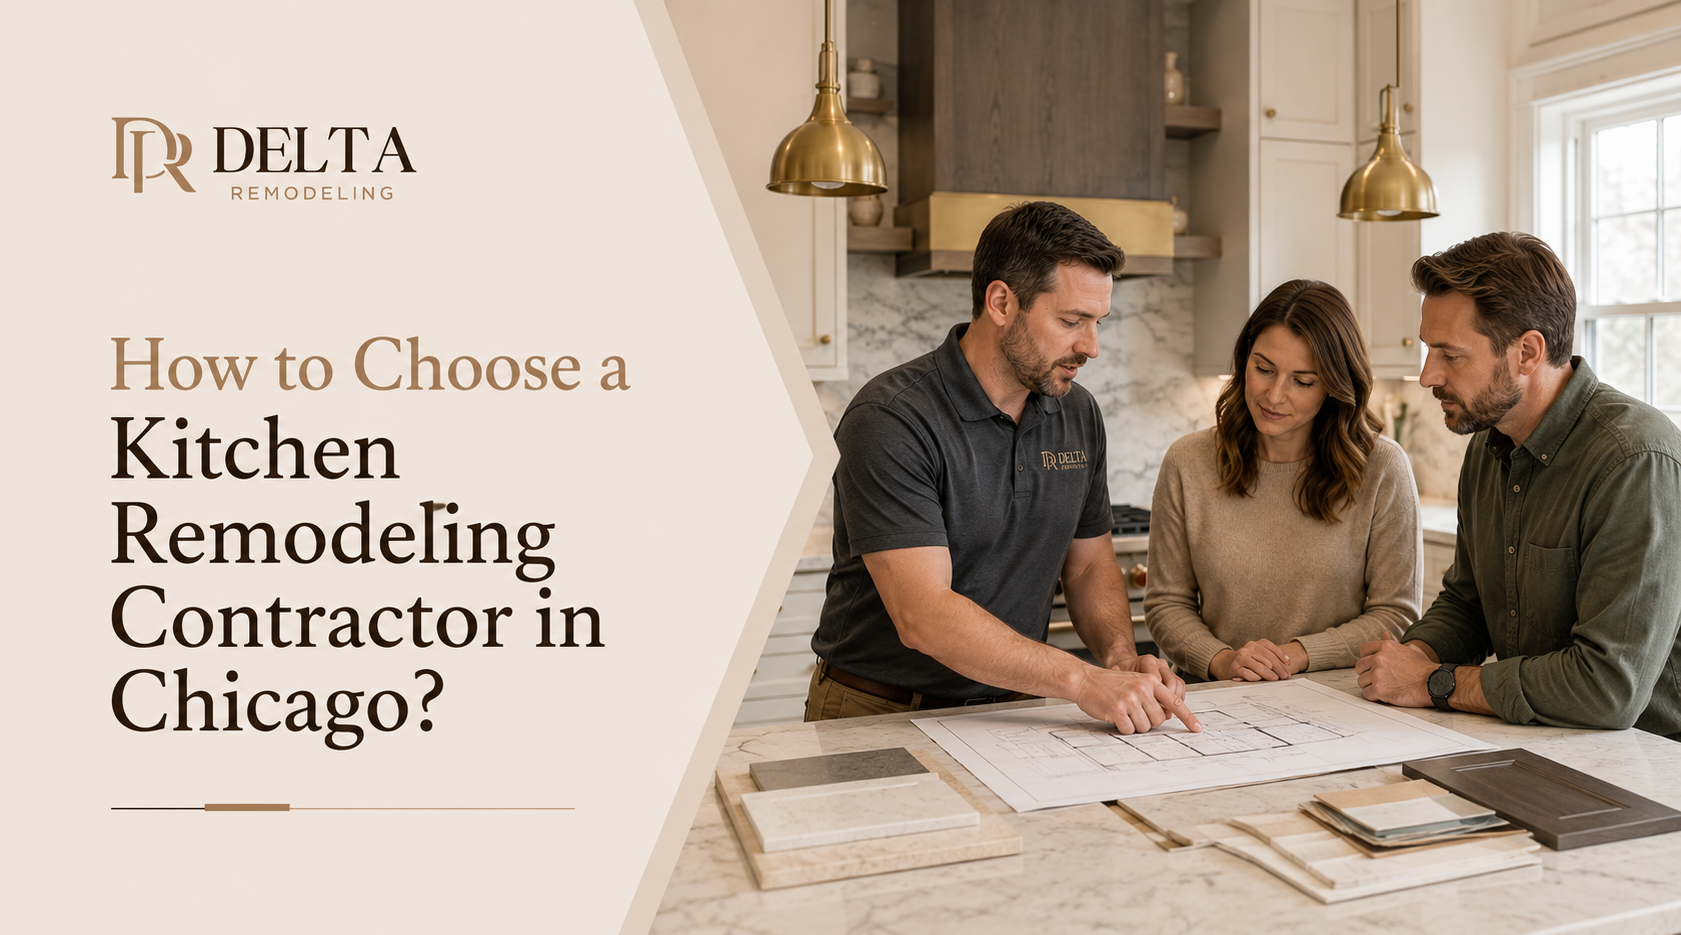
A locally based contractor will understand exactly what you want and how efficiently the work can be done. But first, you have to make sure exactly what you need. There are three types of options available: general contractors, remodelers, and specific work-based contractors. After making sure what exactly you need and what type of service provider you want to hire. Then ask for a detailed written estimate that outlines costs, materials, timelines, and permit requirements, and make sure everything is included in a formal contract. It's also a good idea to compare multiple quotes and check references from recent clients.
## **Why choose a Contractor with Chicago-specific realities?**
Choosing the right kitchen remodeling contractor in Chicago involves more than comparing prices or timelines. The best contractors understand local challenges such as older home infrastructure, city permitting requirements, condo association approvals, and complex project logistics.
A successful kitchen remodel depends on careful planning, clear communication, trade coordination, quality control, and skilled execution, not just installation work.
Homeowners should make sure to check the contractor's experience, project management process, portfolio, references, and ability to handle unexpected issues. Rather than focusing solely on the lowest bid, look for a team that can guide the entire renovation process from design through completion while maintaining quality, transparency, and accountability.
In short, the contractor experience matters more in Chicago Kitchen Remodeling because many older homes have outdated plumbing, electrical systems, uneven floors, structural concerns, or previous renovations that require correction. Similarly, Condo and high-rise projects require special approvals and permissions. There are also freight elevator scheduling, restricted work hours, and limited staging space that local contractors in Chicago understand better.
## **Difference Between Remodeling Design-build Firms, Contractors, and Trade-focused Remodelers**
The remodeling design-build firms work from designs and an architect to complete the whole project without involving a third party. The general contractors only do the construction work they are assigned, and most designers are some third-party options. While the trade-focused remodelers only work on specific options like painting the walls, flooring, or plumbing.
We recommend hiring a design-build firm if you are planning to build or renovate your kitchen in Chicago, because everything will be done on time and without any issues.
| | | | |
| ------------------------- | ----------------------------- | ----------------------- | ---------------------------- |
| **Contractor Type** | **Best For** | **Pros** | **Cons** |
| Design-Build Firm | Full Kitchen Remodel | Single point of contact | Higher upfront planning cost |
| General Contractor | Construction-focused projects | Flexible subcontracting | Requires separate designer |
| Trade-Specific Contractor | Small updates | Lower cost | Limited scope |
For example, Delta Remodelers is a design-build firm that can handle the entire project, from design through construction, for [**kitchen renovations in Chicago**](https://www.deltaremodels.com/services/kitchen-remodeling/).
## **Kitchen Contractor Hiring Checklist**
Before signing a contract, verify:
- License
- General liability insurance
- Workers' compensation coverage
- Written estimate
- Permit experience
- Recent references
- Portfolio of similar projects
- Workmanship warranty
- Project timeline
- Single point of contact
### **Relevant Kitchen Remodeling Experience in Chicago and the North Shore**
A good remodeling company must have relevant experience in Chicago and have at least a decade of experience. The company should have completed a similar project type. The portfolio should include experience with older homes, condos, and high-rise buildings, as well as luxury home remodeling.
The **experience in the relevant [market](https://www.deltaremodels.com/projects/)**, with [**mastering in Luxury home renovations in Chicagoland as well, will help you land a good contractor.**](https://www.deltaremodels.com/blog/luxury-home-remodeling-in-kenilworth-il-fixed-price-licensed-contractor/)
### **Credentials, Licensing, Insurance, and Industry Qualifications**
You should hire a contractor for bathroom remodeling who has all the certifications and proven experience in the field. A good contractor will have **Proper licensing,** General liability insurance, with years of Workmanship warranty, Workers' compensation coverage, all Certifications required in North Shore, Illinois, and Professional memberships.
### **Knowledge of Chicago Building Codes and Permit Requirements**
Hiring a local remodeling contractor in Illinois will have proper knowledge about the Chicago Building Codes and permits will make it easy to start work on time.
### **Assessing Portfolio Quality and Design Capabilities**
Most people do not look for the portfolio quality and designs that the contractor has already delivered. This, in return, makes it difficult to meet the expectations. The remodelers should have a portfolio showing how they have worked on floors, drywalls, and [**custom cabinets**](https://www.deltaremodels.com/blog/custom-cabinets-the-complete-buyers-guide/), have met their clients' requirements, and what the clients' reviews are. You can check the platforms like their Facebook, GBP, Yelp, or Houzz for honest customer feedback.
#### **Process Clarity and Project Management Approach**
A good remodel should clear everything out in the consultation process. They should involve you in the design selection and material phase. There should be a clear construction timeline and project completion time mentioned.
### **Communication Style and Client Collaboration**
You should make sure that the contractor you are choosing for kitchen remodeling gives you updates on the work, and they should have a single point of contact instead of you trying to reach them at multiple numbers.
### **Obtaining Detailed Estimates and Scope Transparency**
A good remodeling company would be transparent when it comes to [**costing**](https://www.deltaremodels.com/blog/kitchen-remodel-cost-north-shore-2026/) and will give you estimates of everything,including the wallpaper you are using, from tiles to cabinetry. Also, they should be able to manage the finalized budget. Normally, when the construction is carried out, the 35k USD may exceed 40k USD until the big changes are added. But if the 35K USD budget increases to 50K USD without even major changes in material costs, then this would be big issue. You can check their pricing on the provided pages and see if the reviewers have mentioned that there was an increase in the cost.
### **Material Knowledge and Supplier Relationships**
A good remodeling expert in Chicago can help you source materials in affordable prices. If the supplier gives you material costing and you see it's expensive compared to the average costing, then make sure to double-check with the supplier if he is being transparent or not.
### **Evaluating Problem-Solving Skills and Adaptability**
The environmental conditions in Chicago and the weather are unpredictable. Also, there can be issues with floor panels, moisture trapped inside, and plumbing fixtures. So a local contractor with all the basic knowledge about these things would be able to solve problems on time. He should also give you the independence of choosing whatever design you like.
Comparing multiple bids helps homeowners evaluate pricing, project scope, and contractor qualifications before making a final decision.
## **What Are Some Red Flags in a Contractor That People Ignore When Onboarding?**
Although there are several precautionary measures you should be aware of when hiring a contractor for remodeling, here are some red flags that you might have ignored:
- Providing no clear costing in the form of documentations
- Insists on choosing remodeling options of his style only
- Insists on buying material from his known seller only
- Shortage of team and hires new random workers
- Does not have a workmanship warranty
If the contractor you have hired has any of these red flags, drop him and move to the next option.
## **Questions to Ask Before Hiring a Kitchen Remodeling Contractor**
- How many kitchen remodels have you completed in Chicago?
- Are you licensed and insured?
- Who will manage my project?
- Will permits be required?
- What warranty do you provide?
- Do you handle working with complex plumbing and electrical issues in a building?
- Where are the client reviews?
- How do you handle change orders?
## **Frequently Asked Questions About How to Choose a Kitchen Remodeling Contractor in Chicago**
Below are the answers to frequently asked questions about how to choose a Kitchen Remodeling Contractor in Chicago:
### **How to Pick the Company to Remodel the Kitchen?**
It should be locally operated, licensed, and must have experience and workmanship warranty.
### **What are the average costs for remodeling a kitchen in Chicago?**
The average cost to remodel a kitchen in Chicago ranges from $25,000 to $150,000+, depending on the kitchen size, material selections, labor requirements, and whether structural changes are involved. Most homeowners spend between $45,000 and $85,000 for a mid-range kitchen renovation. On a square-foot basis, kitchen remodeling costs typically range from $175 to $450 per square foot.
| | | |
| ------------------------ | ---------------------- | ------------------------------------------------------------------------------------- |
| **Kitchen Remodel Type** | **Average Cost Range** | **Typical Features** |
| Budget Refresh | $25,000 – $40,000 | Paint, lighting, hardware updates, stock cabinets, countertop replacement |
| Mid-Range Remodel | $45,000 – $85,000 | Semi-custom cabinets, quartz countertops, new appliances, flooring upgrades |
| High-End Remodel | $90,000 – $150,000+ | Custom cabinetry, luxury appliances, natural stone surfaces, structural modifications |
---
## Luxury Home Remodeling in Kenilworth, IL: Fixed Price, Licensed Contractor
Published: 2026-06-29
Category: General
Tags: home remodeling,, Kenilworth home remodels, best home remodeler in Kenilworth, Licensed home remodels Kenilworth, Il
URL: https://www.deltaremodels.com/blog/luxury-home-remodeling-in-kenilworth-il-fixed-price-licensed-contractor/
Summary: Home renovation experts, general contractors for kitchens, bathrooms, and basements in Kenilworth, IL, with a license and workmanship warranty
**Luxury Home Remodeling in Kenilworth, IL: Renovating America's Richest Town**
Luxury home [**remodeling in Kenilworth**](https://www.deltaremodels.com/service-areas/kenilworth/) often involves updating historic homes while preserving their architectural character. Projects like luxury [kitchen remodels](https://www.deltaremodels.com/services/kitchen-remodeling/kenilworth/), [bathroom remodels](https://www.deltaremodels.com/services/bathroom-remodeling/kenilworth/), [basement renovations](https://www.deltaremodels.com/services/basement-remodeling/kenilworth/), and custom cabinet installations are very common in this area.
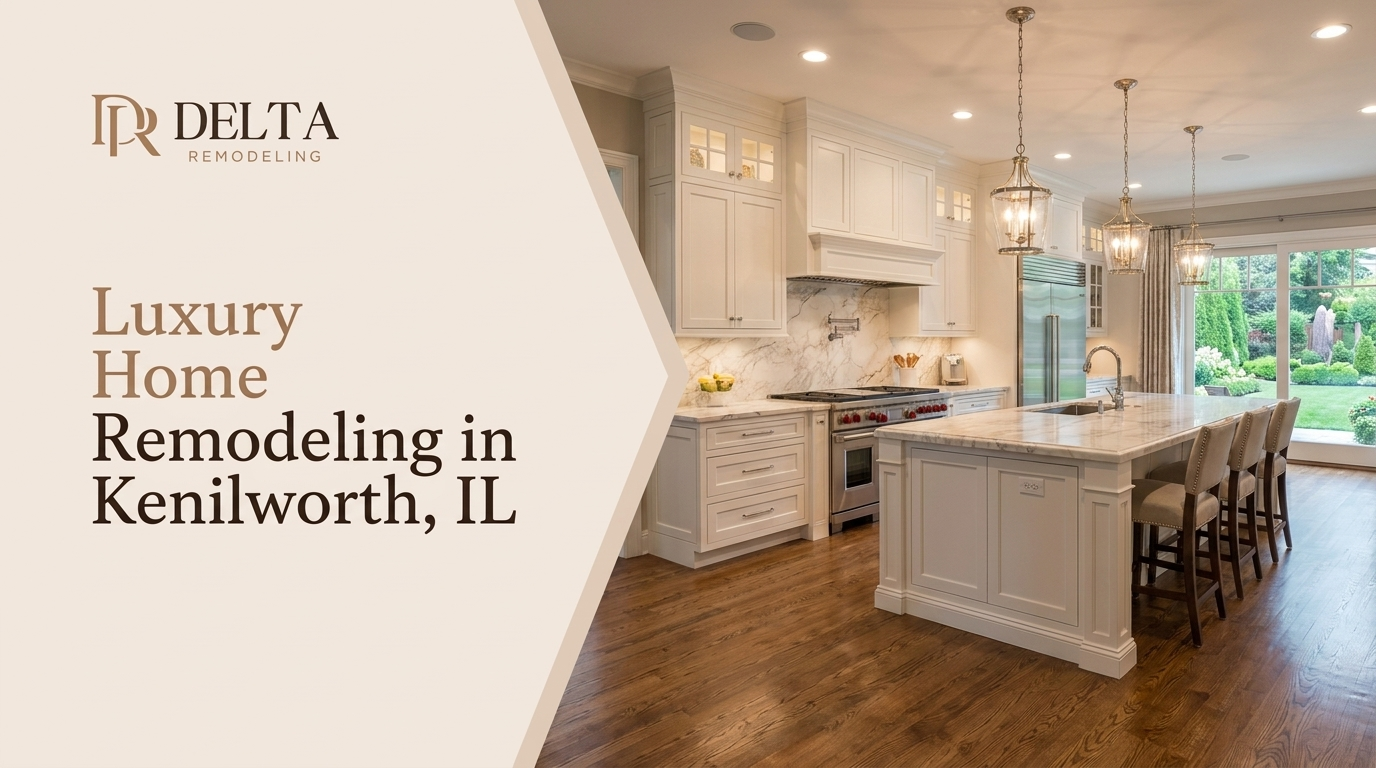
Kenilworth house remodeling requires architects and professionals with local knowledge, so they make sure the plumbing and electrical work is not affected at all. Since many homes in Kenilworth are older, some still have galvanized pipes. These pipes can rust from the inside over time, which may lead to low water pressure, discolored water, or hidden leaks. Before starting a remodeling project, it is a good idea to have an experienced plumber inspect the plumbing system and recommend any repairs or pipe replacements that may be needed. Homes built before the 1960s are more likely to have aging galvanized plumbing that may need attention.
Delta Remodels, with an experience of 39+ years and being the best of Houzz 2024, 23, and holding all valid licenses for remodeling in Kenilworth. Franklin P. Burnham and George W. Maher designed most houses in old styles built in the 1890s and the 1920s, in Chicago's early suburbs. So their renovation requires specific attention to detail. Before you hire a Kenilworth home improvement service provider, there are a few important things that you must consider!
## **Does the county area affect remodeling projects in Illinois?**
Yes, the county area affects the remodeling and construction **[project work in Illinois](https://illinoiscommercialauthority.com/illinois-construction-county-permit-variations).** This is because different building structures in Illinois require their specific Permitting & Codes. Every county’s committee has its own zoning and setback rules, depending on height limits and how far your property should be from the project line. The **major home improvements** in some areas offer tax relief.
In some areas, like Kenilworth, there are a few safety hazards, such as surfacing the old buildings, which releases toxic lead dust, and replacing or fixing the load-bearing walls without safety measures can cause the entire ceiling or building to collapse. So, this can affect remodeling work, and the permits will be different from those in other areas.
### **What county is Kenilworth, IL, in, and what permits are required for remodeling?**
Kenilworth, IL, is in Cook County and is 15 miles away from Chicago. There are several permits required for [**Kenilworth Home Remodeling**](https://www.vok.org/DocumentCenter/View/51/Building-Permit-Information-). You will need permits for Structural Changes, Electrical & Plumbing, Mechanical Systems, and Basement remodeling. The **[residential permit cost is 3% of your total construction cost](https://www.vok.org/DocumentCenter/View/50/BuildingPlanning-Division-Fees),** which you can get by sending a detailed building construction plan to the authorities. A [**local remodeling contractor**](https://www.facebook.com/deltaremodels) can help you get a permit quickly.
Before getting the remodeling work started, there are a few considerations you should know.
## **Considerations To Know When Going For Remodeling In Kenilworth, Illinois**
You should know a few important things when you are going for luxury home remodeling in Illinois, especially in Kenilworth. Most key considerations are the same for all states, so if you are considering renovation in any other region, you can still go through them.
### **Permit Requirements For Home Improvements:**
Any structural changes, electrical or plumbing work, require a permit from the authorities. In [Kenilworth](https://www.vok.org/DocumentCenter/View/51/Building-Permit-Information-), if you are going for open and enclosed windows, interior changes, alteration in structure, and door replacement, you will still need the [Building/Planning Division.](https://www.vok.org/2442/Permit-and-Entitlement-Applications) Painting or replacing countertops does not require permits.
### **Contractor Rules for Home Remodeling:**
The contractors are not required in most states and counties in Illinois to register with the village, but they should submit state-issued licenses along with the permits to the village authorities.
If the renovation is substantial, the contractor will be required to meet with the Police department to map out the construction hours, site access, and also the parking needed. Contractor Rules for Home Remodeling in Kenilworth for historic properties may require the Architectural Review Commission approval. Moreover, if your home is listed in the National Register of Historic Places, [**you can request a property tax freeze**](https://dnrhistoric.illinois.gov/preserve/taxfreeze.html).
### **Environmental Impacts and Structural Issues:**
Environmental impacts and structural issues can cost you more money in remodeling, so you must consider having an extra amount with you.
The environment in Kenilworth requires masonry fixes, such as creating passive ventilation to reduce moisture. Many houses in Kenilworth were built in the 1900s; there are some structural issues in some houses, like galvanized pipes, outdated wiring, and installation issues that will incur additional costs.
### **Basement Limitations:**
The basement finishing depends on the height of the ceiling and the moisture history of the area. You must also be aware of site inspections before remodeling.
The Kenilworth policies require detailed site inspection for basement remodels ([general inspections are held in the afternoon from Monday to Friday between 12:30 pm and 4:30 pm, and morning available from 8:00 to 12:00 pm on Tuesday](https://www.vok.org/2149/BuildingPlanning-Division)) and Tree Protection Plan Review, according to which you will be charged before bringing heavy equipment onto the construction site.
## **Other Important Issues when Remodeling in Kenilworth**
Permits, grants and rules are not only the main things you will have to consider, the budgeting, costs, meeting aesthetics with old style renocatoon and creating high quality landscaping for better curb appeal is also important.
### **Budgeting**
You must make sure to align the budget accordingly, the clients in Kenilworth we have worked with are told beforehand of the hidden costs because we have to meet the old architectural style and also add modern plumbing and electric solutions.
**Here is a general breakdown of How Much Does Home Remodeling Cost in Kenilworth, Illinois, in 2026**
A luxury kitchen remodel in Kenilworth typically costs between $40,000 and $200,000+, depending on cabinetry, appliances, layout changes, and finish selections.
| | |
| ---------------------- | ------------------------------------ |
| **Remodeling Project** | **Typical Cost Range in Kenilworth** |
| Kitchen Remodeling | $40,000 - $200,000+ |
| Bathroom Remodeling | $25,000 - $100,000+ |
| Accessible Bathroom | $35,000 - $90,000+ |
| Basement Remodeling | $50,000 - $200,000+ |
| Accessible Kitchen | $50,000 - $150,000+ |
| Custom Cabinetry | $20,000 - $100,000+ |
| Whole Home Renovation | $200,000 - $1M+ |
*Note: These costs are based on our recent research and renovation work done in Kenilworth.*
Delta Remodels is clearly targeting the [**North Shore luxury market**](https://www.deltaremodels.com/service-areas/kenilworth/), not the average Illinois remodeling market. The cost guide we have shared already has price breakdown: Kitchen remodels: $40K–$200K+, Bathroom remodels: $25K–$100K+, and Accessible bathrooms: $35K–$90K+. We also emphasize custom design, 3D renderings, premium finishes, permit management, and design-build service.
| | |
| ---------------------- | ------------------- |
| **Project** | **Average Costs** |
| Kitchen Remodel | $40,000 - $200,000+ |
| Bathroom Remodel | $25,000 - $100,000+ |
| Accessible Bathroom | $35,000 - $90,000+ |
| Basement Remodel | $50,000 - $200,000+ |
| Accessible Kitchen | $50,000 - $150,000+ |
| Custom Cabinetry | $20,000 - $100,000+ |
| Whole Home Remodel | $200,000 - $1M+ |
| Luxury Home Renovation | $500,000 - $2M+ |
| Flooring Replacement | $8 - $35+ per sq ft |
| Waterproofing | $5,000 - $30,000 |
| Home Addition | $75,000 - $500,000+ |
| Outdoor Living Space | $25,000 - $250,000+ |
#### **Custom Cabinet Costs in Kenilworth**
| | |
| -------------------- | ------------------- |
| **Cabinet Type** | **Cost Range** |
| Stock Cabinets | $5,000 - $15,000 |
| Semi-Custom Cabinets | $15,000 - $35,000 |
| Custom Cabinets | $25,000 - $100,000+ |
#### **Note: Most of the projects we have are either complete Kenilworth Home Remodeling and Renovation Services or services based on people searching for bathroom remodelers and kitchen remodelers in Kenilworth. The Cabinets are mostly included in the projects.**
#### **Basement Remodeling Features**
| | |
| ----------------- | ------------------ |
| **Feature** | **Cost Range** |
| Wet Bar | $8,000 - $35,000 |
| Home Theater | $15,000 - $75,000 |
| Basement Bathroom | $15,000 - $40,000 |
| Guest Suite | $25,000 - $100,000 |
#### **Accessible Bathroom and Kitchen Features**
| | |
| ------------------------- | ------------------ |
| **Accessibility Upgrade** | **Cost Range** |
| Curbless Shower | $8,000 - $25,000 |
| Roll-In Shower | $10,000 - $30,000 |
| Grab Bar System | $500 - $3,000 |
| Accessible Vanity | $2,000 - $12,000 |
| Full ADA Bathroom | $35,000 - $90,000+ |
These estimated costs are often for the customers who want a generalized overview. You will get the total cost estimates after we wil visit the site.
### **Meeting Old and New Aesthetics**
The houses built decades ago, and especially century-old ones, require more restoration work because of their heritage appeal. Therefore, the home remodeler you are going to hire must maintain the old appeal with modern aesthetics carefully.
### **High-Quality Landscaping That Enhances The Curb Appeal**
The high-quality landscaping is an essential part of renovating the homes in Kenilworth because of its work in enhancing the curb appeal.
## **Remodeling Safety Tips: What Safety Precautions Should Homeowners Take Before Starting a Remodeling Project in Kenilworth, Illinois?**
#### How Can Homeowners Stay Safe During a Home Remodeling Project? The homeowners should add clear restricted areas for workers, they should clear the zone where the renovation work will be carried out, save their valuable items in safety vaults, do not handle the keys directly to workers, instead go for smart lock options or use temporary lock boxes, and make sure you have all the insurance you need, add safety bariers for pets and kids anda lso add noise reduction strategies if you have pets, kids, or others in the house who are on the spectrum. We would recommend that you temporarily shift to some other place for clean renovation work.
To keep your home safe against theft during remodeling, you must opt for lockable rooms, install a security camera, do contractor screening, and keep inventory lists with you.
### **What Insurance Do You Need Before Starting a Home Renovation?**
You should contact your insurance provider before beginning major renovations, so you have maximum coverage during constructions. You should have a Homeowners insurance review, Builder's risk coverage, and follow up if there are some Umbrella policies, Contractor liability insurance, and Performance bonds.
#### **What Should Homeowners Know About Contractor Insurance and Bonding?**
Before hiring a remodeling contractor, homeowners should verify that the company carries general liability insurance, workers' compensation insurance, and any required bonding. General liability insurance helps cover accidental property damage during construction, while workers' compensation protects homeowners from being responsible if a worker is injured on the job. A bonded contractor may provide additional financial protection if the project is not completed according to the contract. Asking for proof of insurance and bonding before work begins is a simple step that can help protect your home, finances, and peace of mind throughout the remodeling process.
## **FAQS about Luxury Home Remodeling in Kenilworth, IL**
Below are the answers to questions for Luxury Home Remodeling in Kenilworth, IL:
#### **Is remodeling a home dangerous?**
No, home remodeling is not dangerous at all if you have proper planning and safety measures aligned. But for major renovations in old buildings, especially in Kenilworth, Illinois, you should be aware of risks such as falls, electrical hazards, sharp tools, dust exposure, and construction debris. This is why you should hire professionals to work for you.
### **Should I move out during a major home renovation?**
Yes, whether you are just hiring bathroom remodelers or kitchen remodelers in Kenilworth, or you are doing major home improvements, we recommend you move out during renovations.
### **Do contractors need insurance for remodeling projects?**
Yes, Reputable remodeling contractors carry general liability insurance and workers' compensation coverage to protect homeowners and workers. Delta Remodels has 3 years of workmanship insurance for the remodeling projects.
### **Where can I find custom home renovations in Kenilworth?**
One of the known home renovation companies in Kenilworth is **Delta Remodels,** with 39+ years of experience and local architecture knowledge.
### **Can I Hire Home Improvement Companies from Chicago, IL?**
Yes, you can hire the renowned home improvement companies like [Deltaremodels.com](http://Deltaremodels.com).
### **What are the best home remodeling ideas for Kenilworth?**
We always recommend using [**gold fixtures**](https://www.deltaremodels.com/blog/are-gold-bathroom-fixtures-still-in-style-in-2026/) in Kenilworth because they look both antique with a touch of modernity. These fixtures also go best with old-style homes in Kenilworth.
### **What are the nearby areas where Delta Bathroom and Kitchen Remodeling operates?**
We also serve the nearby areas like [**Buffalo Grove**](https://www.deltaremodels.com/service-areas/buffalo-grove/), [**Park Ridge**](https://www.deltaremodels.com/service-areas/park-ridge/), [**Lake Bluff**](https://www.deltaremodels.com/service-areas/lake-bluff/), and [**Deerfield**](https://www.deltaremodels.com/services/kitchen-remodeling/deerfield/) for remodeling.
## **Our Thoughts**
Luxury Home Remodeling in Kenilworth, IL is now not an issue because you have plenty of options on the Internet, just make sure the company is licensed, has practical experience of at least 20 years, has knowledge about architectural building in your area, and has good reviews overall.
---
## Custom Cabinets: The Complete Buyer's Guide
Published: 2026-06-27
Last updated: 2026-06-27
Category: General
Tags: illinois, cabinets, cabinets
URL: https://www.deltaremodels.com/blog/custom-cabinets-the-complete-buyers-guide/
Summary: Are Custom Cabinets even worth buying in Chicago, Illinois? Yes, they should be of MDF, or plywood, (3/4-inch Maple Plywood for box), with a starting price $500
Finding good custom cabinet options in Illinois can help you remodel your home into luxury living. You can take inspiration from custom cabinetry on [**Pinterest,**](https://www.pinterest.com/remodelingillinois/) or ask your local contractors for their [portfolios](https://www.deltaremodels.com/projects/). But before that, you must know the basic differences between kitchen, bathroom, and other home cabinets, and what types of customization are possible. This detailed guide will help you build **custom cabinetry** in your home.
Custom-made cabinets are built to the dimensions of the home, your storage needs, and your design preferences. A custom cabinet provides flexibility in choosing materials, designs, and storage solutions, especially for those who want a modern home renovation or accessible home remodeling.
## **What is the Difference Between Pre Made Cabinets and Custom Cabinets?**
Prefab cabinetry has industry-set standards for sizing and materials, is quite reasonable, and offers limited design options. While the custom-made cabinets can have sizing, material, and style of your choice, they are rather expensive. The built-in custom cabinets can make your home look prettier and enhance its aesthetics. The custom cabinet prices range between $300 – $1,500+ per linear foot in Illinois. If you are willing to go for custom cabinets in your [**luxury home remodeling project**](https://www.deltaremodels.com/contact-us/), we are here to help you with a detailed buying guide.
## **Custom Cabinetry Buying Guide:**
The custom cabinetry buying guide includes what materials you should choose, the cabinet types, costing, and considerations, including:
## **Best Material for Custom Cabinets**
The materials you can choose for custom cabinetry include MDF, Plywood, Particleboard, and solid hardwood, depending on what suits best according to environment, construction, and budget. The ideal material for customized cabinets is 3/4-inch Maple or Birch Plywood.
### **Recommended Cabinet Material in Illinois**
The ideal material for Chicago, Illinois, is 3/4-inch Maple Plywood for cabinet boxes, Medium-Density Fiberboard for doors, and the doors and drawer fronts are White Oak, Maple, or Cherry. For the basement cabinets, you should use Marine-Grade Plywood or Pre-Finished Maple Plywood to avoid moisture, and doors and drawers should be of Solid Hardwood.
## **Type of Cabinets ([Kitchen](https://www.deltaremodels.com/services/kitchen-remodeling/), [Bathroom](https://www.deltaremodels.com/services/bathroom-remodeling/), [Living Space, Basement](https://www.deltaremodels.com/services/basement-remodeling/))**
You should next know what type of cabinets you want, whether you want for the kitchen, bathroom, or Living Space.
### **Kitchen Custom-Made Cabinets:**
The kitchen cabinets should have the highest physical strength to support heavy stone countertops.
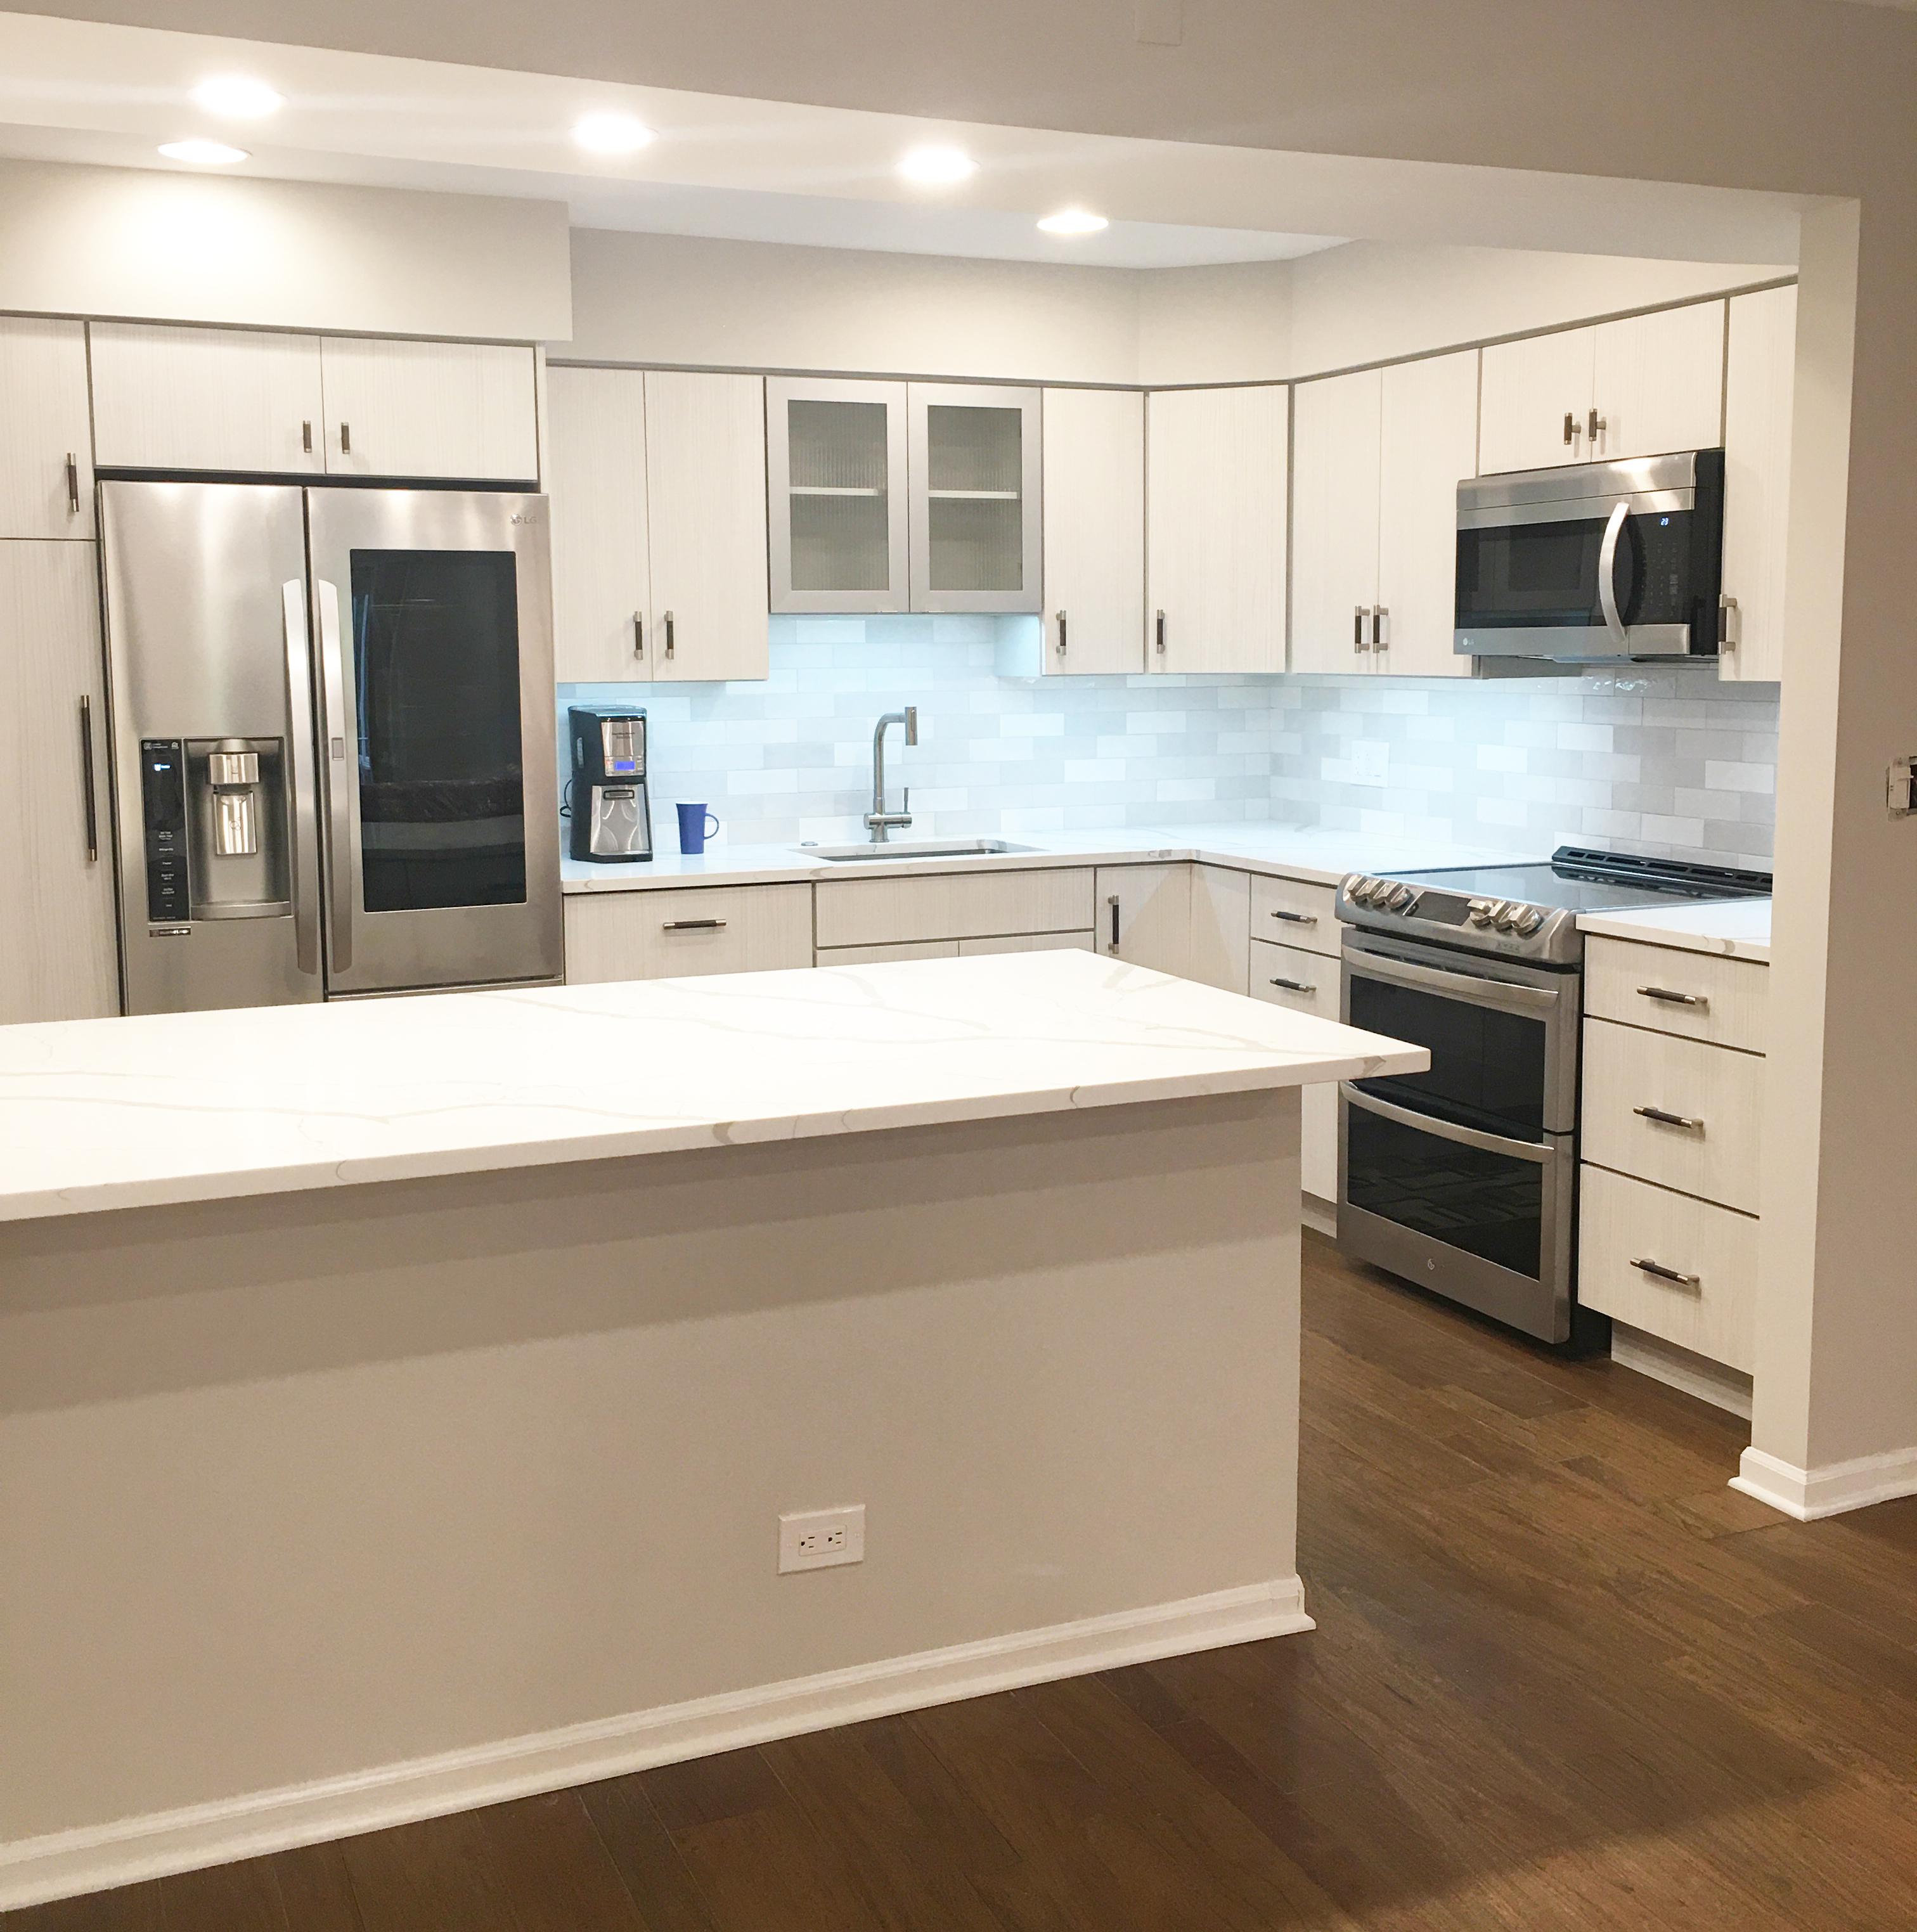
The sizing for kitchen customized cabinets can range depending on the width, height, and also the architectural view. There are **three types of kitchen cabinets**:
- ***base cabinets*** (average height is 30 to 42 inches, depending upon ceiling height, the depth is generally 12 to 15 inches, and the width can range from 12 inches to 48 inches, depending upon style.
- ***wall cabinets*** (average height is 34.5 inches without a countertop, and with a countertop it is 36 inches, the depth is generally 24 inches, and the upper wall cabinets are installed above 18 inches from the baseline.
- ***tall cabinets*** (average height is 84, 90, or 96 inches, the depth is generally 12 to 24 inches, and the width can range from 12 inches to 48 inches, depending upon style.
According to ADA Compliance, [**accessible kitchen cabinets**](https://www.deltaremodels.com/services/accessible-kitchens/) should be no higher than 34 inches, have knee clearance of at least 27 inches high and 30 inches wide beneath work areas, cabinet depths of 17 to 25 inches, and have clear floor space of at least 30 by 48 inches for wheelchair access.
### **Bathroom Custom-Made Cabinets:**
The bathroom cabinets should have Marine-Grade Plywood or Pre-Finished Plywood to avoid direct exposure to steam, ambient humidity, and occasional standing water.
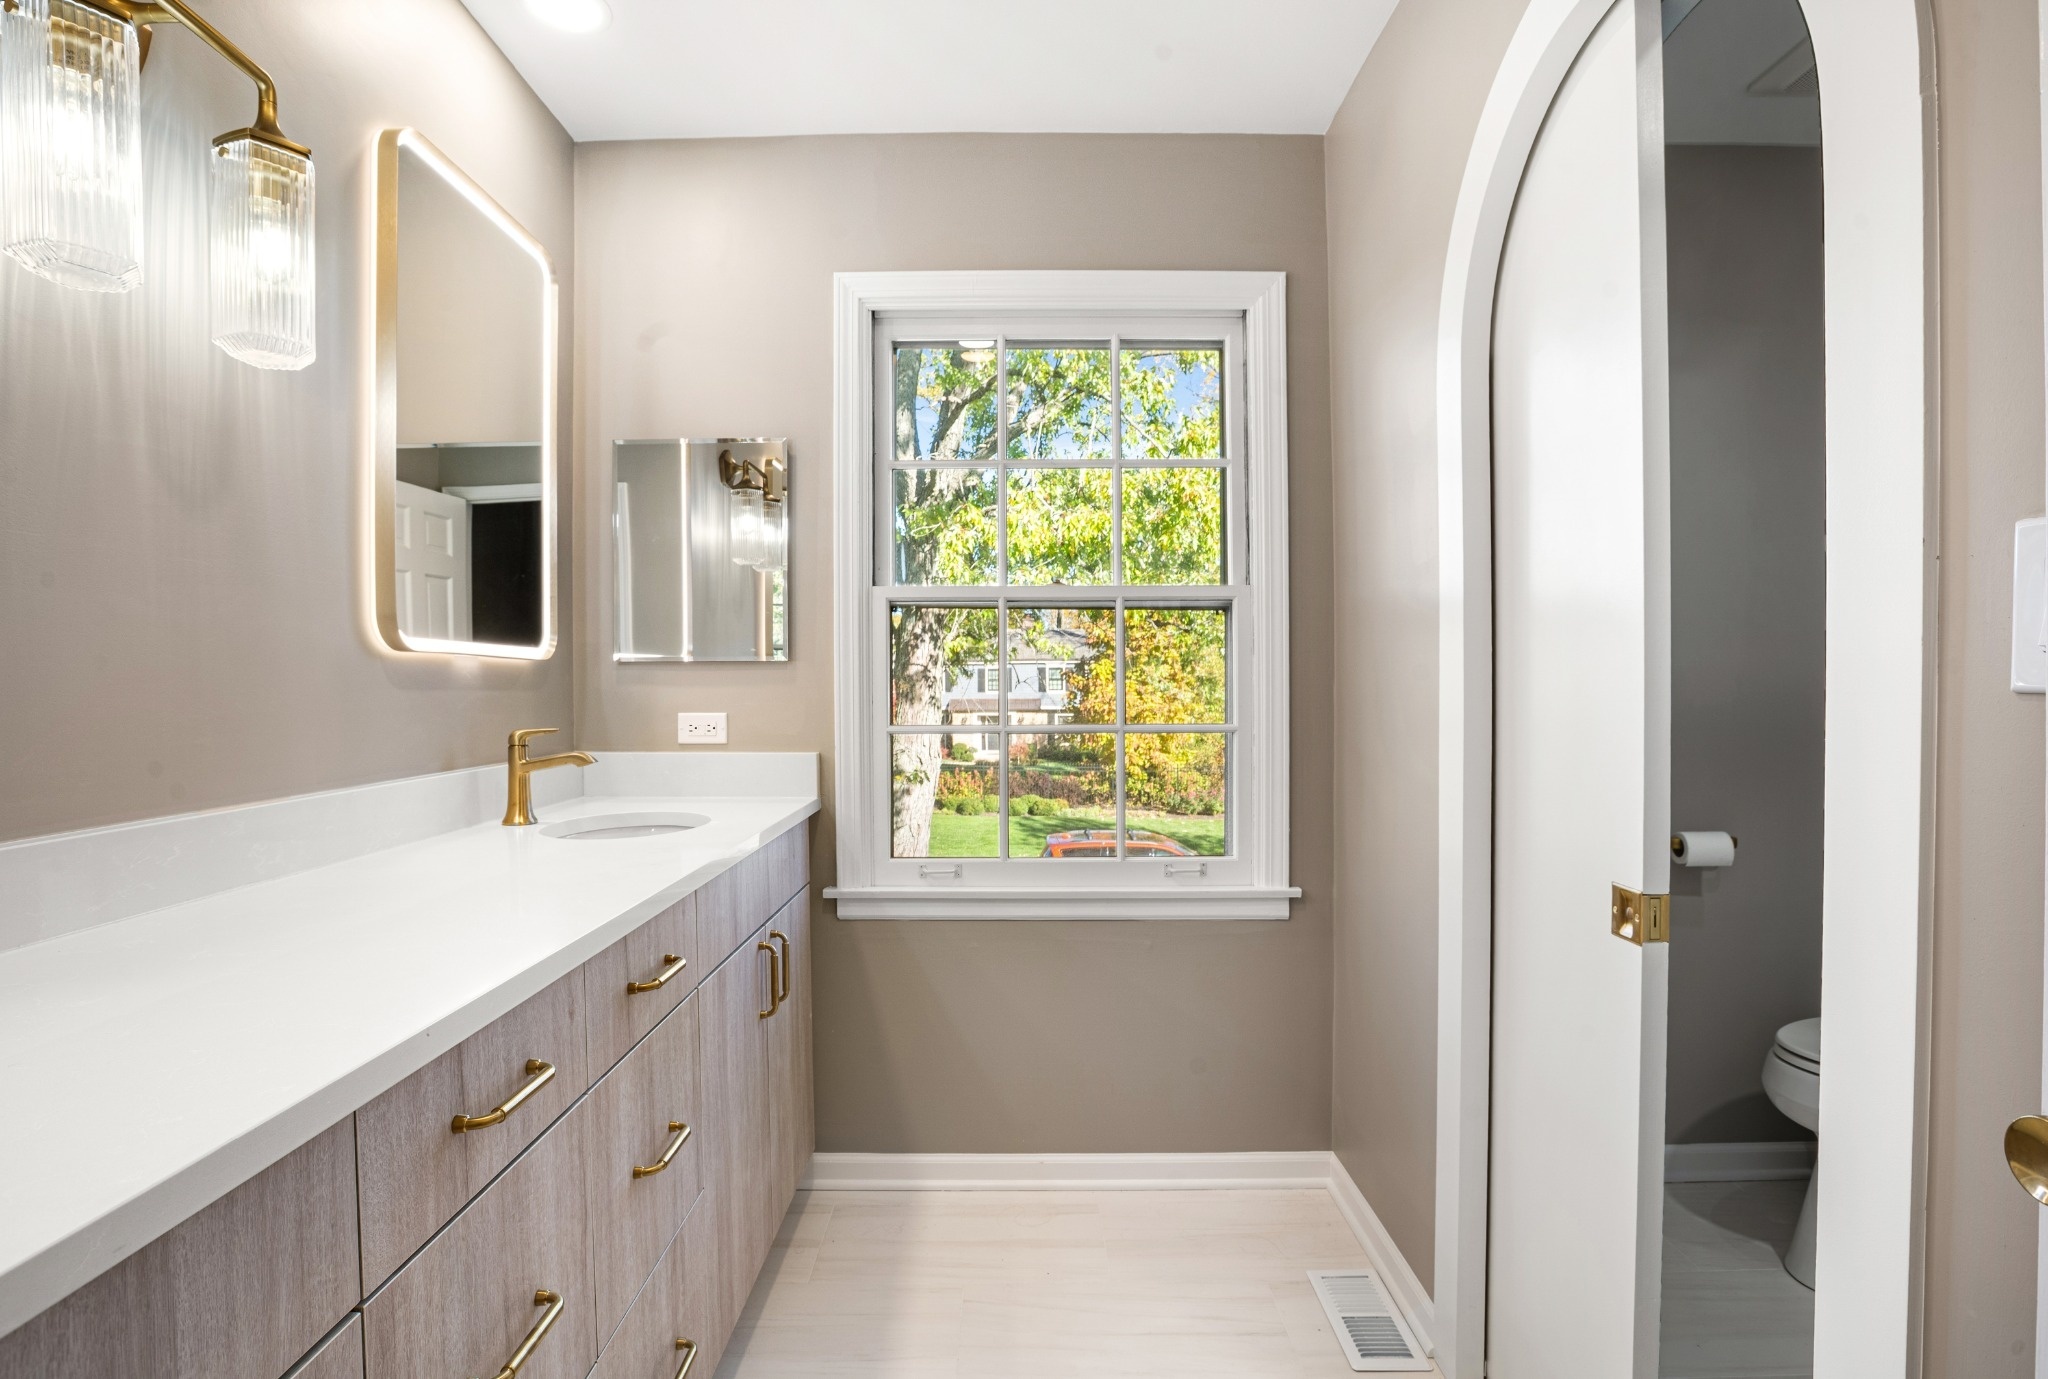
The sizing for bathroom custom cabinets can range depending on the width and height, and also the architectural view, but they are completely flexible.
The width can range from 18 to 72+ inches, the height can range from 32 to 34 inches, the standard depth is 21 inches, but a low-space vanity can have a cabinet depth between 17 and 18 inches
According to ADA Compliance, the [**accessible bathroom cabinets**](https://www.deltaremodels.com/services/accessible-bathrooms/) are designed for easy wheelchair access, featuring a countertop no higher than 34 inches, open space underneath for knee clearance, easy-to-reach storage and hardware, protected plumbing, and enough floor space for comfortable movement.
### **Living Spaces and Basement Custom-Made Cabinet:**
For living spaces, the cabinets should have 3/4-inch Walnut, Cherry, or Maple Plywood material to avoid moisture.
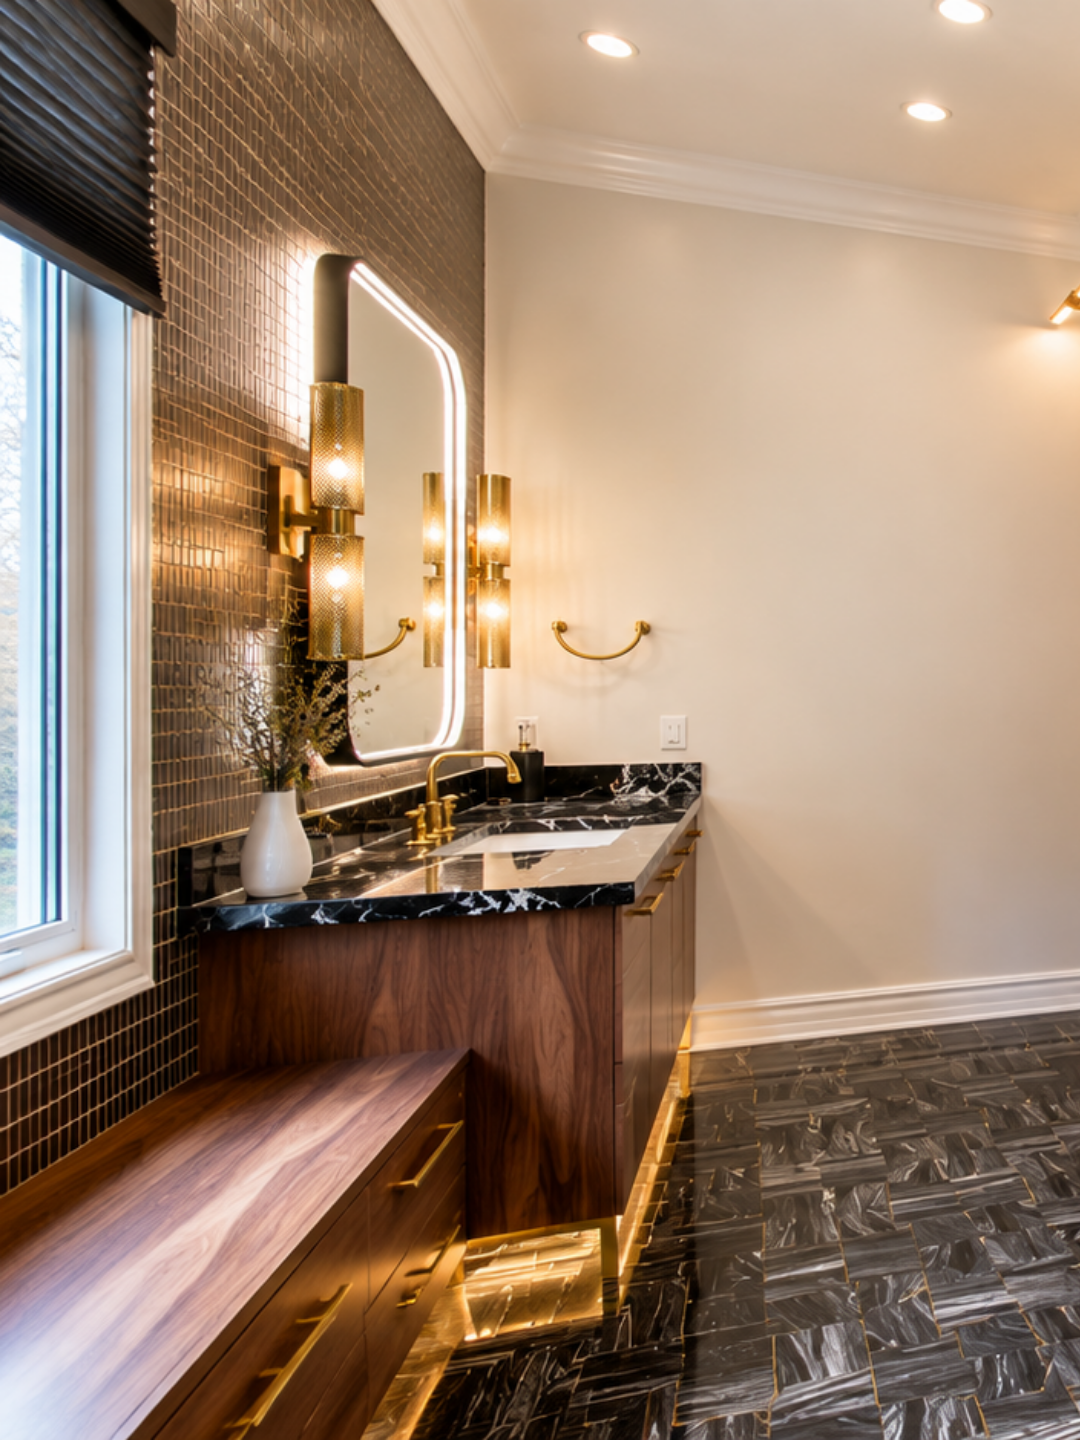
- **Living Spaces:** Built-in cabinets and media centers are usually designed around the main wall or focal point of the room. Make sure there is enough space around sofas, chairs, and other furniture for comfortable movement. If you are using ready-made cabinets or entertainment units, check the manufacturer's delivery and installation requirements to ensure large pieces can fit through your doors, hallways, and stairways.
- **Basement Cabinets:** Basements often have lower ceilings, exposed pipes, ductwork, or unusual layouts. Because of this, you may need custom cabinets that are shorter or less deep than standard sizes. Before installation, check for low ceilings, soffits, sump pumps, and emergency exit windows to make sure the cabinets fit properly and do not block important access points.
## **Costing and Considerations for Custom Cabinets:**
The cost for custom cabinets depends upon material choices, cabinet door installation and design, speciality hardware, and the Radiator/HVAC Conflict. You can contact your local remodeling contractor for cabinet costs.
According to recent updates in Illinois, the cost of a full-sized custom is $500 and $1,200+ per linear foot installed. The standard 20x30 ft kitchen’s custom cabinets can cost between $25,000 to $75,000+. The powder or vanity cabinets can cost between $2,500 to $6000, and the living space built-ins can cost between $7000 to $17000.
Custom-made Cabinet cost by room in Illinois:
| | |
| --------------------- | ---------------- |
| **Room** | **Typical Cost** |
| Kitchen | $25,000–$75,000+ |
| Bathroom | $2,500–$6,000 |
| Basement | $5,000–$15,000 |
| Living Room Built-Ins | $7,000–$17,000 |
| Home Office | $4,000–$12,000 |
## **Finding the Best Contractor Who Has Local Knowledge**
After going through all cost breakdowns, material details, and exactly what you are willing to buy, you should then look for the contractor who has local knowledge. It will help you to not only save maximum costs but also make sure your cabinets last for years, even in humid environments.
The best contractors for remodeling, especially experts in custom-made cabinets like **Delta Remodels**, will help you renovate your home perfectly within an affordable budget.
## **Styling and Features:**
The trending cabinet styles matter the most. In Chicago, the collection includes Modern Shaker & Inset, Slab & Flat-Panel (Frameless), Fluted and Ribbed Details with High-Utility Premium Features.
The inset construction is in trend nowadays, and most of our customers also ordered custom flat door fronts with zero visible molding. The trending materials for custom cabinets feature Rift-Sawn White Oak or Walnut wood.
## **Stock Cabinets Vs Semi Custom Cabinets Vs Custom Cabinets**
The homeowners in Illinois, especially in Chicago, Naperville, Arlington Heights, Lake Forest, and Evanston, should know the difference between different types of cabinets, especially when they are doing Luxury home remodels. Here is the detailed table:
| | | | |
| --------------------------- | ------------------------------------------- | ------------------------------------------------ | ------------------------------------------------- |
| **Feature** | **Stock Cabinets** | **Semi-Custom Cabinets** | **Custom Cabinets** |
| **Definition** | Pre-manufactured cabinets in standard sizes | Factory-built cabinets with modification options | Built from scratch for your specific space |
| **Typical Cost (Illinois)** | $100–$300 per linear foot | $250–$650 per linear foot | $700–$2,000+ per linear foot |
| **Lead Time** | 1–3 weeks | 4–10 weeks | 8–20+ weeks |
| **Size Options** | Limited standard sizes | Multiple size adjustments available | Unlimited sizing and configurations |
| **Design Flexibility** | Low | Medium to High | Unlimited |
| **Material Choices** | Limited | Several wood and finish options | Any wood, finish, hardware, or specialty material |
| **Storage Solutions** | Basic shelving | Pull-outs, organizers, spice racks, etc. | Fully customized storage systems |
| **Best For** | Budget-conscious remodels, rentals, flips | Most Illinois kitchen remodels | Luxury homes and unique layouts |
| **Resale Value Impact** | Moderate | High | Highest in premium markets |
| **Installation Complexity** | Simple | Moderate | Complex |
| **Ideal Home Value** | Under $300k | $300k–$800k | $800k+ luxury homes |
## **Customized Cabinets Options in Chicagoland, Illinois**
You can find the best customized Cabinet options in Chicagoland if you have created a detailed picture in mind of exactly what you want in your next remodeled project! All you have to make sure of is that the remodelers are licensed, have a workmanship warranty, and meet the construction standards required, especially in Illinois. Delta Remodels is one of the best and most renowned companies that provide custom cabinet solutions for people in Illinois.
## **FAQs About Custom Cabinets in Illinois**
Below are the answers to frequently asked questions about Custom Cabinetry:
### **Are Custom Cabinets Worth It?**
Custom cabinets are worth the investment for homeowners who want premium materials, maximum storage efficiency, and designs tailored to their space. In Illinois homes, especially older Chicago properties and luxury North Shore residences, custom cabinets solve layout challenges that stock cabinets cannot.
### **Why Illinois Climate Matters for Cabinets?**
Illinois has Freeze-thaw cycles and Humidity fluctuations that lead to moisture in the air, which directly destroys the wooden work. Especially as most homes have basements as well, so they should hire a contractor who builds custom cabinets to avoid the basement moisture.
### **Why does plywood perform better in cabinets?**
Plywood has layered, cross-grain detailed manufacturing and water-resistant adhesives that make it stand up well in humid environments. Some of the Common Cabinet Problems We See in Illinois Homes include Swollen & Bubbled Panels because of high indoor humidity and leaks. Sticky Drawers & Misaligned Doors because of humidity and moisture, and the internal wood fibers degradation that results in hardware loosening.
### **What are some Cabinet Issues in Older Chicago Bungalows?**
The unplumbed, uneven walls, and historic space constraints are some common issues in older Chicago homes that lead to cabinet issues like Visible Wall Gaps, misaligned doors, and inoperable drawers.
### **What are Cabinet Considerations for North Shore Luxury Homes?**
Try combining wood with neutral metals or hardware and fluted glass accents that are trending nowadays. You can also use under-cabinet LED strips, soft-close hinges, touch-to-open technology, and floor-to-ceiling cabinet walls to add modernity in your cabinets.
### **What are the Best Cabinet Materials for Basement Remodels in Illinois?**
The Best Cabinet Materials for Basement Remodels in Illinois are Medium-Density Fiberboard (MDF) for the doors/exteriors and Exterior-grade or marine-grade plywood for the cabinet boxes, and you can also use MDF wrapped in a vinyl layer as well.
## **Conclusion**
When selecting a custom cabinet contractor in Illinois, look for companies with experience in local building codes, climate-related material selection, workmanship warranties, and proven remodeling portfolios. Reviewing customer feedback, project galleries, and design consultations can help homeowners make informed decisions.
As one of the oldest and most prominent remodelers on the North Shore, we have based this guide on our experience and on current trends. If you want help with a custom quotation, a free estimates and regarding permits, you can contact us anytime. We are also available on Facebook with 162 reviews (100% recommended), Instagram, Yelp, and Houzz (Best of Houzz 2023, 2024).
---
## How to Choose a Remodeling Contractor in Evanston?
Published: 2026-06-24
Last updated: 2026-06-24
Category: Kitchen Remodeling
Tags: evanston remodeling, remodeling contractor, Evanston IL, kitchen remodeling, basement remodeling, bathroom remodeling, North Shore, permits
URL: https://www.deltaremodels.com/blog/how-to-choose-remodeling-contractor-evanston/
Summary: How to choose a remodeling contractor in Evanston, IL: experience, licensing, reviews, permits, express versus standard approvals and permit help.
An important thing to remember before thinking about how to choose a remodeling contractor in Evanston is to make sure the contractors you have shortlisted have professional experience, are well-reviewed, and provide great customer service. After that, you can choose a remodeling contractor based on your budget, the aesthetics that match your style, and the satisfaction level you want to achieve.
Choosing the right remodeling contractor can help you get your remodeling done professionally on time with the best remodeling costs. A good contractor can help you get remodeling permits as well, and the project success ratio becomes 100%. The average remodeling cost for a kitchen and basement starts at **$45k**, and the bathroom remodeling cost starts at **$18k**, whereas the starting cost of remodeling an accessible bathroom is **$28k**, and for an accessible kitchen, it is **$35k** starting cost.
Nowadays, it is extremely hot, but there are also storms and rain coming in Evanston. But interior remodeling, like basement remodeling, kitchen remodels, or bathroom remodeling in Evanston, is not affected by weather. June is a dry month that helps dry out the paints and construction work quickly. Many people in Evanston are looking for a home remodeling contractor nowadays.
## What Should You Look for in a Remodeling Contractor?
A remodeling contractor must not only have good reviews, but they should also have been serving in the specific areas for years. This helps because they know what a better material to use is, how to save the structure from weather extremes, and what is the best way to get permits faster. Here is a detailed breakdown for each:
### Experience of a Remodeling Contractor
The experience of a professional remodeling contractor should be at least a decade old. It should also involve what type of projects they have handled previously, whether they are similar to your project, and what options they give you when it comes to open options for renovations. Delta Remodels fits this category well, because we have experience of serving the Illinois local community, including clients in Evanston, for the past **39 years**.
### Licensing of Remodeling Contractor
Although certain renovation projects do not require licensing, if the contractor does **not** have proper certification, it can cause future troubles if there are major complications in the renovation. The contractor must register with the City according to Evanston's rules. Delta Remodels is a licensed company (**Evanston GC Lic. 22LICC-0017**) for renovation, construction, and fixations.
### Insurance and Warranties for Owners
A good remodeling contractor should hold all necessary warranties and certifications required in remodeling and construction for the homeowners. Delta Remodels also offers a **3-year workmanship warranty** to the owners as well.
### Reviews
You should not only check reviews on Google, but also ask the surrounding neighbours about different contractors. We always recommend hiring a local contractor so you will exactly know what services they have provided to people in the surrounding areas. Delta Remodels has delivered **100+ projects** in the past 3 decades with 100% customer satisfaction in Evanston.
### Portfolio
Ask for the detailed portfolio from the remodeler. A good remodeler will have a vast range of portfolios, ranging from older buildings to new buildings and from residential projects to commercial-level projects. This also checks the marks for Delta Remodels, as we have remodeled as both a General Home Contractor in Evanston. Browse our [project gallery](/projects/) for examples.
### Communication
The communication should be clear, and every pricing and detail should be transparent. The cost of the renovation project should have a detailed breakdown on the remodeling service providers page. We have created a cost breakdown on our [services pages](/services/), each of which you can check.
### Local Knowledge
A general remodeling contractor should have local knowledge about the weather, moisture, and the destructive insects (Eastern subterranean termites, carpenter ants, and silverfish in Evanston) and successful methods to deal with these.
## What Are the Best Months for Remodeling in Evanston?
The best months for remodeling according to weather conditions are always the dry summer because of longer work hours, and the wet construction works dry very quickly. But if you are living in Illinois and especially in Chicagoland, you must keep in mind that you will need permits to renovate the house.
There are a lot of owners who need approval in peak seasons, and that can delay the renovation works. But in months like **September, March, May**, and in extreme winter, fewer people are opting for renovations, so you will get approvals faster. If you want to know about permits and details in your local area, you can visit the [City of Evanston Permit Portal Online](https://www.cityofevanston.org/government/departments/community-development).
## Does Weather Affect Remodeling?
Although Evanston experiences hot weather, storms, and occasional heavy rain during summer, indoor remodeling projects such as kitchens, bathrooms, and basements are generally unaffected. Dry weather mainly benefits painting, flooring adhesives, and exterior renovations.
## What to Do if I Want Quick Remodel Permits in Evanston?
If you want to get quick permits for remodeling and you want to start home renovations now, you can submit your application for permits online, which is generally approved within a few days, depending on your area and renovation complications.
### Can You Get a Fast Remodeling Permit in Evanston?
Yes, the City of Evanston offers **Express Permits** for qualifying residential projects. These permits are typically processed within **3–5 business days**, while standard residential remodeling permits generally require **4–6 weeks**, depending on the project scope and plan review requirements.
Projects that usually qualify for Express Permits include:
- Roof replacement
- Window and exterior door replacement
- Minor electrical, plumbing, and mechanical work
- Tuckpointing and masonry repairs
- Other small residential improvements
Larger remodeling projects, such as basement finishing, home additions, structural changes, kitchen remodeling, bathroom remodeling, or whole-home renovations require a full building permit review.
All you have to do is open the portal, provide the necessary information, including all documents in proper format, and you will get a response within a few days. Or you can visit the office location, **Morton City Hall (909 Davis Street, Evanston, IL 60201)**, during office hours for direct approvals.
## Choosing a Remodeling Contractor in Evanston Who Helps You with Permits
These processes can all be hectic for people with busy routines or the elderly. For this purpose, a contractor like Delta Remodels can help you get renovation permits on time. Even some projects do not require permits, so we can also give you a free consultation in Evanston and North Shore, Illinois, on whether you will require a permit or not. [Contact us](/contact-us/) to schedule yours.
## Our Thoughts
Delta Remodels is one of the known remodeling contractors in Evanston with qualified experience and professionalism. If you want to know about the free estimates for remodeling projects, you can [contact us](/contact-us/) right now.
### Article FAQs
Q: Where can I find remodeling contractors in Evanston?
A: Search Google Maps for local remodelers, read reviews, and ask neighbors — or contact [Delta Remodels](/contact-us/) directly.
Q: Can a kitchen remodeling contractor in Evanston also do basement remodeling projects?
A: Yes. General contractors like Delta Remodels handle complete home renovations, including [kitchen remodeling](/services/kitchen-remodeling/evanston/) and [basement remodeling](/services/basement-remodeling/evanston/) in Evanston.
Q: Why is Delta Remodels a trusted company for remodeling projects in Evanston, Illinois?
A: Delta Remodels is trusted in Illinois and especially in Evanston because we hold a license (Evanston GC Lic. 22LICC-0017), certifications, local knowledge, 39 years of experience, and affordable remodeling offers with warranties of up to 3 years.
Q: How fast can I get a remodeling permit in Evanston?
A: Qualifying projects may receive Evanston Express Permits in 3–5 business days. Standard residential remodeling permits generally require 4–6 weeks. Submit through the [City of Evanston Permit Portal](https://www.cityofevanston.org/government/departments/community-development) or visit Morton City Hall at 909 Davis Street during office hours.
Q: Does weather affect remodeling in Evanston?
A: Hot weather, storms, and occasional heavy rain during summer rarely stop indoor kitchen, bathroom, or basement work. Dry weather mainly benefits painting, flooring adhesives, and exterior renovations.
---
## Basement Remodeling in Illinois: Ideas That Add Real Home Value (2026 Guide)
Published: 2026-06-23
Last updated: 2026-06-23
Category: Basement Remodeling
Tags: basement remodeling, Illinois, home value, basement finishing, North Shore, basement ideas, ROI
URL: https://www.deltaremodels.com/blog/basement-remodeling-illinois-ideas-home-value-2026/
Summary: Basement remodeling ideas for Illinois homeowners: family rooms, guest suites, home offices, gyms, wine bars, and cost/ROI ranges for Chicago and North Shore projects in 2026.
Many Illinois basements sit underused because of moisture, flooding risk, and harsh winters — especially in homes built in the 1980s, 1990s, or earlier. Basement remodeling is one of the highest-ROI home upgrades because it adds livable square footage without expanding the footprint. You can create a family gathering space, guest suite, home office, gym, or wine bar — or design a layout flexible enough to evolve over time.
Typical basement remodeling in Illinois runs **$35,000–$150,000** overall, or roughly **$55–$140+ per square foot** depending on scope and finishes. Near Chicago, basic finishing often starts around **$55 per square foot**.
Our [basement remodeling services](/services/basement-remodeling/) cover design, waterproofing, permits, and construction across the [North Shore service area](/service-areas/).
## Why Basement Remodeling in Illinois Adds High Home Value
In the Chicago area, expanding upward or outward is often expensive and structurally complex in older homes. Basement remodeling uses existing square footage instead — usually the most cost-effective way to add usable space and property value.
**Estimated ROI for basement finishing in Illinois:**
- **60–75%** typical return statewide
- **75–85%** in strong North Shore markets such as Wilmette and Glencoe
ROI varies by layout, finishes, waterproofing quality, and whether the space includes a legal bedroom or bathroom.
## Illinois Basement Requirements and Risks Before You Remodel
Most Illinois homes — especially older stock — need these issues addressed before finishes go in:
### Basement Waterproofing
Waterproofing is essential in Chicago and suburbs because of heavy rain, freeze-thaw cycles, and seasonal flooding. Proper waterproofing reduces mold risk and protects finished materials.
### Foundation Cracks and Moisture
Standing water and chronic dampness can stress foundations and create health hazards. Fix drainage and seepage before investing in drywall, flooring, and cabinetry. See our guide on [basement moisture and waterproofing before finishing](/blog/basement-moisture-waterproofing-before-finishing-north-shore/).
### Egress Window Code Requirements
To legally count a basement as a bedroom and maximize resale value, sleeping areas must meet **IRC egress standards**:
- **5.7 sq. ft.** minimum net clear opening
- **24-inch** minimum height
- **20-inch** minimum width
- **44-inch** maximum sill height
- Below-grade wells: **9 sq. ft.** minimum area; ladder required if deeper than 44 inches
Illinois municipalities often enforce stricter local rules. Confirm requirements with your building department before framing. Our [egress window requirements guide](/blog/egress-window-requirements-north-shore-basements-irc-code-cost/) covers North Shore specifics.
### Basement Insulation for Cold Winters
Illinois winters are harsh. Proper wall and rim-joist insulation, vapor management, and HVAC extension keep finished basements comfortable year-round.
## Best Basement Remodeling Ideas That Add Value
### Family Room and Entertainment Space
Turn your basement into a media room for movies, sports, and gatherings. Built-in storage and seating maximize usable space in lower ceiling heights common in older Illinois homes.
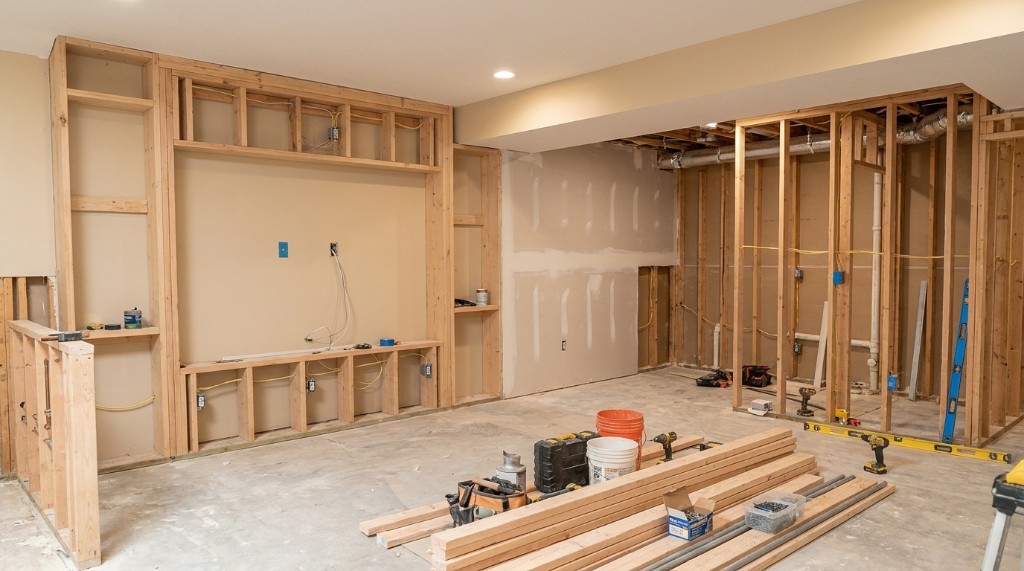
This open-concept layout includes built-in storage and seating designed for family use.
### Guest Suite or In-Law Suite
A bedroom-plus-bathroom combination works well for multigenerational living or privacy zones. With a separate entrance, some layouts support rental or short-term stay potential — subject to local zoning and permit rules.
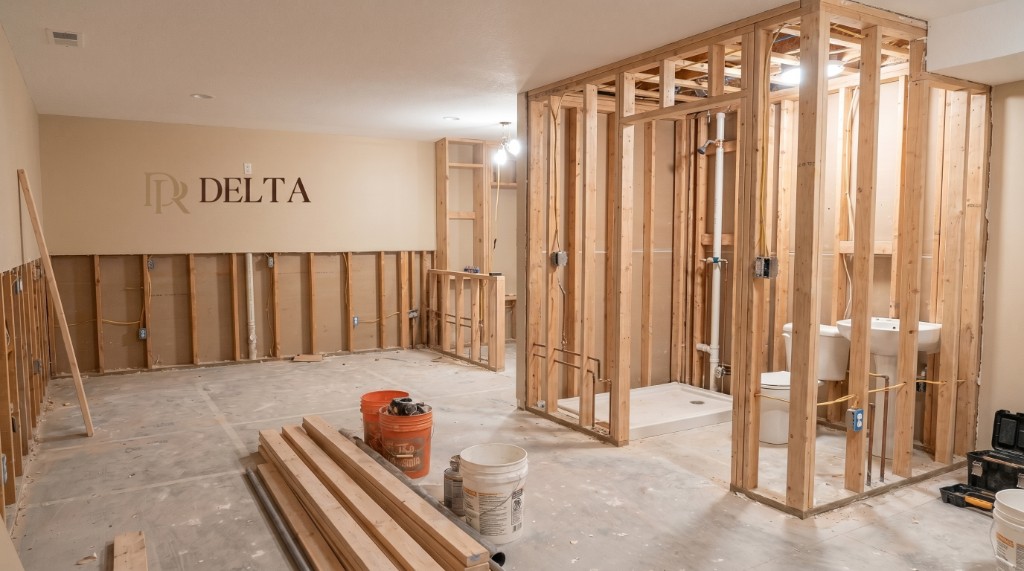
This aging-in-place basement suite was designed so grandparents could live comfortably alongside family.
### Home Office (Remote-Work Ready)
Basements make strong home offices because they are separated from main living areas — often with natural sound isolation. Built-in desks, storage, and balanced lighting for video calls improve daily usability.
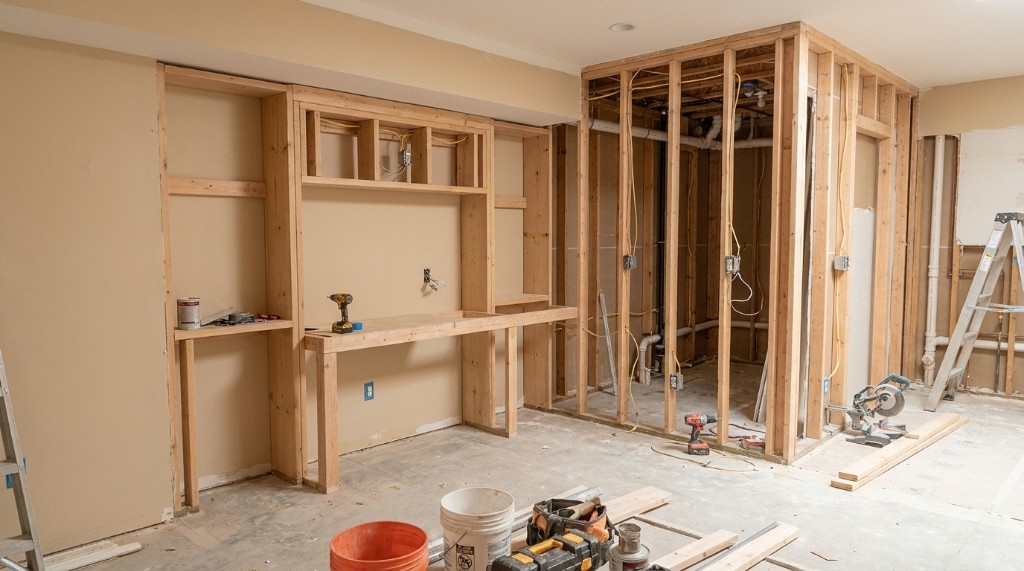
Productivity-focused layout with built-in desk and storage during construction.
### Home Gym or Wellness Space
Home gyms are among our most requested basement conversions. Rubber flooring, mirrors, ventilation, and layered lighting create a functional workout or yoga space.
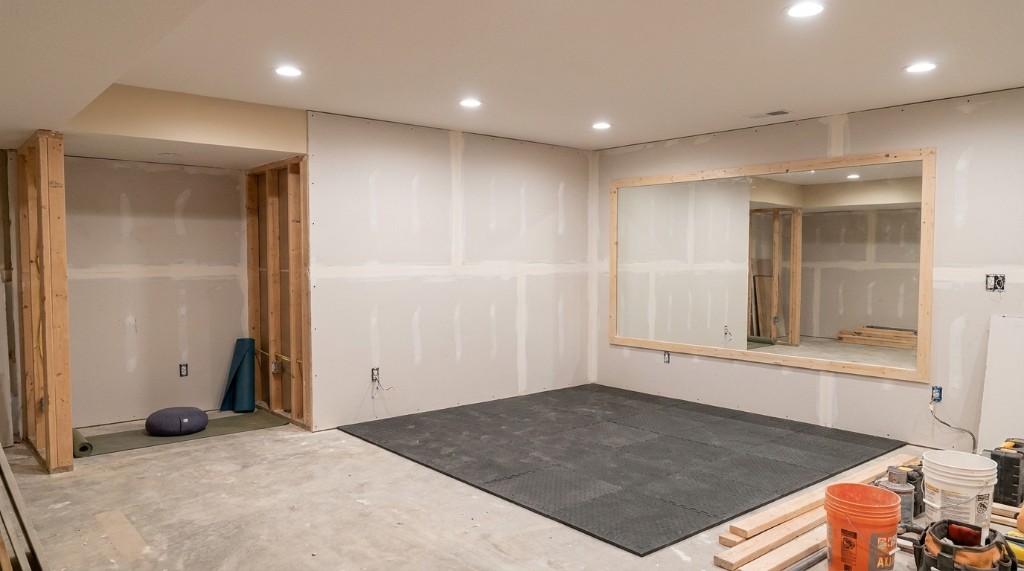
Pre-furnished wellness layout with a yoga corner and dedicated workout zone.
### Bar and Entertainment Lounge
A wet bar with wine storage and lounge seating is ideal for entertaining. Durable countertops, moisture-resistant cabinetry, and proper plumbing rough-in are critical in below-grade spaces.
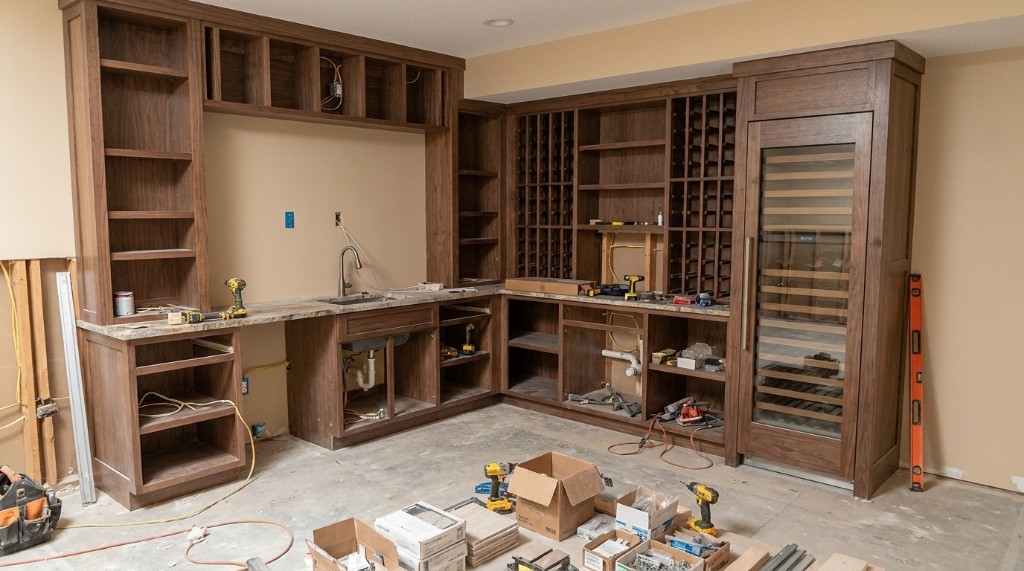
Luxury bar and wine storage installation in progress.
### Multi-Purpose Flex Basement
Convertible layouts serve families whose needs change over time — for example, a teen media and play room today that can become remote workspaces later.
Convertible media and play space designed to adapt as household needs evolve.
## Design Features That Increase Home Value
### Recessed and Natural Lighting
Dimmable recessed downlights work well in basements with limited ceiling height. Where code allows, egress or hopper windows improve daylight and passive airflow — both help manage moisture.
### Open Concept vs. Divided Layout
**Open concept** suits family rooms and entertaining, especially in basements with 6-foot-6 to 6-foot-10 ceilings.
**Divided layouts** work better when ceiling height reaches 7 feet or more and you need distinct zones — bedroom, office, gym, storage.
### Durable Flooring
| Area | Recommended Material |
| --- | --- |
| Main living / entertaining | Rigid-core LVP (SPC), 20+ mil wear layer |
| Bedrooms / comfort zones | Modular carpet tiles (easy spot replacement) |
| Bathroom / laundry / utility | Porcelain or ceramic tile |
Proper subfloor prep and moisture testing matter more than the product label alone.
### Built-In Storage and Cabinetry
Custom storage keeps clutter out of main-floor living areas — toys, seasonal items, linens, and equipment. Built-ins also read as intentional design at resale.
### Modern Neutral Finishes
Neutral palettes make basements feel larger and stay flexible if use changes later. Reserve bold color for accents rather than entire rooms.
## Construction and Technical Considerations
Before signing a contract, confirm your contractor has addressed:
- Basement waterproofing systems
- Foundation repairs completed before finish work
- Insulation and moisture control strategy
- Electrical and plumbing upgrades for new layouts
- HVAC extension for finished basement zones
Skipping these steps often leads to callbacks, mold, and lost resale value.
## Basement Remodeling Cost in Illinois (2026)
### Average Cost Breakdown
| Category | Cost Range (Illinois 2026) | Notes |
| --- | --- | --- |
| Overall basement remodel | $30,000 – $180,000+ | Depends on size, layout, finishes |
| Basic finish | $25 – $45 per sq ft | Drywall, flooring, basic lighting |
| Mid-range finish | $45 – $80 per sq ft | Bathroom, upgraded flooring, lighting |
| High-end / luxury | $80 – $120+ per sq ft | Wet bar, theater, custom rooms |
### Cost per Square Foot in Chicagoland
| Basement Type | Cost per Sq Ft | Typical Features |
| --- | --- | --- |
| Basic finish | $35 – $55 | Open layout, standard finishes |
| Standard mid-range | $55 – $75 | Bedroom, bathroom rough-in, LVP |
| Premium finish | $75 – $110+ | Custom rooms, wet bar, luxury lighting |
For a deeper North Shore breakdown, see our [basement remodel cost guide](/blog/basement-remodel-cost-north-shore-2026/).
### ROI by Basement Type
| Basement Type | Estimated ROI | Value Impact |
| --- | --- | --- |
| Basic finished basement | 60% – 70% | Adds usable space, strong resale appeal |
| Mid-range basement | 65% – 75% | Best balance of cost vs. return |
| Luxury basement | 50% – 65% | High lifestyle value, lower resale ROI |
### Budget vs. Luxury Remodels
| Type | Cost Range | What You Get |
| --- | --- | --- |
| Budget remodel | $20,000 – $50,000 | Open space, basic finishes, minimal plumbing |
| Mid-range remodel | $50,000 – $95,000 | Bedroom, bathroom, upgraded flooring, lighting |
| Luxury remodel | $95,000 – $180,000+ | Wet bar, theater, custom layouts, premium materials |
## Basement Remodeling in Chicago and Illinois Suburbs
Demand is growing across Chicagoland as homeowners add living space, rental potential, and family zones.
- **Chicago:** Older housing stock, strict codes, and emphasis on waterproofing and legal conversions (rental units, ADUs where permitted)
- **Naperville:** More luxury-focused — theaters, guest suites, wet bars, upgraded finishes
- **Aurora, Schaumburg, St. Charles:** Mix of budget and mid-range projects — family rooms, offices, extra bedrooms
Permit rules vary by municipality, but **safety, ventilation, moisture control, and code compliance** are universal. Our [basement finishing permits guide](/blog/basement-finishing-permits-north-shore-chicago-by-village/) covers North Shore village requirements.
## Why Hire a Professional Basement Contractor in Illinois?
Full basement remodels involve waterproofing, structure, mechanical systems, and inspections — not just finishes. A licensed contractor identifies moisture and framing issues early, pulls permits correctly, and sequences trades so the project lasts.
Delta Remodels has finished basements across Illinois since 1987 — from practical family rooms to luxury lounges in [Lake Forest](/service-areas/lake-forest/), [Northbrook](/service-areas/northbrook/), [Glenview](/service-areas/glenview/), and surrounding communities.
Browse completed work on our [projects portfolio](/projects/) and [gallery](/gallery/). For planning help, see our [basement remodel planning guide](/blog/basement-remodel-planning-guide/). [Contact us](/contact-us/) for a free estimate.
### Article FAQs
Q: Does basement remodeling add home value in Illinois?
A: Yes. Finished basements commonly return 60–75% of project cost at resale in Illinois, with some North Shore markets reaching 75–85% for mid-range finishes. Value depends on layout quality, code compliance, waterproofing, and whether the space includes a legal bedroom or bathroom.
Q: How much does basement remodeling cost in Illinois in 2026?
A: Overall basement remodels typically run $30,000–$180,000+. Basic finishes average $25–$45 per square foot. Mid-range projects run $45–$80 per square foot. High-end or luxury basements with wet bars, theaters, and custom rooms often run $80–$120+ per square foot in Chicagoland.
Q: What are the best basement remodeling ideas for Illinois homes?
A: Popular high-value options include family and entertainment rooms, guest or in-law suites with bathrooms, home offices, home gyms, wine bars, and flexible multi-purpose layouts. The best choice depends on ceiling height, moisture conditions, egress options, and how you plan to use the space.
Q: Do I need an egress window for a basement bedroom in Illinois?
A: Yes. Basement sleeping areas must meet IRC egress standards: minimum 5.7 sq. ft. net clear opening, 24-inch minimum height, 20-inch minimum width, and maximum 44-inch sill height. Below-grade windows need a 9 sq. ft. well and a ladder if deeper than 44 inches. Always confirm local amendments with your building department.
Q: What flooring is best for an Illinois basement?
A: Luxury vinyl plank (LVP) with rigid SPC core and at least a 20-mil wear layer is the best all-around choice for living areas. Porcelain or ceramic tile works best in bathrooms and laundry rooms. Modular carpet tiles offer comfort in bedrooms and can be replaced individually after spills or leaks.
---
## How Long Does a Kitchen Remodel Take?
Published: 2026-06-20
Last updated: 2026-06-20
Category: Kitchen Remodeling
Tags: kitchen remodel timeline, kitchen remodeling, Illinois, North Shore, kitchen renovation, aging in place kitchen
URL: https://www.deltaremodels.com/blog/how-long-does-a-kitchen-remodel-take-illinois/
Summary: Realistic kitchen remodel timelines for Illinois homeowners: project scope by kitchen type, whether to stay in your home during construction, phase-by-phase schedules, and what causes delays on the North Shore.
How long does a kitchen remodel take? It depends on the size of your kitchen, the changes you want, whether you need a full demolition and rebuild or just updated floors and cabinets, and how old the home is.
Delta Remodels has completed more than 23 kitchen projects this year across Illinois. Timelines typically run **5 weeks to 3 months** depending on scope — from accessible kitchens and open-concept layouts to minimal refreshes. Here is a practical breakdown of what drives the schedule and what to expect at each phase.
Our [kitchen remodeling services](/services/kitchen-remodeling/) cover design through construction across the [North Shore service area](/service-areas/).
## Your Kitchen Type and When It Was Built Matter Most
Your kitchen type and the results you want create the blueprint for timing. The three most common project types we see are **residential kitchens**, **commercial kitchens**, and **accessible (aging-in-place) kitchens**.
Beyond project type, scope matters: small, large, boutique, or minimal. So does **when the kitchen was last renovated**. Many Illinois homes — especially those built in the 1980s and 1990s — still have wiring and plumbing that need updating before new finishes go in.
Questions we ask at every estimate:
- When was the kitchen last constructed or renovated?
- What type of plumbing and electrical service does the home have?
- What are your expectations, and which remodeling options do you want?
- Is permit approval required in your municipality?
### Estimated Timeline by Kitchen Type
| Kitchen Type / Project Scope | Estimated Time |
| --- | --- |
| Small cosmetic refresh (paint, hardware, backsplash) | 1–2 weeks |
| Small kitchen remodel | 3–5 weeks |
| Medium kitchen remodel | 5–8 weeks |
| Large kitchen remodel | 8–12 weeks |
| Luxury or custom kitchen remodel | 10–16 weeks |
| Open-concept renovation (removing walls) | 10–14 weeks |
| Accessible (ADA / aging-in-place) kitchen remodel | 6–10 weeks |
| Commercial kitchen renovation | 8–16+ weeks |
| Cabinet replacement only | 1–3 weeks |
| Countertop replacement only | 2–7 days |
| Flooring installation only | 3–7 days |
| Full kitchen gut and remodel | 8–12 weeks |
These ranges reflect our recent kitchen renovation work across the Illinois North Shore. Your village's permit process and material lead times can extend either end.
## Would You Stay in the Home During Renovation or Move Away?
This is the question every contractor should ask before demolition starts.
Kitchen remodeling does not disrupt labor when you have a **second kitchen** elsewhere in the home. When the family uses the same kitchen being remodeled, workflow slows and the project often takes longer than the original estimate.
A Deerfield client asked us before their remodel: *Can I stay in my home while the kitchen is being renovated? Are there specific rules in Illinois?*
Here is what matters:
- **No statewide rule** requires you to move out during a kitchen remodel in Illinois. Individual contractors and municipalities may set their own expectations.
- **Renters** may need to provide access; landlords must give prior notice under the [Chicago Residential Landlord and Tenant Ordinance](https://www.chicago.gov/city/en/depts/doh/provdrs/rlthous/svcs/residential-landlord-tenant-ordinance.html) and similar local rules.
- **Pre-1978 homes** may require lead-safe work practices under [EPA renovation rules](https://www.epa.gov/lead/renovation-repair-and-painting-program) when disturbing painted surfaces — occupancy restrictions can apply during certain phases.
- **Gas, plumbing, or major electrical work** may require local building department approval before you can stay in the home during active construction.
We generally recommend planning a temporary setup elsewhere in the home or staying off-site when possible. Roughly **64% of our clients** schedule other interior work at the same time — which adds foot traffic, noise, and dust that affect both families and crews. That is especially hard on elderly residents, infants, and anyone working from home.
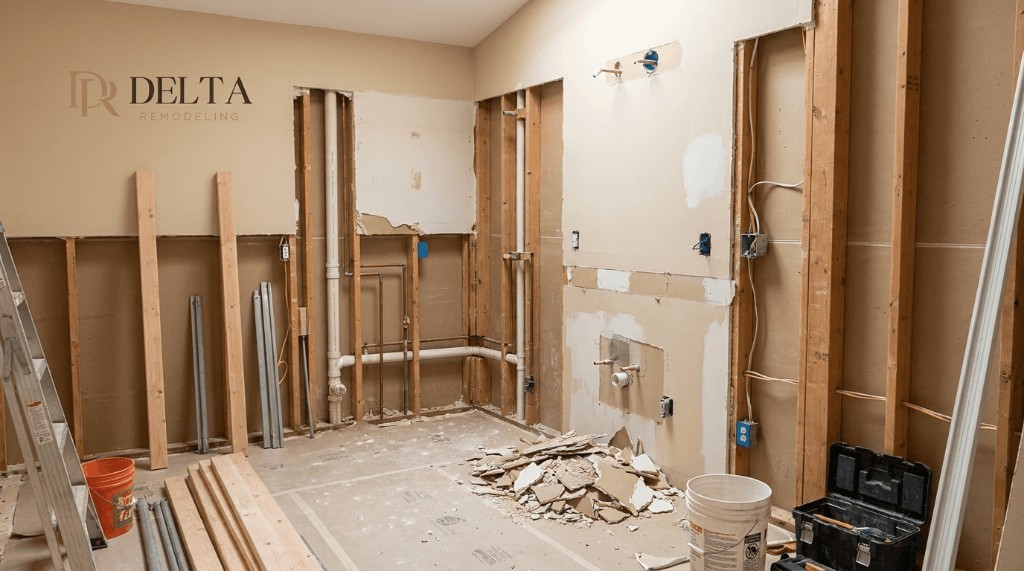
## Are Your Contractors Able to Deliver on Time?
The remodeling industry has a reputation for running late. Hire a contractor who commits to a written timeline and communicates when conditions change.
A realistic schedule in the contract protects both sides. Ask how they handle delays, change orders, and inspection scheduling before you sign.
## The Main Construction Phases
### Pre-Construction (1 Week to 3 Months)
Pre-construction covers:
- **Choosing a contractor** — typically 1–2 weeks including site visits and estimates
- **Permits** — from a few hours of submission to several weeks of village review
- **Moving out** (if planned) — packing, storage, and relocation often take about 2 days
- **Material sourcing** — 2–3 days for standard local products; custom cabinets and appliances often run 6–16 weeks
- **Neighbor notice** — tell adjacent homeowners before demo starts
Most remodelers, including Delta Remodels, can coordinate material ordering on your behalf once selections are final.
### Demolition and Rough-In (2–7 Days)
Timeline depends on whether you are removing walls, floors, and cabinets or updating finishes in place.
- **Flooring removal:** 1–2 days depending on what is underneath
- **Cabinet removal:** about 1 day for standard wood; up to 2 days for built-in structures
- **Plumbing and electrical rough-in:** 3–5 days
- **Inspections:** a few hours to a few days depending on village scheduling
### Construction (1 Week to 1 Month)
Most of our active construction phases run about **10 days** for mid-scope work. Detailed projects take longer.
- **Flooring:** 1–3 days depending on material and kitchen size
- **Hardwood:** 3–5 days including acclimation and finish time
- **Final plumbing and electrical trim:** 1–2 days
### Drywall, Cabinets, Paint, and Finishes (2–14 Days)
Install time depends on whether products are stock, semi-custom, or fully custom.
- **Paint:** 1 day to apply; 1 day to dry in warm weather, 2–3 days in humid Illinois conditions
- **Pre-made cabinets:** often installed in hours once delivered
- **Custom cabinets:** additional time for adjustment, fillers, and hardware
Countertops cannot be templated until base cabinets are installed and level — add 2–4 weeks for quartz fabrication after templating.
## Why Does Kitchen Remodeling Take Time?
Kitchen remodeling in Illinois takes time because of:
- **Permits and inspections** at the municipal level
- **Weather** affecting paint, flooring acclimation, and crew scheduling
- **Material lead times** for custom cabinetry and configured appliances
- **Older home conditions** discovered after demolition
Getting a written timeline before work starts — not just a verbal estimate — is the best way to avoid surprises.
## What Homeowners Say on Online Forums
Homeowners discussing kitchen remodels online share a consistent message: projects **almost always take longer than expected**, but the finished result is usually worth the disruption. Planning for flexibility helps.
**1. Most homeowners underestimate the timeline.** Even cabinet-and-counter replacements rarely finish in a single week once demolition, inspections, and countertop templating are included.
**2. Unexpected problems are common.** Older homes often reveal outdated wiring, failing plumbing, water damage, or structural issues once walls open.
**3. Living without a kitchen requires planning.** Temporary setups with a microwave, induction cooktop, mini fridge, and disposable dishes reduce stress. Outdoor grilling works when weather allows.
**4. Scheduling trades is often the bigger challenge.** Demo, electrical, plumbing, drywall, cabinets, countertops, tile, and paint must sequence correctly. One delayed trade shifts everything.
**5. Honest communication matters.** Homeowners value contractors who explain phases clearly, flag delays early, and avoid unrealistic promises.
**Bottom line:** expect some schedule flexibility, prepare for temporary inconvenience, and focus on the long-term value of a professionally completed kitchen.
## Where to Find Kitchen Remodel Ideas
Browse completed work on our [projects portfolio](/projects/) and [gallery](/gallery/) for layout, cabinet, and finish inspiration across North Shore communities.
For budget planning alongside timeline planning, see our [kitchen remodel cost guide for the North Shore](/blog/kitchen-remodel-cost-north-shore-2026/) and [kitchen remodel design guide](/blog/kitchen-remodel-design-guide/).
---
Delta Remodels has handled kitchen remodels across Illinois since 1987 — from targeted updates to full gut renovations in [Deerfield](/service-areas/deerfield/), [Glenview](/service-areas/glenview/), [Northbrook](/service-areas/northbrook/), and surrounding communities. We provide realistic timeline estimates at the start of every project. [Contact us](/contact-us/) for a free estimate or learn more about our [kitchen remodeling services](/services/kitchen-remodeling/).
### Article FAQs
Q: How long does a kitchen remodel take from start to finish?
A: A full kitchen remodel in Illinois typically runs 5 weeks to 3 months depending on scope. Cosmetic updates may finish in 1–2 weeks. A small remodel runs 3–5 weeks. Medium projects run 5–8 weeks. Large or luxury custom kitchens often run 8–16 weeks of active construction, plus pre-construction time for design, permits, and material ordering.
Q: Can I stay in my home during a kitchen remodel in Illinois?
A: Yes, in most cases — there is no statewide Illinois law requiring you to move out. Exceptions include pre-1978 homes where EPA lead-safe renovation rules apply, rental situations where the landlord requires access, and projects involving gas or major electrical work where the local building department may restrict occupancy during certain phases. Most homeowners plan a temporary kitchen in another room or stay elsewhere for part of the project.
Q: How long does it take to redo a small kitchen?
A: A small kitchen redo typically takes 1–5 weeks depending on scope. A cosmetic refresh (paint, hardware, backsplash) may take 1–2 weeks. A small remodel with new cabinets and counters usually runs 3–5 weeks once materials are on site.
Q: How long does it take to replace kitchen cabinets and countertops?
A: Pre-made cabinets and standard countertops can often be installed in 3–5 days once materials arrive. Boutique or fully custom cabinetry with templated stone countertops commonly runs 1–2 months including fabrication and installation lead times.
Q: How long does an IKEA kitchen remodel take?
A: An IKEA kitchen remodel typically runs 1–4 weeks depending on demolition scope, whether plumbing or electrical moves are involved, and countertop templating time after cabinets are installed.
Q: How much does a kitchen renovation cost?
A: Kitchen remodel costs vary widely by scope. Simple updates may start around $8,000. Boutique or luxury kitchens with high-end finishes often start around $25,000 and go higher with custom cabinetry and structural changes. See our [North Shore kitchen cost guide](/blog/kitchen-remodel-cost-north-shore-2026/) for detailed ranges.
---
## Luxury Home Remodeling in Kenilworth, IL: Renovating America's Richest Town
Published: 2026-06-20
Last updated: 2026-06-20
Category: Kitchen Remodeling
Tags: Kenilworth, luxury remodeling, North Shore, Cook County, historic homes, home renovation, permits
URL: https://www.deltaremodels.com/blog/luxury-home-remodeling-kenilworth-il/
Summary: Luxury home remodeling in Kenilworth, IL: Cook County permits, historic-home considerations, 2026 cost ranges, and what to know before you renovate.
Luxury home remodeling in Kenilworth often means updating historic homes while preserving the architectural character that defines the village. Kitchen remodels, primary bathroom renovations, basement finishing, and custom cabinetry are among the most common scopes — each with local permit, structural, and budgeting realities that differ from newer North Shore suburbs.
Kenilworth house remodeling requires professionals who understand pre-war construction. Since many homes still have galvanized supply pipes, plumbing should be evaluated before finishes are selected. These pipes corrode from the inside over decades, leading to low pressure, discolored water, or hidden leaks. Homes built before the 1960s are especially likely to need supply-line attention during a kitchen or bath gut.
Delta Remodels brings 39+ years of North Shore experience, Houzz Best of Service recognition, and full Illinois licensing. Architects such as Franklin P. Burnham and George W. Maher shaped much of Kenilworth's early housing stock in the 1890s and 1920s. Renovating those homes requires attention to proportion, millwork, and envelope performance — not just fixture selections.
Our [kitchen remodeling services](/services/kitchen-remodeling/), [bathroom remodeling](/services/bathroom-remodeling/), and [Kenilworth service area page](/service-areas/kenilworth/) outline how we plan design-build projects in the village. For kitchen-specific budget drivers in 1890s housing stock, see our [Kenilworth kitchen remodel cost guide](/blog/kenilworth-kitchen-remodel-1890s-housing-stock-budget/).
## Does the County Area Affect Remodeling Projects in Illinois?
Yes. County jurisdiction shapes permitting, zoning, inspection scheduling, and sometimes tax programs tied to major improvements.
Every county applies its own building codes and setback rules — height limits, property-line setbacks, and administrative review paths vary. Cook County communities like Kenilworth layer village-specific requirements on top of state and county standards.
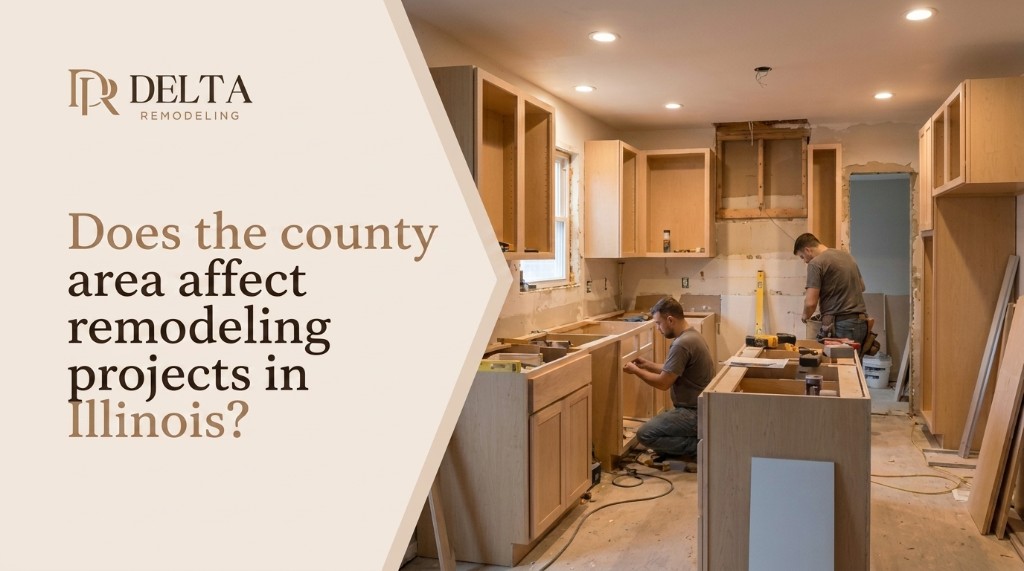
In Kenilworth specifically, older buildings introduce additional safety planning:
- **Lead dust** during demolition in pre-1978 homes requires EPA lead-safe work practices.
- **Load-bearing walls** in balloon-framed houses need engineering before removal or modification.
- **Historic properties** may require Architectural Review Commission approval beyond standard permits.
Those factors change both timeline and cost compared with remodeling in post-war ranch stock elsewhere in Illinois.
## What County Is Kenilworth, IL In — and What Permits Are Required?
Kenilworth is in **Cook County**, roughly 15 miles north of downtown Chicago.
Permits are typically required for:
- Structural changes
- Electrical and plumbing work
- Mechanical systems (HVAC)
- Basement remodeling and finishing
Residential permit fees are generally about **3% of total construction cost**, submitted with a detailed construction plan to the Village Building/Planning Division. A local design-build contractor familiar with Kenilworth can coordinate plan prep, permit submission, and inspection scheduling.
## Considerations When Remodeling in Kenilworth, Illinois
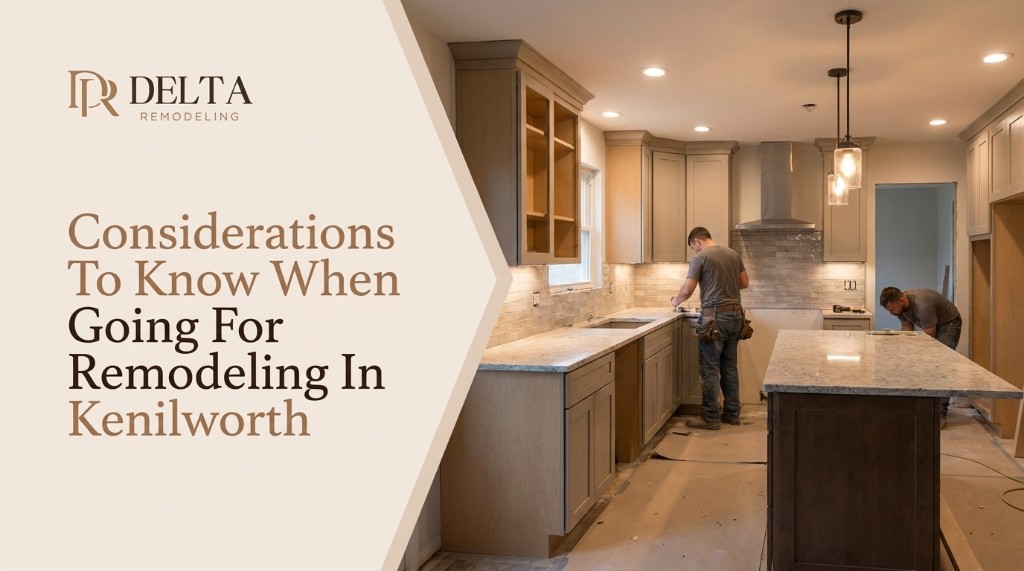
Whether you are planning a single-room update or a whole-home renovation, these local factors apply across most North Shore historic communities — and especially in Kenilworth.
### Permit Requirements for Home Improvements
Structural changes, electrical work, and plumbing modifications require permits. In Kenilworth, open and enclosed window changes, interior alterations affecting structure, and exterior door replacement also require Building/Planning Division review.
Cosmetic work — paint, hardware swaps, or countertop replacement without plumbing or electrical changes — generally does not.
### Contractor Rules for Home Remodeling
Contractors are not always required to register with the village, but state-issued licenses must accompany permit applications.
For substantial renovations, contractors may need to coordinate with the Police Department on construction hours, site access, and street parking. Historic properties may require **Architectural Review Commission** approval. Homes listed on the National Register of Historic Places may qualify for property tax freeze programs — confirm eligibility with the village and your tax advisor.
### Environmental and Structural Issues
Kenilworth's lakefront climate and century-old masonry reward proactive moisture planning: passive ventilation strategies, foundation inspection, and realistic contingency for galvanized pipe, outdated wiring, and insulation gaps discovered during demolition.
### Basement Limitations
Basement finishing depends on ceiling height, moisture history, and egress compliance. Kenilworth requires site inspections for basement work. General inspections are typically scheduled afternoons Monday–Friday (12:30–4:30 p.m.), with morning slots (8:00 a.m.–12:00 p.m.) available on Tuesdays.
**Tree Protection Plan Review** may apply before heavy equipment enters the site — budget for that administrative step in landscaping-heavy lots.
### Budgeting Beyond Permits
Permits and grants are only part of the picture. Align budget for:
- Hidden conditions in pre-war walls
- Millwork that matches existing architecture
- Modern plumbing and electrical behind period-appropriate finishes
- Landscaping that supports curb appeal after exterior or addition work
## How Much Does Home Remodeling Cost in Kenilworth, Illinois, in 2026?
A luxury kitchen remodel in Kenilworth typically runs **$40,000–$200,000+**, depending on cabinetry, appliances, layout changes, and finish level. Whole-home scopes scale from there.
| Remodeling Project | Typical Cost Range in Kenilworth |
| --- | --- |
| Kitchen Remodeling | $40,000 – $200,000+ |
| Bathroom Remodeling | $25,000 – $100,000+ |
| Accessible Bathroom | $35,000 – $90,000+ |
| Basement Remodeling | $50,000 – $200,000+ |
| Accessible Kitchen | $50,000 – $150,000+ |
| Custom Cabinetry | $20,000 – $100,000+ |
| Whole Home Renovation | $200,000 – $1M+ |
*Ranges reflect North Shore luxury market positioning — custom design, 3D planning, premium finishes, permit management, and design-build delivery. Confirm current estimates at consultation.*
### Extended Cost Reference
| Project | Average Costs |
| --- | --- |
| Kitchen Remodel | $40,000 – $200,000+ |
| Bathroom Remodel | $25,000 – $100,000+ |
| Accessible Bathroom | $35,000 – $90,000+ |
| Basement Remodel | $50,000 – $200,000+ |
| Accessible Kitchen | $50,000 – $150,000+ |
| Custom Cabinetry | $20,000 – $100,000+ |
| Whole Home Remodel | $200,000 – $1M+ |
| Luxury Home Renovation | $500,000 – $2M+ |
| Flooring Replacement | $8 – $35+ per sq ft |
| Waterproofing | $5,000 – $30,000 |
| Home Addition | $75,000 – $500,000+ |
| Outdoor Living Space | $25,000 – $250,000+ |
### Custom Cabinet Costs in Kenilworth
| Cabinet Type | Cost Range |
| --- | --- |
| Stock Cabinets | $5,000 – $15,000 |
| Semi-Custom Cabinets | $15,000 – $35,000 |
| Custom Cabinets | $25,000 – $100,000+ |
Most Kenilworth projects we complete are either full-home renovations or focused kitchen and bathroom remodels where cabinetry is integrated into the broader scope.
### Basement Remodeling Features
| Feature | Cost Range |
| --- | --- |
| Wet Bar | $8,000 – $35,000 |
| Home Theater | $15,000 – $75,000 |
| Basement Bathroom | $15,000 – $40,000 |
| Guest Suite | $25,000 – $100,000 |
### Accessible Bathroom and Kitchen Features
| Accessibility Upgrade | Cost Range |
| --- | --- |
| Curbless Shower | $8,000 – $25,000 |
| Roll-In Shower | $10,000 – $30,000 |
| Grab Bar System | $500 – $3,000 |
| Accessible Vanity | $2,000 – $12,000 |
| Full ADA-Inspired Bathroom | $35,000 – $90,000+ |
These figures provide a planning range. Final estimates follow an on-site walkthrough, scope review, and selections conversation.
## Meeting Old and New Aesthetics
Century-old Kenilworth homes reward restoration thinking. The remodeler you hire should preserve heritage details — trim profiles, window proportions, exterior materials — while upgrading insulation, waterproofing, plumbing, and electrical behind the walls.
High-quality landscaping is part of the same investment. Mature lots on the North Shore benefit from curb-appeal planning coordinated with exterior work, drainage, and hardscape — not treated as an afterthought.
## Remodeling Safety Tips for Kenilworth Homeowners
### Staying Safe During Construction
- Mark clear restricted zones for workers and family
- Remove valuables from work areas before demolition
- Use smart locks or temporary lockboxes instead of handing out permanent keys
- Confirm your homeowners policy covers renovation activity
- Add barriers for pets and children; plan noise reduction if anyone remains in the home
For major gut renovations, we recommend relocating temporarily for cleaner sequencing and less daily disruption.
### Protecting Your Home During Remodeling
- Lock unused rooms
- Install security cameras on active job sites
- Screen contractors (license, insurance, references)
- Keep an inventory of high-value items
### Insurance Before Renovation
Contact your insurance provider before major work begins. Discuss:
- Homeowners policy review during construction
- Builder's risk coverage if applicable
- Umbrella policy limits
- Contractor liability and workers compensation verification
- Performance bonds on large scopes
Verify general liability insurance, workers compensation, and bonding **before** demolition starts — not after.
## Nearby Areas We Serve
Beyond Kenilworth, Delta Remodels serves North Shore and nearby communities including Buffalo Grove, Park Ridge, Lake Bluff, Deerfield, Wilmette, Winnetka, Glencoe, and Lake Forest. See our full [service areas](/service-areas/) directory.
## Final Thoughts
Luxury home remodeling in Kenilworth is achievable with the right team — licensed, locally experienced, and comfortable working in historic housing stock. Look for transparent estimates, design-build capability, permit coordination, and a portfolio that shows both craftsmanship and respect for architectural context.
[Schedule a free consultation](/contact-us/) to walk your Kenilworth home, discuss goals, and receive a detailed scope conversation before pricing is locked.
### Article FAQs
Q: Does the county area affect remodeling projects in Illinois?
A: Yes. Each county applies its own building codes, zoning setbacks, height limits, and permit processes. In Kenilworth, older housing stock adds lead-safe demolition requirements, structural engineering for load-bearing work, and historic-review steps on qualifying properties — all of which differ from newer suburban municipalities.
Q: What county is Kenilworth, IL in, and what permits are required?
A: Kenilworth is in Cook County. Permits are required for structural changes, electrical and plumbing work, mechanical systems, and basement remodeling. Interior alterations, window changes, and door replacements also require Building/Planning Division review. Cosmetic updates such as paint or countertop replacement without plumbing or electrical changes typically do not. Residential permit fees are generally about 3% of total construction cost.
Q: Is remodeling a home dangerous?
A: Remodeling is manageable with proper planning and licensed professionals. In pre-war Kenilworth homes, risks include lead dust during demolition, electrical hazards, falls, and structural issues if load-bearing walls are altered without engineering. That is why experienced contractors carry insurance, follow lead-safe practices, and sequence structural work correctly.
Q: Should I move out during a major home renovation in Kenilworth?
A: For full kitchen, bathroom, or whole-home scopes, we recommend temporarily relocating. Dust, noise, restricted work zones, and utility interruptions make living through a major gut remodel difficult — especially in historic homes where demolition phases run longer.
Q: Do contractors need insurance for remodeling projects?
A: Yes. Reputable contractors carry general liability insurance and workers compensation coverage. Delta Remodels also provides a 3-year workmanship warranty on remodeling projects. Ask for proof of insurance and bonding before work begins.
Q: Where can I find custom home renovations in Kenilworth?
A: Delta Remodels has served the North Shore for 39+ years with design-build kitchen, bathroom, basement, and accessible remodeling. See our Kenilworth service area page and project portfolio for local examples.
Q: What are the best home remodeling ideas for Kenilworth?
A: Projects that preserve architectural character while upgrading systems perform best: luxury kitchen remodels with period-appropriate millwork, primary bathroom updates with curbless showers, basement family suites with moisture control, and accessible aging-in-place upgrades. Brushed gold and champagne bronze fixtures often complement historic interiors when used as accents rather than throughout.
---
## Aging-in-Place Bathroom Remodeling in Illinois: Planning Guide for Homeowners
Published: 2026-06-19
Last updated: 2026-06-19
Category: Accessible Design
Tags: accessible bathroom, aging in place, ADA bathroom, Illinois, grab bars, curbless shower
URL: https://www.deltaremodels.com/blog/accessible-bathroom-remodeling-aging-in-place-illinois/
Summary: Accessible & Aging-in-Place Bathroom requires hand rails, wheelchair accessibility, wider doorspace, anti-slip floor and they should align with ADA compliance
Aging-in-place bathroom remodeling focuses on creating a safer and more functional space that allows homeowners to remain independent as their mobility needs change. This guide explains the planning process, common accessibility considerations, Illinois-specific requirements, and the decisions that should be made before construction begins.
Our [accessible bathroom remodeling services](/services/accessible-bathrooms/) and [accessible design guides](/blog/accessible-bathroom-design-guide/) cover planning, code-informed dimensions, and North Shore project examples.
## The Main Difference Between Standard and Accessible Bathrooms
The main difference between standard residential or commercial bathrooms and accessible bathrooms is how the space supports safe movement. Accessible bathrooms include handrails, lower sink clearances, and grab bar placements for aging in place. They use easier-to-enter showers and must provide a **60-inch (152.5 cm) turning radius** for wheelchair users. Toilet seats should measure **17 to 19 inches (43 to 48 cm)** from the floor.
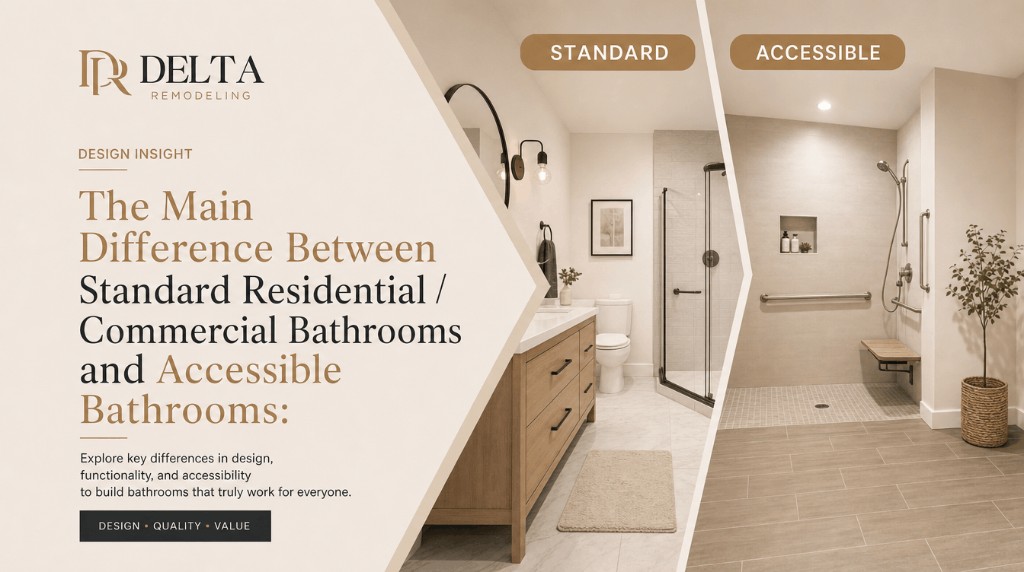
## What Is the Difference Between ADA and Accessible Bathrooms?
You may see both "ADA bathroom" and "accessible bathroom" when researching options.
### What Does ADA Mean?
ADA stands for the **Americans with Disabilities Act**, a federal civil rights law enacted in 1990 to prevent discrimination against individuals with disabilities. The law establishes accessibility standards for public accommodations, commercial buildings, and government facilities throughout the United States.
In most cases, ADA requirements apply to commercial and public properties, not privately owned homes. Many homeowners still incorporate ADA-inspired features because they improve comfort, safety, and long-term accessibility.
### ADA Shower Types
The ADA recognizes two primary compliant shower configurations:
**Roll-in shower** — designed for wheelchair users to enter without stepping over a high curb. Typical requirements include:
- Minimum interior size of 60 inches by 30 inches
- Finished threshold no higher than ½ inch
- Grab bars in designated locations
- Wall-mounted folding shower seat
- Accessible shower controls and handheld showerhead placement
**Transfer shower** — intended for users who transfer from a wheelchair onto a built-in seat before bathing. Typical requirements include:
- Interior size of 36 inches by 36 inches
- Properly installed grab bars
- Wall-mounted shower seat
- Accessible controls within easy reach
### ADA Showers in Residential Bathrooms
Although ADA compliance is generally not required for private homes, many homeowners choose ADA-style showers for safety, easier access, and aging-in-place planning. Standard residential bathrooms often have a 60-inch-wide shower alcove, which may not fit a full ADA-compliant roll-in shower. Many ADA shower units are one-piece systems that are difficult to install during a remodel. For existing homes, **multi-piece shower systems** are often better because they fit through standard doorways and assemble on site.
Illinois references ADA principles through the **Illinois Plumbing Code** (77 Ill. Admin. Code Part 890) and the **Illinois Accessibility Code** (71 Ill. Admin. Code Part 400).
## Can You Convert a Standard Bathroom to an Accessible Bathroom?
Yes — Delta Remodels regularly converts standard bathrooms to accessible, ADA-informed layouts in Illinois. Typical scope includes:
### Changing Doorways and Flooring
We recommend doorway clear width of **at least 36 inches** when designing accessible bathrooms, with **non-slip flooring** throughout. Options include chemical anti-slip treatment, anti-slip mats, textured porcelain or natural slate, anti-slip mosaic tile, or waterproof vinyl floor panels.
### Walk-In Curbless Showers
We recently completed a wheelchair-accessible bathroom remodel in Chicago, IL — curbless shower with no step, plus a fold-down bench for a comfortable, worry-free bathing experience.
### Toilet Position, Height, and Grab Bars
ADA-informed toilets in Illinois sit **17 to 19 inches** high with accessible grab bars nearby. Allow side clearance so a user can transfer between the toilet and a wheelchair with proper rotation. Install grab bars near sinks, toilets, and showers — wherever balance support is needed.
As **Certified Aging-in-Place Specialists (CAPS)**, we also recommend emergency call buttons in accessible washrooms, lever-handle faucets that are easy to operate, and **heated floors** — especially valuable in Illinois winters for aging-in-place comfort.
## Accessible Bathroom Sizing
An accessible bathroom should provide minimum floor spacing of **5 × 4.8 feet (60 × 56 inches)**. For wheelchair-accessible layouts, plan clear floor space of at least **60 × 60 inches (1500 mm × 1500 mm)**.
Key sizing factors:
- Clear space near the toilet or shower to position a wheelchair and transfer to a seat
- Turning space of at least **60 inches (5 feet)**
- Stall-style layouts: **60 inches wide × 56 inches deep**
- Toilet seat height: **17–19 inches**; grab bars: **33–36 inches** high
- Mirrors above countertops: **40 inches** from the floor; without countertops: **35 inches**
- **30 × 48 inches** of clear floor space in front of each fixture for approach and rotation
These are baseline dimensions contractors follow for handicap-accessible bathrooms — though client preference and existing Chicago-area floor plans often require creative layout variations. Many older Illinois bathrooms have narrow footprints that are not wheelchair-ready without structural and plumbing adjustments.
## What Is the Estimated Cost for Aging in Place Bathroom Remodeling?
Handicap-accessible bathroom remodel cost depends on size, features, and how much structural work is required. Estimated ranges for Illinois:
| Remodel Type | Estimated Cost (Illinois) | What's Typically Included |
| -------------------------------------------- | ------------------------- | ------------------------------------------------------------------------------------------------------------------------------------------------------------- |
| Basic aging-in-place bathroom remodel | Starting at $25,000 | Curbless shower conversion, comfort-height toilet, grab bars, slip-resistant flooring, handheld showerhead, basic accessibility upgrades |
| Standard accessible bathroom remodel | $30,000–$40,000 | Basic package plus wider doorway, ADA-inspired vanity, improved lighting, premium fixtures, waterproof flooring, enhanced storage |
| Premium handicap accessible bathroom remodel | $40,000–$55,000 | Custom walk-in shower, built-in bench, luxury tile, frameless glass, floating vanity, high-end accessibility fixtures, custom cabinetry, upgraded ventilation |
| Luxury aging-in-place bathroom remodel | $55,000–$75,000+ | Fully customized universal design, heated floors, smart toilet, custom lighting, premium materials, integrated safety features, designer finishes |
For a deeper cost breakdown, see our guides on [grab bar installation and blocking](/blog/grab-bar-installation-cost-blocking-requirements-chicago/) and [curbless shower subfloor requirements](/blog/curbless-shower-conversion-subfloor-requirements-chicago/).
We have completed full accessible bathroom remodels in as few as **four weeks**, though timeline varies by scope. Delta Remodels offers **24-hour emergency inspections** and **free estimates** for accessible bathrooms across Illinois.
If you're planning an [aging-in-place renovation,](https://www.deltaremodels.com/services/accessible-bathrooms/) explore our Accessible Bathroom Remodeling services to discuss solutions tailored to your home and future needs.
[**Contact us**](/contact-us/) for an aging-in-place bathroom remodeling estimate — we serve Chicago, the North Shore, and surrounding Illinois communities.
### Article FAQs
Q: What is the difference between ADA and accessible bathrooms?
A: ADA (Americans with Disabilities Act) sets legally enforceable standards for public accommodations and commercial buildings. Accessible bathrooms in private homes adapt those same dimensions — grab bar height, toilet seat height, shower clearances — for comfort and safety without a legal mandate to meet every commercial code requirement.
Q: Can you convert a standard bathroom to an accessible bathroom?
A: Yes. Typical scope includes widening doorways to at least 36 inches, installing slip-resistant flooring, converting to a curbless walk-in shower, adding grab bars with proper wall blocking, raising the toilet to comfort height, and choosing lever-handle fixtures and an open or wheelchair-friendly vanity.
Q: What is the estimated cost for aging-in-place bathroom remodeling?
A: In Illinois, basic aging-in-place remodels start around $25,000. Standard accessible packages run $30,000–$40,000. Premium handicap-accessible remodels range $40,000–$55,000, and luxury universal-design projects can exceed $75,000 depending on size, materials, and structural changes.
Q: How long does an accessible bathroom remodel take?
A: Delta Remodels has completed full accessible bathroom remodels in as few as four weeks, but timeline depends on layout changes, permit review, custom orders, and whether doorway widening or plumbing relocation is required.
---
## Are Gold Bathroom Fixtures Going Out of Style in 2026? (Designer's Answer)
Published: 2026-06-18
Last updated: 2026-06-18
Category: Bathroom Remodeling
Tags: brushed gold fixtures
URL: https://www.deltaremodels.com/blog/are-gold-bathroom-fixtures-still-in-style-in-2026/
Summary: Are gold bathroom fixtures going out of style in 2026? Not at all. See why brushed gold remains a top choice for Illinois homeowners and get expert remodeling insights from Delta Remodels.
## **Are Gold Bathroom Fixtures Still in Style in 2026?**
No, gold bathroom fixtures are not going out of style in 2026. Brushed gold remains one of the most popular finishes for [luxury bathroom remodels](https://www.deltaremodels.com/services/bathroom-remodeling/) because it adds warmth, works with modern and traditional designs, and pairs well with white, wood, navy, black, and natural stone finishes.
Gold bathroom fixtures are still in style in 2026. Brushed gold remains one of the most popular finishes for luxury bathroom remodels because it adds warmth, complements natural materials, and works well with both modern and traditional interiors. While polished gold is less common today, brushed gold, satin brass, and champagne bronze continue to be top choices for homeowners.
### **Is Brushed Gold Going Out of Style?**
Brushed gold is not going out of style in 2026. While homeowners now have more finish options than ever before, brushed gold remains one of the most requested choices for luxury bathroom remodels. Its soft appearance, ability to complement natural materials, and compatibility with both modern and traditional designs have helped it evolve from a trend into a timeless fixture finish.
The recent project video that we uploaded on Instagram got so much love from the users and one of our exclusive clients had a question “ Are Gold Bathroom Fixtures Still in Style in 2026?” Yes, they are style especially in Posh areas in Illinois like Chicago and its suburbs.
People typically take things like faucets, bathroom accessories, kitchen cabinets and basement ceilings are trend based. But the expert team at Delta Remodels clear out their confusion showing them the recent portfolio of how diverse the clients are. Some want a black and beige remodeling option, while others want a combination of Navy with silver. The same goes for Brushed Gold Faucet sets, they were in peak trend from years 2018 to 2025, and we had 7 out of 10 luxury projects asking for these fixtures. But still we get almost 4/10 queries regarding golden fixtures, and faucets.
## **History of Gold Bathroom Faucets**
Samuel Heath and VOLA were the first ever manufacturers that introduced luxury brass faucets and gold plated sets. The Modern Brushed Gold and Champagne Bronze fixtures were most in demand in the early 2010’s and not only this but in the 80s when we started working specifically in [Kitchen Remodeling](https://www.deltaremodels.com/services/kitchen-remodeling/) in Chicagoland, the shiny 24k gold fixtures were the famous ones! Delta Faucet and Hansgrohe brought back the trend after 2010s where Delta Faucet focused on Bronze Gold Brush Fixtures and Hansgrohe went for Polished Gold Optics.
## **Gold Colored Fixtures VS Silver Colored Fixtures**
| Feature | Gold Fixtures (Brushed Gold / Satin Brass) | Silver Fixtures (Chrome / Brushed Nickel) |
| --------------------------------------- | ---------------------------------------------------------------------------- | --------------------------------------------------------------------------------------- |
| **Popularity in the U.S. (2026)** | ⭐⭐⭐⭐⭐ One of the fastest-growing finishes in luxury bathroom remodels | ⭐⭐⭐⭐ Still extremely common, especially in builder-grade and traditional homes |
| **Current Design Trend** | Modern, upscale, luxurious, designer-inspired | Timeless, practical, clean, and versatile |
| **Best Bathroom Styles** | Modern, Contemporary, Transitional, Scandinavian, Luxury Spa, Organic Modern | Traditional, Farmhouse, Minimalist, Industrial, Classic, Coastal |
| **Visual Appearance** | Warm metallic finish that adds elegance and character | Cool metallic finish that creates a crisp and clean appearance |
| **Luxury Appeal** | High-end appearance often seen in premium custom homes | Professional and classic but less distinctive than gold |
| **Buyer Preference** | Increasingly preferred by younger homeowners and luxury buyers | Preferred by homeowners seeking timeless, low-risk design |
| **Popularity Among Interior Designers** | Very high—frequently recommended in new remodels | Consistently recommended for universal appeal |
| **Works Best With Cabinet Colors** | White, navy, forest green, black, walnut, oak, beige, greige | White, gray, black, espresso, blue, natural wood |
| **Pairs Best With Countertops** | White quartz, marble, warm-toned quartz, beige stone | White quartz, gray quartz, granite, marble, concrete-look surfaces |
| **Wall Tile Compatibility** | White subway tile, marble, textured porcelain, warm neutral tiles | Nearly all tile colors, especially cool grays and whites |
| **Maintenance** | Brushed finishes hide fingerprints and water spots well | Chrome shows fingerprints and water spots more easily; brushed nickel performs better |
| **Scratch Resistance** | Quality PVD-coated finishes resist scratches well | Chrome is durable but can show scratches over time |
| **Cleaning Requirements** | Wipe with mild soap and microfiber cloth; avoid harsh chemicals | Easy to clean; chrome may require more frequent polishing |
| **Matches Stainless Steel Appliances** | Creates attractive mixed-metal contrast | Matches seamlessly with stainless steel appliances |
| **Lighting Effect** | Adds warmth and richness to the room | Reflects more light, making spaces feel brighter |
| **Small Bathroom Suitability** | Excellent when paired with light colors for a boutique hotel look | Excellent for maximizing brightness in compact spaces |
| **Large Bathroom Suitability** | Creates a luxurious statement and focal point | Offers a clean, balanced look throughout larger spaces |
| **Resale Value** | Increasingly attractive in updated homes, especially in higher-end markets | Universally accepted and considered a safe resale choice |
| **Budget Range** | Usually 10–30% more expensive for premium brands | Typically the most affordable finish available |
| **Availability** | Widely available but premium collections dominate | Available from nearly every plumbing fixture manufacturer |
| **Best Faucet Styles** | Single-handle, wall-mounted, widespread designer faucets | Single-handle, widespread, centerset, and commercial-inspired designs |
| **Best Shower Fixtures** | Rain showers, handheld systems, minimalist trims | Traditional shower sets and modern chrome systems |
| **Ideal Home Value** | Mid-range to luxury homes ($500k+) | Suitable for homes of every price range |
| **Trend Longevity** | Expected to remain strong for years, especially brushed gold | Has remained popular for decades and is unlikely to go out of style |
| **Overall U.S. Consumer Preference** | **Preferred for homeowners seeking a modern, upscale bathroom remodel.** | **Preferred for homeowners who value versatility, affordability, and timeless design.** |
## **Gold Colored Fixture Options for Bathroom and Kitchen**
The Fixtures with Golden color for bathroom and kitchen bring a new feel to the whole setup. The only key differences between both fixtures are in their **functionality, size, water usage, installation requirements, and design preferences**. Bathroom fixtures are designed for personal comfort and moisture resistance, whereas kitchen fixtures prioritize durability, reach, and everyday performance for cooking and cleaning tasks.
### **Popular Gold Finish Options for Both**
- **Brushed Gold**: The most popular choice in the U.S. due to its soft matte finish and excellent resistance to fingerprints.
- **Satin Brass**: Warm, understated, and ideal for transitional and contemporary homes.
- **Champagne Bronze**: Slightly muted with champagne undertones, making it easy to pair with various cabinet colors.
- **Polished Gold**: Highly reflective and luxurious, best suited for traditional or glamorous interiors.
- **Matte Gold**: A modern, muted finish that complements minimalist and Scandinavian-inspired spaces.
This guide is usually given by us to homeowners that help them choose a perfect fixture for the bathroom and kitchen.
## **Shades of Golden Color for Fixtures**
The golden color shades for fixtures may vary from one customers choice to another:
Here is detailed shade card:

## **Gold Color Fixture Inspirations**
When asked about something luxury, we always head for Gold Fixtures because they bring elegance and warmth to the setups. Our favourite remodelling projects are always the one where clients give us independence between different colors and we mostly follow the matte, bronze, brushed, and champagne gold finishes.
Lets give a peak through to what we recently worked on:
### **Boutique Bathroom Double Vanity with Golden Fixtures**
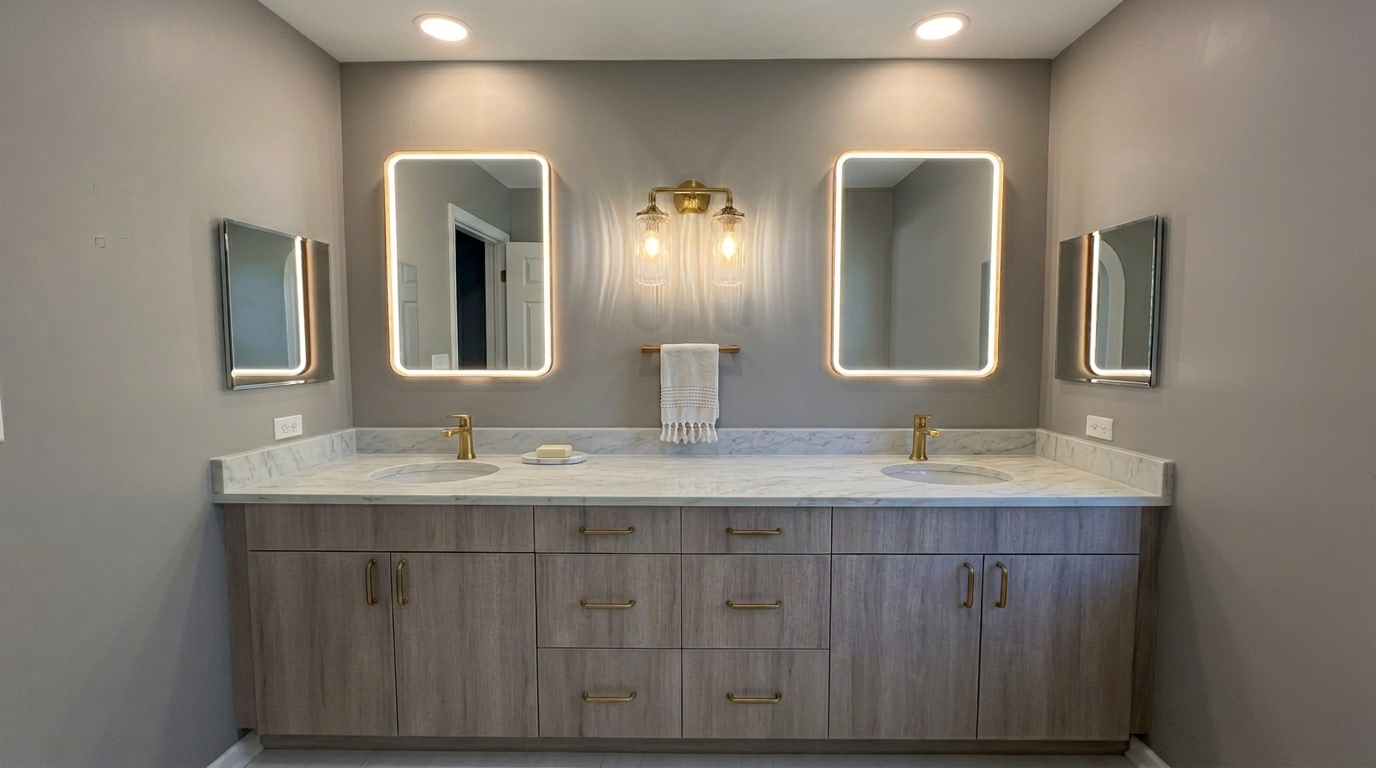
This is one of the boutique setups with did! The combination of bright shiny golden color fixtures with the light wooden look and marble slab makes it a 10 out of 10 set up.
You can contact us for luxury boutique bathrooms, and vanity setups in Chicagoland and suburbs.
### **Small Space Aesthetic Bathroom with Shower Area**
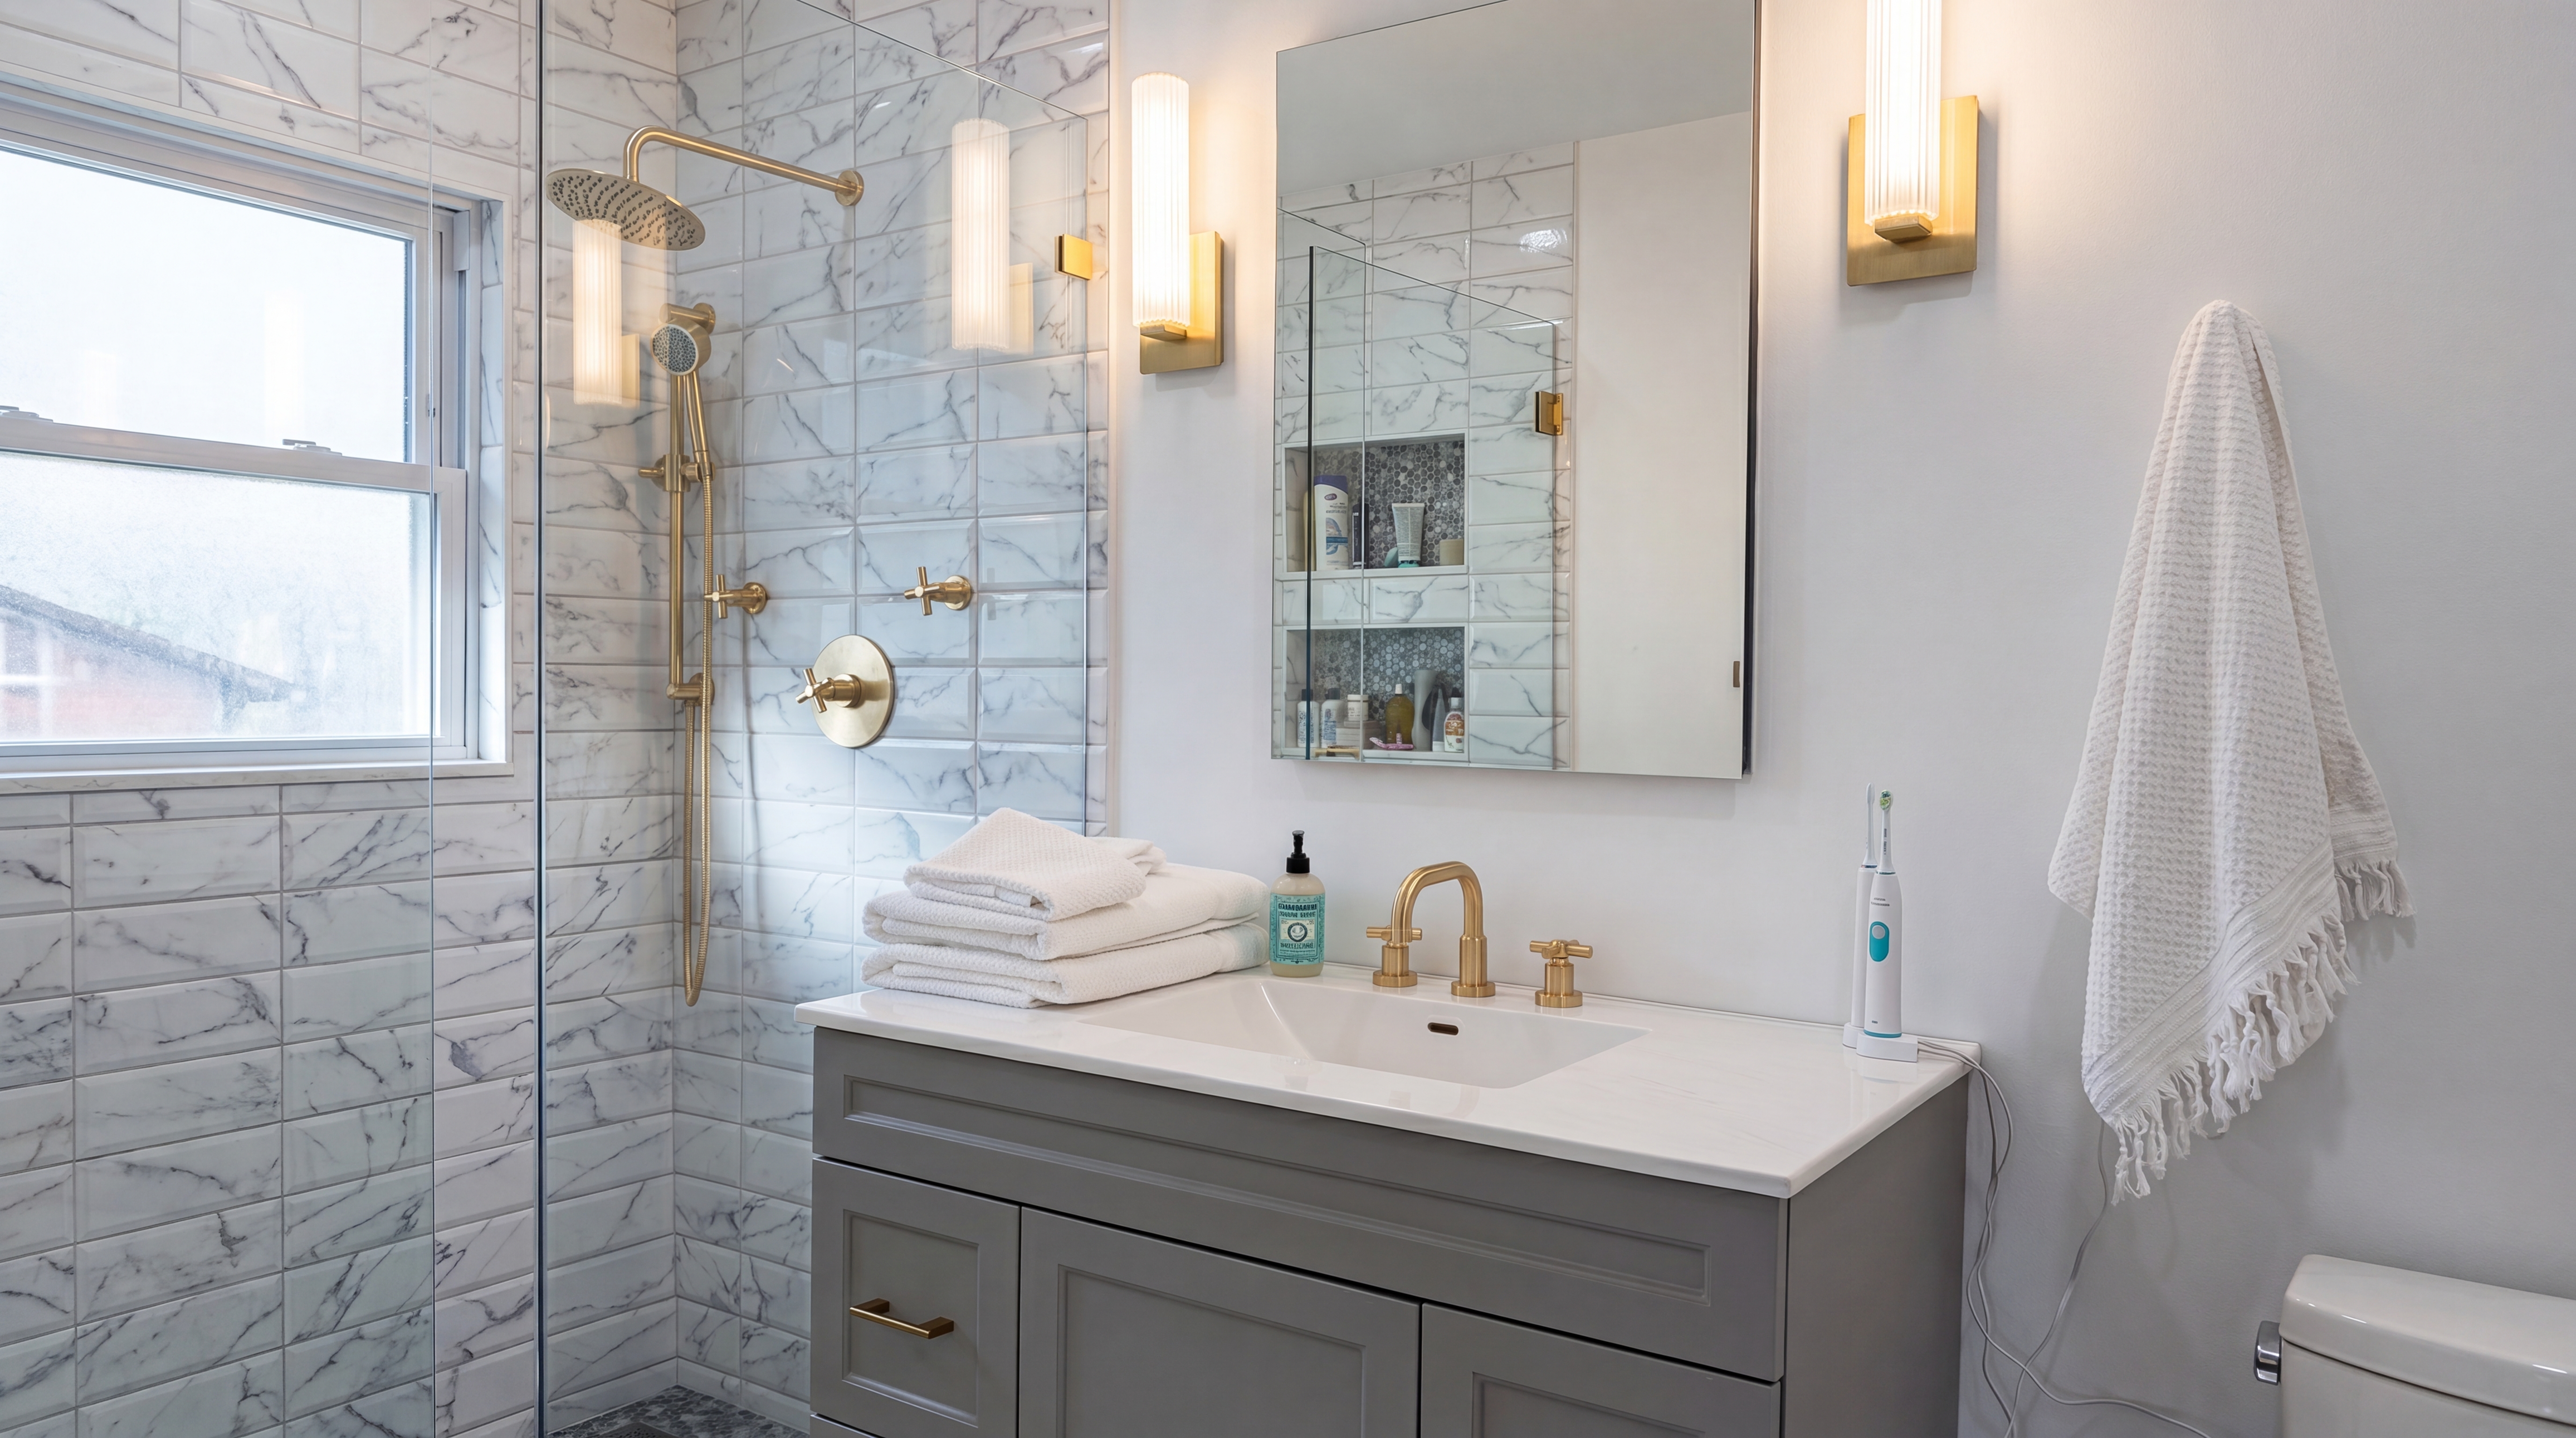
“This is exactly what we wanted” was the comment of our client after taking a look at this [renovated bathroom.](https://www.deltaremodels.com/projects/lake-forest/primary-bathroom-brass-fixtures/) The main issue regarding this bathroom was that it had a very little space and also needed a complete new look. Our designing team, remodelling experts and workers gave this project their dedicated efforts and this is what we got in the result: a perfect bathroom set.
Here were only two of our top projects where we used Golden or golden color palette fixtures. If you want a detailed portfolio, before vs after looks and want to get an estimate for your bathroom or kitchen remodeling in Illinois main areas, you may contact us anytime.
## **Why Are People Choosing Golden Color Fixtures and Accessories in 2026 for Bathrooms and Kitchen?**
By 2026, home design trends became more balanced and practical. Instead of choosing finishes just because they were popular, homeowners started focusing on materials that would look good for many years. People now prefer:
- Long-lasting designs instead of short-term trends
- Natural materials like wood and stone
- Soft, earthy color palettes
- Mixing different metal finishes in a thoughtful way
Because of this shift, brushed gold is no longer the top design trend. Instead, it has become one of several stylish finish options. This doesn't mean brushed gold is outdated, it simply isn't the automatic choice for creating a luxury look anymore.
## **Why Gold and Brushed Gold Faucets Look Good in 2026?**
### **1. Warm and Natural Interiors**
Brushed gold works beautifully in homes with warm colors and natural materials. It pairs well with Beige and taupe colors, Warm white walls, Wooden cabinets and furniture, Stone countertops and Earth-toned tiles. In these spaces, brushed gold feels elegant and natural instead of trendy.
### **2. Transitional Style Homes**
Transitional design combines modern and traditional styles, and brushed gold still fits perfectly here.bThe difference in 2026 is that designers use it more carefully. Instead of making every fixture gold, they often mix finishes. For example:
- A brushed gold faucet with black or brushed nickel cabinet handles
- Gold lighting with chrome plumbing fixtures
- Different metal finishes to add depth and character
Using brushed gold as an accent creates a more balanced look.
## **3. Luxury Bathrooms**
Brushed gold is still popular in high-end bathrooms, especially spa-inspired spaces. When paired with marble, textured tiles, soft lighting, and quality materials, it creates a timeless and luxurious feel. Many premium manufacturers now offer brushed gold finishes with better coatings that resist tarnishing, fingerprints, and wear, helping them stay beautiful for years.
## **When Brushed Gold Can Look Outdated?**
Brushed gold isn't outdated, but it can look old-fashioned if it's used the wrong way.
### **1. Too Much Gold**
A few years ago, many homes used gold for everything—faucets, cabinet handles, mirrors, towel bars, and light fixtures. In 2026, this all-gold look can feel excessive. Today's designs focus on balance, so using too much of one finish can make a room feel tied to an older trend.
### **2. Cool-Colored Rooms**
Brushed gold doesn't always match cool gray interiors. If your room has blue-gray cabinets, cool white tiles, or icy color schemes, brushed gold may look out of place. That's why finishes like brushed nickel and soft silver are becoming more popular again in cooler-colored homes.
### **3. Low-Quality Gold Finishes**
Not all brushed gold finishes are made the same. Cheap finishes often look too yellow or shiny and may fade over time. This can make the entire room look older. A good brushed gold finish should have a soft satin appearance, not a bright, brassy shine.
## **Why do the Customers even in 2026 Prefer Brushed Gold Fixtures?**
One reason brushed gold remains popular is that manufacturers have improved the finish over the years. Modern brushed gold fixtures often include:
- Multiple protective coating layers
- Fingerprint and water-spot resistance
- Better corrosion protection
- More consistent coloring
These improvements help brushed gold maintain its appearance much longer than earlier versions. High-quality brushed gold still looks premium and stylish.
## **Are Gold Fixtures Going Out of Style in 2026? Will Brushed Gold Stay Popular After 2026?**
No, design trends don't usually disappear, they simply become timeless options. Brushed gold is following the same path as finishes like:
- Stainless steel
- Chrome
- Brushed nickel
It may no longer dominate social media or every new kitchen design, but it remains a beautiful choice for many homes. The key is choosing it because it fits your style, not just because it's trendy.
## **Brushed Gold vs Gold Fixtures**
| Brushed Gold | Polished Gold |
| -------------------- | ------------------ |
| Matte appearance | Shiny appearance |
| Hides fingerprints | Shows fingerprints |
| Modern | Traditional |
| Most popular in 2026 | Less common |
## **Gold Fixtures in Chicago's North Shore Homes**
While gold bathroom fixtures remain popular across the country, we continue to see strong demand for brushed gold, satin brass, and champagne bronze finishes throughout Chicago's North Shore communities. Homeowners in areas such as [Lake Forest,](https://www.deltaremodels.com/service-areas/lake-forest/) [Lake Bluff](https://www.deltaremodels.com/service-areas/lake-bluff/), Highland Park, Northbrook, and Deerfield often prefer warm metallic finishes because they complement the custom cabinetry, natural stone surfaces, and timeless architectural details commonly found in luxury homes throughout the region.
We have noticed that brushed gold fixtures are especially popular in bathroom remodels featuring [custom bathroom vanities](https://www.deltaremodels.com/blog/lake-bluff-bathroom-remodel-how-to-design-the-perfect-double-vanity/) like white oak vanities, marble countertops, large-format porcelain tile, and spa-inspired shower designs. Many North Shore homeowners are moving away from overly trendy finishes and choosing materials that offer long-term appeal. As a result, brushed gold continues to be a preferred option because it adds warmth, elegance, and character without overwhelming the overall design.
So, no matter if they are added into faucets, [shower systems](https://www.deltaremodels.com/blog/doorless-shower-pros-cons/), [cabinet hardware](https://www.deltaremodels.com/blog/custom-cabinets-the-complete-buyers-guide/), mirrors, or lighting fixtures, gold finishes remain a popular choice for homeowners seeking a refined and timeless bathroom design. Based on the remodeling projects we complete across Chicago's North Shore, brushed gold is expected to remain a strong fixture trend well beyond 2026.
## **Expert Recommendations on Gold Bathroom Fixtures**
Delta Remodels is a well known and established remodeling company in Illinois and we have always made the customers’ preference top priority. So, no matter if you choose gold fixtures or fixtures in any other color, you should never compromise over quality. Make sure to check the warranty and if and then about every product you are choosing. The Gold fixtures show luxury while the silver one shows minimalism. The most important tip to note down is that the water in 82% Illinois city is hard water and when going for remodeling options, a client must look at what will help for long term sustainability. If you do not want the chalky appearance and the finger prints on your fixtures, you must go for Brushed Nickel. The brushed gold is good at hiding fingerprints and you can use it if you have already installed the water softener, so there would be no chalky appearance at all.
### Article FAQs
Q: Is Brushed Gold Going Out of Style?
A: No, brushed gold is not going out of style in 2026. It remains one of the most popular fixture finishes for luxury bathrooms and kitchens because it adds warmth and sophistication without looking overly flashy. Today's homeowners often pair brushed gold with natural wood, white cabinetry, marble countertops, and mixed-metal accents for a timeless look.
Q: Are Gold Faucets Out of Style in 2026?
A: No, gold faucets are not out of style in 2026. While polished gold is less common than it was in previous decades, brushed gold, satin brass, and champagne bronze finishes continue to be popular choices in modern, transitional, and luxury home designs. These finishes offer a softer appearance and better versatility than traditional shiny gold.
Q: Are Gold Bathroom Fixtures Hard to Maintain?
A: Gold bathroom fixtures are generally easy to maintain, especially when choosing high-quality brushed gold or PVD-coated finishes. Unlike polished chrome, brushed gold tends to hide fingerprints and water spots more effectively. Regular cleaning with a soft cloth and mild soap is usually enough to keep the finish looking new.
Q: What Color Vanity Goes Best with Gold Hardware?
A: Gold hardware pairs beautifully with a variety of vanity colors, including white, navy blue, forest green, black, walnut, oak, beige, and greige. White vanities with brushed gold hardware remain one of the most popular combinations because they create a clean, elegant, and timeless appearance suitable for both traditional and contemporary bathrooms.
Q: Is Brushed Gold Better Than Chrome?
A: Neither finish is universally better. Brushed gold offers a warmer, more luxurious appearance and tends to hide fingerprints and water spots better. Chrome provides a brighter, more reflective finish that works well in modern and traditional spaces. The best choice depends on your design style, maintenance preferences, and existing finishes within the room.
Q: Are Gold Light Fixtures Back in Style?
A: Yes, gold light fixtures are back in style and continue to be widely used in 2026. Designers frequently incorporate brushed gold and satin brass lighting in bathrooms, kitchens, dining rooms, and entryways to add warmth and visual interest. Gold lighting works particularly well when paired with natural materials, neutral color palettes, and other complementary metallic accents.
Q: Is Brushed Gold Going Out of Style?
A: Brushed gold remains one of the most popular fixture finishes in luxury home remodeling projects. Although it is no longer the "must-have" finish in every new bathroom, it continues to be widely used by designers and homeowners who want a warm, elegant aesthetic. The finish pairs exceptionally well with white cabinetry, natural wood tones, marble surfaces, and neutral color palettes. Rather than going out of style, brushed gold has matured into a versatile finish that works across many design styles.
Q: Why Gold Fixtures Continue to Be Popular
A: Gold fixtures continue to perform well because they strike a balance between luxury and versatility. They pair beautifully with marble, quartz, wood cabinetry, natural stone, and a wide range of paint colors. In many of our North Shore remodeling projects, homeowners choose brushed gold because it provides warmth without overpowering the space. As design trends move toward natural materials and timeless finishes, gold fixtures remain one of the safest long-term investments for both bathrooms and kitchens.
---
## What Are Remodeling Options For Basement After Storms in Illinois?
Published: 2026-06-18
Last updated: 2026-06-18
Category: Basement Remodeling
Tags: basement remodeling, flood damage, Illinois storms, North Shore, luxury vinyl plank, basement waterproofing
URL: https://www.deltaremodels.com/blog/basement-remodeling-options-after-storms-illinois/
Summary: Urgent Flooded Basement Remodeling Contractors at Delta Remodels are available for professional services in North Shore Illinois
The main threat on the North Shore from recent storms has eased, especially in Chicago and its suburbs, but many homeowners are now looking for remodeling companies to help fix their basements. Basement remodeling after a flood is essential and cannot be neglected.
If you are wondering what remodeling options exist for a basement after storms in Illinois, our experience points to waterproof panels, luxury vinyl plank (LVP), fiberglass-reinforced panels, and proper dehumidification systems. We have worked on more than 100 client basements in Illinois — here is what to do.
Our [basement remodeling services](/services/basement-remodeling/) cover emergency drying, reconstruction, and flood-resistant finishes across the [North Shore service area](/service-areas/).
## Make Sure to Dry Your Basement Out Completely
The first priority is a completely dry, moisture-free basement. You can rent equipment yourself or hire basement drying experts. Delta Remodels offers full-service basement remodeling with water mitigation and drying. Our team removes standing water, dries walls and floors, and strips soaked panels and flooring. We recommend hiring a basement remodeling contractor in Illinois rather than DIY for safety and thoroughness.
Estimated costs for full-service basement water mitigation on the North Shore:
| Service | Estimated Cost |
| ------------------------------------------- | -------------- |
| Water extraction | $300–$1,200 |
| Professional structural drying | $800–$3,000 |
| Mold inspection and treatment (if needed) | $500–$4,000+ |
| Drywall and insulation replacement | $1,000–$5,000 |
| Complete water mitigation before remodeling | $2,000–$8,000+ |
**Expert note:** clearing and drying costs vary with water condition, contamination level, and basement size.
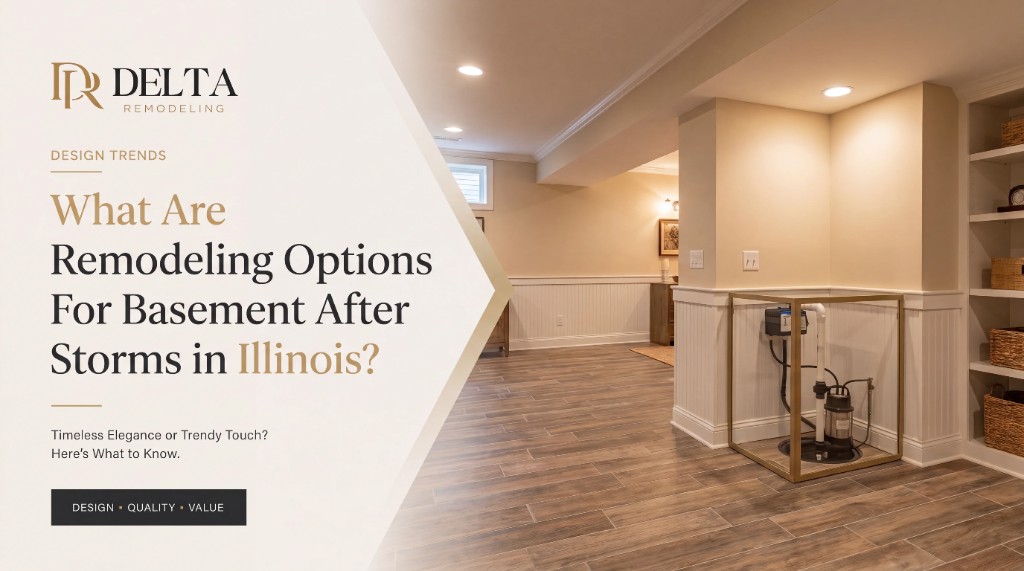
## Important Measures When a Basement Is Flooded
Recent storms across Illinois — including Chicago — left many basements underwater. If your basement is actively flooding:
- Shut off power completely.
- Identify where water is entering; block openings with plastic sheeting and heavy barriers where safe.
- Keep children and pets away.
- If flooding blocks exits or becomes dangerous, call 911 immediately.
Once the storm passes, remove flood water, dry the space, and call professionals.
**After the flood:**
- Act within 24–48 hours.
- Hire a remodeler to remove wet panels, flooring, and drywall and to find and fix root causes.
- Run commercial dehumidifiers until moisture readings are safe for rebuild.
## Tips for Drying and Repairing a Flooded Basement
Disconnect power before entering standing water. Discard porous soaked materials — drywall, paneling, carpet, and padding. Open vents and windows, run high-velocity fans, and rent commercial dehumidifiers that cover the full footprint. Sanitize hard surfaces after drying.
We still recommend an experienced local basement remodeling contractor for most North Shore homes.
### DIY Is Fine Only If ALL of These Are True
- Water is clean (not sewage).
- Flooding lasted less than 24 hours.
- No finished flooring was affected.
- No drywall or insulation became wet.
- No signs of mold or odor exist.
## Basement Floor Options After a Flood in Illinois
Remove damaged flooring and let the subfloor dry completely to prevent mold. Scrub and sanitize hard surfaces before reinstalling anything.
| Flooring Type | Water Resistance | Can It Usually Be Saved? | Recommended After Flood? |
| ------------------------------ | ---------------- | ------------------------ | ------------------------ |
| Hardwood | Moderate | Sometimes | 3 out of 5 |
| Luxury Vinyl Plank (LVP) | Excellent | Usually yes | Highly recommended |
| Porcelain tile | Excellent | Usually yes | Highly recommended |
| Laminate | Poor | Rarely | Not recommended |
| Carpet | Very poor | No | Temporary at best |
| Epoxy flooring | Excellent | Yes | Expensive but durable |
| Waterproof engineered flooring | Very good | Sometimes | Worth the remodel time |
These flooring and basement redo options are available through Delta Remodels. [Contact us](/contact-us/) for flood emergencies in Illinois.
## Flooring Materials to Avoid After Basement Flooding
Certain products perform poorly after standing water and should generally be avoided in flood-prone Illinois basements.
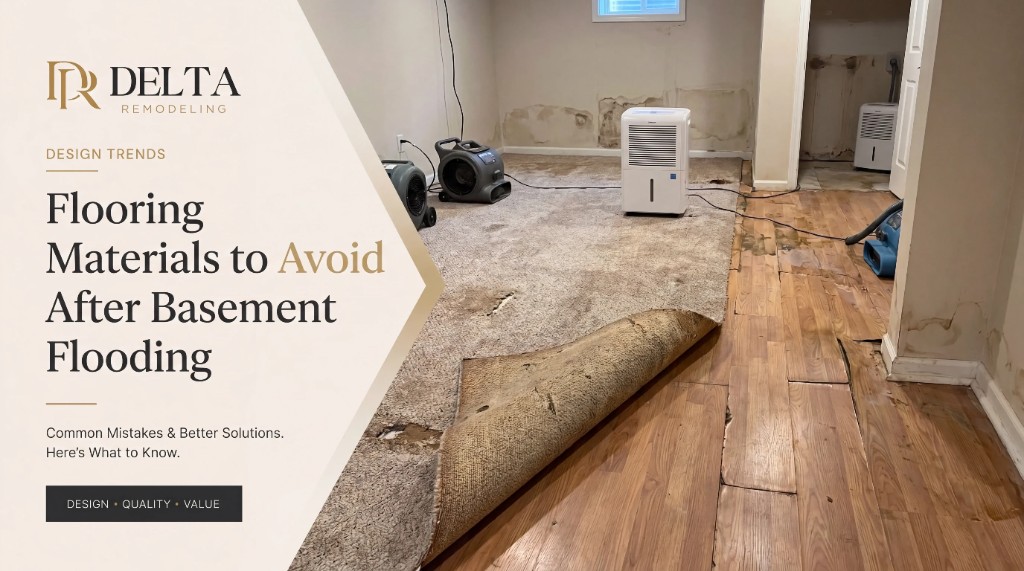
### Carpet
Traditional carpet absorbs water like a sponge. Once saturated, it often develops mold, bacteria, and persistent odors. In many flood situations, carpet and padding require complete replacement.
### Hardwood Flooring
Solid hardwood expands, warps, cups, and may rot after water exposure. Even engineered hardwood can suffer permanent damage when moisture reaches the core.
### Standard Laminate Flooring
Although some laminate products advertise water resistance, the fiberboard core typically swells after prolonged moisture exposure. Once damaged, laminate usually cannot be restored.
## What to Do Before Installing New Basement Flooring
Installing new flooring before the slab and walls are fully dry traps moisture beneath the surface ideal conditions for mold and structural damage.
Before remodeling after flooding:
- Remove all standing water.
- Dry the concrete slab with commercial dehumidifiers and air movers.
- Sanitize affected surfaces.
- Inspect for foundation cracks or ongoing water intrusion.
- Test moisture levels before installing flooring.
- Repair drainage, sump pumps, or exterior grading as needed.
Skipping these steps shortens the life of even high-quality waterproof flooring.
## What Illinois Homeowners Are Saying About Drying Basements
If you have just found water in your basement after heavy Illinois rain, you are probably asking: *Can I dry it myself, or do I need a professional?*
We recently reviewed a discussion where an Illinois homeowner reported a 400 sq. ft. basement under 1–2 inches of water for nearly three days after a failed sump pump. The conversation mirrors what we see every flood season across Chicagoland.
Common themes from homeowners:
- DIY drying works only when flooding is caught immediately and water is clean.
- Renting fans and dehumidifiers is not always much cheaper than hiring pros.
- Hidden moisture behind walls or under flooring is the biggest concern not visible standing water.
- Mold often becomes the expensive problem weeks later.
- Many recommend upgrading or replacing aging sump pumps after an incident.
- Others tried DIY first and called professionals anyway.
Those experiences match what our team sees throughout Illinois every year.
## Why Flooded Basements Become Remodeling Projects
Many homeowners initially search for "basement flood cleanup." Once demolition starts, they often need:
- New drywall
- New flooring
- Fresh insulation
- Updated trim
- Waterproof finishes
- Better drainage systems
Instead of replacing damaged materials with the same products, many choose a remodel built for the next storm moisture-resistant finishes and improved drainage.
## Remodeling After Water Damage: The Smarter Long-Term Investment
If your basement requires rebuilding anyway, upgrade while the space is open.
**Waterproof flooring.** Luxury vinyl plank handles moisture far better than carpet or hardwood.
**Moisture-resistant drywall.** Mold-resistant board reduces future moisture problems.
**Better drainage.** Many remodels include new sump pumps, battery backups, interior drainage, and grading improvements.
**Elevated storage.** Built-in shelving keeps belongings off the floor.
## Illinois Basements Face Unique Challenges
Northern Illinois homes frequently see basement water issues because of:
- Heavy spring rainfall
- Snow melt
- High groundwater
- Older foundations
- Aging sump pumps
- Power outages during storms
Rebuilding without addressing the original cause often leads to repeat flooding.
## Don't Just Dry the Floor' Fix the Cause
Before investing in new flooring or finishes, identify why the basement flooded. Common causes include:
- Failed sump pump
- Clogged discharge line
- Poor exterior drainage
- Foundation seepage
- Sewer backup
- Heavy stormwater intrusion
## Emergency Basement Flood Cleanup and Remodeling
Heavy rain, flash flooding, sump pump failures, and sewer backups can turn a finished basement into a costly disaster within hours. Acting quickly limits structural damage and mold risk.
Delta Remodels provides emergency basement remodeling, water damage restoration, drying, and flood repair throughout the North Shore. We assess damage, remove standing water, dry affected areas, and restore your basement with quality craftsmanship.
**We help homeowners with:**
- Emergency basement flood cleanup
- Basement water damage repair
- Basement drying and dehumidification
- Flooded basement remodeling
- Water-damaged drywall replacement
- Basement flooring replacement
- Mold prevention and remediation coordination
- Basement waterproofing solutions
- Sump pump failure restoration
- Finished basement reconstruction
### Recently Hit by Storms? We Serve These Communities
- Arlington Heights, Buffalo Grove, Deerfield, Glenview, Highland Park, Highwood
- Lake Bluff, Lake Forest, Libertyville, Lincolnshire, Northbrook, Riverwoods
- Skokie, Vernon Hills, Wheeling, Wilmette, Winnetka, Glencoe, Northfield
- Mount Prospect, Prospect Heights, Bannockburn, Green Oaks, Hawthorn Woods
- Long Grove, Kildeer, Lake Zurich, Mundelein
See our full [service areas directory](/service-areas/) for city-specific basement remodeling pages.
## Don't Wait Until Mold Starts Growing
Moisture trapped behind drywall and beneath flooring can create mold conditions in as little as 24–48 hours. The sooner your basement is professionally dried and repaired, the more material can often be saved.
## Remodeling a Flooded Basement in Illinois
When flooding damages a finished basement, it is often the right time to upgrade the entire space. A professional remodel can include:
- Waterproof flooring installation
- Moisture-resistant drywall
- Mold-resistant insulation
- Updated lighting
- Finished family rooms, home offices, gyms, or entertainment areas
- Basement bathrooms
- Improved drainage and waterproofing
Flood-resistant materials protect your investment and reduce future repair costs.
## Do You Need a Permit to Remodel a Basement in Illinois?
Most Illinois municipalities require a building permit when finishing or remodeling a basement that includes new framing, electrical, plumbing, HVAC modifications, bathrooms, bedrooms, or egress windows. A licensed contractor ensures code compliance and passes inspections.
## Looking for Basement Remodeling After Flood Damage?
If your basement has suffered water damage, do not simply replace flooring over a moisture problem. Delta Remodels helps North Shore homeowners rebuild with waterproof materials, code-compliant construction, and designs built for Illinois weather.
Whether you are recovering from a sewer backup, heavy rain, or foundation leak, we create finished basements designed for long-term durability and added home value.
[**Get a free consultation**](/contact-us/) now, Delta Remodels is ready when you need emergency basement flood cleanup or a complete post-storm remodel.
### Article FAQs
Q: Should I replace basement flooring after flooding?
A: If flooring absorbed water, warped, separated, or trapped moisture underneath, replacement is often the safest long-term option. Luxury vinyl plank (LVP) and porcelain tile are the most common upgrades we recommend for Illinois basements after flood damage.
Q: Is luxury vinyl flooring good after a flood?
A: Yes. Luxury vinyl plank (LVP) is one of the most popular basement flooring choices because it handles moisture far better than carpet or engineered wood. It is water-resistant, durable, and works well in finished basement living spaces across the North Shore.
Q: Can I dry a flooded basement myself?
A: DIY drying can work only when water is clean (not sewage), flooding lasted less than 24 hours, no finished flooring or drywall got wet, and there is no mold or odor. Hidden moisture behind walls is the biggest risk — many homeowners try DIY first and call professionals anyway.
Q: Do I need a permit to remodel a basement in Illinois?
A: In most Illinois municipalities, a building permit is required when finishing or remodeling a basement that includes new framing, electrical, plumbing, HVAC changes, bathrooms, bedrooms, or egress windows. A licensed contractor ensures code compliance and inspection approval.
---
## Chicago North Shore Luxury Bathroom Remodel Costs for Sizes and Types
Published: 2026-06-16
Last updated: 2026-08-11
Category: Bathroom Remodeling
URL: https://www.deltaremodels.com/blog/chicago-north-shore-luxury-bathroom-remodel-costs-for-sizes-and-types/
Summary: Learn how much a bathroom remodel costs in Chicago in 2026. Compare prices by bathroom size, neighborhood, home age, permits, and remodeling scope.
If your bathroom needs a proper fixation, but you are unsure about Chicago North Shore Luxury Bathroom Remodel Costs for Sizes and Types, then we are here to help you. The Typical costs for bathroom remodeling services in Chicago start from **$10k to $75k**, with luxury projects extending well beyond that. Delta Remodels is one of the Oldest remodeling service providers in Chicago, Illinois, with **2000+** Successful projects, **3 years warranty,** and **100% licensed** and insured services.
Delta Remodels makes sure to deliver the best quality with aesthetic finishing. So if you want a custom quote, you can [**contact us**](https://www.deltaremodels.com/contact-us/).
## **Why Bathroom Remodeling Costs More in Chicago as Compared to Other Cities and States?**
Chicago remodeling projects are often more expensive than the national average due to several local factors:
### **Older homes with aging plumbing and electrical systems**
Many older homes in Chicago, including properties in Logan Square, Wicker Park, and Hyde Park, may have outdated plumbing and electrical systems. These issues can add complexity and cost to a bathroom remodeling project. For this, you will need an experienced remodeling services provider in Chicago. .Affordable Repair Programs are available in our packages, especially for [senior citizens](https://www.deltaremodels.com/services/accessible-bathrooms/)
We make **homes safer and easier to move around**, especially for seniors and families. Our additional services, other than remodeling, include:
- Installing grab bars and handrails
- Adding non-slip flooring or stair treads
- Installing handheld shower heads
- Repairing damaged stairs and flooring
- Repairing or replacing interior doors
- Upgrading indoor and outdoor lighting
- Securing loose flooring and rugs
- Making small changes that help prevent slips
This ensures our quality and attention to detail.
### **Strict building codes and permit requirements**
There are strict requirements in Chicago regarding electrical and plumbing services under the **[Department of Buildings](https://www.chicago.gov/city/en/depts/bldgs.html).** Therefore, the companies charge more because they have to go through legalities. Our Company is a green flag in this area because we are licensed and verified.
### **Material transportation costs**
Material transportation and freight costs in Chicago are higher than in many other cities because of heavy traffic, old roads and bridges, and increasing fuel prices. Chicago is also one of the biggest shipping hubs in North America, so the large amount of freight moving. As a result, these factors make transporting construction materials in Chicago more expensive than in many other parts of the country.
## **Where Does Your Budget Go When You Are Hiring remodeling Service Providers?**
The budget for bathroom remodeling does not only go to the contractor or service provider, but it is divided amongst labor, work done, and fixtures and finishes. One of the biggest expenses in doing the bathroom restoration, especially in places like Chicago, is labor cost, which can start from USD 10k and go up to USD 25k. It also depends on the complexity of the project and the area. Another biggest cost is moving plumbing lines, relocating fixtures, adding bidets, or upgrading old electrical systems, which can significantly increase costs.
Not only this, but if you are doing a premium bathroom remodel in the USA, you will need final fixtures and finishes as well. These things altogether can raise your budget. Therefore, before all these things, you should book a proper consultation with a reputable remodeling company.
### **Tips to Save Money when remodeling a Bathroom in Chicago:**
Our clients are always our priority, and we know everybody wants to save maximum costs no matter what. For this reason, you should know some of our professional tips:
- **Keep the Existing Layout:** Leaving plumbing and walls in their current locations can save thousands of dollars.
- **Compare Multiple Quotes:** Get estimates from several licensed contractors to compare prices and make sure you're getting a fair deal for your area.
## **Chicago, Illinois Bathroom Remodel Costs by Bathroom Type**
The Chicago bathroom remodeling costs vary depending upon the type of washroom you are choosing, total area, and what type of setup you want. Here are some details of types of Bathrooms most of our customers have asked us to remodel:
### **Powder Room**
Powder rooms are the least expensive bathrooms to renovate because they don't include showers or bathtubs.
Typical improvements include:
- New vanity
- Toilet replacement
- Flooring
- Lighting
- Paint
- Mirror
- Fixtures
**Typical Cost:** **$8,000–$15,000**
### **Guest Bathroom Remodel**
Guest bathrooms typically include:
- Bathtub or shower
- Vanity
- Toilet
- Tile flooring
- Lighting
- Storage
Many homeowners choose to convert older tubs into modern walk-in showers.
**Typical Cost:** **$18,000–$35,000**
### **Primary Bathroom Remodel**
We had a few queries in the past few days requiring the Pinterest-style bathroom remodeling. This category is in our Primary bathrooms section that often includes premium upgrades such as:
- Double vanity
- Frameless glass shower
- Freestanding tub
- Heated flooring
- Large-format porcelain tile
- Custom cabinetry
- Premium fixtures
**Typical Cost:** **$28,000–$55,000**
### **Luxury Bathroom Remodel**
The main clientele we get for bathroom remodeling is those who want to add a luxury feel to their bathroom; the luxury spa bathroom is one of our favourites. But the more attractive it looks, the heavier the budget it takes!
Popular upgrades that our customers have asked for in Luxury Bathroom Renovations include:
- Steam showers
- Smart mirrors
- Heated towel warmers
- Natural stone
- Designer lighting
- Custom-built storage
- Rainfall shower systems
**Typical Cost:** **$55,000–$100,000+**
## **Bathroom Remodel Cost by Size**
| | |
| ----------------- | ----------------- |
| **Bathroom Size** | **Average Cost** |
| Under 35 sq ft | $10,000–$18,000 |
| 35–50 sq ft | $15,000–$28,000 |
| 50–75 sq ft | $25,000–$40,000 |
| 75–120 sq ft | $35,000–$60,000 |
| 120+ sq ft | $60,000–$120,000+ |
Larger bathrooms generally require more tile, cabinetry, plumbing, lighting, and labor. This is not it, but the more luxury your bathroom will be, the more it will cost. Some of our boutique bathroom remodeling services for even 35 sq ft, for which the cost went up to even $50k, but they got the bathroom exactly the way they wanted!
## **What are some Hidden Costs to Consider when Going for Bathroom Remodeling Services?**
Many homes in the Chicago area were built decades ago, making hidden issues common.
Potential unexpected expenses include:
- Water damage behind tile
- Mold remediation
- Plumbing replacement
- Electrical upgrades
- Floor repairs
- Structural framing repairs
- Permit revisions
Setting aside an additional **10–15%** of your renovation budget can help avoid financial stress if these issues arise.
## **Is Bathroom Remodel a Good Return on Investment?**
Bathroom remodeling is consistently one of the strongest home improvement investments.
Benefits include:
- Increased home value
- Better energy efficiency
- Improved storage
- Lower maintenance
- Enhanced comfort
- Faster resale
- Greater buyer appeal
Many mid-range bathroom remodels recover a significant portion of their cost when the home is sold, while also improving everyday living.
## **Tips to Save Money in Bathroom Remodeling, IL Without Sacrificing Quality**
If you're working within a budget, consider these strategies:
- Keep plumbing fixtures in their current locations.
- Choose porcelain tile instead of natural stone.
- Mix premium statement pieces with more affordable finishes.
- Refinish cabinetry when possible.
- Shop during seasonal sales.
- Select durable materials that require minimal maintenance.
- Request detailed, itemized estimates before signing a contract.
Thoughtful planning often delivers better long-term value than choosing the lowest initial bid.
## **How Long Does a Bathroom Remodel Take?**
Every project is unique, but a typical schedule looks like this:
| | |
| ------------------- | ------------ |
| **Project** | **Timeline** |
| Cosmetic Updates | 1–2 weeks |
| Standard Remodel | 3–5 weeks |
| Full Gut Renovation | 6–8 weeks |
| Luxury Remodel | 8–12 weeks |
Permit approvals, custom orders, and unexpected repairs can extend the timeline.
## **Choosing the Right Bathroom Remodeling Contractor**
A successful remodel depends on more than just price.
Before hiring a contractor, verify:
- Proper licensing
- Insurance coverage
- Local experience
- Written estimates
- Detailed scope of work
- Warranty information
- Recent customer reviews
- Portfolio of completed projects
Asking these questions upfront helps reduce surprises and keeps your project on track.
## **Final Thoughts on How Much Does a Bathroom Remodel Cost in Chicago?**
The best remodeling projects begin with clear expectations, realistic pricing, and a contractor who provides transparent estimates and quality workmanship. By investing in durable materials, proper waterproofing, and skilled installation, you'll create a bathroom that serves your family well for years to come. So before thinking about how much a bathroom remodel costs in Chicago, you should also make sure you are choosing the right bathroom fixing and restoration company in Chicago, like [Delta Remodels](https://www.deltaremodels.com/).
### Article FAQs
Q: How much does a bathroom remodel cost in Chicago?
A: The average bathroom remodel in Chicago typically costs between $10,000 and $40,000, while luxury projects can exceed $100,000 depending on finishes and customization.
Q: What is the cheapest type of bathroom to remodel?
A: A powder room is usually the least expensive bathroom to renovate, with costs generally ranging from $8,000 to $15,000.
Q: Why are bathroom remodeling costs higher in Chicago?
A: Costs are often higher due to older homes requiring plumbing and electrical upgrades, strict building codes, permit requirements, and increased labor and transportation expenses.
Q: How much does a primary bathroom remodel cost?
A: A primary bathroom remodel generally ranges from $28,000 to $55,000, depending on materials, fixtures, and design preferences.
Q: How long does a bathroom remodel take?
A: Most bathroom remodeling projects take between 3 and 8 weeks, while luxury renovations can take 8 to 12 weeks or longer.
Q: What factors affect bathroom remodeling costs?
A: Major cost factors include bathroom size, material quality, labor, plumbing work, electrical upgrades, permits, custom features, and luxury finishes.
Q: Is bathroom remodeling worth the investment?
A: Yes. Bathroom remodeling can improve comfort, energy efficiency, storage, and property value while making a home more attractive to potential buyers.
Q: Should I budget for unexpected expenses?
A: Yes. Experts recommend reserving 10–15% of your total budget for hidden issues such as mold, water damage, or structural repairs.
Q: How can I save money on a bathroom remodel?
A: You can reduce costs by keeping the existing layout, refinishing cabinets, choosing durable mid-range materials, and obtaining multiple contractor quotes.
Q: What should I look for in a bathroom remodeling contractor?
A: Look for proper licensing, insurance, local experience, written estimates, warranty coverage, customer reviews, and a portfolio of completed projects.
---
## Accessible Bathroom Remodel Cost in North Shore (2026)
Published: 2026-05-04
Last updated: 2026-05-20
Category: Accessible Design
Tags: accessible bathroom cost, aging in place bathroom, ADA bathroom, curbless shower, roll in shower, grab bar bathroom, north shore, lake forest, winnetka, kenilworth
URL: https://www.deltaremodels.com/blog/accessible-bathroom-remodel-cost-north-shore-2026/
Summary: What accessible bathroom remodels cost on the North Shore in 2026: cost tiers for Lake Forest, Winnetka and Kenilworth, plus assistance programs.
The cost of an accessible bathroom remodel in North Shore can range from basic safety upgrades to complete wheelchair-friendly renovations. In this guide, we'll break down 2026 pricing for accessible showers, grab bars, wider doorways, comfort-height fixtures, and full aging-in-place bathroom remodels so homeowners can budget accurately before starting their project.
The planning difference between a standard bathroom remodel and an accessible one is mostly about the pre-tile sequence. Before tile is set in an accessible bathroom, the walls need blocking that can carry 250 lbs in any direction, the subfloor may need structural modification for a curbless entry, the turning radius has been confirmed against the fixture layout, and the doorway width has been verified. Those decisions cost very little when made at design stage. They cost a great deal when made after walls are closed.
An accessible or aging-in-place bathroom remodel on Chicago's North Shore typically costs between $35,000 and $90,000 in 2026, with most full primary accessible bathroom projects landing between $50,000 and $75,000. The national baseline average of approximately $8,400 reflects a range that includes grab-bar-only retrofits in newer homes with no structural complications. On the North Shore, pre-war structural conditions, permit requirements, and regional labor rates move the number substantially higher for full conversion work. See [our accessible bathroom remodeling services](/services/accessible-bathrooms/) for the design-build scope.
## Why These Bathrooms Cost What They Cost
A standard bathroom remodel solves layout, finish, and function problems. An accessible bathroom solves those plus a different set: shower entry without stepping over a curb, grab bar support that does not require post-installation wall repair, clear floor space for a walker or wheelchair, lever-handle fixtures, comfort-height toilet, slip-resistant flooring, lighting for older eyes, and storage at reachable heights.
The cost difference on materials and trade work between a standard bathroom and an accessible bathroom at the same finish level is often 5-10% of total budget. What changes is the planning depth. An accessible bathroom requires design thinking about how the room will be used in 5, 10, and 20 years - not just what looks good at move-in.
Pre-war North Shore homes add structural factors. Most pre-1940 bathroom doors measure 28-30 inches; widening to 32-36 inches clear may involve a load-bearing header in homes with balloon framing, common in Kenilworth (platted 1889-1890s), Wilmette (predominantly 1920s-1950s), Winnetka (1890s-1920s), and Glencoe. Galvanized supply pipes and cast-iron drain lines in these homes typically benefit from replacement when walls are opened - the right time to address them, but a real cost factor.
**Doorway widening in pre-1940 homes.** Most pre-war North Shore bathrooms have doors measuring 28-30 inches. Reaching 32 inches of clear width in a standard non-load-bearing partition runs $600-$2,000. In balloon-framed homes, common throughout Winnetka, Kenilworth, and Wilmette, framing requires structural review before any wall modification. Non-load-bearing doorway widening in a standard post-war home runs $600-$2,000; balloon-framed homes often require engineer review and can run higher.
**Curbless shower subfloor work.** A true zero-threshold shower entry requires the subfloor to be recessed roughly 1.5-4 inches depending on the drain system, per the drain-type specifics covered in our [curbless shower conversion guide](/blog/curbless-shower-conversion-subfloor-requirements-chicago/). In pre-war homes with wood-frame subfloors and floor joists not sized for that recess, structural review and joist modification are standard steps.
**Galvanized supply and cast-iron drains.** In homes with pre-1930 lead service lines, corroded galvanized pipe traps and can release lead particles when disturbed, per the [EPA](https://www.epa.gov/ground-water-and-drinking-water/basic-information-about-lead-drinking-water). When walls are opened for accessible bathroom work in pre-war homes, plumbing replacement at that location is typically the right call.
## What $35,000 to $50,000 Buys: The Aging-in-Place Safety Upgrade
This tier covers retrofitting an existing bathroom to support aging-in-place without a full gut renovation. Best suited to homeowners who want safety improvements without rebuilding the entire bathroom - the layout works, but the fixtures, surfaces, and safety features do not.
**What this budget includes:**
- Conversion of tub to walk-in shower or low-curb shower
- Frameless glass shower door
- Reinforced 2x10 wall blocking for current and future grab bars throughout
- Comfort-height toilet at 17-19 inches per ADA 2010 Standards
- Lever-handle faucets
- Slip-resistant flooring: textured porcelain with DCOF 0.42 or higher per ANSI A326.3, honed stone, or vinyl plank
- Improved task lighting at vanity and shower
- Handheld showerhead on a slide bar (18-72 inches adjustable range)
- Updated vanity with accessible storage layout
**What this budget does not include:**
- Full layout reconfiguration or wall removal
- True curbless (zero-threshold) shower entry, which often requires structural subfloor work
- Roll-under vanity with knee clearance for wheelchair access
- High-end tile or natural stone
- Heated floors
This is the right starting point when the existing bathroom layout works but needs safety and function upgrades.
## What $50,000 to $70,000 Buys: The Integrated Universal Design Bathroom
This range covers a full bathroom remodel where accessibility is designed in from the start rather than retrofitted later. Most North Shore aging-in-place projects land here.
**What this budget includes:**
- True curbless (zero-threshold) shower with linear drain; subfloor modified to accommodate proper slope
- Frameless glass shower enclosure with no step
- Reinforced 2x10 wall blocking throughout for grab bars and shower seats
- Comfort-height toilet with bidet option
- Roll-under or accessible vanity with minimum 27-inch knee clearance per ANSI A117.1
- Full layout reconfigured for 60-inch turning radius
- Slip-resistant tile flooring (DCOF 0.42 or higher for wet areas per ANSI A326.3)
- Layered lighting: vanity, ambient, accent, night lighting
- Lever-handle fixtures
- Built-in shower seat at 17-19 inches, solid tile construction
- Heated tile floor
**Representative projects at this tier (illustrative scope examples):**
- A ranch-era primary bathroom reconfigured for aging-in-place, where the layout had adequate square footage but doorways too narrow for walker or wheelchair access
- A 1950s Colonial primary bath with full curbless conversion, requiring doorway widening through a non-load-bearing partition
- A mid-century hall bath supporting multigenerational living, where existing plumbing rough-ins simplified the layout reconfiguration
This is where the work becomes invisible. The features supporting accessibility look like considered design choices, not medical accommodations.
## What $70,000 to $90,000 Buys: Full Universal Design with Custom Materials
This tier covers natural stone, slab walls, and custom-tier materials, full layout reconfiguration, and detailed design integration. [Lake Forest](/service-areas/lake-forest/), [Winnetka](/service-areas/winnetka/), and [Highland Park](/service-areas/highland-park/) primary bathrooms designed around a 20-year aging plan typically land here.
**What this budget includes:**
- Custom vanity with full knee clearance and accessible drawer pulls
- Natural stone and high-grade tile: honed marble, slab stone walls, mosaic insets
- Curbless shower with bench, multiple showerheads, handheld, body sprays
- Steam shower with accessible controls (steam generator requires a 240V circuit planned at design stage)
- Heated floors with programmable zones
- Smart lighting with motion sensors and night-mode
- Custom millwork including linen storage at reachable heights
- Window or skylight for natural light
**Representative projects at this tier (illustrative scope examples):**
- A pre-war estate primary bath designed around a 20-year aging plan, where historic district design-review considerations shaped exterior window additions
- A primary bath with adjacent dressing area renovation in a Ravinia-area Colonial, where ravine-lot drainage planning was part of the scope
## The Aging-in-Place Angle: What Changes in the Design Conversation
"Aging-in-place" and "accessible" describe overlapping goals, but they center them differently. Aging-in-place design is explicitly future-oriented: the question is how this bathroom will serve its users at 70, 75, 80 - not just today. That orientation changes which decisions get prioritized at design stage.
For a Winnetka or Kenilworth home built in the 1920s, the aging-in-place conversation typically addresses:
**Plaster walls.** Pre-war Winnetka and Kenilworth bathrooms commonly have plaster-and-lath walls rather than drywall. Plaster requires different techniques for securing new wall blocking. Opening these walls is the right time to install 2x10 blocking throughout - everywhere bars might eventually go, not just where they are needed now.
**Horsehair binder and potential asbestos.** Pre-1920 plaster used horsehair binders with no asbestos risk. Plaster from the 1920s through 1970s may contain asbestos in the joint compound; testing before demolition is the appropriate step in any pre-war bathroom.
**Balloon framing throughout.** Studs that run full height from sill to roof, without the mid-story plate of platform framing, act as open fire channels when walls are modified. Fire blocking must be added when balloon-frame walls are opened.
**Original window heights.** Grab bar installation at 33-36 inches AFF is standard per ADA 2010 Standards. In pre-war bathrooms with low windows or original tile wainscoting, the grab-bar layout requires more planning than in a generic bathroom.
The key design principle for a 20-year aging plan: install 2x10 blocking everywhere bars might eventually go during the remodel, not just where they are needed today. The cost during a remodel is minimal. The cost of retrofitting blocking after tile is set is substantial - it requires demolishing the tile surround, installing blocking, retiling, and matching grout.
For grab-bar blocking specifics, including cost and installation sequence, see our [grab bar installation guide](/blog/grab-bar-installation-cost-blocking-requirements-chicago/).
## Financial Assistance Programs
The following programs may apply to accessible bathroom remodeling costs. These figures and program details change annually. Confirm current eligibility directly with each program before relying on any figure.
**VA Housing Grants (veterans with service-connected disabilities):**
- Specially Adapted Housing (SAH) grant: FY2026 maximum approximately $126,526
- Special Home Adaptation (SHA) grant: FY2026 maximum approximately $25,350
- Home Improvement and Structural Alteration (HISA) grant: up to $6,800 (service-connected) or $2,000 (non-service-connected); HISA is administered separately through VA health care, not through SAH/SHA
- Verify current figures and eligibility at [va.gov/housing-assistance/disability-housing-grants/](https://www.va.gov/housing-assistance/disability-housing-grants/)
**Medicare:**
- Original Medicare does not cover structural home modifications.
- Some Medicare Advantage (Part C) plans have covered grab bars and ramps as a supplemental benefit since 2019, but this is entirely plan-specific. There is no universal benefit amount. Check your specific plan documents and consult Medicare Interactive (medicareinteractive.org) or your plan's supplemental benefits summary.
**Illinois Medicaid HCBS Waivers:**
- Illinois Medicaid waiver programs may cover some home accessibility services. Which specific waiver covers structural modifications varies. Contact the Illinois Department on Aging for current information. Not an entitlement; waiting lists are common.
**Illinois IHDA Home Repair and Accessibility Program:**
- Up to $50,000 per household for income-qualified applicants under 80% AMI
- Demand far exceeds funding; confirm current availability directly with [IHDA](https://ihda.org/my-community/revitalization-programs/)
**Medical Expense Tax Deduction:**
- If a physician documents the renovation as medically necessary for a specific condition, portions may qualify for medical expense deductions. Consult your tax advisor.
We are not tax or insurance advisors. We coordinate with your team if any portion of the project may qualify for assistance.
## How to Plan an Accessible or Aging-in-Place Bathroom on the North Shore
1. **Think in 20-year timeframes.** The bathroom you build today should support how you will use it at 75, 80, 85.
2. **Measure every existing door for clear width before finalizing scope.** A doorway that needs widening is a structural question, not a finish question, and it needs to be on the permit drawings.
3. **Confirm subfloor condition under the existing tub before committing to a curbless shower detail.** Discovery of rot or prior structural modification changes the scope.
4. **Install 2x10 wall blocking everywhere grab bars might eventually go.** Do this during the remodel. Not where bars are needed now - everywhere they might eventually go.
5. **Test for asbestos in pre-1980 tile, mastic, and joint compound before demolition begins.** This is non-negotiable.
6. **Confirm the turning-radius requirement against the existing floor plan before selecting fixtures.** A 60-inch turning circle must be verified, not assumed.
7. **Make accessibility invisible.** A curbless shower with slab marble looks like a design choice. A grab bar that matches the towel bar is a design element. That integration is the goal.
## Working with Delta Remodels
Delta Remodels has completed 2000+ residential remodeling projects across the North Shore since 1987, including accessible and aging-in-place bathrooms. Our designers approach accessibility as a residential design problem first. The result is bathrooms that look like the rest of the home and function for decades.
Schedule a [free in-home consultation](/contact-us/) or call (847) 847-4148. If you are deciding between a full accessible design and a standard remodel with selected accessibility features, our [accessible vs. standard remodel comparison](/compare/accessible-vs-standard-remodel/) covers the cost and design differences. For technical background on the design standards involved, see our [accessible bathroom design guide](/blog/accessible-bathroom-design-guide/).
Looking for a personalized estimate? Visit our [Accessible Bathroom Remodeling service page](https://www.deltaremodels.com/services/accessible-bathrooms/) to request a consultation and receive a detailed project quote.
### Article FAQs
Q: How much does an accessible bathroom remodel cost on the North Shore in 2026?
A: Accessible bathroom remodels on the North Shore typically range from $35,000 for an aging-in-place safety upgrade to $90,000 or more for a full accessible primary bathroom with curbless shower, roll-under vanity, and universal design throughout. Most projects in Lake Forest, Highland Park, and Winnetka land between $50,000 and $75,000 because owners want accessibility integrated into a bathroom that reads as residential design rather than a clinical retrofit. The national accessible bathroom average of approximately $8,400 reflects grab-bar-only retrofits in homes without structural complications, not full gut conversions in pre-war housing stock.
Q: What does aging-in-place mean for a bathroom remodel?
A: Aging-in-place means designing a bathroom that supports independent use through changes in mobility, vision, and balance over time. Practically, that includes a curbless or zero-threshold shower entry, reinforced grab-bar blocking in walls to withstand 250 lbs of force in any direction per ADA 2010 Standards, comfort-height toilet at 17-19 inches versus standard 14-16, lever-handle faucets, slip-resistant flooring with DCOF 0.42 or higher per ANSI A326.3 for wet areas, adequate clear floor space for a 60-inch turning radius, accessible storage, and lighting designed for older eyes. The best aging-in-place bathrooms do not look clinical because the accessible features are designed in from the start.
Q: What is the difference between ADA-compliant and aging-in-place design?
A: ADA refers to the Americans with Disabilities Act, which legally applies to commercial and public accommodations, not private residences. ADA 2010 Standards are useful dimensional references but residential bathrooms are not legally required to meet them. Aging-in-place and universal design use ADA-informed dimensions adapted for residential use, producing livable bathrooms that still support wheelchair access, walker access, and assistive devices.
Q: What does a curbless shower conversion cost on the North Shore?
A: Curbless shower conversions on the North Shore typically run $15,000 to $35,000 as a standalone project, depending on whether the floor structure can support proper sloping without structural modification, whether the existing drain location works with a linear drain, and what tile and glass are selected. Pre-war North Shore homes with wood-frame subfloors - common in Kenilworth, Winnetka, and Wilmette - usually require structural review and subfloor modification to achieve a true zero-threshold entry.
Q: Will an accessible bathroom hurt my home value?
A: A well-designed accessible bathroom does not hurt resale value and often supports it. The North Shore buyer profile increasingly values universal-design features for aging-in-place and multigenerational living. Curbless showers, comfort-height toilets, and reinforced walls have become standard in full-scope North Shore remodels regardless of whether anyone currently needs accessibility. The bathrooms that affect resale negatively are afterthought retrofits that look clinical rather than features designed into the room from the start.
---
## North Shore Bathroom Remodel Cost (2026): Pricing by Project Scope
Published: 2026-05-04
Last updated: 2026-05-20
Category: Bathroom Remodeling
Tags: bathroom remodel cost, bathroom remodel budget, bathroom remodel price, north shore, lake forest, bathroom remodeling 2026
URL: https://www.deltaremodels.com/blog/bathroom-remodel-cost-north-shore-2026/
Summary: Pricing guide for bathroom remodels on the North Shore. What $25K, $50K, $75K, and $100K+ actually deliver in 2026.
## Bathroom Remodel Cost 2026: $25K-$100K
A guest bath refresh on the North Shore runs $25,000-$40,000 in 2026. A full primary bathroom gut renovation in Lake Forest, Winnetka, or Highland Park commonly reaches $75,000-$200,000 or more. Most projects land between those two points, in the $40,000-$75,000 range. The number is shaped by three decisions: whether the layout changes, what tile and stone you choose, and what the walls contain once they open. See [our bathroom remodeling services](/services/bathroom-remodeling/) for the design-build scope and process.
This guide breaks down what each budget tier actually buys in [Lake Forest](/service-areas/lake-forest/), [Winnetka](/service-areas/winnetka/), Highland Park, Wilmette, and the surrounding North Shore communities. Numbers reflect real 2026 pricing, not estimates pulled from national aggregator sites. For national benchmarks on remodel return, the [Remodeling Magazine Cost vs. Value report](https://www.jlconline.com/cost-vs-value/) provides useful context, though North Shore pricing runs higher than most national figures.
For guidance on the budgeting process itself, including how to size contingency and read a bid, see our [bathroom remodel budget guide](/blog/bathroom-remodel-budget-guide/).
## What $25,000 to $40,000 Buys: The Guest Bath or Powder Room Refresh
A North Shore bathroom refresh at this tier delivers a visibly updated room without changing the layout or moving plumbing. Best suited to guest baths, hall baths, or powder rooms that have a workable layout but dated finishes.
**What's included at this budget:**
- Production or semi-custom vanity with quartz top
- Standard tile flooring and shower walls (porcelain, large-format ceramic, or basic stone)
- New fixtures (faucet, shower trim, toilet) in mid-range finish
- Updated lighting and mirror
- New paint and hardware
- Tub-shower combo refresh or basic shower replacement
**What's not included:**
- Moving plumbing or relocating the toilet, vanity, or shower
- Custom tile patterns, mosaics, or feature walls
- Named fixture brands (Waterworks, Kallista, Lefroy Brooks)
- Steam showers, body sprays, or curbless conversions
- Heated floors
This range works for a powder room or a guest bath that needs to look fresh but does not have functional problems.
## What $40,000 to $65,000 Buys: The Standard Bathroom Remodel
This is where most North Shore bathroom remodels live. The budget supports better tile, semi-custom millwork, and modest layout adjustments.
**What's included at this budget:**
- Custom or high-grade semi-custom vanity with stone top
- Improved tile (honed porcelain, basic marble, ceramic with detailing)
- Curbless or low-curb shower with frameless glass
- Mid-to-upper tier fixtures (Brizo, California Faucets, Hansgrohe Axor)
- Layered lighting (recessed, vanity, accent)
- Quality plumbing trim and toilet
- Targeted layout adjustments (relocating one fixture, expanding the shower)
- New electrical circuits as needed, plumbing waste line updates if walls are open
**Typical projects at this tier:**
- Hall bath in a 1950s Wilmette Colonial getting a tub removed and replaced with a curbless shower
- Primary bath in a 1990s Highland Park ranch getting a vanity expansion and tile refresh
- Pre-war guest bath in a Winnetka Tudor restored with period-appropriate finishes
## What $65,000 to $90,000 Buys: The Full Primary Bathroom Remodel
This tier covers most primary bathroom renovations on the North Shore. High-specification materials, real layout reconfiguration, and finished detail throughout.
**What's included at this budget:**
- Fully custom vanity with stone top and integrated lighting
- Natural stone tile and slab (honed marble, slab walls, mosaics, custom patterns)
- Curbless walk-in shower with body sprays or rain head, frameless glass
- Freestanding soaking tub or expanded built-in tub
- Named fixtures (Waterworks, Kallista, Newport Brass)
- Heated tile floors with programmable thermostat
- Layered lighting design with dimming
- Custom built-ins (linen storage, makeup vanity, niches)
- Ventilation upgrade with proper external venting
**Typical projects at this tier:**
- 1920s Lake Forest primary bath restoration with period-appropriate fixtures and modern function
- Pre-war Winnetka primary bath with structural waterproofing, slab marble, and custom millwork
- 1980s Northbrook primary bath gut with full layout reconfiguration
## What $90,000 to $200,000+ Buys: The Estate-Scale Primary Bathroom
This tier involves significant scope, high-specification work throughout, and the kind of detail that defines Lake Forest, Winnetka, and Highland Park estate work.
**What's included at this budget:**
- Custom millwork throughout: vanity, linen tower, makeup table, integrated mirrors
- Book-matched stone walls or floor-to-ceiling slab
- Steam shower with bench, body sprays, rain head, hand shower
- Soaking tub from a named brand (MTI, Victoria + Albert, RH)
- Named fixtures throughout (Waterworks, Lefroy Brooks, P. E. Guerin)
- Smart shower controls, smart mirrors, integrated audio
- Heated floors plus heated towel bars
- Custom lighting design with multiple zones
- Closet integration or dressing room expansion
- Window changes if scope expands beyond the footprint
**Typical projects at this tier:**
- Lake Forest estate primary bath with adjacent dressing room renovation
- Highland Park lakefront primary bath with curated stone and integrated technology
- Historic Winnetka primary bath restored with hand-finished details and period-correct millwork
## Why the North Shore Costs More
A bathroom remodel in Lake Forest costs more than the same scope in Naperville. Three structural reasons:
**Pre-war housing stock.** Many North Shore homes were built between 1900 and 1950. Opening walls in these homes often reveals cast iron drain lines, knob-and-tube wiring near plumbing, and outdated venting that does not meet current code. Every $40K project that runs into this discovers an additional $5K to $15K of plumbing or electrical work that has to happen before the new work can begin.
**Material expectations.** The North Shore demographic generally selects honed marble, high-specification porcelain, brass and polished nickel fixtures, and custom millwork. National averages reflect builder-grade materials. Local pricing reflects the materials people actually choose.
**Trade rates.** The plumbers, tile setters, electricians, and waterproofing contractors who work consistently on the North Shore command higher rates because the work itself is held to a higher standard. A tile job that would be acceptable in a starter home is not acceptable in a Highland Park primary bath. The labor rates reflect the standards.
## How to Set a Realistic Bathroom Budget
The cleanest way to budget for a North Shore bathroom remodel:
1. **Decide whether the layout changes.** Layout changes typically add $10,000 to $25,000.
2. **Decide whether high-specification materials matter to you.** A $400/sq ft slab marble shower wall versus a $30/sq ft porcelain wall changes the budget by tens of thousands.
3. **Plan for the unknown in pre-war homes.** Add 15-20% contingency for any home built before 1960.
4. **Get a real scope written before you compare bids.** A $50,000 bid and an $80,000 bid for "the same bathroom" usually mean different scopes. The lower bid often excludes waterproofing, electrical updates, or plumbing replacements that the higher bid includes.
## How Municipality Affects Cost and Timeline
The North Shore is not one permit jurisdiction; it is more than a dozen separate ones, each with its own adopted code edition and review process. That difference has a direct cost effect.
**Wilmette** requires a licensed architect or engineer stamp for any project over $25,000 or involving structural work, per the [Village of Wilmette Building Department](https://wilmette.gov/189/Residential-Permits). A bathroom remodel that would proceed with a standard building permit in Northbrook may require an engineer-stamped set of drawings in Wilmette, adding design-coordination time and cost.
**Kenilworth** homes on the Village's Historic Survey list require Building Review Commission consideration before permits issue, with associated escrow fees. A bathroom remodel that touches exterior walls or fenestration on a listed property runs through this review step.
**Evanston** requires every contractor to be registered with the City before pulling any permit, a homeowner-protection layer that neighboring Wilmette and Skokie do not impose in the same way.
**Northbrook and Deerfield**, by contrast, have more streamlined permit processes for interior bathroom remodels. Deerfield is transitioning to the OpenGov online portal for permit intake, and the Community Development Department processes residential permits relatively quickly by North Shore standards.
Chicago standard plan review for a full bathroom gut runs 7-9 weeks; expedited review typically costs $500-$1,500 extra. North Shore suburban timelines vary by village but generally run faster than Chicago proper. Factor permit time into project scheduling; it directly affects when rough-in inspections can clear and when finish trades can begin.
## Working with Delta Remodels
We have completed [2000+ residential remodeling projects](/about-us/) across the North Shore since 1987. Our consultations are free, in-home, and result in a written scope and price. We will not bid your project against three other contractors without a proper scope review because that's how surprises happen later.
Schedule a [free in-home consultation](/contact-us/) or call (847) 847-4148 directly. Most consultations are scheduled within the same week. If you are deciding how much scope makes sense for your situation, our [cosmetic refresh vs. full gut comparison](/compare/cosmetic-refresh-vs-full-gut/) walks through when each approach is the right call.
### Article FAQs
Q: How much does a bathroom remodel cost on the North Shore in 2026?
A: Bathroom remodels on the North Shore typically range from $25,000 for a guest bath refresh to $100,000 or more for a full primary bathroom gut renovation. Most projects in Lake Forest, Winnetka, and Highland Park land between $40,000 and $75,000 depending on whether the layout changes, what tile and stone are selected, and whether plumbing is being relocated.
Q: What drives the cost of a North Shore bathroom remodel?
A: Five factors account for most of the variance: tile and stone selections (high-specification tile and stone can run $50 to $300 per square foot installed), shower complexity (curbless, body sprays, steam), vanity scope (custom versus production), plumbing relocation, and whether the bathroom is in a pre-war home where opening walls reveals outdated waste lines and venting that needs replacement.
Q: How much contingency should I plan for a pre-war North Shore home?
A: Plan 15 to 20 percent contingency for any home built before 1960. Cast iron drain lines, outdated venting, and deteriorated subfloor are common discoveries once walls open in older homes. A project that budgets correctly for unknowns is far less likely to stall mid-construction.
Q: Is it worth getting multiple bids for a bathroom remodel on the North Shore?
A: Only if all bids are written to the same scope. A $50,000 bid and an $80,000 bid for the same bathroom often reflect different scopes, not different prices for identical work. The lower bid may exclude waterproofing, electrical updates, or plumbing replacements that the higher bid includes. Have a defined scope in writing before you compare numbers.
Q: What bathroom remodel budget should I plan for a primary bathroom in a Lake Forest estate?
A: Lake Forest primary bathrooms typically run $80,000 to $200,000 or more. The range reflects custom millwork, book-matched stone, full-feature fixtures (Waterworks, Kallista, RH), heated floors, steam shower or freestanding tub, custom lighting, and preservation-sensitive work for homes designed by David Adler, Howard Van Doren Shaw, or other named architects.
---
## Basement Remodel Cost 2026: $35K-$250K
Published: 2026-04-20
Last updated: 2026-05-20
Category: Basement Remodeling
Tags: basement remodel cost, basement finishing, basement remodeling, north shore, basement bathroom, in-law suite
URL: https://www.deltaremodels.com/blog/basement-remodel-cost-north-shore-2026/
Summary: Basement remodel pricing for North Shore homes. Finishing, bathrooms, wet bars, and full build-outs from $35K to $250K+ broken down by scope.
Most North Shore basement remodels do not start with a budget conversation. They start with a walkthrough that reveals ceiling height, moisture history, and existing mechanical positions - because those three factors determine what a basement can realistically become before any finish decision is made. Once the physical constraints are understood, the budget ranges become meaningful.
A finished basement on the North Shore typically costs between $35,000 and $250,000 in 2026, with most projects landing between $65,000 and $140,000 once a bathroom, wet bar, or specialty room is added. Chicago-area basement finishing runs roughly $55-$140 per square foot, about 10-15% above national averages, driven by the clay-soil waterproofing requirements, permit costs, and labor rates specific to the Chicago metro. Our [basement remodeling services](/services/basement-remodeling/) detail the full scope of what each project tier includes, from basic finishing to complete build-outs.
This guide breaks down what each budget tier actually delivers for North Shore basements, along with the factors that most drive pricing variance between Lake Forest, Winnetka, Evanston, Kenilworth, Skokie, and the surrounding communities.
## What $35,000 to $65,000 Buys: Basement Finishing Only
This tier converts an unfinished or outdated basement into usable finished living space without adding any bathrooms, bars, or specialty rooms.
**What's included at this budget:**
- Framing of interior partition walls per the planned layout
- Insulation and vapor barrier (meeting the 2024 IECC R-19 minimum, mandatory in Illinois since November 30, 2025)
- Drywall installation and finish
- Drop ceiling or flat drywall ceiling (choice affects cost and future access to mechanicals)
- Flooring (carpet, vinyl plank, or basic engineered hardwood)
- Recessed lighting, outlets per code, switches
- Interior doors and basic trim
- HVAC extension or supplemental heating for the basement level
- Smoke and carbon monoxide detectors
- Paint and basic finish selections
**What's not included:**
- Any bathroom or plumbing addition
- Wet bar or kitchenette
- Egress window installation (if adding a bedroom)
- Moisture remediation (if needed, adds separately)
- Specialty rooms (theater, wine cellar, gym)
This tier makes sense when the basement is already dry, has ceiling height at or above the 7-foot IRC R305 minimum, and the household just wants more living space. It is the lowest-investment path to adding 500 to 1,500 square feet of usable space depending on basement size.
Browse our [basement remodeling services](/services/basement-remodeling/) for the full list of what this finishing scope covers.
## What $65,000 to $120,000 Buys: Finishing Plus Bathroom or Wet Bar
This is the range where most North Shore basement remodels actually land. The budget supports full basement finishing plus one or two major additions that change how the space functions.
**What's included at this budget:**
- Full basement finishing (everything from the tier above)
- A full or half bathroom with tile shower, custom vanity, and mid-range fixtures
- Or a wet bar with sink, beverage refrigeration, cabinetry, and stone countertop
- Or a secondary kitchenette for entertaining or in-law use
- Improved lighting design with zoning and accent layers
- Upgraded flooring (higher-grade LVP, carpet with upgraded pad, or engineered hardwood)
- Egress window if adding a bedroom (required by IRC R310 for basement sleeping rooms - 5.7 sq ft net clear opening, 44" max sill height)
- Better door and trim selections
**Typical projects at this tier:**
- Kenilworth pre-war home with basement finishing and a new half-bath for entertaining use, where the 6'10" ceiling height required careful mechanical rerouting and an exposed-ceiling treatment
- Northbrook ranch-era home with full basement finishing plus a wet bar and game area, taking advantage of existing plumbing rough-ins from the original 1968 build
- [Lake Bluff](/service-areas/lake-bluff/) basement conversion with a full bathroom and guest sleeping quarters, with an egress window cut through the rubble-stone foundation
This tier is where basements become real extensions of the home rather than glorified storage areas.
## What $120,000 to $250,000 Buys: Full Build-Out with In-Law Suite
This tier delivers a fully designed secondary living level with finishes matching the main living levels above, specialty rooms, and mechanical integration that makes the basement feel continuous with the home above.
**What's included at this budget:**
- Complete basement transformation with professional design coordination
- In-law suite configuration: private bedroom with egress, full bathroom, kitchenette, living area, and separate entrance where zoning permits
- Home theater with tiered seating, acoustic treatment, dedicated AV rough-in coordination
- Wine cellar with climate control, custom racking, display lighting
- Home gym with reinforced flooring, mirror walls, dedicated ventilation
- Finishes matching the main living levels of the home
- Custom millwork, built-ins, and cabinetry
- Full mechanical coordination: HVAC zoning for the basement, dedicated electrical subpanel, plumbing for multiple rooms
- Structural work if needed: underpinning for additional ceiling height ($15,000-$40,000), exterior egress for suite entrance, steel beam work
**Typical projects at this tier:**
- Winnetka Georgian estate basement with wine cellar, home theater, and wet bar for hosting
- Lake Forest home with in-law suite for multi-generational living including private entrance
- Highland Park home with full basement entertainment level including gym and steam room
## Five Factors That Drive North Shore Basement Pricing
**1. Moisture history.** A basement with documented water intrusion, efflorescence on walls, or visible staining needs remediation before framing begins. Interior drain tile systems add $4,000-$12,000; exterior waterproofing adds $7,000-$20,000+. Finishing over active moisture causes mold within 12-36 months in the clay-soil conditions typical of North Shore lots. This is not optional.
**2. Ceiling height.** Pre-war North Shore basements - common in Wilmette, Winnetka, Kenilworth, and Evanston - often measure 6'6" to 7'2". The 2024 IRC requires 7'0" for habitable rooms (IRC R305). Solutions: mechanical rerouting (least expensive), exposed spray-painted ceiling (practical, zero added cost), beam boxing, or underpinning to lower the floor ($15,000-$40,000 depending on basement size).
**3. Existing plumbing rough-ins.** Newer homes in Mission Hills, Northbrook Trails, and Glenview's The Glen development often have basement plumbing rough-ins already in place. That saves $5,000-$15,000 compared to basements where plumbing must be cut into the slab. Homes without rough-ins and with floors below sewer grade need an ejector pump system, adding $3,000-$8,000.
**4. Egress requirements.** Any basement sleeping room requires a code-compliant egress window: minimum 5.7 sq ft net clear opening (5.0 at grade), 24" min clear height, 20" min clear width, 44" max sill height, with window wells of at least 9 sq ft and ladders for wells deeper than 44". Installing an egress window in a masonry or poured-concrete foundation adds $2,500-$7,000 per window.
**5. Specialty room complexity.** Home theaters with tiered seating and acoustic treatment add $15,000-$40,000 on top of the finishing scope. Wine cellars with climate control add $10,000-$35,000. In-law suites with separate entrances and full kitchens add $40,000-$100,000.
## How Permits Work on the North Shore for Basement Remodels
Every North Shore municipality requires permits for basement finishing. Basement remodel permits run approximately $1,000-$3,000 in the Chicago area. The specific process varies:
- **Wilmette Community Development Department** (847-853-7550): projects over $25,000 or with structural work require a licensed architect/engineer stamp.
- **Village of Winnetka Community Development** reviews basement permits through standard process. The Village's demolition delay ordinance does not typically affect interior basement work, but the Landmark Preservation Commission review applies to designated structures.
- **Village of Kenilworth Building and Planning Division** (847-251-1666) requires pre-application meetings for major projects; their December 2023 demolition ordinance amendments added Building Review Commission consideration for properties on the Historic Survey list.
- **City of Evanston** requires contractor registration with the City before pulling any permit. Basement work includes separate plumbing, electrical, and HVAC permits.
- **City of Highland Park** uses the Civic Access Portal for permit submission. Any earth moving over 50 square feet requires a drainage and grading plan.
- **City of Lake Forest** follows standard residential permit process for interior basement work. Building Review Board review is generally not required for purely interior basement remodels.
- **Village of Northbrook Development and Planning Services** requires plumbing, electrical, and concrete trades to each hold a Village-issued trade license before pulling a permit.
Delta Remodels handles all permits and inspection coordination across the service area.
## Is Basement Finishing Worth the Investment?
The [Remodeling Magazine Cost vs Value report](https://www.jlconline.com/cost-vs-value/) shows basement finishing recouping 60 to 75 percent of cost at resale on the national average. The more common reason North Shore homeowners finish basements is the daily-use benefit: adding 500 to 2,000 square feet of usable living space without the cost and permit complexity of a home addition. For families outgrowing their main floor, households planning for aging parents, or homeowners who entertain regularly, basement finishing delivers space at roughly half the cost per square foot of a home addition.
## Planning Your Basement Remodel
Full basement finish projects in the Chicago suburbs run 14-22 weeks design through final, with permit review in the suburbs typically taking 2-5 weeks. Most basement remodels benefit from a 6-10 week design phase before construction begins - that is where moisture gets verified, ceiling height gets measured honestly, mechanical routing gets planned, and the layout gets optimized.
[Schedule a consultation with Delta Remodels](/contact-us/) or explore recent [project work](/projects/) for a sense of finish quality across service areas. If you are deciding between finishing a basement or remodeling a bathroom first, our [basement vs bathroom remodel comparison](/compare/basement-vs-bathroom-remodel/) walks through the trade-offs.
Related reading:
- [Basement Remodel Planning Guide: What to Think About Before You Start](/blog/basement-remodel-planning-guide/)
- [Basement Concrete Refinishing: Options and Considerations](/blog/basement-concrete-refinishing/)
- [Accessible Bathroom Design: ADA-Informed Remodeling](/services/accessible-bathrooms/)
### Article FAQs
Q: How much does a basement remodel cost on the North Shore in 2026?
A: Basement remodels on the North Shore typically range from $35,000 for basement finishing only to $250,000 or more for a full build-out with in-law suite, home theater, or wine cellar. Most projects in Kenilworth, Lake Bluff, Skokie, and Highland Park land between $65,000 and $140,000 once a bathroom, wet bar, or specialty room is added. Delta Remodels scopes pricing after reviewing the actual basement because moisture history, ceiling height, and existing plumbing rough-ins drive real variance.
Q: What does basement finishing include if you only want the living space?
A: Basement finishing for $35,000 to $65,000 on the North Shore typically includes framing interior walls, insulation (now required to meet 2024 IECC R-19 minimum adopted in Illinois November 2025), drywall, drop ceiling or drywall ceiling, flooring (carpet, vinyl plank, or engineered hardwood), recessed lighting, electrical outlets and switches, HVAC extension or supplemental heating, interior doors, and paint. It does not include a bathroom, wet bar, kitchenette, or specialty rooms.
Q: How much does adding a basement bathroom cost?
A: A basement bathroom adds $15,000 to $40,000 to a basement remodel depending on whether the plumbing rough-in is already in place, whether an ejector pump is required (needed when the basement floor is below the sewer main), fixture and finish selection, and shower scope. A simple half-bath with existing rough-in and basic finishes starts around $12,000. A full bathroom with tile shower, custom vanity, and high-specification fixtures can run $35,000 to $50,000 in a basement.
Q: Do I need a permit to finish my basement on the North Shore?
A: Yes, every North Shore municipality requires a building permit for basement finishing plus separate permits for electrical, plumbing, HVAC, and egress windows. Working without permits creates real problems at resale when inspectors flag unpermitted finished space. Delta Remodels handles all permits and inspections. Municipalities including Wilmette, Winnetka, Evanston, Highland Park, Lake Forest, and Northbrook all have documented permit processes for basement work.
Q: How long does a basement remodel take?
A: Full basement finish projects in the Chicago suburbs run 14-22 weeks design through final; complex projects with bathrooms, egress work, or bedroom additions run longer. Municipal permit review in the suburbs typically takes 2-5 weeks. Moisture remediation, if needed, can add 2-4 weeks because framing cannot begin until the basement is verified dry under real conditions.
Q: What is the minimum ceiling height for a finished basement in Illinois?
A: The 2024 IRC requires 7 feet of clear finished ceiling height for basement habitable rooms, with limited allowance for beams and ductwork dropping below that height. Pre-war North Shore homes in Evanston, Wilmette, Winnetka, and Kenilworth often have basements with 6-foot-6 to 7-foot-2 ceilings. That means basement finishing requires careful mechanical routing, lighting selection, and sometimes beam boxing to maintain required clearances. Ceiling height is the first thing Delta Remodels measures on any basement walkthrough.
Q: Can a basement remodel pay back at resale?
A: Yes, though the payback is usually partial. Remodeling Magazine and local North Shore real estate data suggest basement finishing typically recoups 60 to 75 percent of cost at resale, with full-scope additions like in-law suites and wine cellars recouping higher percentages in the right market. The non-financial benefit - added usable square footage for daily living and entertaining - often matters more to homeowners than the resale calculation.
---
## Kitchen Remodel Cost 2026: $40K-$200K
Published: 2026-04-20
Last updated: 2026-05-20
Category: Kitchen Remodeling
Tags: kitchen remodel cost, kitchen remodel budget, kitchen remodel price, north shore, lake forest, kitchen remodeling 2026
URL: https://www.deltaremodels.com/blog/kitchen-remodel-cost-north-shore-2026/
Summary: Pricing guide for kitchen remodels on the North Shore. What $40K, $80K, $130K, and $200K+ actually deliver in 2026.
The two kitchens that bracket this guide look like this in practice: a Northbrook ranch from 1968, closed galley, existing layout kept, semi-custom cabinets, quartz counters, mid-tier appliances. Budget: $55,000-$65,000. A Winnetka Georgian from 1931, load-bearing wall removed with steel beam, custom inset cabinetry, Sub-Zero refrigeration, Wolf range, marble island, butler's pantry reconfigured. Budget: $185,000-$220,000. Both are real North Shore kitchen remodels. The range between them reflects scope, not contractor markup.
This guide breaks down what each budget tier actually buys in Lake Forest, Winnetka, Highland Park, Wilmette, and the surrounding North Shore communities. These ranges reflect typical North Shore regional costs informed by current market data for design-build kitchen projects in 2026. Our [kitchen remodeling process](/services/kitchen-remodeling/) covers scope, phasing, and what to expect from first consultation through final walkthrough.
## What $40,000 to $65,000 Buys: The Cosmetic Refresh
A North Shore kitchen refresh at this tier delivers a visibly updated room without layout changes or structural work. The kitchen footprint stays the same. Cabinets come out, new cabinets go in, counters and backsplash get replaced, fixtures and lighting update, flooring may or may not change.
**What's included at this budget:**
- Stock or semi-custom cabinetry in a common finish palette
- Quartz or mid-range stone countertops
- Standard subway or large-format tile backsplash
- Updated lighting (recessed cans, under-cabinet strips, one pendant)
- New appliances in the same locations (budget suite from Whirlpool, KitchenAid, or similar)
- Paint, new hardware, updated faucet
**What's not included:**
- Moving walls, islands, or appliance locations
- Custom-built cabinetry
- High-end appliances (Wolf, Sub-Zero, Thermador)
- Structural work
This tier makes sense when the existing layout actually works and the kitchen just needs to look current. It does not solve traffic-flow issues, storage failures, or awkward appliance placement.
Our [kitchen remodeling services](/services/kitchen-remodeling/) detail what a full-scope project includes.
## What $80,000 to $130,000 Buys: The Standard Remodel
This is the range where most North Shore kitchen remodels live. The budget supports real scope changes, better cabinetry, and materials the homeowner picks rather than packages the contractor pre-selected.
**What's included at this budget:**
- Custom or high-grade semi-custom cabinetry with soft-close hardware and interior storage solutions
- Stone counters with more options (quartz, honed marble, quartzite for the ambitious)
- Full tile backsplash with design detail (patterns, grout contrast, framed insets)
- Improved lighting plan (layered recessed plus decorative plus task)
- Appliance package at the mid-to-upper tier (KitchenAid, Miele, Thermador, Bosch)
- Targeted layout adjustments: removing one wall, expanding an island, relocating one or two fixtures
- New electrical circuits as needed, ventilation upgrade, plumbing adjustments
**Typical projects at this tier:**
- 1950s Wilmette Colonial with a compartmentalized kitchen that opens to the dining room after wall removal
- 1970s Northbrook split-level with a full cabinetry and appliance replacement plus island expansion
- 1990s Highland Park ranch with dated oak cabinetry getting a complete gut and modernization
This tier solves the real problems most North Shore kitchens have: layout friction, storage pressure, finish coordination, and dated appliances. It's the sweet spot for design-build work.
## What $130,000 to $200,000 Buys: The Full Gut with Structural
This tier involves structural engineering, load-bearing wall removal, and significant layout reconfiguration. The kitchen doesn't just get new materials. The room becomes something different.
**What's included at this budget:**
- Fully custom cabinetry with inset doors, furniture-style details, integrated appliance panels
- High-end stone selections: book-matched marble, exotic quartzite, integrated stone waterfalls
- Professional appliance suite: Sub-Zero refrigeration, Wolf range or double ovens, Miele dishwasher, integrated warming drawers
- Significant structural work: removing load-bearing walls with steel beam installation, adding windows, expanding footprint into adjacent rooms
- Advanced lighting design with zoning, dimming, and accent integration
- Full electrical service upgrade if needed, plumbing relocation, ventilation with proper external venting
**Typical projects at this tier:**
- 1930s Winnetka Georgian with kitchen footprint expanded into former butler's pantry and maid's quarters
- 1920s [Evanston](/service-areas/evanston/) Victorian with kitchen opened to dining and family room with steel beams
- 1940s Lake Forest home with kitchen relocated to a new wing and original kitchen converted to breakfast room
This is where North Shore kitchen remodeling reaches full-custom scope: custom inset cabinetry, structural engineering, and professional appliance integration across the full kitchen.
## What $200,000+ Buys: Estate-Scale Kitchens
At this tier, the kitchen becomes part of a broader home transformation. Butler's pantries, catering kitchens, secondary prep kitchens, and integrated wet bars join the primary kitchen scope.
**What's included at this budget:**
- Kitchen plus butler's pantry plus secondary prep or catering kitchen
- Furniture-style cabinetry with wire-brushed oak, custom metalwork, stone inlays
- La Cornue or Lacanche ranges, dual Sub-Zero refrigeration columns, under-counter wine storage
- Architect-collaborated or designer-collaborated specifications
- High-end stone in large formats with integrated drainboards, under-mount sinks, matching backsplash
- Full structural work: footprint expansion, adding windows or steel framing, coordinated with whole-home renovation
- Kitchen island sized as a design feature, often 10 to 14 feet long with multiple functions
**Typical projects at this tier:**
- Lake Forest estate with Building Review Board coordination and preservation-grade construction
- Winnetka Hubbard Woods home with original millwork matched in new kitchen construction
- Kenilworth home where aging-in-place accessibility features are fully integrated into a custom kitchen design
Projects at this tier often involve working alongside interior designers, architects, and specialty trades. The budget reflects the coordination complexity as much as the material selection.
## Five Factors That Drive North Shore Pricing
**1. Cabinetry level.** Stock runs $5K to $15K for a typical kitchen, semi-custom $15K to $40K, and fully custom $40K to $120K+. This is the single biggest swing factor.
**2. Appliance package.** A budget appliance suite runs $8K to $15K. A mid-range Thermador or Miele package runs $20K to $35K. A Wolf plus Sub-Zero suite with specialty pieces runs $45K to $80K+.
**3. Layout changes.** Keeping the footprint saves 20 to 30 percent. Moving plumbing, removing walls, and expanding windows each add $5K to $25K. Load-bearing wall removal with steel beam can add $8K to $20K.
**4. Stone and tile.** Quartz runs $60 to $120 per square foot installed. Natural stone (marble, quartzite) runs $120 to $300 per square foot. High-end selections with book-matching, mitered edges, or waterfall ends add significantly.
**5. Hidden conditions.** Pre-war homes in Wilmette, Winnetka, Kenilworth, and Evanston often have galvanized plumbing, knob-and-tube electrical, or insufficient electrical service. Updating these during a kitchen remodel adds $5K to $25K but is usually necessary. Delta Remodels builds a 15 to 20 percent contingency into every project for these conditions.
## How the North Shore Differs from National Averages
Houzz, [Remodeling Magazine Cost vs Value](https://www.jlconline.com/cost-vs-value/), and national aggregators report average US kitchen remodel costs between $25,000 and $75,000. North Shore pricing runs meaningfully higher because:
- Pre-war housing stock requires more structural and mechanical upgrades during remodeling. A large share of Kenilworth, Wilmette, Winnetka, and Evanston housing predates 1940 and commonly carries [knob-and-tube wiring](https://www.nachi.org/knob-and-tube.htm), galvanized supply pipes, and plaster-and-lath walls. Opening these walls to change a kitchen layout routinely adds $8,000-$35,000 in electrical and plumbing remediation that does not appear in any national average cost figure
- Municipal review processes add design and administrative time specific to each village. [Wilmette requires a licensed architect or engineer stamp](https://www.wilmette.gov/189/Residential-Permits) on projects over $25,000 with structural work. Winnetka's Landmark Preservation Commission and demolition delay ordinance apply to homes on its historic inventory. Kenilworth's Building Review Commission reviews properties on the Village Historic Survey list with associated escrow fees. These steps have no equivalent in Northbrook, Deerfield, or Glenview, which process residential permits without a design-review overlay
- Homeowner expectations for cabinetry quality, appliance integration, and stone selection run above national averages
- Labor rates for skilled tile setters, cabinet installers, and finish carpenters reflect the local cost of living and quality standard
## What to Know Before Getting a Quote
When you get kitchen remodel quotes on the North Shore, the number before any design work is specified is mostly meaningless. A $75,000 kitchen from one contractor and an $85,000 kitchen from another can deliver very different scope, cabinetry quality, and construction approach. The questions that actually shape the quote:
- What cabinetry brand and construction grade?
- What appliance package specifically?
- Are walls moving? If so, which ones and is structural engineering included?
- What counters, and what slab selection?
- Who handles permits, and are they included?
- What contingency is built in for hidden conditions?
Delta Remodels does an in-home consultation before quoting because accurate pricing on a North Shore kitchen requires seeing the actual room, measuring the actual conditions, and understanding what the household actually wants to solve. That takes an hour on site. It saves everyone weeks of mismatched expectations later.
## Ready to Plan Your Kitchen Remodel?
Most North Shore kitchen remodels get designed in the 8 to 12 weeks before construction begins. That design phase is where budget gets aligned with scope, materials get selected, and the construction plan gets specified. Starting with a realistic budget range saves time in that phase.
[Schedule a consultation with Delta Remodels](/contact-us/) or explore recent [kitchen remodeling projects](/projects/) and [accessible kitchen design](/services/accessible-kitchens/) options.
Related reading:
- [Kitchen Remodel Design Guide: Layout, Materials, and What to Prioritize](/blog/kitchen-remodel-design-guide/)
- [Kitchen Remodel Timeline: What Actually Happens and When](/blog/kitchen-remodel-timeline/)
- [Kitchen Cabinet Remodel Ideas for North Shore Homes](/blog/kitchen-cabinet-remodel-ideas/)
- [Cosmetic Refresh vs. Full Gut: How to Choose](/compare/cosmetic-refresh-vs-full-gut/)
### Article FAQs
Q: How much does a kitchen remodel cost on the North Shore in 2026?
A: Kitchen remodels on the North Shore typically range from $40,000 for a cosmetic refresh to $250,000 or more for a full gut renovation with high-specification appliances and structural work. Most projects in Lake Forest, Winnetka, and Highland Park land between $80,000 and $180,000 depending on cabinetry level, appliance scope, and whether walls move. Delta Remodels scopes pricing after reviewing the actual kitchen because layout changes and hidden conditions drive a lot of the variance.
Q: What drives the cost of a North Shore kitchen remodel?
A: Five factors account for most of the variance: cabinetry (can be 30 to 40 percent of the budget), appliance package (varies 5x between mid-range and full-feature suites), layout changes and structural work, countertop and backsplash materials, and whether the project is in a pre-war home with plumbing and electrical that needs updating. Labor rates on the North Shore are higher than national averages because local permit requirements and craftsmanship standards run higher.
Q: Why are North Shore kitchens more expensive than the national average?
A: Three reasons. First, housing stock includes many pre-war homes (Colonial Revivals in Wilmette, Georgians in Winnetka, estates in Lake Forest) where opening walls often reveals outdated plumbing and electrical that needs full replacement. Second, municipal review processes in villages like Wilmette, Kenilworth, and Winnetka add design-review steps. Third, the demographic expects custom-tier cabinetry, stone, and appliances rather than stock options.
Q: Can I get a kitchen remodel done for under $50,000 on the North Shore?
A: Yes, but the scope is constrained. A $40,000 to $50,000 North Shore kitchen budget buys a cosmetic refresh with stock or semi-custom cabinets, quartz counters, new fixtures and lighting, and updated paint and hardware, all within the existing footprint. Layout changes, custom cabinetry, wall removal, and full-feature appliance suites move the project above that range quickly.
Q: What kitchen remodel budget should I plan for a Lake Forest estate?
A: Lake Forest estate kitchens typically run $150,000 to $300,000 or more. The range reflects custom furniture-style cabinetry, high-specification appliance suites (Sub-Zero, Wolf, La Cornue), butler pantry renovation, stone selections, and preservation-sensitive work for homes designed by David Adler, Howard Van Doren Shaw, or Arthur Heun. Lake Forest projects often require Building Review Board coordination and estate-scale construction logistics that add to the timeline and cost.
---
## Kitchen vs Bathroom: Which Adds More Value?
Published: 2026-04-20
Last updated: 2026-05-20
Category: Kitchen Remodeling
Tags: kitchen vs bathroom remodel, remodel resale value, remodel roi, north shore, home value
URL: https://www.deltaremodels.com/blog/kitchen-vs-bathroom-remodel-resale-value/
Summary: Honest kitchen vs bathroom remodel ROI on the North Shore: which adds more resale value, which delivers daily use, and when to do which first.
The question comes up in almost every initial consultation for homeowners planning more than one room: kitchen or bathroom first, and which one actually moves the needle on resale? The short answer is that kitchens add more absolute dollars to a sale price, bathrooms typically deliver better ROI percentages on a given budget, and the right sequencing depends on which room currently needs more help, how long you plan to stay in the home, and whether you are renovating for daily use or for a sale within 5 years. Our [kitchen remodeling process](/services/kitchen-remodeling/) walks through how we scope and plan projects like these from initial assessment through construction.
This guide compares kitchen and bathroom remodels on the North Shore across the dimensions that actually matter: resale value, daily experience, project complexity, and the sequencing most households benefit from.
## Resale Value: The Honest Numbers
The [JLC/Zonda Cost vs Value report](https://www.jlconline.com/cost-vs-value/) tracks remodel ROI across US markets and is published annually. The 2025 edition is the most recent available. National figures for the two most relevant project categories:
| Project | National Average Cost (2025) | National Average ROI (2025) |
|---|---|---|
| Midrange major kitchen remodel | approximately $83,000 | approximately 49% |
| Midrange bath remodel | approximately $26,000 | approximately 80% |
Source: JLC/Zonda Cost vs Value 2025, [jlconline.com/cost-vs-value](https://www.jlconline.com/cost-vs-value/). Regional figures for Chicago and the East North Central market vary from national; access the full report for city-specific data.
**What these numbers mean in practice:**
A midrange major kitchen remodel nationally recoups about $41,000 of an $83,000 investment at resale. A midrange bath remodel recoups about $21,000 of a $26,000 investment. The bathroom shows a much stronger percentage recovery. The kitchen delivers more absolute dollars because the project is substantially larger.
Two important caveats. First, the Cost vs Value "midrange bath remodel" tracks a defined scope - updating an existing 5-by-7-foot bathroom with basic fixtures - not the $50,000-$90,000 full accessible gut remodels common on the North Shore. Larger-budget projects in both categories see declining ROI percentages because the work exceeds what the typical buyer values. Second, the North Shore market is higher-value than the national average, and buyer expectations differ accordingly. These national figures are a reference point, not a guarantee.
For homeowners who will live in the home 10+ years, the ROI calculation matters less than daily-use value. For homeowners planning to sell within 5 years, the ROI calculation is the primary financial lens.
[Explore kitchen remodeling services](/services/kitchen-remodeling/) and [bathroom remodeling services](/services/bathroom-remodeling/) for what each scope includes.
## Daily-Use Value: Where Each Remodel Delivers
Resale ROI is one lens. The other is how much each room affects daily life between now and eventual sale.
**Kitchen remodel delivers high daily use:**
- Used 3+ hours daily across cooking, cleaning, eating, entertaining
- Serves as gathering space for household and guests
- Affects every meal, every cleanup, every hosted gathering
- Storage, workflow, and layout changes touch daily life every day
**Bathroom remodel delivers concentrated daily use:**
- Primary bathroom used 1 to 2 hours daily across morning and evening routines
- Shower and vanity experience directly affect daily comfort
- Guest bathroom shapes how visits feel but affects household less
- Less visibility to household members than kitchen impact
If the household spends significant time cooking, entertaining, or gathering in the kitchen, a dated kitchen creates daily friction that a bathroom remodel does not. If the household has a dated primary bathroom with a failing shower or poor ventilation, that specific room creates daily friction the kitchen does not.
The right starting point depends on which room is currently causing more daily friction.
## Project Complexity: What You Live Through
Kitchen and bathroom remodels feel very different during construction, and that difference should factor into planning.
**Kitchen remodel:**
- 6 to 10 weeks for standard scope
- 10 to 14 weeks for full gut renovations
- Loss of full kitchen function during most of construction
- Requires temporary kitchen setup in another room or significant takeout budget
- Daily disruption to meal preparation and household routine
- Dust impact extends to dining, living areas if kitchen opens to them
**Bathroom remodel:**
- 3 to 6 weeks for standard scope
- 5 to 8 weeks for full gut renovations
- Loss of one bathroom during construction
- Manageable if household has a second full bath
- Daily disruption concentrated to morning and evening routines
- Dust impact typically contained to bathroom and adjacent areas
For households with only one full bathroom, a bathroom remodel becomes significantly harder logistically. Consider a tub-to-shower conversion in the guest half-bath (if present) before the primary renovation, so the household has functional shower access during construction.
For households with a second bathroom, the project is far easier to live through than a kitchen remodel.
## Which Room Affects Resale More at Different Price Points
North Shore home values cover a wide range, and the kitchen-vs-bathroom resale calculation shifts with price point:
**$350,000 to $550,000 homes (Skokie, Evanston condos and smaller homes, Park Ridge mid-range):**
Bathroom condition often matters as much as kitchen because buyers at this price point frequently plan to renovate the kitchen themselves over time. A functional but dated kitchen with a modernized bathroom can outperform a modernized kitchen with a dated bathroom. Buyers calculate total renovation scope into their offer. Note: Park Ridge's housing stock spans from 1920s Tudors to 1960s ranches and includes homes well above this tier - median home value is approximately $450,000, but the range is broad. The tier dynamics here apply to Park Ridge's more modest post-war inventory, not its full market.
**$500,000 to $1,000,000 homes (much of the North Shore including parts of Highland Park, Evanston, Northbrook, Lincolnshire, Vernon Hills):**
Kitchen condition weighs heaviest. Buyers at this price expect move-in-ready kitchens and will pay more for quality cabinetry, appliances, and finishes. Dated kitchens in this tier can meaningfully reduce offers. Primary bathroom matters but less than kitchen at this price point.
**$1,000,000+ homes ([Winnetka](/service-areas/winnetka/), Kenilworth, Lake Forest, parts of Highland Park, parts of Lake Bluff):**
Both kitchens and primary bathrooms carry high buyer expectations. Buyers expect custom cabinetry, professional appliance suites, considered stone, and high-end tile work. Dated kitchens or primary bathrooms at this price point can reduce offers significantly or extend time on market. Secondary bathroom condition matters more at this tier than at lower price points.
## How the Calculus Shifts Across North Shore Municipalities
The kitchen-vs-bathroom ROI question does not have a single answer because the market pressure varies significantly by community.
**Kenilworth and Winnetka** (homes routinely priced $1 million and above, many pre-war Tudor and Georgian estates): both kitchen and primary bathroom condition carry high buyer expectations. Kenilworth homes on the village's Historic Survey list require Building Review Commission consideration before any work touching exterior walls or fenestration, but interior kitchen and bath remodels run through standard permits. At this price point, a dated primary bath with original 1920s-1930s fixtures extends time on market almost as much as a dated kitchen. If only one room can be done before a sale, the kitchen is the default priority - but the gap between kitchen and primary bath impact is narrower here than at lower price points.
**Highland Park and Lake Forest** ($600,000 to $1.2 million, diverse housing stock from ranches to lakefront estates): kitchen condition is the primary driver. Buyers expect move-in-ready kitchens and will pay more for quality cabinetry, appliances, and countertops. A dated primary bath matters at resale, but less immediately than a kitchen with 1990s oak cabinets and laminate counters. In Highland Park specifically, homes on ravine parcels inside the Steep Slope Zone require earlier structural engineering involvement if any load-path changes are part of the remodel scope - a timeline factor worth accounting for at planning stage.
**Northbrook and Buffalo Grove** (predominantly 1960s-1990s ranches, split-levels, colonials at $380,000-$550,000): kitchen remodels have the strongest resale impact at this price point, particularly wall-removal projects that open closed galley kitchens to adjacent living space. Buyers in this tier calculate the cost of a full kitchen gut renovation into their offer if the kitchen is clearly dated. Bathroom remodels add value but rarely generate the same urgency. The exception: a home with only one full bath in this price range - adding or fully modernizing a second bath can move the sale price meaningfully.
For a side-by-side comparison of project scope, cost, and timeline by room type, see the [Kitchen vs. Bathroom Remodel comparison](/compare/kitchen-vs-bathroom-remodel/).
## The Sequencing Most Households Benefit From
For households planning to remodel both the kitchen and the bathroom within a 2 to 3 year window, the most common order is:
**Year 1: Primary bathroom remodel (3 to 6 weeks)**
Smaller project. Easier to live through. Delivers an early win. Lets the household season its relationship with the design-build firm. Frees up budget cycle for the larger kitchen project.
**Year 2: Kitchen remodel (8 to 14 weeks)**
Larger project. More disruption. Better-prepared household. Learned lessons from bathroom project apply. Budget and scope conversations go faster because design relationship is established.
**Optional Year 3: Secondary bathroom or basement**
Smaller project to close out the major renovation cycle. Often becomes the budget-conscious homeowner's next priority.
This sequence works for most North Shore households. The exceptions:
- Households with a functionally failing kitchen (appliance outages, plumbing problems, structural issues) should do the kitchen first regardless of disruption.
- Households planning to sell within 18 months should prioritize whichever room is most dated relative to comparable properties, because remodel payback depends on buyer perception, not absolute room quality.
- Households planning to age in place should prioritize bathroom accessibility work first, since primary bathroom function becomes critical with mobility changes. [Accessible bathroom design](/services/accessible-bathrooms/) is a specialty scope that can integrate with a standard bathroom remodel.
## When to Skip the Comparison and Do Both
Some homes need both remodels at once. Common scenarios:
- Home purchase with immediate renovation plans: doing both at once means one construction period rather than two
- Significant structural work that affects both rooms: if walls need to move for a kitchen remodel and they also affect bathroom plumbing, combining scope is more efficient
- Aging-in-place planning: doing both kitchen and primary bathroom with accessibility features together creates a more coherent design language
- Pre-sale renovation: if the home is being prepared for sale within 12 months and both rooms are dated, combining scope avoids extending time on market
Combined kitchen and bathroom remodels on the North Shore typically run $150,000 to $350,000 depending on scope and finish level. The construction period runs 10 to 16 weeks versus 16 to 24 weeks if done sequentially. Logistical disruption is higher during combined construction but ends sooner.
## Making the Decision for Your Home
The honest answer to the kitchen-vs-bathroom question is that it depends on three things:
1. **Which room is currently causing more daily friction or buyer objection**
2. **How long you plan to stay in the home before selling**
3. **Whether you have the household logistics to live through a kitchen remodel or need to start with the easier bathroom project**
Most North Shore households benefit from a short in-home conversation about both rooms before committing to either. A good design-build firm can assess condition honestly, calibrate scope to household needs, and recommend sequencing based on the specific home and situation.
[Schedule a consultation with Delta Remodels](/contact-us/) or explore recent [kitchen remodeling projects](/services/kitchen-remodeling/) and [bathroom remodeling projects](/services/bathroom-remodeling/).
Related reading:
- [Kitchen vs. Bathroom Remodel: Side-by-Side Comparison](/compare/kitchen-vs-bathroom-remodel/)
- [Kitchen Remodel Cost on the North Shore: What $X Buys in 2026](/blog/kitchen-remodel-cost-north-shore-2026/)
- [Bathroom Remodel Budget Guide: What Drives Costs](/blog/bathroom-remodel-budget-guide/)
- [Signs You Need a Bathroom Remodel](/blog/signs-you-need-bathroom-remodel/)
- [Kitchen Remodel Timeline: What Actually Happens](/blog/kitchen-remodel-timeline/)
### Article FAQs
Q: Which adds more value to a home: kitchen or bathroom remodel?
A: A kitchen remodel typically adds more absolute dollar value at resale because kitchens influence more buying decisions and the project cost is larger. Per the JLC/Zonda 2025 Cost vs Value report, a midrange major kitchen remodel recoups approximately 49% of cost nationally; a midrange bath remodel recoups approximately 80% nationally. That means kitchens cost more and recover a lower percentage, but the absolute return can still exceed a bathroom because the project is bigger. A $90,000 kitchen at 49% returns roughly $44,000; a $26,000 bathroom at 80% returns roughly $21,000. Kitchens deliver more absolute dollars; bathrooms deliver a better percentage of cost recovered.
Q: Should I remodel the kitchen or bathroom first?
A: If both need work, most households benefit from remodeling the bathroom first because projects are smaller, faster, and less disruptive. A bathroom remodel takes 3 to 6 weeks while a kitchen remodel takes 6 to 14. Living through a bathroom remodel is usually manageable if the household has a second bathroom. Living through a kitchen remodel requires real logistical planning. Starting with the bathroom gives the household an early win, lets the contractor relationship season, and frees schedule for the bigger kitchen project later.
Q: What has better ROI, kitchen or bathroom?
A: Per the JLC/Zonda 2025 Cost vs Value report, a midrange bath remodel recoups approximately 80% nationally - stronger percentage recovery than a midrange major kitchen remodel at approximately 49%. However, the Cost vs Value midrange bath scope is a contained 5-by-7 foot update, not a full gut renovation. Larger-budget projects in both categories see declining ROI percentages because the work exceeds what the typical buyer values. The ROI sweet spot for both is midrange work in a home where the kitchen or bathroom is meaningfully dated relative to comparable properties in the area.
Q: Does remodeling two bathrooms add more value than one kitchen?
A: Usually no, unless the home currently has only one full bathroom. North Shore buyers expect multiple bathrooms in homes priced above $600,000, so a second full bath in a 1.5-bath home can add meaningful value. Past two full baths, additional bathroom remodels add diminishing value. A kitchen remodel in a dated kitchen typically adds more than one additional bathroom remodel in a home that already has two or three baths.
Q: How much do North Shore buyers care about kitchen and bathroom condition?
A: Kitchens and primary bathrooms are consistently among the highest-influence rooms for home-buying decisions in the North Shore market. A dated kitchen or dated primary bath in an otherwise well-maintained home can soften offers and lengthen time on market because buyers calculate the cost of the renovation they will need to do into what they are willing to pay. The Cost vs Value report framework applies here: the seller effectively pays for the remodel anyway, through a lower sale price, but at whatever estimate the buyer applies rather than the contractor rate the seller would have paid.
---
## Deerfield Basement Finishing: Postwar Ranch Egress, Electrical, and HVAC
Published: 2026-03-27
Last updated: 2026-05-20
Category: Basement Remodeling
Tags: basement finishing deerfield il, deerfield basement remodel, postwar ranch basement, basement egress deerfield, basement electrical upgrade deerfield, north shore basement finishing, lake county basement remodel 2026
URL: https://www.deltaremodels.com/blog/deerfield-basement-finishing-postwar-ranch-egress-electrical-hvac/
Summary: What Deerfield postwar ranch and split-level basements require for finishing in 2026: egress, 60-100 amp electrical upgrades, HVAC soffit planning, and Village permit process.
The basement of a 1960s Deerfield ranch was not designed for living. It was designed for mechanical equipment, storage, and the water heater. The electrical panel that serves it was sized for a three-bedroom house with a gas range, a few outlet circuits, and a couple of baseboard heaters. The HVAC system runs through ducts installed in the ceiling framing because no one planned for a finished room below them.
Finishing that basement for daily living in 2026 means working within those original constraints rather than against them. The ceiling duct soffit that consumes 12-18 inches of headroom is not moving without a major mechanical project. The 60-amp panel from 1962 cannot support a basement subpanel without a service upgrade. The egress window that IRC R310 requires does not exist in a basement built before egress was a residential code requirement.
These are not reasons to avoid basement finishing in Deerfield. They are the scope-defining facts that determine what the project actually costs and how long it takes. Our [basement remodeling services](/services/basement-remodeling/) outline how we scope and sequence projects with these constraints built in from the start.
## Deerfield's Housing Stock and What It Means for Basements
Deerfield expanded primarily through the 1950s and 1960s, and its housing stock is dominated by Ranch, Split-Level, Colonial, and Contemporary styles. The Woodland Park, Carriage Way, and Briarwood subdivisions and the Deerfield Square corridor represent this stock.
The 1950s-1960s construction era in Deerfield created several standard conditions in basements:
**60-100 amp service.** The 60-amp panels installed in 1950s Deerfield homes were standard for the era. A finished basement with a recreation room, a bathroom, and a home office requires 200-amp service to support the additional circuits safely. The electrical service upgrade from 60 to 200 amps runs $2,500-$3,500 for the panel work alone, separate from the new circuit work.
**Aluminum branch-circuit wiring (1965-1973 window).** Homes built in Deerfield between approximately 1965 and 1973 may have single-strand aluminum branch-circuit wiring using the AA-1350 alloy. [CPSC research found that homes wired with this material were 55 times more likely to have wire connections reach fire-hazard temperatures than copper-wired homes](https://www.cpsc.gov/s3fs-public/pdfs/blk_media_5008.pdf). The fix for any affected circuits is COPALUM crimp connectors or AlumiConn connectors at every device connection, or full rewiring. CO/ALR-rated outlets and switches are required on any aluminum circuits where devices are replaced. A licensed electrician confirms whether your Deerfield home is in this window before a basement project extends any circuits.
**HVAC ducting that runs through the ceiling.** In a postwar ranch, the gas-fired furnace and its duct distribution system were installed without any expectation that the basement would become finished living space. The main supply trunk and branch ducts often run horizontally through the ceiling framing at the point of least construction resistance, which typically means the middle of the basement ceiling. These ducts are 10-16 inches deep and are flanked by joists above; relocating them requires new duct runs through the first-floor walls or above the first floor, which is a major mechanical project. The realistic approach in most Deerfield basement finishing projects is to box the duct runs in soffits and design the finished ceiling and room layout around them.
## Electrical: What a Finished Deerfield Basement Actually Requires
A finished basement adds habitable square footage and all the electrical demand that goes with it. The NEC as adopted locally requires GFCI protection at all bathroom receptacles and at receptacles within 6 feet of a wet bar sink. AFCI protection is required when circuits are extended or added in habitable rooms under the 2023 NEC.
For a typical Deerfield basement finish with a recreation room, a bathroom, and a home office, the new circuits required include: a general lighting circuit, a general purpose outlet circuit (or two for a large space), a dedicated bathroom circuit, a dedicated circuit for a refrigerator or wet bar if planned, and a circuit for any supplemental HVAC equipment. A 100-amp basement subpanel is the standard installation for this scope. If the main panel is at 60 amps, the service upgrade must happen first.
The permit for this electrical scope is a separate electrical permit from the building permit. Inspections occur at the rough-in stage (before drywall covers the wiring) and at final. Missing the rough-in inspection means opening the walls.
## Egress: The Non-Negotiable Bedroom Requirement
[IRC R310 requires egress openings for basement sleeping rooms](https://codes.iccsafe.org/content/IRC2021P1/chapter-3-building-planning#IRC2021P1_R310): 5.7 sq ft net clear opening, 24-inch minimum clear height, 20-inch minimum clear width, 44-inch maximum sill height from finished floor. Window wells for below-grade openings must have 9 sq ft of clear area.
In Deerfield split-levels, the basement level is often partially above grade at one or two walls. This can reduce or eliminate the well requirement on the above-grade side, and can also allow a standard-sized window to meet the net clear opening requirement more easily than a fully below-grade basement window. The geometry of your specific home determines which wall positions work for egress.
Cutting an egress window into a Deerfield basement foundation wall runs $2,500-$7,000 per window. Deerfield's postwar homes have poured concrete or concrete block foundations rather than the stone rubble foundations found in older North Shore communities, which means the cuts are more predictable in cost and execution. Prefabricated window well systems are the standard installation.
## HVAC: The Soffit Reality
The HVAC duct runs in a 1960s Deerfield ranch represent the constraint that most shapes the finished basement ceiling plan. A main supply trunk of 12-16 inches depth running down the center of the basement ceiling turns into a boxed soffit that drops the effective ceiling height below the 7-foot IRC R305 minimum in the area it occupies.
The structural ceiling height in most 1960s Deerfield ranches is 8-9 feet from the concrete floor to the floor structure above - adequate for a 7-foot finished ceiling with a sleeper system and drywall, as long as the HVAC routing does not consume that margin. When the duct soffit drops to 6 feet 10 inches or 6 feet 8 inches over a significant area, that zone of the basement cannot qualify as habitable space under the 7-foot R305 standard.
The planning response to this: map the duct runs before designing the room layout. Soffits become room dividers, hallway ceilings, or bar back walls. Rooms are positioned under the clear ceiling zones. This is design adaptation, not a construction failure - and it is the standard approach in Deerfield postwar basement finishing because the duct constraint is near-universal.
## The Deerfield Permit Process
The [Village of Deerfield Community Development Department, Building and Code Enforcement Division](https://deerfield.il.us) handles residential building permits. Deerfield is transitioning to the OpenGov online portal for permit intake.
Deerfield's permit processing timeline is among the more efficient on the North Shore for interior residential projects. There is no design-review commission overlay for interior basement finishing - no Historic Preservation Commission review, no Architectural Review Commission step. The permit goes through standard building plan review. Municipal permit review in the Chicago suburbs runs 2-5 weeks; Deerfield's process trends toward the shorter end for straightforward basement projects.
Separate permits are required for the building work (framing, insulation, drywall), electrical, plumbing (if a bathroom is included), and mechanical (HVAC extension). All of these are coordinated as a single project submission in most cases. Inspections occur at staged construction milestones: framing, rough electrical, rough plumbing, insulation, and final.
## Baseline Costs for Deerfield Basement Finishing in 2026
Chicago-area basement finishing typically runs $55-$140 per square foot, roughly 10-15% above national averages. Typical Deerfield basement finishing projects run $45,000 to $100,000. The most common line items that push Deerfield basement projects toward the upper end of that range:
Electrical service upgrade from 60 to 200 amps: $2,500-$3,500. Egress window cutting with prefabricated well: $2,500-$7,000. Basement bathroom with new plumbing (no existing rough-in): $10,000-$25,000. Waterproofing interior drain tile (if moisture assessment warrants it): $4,000-$12,000. The recommended contingency for basement projects is 15-30% given that hidden conditions are common once floors are cut and walls are opened.
A full basement finish in the Chicago suburbs, design through final inspection, typically runs 14-22 weeks. Municipal permit review runs 2-5 weeks. The construction window begins after permit approval.
[Contact Delta Remodels](/contact-us/) for an in-home basement assessment. Related reading: [Deerfield service area](/service-areas/deerfield/), [basement remodeling services](/services/basement-remodeling/), [basement remodel cost guide for the North Shore](/blog/basement-remodel-cost-north-shore-2026/).
### Article FAQs
Q: What does a typical Deerfield basement finishing project cost in 2026?
A: Basement finishing in Deerfield typically runs $45,000-$100,000 for living space with a bathroom. The baseline Chicago-area cost is $55-$140 per square foot. Deerfield homes in the $500,000 median value range tend toward the middle of that range. The most common cost-inflating factors in Deerfield postwar homes are electrical service upgrades (60 to 200 amp, $2,500-$3,500), egress window installation ($2,500-$7,000 per window), and waterproofing if the basement has had moisture issues. Deerfield is inland and relatively well-drained compared to lakefront North Shore villages, so exterior waterproofing needs are less common but still worth assessing before framing.
Q: Does my Deerfield home from the 1960s have aluminum wiring?
A: Homes built between approximately 1965 and 1973 may have single-strand aluminum branch-circuit wiring using the AA-1350 alloy. This is a specific subset of aluminum wiring associated with a higher risk of connection failure over time. If your Deerfield home was built in that window, a licensed electrician should inspect the panel and branch circuits before a basement project adds circuits or extends existing ones. The fix is COPALUM or AlumiConn connectors on all device connections, or rewiring. CO/ALR-rated devices are required on any replaced outlets or switches on aluminum circuits.
Q: Does Deerfield require an egress window for a basement bedroom?
A: Yes. IRC R310 requires egress for basement sleeping rooms, and the Village of Deerfield enforces this requirement. A minimum 5.7 sq ft net clear opening, 24-inch minimum height, 20-inch minimum width, and 44-inch maximum sill height are required. In Deerfield split-levels, the basement level may be partially above grade, which changes the window well requirements. Cutting an egress window in a Deerfield basement typically costs $2,500-$7,000 depending on foundation type and well requirements.
Q: What is the permit process for basement finishing in Deerfield?
A: The Village of Deerfield Community Development Department, Building and Code Enforcement Division handles residential permits. Deerfield is transitioning to the OpenGov online portal for permit intake. The permit process for interior basement finishing is among the more efficient on the North Shore: there is no design-review commission overlay for interior residential projects, and the building department processes residential permits without the historic review steps required in Winnetka, Glencoe, or Kenilworth. Deerfield basement finishing permits typically fall in the $1,000-$3,000 range.
---
## Basement Bedroom Egress and Ceiling Height: What North Shore Inspectors Check
Published: 2026-03-24
Last updated: 2026-05-20
Category: Basement Remodeling
Tags: basement bedroom egress requirements north shore, basement egress window code, IRC R310 egress, basement ceiling height requirement, evanston basement remodel, north shore basement permits, basement bedroom compliance
URL: https://www.deltaremodels.com/blog/basement-bedroom-egress-ceiling-height-north-shore-inspectors/
Summary: What inspectors verify for North Shore basement bedrooms: IRC R310 egress specs, the 7-foot ceiling rule, and how Evanston interprets them.
Every enclosed basement room with a closet is a potential egress problem. That is the working assumption that experienced North Shore basement contractors bring to any project with a bedroom, and it is also the assumption that drives a surprising number of permit-triggered rework conversations.
The IRC does not require egress for "rooms." It requires egress for sleeping rooms. But inspector interpretation of what constitutes a sleeping room is where the practical compliance work happens. A room with four walls, a door, a closet, and enough floor area to place a bed will often draw an egress requirement from a North Shore inspector regardless of what the permit drawings call it. The question is not whether to design egress-compliant openings into enclosed basement rooms with closets. The question is how to do it correctly.
This post covers what the IRC actually specifies for basement bedroom egress and ceiling height, how inspectors apply those standards on the North Shore, and what the overhead sewer question means for basement bathrooms in Evanston specifically. Our [basement remodeling services](/services/basement-remodeling/) page covers how we scope, permit, and sequence projects of this type.
## IRC R310: The Egress Specifications
[IRC R310 sets the minimum egress opening specifications for basement sleeping rooms](https://codes.iccsafe.org). The net clear opening dimensions are:
- **5.7 sq ft** minimum net clear opening area (5.0 sq ft for openings at or near grade level)
- **24 inches** minimum net clear height of the opening
- **20 inches** minimum net clear width of the opening
- **44 inches** maximum sill height measured from the finished floor
"Net clear" means the actual usable opening after the window frame and sash are in place. The rough opening must be larger to achieve these net clear dimensions. Most 4-foot by 4-foot double-hung windows do not meet the egress requirement; the sash opening when the window is fully open is the measurement that matters.
Window wells apply when the opening is more than 44 inches below grade. The well must have a minimum of 9 square feet of clear open area measured from the face of the foundation wall. Wells deeper than 44 inches require a permanent fixed ladder or steps. The ladder does not have to be removed in normal conditions - it must be permanently affixed to the well.
Cutting an egress window into a foundation wall on the North Shore typically costs $2,500-$7,000 per window, depending on foundation type (poured concrete, block, or stone rubble in some very old basements), window size, soil conditions, and whether the well is masonry or prefabricated. This cost is separate from the window itself.
## IRC R305: The Ceiling Height Standard
[IRC R305 requires 7 feet of clear finished ceiling height for habitable basement rooms](https://codes.iccsafe.org). Beams, girders, ducts, and other obstructions may drop to 6 feet 8 inches over limited areas, but the general plane of the ceiling must be at 7 feet.
Many pre-war North Shore basements measure 6 feet 6 inches to 7 feet 2 inches from the concrete floor to the underside of the floor above. The finished floor adds height (typically 1.5 to 3.5 inches depending on the system - sleepers and subfloor over concrete, or a direct-applied system), and the ceiling structure adds height in the other direction. A basement that measures 7 feet 2 inches from concrete to structure has very little margin once a 1.5-inch sleeper system and 5/8-inch drywall ceiling are accounted for.
Evanston's pre-war housing stock - the Victorian, Prairie, and early Craftsman homes built heavily before 1920 along the lakefront and grid streets - commonly has basements with ceiling heights at the lower end of this range. Basement finishing in Evanston pre-war homes frequently requires careful mechanical routing to stay within the ceiling allowance.
The options when a North Shore basement ceiling height falls below 7 feet finished:
- Lowering the slab (underpinning and excavating below the existing floor), which runs $15,000-$40,000 and involves significant structural work
- Using a direct-applied flooring system without sleepers, recovering the height that a traditional sleeper-and-subfloor system would consume
- Accepting that the space will not qualify as habitable area and finishing it as non-habitable storage or mechanical space
## The "Room That Could Function as a Bedroom" Problem
The text of IRC R310 applies to sleeping rooms. Inspectors at North Shore municipalities routinely interpret that to cover any enclosed room that a reasonable person could use as a sleeping room - a room with a door, a closet, sufficient floor area, and no egress opening.
This is the "bonus room" problem. Homeowners and contractors who design a basement to include an enclosed room with a closet but no egress window, and label it as a "bonus room" or "flex space" on the permit drawings, frequently encounter an egress requirement during framing inspection. The inspector sees a room that functions as a bedroom and applies R310.
The practical solution is straightforward: if you are building an enclosed basement room with a closet, design the egress window in. The cost of the egress window - $2,500-$7,000 for the cut and well - is far less than the cost of reopening a framed wall to add one after inspection failure.
This also affects resale. A finished basement bedroom without a code-compliant egress window cannot legally be listed as a bedroom in a real estate transaction. Basements finished without permits carry the additional risk of inspection flags that require retroactive compliance - walls reopened, work verified, permits pulled after the fact.
## The Inspection Sequence on a North Shore Basement Bedroom
Basement finishing permits run $1,000-$3,000 in the Chicago area. The permit triggers a sequence of inspections that must occur at specific stages of construction, before subsequent work covers the prior stage.
The typical inspection stages for a basement with a bedroom, bathroom, and egress window:
1. Foundation or waterproofing (if drainage system installed before framing)
2. Framing inspection (before insulation goes in)
3. Rough electrical inspection (before insulation covers wires)
4. Rough plumbing inspection (if a bathroom is included, before walls close)
5. Insulation inspection (before drywall)
6. Final inspection (all finished surfaces complete, fixtures installed)
Missing a staged inspection - covering rough electrical before it is inspected, or closing a framed wall before framing inspection - requires reopening the work. This is the permit-shortcut problem: the cost of pulling permits and managing inspections is substantially less than the cost of reopening finished work to verify a missed stage.
## Evanston-Specific Considerations
Evanston processes basement finishing permits through the City of Evanston Building and Inspections Division. The City's pre-war housing stock is concentrated in the eastern grid streets and along the lakefront - Victorian, Prairie, and early Craftsman homes built before 1920, with basements that frequently have the ceiling height constraints described above.
Evanston has specific requirements for sewer connections on remodeled basements that are distinct from some neighboring municipalities. The overhead sewer question - whether a basement bathroom requires an overhead sewer system to prevent backup rather than a direct tie to the gravity drain - is confirmed at the planning stage with the Building and Inspections Division before the scope is finalized. This is not universal across North Shore municipalities, but it is a variable that affects basement bathroom cost significantly if it applies: an overhead sewer system with an ejector pit runs $3,000-$8,000.
The [Illinois radon average of approximately 5.1 pCi/L per IEMA exceeds the EPA 4.0 pCi/L action level](https://iemaohs.illinois.gov), and Evanston's pre-war basements with foundation cracks are radon entry points. Radon testing before finishing is the standard recommendation - sub-slab depressurization costs approximately $800-$2,500 before walls are framed, and substantially more after they are closed.
## What to Confirm Before Finalizing Basement Bedroom Scope
The three questions that must be answered before committing to a basement bedroom scope on the North Shore:
First, what is the finished ceiling height? Measure from concrete floor to the underside of the structure above, then subtract for your floor system. If the result is under 7 feet 2 inches, you have limited margin and the ceiling approach must be planned carefully.
Second, does the planned enclosed room with a closet meet egress requirements? Identify the window location, confirm the net clear opening dimensions, and confirm window well depth and area. If the window location cannot meet R310, the bedroom layout must change.
Third, does the municipality require an overhead sewer for basement bathrooms? Ask the building department directly before finalizing the plumbing scope.
[Contact Delta Remodels](/contact-us/) to schedule a basement walkthrough. Related reading: [Evanston service area](/service-areas/evanston/), [basement remodeling services](/services/basement-remodeling/), [egress window requirements and costs](/blog/egress-window-requirements-north-shore-basements-irc-code-cost/).
### Article FAQs
Q: What does IRC R310 require for a basement bedroom egress window?
A: IRC R310 requires basement sleeping rooms to have an egress opening with a minimum 5.7 square feet of net clear opening (5.0 square feet for at-grade windows), a minimum 24-inch clear height, a minimum 20-inch clear width, and a maximum sill height of 44 inches from the finished floor. Window wells for windows more than 44 inches below grade must have a minimum 9 square feet of open area, with a permanent ladder if the well is more than 44 inches deep. These are the net clear dimensions after the window frame and sash; the rough opening must be larger.
Q: Does a finished basement room require egress even if we are not calling it a bedroom?
A: It depends on how inspectors interpret the room. The IRC requires egress for sleeping rooms, and inspectors at many North Shore municipalities apply this to any room that could reasonably function as a bedroom - a room with a door, a closet, and enough floor area. Calling it a "bonus room" or "flex room" on the permit drawings does not necessarily prevent the egress requirement if the room has the physical characteristics of a bedroom. The safest approach is to design egress-compliant windows into any enclosed room with a closet, regardless of the label.
Q: What is the minimum ceiling height for a finished basement bedroom in Illinois?
A: The 2024 IRC requires 7 feet of clear finished ceiling height for habitable basement rooms, including bedrooms. Beams and ducts can drop to 6 feet 8 inches over limited areas. Many pre-war North Shore basements in Evanston, Wilmette, and Winnetka measure 6 feet 6 inches to 7 feet 2 inches from the concrete floor to the floor above. If your unfinished basement ceiling is below 7 feet when the floor is accounted for, the room does not qualify as habitable space without intervention.
Q: Does Evanston require an overhead sewer for a basement bathroom?
A: Evanston has specific requirements for basement plumbing and sewer connections that should be confirmed with the City of Evanston Building and Inspections Division before the basement bathroom scope is finalized. Not every North Shore municipality requires an overhead sewer conversion on remodeled basements, but Evanston is among the municipalities that have specific requirements; confirm the current requirement with the building department before committing to scope.
---
## Asbestos Testing Before a Bathroom or Kitchen Remodel: Illinois Requirements
Published: 2026-03-20
Last updated: 2026-05-20
Category: Bathroom Remodeling
Tags: asbestos testing before remodel illinois, asbestos remodel requirements illinois, pre-1980 bathroom remodel, north shore remodeling, asbestos floor tile kitchen, IDPH asbestos illinois, bathroom kitchen demolition safety
URL: https://www.deltaremodels.com/blog/asbestos-testing-bathroom-kitchen-remodel-illinois-requirements/
Summary: What Illinois law requires for asbestos testing before a bathroom or kitchen remodel: exemptions, where asbestos hides in older homes, and next steps.
The 9x9-inch floor tile in the basement of a pre-1960 North Shore home is likely to contain asbestos. The black mastic adhesive beneath it is even more likely to contain it. Neither material poses a health risk when left intact and undisturbed. Both become a health hazard when cut, drilled, or broken during a remodel - specifically when they are disturbed in ways that release airborne fibers.
That is the practical reality that pre-demolition testing is designed to address: knowing what materials you have before the tools come out, not after.
This post explains what Illinois actually requires for asbestos testing and handling in a single-family home remodel, where asbestos commonly hides in North Shore kitchens and bathrooms built before 1980, and what a positive test result means for a project. Pre-demolition testing is a standard part of how we approach our [bathroom remodeling services](/services/bathroom-remodeling/) and [kitchen remodeling services](/services/kitchen-remodeling/) in pre-1980 North Shore homes.
## What Illinois Law Requires - and What It Does Not
The distinction that most North Shore homeowners do not know: [Illinois IDPH licensing requirements for asbestos abatement apply to commercial and public buildings, not to private single-family homes](https://www.epa.illinois.gov/topics/air-quality/asbestos.html). A commercial building undergoing renovation above a certain threshold must use IDPH-licensed abatement contractors and follow specific notification requirements. A single-family home is exempt from that state licensing requirement.
That exemption does not mean anything goes. Federal EPA regulations still apply to single-family homes. The NESHAP (National Emission Standards for Hazardous Air Pollutants) 10-day advance notification requirement for renovation and demolition applies to institutional, commercial, and industrial facilities - single-family residential structures are generally exempt. But proper handling, containment, and disposal of asbestos-containing materials remain legally required under EPA regulations regardless of building type.
The practical meaning of this for a North Shore homeowner: you are not legally required to hire a state-licensed contractor or file a 10-day NESHAP notification before renovating your pre-1980 bathroom or kitchen. You are legally required to handle and dispose of any asbestos-containing materials properly. Using a licensed abatement contractor is strongly recommended when confirmed asbestos must be removed, because they have the equipment, training, and disposal access to do it correctly.
Testing before demolition is not legally mandated for single-family homes under Illinois or federal law. It is, however, the professional standard - and it determines the removal protocol. Skipping it and finding asbestos mid-demolition creates a more expensive and more disruptive situation than testing first.
## Where Asbestos Hides in Pre-1980 North Shore Homes
Pre-1980 construction should be assumed to contain asbestos-containing materials until tested. The most common locations in North Shore bathrooms and kitchens:
**9x9-inch vinyl floor tile and black mastic adhesive.** This is the highest-probability asbestos location in pre-1960 North Shore homes. The 9x9 format (as opposed to the 12x12 format that became standard later) is a reliable visual indicator of era. The black tar-based mastic beneath the tile is often more consistently asbestos-containing than the tile itself. The tile and mastic combination is common in kitchens, bathrooms, utility rooms, and basements throughout the Evanston, [Wilmette](/service-areas/wilmette/), Northbrook, and Northfield housing stock from this period.
**Pipe insulation on steam and hot-water pipes.** Homes heated by steam radiators - common in pre-1940 Glencoe, Winnetka, Wilmette, and Evanston homes - have wrapped pipe insulation that frequently contains asbestos. This material is often in the basement, running along the ceiling near the walls. It is also the material most likely to be friable (crumbly), which makes it the highest-risk category if disturbed.
**Drywall joint compound.** Joint compound (the material used to tape and finish drywall seams) was commonly formulated with asbestos from the 1920s through the late 1970s. Homes that were drywalled or that received drywall additions before 1980 may have asbestos-containing joint compound throughout. This material is typically applied thin and adheres well to the drywall surface - sanding it during demolition or renovation generates airborne fibers.
**Popcorn ceiling texture.** Textured acoustic ceiling finishes applied before 1978 commonly contain asbestos. The material is friable and fine; disturbing a popcorn ceiling without prior testing is a standard risk trigger in pre-1978 homes across the North Shore.
**Vermiculite attic insulation.** A specific concern in older North Shore homes: [vermiculite insulation, primarily associated with the Libby, Montana mine that was contaminated with tremolite asbestos](https://www.epa.gov/asbestos/protect-your-family-exposures-asbestos), appears in some pre-1980 North Shore attics. This is tested separately from bulk sampling.
## How Pre-Demolition Testing Works
A qualified industrial hygienist or licensed inspector takes bulk samples of suspect materials before demolition begins. Sampling involves cutting a small piece of each suspect material (floor tile, mastic, joint compound, ceiling texture) and sending it to an accredited laboratory for polarized light microscopy analysis.
Standard testing costs $50-$150 per sample, including laboratory analysis. A typical pre-demolition survey for a bathroom or kitchen covers 3-6 suspect materials, bringing the total to roughly $150-$900. Laboratory results return within 1-3 business days for standard turnaround; rush results (24-hour) cost more.
The sampling must be done before any demolition begins - not during. Disturbing materials before sampling can compromise the sample integrity and, more importantly, can release fibers before containment is in place.
## What a Positive Test Result Means
A positive result identifies the specific material and the asbestos percentage. Not all positive results require the same response.
**Non-friable materials that can remain in place** are materials that are intact, bonded to a substrate, and not going to be cut, drilled, or broken during the remodel. In some cases, intact 9x9 floor tile in a basement can be covered rather than removed if it is in good condition and the project does not require disturbing it. A qualified professional makes this assessment.
**Materials that must be removed** include anything that will be cut, drilled, or broken during the project (friable pipe insulation that runs through the area being worked, ceiling texture that must be scraped, joint compound on walls that will be demolished). These materials require removal by a contractor with proper containment equipment and disposal capability.
**The disposal requirement** applies to all removed asbestos-containing materials. Disposal must be at an approved facility. This is not the same as standard construction debris disposal; your project's construction dumpster is not the correct disposal route for confirmed asbestos.
## The Lead Paint Requirement for Pre-1978 Homes
Asbestos testing and lead paint compliance are separate procedures, but they often occur in the same pre-demolition phase.
[The EPA Renovation, Repair and Painting (RRP) Rule requires paid contractors who disturb more than 6 square feet of interior paint in a pre-1978 home to be EPA-certified and use lead-safe work practices](https://www.epa.gov/lead/what-does-renovation-repair-and-painting-rrp-rule-require). In a full bathroom or kitchen gut in a pre-1978 North Shore home, disturbing 6 square feet of paint is unavoidable. RRP certification is not optional for professional contractors doing this work.
If you are scheduling pre-demolition testing, coordinate the asbestos sampling and lead paint assessment simultaneously. Both results inform the demolition protocol, and doing both at once avoids a second mobilization.
## The Pre-1980 North Shore Inventory
The concentration of pre-1980 housing stock on the North Shore makes this a routine consideration rather than an unusual one. Kenilworth, Winnetka, Wilmette, Glencoe, Evanston, and Highland Park have significant shares of pre-1940 housing, where virtually all the suspect materials described above should be assumed present until tested. Northbrook and Glenview have substantial 1940s-1970s inventory where 9x9 tile, popcorn ceilings, and joint compound from the peak asbestos-use era are common.
A competitor in another metro could not truthfully describe these conditions as characteristic of their local housing stock. They are characteristic of North Shore construction specifically - and the pre-demolition testing practice reflects that.
[Contact Delta Remodels](/contact-us/) to schedule an in-home consultation. Related reading: [what to expect when opening walls in a pre-1940 kitchen](/blog/what-to-expect-opening-walls-pre-1940-north-shore-kitchen/), [bathroom remodeling services](/services/bathroom-remodeling/), [kitchen remodeling services](/services/kitchen-remodeling/).
### Article FAQs
Q: Is asbestos testing required by Illinois law before a kitchen or bathroom remodel?
A: For single-family homes, Illinois state law does not require asbestos testing or IDPH-licensed abatement contractors the way it does for commercial and public buildings. However, proper handling and disposal of asbestos-containing materials remain legally required under EPA regulations regardless of building type. The NESHAP 10-day notification requirement applies to commercial and public demolition; single-family homes are generally exempt. That said, testing is strongly recommended before any demolition in pre-1980 homes because it determines the correct removal protocol and protects occupants and workers.
Q: Where is asbestos most likely to be found in a North Shore bathroom or kitchen from before 1980?
A: The highest-probability locations in pre-1980 North Shore homes: 9x9-inch vinyl floor tile and the black mastic adhesive beneath it, pipe insulation on steam or hot-water pipes in the basement, popcorn ceiling texture, drywall joint compound (common in homes from the 1920s through late 1970s), and vermiculite attic insulation. In kitchens, the 9x9 tile and black mastic combination is the most commonly encountered material. In bathrooms, floor tile and ceiling texture are the primary locations.
Q: How much does asbestos testing cost before a remodel?
A: Professional bulk sampling costs $50-$150 per sample, including lab analysis. A typical pre-demolition survey for a bathroom or kitchen tests 3-6 suspect materials, bringing the total to roughly $150-$900. Results return within 1-3 business days for standard turnaround. Rush results (24 hours) cost more. This is the most cost-efficient due diligence step available before a remodel in a pre-1980 home.
Q: What happens if asbestos is found in my North Shore home before a remodel?
A: A positive test result does not automatically stop the project. Intact, non-friable asbestos-containing material that will not be disturbed can sometimes remain in place under new materials - for example, 9x9 floor tile in a basement that will be covered with new flooring. Friable asbestos (material that can be crumbled by hand) and asbestos that must be cut or broken requires removal by a licensed abatement contractor, which is strongly recommended regardless of the single-family exemption. A qualified industrial hygienist or abatement professional should assess the specific material and condition before a removal-or-encapsulate decision is made.
---
## Glencoe Bathroom Remodel: 1920s Construction, Tile, Plumbing, and Permits
Published: 2026-03-17
Last updated: 2026-05-20
Category: Bathroom Remodeling
Tags: bathroom remodel glencoe il, glencoe bathroom remodeling, 1920s bathroom renovation, north shore bathroom remodeling, cast iron drain inspection, plaster wall bathroom remodel, glencoe permits
URL: https://www.deltaremodels.com/blog/glencoe-bathroom-remodel-1920s-construction-tile-plumbing-permits/
Summary: What 1920s construction means for a Glencoe bathroom remodel: plaster walls, cast-iron drains, asbestos risk, permits, and realistic cost ranges by scope.
The cast-iron drain in a Glencoe pre-war bathroom does not fail visibly. It corrodes at the hub joints over 80-100 years, develops micro-fractures at the connection to the main, and shows no symptoms until camera inspection finds it - or until a finished bathroom floor develops an unexplained moisture problem after the project is complete.
That is why drain camera inspection is standard procedure before gutting a bathroom in a Glencoe home built before 1950. It is not an optional add-on. It is the baseline due diligence that determines whether the $3,000 plumbing line item in the preliminary scope needs to become a $6,000-$9,000 line item.
Glencoe was built heavily in the 1890s through 1920s. The Colonials, Tudors, Prairie-influenced homes, and the nationally recognized mid-century modern homes designed by architects including George Fred Keck define the village's architectural character. But the pre-war residential stock - the homes along the ravine-facing Sheridan Road corridor, in the Ravinia-area streets south of the Green Bay Trail, and around the downtown Metra station area - carries the full suite of 1920s construction characteristics that shape bathroom remodel scope on the North Shore. Our [bathroom remodeling services](/services/bathroom-remodeling/) are scoped specifically for these pre-war conditions, from drain camera inspection through permit close-out.
## What 1920s Glencoe Bathrooms Actually Contain
Plaster-and-lath walls are standard in pre-1940 Glencoe homes. Unlike drywall, plaster does not absorb moisture and fail structurally in the same way - but plaster-and-lath is rigid, heavy, and time-consuming to remove cleanly. The lath strips must come out with the plaster, which generates substantially more debris than drywall demolition. Behind the lath, the wall cavities in 1920s construction typically have no insulation and no vapor barrier.
Joint compound applied in Glencoe homes between approximately 1920 and 1978 may contain asbestos. [The EPA and IDPH recommend testing any joint compound, floor tile mastic, or ceiling texture applied before 1980 before demolition begins](https://www.epa.illinois.gov/topics/air-quality/asbestos.html). Testing costs $50-$150 per sample and results typically return within 1-3 business days. The Illinois single-family exemption means state IDPH licensing requirements for abatement contractors do not apply to a private home, but proper handling and disposal still apply, and using a licensed contractor for any confirmed asbestos is the responsible approach.
Cast-iron drain lines are standard in Glencoe pre-war bathrooms. Cast iron has a functional life of 80-100 years when properly installed and undisturbed, but the hub joints where sections connect are the failure point. In homes that have been through multiple renovations, the drain lines under the slab or in the crawl space may have sections that are 100+ years old alongside sections that were replaced. Camera inspection of the drain stack and horizontal runs identifies the condition at every joint before the bathroom is opened. If a section needs replacement, it is far less expensive to find that before tile is set than after.
Galvanized steel supply piping serves fixture locations in most pre-1960 Glencoe bathrooms. The zinc lining that protects the steel pipe degrades over decades, eventually allowing internal rust and scale to narrow the pipe bore and choke water pressure. In homes that had lead service lines (standard before approximately 1930, banned in 1986), that internal corrosion layer can trap and release lead particles. Any remodel that opens supply walls typically replaces the exposed galvanized runs with copper or PEX at that location.
## Tile, Mold, and the Drywall Problem
Tile-over-drywall in a bathroom is a predictable moisture problem in the making. Standard gypsum drywall has no moisture resistance, and pre-1970 North Shore bathrooms commonly had tile set directly over drywall without cement board or a modern waterproofing membrane behind it. When the grout or caulk between tiles fails - which it does after 15-25 years of thermal cycling - water migrates behind the tile and begins saturating the drywall. The tile surface looks intact for years while the drywall behind it disintegrates.
Water damage under bathroom tile in pre-war homes is one of the most predictable finds in a full gut renovation. Subfloor and joist rot under the tub is common when the tub flange caulk has failed and slow dripping has been occurring for years or decades. Damaged subfloor in this area can add $700-$3,500 to the scope depending on how many joists are affected and whether structural sistering is required. Each sistered joist typically runs $150-$325 in labor and materials.
The correct response to this is proper waterproofing in the new installation: cement board or equivalent backer on the walls behind tile, and a waterproofing membrane on the floor and at all transitions before tile is set. Allow for the manufacturer-specified cure window before tile work begins - typically at least a full day and sometimes longer depending on conditions.
## The Glencoe Permit Process and Historic Review
The [Village of Glencoe Building Department](https://glencoe.org) maintains a House File for each structure that contains original building permit records. For bathrooms involving plumbing changes, electrical updates, and structural work, permits are required - a building permit plus separate electrical and plumbing permits are standard.
The Village also operates a [Historic Preservation Commission and publishes a Historic Glencoe Story-Map](https://glencoe.org) flagging architecturally significant properties. Glencoe's Ravine Bluffs neighborhood includes Frank Lloyd Wright's 1915 development of Prairie-style houses, alongside Prairie-school and Arts and Crafts contemporaries. The Historic Preservation Commission actively reviews significant exterior changes to properties on the story-map. Interior bathroom remodels on non-contributing structures typically process through standard permit review. However, for homes listed on the story-map or within a historic survey area, confirming the review path with the Building Department before committing to scope is the right first step.
Glencoe's tree preservation ordinances are separate from the historic review process but relevant to any project that involves material staging, dumpster placement, or access routes that could affect protected trees near the structure. This is more consequential for exterior work, but it informs how material delivery and temporary storage get planned.
## What Mid-Range and Full-Gut Bathrooms Cost in Glencoe
Mid-range bathroom renovations in Glencoe generally run $20,000 to $55,000 based on regional North Shore contractor cost data. The upper end of that range and beyond applies when:
The project involves an architecturally significant home where materials must match or complement original design intent. Mid-century modern homes by George Fred Keck and comparable designers have specific proportions, material palettes, and detail languages. Remodeling a bathroom in one of these homes well means engaging that design language rather than applying a generic North Shore renovation package.
Plumbing relocation moves the project cost significantly. Moving plumbing in a 1920s Glencoe bathroom - shifting the toilet 18 inches to create turning space, relocating the tub to a different wall for a shower conversion - adds $2,000-$15,000 depending on the extent of the relocation and what the cast-iron drain routing requires.
Specialty tile in Glencoe bathrooms is common. Owners of mid-century homes often want tile selections that honor the design era: large-format rectangles, specific matte finishes, or geometric patterns. Special-order and imported tile carries 4-6 week lead times; large-format specialty tile can run 8-12 weeks.
## What a Realistic Glencoe Bathroom Project Looks Like
A mid-range Glencoe bathroom renovation in a 1920s Colonial or Tudor - new tile throughout, new vanity and fixtures, updated lighting, same layout - should be planned with these scope items as baseline:
Drain camera inspection before demolition begins. Asbestos testing of floor tile and mastic before removal. Plaster demolition and debris removal (more volume and labor than drywall). Galvanized supply replacement at the fixture locations. Cement board and waterproofing membrane installation before tile. GFCI electrical update (required on all bathroom receptacles under current code).
A full-gut Glencoe bathroom with layout changes and specialty materials will carry a longer timeline: mid-range renovations in the same-layout category run 6-10 weeks of active construction; full-gut projects with plumbing relocation run 10-18 weeks or more. Glencoe permit review runs through the Village Building Department rather than the City of Chicago's plan-review process; confirm the current turnaround with the Village before construction starts.
## Ready to Plan a Glencoe Bathroom Remodel?
[Contact Delta Remodels](/contact-us/) for an in-home consultation. Delta Remodels has completed projects in Glencoe and is familiar with the Village Building Department process, the pre-war construction conditions, and the architectural requirements of historic and architecturally significant homes. Related reading: [Glencoe service area](/service-areas/glencoe/), [bathroom remodeling services](/services/bathroom-remodeling/), [bathroom remodel cost guide](/blog/bathroom-remodel-cost-north-shore-2026/).
### Article FAQs
Q: What should I expect to find when gutting a 1920s bathroom in Glencoe?
A: The most predictable findings are: plaster-and-lath walls (not drywall), cast-iron drain lines requiring camera inspection, galvanized steel supply piping, tile-over-drywall or tile-over-plaster that traps moisture and can hide mold, and potentially asbestos in floor tile, mastic, or joint compound applied before 1980. Subfloor rot under the tub and toilet is common in bathrooms that have had slow leaks over decades. A proper scope includes camera inspection of the drain before demolition and an asbestos test before materials are disturbed.
Q: Does the Glencoe Historic Preservation Commission review bathroom remodels?
A: The Glencoe Historic Preservation Commission reviews significant exterior changes to architecturally significant properties listed on the Historic Glencoe Story-Map. Interior bathroom remodels on non-contributing structures typically go through standard permit review rather than Historic Preservation Commission review. However, the Village Building Department maintains a House File for each structure, and properties on the story-map may have additional review steps. Confirm your property status with the Village before finalizing scope.
Q: How much does a bathroom remodel cost in Glencoe?
A: Bathroom remodel costs in Glencoe run $20,000-$55,000 for mid-range renovations within the existing footprint. Full-gut projects with layout changes, plumbing relocation, or specialty materials in architecturally significant homes run higher. The same conditions that make Glencoe homes architecturally interesting - 1920s construction, custom tilework, original plaster - add scope to a bathroom gut when those systems need replacement.
Q: Do I need a permit for a bathroom remodel in Glencoe?
A: Yes. The Village of Glencoe requires permits for plumbing, electrical, and structural work. A mid-range bathroom renovation involving new fixtures, tile replacement, and updated electrical typically requires a building permit plus separate plumbing and electrical permits. The Village processes residential permits efficiently, and Delta Remodels handles all permit applications and inspection scheduling.
---
## Open-Concept Kitchen Remodel in a 1960s Ranch: Permits and Structural Reality
Published: 2026-03-13
Last updated: 2026-05-20
Category: Kitchen Remodeling
Tags: open concept kitchen, load bearing wall removal, 1960s ranch kitchen remodel, north shore kitchen remodeling, northfield kitchen remodel, kitchen permits, structural beam kitchen
URL: https://www.deltaremodels.com/blog/open-concept-kitchen-1960s-ranch-north-shore-permits-structural/
Summary: What removing a load-bearing wall involves in a North Shore 1960s ranch kitchen: permits, structural engineering, beam costs, and what inspectors check.
The wall your kitchen shares with the living room in a 1960s North Shore ranch is probably holding something up. That is the first conversation a homeowner needs before open-concept becomes a plan.
Platform framing - the construction method used in essentially all North Shore ranch and split-level homes from the 1950s through the 1970s - stacks studs floor by floor, and the walls that run perpendicular to the floor joists commonly transfer roof and floor loads down to the foundation. In a typical Northfield, Glenview, or Northbrook ranch, the wall that separates the kitchen from the family room or living room falls exactly where the homeowner wants it to go. That is not a coincidence of design. It is also not a reason to abandon the project. It is the first engineering question, and structural engineers answer it before any wall gets opened.
This post covers what the open-concept conversion of a 1960s ranch kitchen actually requires: how load-bearing walls get identified, what the permit process looks like in Northfield and neighboring villages, what the structural beam costs, and where the typical schedule delays occur. Our [kitchen remodeling services](/services/kitchen-remodeling/) page covers the full scope of what this type of project involves from consultation through completion.
## Platform Frame Construction and What It Means for Wall Removal
The 1960s ranch was built on platform framing, which replaced the older balloon framing that runs studs the full height of the structure in pre-1940 homes. Platform framing is safer in fire conditions and easier to build, but it also means that load transfer happens at each floor level through the top and bottom plates of the wall framing. Walls running perpendicular to joists and sitting above foundation support are strongly suspected to carry load - a practitioner-established heuristic confirmed by structural engineers before any wall is opened.
In a single-story ranch, the weight path runs: roof rafters, ceiling joists, bearing walls, foundation. The kitchen-to-living-room wall in most North Shore ranches from this era sits directly in that path. Removing it without proper engineering creates a sag line in the ceiling and a structural failure path over time - not immediately visible, which is why it gets discovered later during home inspections.
A structural engineer identifies load-bearing status through the combination of framing direction, basement support alignment, and load-path calculation. The engineer then specifies the beam required to span the opening: steel I-beam for longer spans and basement-below conditions, LVL (laminated veneer lumber) for shorter spans where the depth works. Either option needs temporary shoring during installation.
## What Northfield and Neighboring Villages Require for Permits
Every North Shore municipality requires a building permit for structural wall removal. The Village of Northfield Community Development Department requires a Floor Area Ratio Worksheet as part of the permit packet for substantive remodels, which forces FAR compliance to be resolved at permit intake rather than later in plan review; confirm the current submittal requirements with the Village of Northfield Community Development Department at 361 Happ Road before finalizing scope.
For Northbrook, the permit process at the Village of Northbrook Community Development Department is well-documented for this type of work - the village's postwar ranch and split-level inventory means this project type is familiar to plan reviewers. Glenview handles kitchen structural permits through its Building Services Division.
The permit package for a structural wall removal typically includes:
- Building permit application with structural drawings signed by a licensed engineer
- Electrical permit for circuit rerouting, new circuits for countertop receptacles, and code-required GFCI installations
- Plumbing permit if the kitchen layout changes involve moving the sink
- Mechanical permit if HVAC duct routing is affected by the structural work
Municipal plan review in the North Shore suburbs typically runs 2-5 weeks. Projects in Northfield that require FAR compliance verification run toward the longer end of that window.
## The Structural Beam: What It Costs and What It Requires
The beam that replaces a removed load-bearing wall in a kitchen carries all the load that the wall was carrying - roof and ceiling loads for a single-story ranch, floor and ceiling loads if there is living space above. Specifying the right beam requires knowing the span (the distance the beam must carry between its support posts), the tributary area (how much roof or floor is loading it), and the material properties of the beam option.
Engineered beam installation in kitchen wall-removal projects typically runs $3,000-$10,000 installed before any patching work, based on general market estimates for the Chicago-area. The variables that push toward the high end: steel I-beam rather than LVL (required for long spans or when basement conditions make LVL deflection a concern), deeper pocket work when the beam needs to sit above the ceiling line, and the complexity of temporary shoring during installation. Temporary shoring involves building a support wall parallel to the wall being removed while the beam is set - this is not optional and not included in the $3,000-$10,000 range; it is part of the structural work.
After the beam is set and inspected, the patching work begins: ceiling drywall at the former wall location, floor patching at the removed base plate, and relocation of any electrical outlets or switches that were in the wall. This is where the "beam cost" a homeowner was quoted often fails to reflect the total scope.
## What the 1960s Ranch Kitchen Reveals When Walls Open
The 1960s ranch was built during the postwar construction boom when speed and material efficiency took priority over the craft standards of earlier eras. Opening these kitchens commonly reveals:
**Electrical.** Most ranches from this era have 100-amp service, which was adequate in 1965 but is insufficient for a modern kitchen's circuit requirements. The National Electrical Code requires GFCI protection on all countertop and sink-adjacent receptacles in a kitchen, and kitchen circuits for refrigerators, dishwashers, and countertop appliances must be dedicated circuits. An updated kitchen in a 1960s Northfield or Northbrook ranch typically requires 6-10 new circuits. If the panel needs upgrading from 100 to 200 amps, budget $1,400-$5,000 additional.
**Galvanized plumbing.** The transition from galvanized steel supply to copper in North Shore ranch homes occurred in the late 1950s through mid-1960s. Homes in Northfield, Glenview, and Northbrook built in 1958-1965 may have either material or a mixed system. Galvanized supply corrodes from the inside over 40-50 years and is typically replaced when walls are opened.
**Mechanical routing.** Ranch kitchens in this era often have HVAC supply and return ducts routed through the interior walls being considered for removal. The duct routing affects both the structural engineering (ducts near the top of a wall affect beam pocket depth) and the project scope (duct rerouting adds to the mechanical permit and the timeline).
## The Schedule and the Critical Path
A full open-concept kitchen conversion in a 1960s North Shore ranch runs roughly 4-8 months from first consultation to project completion. The breakdown:
Design and selection: 6-10 weeks. This phase produces the drawings the structural engineer needs to specify the beam and the permit package needs to be complete.
Permit review: 2-5 weeks for most North Shore municipalities. Northfield's FAR Worksheet requirement can extend this to the longer end of that range.
Active construction: 8-16 weeks. Demolition and structural work occur in the first two weeks; everything after depends on subcontractor sequencing and material arrivals.
Custom cabinetry lead times are 10-16 weeks, and semi-custom runs 4-6 weeks. Cabinetry is almost always the critical path item in a kitchen remodel. If cabinetry is ordered when permits are submitted rather than after they are approved, the project schedule compresses meaningfully. Appliance lead times for configured high-end models can also be significant. The most common schedule extension in North Shore kitchen remodels is an appliance that was not ordered until after cabinet delivery.
## The North Shore Villages Where This Project Type Concentrates
The 1960s ranch is the dominant housing type in Northfield, Glenview, and Northbrook. In all three villages, the original kitchen layout was a closed galley or L-shape separated from the family room or living room by a full wall. Homeowners in these communities consistently want the open sight line from the kitchen to the adjacent living space.
In Northfield, the Village of Northfield Community Development Department at 361 Happ Road (847-784-3551) handles residential permits and requires the FAR Worksheet as part of the building permit packet. In Northbrook, the Building Services Division is experienced with 1960s ranch work. Glenview's Building Services has a similar familiarity with this postwar stock.
Highland Park ranches present a variation: the Steep Slope Zone and drainage plan requirements apply to projects that add footprint near ravines, but interior kitchen remodels without footprint changes process through the standard permit route.
## What to Get Right Before the Project Starts
Two decisions made before design begins prevent the most common 1960s ranch kitchen project problems:
First, engage a structural engineer before finalizing the layout. The beam location and specification need to be known before cabinet design is fixed, because the beam depth affects ceiling height at the opening and cabinet height on either side of the beam.
Second, order cabinetry before permits are issued, not after. The permit review window is the correct time to finalize cabinetry. Waiting adds 4-16 weeks to the project.
[Contact Delta Remodels](/contact-us/) for an in-home consultation to assess your 1960s ranch kitchen for open-concept conversion. Related reading: [kitchen remodeling services](/services/kitchen-remodeling/), [Northfield service area](/service-areas/northfield/), [kitchen remodel cost guide](/blog/kitchen-remodel-cost-north-shore-2026/).
### Article FAQs
Q: How do I know if the wall between my kitchen and living room is load-bearing in a 1960s ranch?
A: The most reliable method is a structural engineer site visit. Visual clues help but are not conclusive: walls running perpendicular to floor joists, walls positioned over a beam or foundation wall in the basement, and walls with doubled framing members at the top suggest load-bearing status. In most 1960s North Shore ranches, at least one of the walls separating the kitchen from the adjacent living space carries load. Our process engages a structural engineer before any wall is opened on projects involving suspected load-bearing structure.
Q: Does removing a load-bearing wall require a permit in Northfield or Northbrook?
A: Yes. Structural changes require a building permit in every North Shore municipality. In Northfield specifically, a Floor Area Ratio Worksheet is also required as part of the permit packet for substantive remodels. Separate electrical permits apply whenever circuits are rerouted or added. We handle all permit applications and inspection scheduling.
Q: How long does an open-concept kitchen conversion take from start to finish in a 1960s ranch?
A: Design and structural engineering typically take 6-10 weeks. Permit review in the North Shore suburbs runs 2-5 weeks for most municipalities. Active construction for a kitchen gut with wall removal and structural beam installation runs 8-16 weeks. Full project start to completion: roughly 4-8 months. Cabinet lead times (10-16 weeks for custom, 4-6 weeks for semi-custom) are usually the critical path item.
Q: What does the beam replacement cost when removing a load-bearing wall in a kitchen?
A: Engineered beam installation to replace a load-bearing wall in a kitchen typically runs $3,000-$10,000 depending on beam span, whether steel or LVL lumber is specified, and the complexity of the temporary shoring and post-installation patching required. That figure is before any electrical rerouting, HVAC duct relocation, or ceiling and floor finish repairs at the removed wall location.
---
## Low Ceiling Basement: Options for North Shore Homes Under 7 Feet
Published: 2026-03-11
Last updated: 2026-05-20
Category: Basement Remodeling
Tags: low ceiling basement finishing options north shore, basement ceiling height requirements, basement finishing skokie, low ceiling basement remodel chicago, IRC R305 basement, basement remodeling 2026
URL: https://www.deltaremodels.com/blog/low-ceiling-basement-options-north-shore-homes-under-7-feet/
Summary: Three options for finishing a low-ceiling North Shore basement: IRC code requirements, when underpinning makes sense, and what each option costs.
The first step in a low-ceiling basement remodel is not picking a finishes package. It is confirming the actual ceiling height at the lowest structural point, accounting for the HVAC duct and soffit that will run below it, and understanding what the International Residential Code classifies that height as.
The ceiling height determines what the space can legally be. A basement at 6 feet 9 inches is below the IRC threshold for habitable rooms and cannot be permitted as a bedroom, den, or living room regardless of finishes. A basement at 7 feet 2 inches qualifies. That difference changes the permitted scope and the resale value.
For the broader picture on basement remodeling costs, read [Basement Remodel Cost on the North Shore in 2026](/blog/basement-remodel-cost-north-shore-2026/). Our [basement remodeling services in Skokie](/services/basement-remodeling/skokie/) cover the full scope for homes with these ceiling conditions, from structural assessment through permit filing and finish.
## The Code Baseline: What IRC R305 Actually Requires
The 2024 International Residential Code, adopted by Illinois for enforcement beginning November 30, 2025, establishes minimum ceiling heights in IRC Section R305:
**Habitable rooms:** 7 feet 0 inches minimum clear height over a minimum footprint area.
**Bathrooms and toilet rooms:** 6 feet 8 inches minimum at the fixture locations.
**Laundry rooms:** 6 feet 8 inches minimum.
**Hallways and storage areas:** No explicit IRC minimum; local jurisdictions may have specific requirements.
The practical implication: a basement with a structural ceiling of 6 feet 10 inches can still include a bathroom, gym, workshop, laundry room, and storage. It cannot include a permitted bedroom, family room, or living room, and cannot be advertised as finished living space on a real estate listing without those rooms qualified as non-habitable.
### The HVAC Soffit Problem
Structural ceiling height is the measurement to the floor joist above. Finished ceiling height is what remains after HVAC ducts, drain lines, and soffit framing reduce that dimension. In a basement with 7 feet of structural ceiling height, a standard HVAC duct run and its enclosing soffit typically consumes 12 to 18 inches, leaving a finished ceiling of 5 feet 6 inches to 6 feet 0 inches in the soffit zone.
Routing main duct runs along the perimeter rather than through the center of primary rooms, using thinner flat-oval duct profiles in height-critical areas, and locating storage, bathrooms, and utility areas below soffit runs are standard planning moves that recover ceiling height where it matters most.
## The Three Options for Low-Ceiling Basements
### Option 1: Lower the Floor (Underpinning)
Basement underpinning involves excavating below the existing slab, extending the foundation footings deeper, pouring a new slab at the lower elevation, and waterproofing the new configuration. The result is a basement that is 8 to 12 inches deeper than it started.
This is the most expensive option and requires structural engineering and significant construction disruption. Underpinning in the Chicago area typically runs $15,000 to $40,000 for a standard bungalow footprint. The frost footing depth in the Chicago building code is 42 inches below grade; underpinning must account for this requirement. Not every basement condition supports underpinning, and a structural engineer's assessment is required before deciding whether this approach is viable.
Underpinning makes economic sense when the existing basement ceiling is close to but not at the threshold (e.g., 6 feet 7 inches rather than 5 feet 10 inches), the homeowner plans to stay in the home long-term, and the additional square footage of legal habitable space has meaningful impact on property value or daily use.
### Option 2: Raise the First Floor
Raising the first-floor subfloor to increase basement headroom from above is almost never practical in an occupied home with an existing finished first floor. Included here only to explain why it does not appear in the realistic options list.
### Option 3: Accept Non-Habitable Designation and Finish Accordingly
This is the practical choice for most homeowners with low-ceiling basements. It involves:
- Confirming the ceiling height precisely at the most constrained point
- Mapping HVAC and drain runs to recover ceiling height in primary areas
- Designing the finished space around uses that do not require habitable-room designation (gym, workshop, laundry, storage, bar area, full bathroom)
- Documenting the non-habitable designation in the permit drawings
- Achieving the maximum quality and function within that framework
A well-designed non-habitable basement is a genuinely useful space. A gym with 6 feet 8 inches of ceiling height functions well; a workshop or hobby room does not require 7-foot ceilings. A wet bar and seating area with an adjacent full bathroom add real daily use without requiring habitable room status. The limitation matters most for bedrooms (no habitable height means no legal bedroom) and for resale marketing (the square footage cannot be listed as finished living space).
## Skokie's Pre-War Bungalow Stock
[Skokie](/service-areas/skokie/)'s pre-war bungalow construction, concentrated in the 1920s and 1930s, represents the densest stock of low-ceiling basements in the Delta Remodels service area. The bungalow belt running from Rogers Park through Skokie into north Evanston shares a construction profile: basement ceiling heights in the 6 feet 6 inch to 6 feet 10 inch range are common, with poured concrete or masonry block foundation walls and mechanicals that were designed around a different era's layout assumptions.
These basements have additional considerations beyond ceiling height:
**Water intrusion.** Skokie sits on glacial clay soil with characteristics similar to the broader North Shore, including hydrostatic pressure against foundations and susceptibility to water intrusion. Finishing over an active moisture problem causes mold within 12 to 36 months. A moisture and waterproofing assessment is the first step before any basement finishing scope is defined.
**Electrical service.** Pre-1960 bungalows with 60-amp service cannot support a meaningful basement subpanel without a main panel upgrade, which runs roughly $2,500 to $3,500. Budget for this early if adding a subpanel, workshop circuits, or gym equipment plugs.
**Radon.** Illinois homes regularly test above the EPA's 4.0 pCi/L action level; the state average exceeds that threshold according to the Illinois Emergency Management Agency. Test before finishing because sub-slab depressurization is significantly cheaper to install before walls close than after.
## Realistic Cost for a Non-Habitable Basement Finish
Chicago-area basement finishing runs roughly $55 to $140 per square foot, approximately 10 to 15 percent above national averages. For a non-habitable basement, the scope typically includes framing, drywall, electrical, flooring (vinyl plank or tile in below-grade applications), HVAC extension, and possibly a full bathroom. Adding a full basement bathroom runs roughly $10,000 to $25,000 depending on whether slab cutting is required. An egress window runs roughly $2,500 to $7,000.
These are general market estimates, not Delta pricing. Confirm current estimates after an in-home assessment.
For the broader cost breakdown on North Shore basement projects, read [Basement Remodel Cost on the North Shore in 2026](/blog/basement-remodel-cost-north-shore-2026/).
[Contact Delta Remodels](/contact-us/) to schedule an in-home basement assessment. We measure the ceiling height, map the mechanicals, review the moisture history, and give you a realistic picture of what the space can accomplish before the project design begins.
### Article FAQs
Q: What is the minimum ceiling height to finish a basement in Illinois?
A: The 2024 International Residential Code, which Illinois adopted for enforcement beginning November 30, 2025, requires 7 feet 0 inches of ceiling height for habitable rooms. Bathrooms, toilet rooms, and laundry rooms require 6 feet 8 inches. Hallways and storage areas have no minimum in IRC, but the local jurisdiction may have specific requirements. Confirm the adopted code edition and any local amendments with your village building department before finalizing basement scope.
Q: Can I put a bedroom in a basement with 6 feet 8 inches of ceiling height?
A: No. Under IRC R305, a bedroom must meet the habitable room standard of 7 feet 0 inches minimum ceiling height. A room with 6 feet 8 inches of ceiling height does not qualify as a habitable room and cannot be permitted as a bedroom. Inspectors in North Shore municipalities are trained to flag rooms that are configured as sleeping areas regardless of what they are labeled on the permit drawings.
Q: What does basement underpinning cost in the Chicago area?
A: Underpinning a Chicago-area basement to gain ceiling height typically runs $15,000 to $40,000 for a standard bungalow footprint. The range reflects the complexity of the soil conditions, the depth of underpinning required, the length of wall involved, and whether the frost footing depth (42 inches in the Chicago code) creates complications. Consult a structural engineer and a contractor with underpinning experience before deciding whether this approach is viable for your specific home.
Q: What can I do with a basement that does not meet the 7-foot requirement?
A: A basement below the habitable room threshold can still include a full bathroom, laundry room, workout or gym area, workshop, storage rooms, and mechanical utility space. None of those uses require 7-foot ceiling height under IRC. The basement cannot include a legally permitted bedroom, living room, or other habitable room designation, and this must be documented in the permit drawings. An open floor plan with one clear function (e.g., gym and bar area) is often more livable than cramming a ceiling into every inch of available headroom.
---
## Galvanized Pipe Replacement During a Bathroom Remodel: When It Is Required and What It Costs
Published: 2026-03-09
Last updated: 2026-05-20
Category: Bathroom Remodeling
Tags: galvanized pipe replacement bathroom remodel, galvanized pipe replacement cost chicago, bathroom remodel plumbing north shore, highland park bathroom remodel, bathroom remodel hidden costs, plumbing remodel 2026
URL: https://www.deltaremodels.com/blog/galvanized-pipe-replacement-bathroom-remodel-cost/
Summary: How galvanized supply pipes fail, when replacement is required during a North Shore bathroom remodel, the lead-release risk in post-lead-service-line homes, and realistic cost ranges.
Opening bathroom walls in a pre-1960 North Shore home and finding galvanized supply pipes is not a discovery that requires a decision. It requires replacing them in the exposed area. The question worth examining before a bathroom remodel starts is a more specific one: how far does the replacement need to go, why does it matter, and what does it cost?
The answer involves understanding how galvanized pipe fails, a specific lead-release risk that is not widely known, and when the condition of a home's supply network warrants a more comprehensive approach than replacing only what is visible.
For related context on what drives bathroom remodel costs in Highland Park and the North Shore, see [Bathroom Remodel Cost on the North Shore in 2026](/blog/bathroom-remodel-cost-north-shore-2026/). Our [bathroom remodeling services in Highland Park](/services/bathroom-remodeling/highland-park/) cover supply assessment, permit coordination, and full design-build scope for pre-1960 homes.
## How Galvanized Pipe Fails and Why It Matters
Galvanized supply pipes are steel pipes coated in zinc to resist corrosion. The coating works for a time. In most Chicago-area applications, the useful life of galvanized supply pipe is roughly 40 to 50 years before the zinc coating corrodes and the steel below begins to oxidize. The corrosion happens from the inside.
As galvanized pipe corrodes, the internal diameter shrinks. Water pressure drops. Discolored water at first flush (particularly after the house sits empty) is a common symptom. Joints and valves corrode and become difficult to operate without disturbing the pipe. The pipe eventually fails through pinhole leaks or joint failures.
The lead-release risk is a second and more serious problem. [According to EPA research](https://www.epa.gov/ground-water-and-drinking-water/basic-information-about-lead-drinking-water), corroded galvanized pipe downstream from former lead service lines can trap lead particles in the pipe's internal corrosion layer. When water flows through, those particles are released into the water supply. The risk is highest in the first flush after the line has been sitting still, and in homes that had lead service lines before they were replaced.
Lead service lines were standard before approximately 1930 and were banned from new installation in 1986. Chicago has more lead service lines than any other U.S. city. A [Highland Park](/service-areas/highland-park/) or Winnetka home built before 1930 very likely had a lead service line at some point. Even if the service line has since been replaced, the galvanized supply pipe it fed for decades may carry that lead-particle risk.
Illinois law since January 2023 prohibits partial lead service line replacements. If the service line from the water main to the building is lead, the full line must be replaced.
## When Bathroom Remodels Trigger Plumbing Decisions
A bathroom remodel that opens supply walls forces a decision about the pipes those walls expose. The realistic options are:
**Replace at the exposed locations.** This is the minimum intervention. Exposed galvanized supply in the bathroom zone gets replaced with copper or PEX. The rest of the home's galvanized supply remains. This is appropriate when the exposed section is isolated and the rest of the supply network is in reasonable condition.
**Replace the bathroom's full supply zone.** This goes further to replace all supply serving the bathroom, even sections not exposed by the remodel. Appropriate when multiple lines are showing pressure problems or when the bathroom renovation is thorough enough that future plumbing access will be difficult.
**Full house supply re-pipe.** When the entire supply network is galvanized and showing end-of-life symptoms (pressure problems, discoloration, multiple leak history), completing the re-pipe during a bathroom renovation makes logistical sense. Opening walls once for both the bathroom renovation and supply replacement is less expensive than returning to open walls later.
### Camera Inspection of Drain Lines
Pre-1970 North Shore homes typically have cast-iron drain lines. Cast iron is durable but not indefinite; root intrusion, scale buildup, and section failures develop over time in ways that are not detectable from the surface. Camera inspection of drain lines is standard practice on pre-1970 bathroom remodels because it is far less expensive to address drain conditions before walls close than after.
A drain camera inspection during the planning phase of a bathroom remodel reveals whether the drain lines serving the bathroom are in adequate condition for the next 20 to 30 years. If they are not, the remodel scope expands to include drain line work. If they are, the inspection provides documented confirmation.
## Municipalities and the Permit Process for Plumbing Work
Plumbing work in bathroom remodels requires permits in all North Shore municipalities. Each village has its own building department, and most require that plumbing contractors hold specific licenses or registrations in that municipality before pulling permits.
In Highland Park, the City's Community Development Department processes residential permits through the Civic Access Portal. For remodels that include supply pipe replacement, a licensed plumber must pull the plumbing permit and coordinate inspections at the rough plumbing stage. The City also operates an Architectural Review Commission for exterior changes, though bathroom plumbing work that stays entirely interior does not typically require that review.
In Northbrook, plumbing contractors must hold a Village-issued trade license specific to Northbrook before pulling any permit. This is a stricter contractor qualification requirement than most neighboring villages impose. A contractor who pulls plumbing permits in Wilmette or Deerfield without a Northbrook-specific license cannot legally pull permits in Northbrook; confirm the contractor's local license status before work begins.
For homes near the Chicago water district boundary, the lead service line replacement program and its income-qualified free replacement option (currently cited at figures around $3,100 to $5,000 for homeowner-initiated replacement, though exact current figures should be confirmed at [leadsafechicago.org](https://www.leadsafechicago.org/lead-service-line-replacement)) may be relevant for homes discovered to have active lead service lines.
## Cost Ranges for Galvanized Pipe Replacement
These figures are regional industry context, not Delta Remodels pricing. Confirm current estimates after a plumber has assessed your specific pipe condition and access.
Bathroom-zone supply replacement (exposed area only): roughly $1,500 to $5,000 depending on access and extent.
Bathroom-zone plus secondary supply runs: roughly $3,000 to $8,000.
Full house supply re-pipe (by building size and access): roughly $8,000 to $20,000 or more for a two- to three-bathroom North Shore home.
Drain camera inspection: roughly $150 to $400 as a standalone service; often included in pre-project scope assessment.
The right scope depends on the specific condition of the pipes, the age of the building, the known or suspected lead service line history, and how much risk the homeowner is willing to carry. A plumber who has inspected the supply network is better positioned to recommend scope than any general guide.
Read [Bathroom Remodel Cost on the North Shore in 2026](/blog/bathroom-remodel-cost-north-shore-2026/) for the broader cost picture, or explore our [bathroom remodeling services](/services/bathroom-remodeling/) for the design-build approach.
[Contact Delta Remodels](/contact-us/) to schedule an in-home consultation. Bathroom remodel planning includes reviewing supply and drain conditions before scope is finalized.
### Article FAQs
Q: How do I know if my North Shore home has galvanized supply pipes?
A: Galvanized pipe is gray-silver in color, with threaded joints, and often shows rust streaks at connections. In basements or utility spaces, exposed supply lines are usually visible. Homes built before approximately 1960 are likely candidates; the transition from galvanized to copper supply happened gradually through the late 1950s and 1960s. A plumber can inspect and identify the supply material during a pre-project consultation.
Q: Does a bathroom remodel always require replacing galvanized pipes?
A: Not necessarily. A cosmetic bathroom refresh that does not open walls may not expose or require replacement of galvanized supply lines. However, any remodel that moves plumbing, replaces supply valves, or opens supply walls in a home with galvanized pipe will typically encounter supply lines that need replacement at those locations at minimum. The condition of galvanized pipe varies; a pressure test and visual inspection help determine the scope.
Q: What is the risk of lead in galvanized pipes?
A: The EPA has documented that corroded galvanized steel pipe downstream from former lead service lines traps lead particles in the pipe corrosion layer. When water flows through, those particles can be released. The risk is highest in the first flush of water after the line has been sitting, and in homes that had lead service lines before replacement. If your home is pre-1930 and in the Chicago area, it very likely had a lead service line at some point. A water test can confirm current lead levels if you are uncertain.
Q: What is the typical cost of galvanized pipe replacement in a Chicago-area bathroom?
A: Replacing galvanized supply lines in a bathroom as part of a remodel varies significantly depending on the extent of replacement required. Spot replacement at an accessible location costs less than a whole-house supply re-pipe. Regional contractor figures run roughly $1,500 to $8,000 for bathroom-zone replacement, and $8,000 to $20,000 or more for a full house re-pipe depending on building size and access. These are industry context figures; get a specific estimate after a plumber has assessed the pipe condition and access.
---
## IHDA Home Repair Program: Can Illinois Homeowners Use It for Accessibility Remodels?
Published: 2026-03-06
Last updated: 2026-05-20
Category: Accessible Design
Tags: IHDA home repair program accessibility illinois, home modification assistance illinois, accessible bathroom funding, aging in place grants illinois, accessible remodeling north shore, IHDA program 2026
URL: https://www.deltaremodels.com/blog/ihda-home-repair-program-accessibility-remodels-illinois/
Summary: IHDA Home Repair program details for Illinois homeowners: eligibility, accessibility scope, income limits, and how Medicare Advantage and Medicaid fit in.
The question of whether an Illinois homeowner can use state or federal assistance for an accessibility remodel has a more complicated answer than most online guides suggest. There are real programs available, the amounts are meaningful, and eligibility varies by income, disability status, and veteran status. The programs also have waiting lists, annual funding limits, and eligibility rules that change. This post covers what is verified as of May 2026 and what you need to confirm before making project decisions.
Our [accessible bathroom services](/services/accessible-bathrooms/) and [accessible kitchen services](/services/accessible-kitchens/) pages cover the full construction and design scope for this type of work.
## The IHDA Home Repair and Accessibility Program
The [Illinois Housing Development Authority Home Repair and Accessibility Program](https://www.ihda.org/my-community/revitalization-programs/) provides up to $50,000 per qualifying household for home repair and accessibility modifications. The program is available to owner-occupant homeowners with household income below 80 percent of area median income (AMI).
**Verified as of May 2026.** Grant maximum $50,000, income limit 80 percent AMI. Confirm current availability and eligibility at ihda.org before planning. Program funding is appropriated annually and demand consistently exceeds available funding; waiting lists and program closures during the year are common.
### What the Program Covers
Covered work under the IHDA program can include repairs that address health and safety hazards and modifications that improve home accessibility. Accessibility modifications documented as necessary for a resident's health, safety, or mobility are a core program focus.
Examples of accessibility work that may qualify:
- Grab bar installation with proper wall blocking
- Curbless shower conversion
- Doorway widening for wheelchair access
- Ramp construction
- Lighting and switch modifications
Eligibility for specific modifications and the documentation required vary by program administration. Contact IHDA directly for current requirements.
### Applying: The Realistic Picture
IHDA programs are administered through local subgrantees; intake process and wait times vary by county. For Cook County and Lake County homeowners, contact IHDA at 312-836-5200 or through ihda.org to identify the current subgrantee serving your area. The 80 percent AMI threshold varies by county and household size; confirm the current figure for your county and household at ihda.org before assuming eligibility.
## Medicare: What It Does and Does Not Cover
This distinction matters for a lot of North Shore homeowners who are planning accessibility work during or after a Medicare transition.
**Original Medicare (Parts A and B) does not cover structural home modifications.** Grab bars, curbless shower conversions, ramp construction, and doorway widening are home modifications, not durable medical equipment, and Original Medicare does not cover them. This is not a policy gap or ambiguity; it is a clear exclusion.
**Medicare Advantage (Part C) is a different story.** [Some Medicare Advantage plans added home modification coverage as a supplemental benefit beginning in 2019](https://www.medicareinteractive.org/get-answers/medicare-and-home-health-care/home-health-overview/home-modifications), following a change in CMS rules. Whether your plan covers home modifications, what is covered, and what dollar limit applies is entirely plan-specific. Review your Evidence of Coverage document or call the Member Services number on your card and ask specifically whether your plan includes a "home modification benefit." Do not assume coverage based on general statements about Advantage plans; the benefit structure varies significantly between plans and plan years.
## VA Programs for Veterans
Veterans with service-connected disabilities have access to three separate VA home modification programs. These are verified figures from va.gov as of May 2026; confirm current amounts before applying.
**Specially Adapted Housing (SAH) Grant.** For veterans with certain severe service-connected disabilities. FY2026 maximum approximately $126,526. Used to purchase, construct, or modify a home for the veteran's disability. Administered through VA Regional Loan Centers.
**Special Home Adaptation (SHA) Grant.** For veterans with different qualifying service-connected disabilities. FY2026 maximum approximately $25,350.
**Home Improvements and Structural Alterations (HISA) Grant.** For medical necessity modifications related to a service-connected or non-service-connected disability. Maximum $6,800 for service-connected; $2,000 for non-service-connected. HISA is administered through VA health care facilities, not VA loan programs, and the application goes through the VA medical center rather than a Regional Loan Center. This distinction matters for the application process.
For veterans in the North Shore area, including [Highland Park](/service-areas/highland-park/) and surrounding communities, the Edward Hines Jr. VA Hospital and the Captain James A. Lovell Federal Health Care Center serve Lake County. Contact the Social Work department at your VA medical center to begin the HISA application process.
For a related post on VA programs, read [VA Housing Grant for Home Modifications: SAH, SHA, and HISA for Illinois Veterans](/blog/va-housing-grant-home-modifications-illinois-veterans/).
## Illinois Medicaid Home and Community Based Services
Illinois Medicaid operates Home and Community Based Services (HCBS) waivers that may cover some accessibility modifications for qualifying individuals. Which specific waiver covers structural modifications, what modifications are covered, and the current application process involves multiple waiver programs with different eligibility criteria.
This is an area where a social worker or the Illinois Department on Aging is better positioned to guide individual homeowners than a general blog post. Contact the [Illinois Department on Aging](https://aging.illinois.gov/) or call the Elder Care Helpline at 1-800-252-8966 for current information on which HCBS waivers cover home accessibility modifications and how to apply.
Waiting lists for HCBS waivers in Illinois are common. If you are planning accessibility modifications in the near term and Medicaid coverage is a potential funding source, starting the inquiry process early is advisable.
## Planning an Accessible Remodel When Funding Is Part of the Picture
The practical reality for North Shore homeowners considering accessibility modifications is that multiple programs may be relevant depending on income, veteran status, insurance coverage, and the specific modifications needed. The programs are not interchangeable; each has specific eligibility criteria, covered work, and application processes. Some programs also restrict combining funding sources in a single project, while others permit it; confirm the stacking rules directly with each program before finalizing how the project budget is assembled.
Before finalizing the scope and timeline of an accessibility project, confirm:
- Whether your household income is within IHDA-eligible limits for your county
- Whether your Medicare Advantage plan has a home modification benefit
- Whether you or a household member has VA eligibility for HISA, SAH, or SHA
- Whether any Illinois Medicaid HCBS waiver applies to your situation
All figures in this post were verified in May 2026. Amounts and eligibility change annually.
Delta Remodels has worked with North Shore homeowners integrating grab bar blocking, curbless shower conversions, doorway widening, and accessible kitchen modifications into full remodel projects. The technical scope of this work, independently of how it is funded, is covered in [Accessible Bathroom Design Guide](/blog/accessible-bathroom-design-guide/).
[Contact Delta Remodels](/contact-us/) to discuss the physical scope of an accessibility remodel. We can describe what the construction involves, what permits are required, and what the project timeline looks like so that you are working with a clear picture when you pursue funding sources.
### Article FAQs
Q: What does the IHDA Home Repair and Accessibility Program cover?
A: The IHDA Home Repair and Accessibility Program is designed to address health and safety hazards and improve accessibility for low-to-moderate income homeowners. Covered work can include grab bar installation, ramp construction, doorway widening, and other modifications that improve a home's safety and accessibility for residents with disabilities or mobility limitations. Contact IHDA directly at ihda.org to confirm which specific modifications qualify for your address and current program availability.
Q: Does Medicare pay for bathroom modifications in Illinois?
A: Original Medicare (Parts A and B) does not cover structural home modifications including grab bars, ramps, or curbless shower conversions. Some Medicare Advantage (Part C) plans have added home modification coverage as a supplemental benefit since 2019. Whether your plan covers these modifications, and what dollar amount applies, is entirely plan-specific. Review your Evidence of Coverage document or call your plan directly before assuming coverage.
Q: What is the income limit for the IHDA program?
A: The IHDA Home Repair and Accessibility Program requires household income below 80 percent of area median income (AMI). AMI varies by county and household size. For Cook County and Lake County, which cover most North Shore municipalities, the 80 percent AMI threshold is updated annually by HUD. Confirm the current threshold for your county and household size at ihda.org before applying.
Q: Can I use multiple programs together for an accessible bathroom remodel?
A: Potentially, yes, though program rules about combining funding sources vary. Veterans who qualify for both VA HISA grants and IHDA assistance should confirm with each program whether awards can be combined. In practice, applying for programs sequentially (using one for a specific scope and another for additional work) is sometimes more straightforward than combining sources in a single project. A social worker or housing counselor familiar with Illinois programs can help navigate this. Contact the Illinois Department on Aging at aging.illinois.gov for referrals to certified counselors.
---
## Winnetka Kitchen Remodel: Design, Permits, and Hidden Costs in a Historic North Shore Town
Published: 2026-03-04
Last updated: 2026-05-20
Category: Kitchen Remodeling
Tags: kitchen remodel winnetka il, winnetka kitchen remodeling, historic home kitchen remodel, north shore kitchen remodel, winnetka permits, kitchen remodeling 2026
URL: https://www.deltaremodels.com/blog/winnetka-kitchen-remodel-design-permits-hidden-costs/
Summary: What makes Winnetka kitchen remodeling different: 1890s-1920s construction, the Landmark Preservation Commission process, and realistic cost factors.
The kitchens in Winnetka's Georgian estates and Tudor revivals were designed for a different era of domestic life: separate service areas, butler's pantries, and rooms built to house staff and equipment that no longer exist in modern households. The bones of these kitchens are often generous in footprint. The systems inside those walls are another matter.
[Winnetka](https://en.wikipedia.org/wiki/Winnetka,_Illinois) built heavily between the 1890s and 1920s. That construction era is not a historical curiosity for a kitchen contractor; it is a specific set of conditions that appear every time walls open. Understanding what those conditions are, how the village's permit process handles historically significant homes, and what realistic scope looks like for this housing stock is the starting point for any Winnetka kitchen project.
Our [kitchen remodeling services](/services/kitchen-remodeling/) outline the full scope of what a North Shore kitchen project involves. For the structural conditions common to all pre-1940 North Shore kitchens, read [What to Expect When You Open Walls in a Pre-1940 North Shore Kitchen](/blog/what-to-expect-opening-walls-pre-1940-north-shore-kitchen/).
## What Winnetka's Housing Stock Actually Contains
Winnetka built heavily in the 1890s through 1920s, with an architectural lineage that includes documented work by Howard Van Doren Shaw, David Adler, and George Washington Maher. The neighborhoods of Hubbard Woods (centered on Green Bay Road and Forestway Drive near the Metra station), Indian Hill (east of the Indian Hill Golf Club at Green Bay and Winnetka Avenue), and Forest Glen, the colonial-style streets north of Tower and Hibbard Roads, contain many of the village's most architecturally significant homes.
These homes share a construction profile:
**Balloon framing.** Studs in pre-1940 homes commonly run full height from sill plate to roof ridge without the horizontal fire blocking that platform framing provides. When walls are opened, fire blocking must be added per current code, and load-bearing wall removal requires structural engineering. The scale of the structural work depends on what is being opened, not just whether a wall exists.
**Knob-and-tube wiring.** Active roughly from 1880 through the 1940s, knob-and-tube has no equipment ground, uses cloth insulation that degrades over time, and has shared neutrals that cause nuisance tripping with modern GFCI and AFCI devices. Many insurers will not renew policies on homes with active knob-and-tube. Adding the six to ten dedicated circuits a modern kitchen requires typically forces at least kitchen-zone replacement.
**Galvanized supply pipes.** Zinc coating on galvanized steel corrodes from the inside over 40 to 50 years, restricting flow and discoloring water. In homes that had lead service lines - standard before roughly 1930 - corroded galvanized pipe traps and releases lead particles, per the [EPA's guidance on lead in drinking water](https://www.epa.gov/ground-water-and-drinking-water/basic-information-about-lead-drinking-water). Any kitchen remodel opening supply walls typically requires replacement of exposed galvanized lines at minimum.
**Plaster-and-lath walls.** Pre-1920 plaster used horsehair as a binder. Plaster from the 1920s through the 1970s may contain asbestos in the joint compound or textured finish coat. Testing is required before demolition in pre-1980 construction.
**Insufficient electrical service.** Original Winnetka homes were wired for 30 to 60 amps of total service. A modern kitchen alone requires multiple dedicated circuits totaling well over 100 amps when you add refrigerator, dishwasher, disposal, microwave, range, and two small-appliance circuits under NEC requirements. Panel upgrades in the $1,400 to $5,000 range are common on Winnetka kitchen projects.
### What This Means for Budget
These conditions are not exceptional findings in Winnetka; they are the expected conditions in a housing stock that mostly predates 1930. Budgeting for them before design is finalized is better than encountering them as change orders after demolition starts. A 15 to 20 percent contingency is appropriate for pre-war Winnetka kitchens.
## Winnetka's Permit and Review Process
Winnetka's Community Development office handles standard residential permits for plumbing, electrical, structural, and layout changes. That process is the baseline for any kitchen project involving systems or structural work.
Two additional layers apply in certain cases:
**Landmark Preservation Commission.** Winnetka operates a Landmark Preservation Commission. Homes on the village's historic inventory may require design review before work that affects exterior walls, fenestration, or historic architectural features proceeds. For fully interior kitchen remodels that do not alter the building envelope, this review is typically not triggered. For remodels that remove or modify exterior walls, add windows, reconfigure visible chimney elements, or significantly change massing, confirm with the Community Development office before scoping the project.
**Demolition delay ordinance.** Winnetka's demolition delay ordinance can require Landmark Preservation review before demolition on historically significant structures. For interior-only kitchen remodels, the ordinance typically does not apply. A project that reconfigures exterior walls or adds fenestration on a home in Hubbard Woods or Indian Hill should confirm review requirements at the address before construction starts.
### Winnetka vs. Neighboring Villages
Neighboring Glenview processes residential permits through its Development Center at 2500 East Lake Avenue without a design-review overlay for most interior kitchen work. Northbrook requires Village-issued trade licenses for specific contractors but does not operate a design-review commission for standard interior remodels. [Wilmette requires a licensed architect or engineer stamp](https://www.wilmette.gov/189/Residential-Permits) on projects exceeding $25,000 with structural work. Winnetka's Landmark Preservation process applies specifically to homes on the village's historic inventory; understanding which properties it covers is part of pre-project planning for any older home in Hubbard Woods or Indian Hill.
Our [Winnetka service area page](/service-areas/winnetka/) includes local project context for this village.
## West Winnetka, East Winnetka, and the Ravine Factor
Winnetka is not a uniform construction environment. The village's physical geography creates real remodeling differences between its neighborhoods.
East Winnetka - the blocks approaching Lake Michigan along Sheridan Road and Tower Road - carries the same lakefront moisture exposure and aggressive freeze-thaw cycling that affects Kenilworth and Wilmette's lakefront streets. Foundations on these parcels have worked harder over 80-100 years than inland equivalents. Opening walls here more frequently reveals efflorescence staining on the masonry at the foundation line, and basement moisture remediation becomes a scope item on full gut projects that touch lower-level walls.
West Winnetka backs onto the Skokie River ravines. The ravine-adjacent lots carry drainage complexity on any project that reconfigures exterior walls or adds footprint, and the wooded setting means material staging and access routes need to be planned around root zones. For kitchen remodels that remain interior, this matters primarily in the permit review stage if the project touches any exterior element on a ravine-adjacent property.
The Woodley Road corridor in the village's interior - largely Colonial Revival and Tudor homes from the 1920s and 1930s - combines the balloon framing and systems conditions described above with lots that are less constrained by ravine or lakefront setbacks. These are typically more straightforward to work around from a permit-review standpoint, but the structural and systems conditions are identical to any other pre-war Winnetka home.
## The Design Considerations Specific to These Homes
Winnetka kitchens in pre-war homes often have spatial advantages that modern suburban kitchens do not: dedicated butler's pantries, separate breakfast rooms, and kitchen footprints that can genuinely accommodate an island and multiple work zones. The challenge is integrating modern function into a room whose systems, spatial organization, and architectural language belong to a different era.
**Butler's pantries.** Many Winnetka homes have butler's pantries originally serving as pass-throughs between kitchen and dining room. Reconfiguring these as secondary prep areas or integrated bars while preserving their visual connection to the dining room is a common estate kitchen scope element. The cabinetry design in these spaces needs to read consistently with whatever approach is taken in the main kitchen.
**Original millwork.** Crown moldings, wainscoting, built-in hutches, and leaded glass are architectural features worth preserving. New cabinetry is specified to complement the existing architectural language rather than replace it with a contemporary alternative that reads as a different building.
**Appliance integration.** Panel-front dishwashers, integrated refrigeration, and built-in range hoods designed to read as furniture rather than appliances are standard in homes where the kitchen's architectural character matters. These configurations require careful coordination between cabinetry and appliance dimensions at the design stage - they cannot be fitted in after cabinets are built.
## Realistic Cost Range for Winnetka Kitchen Remodels
Based on project experience on the North Shore, Winnetka kitchen remodels typically range from $80,000 to $200,000 or more depending on scope, cabinetry level, appliance selections, and the extent of structural and systems work. The lower end reflects a cosmetic update within the existing footprint with semi-custom cabinetry and a standard appliance suite. The upper end reflects a full gut with structural reconfiguration, custom inset cabinetry, a professional appliance suite, and the systems remediation common in homes from this era.
Confirm current estimates at an in-home assessment of your specific kitchen.
For the broader context of North Shore kitchen pricing, read [Kitchen Remodel Cost 2026: What North Shore Homeowners Pay](/blog/kitchen-remodel-cost-north-shore-2026/).
---
[Schedule a consultation with Delta Remodels](/contact-us/) to walk through your Winnetka kitchen. An in-home assessment covers the existing conditions, the permit requirements for your specific address, and a realistic scope estimate before design begins. Delta Remodels has served Winnetka and the North Shore since 1987.
### Article FAQs
Q: What permits does a kitchen remodel require in Winnetka?
A: Winnetka requires permits for structural work, plumbing changes, electrical modifications, and layout changes involving systems. The Village Community Development office handles residential permit applications. For homes on the Village historic inventory, additional review through the Landmark Preservation Commission may apply, particularly if the remodel affects exterior walls or fenestration. Confirm the specific requirements for your address before finalizing scope.
Q: What is Winnetka's demolition delay ordinance?
A: Winnetka's demolition delay ordinance can require Landmark Preservation Commission review for structures identified as potentially historically significant before demolition work proceeds. For kitchen remodels that stay interior and do not alter exterior walls or roof lines, the ordinance generally does not apply. However, remodels that reconfigure exterior fenestration, remove chimneys, or significantly alter the massing of a building may trigger review. Confirm with the Village Community Development office if your project touches any of these elements.
Q: How do you protect original millwork during a Winnetka kitchen remodel?
A: Original architectural details in Winnetka homes, including crown moldings, wainscoting, built-in hutches, and leaded glass, are documented before construction begins and protected with physical barriers during demolition and rough work. When existing millwork must be temporarily removed for access, it is labeled, stored, and reinstalled. New millwork in period homes is specified to match the original wood species, profile, and finish rather than introducing a contemporary alternative.
Q: What is a realistic kitchen remodel budget for a Winnetka home?
A: Winnetka kitchen remodel budgets typically range from $80,000 for a cosmetic update within the existing footprint to $200,000 or more for a full gut with structural work, custom inset cabinetry, and a professional appliance suite. The housing stock here tends to require more systems remediation (knob-and-tube, galvanized pipe) during construction than newer markets. Get a detailed estimate after an in-home assessment of your specific kitchen.
---
## How to Choose a Kitchen Remodeling Contractor on Chicago's North Shore: 8 Questions Every Homeowner Should Ask
Published: 2026-03-02
Last updated: 2026-05-20
Category: Kitchen Remodeling
Tags: kitchen remodeling contractor north shore, how to choose kitchen contractor, kitchen remodel hiring guide, north shore, glenview, kitchen remodeling 2026
URL: https://www.deltaremodels.com/blog/how-to-choose-kitchen-remodeling-contractor-north-shore/
Summary: Choosing a North Shore kitchen remodeling contractor: the 8 questions to ask about permits, older homes, project costs and local remodeling experience.
Choosing a kitchen remodeling contractor on Chicago's North Shore requires more than reviewing online ratings and comparing estimates. Homeowners in Northbrook, Winnetka, Wilmette, Glencoe, Highland Park, Lake Forest, and Kenilworth often face remodeling challenges that differ significantly from those found elsewhere in the Chicago area.
Many North Shore homes were built decades ago and feature custom architecture, unique floor plans, aging plumbing systems, and older electrical infrastructure. During a kitchen renovation, contractors frequently uncover hidden conditions that can affect project scope, timelines, and budgets. Working with a contractor experienced in remodeling older North Shore homes can help homeowners avoid costly surprises and ensure compliance with current building codes.
Another key consideration is permitting. Unlike Chicago's centralized permit process, each North Shore village operates its own building department with unique requirements, review procedures, and inspection schedules. Contractors familiar with local municipalities can help navigate these processes more efficiently and minimize delays.
Homeowners may also need to consider HOA guidelines, architectural review boards, or historic district requirements that can influence material selections, structural changes, and exterior modifications. These additional layers of approval make local experience especially valuable when planning a kitchen remodel.
The following eight questions will help you identify a contractor who understands North Shore homes, local regulations, and the level of craftsmanship homeowners in these communities expect.
[**If your project is located within Chicago city limits rather than the North Shore suburbs, see our complete Chicago Kitchen Remodeling Contractor Guide for contractor selection tips, permit information, and remodeling cost insights specific to Chicago homeowners.**](https://blog/how-to-choose-the-best-kitchen-remodeling-contractor-in-chicago-checklist-costs-expert-tips-2026/)
The contractor you hire for a North Shore kitchen remodel carries more decision-making authority than most homeowners realize going in. Cabinet lead times, permit sequencing, appliance delivery coordination, and how hidden conditions get handled during demolition are all judgment calls the contractor makes during construction. Getting those calls right depends less on price and more on what the contractor actually knows about this specific housing market and their own process.
These eight questions are designed to reveal that knowledge before you sign a contract.
Our [kitchen remodeling services](/services/kitchen-remodeling/) outline the full design-build process, from initial scoping through permit sequencing and final punch list.
## Question 1: Are You EPA RRP-Certified, and Who on Your Crew Holds That Certification?
The [EPA Renovation, Repair, and Painting rule](https://www.epa.gov/lead/what-does-renovation-repair-and-painting-rrp-rule-require) requires paid contractors to be certified and use lead-safe work practices when disturbing more than 6 square feet of interior painted surfaces in homes built before 1978. Nearly every full kitchen remodel exceeds that threshold. A large share of North Shore kitchens were built in homes that predate 1978 by decades.
This is not a paperwork technicality. Lead dust from demolition in pre-war plaster-and-lath walls settles through a home and concentrates in areas where children spend time. The correct question is who specifically holds the certification and who on the crew is the certified renovator present during work. A company certification without a certified renovator on site does not satisfy the rule.
## Question 2: Can You Show Me Permit Records from Two Recent North Shore Projects?
A contractor who routinely pulls permits has a record of doing so. Most North Shore municipalities have online or phone-accessible permit records. [Glenview's Development Center at 2500 East Lake Avenue](https://www.glenview.il.us/departments/community-development) handles permit records for the village. Northbrook's Development and Planning Services Department at 1225 Cedar Lane has permit history for its projects.
Unpermitted work presents two specific problems for the homeowner: it creates liability at resale (unpermitted structural or systems work requires disclosure and can kill a transaction), and it can void the homeowner's insurance coverage for claims arising from the unpermitted work.
If a contractor hesitates on this question or produces a vague explanation for why permits were not pulled, that is the answer.
## Question 3: How Do You Handle Appliance Ordering Relative to Cabinet Lead Times?
This is the most common preventable schedule delay in North Shore kitchen remodels. Semi-custom cabinetry runs four to six weeks from order to delivery; fully custom runs ten to sixteen weeks. Configured appliances from Sub-Zero, Wolf, and Thermador can carry comparable or longer lead times at times of high demand. When appliances are ordered after cabinets instead of in parallel, a project that should finish in twelve weeks finishes in eighteen or twenty.
The correct answer is that appliances go on order during the design phase, not after cabinets ship. Ask the contractor to describe how they sequence the order and what their process is when an appliance delivery slips.
## Question 4: How Do You Estimate for Hidden Conditions in Pre-War Homes?
Pre-1940 homes in Kenilworth, Winnetka, Wilmette, and Evanston commonly have knob-and-tube wiring, galvanized supply pipes, plaster-and-lath walls, and undersized electrical service. These conditions are not visible from a walkthrough. The research question is not whether they exist but how the contractor prices for them.
A contractor who presents a single fixed price without a contingency line in a pre-war kitchen is either not accounting for these conditions or planning to present them as change orders after demolition starts. The industry standard for a North Shore kitchen remodel is a 10 to 15 percent contingency explicitly built into the contract. Ask what the contingency covers and what the process is when a covered condition appears. Ask for a specific percentage, not vague language about "allowances."
For a deeper look at what walls in pre-war North Shore kitchens typically contain, read [What to Expect When You Open Walls in a Pre-1940 North Shore Kitchen](/blog/what-to-expect-opening-walls-pre-1940-north-shore-kitchen/).
## Question 5: Are You Familiar with the Permit Requirements in My Specific Village?
Each North Shore municipality is its own jurisdiction with its own building department and adopted code edition. [Wilmette requires a licensed architect or engineer stamp](https://www.wilmette.gov/189/Residential-Permits) on projects exceeding $25,000 that involve structural work. That requirement applies to many kitchen remodels involving wall removal. A contractor unfamiliar with this adds weeks to the permit timeline when the village sends back an incomplete application.
Winnetka operates a Landmark Preservation Commission and a demolition delay ordinance. Kenilworth's Building Review Commission considers projects affecting properties on the Village Historic Survey list, with associated escrow fees. Glenview processes residential permits through the Development Center without a design-review overlay. These differences are not minor. The contractor should know which review step applies to your address before the project starts.
## Question 6: How Do You Manage the Construction Schedule and Communicate Progress?
A kitchen remodel from demolition to punch list takes eight to sixteen weeks of active construction on a full North Shore gut project. Multiple trades sequence through the space and each depends on the prior one completing cleanly. Ask whether the contractor uses a formal project management tool and how you are notified when inspections are scheduled and completed. Missed inspections delay the next trade. The answer reveals whether the contractor manages the schedule or reacts to it.
## Question 7: Who Are Your Sub-Contractors for Electrical and Plumbing, and Are They Licensed in This Village?
Northbrook requires plumbing, electrical, and concrete contractors to hold Village-issued trade licenses before pulling a permit. Evanston requires all contractors to be registered with the City before any permit issues. Ask specifically whether the plumber and electrician they use are licensed in your municipality and whether they have completed work in the same village before.
## Question 8: Can You Provide References from Three Local Homeowners Within the Last 18 Months?
References in the same service area answer questions a portfolio cannot: were final costs within the contract range? Were permits pulled and inspections passed cleanly? How were problems handled? Ask for references, call them, and ask those specific questions. References from projects in the same village tell you more than references from a different metro or from projects completed three or more years ago, when material pricing, permit volumes, and the contractor's current crew composition may have been materially different.
## What to Do with the Answers
These eight questions surface the information that separates qualified contractors from capable ones. On the North Shore, the difference between a contractor who knows this market and one who does not typically appears in permit delays, change orders during demolition, and appliance delivery gaps that extend the project timeline by weeks.
Explore our [Glenview service area](/service-areas/glenview/) and read about realistic [2026 kitchen remodel timelines](/blog/kitchen-remodel-timeline/).
[Contact Delta Remodels](/contact-us/) to schedule a consultation.
### Article FAQs
Q: What licenses does a kitchen remodeling contractor need in Illinois?
A: Illinois does not license general contractors at the state level, but most North Shore municipalities require contractors to register or hold a village-issued license before pulling permits. Northbrook, for example, requires Village-issued trade licenses for plumbing, electrical, and concrete contractors. The RRP certification from the EPA is a separate federal requirement for work in pre-1978 homes. Ask your contractor for the specific municipal registrations and any relevant trade licenses before work begins.
Q: What is RRP certification and why does it matter for a kitchen remodel?
A: RRP stands for Renovation, Repair, and Painting. The EPA rule requires paid contractors working in pre-1978 homes to be certified and use lead-safe work practices when disturbing more than 6 square feet of interior painted surface. Nearly every full kitchen remodel exceeds that threshold. Contractors without this certification are operating outside federal requirements in pre-1978 homes, which covers a large share of North Shore kitchens.
Q: How do I check if a contractor has pulled permits on previous North Shore projects?
A: Many North Shore municipalities have online permit search tools. Glenview permits can be verified through the Development Center at 2500 East Lake Avenue. Northbrook permits through the Village Hall at 1225 Cedar Lane. Wilmette through the Community Development Department. Asking your contractor directly for the addresses of two or three recent projects, then verifying permit records at those addresses, is a straightforward due diligence step.
Q: Should I hire a design-build contractor or separate designer and contractor for a North Shore kitchen?
A: For most North Shore kitchen remodels, design-build reduces coordination friction and keeps responsibility in one place. When layout changes are complex or the home has significant architectural character (a Howard Van Doren Shaw design in Lake Forest, a David Adler estate in Winnetka), an independent architect or interior designer with specific expertise may add value. In those cases, a separate design consultant paired with a contractor who has experience executing that level of specification work tends to produce better outcomes.
---
## Widening Doorways for Wheelchair Access: What Chicago Suburb Homes Actually Require
Published: 2026-02-28
Last updated: 2026-05-20
Category: Accessible Design
Tags: widening doorways wheelchair access chicago suburbs, doorway widening accessible remodel, accessible bathroom doorway, ADA doorway width, north shore accessibility remodel, load bearing doorway widening, accessible remodel chicago suburbs
URL: https://www.deltaremodels.com/blog/widening-doorways-wheelchair-access-chicago-suburbs/
Summary: Most pre-1980 North Shore bathroom doors measure 28-30 inches. Getting to 32 inches clear requires a 36-inch door - and may involve a load-bearing header.
The bathroom door in most pre-1980 North Shore homes measures 28 or 30 inches wide. That seems close to the 32-inch clear minimum for wheelchair access - but the difference matters. A 28-inch door provides approximately 26 inches of clear opening after the door hardware and frame reduce the passage. A 30-inch door provides approximately 27.5 to 28 inches clear. Neither comes close to the 32-inch minimum.
Getting to 32 inches clear requires a 36-inch door, because the door slab, frame, and hardware consume approximately 2 inches on each side of the rough opening. Getting to 36 inches clear - the residential best-practice recommendation that accommodates most wheelchair types comfortably - requires a 40-inch door. That means new framing, a new rough opening, and almost certainly a permit. In a home built before 1940, it also means a structural assessment.
Our [accessible bathroom remodeling services](/services/accessible-bathrooms/) cover what a complete accessible bathroom project involves beyond the doorway itself, and the [accessible bathroom design guide](/blog/accessible-bathroom-design-guide/) covers the technical design standards in detail.
## The 32-Inch Clear Opening: What the Standard Actually Says
The [ADA 2010 Standards](https://www.ada.gov/law-and-regs/design-standards/2010-stds/) specify 32 inches clear as the minimum wheelchair passage width for a forward pass-through, measured at the narrowest point of the opening. These standards apply legally to public accommodations and commercial facilities, not to private single-family residences. However, they are the design benchmark for residential accessible work, and they are what architects, accessibility consultants, and the NAHB Certified Aging-in-Place Specialist curriculum use as the reference.
For residential future-proofing, 32 inches clear is the floor, not the target. Most accessibility consultants and the NAHB aging-in-place framework recommend 36 inches clear in residential settings for several practical reasons:
- Standard manual wheelchairs vary from 24 to 28 inches wide at the wheels
- Power wheelchairs and scooters commonly run 24-28 inches wide but need additional maneuvering clearance at the door approach
- Walker and rollator users benefit from wider clearance for maneuvering in the doorway
- Future wheelchair types may be wider than current models
The practical advice for any North Shore bathroom doorway widening: widen to the maximum the existing framing allows during the remodel, not to the minimum. The marginal cost of going to 36 inches clear versus 32 inches clear is a few hundred dollars in framing. The cost of revisiting the work in ten years if 32 inches proves insufficient is the full project cost again.
## Non-Load-Bearing vs. Load-Bearing Doorway Widening
The cost and complexity difference between these two categories is significant.
**Non-load-bearing doorway widening.** A non-load-bearing wall carries no structural weight from floors or the roof above. The framing is dimensional lumber running between the floor plate and ceiling plate as partition walls. Widening the opening involves removing drywall on both sides of the doorway, cutting the existing studs, installing a new header (horizontal member) above the opening, adding trimmer studs on each side, framing in any additional space needed, and patching and painting the wall.
This scope typically runs approximately $600-$2,000 in the Chicago area depending on the extent of drywall work, whether flooring needs to be extended into the widened threshold, and local labor rates.
**Load-bearing doorway widening.** A load-bearing wall supports the weight of the floor or roof structure above and transfers it to the foundation through the load path. Widening its doorway is a structural engineering problem. The sequence:
1. A structural engineer specifies the header size - typically a built-up LVL (laminated veneer lumber) beam or steel moment connection - based on the span, the load above, and the specific wall's position in the structure
2. Temporary shoring supports the floor or roof above while the existing framing and header are removed
3. The new engineered header is installed, with proper bearing on trimmer and king studs
4. Shoring is removed and load transferred to the new header
5. Wall is patched and finished
The structural engineering assessment typically costs $500-$1,500. The header and installation add $2,000-$4,000 depending on the span. Total cost for a load-bearing doorway widening often runs $3,000-$6,000 or more, versus $600-$2,000 for non-load-bearing.
## Why Pre-1940 North Shore Homes Need Structural Review Regardless
In Kenilworth, Wilmette, Winnetka, Glencoe, and the other communities that built out primarily before 1940, the framing system is typically balloon framing. In balloon framing, wall studs run continuously from the foundation sill plate to the roof rafters without the platform breaks that separate floors in modern construction. This creates a fundamentally different structural behavior than platform framing.
The key issue with balloon framing for doorway widening is that load paths are less intuitive. What appears to be a partition wall may carry load through a stud that runs past the floor level to support the second floor or roof structure. What appears to be a load-bearing wall may in fact be supported by a concealed steel beam in the basement. These conditions cannot be reliably determined from a visual inspection of the finished surface.
The practical guideline: in any home built before 1940 on the North Shore, have a structural engineer review any wall before its opening is widened, regardless of whether the wall "looks" like it carries load. The engineering assessment costs a fraction of the repair cost if a load-bearing member is cut without support.
## Doorway Solutions When Width Is the Constraint
Some North Shore bathrooms present a different problem: the framing can be widened, but the bathroom itself is too small to swing a 36-inch or 40-inch door without it blocking the toilet or vanity when open.
Three alternatives that achieve accessible clear width without the swing-radius problem:
**Pocket door.** A pocket door slides into a cavity in the wall rather than swinging. It creates zero door-swing interference with adjacent fixtures, maintains the full clear opening width when open, and allows a 36-inch or wider rough opening in the same wall space as a standard door. The wall cavity requires sufficient depth (at least 4 inches) and the installation involves framing a pocket into the wall. Not appropriate for load-bearing walls. Cost adds approximately $500-$1,500 to the doorway widening scope for the pocket frame kit and hardware.
**Barn door or bypass hardware.** A door that slides on surface-mounted hardware past the wall face rather than into a pocket. Simpler installation than a pocket door, no wall cavity needed, and the door can be sized for the full accessible opening width. The drawback is that the door hangs outside the wall when open, which can conflict with light switches or adjacent wall space.
**Offset hinges (expandable hinges).** For doorways that are close to accessible width but not quite there, offset hinges add approximately 1.5-2 inches of clear width by moving the door swing point outward. A 30-inch door with offset hinges can achieve approximately 32 inches clear in some configurations. This is the least invasive option and does not require a new rough opening, but it only works when the existing door is already close to the minimum.
## The Full Accessible Sequence: Doorway First
Doorway widening is typically the first item in an accessible bathroom remodel sequence, because the door opening determines the bathroom layout. You cannot plan a wheelchair turning radius, fixture placement, or curbless shower entry until you know what the entrance clear width will be.
The sequence:
1. Assess the doorway wall for load-bearing status (engineering review in pre-1940 homes)
2. Determine target clear width - 32 inches minimum, 36 inches recommended
3. Select door style - swing, pocket, or barn door based on the bathroom layout
4. Obtain permits (most Chicago suburbs require permits for structural doorway modifications)
5. Frame the new opening; patch and finish
6. Proceed with interior accessible design based on the confirmed entry dimensions
For the complete technical specifications that an accessible bathroom requires - grab bar blocking to 250 lbs in any direction per the [U.S. Access Board](https://www.access-board.gov/ada/guides/chapter-6-bathing-rooms/), curbless shower slope, turning radius - see the [accessible bathroom design guide](/blog/accessible-bathroom-design-guide/). For what the accessible kitchen equivalent involves, see the [accessible kitchen remodeling services page](/services/accessible-kitchens/).
For cost context across the full accessible remodel scope, see the [accessible bathroom remodel cost guide for the North Shore](/blog/accessible-bathroom-remodel-cost-north-shore-2026/).
We widen doorways and design accessible bathrooms across the North Shore, including [Highland Park](/service-areas/highland-park/), [Wilmette](/service-areas/wilmette/), and [Winnetka](/service-areas/winnetka/).
[Schedule a consultation with Delta Remodels](/contact-us/) to discuss doorway widening and accessible design in your specific home. An in-home visit is the only accurate way to assess the structural situation and determine what approach achieves the accessible clear width your household needs.
### Article FAQs
Q: How much does doorway widening cost for wheelchair access in the Chicago suburbs?
A: Widening a non-load-bearing interior doorway in the Chicago suburbs runs approximately $600-$2,000 including carpentry, patching, and repainting. A load-bearing doorway requires a structural engineer to specify the header and potentially temporary shoring during the work, adding $2,000-$5,000 or more to the baseline depending on the span and the load above. In pre-war North Shore homes using balloon framing, engineering review is appropriate for most doorways before work begins, which affects the cost structure of any doorway widening project.
Q: What clear opening width do I actually need for a wheelchair?
A: The minimum for a manual wheelchair is 32 inches clear. The ADA 2010 Standards, which are used as a residential benchmark even though they apply legally only to commercial facilities, specify 32 inches clear minimum for a forward pass-through. However, most accessibility consultants recommend 36 inches clear for residential future-proofing because power wheelchairs and newer manual chairs often need more than 32 inches for comfortable maneuvering. Achieving 36 inches clear requires a 40-inch door. The practical advice: widen to the maximum the framing allows during the remodel rather than the minimum, because revisiting the work later costs more than doing it right once.
Q: Can I widen a bathroom doorway without a permit in the Chicago suburbs?
A: Most Chicago suburb building departments require a permit for doorway widening that involves structural work - removing or modifying framing, header installation, or changing rough opening dimensions. Non-structural modifications like replacing a 32-inch door with a 30-inch door do not change the opening and do not require a permit. Confirm with the specific village building department before starting. Unpermitted structural work can create complications at resale and is not covered by homeowner insurance if something goes wrong.
Q: What is the difference between a load-bearing and non-load-bearing wall doorway widening?
A: A non-load-bearing wall carries no structural weight from the floors or roof above. Widening its doorway involves removing drywall, cutting studs, installing a new header (a horizontal structural member spanning the opening), adding trimmer and king studs, and patching the wall. A load-bearing wall supports weight from above and transfers it to the foundation through posts, beams, and footings. Widening its doorway requires temporary shoring of the structure above before the existing header is removed, installation of an engineered beam or LVL header sized by a structural engineer for the specific span and load, and careful restoration of the load path. Identifying which type of wall you have before starting work is not optional.
---
## Basement Moisture and Waterproofing Before You Finish: North Shore Clay Soil Problem
Published: 2026-02-26
Last updated: 2026-05-20
Category: Basement Remodeling
Tags: basement waterproofing before finishing north shore chicago, basement moisture north shore, clay soil basement waterproofing, basement finishing chicago suburbs, lake bluff basement remodel, hydrostatic pressure foundation, north shore basement waterproofing
URL: https://www.deltaremodels.com/blog/basement-moisture-waterproofing-before-finishing-north-shore/
Summary: North Shore clay soil builds hydrostatic pressure against foundations year-round. What to resolve before finishing, and what happens when you skip it.
Most basement moisture problems on the North Shore are not dramatic. There is no flood event, no obvious leak, no single cause. The water comes from the ground - slowly, persistently, from every direction at once - pushed by hydrostatic pressure built up in clay-heavy glacial soil that never fully drains.
That is the condition that makes the North Shore's basement waterproofing problem different from a drainage problem in a low-lying suburb. It is not about managing roof water or surface runoff, though those matter too. It is about the soil itself: glacial clay that holds water indefinitely, combined with a Lake Michigan proximity that keeps the regional water table higher than the inland suburbs year-round.
Our [basement remodeling services](/services/basement-remodeling/) and the [Lake Bluff service area page](/services/basement-remodeling/lake-bluff/) cover what the finishing scope looks like once moisture conditions are understood.
## Why the North Shore Clay Soil Creates a Different Problem
The Chicago metropolitan area sits on glacial till deposited during the last ice age. On the North Shore - Kenilworth, Glencoe, Highland Park, Lake Bluff, and the surrounding communities - that till is predominantly clay. Clay particles are extremely fine and pack tightly, leaving little pore space for water to move through. A clay soil that becomes saturated stays saturated for weeks after rain stops because water cannot percolate downward quickly.
That sustained saturation builds hydrostatic pressure against foundations, which is the technical term for water pressure that pushes inward against the basement wall and floor from all sides. The Chicago frost depth is 42 inches below grade, and the freeze-thaw cycle - dozens of cycles per winter in this climate - drives water into foundation cracks as it expands (water expands approximately 9% when it freezes), then leaves those cracks wider when it thaws. Each cycle propagates the crack further.
The result is a moisture entry path that gets worse each year, not better, in the absence of active management.
## What Finishing Over Moisture Causes
This is the most consequential and most consistently ignored fact in North Shore basement remodeling: finishing over an active moisture problem causes mold within 12-36 months.
The sequence is predictable. Framing goes up against a damp foundation wall. Fiberglass batt insulation is installed between studs. Drywall is hung. The basement is painted, floored, and furnished. For the first year or two, everything looks fine - the moisture is moving slowly through the foundation wall at levels that do not immediately damage the drywall face.
Then the mold appears. Behind the drywall, in the insulation batt, along the bottom plate. By the time it is visible, the framing and drywall have to come out, the insulation has to be discarded, and the foundation wall has to be addressed - the work that should have been done first.
The cost of remediation at that point exceeds the cost of the original waterproofing by a meaningful margin. And the finished basement is out of service for weeks during remediation.
## Moisture Assessment Before Any Framing Decision
The pre-finishing moisture assessment covers five questions:
**1. Is water entering from the wall or the floor?** Wall seepage and floor seepage (from water rising through the slab) have different solutions. A hydrostatic crack sealant addresses wall cracks. An interior perimeter drainage system addresses floor-level intrusion. Some basements have both.
**2. Is the moisture seasonal or continuous?** A basement that is dry most of the year but wets in spring after snowmelt has a different drainage profile than one that seeps continuously in summer due to high water table. Seasonal moisture can sometimes be managed differently than persistent hydrostatic pressure.
**3. Are there active cracks in the foundation wall or slab?** Cracks wider than a hairline or showing evidence of water passage should be sealed or monitored before finishing. A structural engineer should evaluate any crack that is horizontal, stepped through block joints, or showing displacement.
**4. What does the interior humidity look like over a full seasonal cycle?** A single inspection misses seasonal variation. A hygrometer left in the basement for 30-60 days across spring and early summer - the highest-risk period for Lake Michigan-adjacent properties - gives a more accurate picture than a single reading.
**5. Does the gutter and downspout system direct water away from the foundation?** Surface drainage failures are the least expensive moisture source to correct. Extending downspouts to discharge at least six feet from the foundation and verifying that grade slopes away from the home resolves a meaningful share of moisture problems before any internal waterproofing work is needed.
## Waterproofing Options: Costs and Appropriate Applications
**Interior perimeter drainage (interior drain tile).** A perforated drain pipe system installed at the footing level around the basement perimeter, connected to a sump pump. Water is intercepted at or below the slab level rather than at the wall face. Cost range: $4,000-$12,000 for the Chicago area depending on basement size and configuration. Appropriate when the moisture source is groundwater pressure or persistent seepage and exterior excavation is not practical. Does not stop water from entering the foundation wall but routes it out before it damages finished space.
**Exterior waterproofing.** Excavation around the foundation perimeter, application of a waterproofing membrane to the exterior wall face, installation of a drainage board and exterior French drain to redirect groundwater away from the foundation. Cost range: $7,000-$20,000 or more depending on perimeter length, access, and foundation condition. The most thorough solution; appropriate when the foundation is exposed for other reasons (addition, serious structural repair) or when interior drainage has failed. Disrupts landscaping significantly.
**Crack injection.** Polyurethane or epoxy injection seals active hairline cracks in poured concrete walls. Appropriate for isolated wall cracks that are the only moisture entry point. Not appropriate as a standalone solution in clay-soil North Shore conditions where multiple entry points are common.
**Sump pump upgrades.** An interior drainage system without a reliable sump pump is ineffective. Battery backup sump pumps are essential in North Shore basements where power outages during winter storms coincide with the highest moisture risk periods.
## The 2024 IECC Insulation Requirement
Illinois adopted the 2024 IECC (International Energy Conservation Code) on November 30, 2025, making it mandatory for new permits. The 2024 IECC requires basement perimeter walls to meet minimum R-19 cavity insulation or an equivalent continuous-insulation path. The compliance path - whether that is R-19 batts in framed walls, rigid foam board against the foundation wall, or a hybrid assembly - should be confirmed with your specific village building department before framing is finalized.
This requirement interacts directly with moisture management. Fiberglass batts against a damp foundation wall without proper vapor management will fail. A rigid foam board assembly (like 2-inch closed-cell polyisocyanurate) provides both insulation value and a continuous vapor-control layer when properly detailed at the slab and rim joist. The assembly that meets R-19 and manages vapor correctly in North Shore conditions is not the same as a standard above-grade wall assembly.
## Lake Bluff and Lakefront Village Conditions
[Lake Bluff](/service-areas/lake-bluff/) sits on a Lake Michigan bluff directly north of Lake Forest, with the same lakefront exposure and similar wooded-lot drainage profile as the communities immediately to its south. The village's historic downtown area includes homes from the early 1900s to 1960s - housing stock that is old enough to have cast-iron drain lines, minimal waterproofing at the original construction, and foundations that were never designed to manage today's hydrostatic conditions.
The village fully waives building permit fees for work on properties designated as landmarks, which affects project economics on historic Lake Bluff properties. The waterproofing scope, however, is driven by the soil and the foundation condition - not the permit fee structure.
Any basement finishing project in Lake Bluff - or in Highland Park, Glencoe, or the other lakefront communities - should begin with a moisture assessment that covers seasonal groundwater patterns, not just a visual inspection on a dry fall day.
## What to Do Before Talking to a Basement Finishing Contractor
1. Spend $15-$30 on a hygrometer. Place it in the basement in January and read it again in May. A reading consistently above 60% relative humidity is actionable.
2. After the next significant rain, check the wall-floor joint and any foundation cracks within 24 hours. That is the most revealing inspection window.
3. Ask about radon at the same time. The Illinois statewide average indoor radon level is roughly 5.1 pCi/L per IEMA, above the EPA 4.0 pCi/L action level. Cook and Lake County are EPA Zone 2. Sub-slab depressurization for radon mitigation is far cheaper to install before walls go up than after - confirm with a radon test before finishing begins. See [radon testing before basement finishing in Cook and Lake County](/blog/radon-testing-before-basement-finishing-cook-lake-county/) for the full sequence.
For what a North Shore basement finishing project involves from design through completion, see the [basement remodel planning guide](/blog/basement-remodel-planning-guide/). For cost ranges that include waterproofing scope, see the [North Shore basement remodel cost guide](/blog/basement-remodel-cost-north-shore-2026/).
[Schedule a consultation with Delta Remodels](/contact-us/) to discuss your specific basement's moisture history and what the finishing sequence looks like from that starting point.
### Article FAQs
Q: How do I know if my North Shore basement has a moisture problem before I start finishing?
A: Look for these indicators before any contractor visits: white chalky deposits (efflorescence) on concrete walls - this is mineral salt left behind when water evaporates through the wall; staining at the base of walls or on the floor slab; humidity above 60% relative humidity measured with a hygrometer in summer; any peeling paint or bubbling on block walls; musty smell stronger in summer or after rain; and any visible rust staining on any steel column bases. Any of these warrants a waterproofing assessment before a basement finishing scope is written. Absence of visible staining does not confirm the basement is dry - some moisture problems are seasonal or below-grade at the footing.
Q: Can a vapor barrier replace waterproofing in a North Shore basement?
A: No. A vapor barrier applied to the interior side of a foundation wall slows vapor diffusion but does not address liquid water entry from hydrostatic pressure. In North Shore glacial clay conditions where the water table is high and hydrostatic pressure builds during winter freeze cycles and spring snowmelt, a vapor barrier over an active moisture problem traps water between the barrier and the foundation wall, accelerating efflorescence, spalling, and mold behind the framing. Vapor barriers are part of the insulation assembly, not a substitute for drainage and waterproofing.
Q: What is interior drain tile and when is it the right solution?
A: Interior drain tile (also called interior perimeter drainage or a French drain system) is a perforated pipe system installed around the perimeter of the basement floor at the footing level, connected to a sump pump. It intercepts groundwater before it can rise above the slab and routes it out. Interior drain tile runs approximately $4,000-$12,000 in the Chicago area depending on basement size and pump configuration. It is appropriate when exterior excavation is not practical (which is most North Shore homes) and when the moisture source is groundwater and hydrostatic pressure rather than a leaking pipe or surface-drainage failure. It does not stop water from entering the wall, but it manages it before it damages the finished space.
Q: Does Lake Bluff have a higher moisture risk than inland North Shore suburbs?
A: Lake Bluff and other lakefront communities - Lake Forest, Highland Park, Glencoe - sit closer to Lake Michigan, which contributes to higher regional groundwater levels. The combination of glacial clay soil and lake proximity means hydrostatic pressure is more persistent here than in inland suburbs like Northbrook or Deerfield. Lake Bluff specifically sits on a Lake Michigan bluff with comparable lakefront exposure to Lake Forest directly to the south. Basement moisture assessments in these communities should take seasonal groundwater cycles into account, not just a single wet-weather inspection.
---
## Bathroom Remodel Timeline 2026: Chicago Suburbs Scope-by-Scope Guide
Published: 2026-02-24
Last updated: 2026-05-20
Category: Bathroom Remodeling
Tags: bathroom remodel timeline chicago suburbs 2026, how long bathroom remodel take, bathroom renovation timeline, chicago suburbs bathroom remodel, highland park bathroom remodel, bathroom permit chicago suburbs, full gut bathroom remodel timeline
URL: https://www.deltaremodels.com/blog/bathroom-remodel-timeline-chicago-suburbs-2026/
Summary: How long a bathroom remodel takes in the Chicago suburbs in 2026, from cosmetic refresh to full gut by scope, with Highland Park permit timing included.
The question most homeowners ask first is "how long will this take?" The accurate answer depends entirely on one prior question: what scope are you actually doing?
A cosmetic refresh and a full gut bathroom are both called "bathroom remodels." They take different amounts of time for completely different reasons. The schedule for each scope tier in the Chicago suburbs in 2026 is below.
Our [bathroom remodeling services](/services/bathroom-remodeling/) page and the [Highland Park service area page](/service-areas/highland-park/) describe what each scope tier involves in specific local conditions.
## Scope Tier 1: Cosmetic Refresh (1-3 Weeks Total)
A cosmetic refresh keeps all fixtures - toilet, tub, shower, and vanity - in their existing locations. No plumbing moves. No permit is required in most Chicago suburbs when scope is limited to this level.
What a cosmetic refresh includes: new flooring over existing substrate (vinyl plank is the practical choice for an overlay application), fresh paint, new lighting with the same box location, hardware replacement, a new vanity top without moving the drain, a new toilet in the same rough-in location, and possibly new tile on a shower surround if the existing substrate is sound.
What it does not include: removing existing tile from walls or floors, replacing the tub or shower pan, touching any supply or drain lines, or moving any fixture.
**Timeline breakdown:**
- Material procurement: 1-2 weeks if selections are standard and in-stock
- Active work: 3-7 business days
- Total: 1-3 weeks
The 3-week end of this range applies when a selected item is not immediately available or when a minor unexpected condition - a shower valve that needs replacement while accessible - adds a day or two. This tier rarely runs long.
## Scope Tier 2: Mid-Range Renovation (6-10 Weeks)
A mid-range bathroom renovation replaces tile, the tub or shower pan, vanity, toilet, and all fixtures, all within the existing layout. Plumbing rough-in locations stay in place. This is the most common bathroom scope in the Chicago suburbs.
A permit is typically required in North Shore municipalities when this scope involves opening walls for new plumbing connections, replacing the tub with a shower (which changes rough-in), or replacing electrical at the panel level. Like-for-like fixture replacements in the same location may not require a permit in some jurisdictions, but confirm with the specific village building department before assuming.
**Timeline breakdown:**
- Design and material selection: 2-4 weeks
- Permit application and review (if required): 2-4 weeks for suburban Chicago villages; overlap this with design
- Demolition: 2-4 days
- Rough-in inspection (if permitted): 2-5 business days after rough-in is complete
- Tile work: 1-2 weeks (waterproofing membrane cure time is 24-72 hours before tile can be set - this is not a shortcut-able step)
- Vanity and fixture installation: 2-4 days
- Frameless shower glass: measured after tile is complete; ships 2-4 weeks later - this routinely holds the punch list
- Final inspection and punch list: 3-5 business days
**Total: 6-10 weeks from first demolition day to usable bathroom.** Add 2-4 weeks for permit review if it runs concurrently with design rather than ahead of it.
The frameless shower glass timeline is the most consistent schedule surprise in this scope tier. The glass cannot be templated until tile is complete and grout is dry. It then takes 2-4 weeks to fabricate and ship. Homeowners who are living in the home during the remodel often have a functional shower before the glass arrives but cannot use it with a door until the final week.
## Scope Tier 3: Full Gut with Layout Change (10-18+ Weeks)
A full gut bathroom with a layout change - moving plumbing, reconfiguring walls, or expanding into adjacent space - is a construction project in the original sense. Everything comes out. The subfloor is exposed and assessed. Walls go to studs. Plumbing rough-in is relocated. Electrical circuits are rerouted.
In the City of Chicago proper, standard plan review for this scope runs 7-9 weeks, per industry sources. Expedited review costs $500-$1,500 extra. In suburban North Shore villages - Highland Park, Northbrook, Wilmette, and the surrounding municipalities - permit review typically runs shorter for purely interior residential work, but processing times should be confirmed directly with each village building department before finalizing a project schedule. The City of Highland Park Community Development Department, for example, now intakes building permits through the Civic Access Portal, which has changed the submission process; current turnaround times should be verified there.
**Timeline breakdown:**
- Design, structural engineering if needed, material selection: 4-8 weeks
- Permit application and plan review: 2-7 weeks (overlap with material procurement)
- Demolition: 3-5 days
- Subfloor inspection and any structural repair: 3-10 days (subfloor rot under the tub is the most predictable find in pre-1970 homes; bathroom subfloor replacement runs approximately $700-$3,500)
- Rough-in: plumbing and electrical rough-in 1-2 weeks; rough-in inspection 2-5 business days after
- Waterproofing and substrate: 3-5 days including membrane cure time
- Tile work: 1.5-3 weeks depending on coverage and pattern complexity (herringbone and mosaic add 30-50% to tile labor time)
- Vanity, fixtures, and accessories: 3-5 days
- Frameless shower glass: 2-4 weeks after tile complete
- Final inspection and punch list: 3-7 business days
**Total: 10-18 weeks from first demolition day to usable finished bathroom.** Projects that encounter hidden conditions during demolition - subfloor rot, mold behind tile-over-drywall, galvanized supply that was not visible in the pre-demo assessment, or a load-bearing wall where the homeowner wanted an opening - add 1-3 weeks for the remediation work before finish trades can proceed.
## Material Lead Times That Drive the Schedule
Three materials consistently determine when a bathroom remodel actually finishes:
**Tile.** In-stock tile is available immediately. Special-order or imported tile runs 4-6 weeks; large-format specialty tile 8-12 weeks. The practical answer is to finalize tile selection before demolition starts and order it then, so it arrives while rough-in is in progress rather than after. Tile on-site before the waterproofing membrane goes down eliminates weeks of waiting.
**Vanity.** Stock vanities ship in 1-2 weeks. Semi-custom runs 4-8 weeks. Custom cabinetry-style vanities run 6-10 weeks. A bathroom that is waiting for its vanity has tile done, plumbing roughed in, and fixtures installed - but cannot close out the punch list. Select the vanity in the design phase and order it early.
**Frameless shower glass.** This one consistently surprises homeowners because it is the last thing that goes in, it cannot be measured until tile is complete, and it then takes 2-4 weeks to fabricate. The frameless shower enclosure holds the final inspection in most bathroom projects. Budget that window into the schedule from the start.
## Hidden Conditions in Pre-1970 North Shore Homes
The 6-10 week mid-range and 10-18+ week full gut timelines above assume the structure behind the walls is as expected. In pre-1970 homes across Highland Park, Northbrook, Wilmette, and the older North Shore communities, that assumption fails on a meaningful share of full gut projects.
The most common schedule-extending discoveries:
- **Subfloor and joist rot under the tub.** Slow leaks from a deteriorated tub flange or compression fitting saturate the subfloor over years. The extent is not visible until the tub comes out. Replacement adds $700-$3,500 and 3-7 business days to the schedule.
- **Mold behind tile-over-drywall.** In pre-1970 bathrooms, tile was commonly set over standard drywall (not cement board). When water infiltrates grout lines, the drywall wicks moisture and mold develops behind the tile. Remediation adds 2-5 days before new substrate goes in.
- **Galvanized supply pipes.** Galvanized supply corrodes from the inside over 40-50 years, reducing flow and potentially releasing lead particles from homes that previously had lead service lines, per the [EPA](https://www.epa.gov/ground-water-and-drinking-water/basic-information-about-lead-drinking-water). Replacement at the bathroom location adds 1-3 days depending on the run length.
- **No mechanical exhaust, or exhaust vented into the attic.** The IRC requires a minimum 50 CFM bathroom exhaust fan vented to the exterior. Attic-vented fans are a code violation and must be corrected. Rerouting the duct to an exterior penetration adds 1-2 days and a small material cost.
A 15-20% schedule buffer on a full gut project is as important as a 15-20% cost contingency.
For the companion cost guide, see [bathroom remodel cost on the North Shore 2026](/blog/bathroom-remodel-cost-north-shore-2026/). To understand what is involved technically in a specific scope of work, the [accessible bathroom design guide](/blog/accessible-bathroom-design-guide/) covers the technical requirements that add scope to full gut projects.
[Schedule a consultation with Delta Remodels](/contact-us/) - a free in-home visit establishes what scope is actually needed in your specific bathroom and what the accurate timeline looks like from the current date.
### Article FAQs
Q: How long does a bathroom remodel take in Highland Park, IL?
A: In Highland Park, a cosmetic bathroom refresh with no permit runs 1-3 weeks. A mid-range renovation with new tile, vanity, and fixtures in the same layout runs 6-10 weeks. A full gut with layout change and moved plumbing runs 10-18 weeks or more. Chicago plan review for a full gut runs 7-9 weeks for standard review; permit review at the City of Highland Park Community Development Department typically runs shorter for purely interior work without structural changes, but confirm the current timeline with the building department before finalizing the project schedule. Add 15-20% schedule buffer for hidden condition discoveries in pre-war or pre-1970 homes.
Q: What is the fastest way to complete a bathroom remodel without cutting corners?
A: Order materials before demolition starts - especially tile and the vanity. Tile that is on-site before walls come down eliminates 4-8 weeks of waiting. Select frameless shower glass dimensions early and confirm they can be ordered during rough-in, not after tile is complete. Choose a vanity that is in stock rather than custom or semi-custom (which runs 4-10 weeks). If a permit is required, apply before finalizing the design so plan review runs in parallel with material procurement.
Q: What is the difference between a cosmetic refresh and a mid-range bathroom renovation?
A: A cosmetic refresh keeps all fixtures in existing locations, does not move plumbing, and generally does not require a permit in most Chicago suburbs. It covers new flooring over existing, paint, new lighting fixture (if like-for-like), hardware, and a new vanity top without moving the drain. A mid-range renovation involves removing and replacing tile, the tub or shower, vanity, toilet, and flooring - all in the existing layout. A full gut involves removing everything to the studs, potentially moving plumbing, and potentially reconfiguring the layout.
Q: When should I start planning a spring bathroom remodel in the Chicago suburbs?
A: To start construction in April or May 2026, design and material selection should have started no later than January or February. The critical path is permits (apply as soon as design is finalized), cabinetry and vanity orders (4-10 weeks lead time depending on custom level), and tile (4-12 weeks for non-stock selections). Starting design work in February for a May construction start is the right sequence for a full-gut project.
---
## VA Housing Grant for Home Modifications: SAH, SHA, and HISA for Illinois Veterans
Published: 2026-02-21
Last updated: 2026-05-20
Category: Accessible Design
Tags: VA housing grant home modifications illinois, SAH grant illinois, SHA grant veterans, HISA grant, accessible bathroom veterans, aging in place veterans north shore, veteran home modification illinois
URL: https://www.deltaremodels.com/blog/va-housing-grant-home-modifications-illinois-veterans/
Summary: Three VA grants fund accessibility modifications for Illinois veterans with service-connected disabilities: FY2026 amounts, eligibility, and how to apply.
Three VA grant programs can fund accessibility modifications for Illinois veterans with service-connected disabilities. They are different programs, administered differently, with different eligibility thresholds and different dollar amounts. Understanding which one applies to a specific situation is the first step - and it requires confirming current figures at va.gov, because grant amounts change annually and the figures in last year's contractor brochure may not be accurate today.
**All grant figures in this post are verified as of May 2026. Confirm current amounts and eligibility directly at [va.gov/housing-assistance/disability-housing-grants/](https://www.va.gov/housing-assistance/disability-housing-grants/) before applying or planning a project around any specific figure.**
For veterans on the North Shore - in Highland Park, Lake Forest, and the surrounding communities - accessible bathroom and kitchen remodeling for aging-in-place is a real need with real funding options. Our [accessible bathroom remodeling services](/services/accessible-bathrooms/) and [accessible kitchen remodeling](/services/accessible-kitchens/) pages describe what these projects involve structurally and technically for North Shore homes.
## The Three VA Programs: What Each One Covers
### SAH - Specially Adapted Housing Grant
The Specially Adapted Housing grant is for veterans with the most severe service-connected disabilities - those that involve loss of or permanent loss of use of both lower extremities, certain blindness conditions, or other severe disabilities. SAH can be used to construct a specially adapted home, to purchase a home that will be remodeled for adaptive needs, or to adapt an existing home.
FY2026 maximum: approximately $126,526 (verified May 2026 at va.gov). This is the largest of the three grants, but it also has the most restrictive eligibility criteria. Veterans with SAH entitlement can use the benefit up to three times, as long as the total usage does not exceed the maximum. There are no income limits, but the disability must be service-connected and must meet VA's specific criteria.
### SHA - Special Home Adaptation Grant
The Special Home Adaptation grant covers veterans with service-connected disabilities that affect mobility in ways not severe enough to qualify for SAH - including certain blindness conditions and loss of use of both hands. SHA applies to homes the veteran currently owns, plans to purchase, or that an immediate family member owns.
FY2026 maximum: approximately $25,350 (verified May 2026 at va.gov). Like SAH, SHA can be used up to three times within the total maximum. SHA is specifically for adaptation of an existing home rather than construction of a new one.
For North Shore veterans adapting an existing home in [Highland Park](/service-areas/highland-park/), Lake Forest, or nearby communities, SHA is frequently the more relevant program because it directly applies to existing-home modification rather than new construction.
### HISA - Home Improvement and Structural Alteration Grant
The Home Improvement and Structural Alteration grant has broader eligibility than SAH and SHA. It is available to veterans who receive VA health care services and need structural modifications to their home for medical purposes. HISA does not require the same severity of disability as SAH or SHA.
Maximum amounts (FY2026, confirm at va.gov): up to $6,800 for service-connected disabilities; up to $2,000 for non-service-connected disabilities. HISA is administered through VA health care - specifically through your local VA medical facility - not through the VA regional loan center. The modification must be medically necessary and a VA physician or physical therapist must document that the modification is needed for the veteran's disability or condition.
HISA commonly funds grab bar installation with reinforced 2x10 blocking, curbless shower conversions, doorway widening to 32-36 inches clear, threshold ramping, and other modifications that directly address mobility barriers. For North Shore veterans whose primary need is a safer bathroom - not a fully rebuilt accessible suite - HISA is often the most practical starting point.
## What These Grants Pay For in Practice
The specific modifications eligible under each program vary. Generally, the programs fund:
- Curbless (zero-threshold) shower entry, including subfloor modification for the proper slope and linear drain
- Reinforced 2x10 wall blocking for grab bars (the [U.S. Access Board ADA 2010 Standards Chapter 6](https://www.access-board.gov/ada/guides/chapter-6-bathing-rooms/) requires grab bars and their mounts to withstand 250 lbs of force in any direction - standard drywall does not meet this requirement)
- Doorway widening to accessible clear width (32 inches clear requires a 36-inch door; most pre-1980 bathroom doors on the North Shore measure 28-30 inches)
- Roll-under vanity with minimum knee clearance
- Comfort-height toilet installation
- Exterior ramp construction
- Accessible route modifications
For North Shore homes - particularly pre-war housing in Highland Park and Lake Forest with balloon framing, narrow door openings, and galvanized supply pipes - these modifications often reveal additional scope when walls are opened. A doorway widening in a pre-1940 home may encounter a load-bearing header that requires structural engineering. A curbless shower conversion in a wood-frame home may require joist modification to recess the subfloor 1.5-4 inches depending on the drain system. Those discoveries affect project cost beyond what the grant covers, and a realistic budget plan should account for them.
## Illinois State and Federal Programs
### IHDA Home Repair and Accessibility Program
The Illinois Housing Development Authority Home Repair and Accessibility Program provides up to $50,000 per household for income-qualified Illinois homeowners. Income must be under 80% of Area Median Income (AMI). The program is not veteran-specific, but it can be stacked with VA grants if a veteran's project cost exceeds what VA grants cover and the household meets income eligibility.
Demand far exceeds available funding - this program is consistently oversubscribed. Confirm current availability directly with [IHDA](https://ihda.org/my-community/revitalization-programs/) before counting on it in a project timeline.
### Medicare
Original Medicare does not cover structural home modifications - including grab bars, ramps, curbless showers, or doorway widening. This is a common misunderstanding.
Some Medicare Advantage (Part C) plans have covered grab bars and ramps as a supplemental benefit since 2019, but this is entirely plan-specific. No universal benefit exists and no dollar amount can be stated. If a veteran has Medicare Advantage coverage, their specific plan documents will describe what home modification benefits, if any, are included. Source: [medicareinteractive.org](https://www.medicareinteractive.org).
### Illinois Medicaid HCBS Waivers
Illinois Medicaid Home and Community Based Services waivers may cover some home accessibility services for eligible recipients. Which specific waiver covers structural modifications varies. Homeowners who may qualify should contact the Illinois Department on Aging. This is not an entitlement program; waiting lists are common.
## How to Apply: Starting Points for North Shore Veterans
For SAH and SHA: the starting point is the VA regional loan center. Veterans can apply online at va.gov or work with a VA benefits counselor. The regional office for Illinois veterans is in Chicago. A VA-approved appraiser or inspector typically reviews the property as part of the process.
For HISA: the starting point is your VA medical facility or primary care team. The modification must be documented as medically necessary by a VA physician or physical therapist. The local VA facility coordinates the approval process through VA health care rather than the loan center.
For IHDA: apply directly through IHDA's program portal when funding rounds open. Confirm whether a round is currently accepting applications before beginning the paperwork.
## Planning the Accessible Remodel in a North Shore Home
The North Shore's housing stock creates specific planning questions for accessible remodels. Many Highland Park and Lake Forest homes were built in the 1920s through 1960s, with primary eras that match the construction conditions described in the [research on pre-war North Shore homes](/blog/accessible-bathroom-remodel-cost-north-shore-2026/): pre-1980 doorways at 28-30 inches, plaster walls that require careful blocking installation, and subfloors that may need structural review for curbless shower work.
The technical standards that guide accessible bathroom design in residential settings - the ADA 2010 Standards are the commercial benchmark; ICC A117.1-2017 is the technical residential standard - call for a 60-inch turning radius (or T-turn) for wheelchair use, which most standard 5x8 bathrooms cannot achieve without moving a fixture. Moving a fixture triggers plumbing relocation at $2,000-$15,000 depending on scope. Planning the full sequence before construction begins is what separates a well-executed accessible remodel from one that achieves half the goal at full cost.
[Schedule a consultation with Delta Remodels](/contact-us/) to discuss what an accessible bathroom or kitchen modification involves structurally in your specific home. We have worked on accessible remodeling projects across the North Shore since 1987 and can advise on what a VA grant-supported scope realistically looks like from a construction standpoint.
For the broader accessible remodel cost framework, see the [accessible bathroom remodel cost guide for the North Shore](/blog/accessible-bathroom-remodel-cost-north-shore-2026/). For the technical design requirements that apply to walk-in showers, see [walk-in shower aging-in-place design requirements](/blog/walk-in-shower-aging-in-place-design-requirements-chicago-suburbs/).
### Article FAQs
Q: Which VA grant should an Illinois veteran use for a bathroom or kitchen accessibility remodel?
A: That depends on the disability rating and the type of modification needed. SAH applies to veterans with the most severe service-connected disabilities who need a specially adapted home. SHA applies to veterans who need to adapt an existing home they own or intend to purchase. HISA covers smaller structural improvements through VA health care for veterans who do not qualify for SAH or SHA, or whose modification scope falls below those thresholds. Verify current eligibility and amounts at va.gov/housing-assistance/disability-housing-grants/ - a VA benefits counselor can confirm which program applies to a specific situation.
Q: Can a veteran use a VA housing grant for a curbless shower or grab bar installation in Highland Park?
A: Potentially, yes. HISA specifically covers improvements to remove barriers and increase mobility, including curbless shower conversions, grab bar installation with reinforced blocking, doorway widening, and ramp installation. The modification must be medically necessary and supported by a VA physician or therapist. The HISA grant is administered through your local VA health care facility, not through the regional loan center, so the starting point is your VA care team rather than a home loan application.
Q: Is the Illinois IHDA program available to veterans?
A: Yes. The Illinois Housing Development Authority Home Repair and Accessibility Program is open to income-eligible Illinois homeowners including veterans. It is not VA-specific. The income limit is 80% AMI for the area. Demand significantly exceeds available funding, so current availability should be confirmed directly with IHDA at ihda.org/my-community/revitalization-programs/ before counting on it for project planning.
Q: Does an accessible bathroom increase home value in Highland Park or Lake Forest?
A: A well-designed accessible bathroom does not hurt resale value and often increases it in the North Shore market. Universal design features - curbless showers, comfort-height toilets, reinforced walls for future grab bars - have become standard in full-scope primary bathroom remodels regardless of whether the current homeowner needs accessibility features. The bathrooms that affect value negatively are ones that look clinical rather than designed. When accessibility is integrated from the start, the room reads as considered design.
---
## Kenilworth Kitchen Remodel: What 1890s Housing Stock Means for Your Budget
Published: 2026-02-18
Last updated: 2026-05-20
Category: Kitchen Remodeling
Tags: kitchen remodel kenilworth il, kenilworth kitchen renovation, pre-war kitchen remodel, north shore kitchen remodel, historic home kitchen, balloon framing kitchen remodel, knob and tube wiring kitchen
URL: https://www.deltaremodels.com/blog/kenilworth-kitchen-remodel-1890s-housing-stock-budget/
Summary: Kenilworth kitchens are among the oldest on the North Shore. What balloon framing, galvanized supply lines and horsehair plaster add to a real budget.
A century-old kitchen in Kenilworth starts a remodel in a different place than a 1970s Northbrook ranch or even a 1930s Wilmette Colonial. The older stock was built differently, with materials that behaved differently, and the conditions inside the walls when demolition starts are predictably more complex. That complexity is not a reason to avoid remodeling. It is a reason to plan the budget honestly.
Kenilworth was platted in [1889-1890s](https://en.wikipedia.org/wiki/Kenilworth,_Illinois), making it the oldest planned community on the North Shore. That founding date shapes almost every aspect of a kitchen remodel in the village today.
Our [kitchen remodeling services](/services/kitchen-remodeling/) cover the full scope of a design-build project, and the [Kenilworth service area page](/service-areas/kenilworth/) details what working in the village specifically involves.
## What the 1889-1890s Founding Date Means in Practice
Kenilworth was built out primarily through the early 1900s and into the 1920s and 1930s. Many homes date to before 1920. Nearly all predate 1940. The construction methods common in that era produced homes that are structurally sound and architecturally distinctive - Tudors, Georgians, Prairie-style homes, and Arts and Crafts designs on the Kenilworth Avenue grid and the Sheridan Road lakefront corridor. They also produced homes with systems that were standard at the time and that now require updating when walls are opened.
The four conditions found in nearly every pre-1940 Kenilworth kitchen:
**Balloon framing.** Before platform framing became standard in the 1940s, most homes used balloon framing where wall studs run continuously from the foundation sill to the roof rafters without horizontal fire breaks at each floor. The problem with balloon framing is that open stud bays act as vertical fire chimneys - a fire that reaches a wall cavity can travel unobstructed from basement to attic. Building code requires fire blocking when these bays are opened during renovation. That work is straightforward but adds to scope, and it requires an engineer to evaluate any wall before it moves because load paths behave differently than in platform-framed homes.
**Knob-and-tube wiring.** Common from roughly 1880 through the 1940s, knob-and-tube is ungrounded and uses separate hot and neutral conductors run through ceramic knobs and tubes in open air. Modern kitchens require grounded circuits, GFCI protection on all countertop and wet-area receptacles, and enough circuit capacity for dishwashers, refrigerators, microwaves, and garbage disposals on dedicated lines. Knob-and-tube can support none of that reliably. Chicago-area knob-and-tube replacement runs approximately $8,000-$35,000 depending on extent, according to industry sources. Many homeowners insurers will not write or renew policies on homes with active knob-and-tube, so the kitchen remodel sometimes triggers a conversation with the insurance company about the full-house electrical situation.
**Galvanized supply pipes.** Zinc coating corrodes from the inside over 40-50 years, reducing flow and discoloring water. In homes that had lead service lines - standard before roughly 1930 and banned in 1986 - corroded galvanized pipe can trap and release lead particles, per the [EPA](https://www.epa.gov/ground-water-and-drinking-water/basic-information-about-lead-drinking-water). Any galvanized supply pipe reached during a kitchen remodel should be replaced at that location. This is the right time to do it.
**Horsehair plaster walls.** Pre-1920 plaster used animal-hair fiber binder - no asbestos risk, but the material is harder to cut cleanly, prone to cracking when adjacent work vibrates, and requires more careful demolition technique than drywall. Homes built in the 1920s through 1970s may have plaster with asbestos-containing joint compound; testing is appropriate before demolition in any home of that era.
## The Kenilworth Permit Layer
The Village of Kenilworth Building and Planning Division handles standard permits for kitchen remodels involving plumbing, electrical, and structural work. That is no different from any other North Shore village.
What is different is the December 2023 amendment to the Village demolition ordinance. Properties identified on the Village Historic Survey Key Findings list now require Building Review Commission consideration before demolition or substantial work, with associated escrow fees. This step does not apply to every Kenilworth home, but on Kenilworth Avenue and the lakefront corridor where the historic housing concentration is highest, it applies to a meaningful share of the stock. The review is not an obstacle to remodeling - it is a design-quality gate that has protected the character of the village for decades. But it adds administrative time and cost that neighbors in Wilmette and Northbrook do not face on equivalent kitchen scopes.
Confirm with the Building and Planning Division at the outset whether a specific property is on the Historic Survey list. That question should be answered before design work is finalized, not after permits are applied for.
## What Kenilworth Kitchen Remodels Actually Cost
Kenilworth kitchen remodels typically range from $80,000 at the mid-range end to well over $200,000 for fully custom scopes with structural work and full system remediation. Those figures reflect industry ranges for the North Shore and are not Delta pricing - each project requires an in-home assessment to quote accurately.
The variables that push the number:
**System conditions discovered during demolition.** Knob-and-tube requiring panel upgrade and kitchen circuit replacement adds $8,000-$25,000 on average. Galvanized supply that serves multiple kitchen fixtures adds $3,000-$8,000 to replace at those locations. Subfloor rot under the sink or dishwasher area from slow leaks adds $700-$3,500 to the scope. Where floor joists are structurally compromised, sistering each affected joist typically costs $150-$325 in combined labor and materials.
**Structural work.** Load-bearing wall removal with an engineered beam - the most common structural scope in a Kenilworth kitchen that homeowners want to open - adds approximately $3,000-$10,000 before finishes, per industry estimates. In a balloon-framed home, structural engineering is mandatory rather than optional before any wall is touched.
**Cabinetry tier.** Cabinetry is the single largest swing factor in a kitchen budget, typically running 29-40% of total cost. Custom inset cabinetry suited to a Kenilworth home's architectural character - the option that looks proportionate and period-appropriate in a Tudor or Arts and Crafts kitchen - runs $500-$1,200 per linear foot. Semi-custom runs $150-$700. Stock is $100-$300 but rarely the right choice in a home where the cabinet profiles will sit against original millwork and leaded glass.
**Appliance package.** A mid-range package runs $20,000-$35,000. A professional suite with Sub-Zero refrigeration and a Wolf or La Cornue range - common in Kenilworth homes where the kitchen scope matches the home's overall quality standard - runs $45,000-$80,000 or more.
## Planning a Kenilworth Kitchen: What to Do First
Before finishes, before cabinet selections, before appliance research: have the existing kitchen assessed for its systems. That assessment answers the questions that matter most to the budget.
The pre-demolition checklist that protects Kenilworth kitchen budgets:
1. **Identify the panel and electrical service.** A 30-60 amp service cannot support a modern kitchen. Panel upgrade to 200 amps is required. Confirm whether the kitchen circuit run is knob-and-tube and how far it extends.
2. **Have a plumber camera the drain lines.** Cast-iron drain lines common in pre-war homes are not automatically failed, but knowing their condition before walls close prevents surprises.
3. **Look up the Historic Survey status.** The Village Building and Planning Division can confirm whether the property is on the Historic Survey Key Findings list. If it is, the design review step goes into the project schedule from day one.
4. **Identify which walls are load-bearing.** In a balloon-framed home, no wall should be assumed non-load-bearing without engineering review.
5. **Set a contingency of 15-20%.** The conditions that drive overruns in pre-1940 Kenilworth kitchens are not knowable from the outside. A contingency is not pessimism - it is accuracy.
## The Interior That Earns the Investment
The reason Kenilworth kitchen remodels justify their scope is the home they are being built inside. A kitchen that matches the craftsmanship of a 1912 Arts and Crafts home or a 1925 Georgian estate - custom inset cabinetry, period-appropriate hardware, honed stone, integrated professional appliances - reads as original to the house. That integration is what distinguishes a well-executed Kenilworth kitchen from a generic remodel dropped into a historic shell.
The North Shore market has seen what happens to homes where the kitchen does not match the rest of the house. The gap is visible. Buyers notice. The investment in doing it correctly holds value in ways that a cost-minimized approach does not.
For a sense of what pre-1940 walls reveal during North Shore kitchen demolition, see [what to expect opening walls in a pre-1940 North Shore kitchen](/blog/what-to-expect-opening-walls-pre-1940-north-shore-kitchen/). For the broader cost framework that Kenilworth figures fit into, see the [North Shore kitchen remodel cost guide](/blog/kitchen-remodel-cost-north-shore-2026/).
[Schedule a consultation with Delta Remodels](/contact-us/) - an in-home visit is the only accurate way to assess conditions and scope in a century-old Kenilworth kitchen.
### Article FAQs
Q: How much does a kitchen remodel cost in Kenilworth, IL?
A: Kenilworth kitchen remodels typically run $80,000 to $200,000 or more. The lower end covers a mid-range gut with semi-custom cabinetry and standard appliances where walls stay in place and no knob-and-tube or galvanized pipe is discovered. The upper end reflects custom inset cabinetry, wall removal with structural engineering, full electrical and plumbing remediation, and high-specification appliances - a common scope in homes where those conditions are present from the start. A 15-20% contingency on top of any quoted budget is standard for pre-1940 Kenilworth homes.
Q: Do Kenilworth kitchen remodels require permits?
A: Yes. Any work involving plumbing, electrical, structural changes, or layout modifications requires a building permit from the Village of Kenilworth Building and Planning Division (847-251-1666). Properties identified on the Village Historic Survey Key Findings list - updated with December 2023 amendments to the demolition ordinance - require Building Review Commission consideration before demolition or substantial work, with associated escrow fees. Delta Remodels coordinates all permitting as part of project planning.
Q: Is knob-and-tube wiring always replaced during a Kenilworth kitchen remodel?
A: Not necessarily in the entire house, but any kitchen circuit opened during the remodel will require updating. Modern kitchens need grounded circuits and GFCI protection that knob-and-tube cannot reliably support. The sequence is: assess the panel and the kitchen circuits, replace what is necessary for the remodel scope and code compliance, and leave the rest of the house assessed but not automatically replaced. If the insurer has flagged active knob-and-tube, whole-house replacement may be separately required. Your electrician and insurer set those boundaries - not the kitchen contractor.
Q: What is balloon framing and why does it matter for a Kenilworth kitchen remodel?
A: Balloon framing is a construction method common before the 1940s where wall studs run continuously from the sill plate to the roof rafters without the platform breaks used in modern construction. This creates open stud bays that act as vertical fire pathways when walls are opened. Building code requires adding fire blocking when balloon-framed walls are opened during a remodel. It also means load-bearing wall identification is more complex - an engineer should evaluate any wall before it is moved or modified in a pre-1940 Kenilworth home.
---
## Knob-and-Tube Wiring and Kitchen Remodeling: What North Shore Homeowners Face
Published: 2026-02-16
Last updated: 2026-05-20
Category: Kitchen Remodeling
Tags: knob and tube wiring, kitchen remodel wilmette, north shore kitchen electrical, knob and tube replacement, pre-war kitchen remodel, old house kitchen remodel
URL: https://www.deltaremodels.com/blog/knob-and-tube-wiring-kitchen-remodeling-north-shore/
Summary: What knob-and-tube wiring means for kitchen remodels in Wilmette, Winnetka, and Kenilworth: insurance refusal, GFCI incompatibility, and what replacement costs.
Almost every homeowner planning a kitchen remodel in a pre-1940 Wilmette, Winnetka, or Kenilworth home eventually has the same conversation with their contractor: "We found knob-and-tube in the walls." What that conversation means for the project scope depends on how much of the system is still active, what the current panel can support, and whether the homeowner's insurance carrier already knows it is there.
This post covers the technical and practical facts. Our [kitchen remodeling process](/services/kitchen-remodeling/) treats electrical scope as a planning variable from the start on pre-war projects, not something discovered once the walls are open.
## What Knob-and-Tube Wiring Is and Where It Lives
Knob-and-tube wiring was the standard residential electrical installation method from approximately 1880 through the late 1930s, per [InterNACHI's documentation on the system](https://www.nachi.org/knob-and-tube.htm). The North Shore villages built out during that era: Kenilworth was platted in 1889; Wilmette, Winnetka, and Glencoe built heavily through the 1890s to 1920s; Evanston has blocks of Victorian and Craftsman-era homes from the same period.
The system uses:
- **Knobs:** porcelain insulators nailed to framing that anchor the wire at intervals
- **Tubes:** porcelain cylinders inserted through framing holes where the wire passes through, protecting it from abrasion
- **Conductors:** two separate wires (hot and neutral) running in parallel, separated by air rather than bundled in a cable
The absence of a ground conductor is the defining technical limitation. Knob-and-tube has no equipment ground - the third wire that modern wiring uses to safely route fault current. This is why GFCI and AFCI protective devices, which rely on detecting current imbalances, do not work reliably with knob-and-tube circuits: the shared-neutral configuration causes the devices to detect phantom imbalances and trip falsely, or in some configurations, fails to provide the protection the device is designed to offer.
Modern kitchens require GFCI protection on all countertop receptacles and receptacles within 6 feet of the kitchen sink, under the NEC and under every code edition adopted by North Shore villages. This protection cannot be reliably achieved on knob-and-tube circuits.
## The Insurance Problem
Homeowners insurance carriers increasingly will not write or renew policies on homes with active knob-and-tube wiring. The refusal or surcharge often surfaces at two moments:
1. **Policy renewal** after a homeowner reports a kitchen remodel that opened walls and made the system visible to an inspection
2. **New policy application** when purchasing a pre-war North Shore home
The insurance issue is separate from the code issue. A home with knob-and-tube can pass a building inspection with the wiring acknowledged and the kitchen circuits updated. But a homeowner with active knob-and-tube throughout the rest of the house may find that their carrier, upon learning this during an insurance inspection triggered by the kitchen remodel permit, chooses to non-renew the policy or impose conditions.
This is not a theoretical risk. It is a documented pattern in pre-war North Shore homes, and it is worth factoring into the kitchen remodel planning conversation before the contractor opens walls rather than after.
## What the Kitchen Actually Needs
A modern kitchen requires a minimum of six to ten dedicated electrical circuits under the current NEC, depending on appliance configuration:
- **Two small-appliance circuits** (minimum) for countertop receptacles - required by code, not optional
- **Refrigerator circuit** (dedicated)
- **Dishwasher circuit** (dedicated, typically 15A or 20A)
- **Disposal circuit** (dedicated or shared with dishwasher in some code editions)
- **Microwave circuit** (dedicated if over-the-range built-in)
- **Range/oven circuit** (240V, typically 40A or 50A)
- **Lighting circuit**
In a home with original 30-60 amp service, none of these circuits exist as designed. A kitchen remodel that requires this circuit count will also require a panel upgrade. Panel upgrades in the Chicago area run approximately $1,400-$5,000, depending on the size of the upgrade and whether the meter base also needs replacement.
## What Knob-and-Tube Replacement Costs
Chicago-area knob-and-tube replacement for a kitchen scope - replacing the wiring in the kitchen walls and ceiling, adding the required circuits, and upgrading the panel if needed - typically runs $8,000-$15,000 for a kitchen-only scope in a home where the rest of the system is being left in place.
A whole-house knob-and-tube replacement, which addresses every circuit in the home, runs $15,000-$35,000 depending on the size of the home and whether accessibility to existing wiring is difficult (plaster-and-lath walls, finished third floors, complex roof framing). In balloon-framed North Shore pre-war homes, wall cavities run from sill plate to roof without fire blocking - which is a fire risk for the existing wiring but actually makes fishing new wiring somewhat easier than in platform-framed homes, because the cavities are continuous.
If a whole-house replacement is not planned during the kitchen remodel, the scope should at minimum include:
1. All kitchen circuits replaced to new wiring
2. Panel evaluated for adequate capacity to support the new kitchen circuits
3. Assessment of which remaining circuits are knob-and-tube and what load they carry
This documented assessment matters for the insurance conversation. A carrier who knows the kitchen has been fully updated and the remaining knob-and-tube is limited to low-load circuits (a lighting circuit in an unused bedroom, for example) may have a different response than one who sees a home with active knob-and-tube throughout with no documentation of what has been addressed.
## How This Connects to Wilmette, Winnetka, and Kenilworth Projects
[Wilmette](/service-areas/wilmette/)'s housing stock is primarily Colonial Revival, Tudor, and Cape Cod construction from the 1920s-1950s - the exact era where knob-and-tube is standard. Wilmette's permit requirement for projects over $25,000 or with structural work means the permit application for most Wilmette kitchen remodels requires a licensed architect or engineer stamp, which also means the electrical scope is documented in submitted drawings.
Winnetka has additional overlay: the Village's Landmark Preservation Commission and demolition delay ordinance apply to homes on its historic inventory, which includes a substantial share of the pre-war Georgian and Tudor estates built by architects like Howard Van Doren Shaw and George Washington Maher. Electrical upgrade work in these homes must be performed without damaging original millwork, hand-plastered ceilings, and leaded glass. This is achievable but adds coordination complexity.
Kenilworth homes, some of the oldest on the North Shore with the village platted in 1889, frequently have knob-and-tube combined with galvanized supply lines and 100-year-old balloon framing. The scope interaction - electrical, plumbing, and structural all potentially live in the same walls - is the reason kitchen remodeling in Kenilworth warrants early discussion with an experienced contractor before the budget is set.
For the broader picture of what pre-war North Shore kitchens contain when walls open, see our [guide to what to expect opening walls in a pre-1940 North Shore kitchen](/blog/what-to-expect-opening-walls-pre-1940-north-shore-kitchen/) and [kitchen remodel cost for the North Shore](/blog/kitchen-remodel-cost-north-shore-2026/).
For Wilmette-specific project planning, see the [Wilmette kitchen remodeling page](/services/kitchen-remodeling/wilmette/).
---
Delta Remodels has completed kitchen projects in Wilmette, Winnetka, Kenilworth, and across the North Shore since 1987. We incorporate electrical assessment into every pre-war kitchen project scope before design begins, because the wiring conditions in these homes are a planning variable, not a surprise at demolition. [Contact us](/contact-us/) to schedule a consultation.
### Article FAQs
Q: How do I know if my North Shore home has knob-and-tube wiring?
A: A pre-purchase home inspection or an electrician can identify knob-and-tube wiring during a walkthrough. The visual signature is distinctive: ceramic knobs that anchor wires to joists and studs, ceramic tubes that insulate wire where it passes through framing, and cloth-wrapped conductors running in parallel through open joist bays. In pre-war North Shore homes, knob-and-tube may coexist with later Romex wiring added during partial updates. The presence of updated circuits in the kitchen does not mean the wiring throughout the home has been replaced.
Q: Is knob-and-tube wiring dangerous?
A: The primary risks are: deteriorated cloth insulation (which becomes brittle and cracks over decades, creating exposure risk at wire runs); the lack of a ground conductor (which means modern GFCI and AFCI protective devices work imperfectly or not at all on knob-and-tube circuits); the shared-neutral configuration (a wiring method that causes problems with modern circuit protection); and the prohibition on covering the wiring with insulation (which matters for any attic or wall insulation project). Knob-and-tube is not inherently dangerous in the same way aluminum branch wiring is, but it is inadequate for the electrical load and protection standards of a modern kitchen.
Q: Why does knob-and-tube wiring affect home insurance?
A: Many homeowners insurance carriers view active knob-and-tube wiring as a material risk because it cannot be properly protected with modern circuit protection devices and is commonly combined with inadequate original service capacity. Carriers who will write policies on homes with knob-and-tube wiring often charge higher premiums or impose conditions. Some carriers will not write or renew policies at all. This issue frequently surfaces at policy renewal after a kitchen remodel that opens walls and makes the electrical system visible to an inspection, or when a homeowner applies for new coverage after purchasing an older North Shore home.
Q: Do I have to replace all knob-and-tube wiring to remodel my kitchen?
A: Not necessarily all of it - but the kitchen circuits must be replaced. Modern kitchens require GFCI protection on all countertop receptacles and near the sink, and current NEC requires AFCI protection when circuits are extended or modified. Both forms of protection work unreliably or not at all on knob-and-tube circuits because of the shared-neutral wiring method. Beyond the kitchen, a full assessment of which circuits are still active knob-and-tube, what load they carry, and whether the panel is adequate for the current home is worth completing during a kitchen remodel when walls are already open. Partial rewiring that addresses only the kitchen may be sufficient for the remodel but leaves the insurance issue unresolved if the rest of the home still has active knob-and-tube.
---
## Walk-In Shower for Aging in Place: Design Requirements and Cost in Chicago Suburbs
Published: 2026-02-12
Last updated: 2026-05-20
Category: Accessible Design
Tags: walk in shower aging in place, accessible shower chicago suburbs, curbless shower, aging in place bathroom, accessible bathroom design, north shore accessible remodel
URL: https://www.deltaremodels.com/blog/walk-in-shower-aging-in-place-design-requirements-chicago-suburbs/
Summary: Transfer vs. roll-in shower dimensions, turning radius, plumbing relocation triggers, and realistic cost for aging-in-place walk-in showers in Chicago suburbs.
The shower conversion question for aging in place has two distinct answers depending on who will be using it and how. A transfer shower for someone using a walker is a different project from a roll-in shower for full wheelchair access. They have different dimensional requirements, different plumbing implications, and different costs. Starting with the wrong category wastes design effort and sometimes means building the wrong thing.
Our [accessible bathroom services](/services/accessible-bathrooms/) cover how we approach aging-in-place design in North Shore homes specifically.
## Transfer Shower vs. Roll-In Shower: Which One Do You Need
The distinction between a transfer shower and a roll-in shower matters before any other design decision is made.
**Transfer shower:** 36 inches by 36 inches (exact, not approximate), per [ADA 2010 Standards Section 608.2](https://www.ada.gov/law-and-regs/design-standards/2010-stds/). The compact footprint allows a person to transfer from a wheelchair or mobility aid to a built-in fold-down seat at the shower entry. The user does not roll the chair inside; they transfer and close the door or pull the curtain. A transfer shower can often be achieved in an existing bathroom without relocating the toilet, because the 36x36-inch footprint fits within a typical tub alcove. The drain and subfloor still require modification for a curbless entry.
**Roll-in shower:** 60 inches wide by 30 inches deep minimum (again, exact per ADA 2010 Standards Section 608.3). The dimensions allow a wheelchair to roll fully into the shower with the occupant seated in the chair. A roll-in shower is the appropriate design for someone who cannot or prefers not to transfer out of their wheelchair during bathing. The 60-inch-wide footprint almost never fits within a standard tub alcove without removing a wall or relocating the toilet.
Private single-family homes are not legally required to meet ADA 2010 Standards - those standards are mandatory for commercial and public facilities. The standards are the residential design benchmark because they represent the most extensively validated set of accessible dimensions available. The NAHB Certified Aging-in-Place Specialist curriculum uses the same figures.
## The Turning Radius Problem in Typical North Shore Bathrooms
Full wheelchair maneuverability requires a 60-inch diameter turning circle or a T-turn clearance. Per the NAHB aging-in-place standard, this is the floor area needed to reverse direction in a wheelchair without lifting the chair.
Most North Shore primary bathrooms built before 1980 have a 5x8 or 5x9 footprint. A 60-inch circle needs 5 feet of clear floor in every direction from its center. In a 5x8 bathroom, that circle cannot exist anywhere in the room without overlapping the toilet, vanity, or shower.
This does not mean aging-in-place work is impossible in these bathrooms. It means understanding the tradeoff clearly:
- Grab bars, a comfort-height toilet (17-19 inches versus the standard 14-16 inches), a curbless shower, and a fold-down shower seat are achievable in a 5x8 bathroom without touching any fixtures. These changes address fall prevention and ease of use for most aging-in-place scenarios.
- Full wheelchair maneuverability - rolling freely around the room - requires either relocating a fixture or expanding the footprint. Expanding into an adjacent closet is the most common approach.
Knowing which category applies to the homeowner's situation determines the scope, cost, and disruption level before any design work begins.
## Plumbing Relocation: The Scope-Defining Decision
The threshold that separates a modest aging-in-place upgrade from a full gut renovation is, in most North Shore bathrooms, whether the plumbing moves.
**When plumbing does not move.** A curbless shower conversion using the existing drain location, a fold-down seat, blocking for grab bars (installed before tile), and a new mixing valve in the same rough location is achievable without a permit in some villages and with a straightforward permit in others. Subfloor modification for the curbless threshold is required and involves cutting joists, which triggers a structural review. But no permit-triggering plumbing move is required.
**When plumbing moves.** Converting a tub alcove to a shower that is large enough for a transfer configuration, when the tub drain does not align with the new shower pan drain location, requires plumbing relocation. Moving a drain in a concrete slab (common in Northbrook and Glenview ranch construction) involves saw-cutting and jack-hammering concrete - adds $3,000-$8,000 minimum. Moving a drain in wood-frame construction above a crawl space or basement is typically less expensive ($1,500-$4,000). Full plumbing relocation including supply, drain, and the toilet to achieve a turning-radius bathroom is at the upper end of the $2,000-$15,000 range typical for Chicago-area accessible bathroom work.
## Grab Bar Blocking: The Hidden Prerequisite
A curbless walk-in shower without properly installed grab bars is an incomplete aging-in-place project. Grab bars in or adjacent to the shower - at the entry, along the back wall, and at a fold-down seat - are essential components of the system.
The structural requirement matters: [ADA 2010 Standards Section 609.8](https://www.access-board.gov/ada/guides/chapter-6-bathing-rooms/) requires grab bars and their mounts to withstand 250 pounds of force applied in any direction. Standard drywall and the tile backer will not transfer that load safely to the framing. 2x10 horizontal blocking must be installed between studs before tile is set - this is why grab bar installation and shower tile work must be coordinated, not sequenced separately.
In a bathroom that already has tile on the walls, adding grab bars correctly requires opening the wall, installing blocking, and retiling. The cost of doing this after tile is complete is significantly higher than planning for it during a full shower remodel. If a shower remodel is already planned, blocking is the right time to install it.
## What This Scope Costs in the Chicago Suburbs
National baseline averages for accessible bathroom remodels run approximately $8,400. That figure reflects national averages and does not account for the pre-war housing stock, cast-iron drains, or plumbing conditions common to North Shore bathrooms built before 1970.
A realistic range for accessible walk-in shower conversions in the Chicago suburbs:
- **Curbless shower conversion, same drain location, grab bar blocking, fold-down seat, new mixing valve:** $8,000-$15,000 depending on tile selection and subfloor condition
- **Full accessible bathroom remodel with plumbing relocation, turn clearance, comfort-height toilet, blocking throughout:** $25,000-$50,000
- **Full gut accessible bathroom in a pre-war North Shore home (balloon framing, cast-iron drains, potential galvanized supply):** $30,000-$60,000 and above
The full-gut range reflects the conditions that commonly appear in Winnetka, Wilmette, and Kenilworth homes built before 1940 and that are also increasingly common in the Glencoe and Highland Park housing stock from the same era. Plaster walls, cast-iron drains, and the subfloor conditions described above are expected scope items in pre-war bathroom remodels, not surprises.
## North Shore Housing Stock Considerations
Bathrooms in North Shore homes built before 1980 almost universally have standard-width doors (28-30 inches) that do not meet the 32-inch clear minimum for accessible entry without widening. Widening a non-load-bearing doorway runs $600-$2,000; a load-bearing doorway requires structural engineering and an engineered header, which adds $2,000-$5,000 or more. Most North Shore pre-war bathrooms have load-bearing walls at the bathroom entry - a structural assessment is part of any doorway widening scope.
For the related how-to on curbless shower subfloor engineering specifically, see our [curbless shower conversion guide](/blog/curbless-shower-conversion-subfloor-requirements-chicago/) and the [accessible shower conversion overview](/blog/accessible-shower-conversion/).
---
Delta Remodels has completed accessible bathroom projects across the North Shore from Lake Forest to Winnetka to [Northbrook](/service-areas/northbrook/). If you are planning an aging-in-place bathroom renovation, [contact us](/contact-us/) to schedule an in-home assessment. We evaluate the specific bathroom dimensions, existing plumbing locations, and structural conditions before any design is proposed.
### Article FAQs
Q: What is the difference between a transfer shower and a roll-in shower for aging in place?
A: A transfer shower (36x36 inches per ADA 2010 Standards) is designed for a person who can stand or support themselves to transfer from a wheelchair or mobility aid to a built-in seat. The compact size makes a transfer shower possible in more bathrooms without relocating fixtures. A roll-in shower (60x30 inches minimum per ADA 2010 Standards) allows a wheelchair to roll fully inside, which requires a larger floor area. Most North Shore residential bathrooms built before 1980 cannot accommodate a roll-in shower without removing a wall or relocating the toilet.
Q: Does an aging-in-place shower in a private home have to meet ADA standards?
A: No. ADA 2010 Standards are mandatory for commercial and public facilities, not for private single-family homes. However, they are the accepted design benchmark for residential aging-in-place work because they are the most thoroughly documented set of dimensional guidelines for accessible bathroom design. ICC A117.1-2017 is the technical standard used in residential accessible design. In practice, a well-designed aging-in-place shower follows these dimensions because they reflect genuine ergonomic and safety evidence, not because the law requires them in a private home.
Q: What is a curbless shower, and how is it different from a standard walk-in shower?
A: A curbless shower (also called a zero-threshold shower) has no raised curb or lip at the entry - the floor transitions directly from the bathroom floor to the shower floor at or near the same level. This eliminates the stepping-over-a-curb movement that creates fall risk for older adults. A standard walk-in shower typically has a low curb or threshold. For aging-in-place purposes, curbless is the correct category. Achieving a curbless threshold requires either recessing the subfloor (1.5-4 inches depending on the drain system) or building up the bathroom floor to match the shower pan height, which has its own implications for door clearances and floor transitions in adjacent rooms.
Q: Can a 5x8 bathroom be made accessible for aging in place?
A: A 5x8 bathroom can be significantly improved for aging in place - grab bars, a comfort-height toilet, a curbless shower - but it typically cannot achieve full wheelchair-maneuverability clearances without a layout change. A 60-inch turning circle requires floor area that a standard 5x8 bathroom does not have unless a fixture moves. The NAHB CAPS aging-in-place standard specifies a T-turn as an alternative to a full circle; this can sometimes be achieved in a 5x8 bath. An in-home assessment is the only way to determine what is achievable in a specific bathroom without fixture relocation.
---
## Basement Finishing Permits in North Shore Chicago: Which Village Requires What
Published: 2026-02-09
Last updated: 2026-05-20
Category: Basement Remodeling
Tags: basement finishing permit, north shore building permits, basement remodel permits, wilmette permit, northbrook permit, basement finishing chicago
URL: https://www.deltaremodels.com/blog/basement-finishing-permits-north-shore-chicago-by-village/
Summary: Basement finishing permit requirements vary by North Shore village. What Wilmette, Northbrook, Evanston, and Kenilworth each require before construction begins.
The permit requirement for a basement finish is the same across every North Shore village: if you are framing walls, running electrical, adding plumbing, or creating habitable space, you need a permit. What varies between Wilmette, Northbrook, Evanston, Kenilworth, and the other North Shore municipalities is what the permit process requires and what your contractor must demonstrate before that permit is issued.
Those differences are material. They affect project timelines, what your contractor needs to bring to the permit counter, and how much lead time to build in before construction begins.
Our [basement remodeling services](/services/basement-remodeling/) explain how we sequence permit applications and inspection planning into the project schedule across each of these villages.
## What a Basement Finishing Permit Covers
A basement finishing permit in Illinois authorizes the work scope described in the permit drawings and triggers a series of staged inspections. These inspections are the mechanism by which the work is verified to meet code - they are not bureaucratic formalities. A finished basement that clears all staged inspections has documentation that the wiring is safely installed, the insulation meets the 2024 IECC requirements Illinois adopted on November 30, 2025, and the framing is correct.
Typical staged inspections for a basement finish:
1. **Rough framing** - walls framed, ceiling framing complete, before insulation or drywall
2. **Rough electrical** - circuits run, before drywall
3. **Rough plumbing** - if a bathroom or wet bar is included
4. **Insulation** - [R-19 minimum for perimeter basement walls under the 2024 IECC](https://montgomeryil.org), mandatory in Illinois; confirm the compliance path with your village
5. **Final** - all finishes complete, all fixtures installed
Permit costs for basement remodeling in the Chicago area run approximately $1,000-$3,000 depending on scope and village.
## Wilmette: The Architect Stamp Requirement
[Wilmette's permit requirements](https://www.wilmette.gov/189/Residential-Permits) include a specific provision that most neighboring suburbs do not: projects over $25,000 or involving structural work require a licensed architect or engineer stamp on the permit drawings.
Most full basement finishing scopes cross the $25,000 threshold without difficulty. A framed, drywalled, electrically finished basement with a bathroom, egress window, and mechanical coordination reaches $25,000 in material and labor before any finish upgrades are added. The structural work trigger is lower still. Any egress window cut, beam modification, or structural column work qualifies.
The practical implication: in Wilmette, the basement finishing permit application must include stamped architectural or engineering drawings. This step requires engaging a licensed professional before the permit is submitted, which adds 3-6 weeks to the pre-construction timeline depending on the professional's availability and how quickly the drawings are reviewed by the village.
Wilmette is also governed by the Village's Appearance Review Commission for exterior-facing changes. A basement egress window on the street-facing elevation of a Wilmette home may require Appearance Review Commission consideration before the permit issues. This is not typical in Northbrook or Glenview.
The [service area page for Wilmette](/service-areas/wilmette/) contains additional detail on our approach to projects under Wilmette's permit and design-review requirements.
## Northbrook: Village-Issued Trade Licenses
Northbrook's permit requirement adds a contractor qualification step that Glenview and Deerfield do not impose: Village-issued trade licenses are required for plumbing, electrical, and concrete contractors separately before any permit can be pulled. A general contractor's license does not cover these trades; each specialty trade must hold its own current Northbrook Village-issued license.
This is a homeowner-protection measure, but it creates a practical question: does your contractor's plumbing subcontractor hold a current Northbrook trade license? The answer is not universal. Contractors who work frequently in Northbrook will have this in order. Contractors who primarily work in other suburbs may need to confirm licensing status before committing to a Northbrook project start date.
The Village of Northbrook Development and Planning Services Department is located at 1225 Cedar Lane. Permit submissions are accepted in person, and the department is familiar with the common ranch and split-level construction from the 1955-1985 era that defines most of Northbrook's housing stock.
## Evanston: Contractor Registration Requirement
Evanston requires all contractors working in the city to be registered with the City of Evanston before pulling any permit. This registration is separate from and in addition to state licensing. A contractor who regularly works in suburban Cook County north shore but rarely takes Evanston jobs may not hold current Evanston registration.
Evanston also processes its permits through the Morton Civic Center online Citizen Portal. The City's permit team is experienced with the 1890s-1920s housing stock common to Evanston's south and central neighborhoods - the Victorian, Craftsman, and bungalow construction that brings balloon framing, knob-and-tube electrical, and low basement ceilings into basement finishing projects.
Confirm contractor registration status before committing to a start date on an Evanston project.
## Kenilworth: Pre-Application Meeting for Major Projects
Kenilworth's building department requires a pre-application meeting for major projects. For a full basement finishing scope in a Kenilworth home, this meeting is worth scheduling at the design phase, well before permit drawings are ready for submission.
The pre-application meeting serves to identify village-specific requirements, review the scope for any concerns the building department wants addressed in the drawings, and confirm the permit timeline. Kenilworth homes are among the oldest on the North Shore - many date to the early 1900s - and basement conditions in these homes include low ceiling heights (commonly 6'6" to 6'10"), limited egress, and original systems that require careful scope identification before permit drawings are prepared.
Kenilworth's December 2023 amendments to its demolition ordinance require Building Review Commission consideration for properties on the Village's Historic Survey Key Findings list. An interior basement finishing scope that does not touch the exterior envelope or alter any visible historic features generally does not trigger the demolition ordinance. Confirm with the Village building department for your specific property.
## Glenview, Highland Park, and Lake Forest
**Glenview.** The Village of Glenview Development Center at 2500 East Lake Avenue handles residential permits without the design-review overlay that Wilmette, Kenilworth, and Winnetka impose. Permit timelines are generally predictable. There is no mandatory architect stamp for residential work under the Glenview code equivalent to Wilmette's threshold.
**Highland Park.** The City of Highland Park Community Development Department uses the Civic Access Portal for permit intake. Any basement remodel that adds footprint or touches drainage near a ravine or bluff falls under the City's Steep Slope Zone requirements - which apply across much of eastern Highland Park. Interior basement finishing that stays well away from the foundation and exterior envelope typically proceeds through the standard residential permit process.
**Lake Forest.** The City of Lake Forest has a Building Review Board and Historic Preservation Commission. Interior basement finishing in Lake Forest homes generally does not trigger Building Review Board consideration unless the scope affects the exterior. The Lake Forest Historic District carries additional design-review expectations for landmark-designated properties.
## IRC Code Requirements That Apply Across All Villages
Regardless of village, finished basements must meet [IRC](https://codes.iccsafe.org) requirements for habitable space:
- **Ceiling height (IRC R305):** 7'0" minimum for habitable rooms
- **Egress (IRC R310):** Every basement sleeping room needs a compliant egress window - 5.7 sq ft net clear, 24" min height, 20" min width, 44" max sill height (see our detailed [egress window requirements guide](/blog/egress-window-requirements-north-shore-basements-irc-code-cost/))
- **Insulation (2024 IECC):** Basement perimeter walls minimum R-19 cavity or equivalent continuous insulation, mandatory in Illinois since November 30, 2025
- **Electrical:** GFCI protection in all wet locations; AFCI protection on modified or extended circuits per NEC
- **Smoke and carbon monoxide detectors** per Illinois law
For a complete baseline planning walkthrough, the [basement remodel planning guide](/blog/basement-remodel-planning-guide/) covers moisture assessment, radon testing, and layout decisions that precede the permit application.
---
Delta Remodels serves homeowners across Wilmette, Northbrook, Evanston, Kenilworth, Glenview, Highland Park, and Lake Forest. We coordinate permit applications, stamped drawings where required, and staged inspections as part of every basement finishing project. [Contact us](/contact-us/) to start the planning conversation.
### Article FAQs
Q: What triggers a basement finishing permit in North Shore suburbs?
A: A permit is required any time basement work involves framing new walls, adding electrical circuits or modifying existing ones, adding or relocating plumbing, modifying HVAC, installing egress windows, or creating habitable space. Like-for-like cosmetic work (painting, flooring replacement without structural work, replacing light fixtures in kind) generally does not require a permit. When in doubt, call the village building department directly before assuming no permit is needed - the answer is specific to your scope and your village.
Q: Does a finished basement without permits cause problems at resale?
A: Yes. Unpermitted basement finishing is a documented disclosure issue in Illinois real estate transactions. Buyers and their home inspectors regularly identify unpermitted finished basements by checking the village permit history against what the home shows. The practical consequence at resale is either a price reduction to account for the buyer obtaining retroactive permits or, in some cases, having to open walls for inspection. Working with permits during construction is significantly less expensive than resolving unpermitted work at resale.
Q: How long does basement permit review take in North Shore suburbs?
A: Municipal permit review for a basement finish in the Chicago suburbs typically runs 2-5 weeks. Villages with pre-application meeting requirements (Kenilworth) or mandatory professional stamp requirements (Wilmette, for projects over $25,000 with structural work) add time before the permit application can even be submitted. Plan review timing is one of the primary schedule variables on spring basement projects. Specific processing times vary by village and change over time; confirm the current timeline directly with the applicable building department.
Q: Can my contractor pull the permit, or do I need to do it myself?
A: In most North Shore municipalities, the general contractor or the specialty trade contractor pulls the permit. In Evanston, contractors must be registered with the City before pulling any permit. In Northbrook, trade-specific licenses (plumbing, electrical, concrete) must be held by the respective trade contractor. A reputable design-build firm handles the permit application and all staged inspections as part of the project scope - this is something to confirm before signing contracts.
---
## Bathroom Remodel Cost in Northbrook, IL: 2026 Pricing by Scope
Published: 2026-02-05
Last updated: 2026-05-20
Category: Bathroom Remodeling
Tags: bathroom remodel cost northbrook, bathroom remodel northbrook, northbrook bathroom renovation, north shore bathroom remodel, bathroom remodel 2026
URL: https://www.deltaremodels.com/blog/bathroom-remodel-cost-northbrook-il-2026/
Summary: What a bathroom remodel actually costs in Northbrook in 2026. Mid-range and full-gut pricing with factors specific to 1960s-80s postwar housing stock.
Most Northbrook homeowners planning a bathroom remodel are working with a 5x8 or 5x9 hall bath or a modestly sized primary suite - the standard footprints from the village's 1960s and 1970s ranch-and-split-level construction era. The budget question is not "how much does a bathroom remodel cost in general" but "what does this specific scope cost in this specific housing type, with the systems that 1965 construction contains."
That is a different question, and the answer is more useful.
Our [bathroom remodeling services in Northbrook](/services/bathroom-remodeling/northbrook/) detail how we scope and deliver projects in the village, from permit coordination to the conditions specific to postwar housing stock.
## What Northbrook's Housing Stock Adds to the Scope
Northbrook built out primarily between 1955 and 1985. Ranch homes, split-levels, and colonials from that era share a predictable set of building systems that shape bathroom remodel scope:
**100-amp electrical service.** Homes from this era frequently have 100-amp main service. That is generally adequate for a bathroom remodel that adds a GFCI-protected circuit, a bathroom exhaust fan, and lighting. But a home with a crowded panel may need a subpanel or service upgrade if other upgrades are also planned. The 2023 NEC requires AFCI protection when circuits are extended or modified, with a limited 6-foot exception. A contractor pulling a Northbrook permit will need to meet this standard.
**Galvanized supply and cast-iron drains.** Northbrook homes built through the late 1950s commonly have galvanized steel supply pipes, which corrode from the inside over 40-50 years. In homes that had a lead service line, corroded galvanized pipe traps and releases lead particles, per [EPA guidance on galvanized plumbing and lead](https://www.epa.gov/ground-water-and-drinking-water/basic-information-about-lead-drinking-water). A bathroom remodel that opens walls in these homes should include a camera inspection of the drain lines. Cast-iron drains last well but develop scale, root intrusion, and joint failures in pre-1970 homes that a camera inspection will reveal before new fixtures are set.
**Tile-over-drywall substrate.** Drywall behind tile in shower and tub surrounds was standard practice through the early 1980s. When grout lines fail - and they do, over enough time - moisture penetrates to the drywall and from there to the subfloor and joists beneath the tub. This pattern is predictable in pre-1980 homes; when subfloor replacement is needed, costs typically run $700-$3,500 depending on the extent of rot.
## Mid-Range Bathroom Remodel: $20,000-$45,000
A mid-range Northbrook bathroom remodel replaces tile, vanity, fixtures, and lighting while keeping plumbing in the same locations. The tub-to-shower conversion falls in this range when the plumbing drain does not move.
What this budget typically includes:
- Demolition and disposal ($600-$3,000 depending on tile extent and subfloor condition)
- New tile in the shower surround and floor (in-stock or special-order tile at 4-6 weeks)
- New vanity, mirror, and lighting
- Updated plumbing fixtures: faucet, showerhead, mixing valve
- New exhaust fan (50 CFM minimum vented to exterior, per IRC Ch. 15)
- GFCI-protected electrical circuits as required by the adopted code
What this budget does not include:
- Moving plumbing supply or drain lines
- Expanding the bathroom footprint
- Custom tile patterns (herringbone and mosaic add 30-50% to tile labor)
- Frameless glass enclosures at the higher end
- Addressing discovered subfloor or joist rot beyond minor patching
A mid-range Northbrook bathroom at this scope level is a genuine improvement - a room that functions and looks current - without the cost of a full structural overhaul.
## Full Gut Bathroom Remodel: $45,000-$80,000 and Above
A full gut involves complete demolition down to studs, complete new tile and substrate work, fixture relocation, and often reconfiguring the room to add a separate shower, improve storage, or create a better daily-use layout.
The variables that push this budget:
**Plumbing relocation.** Moving supply or drain lines adds approximately $2,000-$15,000 depending on how far fixtures move and whether the drain is in a concrete slab (common in Northbrook ranch slab-on-grade construction) or a crawl space or basement. Slab plumbing relocation requires saw-cutting and jack-hammering concrete, which adds both cost and project timeline.
**Layout expansion.** Borrowing square footage from an adjacent closet or hallway requires structural review of any wall framing changes and adds to the framing, flooring, and tile scope.
**Tile selection.** Large-format stone tile (over 24x24 inches) requires a flatter substrate and more precise setting. Mosaic and herringbone patterns require more labor hours per square foot. These are discretionary decisions but have a meaningful effect on final cost.
**Waterproofing scope.** Waterproofing is the most consistently underestimated line in bathroom remodel budgets. A proper membrane - applied to walls and floor before tile is set - requires 24-72 hours to cure and should be treated as a real schedule item, not absorbed into the same-day work sequence.
For a comparison of mid-range and full-gut scope against the broader North Shore range, see our [bathroom remodel cost guide for the North Shore](/blog/bathroom-remodel-cost-north-shore-2026/).
## Northbrook's Village Permit Process
The Village of Northbrook Development and Planning Services Department, located at 1225 Cedar Lane, handles building permits for bathroom remodeling work. Unlike Glenview or Deerfield, Northbrook requires Village-issued trade licenses for plumbing, electrical, and concrete contractors separately, per the Village's contractor qualification process. This means a contractor who regularly pulls permits in Deerfield or Wilmette but rarely works in Northbrook may not hold the required Northbrook trade licenses.
For a homeowner, the practical implication: ask your contractor directly whether their plumbing and electrical subs hold current Northbrook Village-issued licenses. A contractor familiar with Northbrook's process will confirm this immediately.
Permit-triggering bathroom scope includes:
- Any plumbing modification beyond fixture-for-fixture replacement
- New electrical circuits or circuit modifications
- Structural wall changes or opening additions
- Tub-to-shower conversions involving drain relocation
Like-for-like cosmetic work (new tile, new vanity at same location, updated fixtures) may not require a permit, but confirm with the Village before assuming.
## What Drives the Most Significant Budget Variance
In any given Northbrook bathroom remodel, five decisions account for most of the final cost difference:
1. **Does plumbing move?** The single largest swing factor. Keeping plumbing in place saves $2,000-$15,000 relative to full relocation.
2. **Is the subfloor compromised?** Discovered conditions, not the original quote, drive most overruns in pre-1980 homes.
3. **What tile coverage and pattern?** Tile labor alone can swing $3,000-$8,000 based on pattern and coverage.
4. **What vanity tier?** Stock runs $300-$1,500; semi-custom runs $1,500-$4,000; custom runs $4,000 and up, lead time 6-10 weeks.
5. **Frameless glass vs. framed or curtain?** Frameless shower glass adds $1,500-$4,000 over a framed alternative and adds 2-4 weeks after tile is complete due to measurement and fabrication lead time.
A realistic contingency for a Northbrook bathroom remodel is 10-20% above the quoted scope, specifically to account for discovered subfloor or plumbing conditions in pre-1980 homes.
---
Delta Remodels serves Northbrook homeowners from our Lake Forest headquarters. For bathroom remodeling questions specific to your home's construction era, [contact us](/contact-us/) to schedule an in-home consultation. We are familiar with the Northbrook Village building department and the conditions specific to ranch, split-level, and colonial construction from the 1960s-80s era. See the [Northbrook service area page](/service-areas/northbrook/) for more about how we approach projects in the village.
### Article FAQs
Q: How much does a bathroom remodel cost in Northbrook in 2026?
A: A mid-range Northbrook bathroom remodel - new tile, vanity, and fixtures with the same layout - typically runs $20,000-$45,000 in 2026. A full gut with layout changes, plumbing relocation, and custom tile work runs $45,000-$80,000 or more depending on the scope of plumbing relocation and fixture tier. Pre-1980 homes may add costs if galvanized supply needs replacement or electrical circuits require upgrading for GFCI compliance. An in-home consultation is the only way to scope the specific conditions in your bathroom.
Q: Does Northbrook require permits for a bathroom remodel?
A: Yes. Any bathroom remodel involving plumbing changes, electrical work, or structural modifications requires a building permit from the Village of Northbrook Development and Planning Services Department. Northbrook also requires Village-issued trade licenses for plumbing, electrical, and concrete contractors - meaning your contractor or their subs must hold current Village-issued licenses before a permit can be pulled. This is a stricter step than most neighboring suburbs impose. A contractor who regularly works in Northbrook will have this in order.
Q: What is the most common hidden cost in a Northbrook bathroom remodel?
A: Subfloor and joist rot under the tub or shower is the most predictable find in Northbrook homes built in the 1960s and 1970s. Tile-over-drywall (instead of cement board) was standard before the mid-1980s, and the combination of drywall substrate plus slow grout-line seepage means the subfloor in many older Northbrook bathrooms has seen decades of moisture intrusion. Subfloor replacement adds approximately $700-$3,500 depending on the extent. Camera inspection of cast-iron drain lines is the other common precaution on pre-1970 homes.
Q: How long does a bathroom remodel take in Northbrook?
A: A cosmetic refresh with no permit and no layout change takes 1-3 weeks. A mid-range renovation with new tile, vanity, and fixtures in the same locations typically runs 6-10 weeks. A full gut with layout changes and plumbing relocation runs 10-18 weeks or more, with Village permit review in Northbrook as a separate front-end step; confirm the current turnaround with the building department. Frameless shower glass is typically measured last, after tile is complete, and adds 2-4 weeks to the punch list - factor this in when setting move-in or family-use deadlines.
---
## Egress Window Requirements for North Shore Basements: IRC Code and What It Costs
Published: 2026-02-03
Last updated: 2026-05-20
Category: Basement Remodeling
Tags: egress window, basement finishing, basement code, north shore, northbrook, IRC R310, basement remodel
URL: https://www.deltaremodels.com/blog/egress-window-requirements-north-shore-basements-irc-code-cost/
Summary: IRC R310 egress specs, what each North Shore village enforces, and the real cost of cutting an egress window in Northbrook and nearby suburbs.
Before you hang drywall in a finished basement bedroom, the egress window has to be there. Not because it is a paperwork formality, but because it is the only way out of that room in a fire if the staircase is blocked. That is what IRC R310 is about, and it is why inspectors in Northbrook, Glenview, and across the North Shore enforce it without exception.
Our [basement remodeling services](/services/basement-remodeling/) integrate egress planning into the scope from the first design pass, before any framing decisions are made.
## What IRC R310 Actually Requires
The [2021 International Residential Code, Section R310](https://codes.iccsafe.org/content/IRC2021P1/chapter-3-building-planning#IRC2021P1_R310), sets the baseline that Illinois municipalities adopt and locally enforce. The minimum specifications for a basement sleeping room egress opening are:
- **Net clear opening area:** 5.7 square feet (5.0 square feet when the sill is at or below grade level)
- **Minimum clear height:** 24 inches
- **Minimum clear width:** 20 inches
- **Maximum sill height:** 44 inches above the finished floor
Net clear opening means the usable open area after the frame, sash, and any hardware are accounted for. A window that is nominally 24 by 36 inches may not provide 5.7 square feet of actual net clear opening, depending on the frame construction. This distinction matters at inspection.
Window well requirements:
- Minimum 9 square feet of open area inside the well
- Minimum 36 inches of horizontal projection and width
- Wells extending more than 44 inches below grade require a permanently affixed ladder or steps with rungs at least 12 inches wide and spaced no more than 18 inches apart
These numbers apply to sleeping rooms. Inspectors in North Shore suburbs routinely flag any enclosed, heated room with a closet as a potential sleeping room regardless of how the plans label it. If you are finishing a room that will realistically be used as a bedroom by anyone in the household, plan for egress from the start.
## What "Sleeping Room" Means in Practice
The code language is "sleeping room." The inspection reality is often broader. In Northbrook, Glenview, and Wilmette, inspectors have consistently applied egress requirements to rooms that, while labeled "office" or "bonus room" on permit drawings, have the physical characteristics of a bedroom: a door, a closet, and reasonable proportions.
This is not capricious. The fire-safety logic is straightforward. A room that could be used as a sleeping room should be able to be evacuated from during a nighttime fire. Designing the layout with egress in mind from the beginning avoids the expensive and disruptive retrofit of cutting a foundation opening after the room is framed and drywalled.
The practical guidance: if the room has or could have a closet and will be enclosed with a door, budget for egress.
## What It Costs in the Chicago Suburbs
Egress window installation involves more than the window itself. The scope includes opening the foundation wall, installing the window unit with appropriate framing and lintel, excavating and installing the window well, and final grading and drainage. Permits and inspections add to the timeline but not typically to the hard cost.
Typical cost range: **$2,500-$7,000 per window**. The range reflects:
- **Wall construction:** Poured concrete walls are cut with diamond saw blades. Block and brick walls are typically core-cut. Both require equipment and skill; neither is a handyman scope.
- **Lintel requirements:** Foundation openings above a threshold size require a structural lintel or header. Pre-war North Shore homes with balloon-framed superstructures have specific load-path considerations above the foundation.
- **Well complexity:** A basic corrugated-steel well at standard depth costs less than a deep well requiring drainage connections or a permanent ladder.
- **Soil conditions:** North Shore clay soil holds water and creates drainage challenges around window wells. A well without adequate drainage and a gravel base will become a water-collecting problem that directs moisture toward the foundation.
Individual project estimates within this range depend on site-specific conditions including wall construction, soil type, and well depth.
## Northbrook-Specific Permit and Contractor Requirements
For Northbrook basement finishing projects, the Village of Northbrook Development and Planning Services Department requires Village-issued trade licenses for plumbing, electrical, and concrete contractors - each in their respective trade - before any permit is pulled. This applies to the concrete contractor performing the egress window cut. Confirm your contractor or their subcontractor holds current Village-issued licenses before work begins. A contractor who regularly pulls Northbrook permits will have this in order; one who does not work in Northbrook regularly may not.
The permit process involves:
- Building permit application with stamped plans showing egress opening dimensions, lintel specification, and window well detail
- Rough inspection after opening is cut and framed, before backfill
- Final inspection after window is installed and well is complete
For projects in [Northbrook](/service-areas/northbrook/), plan for the permit timeline before scheduling the concrete cutting portion of the scope.
## Village-by-Village Variability on the North Shore
Building codes on the North Shore are enforced municipally. Each village adopts a specific code edition and enforces it through its own building department.
**Wilmette** adds a layer that Northbrook and Glenview do not: projects over $25,000 or involving structural work require a licensed architect or engineer stamp under [Wilmette's permit requirements](https://www.wilmette.gov/189/Residential-Permits). An egress window cut is structural work. If your Wilmette basement project reaches the $25,000 threshold - straightforward on any full finishing scope - the permit application needs stamped drawings.
**Evanston** requires all contractors to be registered with the City before pulling any permit. A contractor who works primarily in suburban Cook County may not hold Evanston registration. This is a homeowner-protection step worth confirming before contracts are signed.
**Kenilworth** requires a pre-application meeting with the building department for major projects. For a basement finishing scope that includes egress window work and runs well above the typical permit threshold, that meeting is worth scheduling early.
For villages not specifically named here, [IRC R310](https://codes.iccsafe.org/content/IRC2021P1/chapter-3-building-planning#IRC2021P1_R310) provides the baseline. Confirm current code edition, plan submittal requirements, and any local amendments directly with the applicable building department before finalizing scope.
## Designing Around Egress from the Start
The egress window location affects the entire basement layout. A window well on the south side of the house receives more natural light than one buried on the north side. Well placement relative to lot grading matters for drainage. The window type - casement, double-hung, or slider - affects how easily the opening can be operated in an emergency; casements are generally preferred because they produce the largest net clear opening per frame size.
Locating the bedroom furthest from the staircase near the egress window is the obvious move. More practically, mapping the egress window position early means the framing plan, electrical plan, and HVAC duct routing can all work with it rather than around it.
For a related discussion of the full permit and inspection sequence for North Shore basement projects, see our [basement remodel planning guide](/blog/basement-remodel-planning-guide/).
---
Delta Remodels handles basement finishing for homeowners in Northbrook, Wilmette, Glenview, and across the North Shore from our Lake Forest headquarters. When you are ready to plan your project, [contact us](/contact-us/) to schedule an in-home consultation. We incorporate egress requirements, permit planning, and village-specific code compliance into the design before a single board is cut.
### Article FAQs
Q: Does every finished basement room need an egress window?
A: Not every room - but any room that could be used as a sleeping room does, under IRC R310. In practice, North Shore inspectors frequently interpret this broadly. A room with a closet, a door, and minimal other designation will often trigger the egress requirement even if the plans call it a "recreation room." The safest approach is to assume egress is required for any enclosed room in the finished basement and budget accordingly.
Q: Can an existing small basement window be enlarged to meet egress?
A: Yes, and this is a common approach. An existing window opening in the concrete or masonry wall can be enlarged by core-cutting or saw-cutting the foundation, then installing a larger frame and appropriate window well. The cost of enlarging an existing opening is typically lower than cutting a new one from scratch, but it still requires permits, structural review if a lintel is needed, and a properly sized well.
Q: What is a window well, and what are the size requirements?
A: A window well is a U-shaped retaining structure, usually corrugated steel or concrete, that holds back soil outside a below-grade window and allows the window to open outward. IRC R310 requires window wells to have a horizontal area of at least 9 square feet with a minimum horizontal projection and width of 36 inches. Wells that extend more than 44 inches below the finished grade must include a permanently affixed ladder or steps with usable rungs at least 12 inches wide and no more than 18 inches apart.
Q: How does Wilmette handle basement finishing permits?
A: Wilmette requires permits for any work involving framing, electrical, plumbing, or structural changes in a basement. Importantly, Wilmette requires a licensed architect or engineer stamp on projects over $25,000 or involving structural work. Egress window cutting is structural work - it involves opening the foundation wall. Confirm your contractor or design team includes proper stamped drawings when the project scope crosses either threshold. Contact the Village of Wilmette Community Development Department for current submittal requirements.
---
## Accessible Kitchen Remodel Cost: Aging-in-Place Upgrades on the North Shore
Published: 2026-01-31
Last updated: 2026-05-20
Category: Accessible Design
Tags: accessible kitchen remodel cost, aging in place kitchen, universal design kitchen, north shore kitchen accessibility, roll under counter, accessible kitchen north shore, ada kitchen design
URL: https://www.deltaremodels.com/blog/accessible-kitchen-remodel-cost-north-shore/
Summary: What aging-in-place kitchen upgrades add to a North Shore budget: roll-under counter costs, clearance requirements and how accessibility fits the design.
The cost difference between a standard kitchen remodel and an accessible kitchen remodel at the same finish level is not where most homeowners expect it to be.
The accessible features (roll-under counter sections, wider clearances, lever hardware, pull-out shelving at reachable heights, better task lighting) add approximately 8-15% to a North Shore kitchen project compared to a standard scope at equivalent finishes. What actually changes the cost is the planning. An accessible kitchen requires working out the turning radius before the cabinet layout is designed, confirming whether the existing galley width allows a 60-inch clear floor space, and deciding whether plumbing needs to move to make a roll-under sink section work. Those decisions, made at design stage, cost design time. Made after cabinets are installed, they cost rework.
## The Standard: ADA 2010 Dimensions Adapted for Residential Use
The [ADA 2010 Standards for Accessible Design](https://www.ada.gov/law-and-regs/design-standards/2010-stds/) legally apply to commercial and public facilities, not private residences. But they are the dimensional benchmark for residential accessible design, used by NAHB Certified Aging-in-Place Specialists and referenced in residential accessible design guides.
Key kitchen dimensions from those standards, adapted for residential use:
**Roll-under counter:** 27 inches clear knee space height, 30 inches clear width, 19 inches clear depth under the counter surface. The intent is to allow a wheelchair user to pull fully under a work surface. In practice, this means removing the base cabinet below a section of counter and providing knee clearance.
**Aisle width:** For a U or L-shaped kitchen with opposing counters, 60 inches of clear floor space between facing counter surfaces is the accessible standard. For a single-wall or galley layout with a wall on one side, 40 inches clear allows a wheelchair to pass. For most original galley kitchens on the North Shore (common in pre-war homes in Wilmette, Winnetka, and Kenilworth), 60-inch clearance between opposing counters is not achievable without removing or reconfiguring one counter run.
**Turning radius:** A 60-inch diameter turning circle is the standard wheelchair turning space. Most 5x8 or 6x9 kitchens, common in pre-war and postwar North Shore homes, cannot achieve this within the kitchen footprint without either removing an island or opening the kitchen to an adjacent space.
**Reach range:** Controls and frequently used items should be within a 15-48 inch reach range from a seated position. Microwave placement above the range is not accessible from a seated position; counter-height or drawer microwaves are the accessible alternative.
Per [NAHB aging-in-place guidance](https://www.nahb.org), interior floor transitions should not exceed 1/4 inch. Where a kitchen tile floor meets a wood hallway or adjacent room flooring, that transition needs to be flush or very nearly so.
## What Accessible Features Cost Individually
These figures reflect regional industry data, not Delta's pricing. Confirm any cost estimate with a detailed quote at the time of consultation.
**Roll-under sink section:** Converting a base cabinet below the sink to a roll-under section requires removing the cabinet, protecting supply and drain lines with insulated cover panels, and finishing the interior. The supply and drain insulation is required under the accessible sink because contact with supply lines or drain pipes can cause burns or pressure injury for users with limited sensation. This is a line item that most contractor pricing does not include unless specified.
The roll-under sink section itself costs relatively little in materials. Moving the drain location to accommodate the knee space (if the existing drain comes up in a location that conflicts with wheelchair access) can add $1,500-$3,000 in rough plumbing.
**Roll-under counter workstation:** A dedicated roll-under prep area at counter height, separate from the sink, allows food preparation from a seated position. This requires a section of counter with a pull-out or fixed shelf and knee clearance below. A custom base-cabinet configuration with finished interior panels runs $2,500-$5,000 including cabinetry and countertop at this section. Quartz countertops can be cut to a slightly lower surface height (32-34 inches rather than the standard 36 inches) at this section.
**Lever hardware throughout:** Lever-handle faucets and door/cabinet hardware are a minimal cost differential over round-knob alternatives when specified at design stage. As a retrofit, replacing hardware throughout a kitchen runs $300-$800 in labor.
**Pull-out shelving and lower storage:** Interior pull-out shelves and pull-out drawer inserts in base cabinets allow access to items at the back of cabinets from a seated position. Adding pull-out shelving to all base cabinets in a semi-custom kitchen adds approximately $1,200-$2,500 depending on quantity.
**Appliance placement and specification:** Counter-height wall ovens, side-opening oven doors, French-door or counter-depth refrigerators with accessible controls, and induction cooktops (no open flame, stays cooler between uses) are the standard accessible appliance choices. The cost differential over standard appliances varies; some accessible configurations carry a higher price point (side-opening oven doors are available primarily from professional-grade brands), others are cost-neutral.
## What Pre-War North Shore Kitchens Add to the Accessible Scope
[Winnetka](/service-areas/winnetka/) (primary era 1920s-1940s) and Kenilworth (platted 1889-1890s, builds through the 1920s) have some of the highest concentrations of pre-war kitchen conditions on the North Shore. These conditions directly affect accessible kitchen scope:
**Galley kitchens with 36-40 inch aisles.** Many pre-war formal kitchens were designed around servants' work patterns with narrow service corridors, not around wheelchair clearances. Achieving a 60-inch turning radius in a 10x12 pre-war kitchen usually means opening one wall into a butler's pantry, breakfast room, or adjacent service space, which is a structural and permit question before it is a cabinetry question.
**Galvanized supply at the sink.** Replacing galvanized supply lines is a common scope item in pre-1950 North Shore kitchens when walls are opened. In an accessible remodel where the sink rough-in may be relocating, the supply replacement happens simultaneously with the accessible plumbing design. The EPA notes that corroded galvanized pipe in homes with prior lead service lines can trap and release lead particles, which is a relevant concern in a kitchen where water is used for food preparation.
**Electrical capacity.** Accessible kitchen features often include additional small-appliance circuits, under-cabinet task lighting, and appliance circuits for accessible microwave placement. Pre-1940 homes in Kenilworth and Winnetka with 60-amp service require a panel upgrade ($1,400-$5,000+) as part of any full kitchen remodel that adds circuits.
**Floor transitions.** Pre-war North Shore kitchens often have original hardwood in adjacent dining rooms and original tile in the kitchen. The 1/4-inch NAHB CAPS transition standard requires a transition strip or feathered threshold, not the typical 3/4-inch raised threshold common in period installations.
## Planning an Accessible Kitchen on the North Shore
The accessible kitchen planning sequence differs from a standard remodel in one key way: the functional requirements are established before the design begins, not discovered during it. Turning radius, reach range, roll-under locations, and aisle widths are inputs to the layout, not outputs of it.
That sequence means the first conversation about an accessible kitchen remodel should cover how the kitchen will be used: by whom, with what equipment (walker, wheelchair, cane, no assistive device but anticipating future change), and which functions need to be accessible from a seated position. Those answers determine whether a 60-inch turning circle can be achieved within the existing footprint or whether a wall needs to move.
[See our accessible kitchen remodeling services](/services/accessible-kitchens/) for the design-build scope specific to this work. The [accessible bathroom cost guide](/blog/accessible-bathroom-remodel-cost-north-shore-2026/) covers the parallel scope for bathrooms, which are typically the first room addressed in an aging-in-place remodel plan. For a full accessible home assessment across kitchen, bathroom, and doorway clearances, [contact us for a consultation](/contact-us/).
If a financial assistance program is relevant to your situation, confirm current IHDA availability at [ihda.org](https://www.ihda.org/my-community/revitalization-programs/) and verify grant figures at [va.gov](https://www.va.gov/housing-assistance/disability-housing-grants/) directly before relying on any figures in planning.
### Article FAQs
Q: How much does an accessible kitchen remodel cost on the North Shore?
A: An accessible kitchen remodel on the North Shore typically runs $55,000-$130,000 for a mid-range to full-scope project, which is broadly comparable to a standard kitchen remodel in the same city. The accessible features themselves (roll-under counter sections, wider clearances, lever hardware, pull-out shelving, and lighting improvements) add approximately 8-15% to a project budget compared to a standard remodel at the same finish level. The larger cost drivers are the same as any kitchen: cabinetry, labor, appliances, countertop scope, and whether plumbing moves.
Q: What are the key dimensions for an accessible kitchen?
A: The ADA 2010 Standards, the benchmark for residential accessible design even though they legally apply to commercial facilities, specify that a roll-under counter needs 27 inches of clear knee space height and 30 inches of width minimum. Aisle clearances between facing counters should be 60 inches for wheelchair access in a U or L-shaped kitchen, 40 inches in a straight galley. A 60-inch turning diameter is the standard turning space requirement. Appliance controls should be within a 15-48 inch reach range from a seated position. Source: ADA.gov 2010 Standards for Accessible Design.
Q: Does an accessible kitchen affect home resale value on the North Shore?
A: A well-designed accessible kitchen does not hurt resale value and increasingly appeals to North Shore buyers planning for multi-generational use or aging-in-place. The features that read poorly at resale are institutional-looking afterthoughts: exposed plumbing under a roll-under counter without finished panel covers, grab bars in unexpected locations with visible anchoring patches, or lever hardware in mismatched finishes. Accessible features designed in from the start, with finished cabinetry panels and hardware selected to match the overall kitchen, are invisible as accessibility features.
Q: Are there financial assistance programs for accessible kitchen remodels in Illinois?
A: The IHDA Home Repair and Accessibility Program offers up to $50,000 per household for homeowners with income under 80% of area median income. Confirm current availability and eligibility at ihda.org. Demand far exceeds funding and waitlists are common. Some Medicare Advantage plans cover grab bar installation as a supplemental benefit since 2019, but coverage is entirely plan-specific with no universal dollar amount; check your specific plan documents. Original Medicare does not cover structural home modifications.
---
## Radon Testing Before Basement Finishing: Cook and Lake County Homeowners
Published: 2026-01-28
Last updated: 2026-05-20
Category: Basement Remodeling
Tags: radon testing basement, basement finishing chicago, radon cook county, radon lake county, sub-slab depressurization, north shore basement remodel, northbrook basement, basement finishing permit
URL: https://www.deltaremodels.com/blog/radon-testing-before-basement-finishing-cook-lake-county/
Summary: Illinois average indoor radon is 5.1 pCi/L, above the EPA action level. Why to test before finishing a basement and what sub-slab depressurization costs.
Radon does not become a construction issue after you finish a basement. It becomes harder to address.
The Illinois statewide average indoor radon level is approximately 5.1 pCi/L, according to the [Illinois Emergency Management Agency](https://iemaohs.illinois.gov/nrs/radon.html). The EPA action level is 4.0 pCi/L, meaning Illinois homeowners on average are already above it. Cook and Lake County are both [EPA Radon Zone 2](https://www.epa.gov/radon), which does not mean Zone 2 is safe. It means the predicted average is moderate, while individual homes regularly test above the action level.
This matters for basement finishing because the standard mitigation method, sub-slab depressurization, is straightforward to install before walls are up and expensive to route through a finished basement. The decision point is before demo, not after occupancy.
## Why Illinois Radon Levels Are What They Are
Radon is a naturally occurring radioactive gas that forms from uranium decay in soil and rock, entering buildings through foundation cracks, slab penetrations, and the boundary between soil and structure. The Chicago region sits on glacially-deposited soils: the same clay-heavy, water-retaining soils that create the basement moisture challenges the North Shore is known for. Those soils also contain radium decay chains that produce radon.
Nationally, the [EPA recommends](https://www.epa.gov/radon) mitigation at 4.0 pCi/L or above, with consideration even at 2.0-4.0 pCi/L given that there is no documented safe level. With the state average already above that threshold, a given Illinois home might test anywhere from below 2.0 to well above 10.0 pCi/L. The range is wide, and the only way to know is to test.
## What Sub-Slab Depressurization Is and Why Timing Matters
Sub-slab depressurization, sometimes called active soil depressurization, is the standard radon mitigation approach for poured-concrete and block basement foundations. A hole is cored through the slab, a PVC suction pipe is inserted, a continuously-running fan creates negative pressure below the slab, and radon-bearing soil gas is drawn out and discharged through a pipe that exits the home above the roofline or at grade level on the exterior.
The installation before walls are framed involves:
- Core drill through slab in a utility or mechanical area
- Short horizontal pipe run to the exterior wall or up through an interior wall to the attic
- Fan installed in the pipe (typically in the attic, garage, or exterior)
- Discharge pipe exiting above the roofline or to exterior
The installation after a basement is finished involves all of the above plus concealing or exposing pipe runs through finished walls, ceilings, or closets, and any penetration through a finished ceiling requires patching and repainting. The additional labor and finishing work routinely adds $500-$1,500 to the mitigation cost compared to installing it pre-construction.
## Where This Fits in the Project Sequence
For a North Shore basement finishing project, the recommended sequence is:
1. Test before starting design or demo (short-term charcoal canister test, 48-96 hours)
2. If the result is below 4.0 pCi/L: passive rough-in for future mitigation is optional but inexpensive (a capped PVC pipe stub-out in the slab during framing costs very little)
3. If the result is at or above 4.0 pCi/L: design the mitigation pipe routing into the framing plan before walls are built
4. Install mitigation system during rough-in phase, before insulation and drywall
5. Post-mitigation test confirms the system is working before walls are closed
The cost of a short-term DIY test is approximately $15-$25 for a kit plus lab fee. Professional testing runs approximately $100-$200. Neither figure is meaningful relative to the cost of a basement remodel. Skipping the test is not a cost savings. It transfers the cost and complexity to mitigation through a finished space if levels turn out to be elevated.
## Foundation Type and Radon Entry Points
North Shore basement construction varies by era:
**Pre-1940 homes (Wilmette, Winnetka, Kenilworth, Evanston):** Many have rubble-stone or brick foundation walls with mortar joints that deteriorate over time. Radon, like water, enters through cracks and joints. Pre-war basements also frequently have dirt sections or partial slabs that are significant radon entry points. Sub-slab depressurization is designed for poured-concrete or block walls; foundation-type mitigation approaches for rubble or brick foundations require different design.
**1940s-1960s homes (Northbrook, Glenview, Deerfield):** Poured concrete walls and slabs, standard construction, standard sub-slab depressurization applies. The 1960s ranch and split-level stock that dominates Northbrook is well-suited to straightforward mitigation.
**Evanston specific note:** Evanston requires all contractors to be registered with the City before pulling any permit, including for basement finishing work. Radon mitigation, while not itself a permitted scope item in all jurisdictions, is frequently installed during the permitted portion of a basement finishing project and the timing should be coordinated with the general contractor.
For Northbrook basement permits, the Village of Northbrook Development and Planning Services Department is located at 1225 Cedar Lane. A radon rough-in stub-out can be included in the permit drawings with no meaningful additional review time.
## The Basement Finishing Permit and the Radon Question
A basement finishing permit in the Chicago suburbs typically covers framing, electrical, plumbing (if a bathroom is added), HVAC extension, and egress if sleeping space is planned. Radon mitigation itself is not universally a permitted item, but it is subject to code in some jurisdictions and is always subject to manufacturer installation requirements.
The 2024 IECC, mandatory in Illinois since November 30, 2025, requires basement perimeter walls meeting minimum R-19 cavity insulation. Insulated walls create a pressure boundary. Installing a radon mitigation system after insulated and drywalled walls are in place is the worst-case scenario for routing and cost. Doing it before insulation is the efficient path.
Basement remodel permits in the Chicago area typically run approximately $1,000-$3,000. That permit cost is fixed regardless of whether radon mitigation rough-in is designed into the project or added later.
## What the Finished Basement Decision Looks Like Without a Test
A homeowner who finishes a basement without testing and later discovers elevated radon at resale faces:
- A buyer-required mitigation system installed through finished walls, with associated patching and repainting
- A disclosed radon issue that buyers and their agents treat as a negotiating point
- A finished basement that is more expensive to mitigate than it would have been in an unfinished state
Illinois has no resale disclosure requirement specific to radon, but standard practice is for buyers to conduct radon testing during inspection, and lenders sometimes require it. A long-term alpha-track test from a prior occupant or a pre-listing test is the cleanest way to know where a home stands.
## Testing and Next Steps
For a basement finishing project in Cook or Lake County:
- Order a short-term charcoal canister test before demo starts. Place it at the lowest occupied or about-to-be-occupied level, in an interior room, away from drafts and windows.
- If results are at or above 4.0 pCi/L, bring a radon mitigation contractor in to quote the system before framing begins.
- Coordinate the mitigation pipe routing with the basement framing plan. One PVC pipe run and a fan location are the primary planning items.
[See our basement remodeling services](/services/basement-remodeling/) for the full design-build scope. The [Northbrook service area page](/service-areas/northbrook/) has context on basement finishing in the postwar housing stock that dominates the inland North Shore suburbs. For a planning conversation that includes hidden conditions assessment, [contact us](/contact-us/) before setting a budget.
### Article FAQs
Q: What is the radon level in Cook County and Lake County, Illinois?
A: Cook and Lake County are both EPA Radon Zone 2, indicating a predicted average indoor radon level between 2.0 and 4.0 pCi/L, but individual tested homes regularly exceed the 4.0 pCi/L EPA action level. The Illinois statewide average indoor radon level is approximately 5.1 pCi/L, which is above the EPA action level, according to the Illinois Emergency Management Agency. Zone 2 means the average is moderate, not that specific homes are safe. Actual levels vary by soil, foundation type, and ventilation.
Q: How much does radon mitigation cost in the Chicago suburbs?
A: Sub-slab depressurization, the standard mitigation system, typically runs $800-$2,500 installed in the Chicago suburbs. The wide range reflects the number of suction points needed, PVC pipe routing complexity, and where the fan and discharge pipe can be placed. Installing the system before basement walls are framed is substantially simpler and less expensive than routing pipes through a finished basement, because the pipe needs to go from below the slab to exterior discharge without running through finished walls or ceilings.
Q: Is radon testing required before finishing a basement in Illinois?
A: Illinois has no state law requiring radon testing before basement finishing in a single-family home. However, the Illinois Emergency Management Agency strongly recommends testing in all homes, particularly before finishing lower levels. At resale, buyers and lenders commonly require a radon test, and a finished basement with elevated levels is more expensive to mitigate than an unfinished one. Testing before starting construction is the practical approach.
Q: How long does it take to get radon test results?
A: Short-term DIY charcoal canister tests run 2-7 days and are analyzed by a lab, with results returned by mail or email within a week. Professional short-term tests also run 48-96 hours. Long-term alpha-track tests run 90 days or more and give a more accurate seasonal average. For a pre-construction baseline, a short-term test run before demo starts is the common practice.
---
## Bathroom Remodel Cost in Lake Forest, IL: 2026 Guide for Mid-Range and Full-Gut Projects
Published: 2026-01-26
Last updated: 2026-05-20
Category: Bathroom Remodeling
Tags: bathroom remodel cost lake forest, lake forest bathroom remodeling, north shore bathroom cost 2026, pre-war bathroom renovation, lake forest il, full gut bathroom, bathroom remodel budget
URL: https://www.deltaremodels.com/blog/bathroom-remodel-cost-lake-forest-il-2026/
Summary: What bathroom remodels cost in Lake Forest in 2026. Mid-range and full-gut pricing, hidden conditions in pre-war estate homes, and permit process details.
The question that matters most in a Lake Forest bathroom project is not what tile you want. It is what is behind the tile.
Lake Forest homes built in the 1900s through 1940s, which represent a substantial share of the city's residential stock (including the Historic District east of Green Bay Road and the estate subdivisions like Paddock Lake Estates and Lasker Estates), carry a predictable set of conditions that are not visible from the surface. Galvanized supply pipes. Cast-iron drains. Plaster-and-lath walls. Bathroom ventilation either absent or vented into attic space rather than exterior. These conditions do not always change the design. They frequently change the cost.
## What Bathroom Remodels Cost in Lake Forest in 2026
These ranges reflect typical 2026 pricing for the Chicago North Shore market. They are not Delta's pricing. Confirm any project cost with a detailed estimate at the time of consultation.
**Cosmetic refresh: $20,000-$28,000**
No permit, no plumbing moves, same fixture locations. Replaces tile, vanity, toilet, mirror, and fixtures without touching the floor structure, drain, or supply lines. Best suited to a bathroom where the layout works and the primary need is updated finishes. Not appropriate if subfloor condition is unknown or if supply lines have not been assessed.
**Mid-range renovation: $28,000-$45,000**
Permit required. Replaces tile, vanity, toilet, and fixtures. May include a tub-to-shower conversion at the same location. Typically does not move drain locations or plumbing rough-ins. Addresses electrical as required (GFCI in all bathroom receptacles per current NEC; AFCI when circuits are extended or modified). At this budget, a discovered subfloor issue or a galvanized-to-copper supply replacement is a scope add, not an included line item.
**Full-gut with layout changes: $45,000-$80,000+**
Permit required, typically with plumbing drawings. Moves drain and supply locations, potentially including toilet relocation. Replaces all supply and drain rough-in within the bathroom. Addresses subfloor condition as found. May include a curbless shower with structural review, doorway widening, or wall modification. Custom vanity and high-end fixtures land at the upper end of this range. Primary bathrooms in Lake Forest estate homes (larger footprints, higher-end finish expectations) commonly reach $60,000-$80,000.
[See the general North Shore bathroom remodel cost guide](/blog/bathroom-remodel-cost-north-shore-2026/) for context on how Lake Forest compares to other villages.
## The Estate Housing Stock: What It Adds
Lake Forest is incorporated since 1861, with a housing stock that includes landmark estates designed by David Adler, Howard Van Doren Shaw, Arthur Heun, and other architects whose work from the early 20th century is now 80 to 120 years old. The city's permitAuthority, the City of Lake Forest Community Development Department, maintains a Building Review Board and Historic Preservation Commission covering the Historic District.
For interior bathroom work, the Historic District designation usually does not affect the permit process directly. Interior renovations generally proceed through standard permits without BRB review unless they affect exterior character. But the age of the housing stock means the following conditions are common:
**Galvanized supply pipes.** Zinc coating corrodes from the inside over 40-50 years, reducing flow and discoloring water. In homes that had lead service lines (standard before approximately 1930, banned in 1986), corroded galvanized pipe can trap and release lead particles, per the [EPA](https://www.epa.gov/ground-water-and-drinking-water/basic-information-about-lead-drinking-water). Any remodel opening walls typically requires replacement at that location.
**Cast-iron drains.** Camera inspection is the standard step before any layout change is designed around an existing drain location. A drain that looks serviceable from above may be cracked, root-infiltrated, or misaligned below the slab or within the floor structure.
**Plaster-and-lath walls.** Pre-1920 plaster commonly used horsehair binder (no asbestos). 1920s-1970s plaster and joint compound may contain asbestos. Testing before demolition is the standard practice in Lake Forest homes of that era. Testing runs roughly $50-$150 per sample.
**Inadequate or absent bathroom ventilation.** Code (IRC Chapter 15) requires a minimum 50 CFM exhaust fan vented to the exterior. Pre-war Lake Forest bathrooms frequently have exhaust either absent or running into attic space, both of which require correction during a gut renovation. Ventilation upgrades run approximately $800-$3,500 depending on the run length to exterior.
**Labor rate.** Labor accounts for 40-65% of a bathroom project total. In Lake Forest, the expectation is contractors working to a finish standard consistent with the homes they are entering, and that is reflected in labor rates.
## The Plumbing Decision: The Largest Discretionary Variable
Moving plumbing is the largest discretionary cost decision in a Lake Forest bathroom design. Keeping the toilet, tub or shower, and sink in their current locations versus repositioning any of them for a better layout or to achieve a curbless entry is a cost fork of roughly $2,000-$15,000 depending on how many fixtures move and what the drain structure requires.
For primary bathrooms in older estate homes where the original layout may have a freestanding tub in the center of the room and a separate WC, the question of what moves and what stays should be resolved at design stage. Moving it at design stage costs design time. Moving it after rough-in costs rough-in and framing rework.
## Frameless Glass: The Punch-List Item
Frameless shower glass is fabricated to measure. The measure happens after tile is complete. Fabrication and shipping typically runs 2-4 weeks. In a bathroom project scheduled to completion, frameless glass is the item that most commonly holds the final walk-through.
The planning implication: if the project requires frameless glass, the tile schedule and glass order timing need to be coordinated at the start of construction, not treated as a final step. A homeowner expecting to use a new bathroom by a specific date should build the glass lead time into the schedule from the beginning.
## What Mid-Range Finishes Look Like at This Budget
In Lake Forest homes, a mid-range full-gut bathroom at $30,000-$45,000 typically includes:
- All-new tile throughout (floor, shower walls, and any accent areas)
- Prefabricated or semi-custom vanity with stone or quartz top
- Comfort-height toilet with concealed trapway
- Frameless or semi-frameless shower enclosure
- Updated ventilation fan vented to exterior
- LED vanity lighting
- New plumbing fixtures throughout
- Recessed shower niche or two
It does not typically include custom furniture-style cabinetry, natural stone with full-slab shower walls, steam generator, heated floor, or a freestanding soaking tub. Those features move the project into the $55,000-$80,000 range.
## Permit and Planning Considerations in Lake Forest
The City of Lake Forest Community Development Department handles residential permits. The Building Review Board and Historic Preservation Commission cover the Historic District and landmark-designated properties, primarily relevant when exterior work is involved.
For interior bathroom renovations, the standard permit path applies: plumbing permit for any pipe work, electrical permit for circuit additions or GFCI/AFCI compliance, and a structural permit if walls are modified. Lake Forest permit processing time varies; confirm the current timeline with the City at the start of your project.
## Planning Your Project
[See our Lake Forest bathroom remodeling services](/services/bathroom-remodeling/lake-forest/) for scope and design-build details specific to Lake Forest homes. The [Lake Forest service area page](/service-areas/lake-forest/) has context on the city's housing stock and neighborhoods. When you are ready to discuss your specific bathroom, [contact us for a consultation](/contact-us/). Understanding what is behind the walls before the budget is set is the most important first step.
### Article FAQs
Q: How much does a bathroom remodel cost in Lake Forest, IL in 2026?
A: Lake Forest bathroom remodel costs range from $20,000 for a cosmetic refresh (no permit, same locations, updated fixtures and tile) to $80,000 or more for a full-gut primary bathroom with layout changes, moved plumbing, custom vanity, and curbless shower. Most mid-range full-gut projects in Lake Forest land between $30,000 and $55,000. The estate housing stock and pre-war conditions in many Lake Forest homes can add scope once walls are opened, which is why contingency budgeting matters here more than in newer postwar suburbs.
Q: Does Lake Forest require a permit for a bathroom remodel?
A: Permits are required for plumbing changes, electrical modifications, structural work, and HVAC changes. A cosmetic refresh (replacing fixtures and tile in the same locations without moving plumbing) may not require a permit. Any project that moves the toilet, changes drain locations, adds circuits, or touches the wall structure needs a permit through the City of Lake Forest Community Development Department. Historic district properties and those with Landmark designation may also require Building Review Board coordination for work that affects exterior character.
Q: What hidden conditions are common in Lake Forest bathroom remodels?
A: Lake Forest homes built 1900s-1940s frequently have galvanized supply pipes that corrode from the inside over 40-50 years, cast-iron drain lines that benefit from camera inspection before any layout changes are planned, plaster-and-lath walls, and bathroom exhaust that is either absent or improperly vented into an attic space. Subfloor rot under existing tubs is the single most common find in pre-war bathroom gut renovations. Bathroom subfloor replacement typically runs $700-$3,500 depending on extent.
Q: How long does a Lake Forest bathroom remodel take in 2026?
A: A cosmetic bathroom refresh with no permit runs 1-3 weeks. A mid-range renovation with new tile, vanity, and fixtures in the same layout runs 6-10 weeks. A full gut with layout changes and moved plumbing runs 10-18 weeks or more, including permit review. Frameless shower glass, measured after tile is complete, ships in 2-4 weeks and often sets the final completion date. Lake Forest permit review timelines are not publicly stated; confirm with the City of Lake Forest Community Development Department at the start of your project.
---
## Curbless Shower Conversion: Subfloor Engineering for Chicago-Area Homes
Published: 2026-01-22
Last updated: 2026-05-20
Category: Accessible Design
Tags: curbless shower conversion, accessible bathroom, aging in place, north shore bathroom remodel, subfloor engineering, linear drain, zero threshold shower, wilmette
URL: https://www.deltaremodels.com/blog/curbless-shower-conversion-subfloor-requirements-chicago/
Summary: Curbless shower conversions on the North Shore need a 1.5-4 inch subfloor recess or linear drain buildup. A guide for pre-war Chicago wood-frame homes.
Most curbless shower projects on the North Shore are not primarily a tile decision. They are a floor structure decision that happens to have tile on top of it.
The transition from a tub or curbed shower to a zero-threshold entry looks straightforward until the floor is opened. In a typical Chicago-area pre-war home with wood framing (common across Wilmette, Winnetka, Glencoe, and Kenilworth) the bathroom floor structure is a set of 2x8 or 2x10 joists carrying subfloor and tile. Getting that floor to drain toward a center point or linear drain without a raised curb requires either recessing into the structure or building up around a tray. Both approaches work. They arrive at different structural requirements, cost profiles, and timelines.
This post covers the engineering layer that most bathroom remodeling articles skip.
## The Two Paths: Recess vs. Tray
### Path 1: Recessing the Subfloor
A traditional mortar-bed curbless shower needs roughly 3.5 to 4 inches of total floor depth below the finished shower floor to create proper pitch to the drain. That depth typically does not exist above the joists without cutting into them.
A linear-drain installation needs less (approximately 1.5 to 2 inches) because the drain runs along one wall and the floor slopes in one direction rather than four directions toward a center point. The shallower recess means less structural involvement, but some joist cutting is still common.
[Per Fine Homebuilding](https://www.finehomebuilding.com), the moment any joist is notched or cut for drain access or floor recess, the modification must be reviewed against the span table for that joist size, and fire blocking must be addressed in pre-war balloon-frame construction where wall cavities run full height from sill to roof. That review should happen before demolition, not after.
If joists are already undersized or have been previously notched (a common find in pre-war North Shore bathrooms where old cast-iron drain work has been patched and adjusted), sistering is often required before the curbless conversion proceeds. Sistering typically runs roughly $150-$325 per joist depending on joist size and access conditions.
### Path 2: Building Up with a Linear-Drain Tray
The alternative approach avoids joist modification entirely. A prefabricated linear-drain tray is installed at the shower entry, slightly raising the shower floor above the bathroom floor level. The slope runs toward the linear drain at the perimeter.
NAHB CAPS standards specify that interior floor transitions should not exceed 1/4 inch for accessible design. A properly installed linear-drain tray can meet this threshold at the entry, producing a floor that reads as level to a walker or wheelchair while still draining correctly.
This is often the faster path in pre-war homes. It avoids the structural review sequence, keeps the floor cavity intact, and is generally more predictable in cost. The tradeoff is a slightly raised shower floor relative to the rest of the bathroom, which some homeowners prefer to avoid.
## What Pre-War North Shore Framing Adds to the Decision
North Shore housing era matters here. Wilmette, Winnetka, and Kenilworth built heavily in the 1890s through 1920s. Balloon framing is the dominant construction method in homes of that era: studs run full height from foundation sill to roof rafter, with no platform break at each floor. When walls are opened, fire blocking must be added in the wall cavity. This is code-required and is not optional.
The open-cavity problem is well documented: in a fire, unblocked balloon-frame walls act as chimneys, accelerating spread. Any remodel that opens walls in a pre-war North Shore home requires fire blocking regardless of whether that was the homeowner's intent at design stage.
Beyond framing, pre-1940 bathroom floors in this region commonly have:
- Cast-iron drain lines that benefit from camera inspection before any work is planned around the drain location
- Galvanized supply pipes that corrode from the inside over 40-50 years; in homes that had lead service lines, corroded galvanized pipe can trap and release lead particles, per the [EPA](https://www.epa.gov/ground-water-and-drinking-water/basic-information-about-lead-drinking-water)
- Subfloor rot under the existing tub, which is the single most common find in a pre-war bathroom gut. Repair scope ranges from minor joist patching to full replacement; the cost generally falls between $700 and $3,500 depending on how many joists are affected
None of these are visible from the outside. They are scope items that a curbless shower conversion in this housing stock should plan for, not hope to avoid.
## The Grab-Bar Question: Blocking Before Tile
A curbless shower conversion is frequently part of a broader aging-in-place bathroom plan. If grab bars are part of that plan, the blocking must go in before tile is set. This is a sequencing issue that affects the entire project schedule.
[ADA 2010 Standards section 609.8](https://www.access-board.gov/ada/guides/chapter-6-bathing-rooms/), adopted as the residential design benchmark even though ADA applies to commercial facilities, requires that grab bars and their mounts withstand 250 lbs of force in any direction. Standard drywall and tile will not hold it. 2x10 blocking must be framed into the wall before cement board and tile go up.
The practical implication: blocking locations must be decided at design stage, not added later. A homeowner who finishes a bathroom and then decides to add grab bars two years later faces tile removal and repatching. A homeowner who specifies blocking during the remodel pays very little extra and has a wall that can support bars anywhere in the blocked zone.
This is one reason the accessible bathroom design sequence is different from a standard remodel. The decisions run backward from function to structure: where does the user need to grab, what does the wall behind that location need to contain, and does the subfloor under the shower entry need modification for zero-threshold access. Those questions are answered before any finishes are selected.
## Permit and Review Expectations by Municipality
Curbless shower conversions on the North Shore intersect the permit question at several points:
**Plumbing permit:** Any drain move triggers a plumbing permit in every North Shore village.
**Structural permit:** Any joist modification triggers a structural permit and may require an engineer's stamp depending on the village.
**[Wilmette](/service-areas/wilmette/) threshold:** Per the [Village of Wilmette](https://www.wilmette.gov/189/Residential-Permits), projects over $25,000 or involving structural work require a licensed architect or engineer stamp. A curbless conversion with joist modification and doorway widening in a pre-war home often exceeds both thresholds.
**Doorway widening:** Pre-1980 bathroom doors commonly measure 28-30 inches. A 32-inch clear opening (the accessible minimum) requires a 36-inch door. Widening a non-load-bearing doorway runs $600-$2,000; a load-bearing one requires an engineered header. In balloon-frame homes, most interior partitions are non-load-bearing, but confirmation requires a structural review before framing begins.
Winnetka's permit authority, the Village of Winnetka Community Development, also operates a Landmark Preservation Commission with a demolition delay ordinance on homes identified as potentially significant. This does not typically affect interior bathroom work but becomes relevant if the remodel touches exterior walls.
## What This Means for the Project Sequence
A curbless shower conversion in a pre-war North Shore home typically runs this sequence:
1. Camera inspection of existing drain lines before design is finalized
2. Decision on drain system (linear vs. center, tray buildup vs. subfloor recess)
3. Structural review of joist span if recess is planned
4. Permit submission including plumbing and structural drawings if joist modification is required
5. Demo and subfloor assessment (rot and prior patching are found here, not before)
6. Joist work, fire blocking, and subfloor repair if needed
7. Drain rough-in
8. Cement board and waterproof membrane installation (allow 24-72 hours of cure time before tile setting begins)
9. 2x10 blocking in grab-bar zones and wall framing for doorway widening
10. Tile, glass, and finish work
11. Grab bar installation into blocking
Frameless shower glass is measured after tile is complete and fabricated to fit, typically 2-4 weeks. It routinely holds the punch list on accessible bathroom projects. The timeline for a full curbless conversion with doorway widening in a pre-war North Shore home runs roughly 10-18 weeks once permits are in hand.
## North Shore Villages: What Differs Locally
Kenilworth's Building Review Commission consideration applies to properties on the Village's Historic Survey list, primarily exterior and demolition decisions, not interior bathroom work. But Kenilworth's lot coverage rules and historic stock mean any project touching exterior walls runs through a different review layer than Northbrook or Glenview.
Glencoe's Village Building Department maintains a House File for each structure with original permit records. For bathroom work in a home with a pre-war permit history, that file can flag whether prior plumbing or structural work was permitted or not, which is relevant when assessing what a camera inspection might reveal.
Evanston requires all contractors to be registered with the City before pulling any permit. This is a homeowner-protection step that neighboring Wilmette and Skokie do not impose in the same way.
## Planning Your Conversion
If a curbless shower is part of an aging-in-place plan, the structural decision (recess vs. tray, and how the doorway is handled) is the first conversation to have, not the last. Those decisions govern everything downstream: permit requirements, joist review, demo sequence, and the grab-bar blocking plan.
[See our accessible bathroom remodeling services](/services/accessible-bathrooms/) for how Delta Remodels handles the full design-build scope from structural assessment through finish installation. The [doorless shower pros and cons guide](/blog/doorless-shower-pros-cons/) covers the decision layer if you are still weighing whether a curbless design is right for your home.
If you are ready to discuss your specific home's structure and what a curbless conversion would require, [contact us for a consultation](/contact-us/).
### Article FAQs
Q: How deep does the subfloor need to be recessed for a curbless shower?
A: The recess depth depends on the drain system. A linear drain with a prefabricated tray typically needs 1.5-2 inches. A traditional center-drain mortar bed needs closer to 3.5-4 inches to achieve proper slope-to-drain pitch without the floor reading as visibly tilted. In wood-frame homes, either depth usually means cutting into at least one floor joist, which requires a structural review before the saw touches the framing.
Q: Can a curbless shower be installed without cutting the subfloor?
A: Yes, if the design uses a linear drain installed at the shower entry threshold with a prefabricated tray that slopes back to the drain. The floor is built up slightly at the shower perimeter rather than being recessed. This approach avoids joist modification and is often the faster path in pre-war homes with undersized or already-notched framing. The tradeoff is a small floor-level transition at the threshold, though NAHB CAPS specifies the maximum interior transition at 1/4 inch, which a good tray installation can achieve.
Q: Does a curbless shower require a building permit in North Shore villages?
A: A same-location tub-to-shower conversion may or may not require a permit depending on whether plumbing moves, electrical is modified, or structural work is involved. Any project that cuts joists, moves the drain, widens the doorway, or adds a circuit almost always triggers a permit. In Wilmette, projects over $25,000 or with structural work require a licensed architect or engineer stamp. Confirm with your village building department before starting demo.
Q: How much does a curbless shower conversion cost on the North Shore?
A: Curbless shower conversions on the North Shore typically run $15,000 to $35,000 as a standalone project. The wide range reflects whether joist modification is needed, what tile and glass are selected, and whether the doorway needs widening. Pre-war homes in Wilmette, Winnetka, and Kenilworth frequently require subfloor engineering that adds scope. See our accessible bathroom services for design-build details.
---
## Basement Remodel Cost in Evanston, IL: What the Local Housing Stock Adds to the Budget
Published: 2026-01-19
Last updated: 2026-05-20
Category: Basement Remodeling
Tags: basement remodel cost evanston, evanston basement remodel, evanston remodeling, basement finishing evanston il, north shore basement remodel, high water table basement, pre-war basement, basement cost 2026
URL: https://www.deltaremodels.com/blog/basement-remodel-cost-evanston-il-2026/
Summary: What basement remodels cost in Evanston in 2026, with context for pre-1920 homes, the high water table, knob-and-tube wiring, balloon framing and permits.
The question Evanston homeowners ask most often before a basement remodel is whether the basement is ready to be finished. That question matters more here than in most North Shore suburbs because a meaningful share of Evanston's housing stock was built before 1920, sits on glacial clay soil with a high water table adjacent to Lake Michigan, and has basement ceiling heights that hover at or below the IRC 7-foot habitable-space threshold.
The cost of finishing an Evanston basement in 2026 depends on which of those conditions your specific basement carries, and how many must be resolved before any framing begins.
## The Evanston Housing Stock: Why Pre-1920 Basements Are Different
Evanston built heavily from the 1890s through the 1920s, with Victorian mansions along Sheridan Road and the Ridge Avenue historic corridor, Craftsman bungalows through the interior neighborhoods, and Tudors and Colonials filling in through the 1950s. The Central Street area in north Evanston skews slightly newer. US Census Bureau American Community Survey data records Evanston's primary housing era as 1890s-1950s, with a significant share of the single-family stock predating 1920.
Pre-1920 basements in these homes have a specific combination of conditions that differ materially from a post-war Northbrook ranch or a 1970s Glenview colonial:
**Low ceiling heights.** Original construction often produced basement ceiling heights in the 6-6 to 6-10 range, before accounting for beam depth, HVAC soffit clearances, or any structural work added in subsequent decades. The 2024 International Residential Code, Section R305, requires 7 feet for habitable rooms. Many Evanston basements start the design conversation with a ceiling-height problem that constrains the entire layout.
**Balloon framing above.** Pre-1920 homes throughout Evanston were built with balloon framing, where studs run full height from foundation sill to roof rafter without a mid-story platform break. When basement walls are opened for plumbing, electrical, or HVAC penetrations into upper-floor wall cavities, fire blocking must be added at the floor lines. This is code-required and is not optional.
**Knob-and-tube wiring.** Pre-1940 Evanston homes commonly have knob-and-tube wiring in basement ceiling runs that were not upgraded during previous renovations. K-T wiring must be addressed before any new insulation is added, because insulating over K-T wiring creates a fire hazard by preventing the natural air cooling the wiring requires to dissipate heat safely. The Consumer Product Safety Commission (CPSC Publication 516, "Knob and Tube Wiring") and most home insurers treat K-T wiring covered by insulation as a significant hazard.
**Older electrical service.** Pre-1960 homes with 60-amp service cannot support a meaningful basement subpanel without upgrading the main service first. A basement with a bedroom, bathroom, and media zone typically requires a 60-100 amp subpanel; the subpanel work alone runs roughly $2,500-$3,500, more if main service requires upgrading.
**Contractor registration requirement.** Evanston requires all contractors working in the city to be registered with the City before pulling any permit, per the City's contractor registration requirements administered through the Morton Civic Center. This differs from neighboring Wilmette and Skokie, where contractor registration is not a precondition for permit issuance in the same way. A contractor who primarily works in suburban Cook County but not in Evanston may not hold current City registration. Verify this before contracts are signed.
## The Water Table and Waterproofing Question
Evanston sits directly on Lake Michigan's western shore, and the city's glacial clay-heavy soil holds water and builds hydrostatic pressure against foundation walls. Finishing over an active moisture problem - where framing, insulation, and drywall are installed against a wet or seasonally wet foundation - creates conditions where mold can develop within months, per building-science practitioner guidance in Chicago-area moisture remediation work. The [EPA's A Brief Guide to Mold, Moisture, and Your Home](https://www.epa.gov/mold/brief-guide-mold-moisture-and-your-home) documents the link between sustained moisture and mold growth in enclosed wall assemblies.
The practical test before any finishing scope is finalized: observe the basement through at least one complete season, including spring snowmelt and summer storm events. Water that appears only seasonally is still water.
When waterproofing is required:
**Interior drain tile** - a perimeter drain installed inside the footing, directing water to a sump pit - costs $4,000-$12,000 depending on perimeter length and access conditions. This is the most common solution for Evanston basements experiencing seasonal seepage.
**Exterior waterproofing** - excavating around the exterior of the foundation, applying membrane and drainage board - runs $7,000-$20,000 or more. It is the more durable solution but requires significant exterior access and disruption.
Neither is a finish item. Both must precede framing, insulation, and any drywall work.
## Radon: Test Before Walls Go Up
Cook County, where Evanston is located, is [EPA Zone 2](https://www.epa.gov/radon) for radon potential. The [Illinois Emergency Management Agency and Office of Homeland Security](https://iemaohs.illinois.gov/nrs/radon.html) reports the statewide average indoor radon level at approximately 5.1 pCi/L, above the EPA 4.0 pCi/L action level. Individual homes vary; the only way to know your home's level is to test.
Radon enters through foundation cracks and the soil-floor interface. Sub-slab depressurization, the standard remediation system, involves a pipe penetrating the slab into the aggregate below, a fan drawing radon from below the slab, and an exterior exhaust. The cost of installation is significantly lower before basement walls are framed and ceilings are closed - typically $800-$2,500 for the system alone. After finishing, the installer must drill through framing, run pipe through finished ceilings and walls, and patch everything the pipe passes through.
Test before the finish scope begins. If levels are at or above 4.0 pCi/L, plan sub-slab depressurization as a pre-finish scope item.
## The Egress Question
Any basement room that functions as a sleeping room requires an egress opening under IRC R310. The requirements: 5.7 square feet net clear opening (5.0 at grade), minimum 24 inches clear height, minimum 20 inches clear width, maximum 44-inch sill height. Window wells for openings more than 44 inches below grade must be at least 9 square feet in area; wells deeper than 44 inches require a permanent ladder or steps.
Evanston inspectors typically apply the egress requirement to any room that could function as a bedroom - not only rooms explicitly labeled as sleeping rooms on permit drawings. If the scope includes a room with a closet and a door, plan for egress from the start.
Cutting an egress window in a poured-concrete or block foundation in Evanston runs $2,500-$7,000 per window. This is a decision that shapes the foundation and landscaping, not just the interior layout, and needs to be in the scope before construction starts.
For a full discussion of IRC R310 requirements and North Shore egress window costs, see our [egress window requirements guide](/blog/egress-window-requirements-north-shore-basements-irc-code-cost/).
## The 2024 IECC Insulation Update
Illinois adopted the 2024 International Energy Conservation Code effective November 30, 2025. Basement perimeter walls in finished basements must meet minimum R-19 cavity insulation or an equivalent continuous-insulation path, with a vapor retarder on the interior side; confirm current requirements and any local amendments with the Evanston building department when pulling the permit, as the city's adopted edition governs. This requirement interacts directly with the knob-and-tube wiring issue in pre-1940 Evanston homes: K-T wiring must be replaced before insulation is added.
## The Permit Process: Evanston's Citizen Portal
Evanston processes residential permits through the online Citizen Portal at the Morton Civic Center, 909 Davis Street, first floor. Standard residential permits typically complete review within 2-3 weeks. Basement projects with bedrooms, bathrooms, egress windows, and HVAC work require multiple inspection stages.
The contractor registration requirement is the step that catches homeowners by surprise. A general contractor who regularly pulls permits in Highland Park or Northbrook but not in Evanston may not be registered with the City. This requirement is specific to Evanston; it does not apply in the same way in Wilmette, Skokie, or most other North Shore communities. Verify registration status before signing any contract.
## Basement Remodel Costs in Evanston: 2026 Ranges
Chicago-area baseline for basement finishing runs $55-$140/sq ft for complete finish work, roughly 10-15% above national averages. A 1,000 sq ft Evanston basement at that range: $55,000-$140,000 for finish work alone. Pre-finish items to budget separately:
- **Waterproofing, if needed:** $4,000-$20,000+
- **Radon mitigation, if needed:** $800-$2,500
- **Egress window per window:** $2,500-$7,000
- **K-T wiring replacement, if needed:** varies by extent; budget for a licensed electrician's assessment before finalizing scope
- **Electrical service upgrade, if needed:** $2,500-$3,500 for subpanel; more for main service
- **Basement bathroom, if included:** $10,000-$25,000
Budget for a 15-30% contingency on pre-1920 Evanston basements. Discovery of conditions during construction is more likely in this housing era - balloon-frame connections at the basement ceiling, galvanized pipe runs, unreported prior modifications - than in post-war stock.
## Designing Around the Constraints
The design sequence for an Evanston pre-1920 basement starts with constraints, not preferences. Before fixture selections or layout concepts are finalized, the following need answers:
1. What is the as-built ceiling height, measured in the tightest location (under a beam, at an HVAC duct crossing)?
2. Is there active moisture, or evidence of past moisture, along any foundation wall?
3. Has the basement been tested for radon?
4. What is the current electrical service size, and does the main panel have capacity for a subpanel?
5. Is there K-T wiring in the basement ceiling or connected wall cavities above?
6. Does any proposed room have the physical characteristics of a bedroom (door, closet, enclosed space)?
These are not design questions. They are scope-definition questions that determine whether the project is a $60,000 finish job or a $60,000 finish job with $30,000 of pre-finish remediation work ahead of it.
For additional context on what basement remodeling scopes include, see our [Evanston service area page](/service-areas/evanston/) and the [basement remodel cost guide for the North Shore](/blog/basement-remodel-cost-north-shore-2026/).
Delta Remodels has completed basement renovations across the North Shore since 1987. Schedule a [free in-home consultation](/contact-us/) to assess your Evanston basement before developing a scope or budget.
### Article FAQs
Q: What does a basement remodel cost in Evanston in 2026?
A: Basement finishing in the Chicago area, including Evanston, typically runs $55-$140/sq ft for a complete finish project, putting a 1,000 sq ft basement at $55,000-$140,000. That range assumes moisture is addressed and the baseline infrastructure - electrical service, egress, HVAC - is adequate. Pre-1920 Evanston basements often require waterproofing, radon testing, ceiling-height decisions, and possible egress work before the finish scope begins, each of which adds real cost to the budget before a single stud wall is framed.
Q: How does Evanston handle basement remodel permits?
A: Evanston requires permits for any basement work involving framing, electrical, plumbing, HVAC, or creating habitable space. All contractors must be registered with the City before pulling any permit - a step that differs from neighboring Wilmette and Skokie. The City processes permits through its online Citizen Portal at the Morton Civic Center, 909 Davis Street, first floor, and typically completes residential reviews within 2-3 weeks. Egress windows, basement bedrooms, and bathrooms each have specific inspection checkpoints. Confirm your contractor holds current Evanston registration before work begins.
Q: Does Evanston have a high radon risk for basements?
A: Cook County, where Evanston is located, is EPA Zone 2 for radon potential. The Illinois Emergency Management Agency and Office of Homeland Security reports the statewide average indoor radon level at approximately 5.1 pCi/L, above the EPA 4.0 pCi/L action level. Individual homes vary; the only way to know your home is to test. Sub-slab depressurization, the standard remediation method, is significantly cheaper to install before walls and ceilings are framed than after finishing is complete.
Q: What ceiling height does an Evanston basement need for habitable space?
A: The 2024 IRC, Section R305, requires 7 feet 0 inches of ceiling height for habitable rooms. Many pre-1920 Evanston basements have as-built ceiling heights of 6-6 to 6-10 after accounting for structural beams, HVAC ducts, and any changes since original construction. Options for low-ceiling basements include accepting some areas as non-habitable storage and designing habitable zones around the taller areas, or in cases where a full project justifies the investment, underpinning to lower the slab at roughly $15,000-$40,000. Confirm the as-built ceiling height before finalizing project scope.
---
## What to Expect When You Open Walls in a Pre-1940 North Shore Kitchen
Published: 2026-01-15
Last updated: 2026-05-20
Category: Kitchen Remodeling
Tags: old house kitchen remodel, pre-1940 kitchen remodel, north shore kitchen hidden costs, knob and tube wiring, balloon framing, galvanized pipe, kenilworth kitchen, winnetka kitchen, wilmette kitchen remodel
URL: https://www.deltaremodels.com/blog/what-to-expect-opening-walls-pre-1940-north-shore-kitchen/
Summary: The four conditions most likely to expand scope in Kenilworth, Winnetka, and Wilmette kitchen remodels, and how to budget for them before walls are opened.
A pre-1940 kitchen remodel on the North Shore is really two projects: the renovation you planned, and the renovation that starts when the walls come down. Those two projects do not always cost the same.
The conditions described below are not worst-case scenarios or unusual findings. They are the normal contents of most walls in Kenilworth, Winnetka, and Wilmette kitchens built before 1940. Most of them can be budgeted for in advance if you know what to look for and where to look. All of them are more expensive to address mid-project, after walls are already opened and the schedule is running, than they are to plan for in the original scope.
## Balloon Framing: The Fire-Safety and Load-Bearing Reality
[Kenilworth](/service-areas/kenilworth/) was platted in 1889-1890 as one of the earliest planned communities on the North Shore. Wilmette and Winnetka built heavily from the 1890s through the 1920s. Most of this construction used balloon framing, in which studs run from the foundation sill continuously to the roof rafters without any blocking at the floor level.
This creates two practical issues when walls are opened for a kitchen renovation.
**Fire blocking.** In a balloon-framed home, the wall cavities from the first floor run unobstructed to the attic. Opening those walls exposes the channels. Building code requires fire blocking to be added at the floor and ceiling lines when these cavities are opened, closing the fire pathway. This is a required code item, not an optional upgrade.
**Load-bearing wall removal.** If the remodel involves removing or opening a wall to create an open-concept kitchen, a structural engineer must confirm whether the wall is load-bearing before any cuts are made. In balloon framing, the structural system works differently from the platform framing used in post-war construction. A wall that appears non-structural in a 1970s ranch may play a different role in a 1920s Tudor. An engineered beam appropriately sized for the opening runs $3,000-$10,000 installed before finishes, per regional industry data.
## Knob-and-Tube Wiring: The Insurance and Code Problem
Knob-and-tube (K-T) wiring was standard practice from approximately 1880 through the 1940s. Pre-1940 Kenilworth, Winnetka, and Wilmette kitchens almost universally have at least some K-T remaining, even in homes that received partial electrical updates in later decades.
The problems K-T wiring creates in a kitchen renovation:
**No equipment ground.** Modern appliances require grounded circuits. K-T has no ground wire.
**GFCI incompatibility.** Under current NEC requirements, kitchen receptacles serving countertops and near the sink require GFCI protection. K-T wiring uses shared neutrals that cause chronic nuisance tripping of GFCI and AFCI devices, making reliable modern protection very difficult in practice.
**Circuit capacity.** Modern kitchens require 6-10 dedicated circuits for the refrigerator, dishwasher, garbage disposal, range/oven, microwave, and countertop receptacles. Original K-T service is typically 30-60 amp, which cannot support this load. A panel upgrade runs $1,400-$5,000+.
**Insurance.** Many home insurers will not write or renew policies on homes with active knob-and-tube, or impose higher premiums. A kitchen renovation that opens walls and leaves K-T in place can trigger an insurance review.
Chicago-area K-T replacement runs roughly $8,000-$35,000 depending on extent, per regional contractor data. The kitchen is the highest-demand room for new circuits. When K-T is found during kitchen demolition, replacing the wiring in that area and planning for the panel upgrade is typically the right sequence.
## Galvanized Supply Pipes: The Lead and Flow Problem
Standard in pre-war construction, galvanized steel supply pipes corrode from the inside over 40-50 years. The zinc coating fails from the interior, progressively narrowing the pipe bore and reducing water pressure. In homes that previously had lead service lines, which were standard before approximately 1930 and banned in 1986, the galvanized pipe that ran from the lead service line into the house carried that water. [Corroded galvanized pipe can trap and re-release lead particles](https://www.epa.gov/ground-water-and-drinking-water/basic-information-about-lead-drinking-water) when disturbed or when flow rates change.
Illinois law since January 2023 prohibits partial lead service line replacements; the full line must be replaced. Chicago runs income-qualified and homeowner-initiated programs for service line replacement; suburban North Shore properties served by their village water systems should confirm the replacement program with their specific municipality.
Any remodel that opens kitchen walls in a pre-war home typically includes galvanized replacement at that wall location. This is not always possible to defer until "a future project" once the wall is open; the disruption cost of opening it again later often exceeds doing it now.
## Asbestos: Where to Test Before Demolition
Any home built or last renovated before 1980 should be treated as a potential asbestos source before demolition. In a kitchen, the highest-probability locations are:
**9x9-inch vinyl floor tile and black mastic.** The 9x9-inch format was produced extensively in the 1950s-1970s and is a common find under newer flooring layers in North Shore kitchens. The tile itself and the black adhesive mastic beneath it commonly contain asbestos.
**Pipe insulation on steam and hot-water lines.** Basement pipe insulation serving the kitchen is a common source.
**Drywall joint compound and plaster.** Asbestos was commonly added to joint compound and some plaster formulations 1920s-1970s. Pre-1920 plaster used horsehair binders and does not carry the same risk, but any plaster from the 1920s through 1970s should be tested.
Testing costs $50-$150/sample, per regional industry data. Illinois does not require IDPH-licensed contractors for single-family home abatement the way it does for commercial buildings, but proper handling and disposal still apply. A positive test result does not stop a project; it triggers a specific handling protocol.
## Subfloor and Joist Conditions
The kitchen floor framing in pre-1940 homes is a frequent source of scope additions. Causes include decades of slow sink leaks, improperly supported subfloor around appliance cutouts, and notched joists from plumbing or electrical runs that were cut without regard for joist structural depth.
Sistering a damaged or undersized joist runs roughly $150-$325 per joist. A kitchen that requires multiple joist sisters, or a section of subfloor that needs replacement, adds a real line to the budget that is impossible to scope without opening the floor.
The cleanest approach is to have the basement or crawl space below the kitchen inspected before finalizing the renovation budget, not after. What is visible from below informs the contingency reserve before a single wall is opened.
## What to Budget for Hidden Conditions
A realistic approach to pre-1940 North Shore kitchen budgeting:
**Establish a 15-20% contingency** held separate from the main renovation budget. Budget overruns are common on pre-1940 kitchen remodels, where opening walls routinely reveals conditions that were not visible at quoting.
**Identify knowable conditions before finalizing scope.** An electrician can confirm K-T presence by inspecting the panel and basement runs. A plumber can confirm galvanized supply from below. An asbestos test on the floor tile before demolition costs $50-$150. A basement inspection of the joist framing below the kitchen is a pre-demolition step, not a mid-project discovery.
**Sequence the electrical and plumbing decisions early.** If K-T replacement is likely, that decision affects the permit scope, the panel upgrade budget, and the electrical rough-in schedule. Making it after walls are opened, under time pressure, is the most expensive version of the decision.
For more detail on what full kitchen remodel costs look like at each scope tier, see our [kitchen remodel cost guide for the North Shore](/blog/kitchen-remodel-cost-north-shore-2026/) and our [kitchen remodeling services page](/services/kitchen-remodeling/). For Winnetka-specific context including the Landmark Preservation Commission and demolition delay ordinance, see our [Winnetka kitchen remodeling page](/services/kitchen-remodeling/winnetka/).
Delta Remodels has been completing kitchen renovations in pre-war North Shore homes since 1987. Schedule a [free in-home consultation](/contact-us/) to assess your kitchen's existing conditions before developing a budget.
### Article FAQs
Q: How do I know if my North Shore home has knob-and-tube wiring?
A: The clearest indication is construction date: knob-and-tube was the standard wiring method from approximately 1880 through the 1940s. If your home was built before 1940 and has never had a full electrical upgrade, assume knob-and-tube is present. A licensed electrician can confirm during a pre-renovation walkthrough by inspecting the panel and visible wiring runs in the basement or attic without opening walls. Many North Shore homeowners find knob-and-tube in the basement or attic even after kitchen updates, because previous renovations sometimes added new circuits over existing K-T runs rather than replacing them.
Q: What is balloon framing and why does it matter for removing a wall?
A: Balloon framing, standard in American construction from approximately 1830 through the 1940s, means studs run continuously from the foundation sill plate to the roof rafters without any floor-level blocking. In a two-story home, that means the wall cavities from the first floor are open through to the attic, creating channels for fire to spread vertically. When a balloon-framed wall is opened, building code requires adding fire blocking at the floor line to close those channels. When a load-bearing wall is removed in a balloon-framed home, the continuous load path requires careful engineering because you are removing a stud that carries load from the roof to the foundation in one uninterrupted length.
Q: Is asbestos testing required before a kitchen remodel in Kenilworth or Winnetka?
A: Illinois does not require asbestos testing before demolition in single-family homes the way it does for commercial properties. IDPH licensing of abatement contractors is required for commercial and public buildings; single-family homes are exempt from that state licensing requirement. However, proper handling of any asbestos-containing material is still required, and a village building department may impose stricter requirements than the state minimum. Testing before demolition in any pre-1980 North Shore home is the recommended practice, not a legal technicality.
Q: What is a realistic contingency for a pre-1940 North Shore kitchen remodel?
A: Regional industry practice suggests 15-20% of the project budget held in reserve for conditions found on opening walls. In pre-1940 Kenilworth, Winnetka, and Wilmette kitchens, where knob-and-tube, galvanized pipe, balloon framing, and asbestos are common concurrently, a 20% contingency is more appropriate than 15%. The conditions below do not always all appear in the same project, but they appear frequently enough that budgeting for them in advance is more useful than facing scope decisions mid-demolition.
---
## Kitchen Remodel Cost in Lake Forest, IL: 2026 Breakdown by Scope
Published: 2026-01-12
Last updated: 2026-05-20
Category: Kitchen Remodeling
Tags: kitchen remodel cost lake forest, lake forest kitchen remodel, lake forest remodeling, kitchen remodel cost 2026, north shore kitchen remodel, estate kitchen remodel, custom cabinetry, kitchen remodel budget
URL: https://www.deltaremodels.com/blog/kitchen-remodel-cost-lake-forest-il-2026/
Summary: Kitchen remodel costs in Lake Forest typically range from $65K–$180K. Compare pricing by project scope, cabinetry, appliances, permits, and requirements.
**About Author:** Katarzyna Pindral is the CEO of Delta Bathroom & Kitchen Remodeling, a Lake Forest-based remodeling company serving Chicago's North Shore since 1987. She oversees residential remodeling projects throughout Lake Forest, Lake Bluff, Highland Park, Winnetka, and surrounding communities.
## How Much Does a Kitchen Remodel Cost in Lake Forest, IL? (2026 Guide)
A kitchen remodel in Lake Forest, IL typically costs between $80,000 and $200,000+, depending on cabinetry, layout changes, appliances, and the age of the home. Most homeowners investing in a full renovation with custom cabinetry and premium finishes spend between $120,000 and $175,000 ([$500-$1,200 per linear foot](https://www.deltaremodels.com/blog/custom-cabinets-the-complete-buyers-guide/)).
| Question | Answer |
| ---------------------------- | ------------------ |
| Average Kitchen Remodel Cost | $120,000–$175,000 |
| Mid-Range Remodel | $80,000–$110,000 |
| Full Custom Remodel | $110,000–$160,000 |
| Luxury Estate Kitchen | $160,000–$250,000+ |
| Typical Timeline | 6–12 Weeks |
Based on kitchen remodeling projects completed in Lake Forest between 2023 and mid 2026, we frequently encountered hidden conditions such as knob-and-tube wiring, galvanized plumbing, structural framing issues, and asbestos-containing materials. These discoveries often increased project scope and budget after demolition began.
In this guide, you'll find real-world kitchen remodeling cost ranges for Lake Forest homeowners, including pricing by project scope, cabinet type, appliance package, permit requirements, and common conditions discovered in pre-war North Shore homes.
### Lake Forest Kitchen Remodel Cost at a Glance
Most Lake Forest homeowners spend between $120,000 and $175,000 on a full kitchen remodel with custom cabinetry, quartz or natural stone countertops, premium appliances, and professional installation. You have to first figure out what type of kitchen remodeling you require, here is average price breakdown for kitchen remodels in Lake Forest:
| Project Type | Typical Cost Range |
| --------------------- | ------------------ |
| Cosmetic Refresh | $25,000–$45,000 |
| Mid-Range Remodel | $80,000–$110,000 |
| Full Custom Kitchen | $110,000–$160,000 |
| Luxury Estate Kitchen | $160,000–$250,000+ |
This guide was prepared by Delta Bathroom & Kitchen Remodeling, a Lake Forest-based remodeling company serving Chicago's North Shore since 1987. Cost ranges are based on local project experience, supplier pricing, permit requirements, and current labor rates available at the time of publication. Because every home is different, especially older Lake Forest estates, actual costs may vary depending on existing conditions discovered during demolition and construction.
## Kitchen Remodel Cost in Lake Forest, IL: 2026 Breakdown by Scope
A kitchen remodel in Lake Forest in 2026 is shaped more by what is behind the walls than by what is in a finish catalog. The housing stock near Market Square, in the Historic District east of Green Bay Road, and along the Sheridan Road lakefront corridor includes Georgian estates, English Manor homes, French Country residences, and Prairie-influenced designs, many dating to the early 1900s through the 1940s. Those homes carry conditions that do not appear in a renovation budget until walls are opened.
This guide covers what kitchen remodel projects realistically cost in Lake Forest in 2026, broken down by scope tier, with specific context for the local housing stock, permit authority, and the material-cost pressures that are shaping 2026 budgets differently from 2023-2024 quotes.
### What We Found in 24 Lake Forest Kitchen Remodels
| Condition Found After Demolition | Frequency |
| -------------------------------- | --------- |
| Knob & Tube Wiring | 38% |
| Galvanized Plumbing | 54% |
| Asbestos Materials | 29% |
| Undersized Electrical Service | 46% |
| Structural Issues | 17% |
The table above summarizes conditions discovered during demolition in 24 kitchen remodeling projects completed by Delta in Lake Forest between January 2023 and April 2026.
## The Lake Forest Kitchen Cost Range: 2026
Lake Forest kitchen remodel costs typically range from $80,000 for a mid-range project with semi-custom cabinetry to $200,000 or more for a full estate kitchen with custom furniture-style cabinetry, a professional appliance suite, and butler's pantry redesign. Most full-scope renovations with [custom cabinetry](https://www.deltaremodels.com/blog/custom-cabinets-the-complete-buyers-guide/) land between $120,000 and $175,000.
According to the [National Kitchen & Bath Association (NKBA)](https://nkba.org/), cabinetry often represents 25-40% of kitchen renovation costs.
For context on what drives cost at each tier:
**$80,000-$110,000: Mid-range renovation with semi-custom cabinetry.** Same layout or minor layout changes. Semi-custom cabinetry at $150-$700/linear foot. Quartz or engineered stone countertops. Mid-tier appliances. Backsplash tile, under-cabinet lighting, new flooring. No structural changes. This tier assumes walls are clean, electrical is adequate, and no plumbing is relocated.
**$110,000-$160,000: Full gut with layout changes and custom cabinetry.** Custom furniture-style cabinetry at $500-$1,200+/linear foot, typically a 4-6 week additional lead time over semi-custom and often the project's critical path. Layout changes requiring new plumbing rough-ins at $1,000-$5,000 per fixture. Stone countertops (quartz 2-4 weeks after templating; natural stone 3-5 weeks). Island expansion or reconfiguration. Professional-grade appliances. This tier builds in a 15-20% contingency for conditions found on opening walls in pre-war homes.
**$160,000-$200,000+: Estate-scale renovation with butler's pantry.** Everything above plus butler's pantry redesign, integrated Sub-Zero refrigeration, custom millwork to match existing moldings, panel-ready appliances, statement range (La Cornue, Wolf, Thermador), natural stone countertops and backsplash, and potentially a structural change to remove or modify a load-bearing wall. Lake Forest homes with kitchens designed by notable architects or in landmark-designated structures sometimes have original millwork details that require custom matching.
## The Critical Path: Why Cabinets and Appliances Must Be Ordered Together
The most common schedule problem in Lake Forest kitchens is ordering appliances after cabinets arrive. Cabinetry is typically the critical-path item because fully custom production runs 10-16 weeks from order, per manufacturer lead-time data. Confirm the current timeline with your supplier at order time.
But professional-grade appliance models from Sub-Zero, Wolf, and Thermador carry their own lead times that can extend into multiple months for specific configurations. When appliances are ordered after cabinets, the scenario is: cabinets arrive in week 14, construction proceeds, and then the appliance delivery slot falls 8 weeks after cabinet arrival. The project sits 8 weeks with open spaces waiting on appliances.
Cost overruns are common on kitchen remodels, especially in older homes where opening walls reveals conditions that were not visible at quoting. Import duties on imported kitchen cabinets rose significantly in 2025-2026, a price-pressure factor not present in 2022-2023 quotes. Confirm current pricing with your cabinet supplier at order time; quotes from two years ago are not reliable baselines.
Recommended contingency on a Lake Forest kitchen remodel: 15-20% of the project budget, held in reserve for conditions found on opening walls.
## What the Walls Contain: Pre-1940 Lake Forest Conditions
In multiple Lake Forest kitchen renovations completed by Delta between 2023 and 2025, we encountered knob-and-tube wiring, galvanized plumbing, and balloon framing after demolition. These conditions frequently altered scope and budget compared to the original estimate.
[**Lake Forest homes built before 1940**](https://www.deltaremodels.com/blog/lake-forest-historic-kitchen-remodel/), including a substantial share of the estate housing stock in the [Historic District](https://www.cityoflakeforest.com), commonly contain conditions that are not visible from a walkthrough but that affect scope when walls are opened.
**Knob-and-tube wiring.** Common in homes built before the 1940s, knob-and-tube is ungrounded and incompatible with the GFCI requirements that modern kitchens carry (countertop receptacles and near-sink receptacles require GFCI under current NEC). Replacement of knob-and-tube wiring in the Chicago area runs roughly $8,000-$35,000 depending on extent, per regional industry data. Modern kitchens also require 6-10 dedicated circuits; pre-war 30-60 amp service cannot support them without a panel upgrade at $1,400-$5,000+.
**Galvanized supply pipes.** Standard in pre-war construction, galvanized steel pipe corrodes from the inside over 40-50 years, choking water flow and discoloring water. In homes that previously had lead service lines (standard before approximately 1930), corroded galvanized pipe can trap and release lead particles. Any remodel that opens kitchen walls typically includes galvanized replacement at that location.
**Balloon framing.** Pre-1940 Lake Forest homes were built with balloon framing, where studs run continuously from foundation sill to roof plate without intermediate floor-level blocking. Open wall cavities act as fire chimneys; fire blocking must be added when these walls are opened. Load-bearing wall removal requires structural engineering and an appropriately sized engineered beam, running $3,000-$10,000 installed before finishes.
**Asbestos.** Homes built or renovated before 1980 may contain asbestos in floor tile and mastic, pipe insulation, ceiling texture, or joint compound. Testing runs $50-$150/sample before demolition. Proper handling applies even in single-family homes, which are exempt from IDPH contractor-licensing requirements that apply to commercial buildings.
## Lake Forest Permit Authority
Kitchen remodels in Lake Forest are permitted through the City of Lake Forest Community Development Department. The City also operates a Building Review Board and Historic Preservation Commission. Most interior kitchen renovations proceed through the standard residential permit process without Building Review Board involvement.
The exception is work that affects exterior-facing elements: new ventilation penetrations, range hood exhausts through historic masonry, window modifications to accommodate taller appliances, or any structural work on an exterior wall in the Historic District east of Green Bay Road. Homes on the Village's landmark-designated list carry additional design-review expectations for any exterior-affecting scope. If your project might touch any exterior element, confirm the review requirement with the City before finalizing the design.
Lake Forest's historic architecture includes structures designed by David Adler, Howard Van Doren Shaw, and Arthur Heun. Work on these homes requires attention to original millwork, paneled libraries, and period cabinetry that raises the craftsmanship standard beyond a standard kitchen renovation.
## The Market Square and Lasker Estates Distinction
Lake Forest's neighborhoods present different conditions. Homes near Market Square and in the Historic District east of Green Bay Road are typically pre-war estate homes with the conditions described above. The Middlefork Farm, Wedgewood, Paddock Lake Estates, and Lasker Estates areas include homes built 1940s-1960s with early Romex wiring, 60-100 amp service, and the peak density of asbestos-containing materials in flooring and pipe insulation. Homes in newer subdivisions built post-1980 have modern wiring and plumbing but may have 1990s kitchen renovations that are due for full replacement.
## Scope and Service Information
For Lake Forest kitchen remodeling services, see our [Lake Forest kitchen remodeling page](/services/kitchen-remodeling/lake-forest/) and the [Lake Forest service area page](/service-areas/lake-forest/). For a broader view of North Shore kitchen costs, see our [kitchen remodel cost guide for the North Shore](/blog/kitchen-remodel-cost-north-shore-2026/).
Delta Remodels has been completing kitchen renovations on the North Shore since 1987 and is headquartered in Lake Forest. Schedule a [free in-home consultation](/contact-us/) to assess your kitchen's existing conditions before developing a scope or budget.
## Lake Forest, Illinois Kitchen Remodeling Project Images Done by Delta Bathroom and Kitchen Remodeling
The Project where you see a complete [kitchen remodel without losing its charcater](https://www.deltaremodels.com/services/kitchen-remodeling/)!
An image for same [kitchen remodel](https://www.deltaremodels.com/services/kitchen-remodeling/lake-forest/) but from different angle!
Just take a look at our beautiful completed projects!
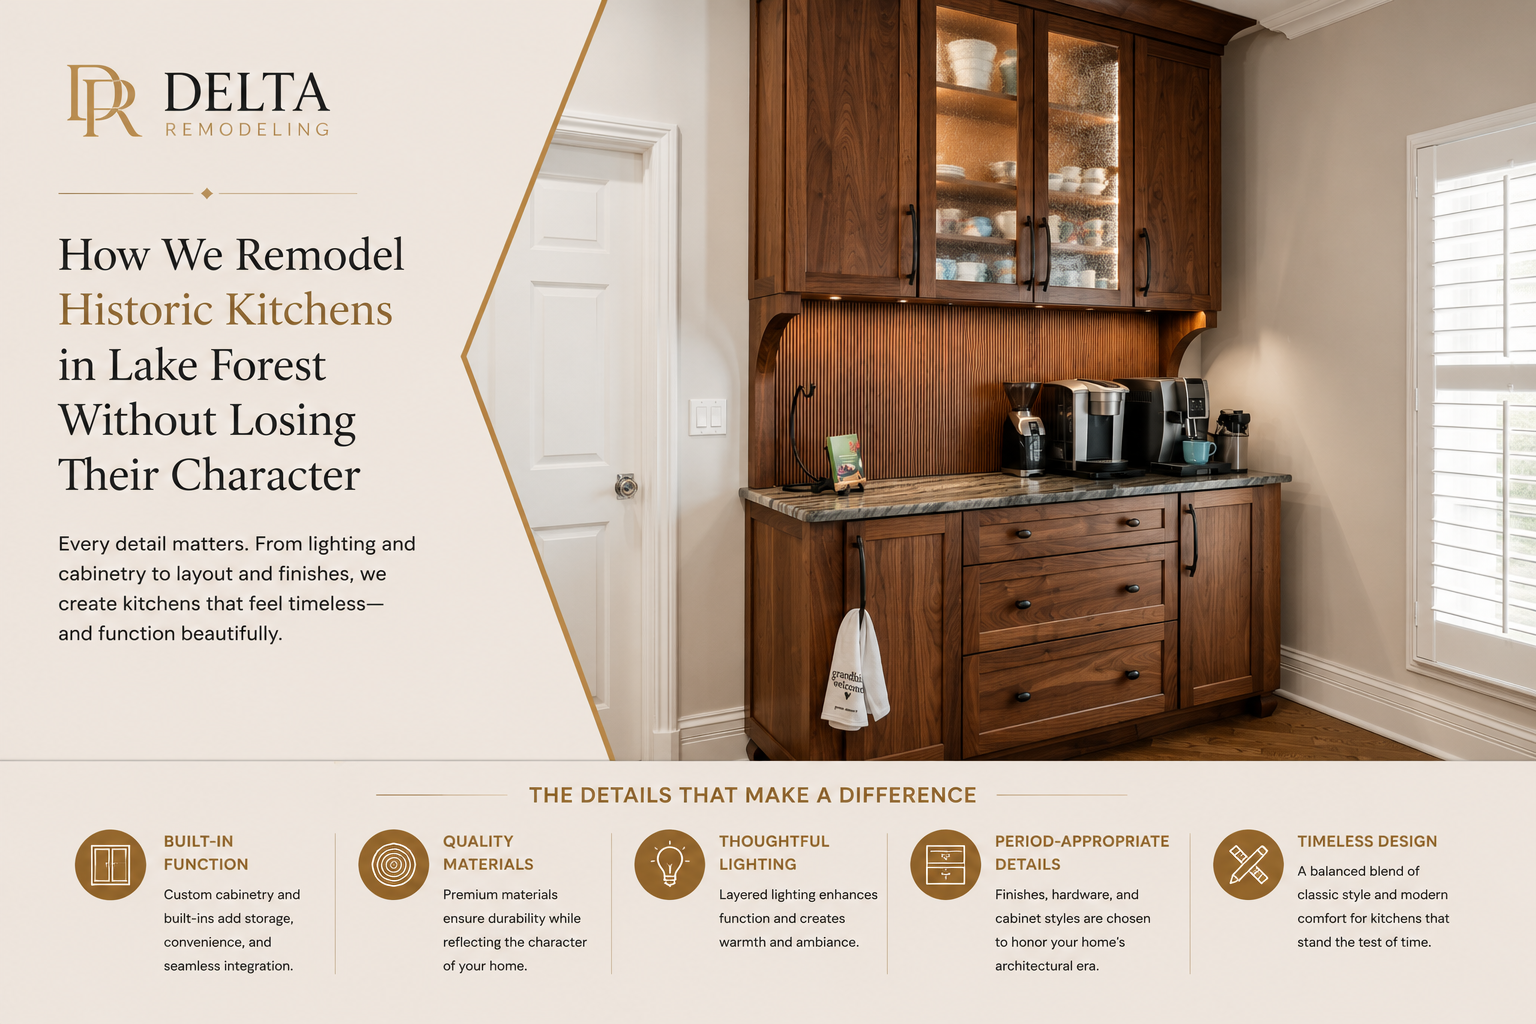
New edits made on 4 July 2026. These cost ranges are based on *based on remodeling projects completed by Delta Bathroom & Kitchen Remodeling, supplier pricing, labor rates, permit requirements, and material costs available in the Chicago North Shore market during 2025 and 2026. Actual project costs vary based on scope, home condition, material selections, and structural requirements.*
### Article FAQs
Q: What does a full kitchen remodel cost in Lake Forest in 2026?
A: A full gut kitchen renovation in Lake Forest typically runs $80,000 to $200,000+ depending on scope, materials, and appliance tier. Most mid-to-full-scope projects with custom cabinetry, stone countertops, and professional-grade appliances land between $120,000 and $175,000. The wide range reflects the diversity of the housing stock: a 1960s home off Waukegan Road and a 1928 Georgian estate near Market Square present different structural, plumbing, and permit conditions that affect cost independently of finish selections.
Q: Why does custom cabinetry take so long and what does the lead time mean for my project?
A: Fully custom cabinetry is typically produced by a single shop for your specific project, not pulled from inventory. Production runs 10-16 weeks from order confirmation, making it the critical-path item in almost every kitchen remodel. Because countertops can only be templated after cabinets are installed, and frameless shower glass is measured after tile (in a combined project), the cabinet order date effectively sets the project completion date. Appliances must be ordered in parallel with cabinets, not after, because professional-grade appliances from Sub-Zero, Wolf, and Thermador also carry multi-week lead times that can extend the timeline if ordered late.
Q: Does Lake Forest have special permit requirements for kitchen remodels?
A: Kitchen remodels in Lake Forest require permits from the City of Lake Forest Community Development Department for any work involving plumbing, electrical, structural changes, or mechanical modifications. The City also operates a Building Review Board and Historic Preservation Commission. Interior kitchen renovations generally do not trigger Building Review Board review, but modifications that affect exterior windows, add new ventilation penetrations, or touch exterior walls on Historic District properties may require coordination. Confirm early if your home is within the Historic District east of Green Bay Road.
Q: What are the most common hidden conditions in Lake Forest kitchen walls?
A: Lake Forest homes built before 1940, which include a significant share of the estate housing stock near Market Square and along Sheridan Road, commonly have galvanized steel supply pipes (corroded internally after 40-50 years), knob-and-tube wiring (incompatible with modern GFCI requirements), balloon framing (open wall cavities that require fire blocking when walls are opened), and plaster-and-lath walls that may contain asbestos in joint compound applied 1920s-1970s. Homes built in the 1940s-1960s Paddock Lake and Lasker Estates areas have early Romex wiring and 60-100 amp service. Pre-construction testing and a contingency budget of 15-20% are the standard approach.
---
## Grab Bar Installation Cost and Blocking Requirements: What Chicago-Area Homes Need
Published: 2026-01-08
Last updated: 2026-05-20
Category: Accessible Design
Tags: grab bar installation cost, grab bar blocking, accessible bathroom chicago, northbrook bathroom remodel, aging in place, ADA grab bars, bathroom safety, north shore accessible design
URL: https://www.deltaremodels.com/blog/grab-bar-installation-cost-blocking-requirements-chicago/
Summary: Why grab bars cost more than a handyman quote in Chicago-area homes: the 250-lb blocking requirement and what proper installation involves in older houses.
The gap between a grab bar installed correctly and one installed incorrectly is not visible after the work is done. Both look like a bar mounted to the wall. The difference shows up when someone grabs it to stop a fall, and it either holds or it does not.
The [ADA 2010 Standards, Section 609.8](https://www.access-board.gov/ada/guides/chapter-6-bathing-rooms/) require grab bars and their mounting hardware to withstand 250 lbs of force applied in any direction. That is the load of a person using the bar to stop a fall, not just to steady balance. Standard drywall, tile over drywall, and even tile over cement board will not distribute that load to the framing reliably. What distributes it reliably is a 2x10 blocking panel installed flush between studs before the wall surface and tile are applied.
That blocking panel is the reason a proper grab bar installation during a bathroom remodel costs more than a handyman can charge to drill and toggle-bolt a bar into the same wall.
## Why Standard Drywall Cannot Support 250 Lbs in Any Direction
A grab bar mounted with toggle bolts into standard 5/8-inch drywall spreads the load across a few square inches of surface that has no structural connection to the framing behind it. Under a sudden 250-lb load applied at an angle, the toggle pulls through the drywall, the bar fails, and the person goes down.
A grab bar anchored into a single stud does better, but depends on the stud being at exactly the right location for every bar position, which is rarely the case given the standard 16-inch-on-center spacing and the dimensional requirements for grab bar placement.
A 2x10 blocking panel installed horizontally between studs at the correct height provides full-wall coverage across the blocking zone. Any mounting point within that zone is solidly attached to the framing and can support the 250-lb test load in any direction. The result is a bar that is safe and a wall that can accept bar repositioning, additional bars, or a folding shower seat in the future without opening the tile.
## The Northbrook Housing Context
Northbrook's housing stock is built primarily from the 1950s through 1980s, with ranch homes, split-levels, and colonials across Mission Hills, Northbrook Trails, and the Techny Road corridor. The most common bathroom configuration is a standard 5-foot-by-8-foot layout with a fiberglass tub and shower surround.
That fiberglass surround is the condition that creates the most challenges for grab-bar retrofits. Fiberglass surrounds have no framing behind them at the tub deck; they are continuous panels held at the perimeter. Anchoring a grab bar into fiberglass requires specialty core-drill anchors rated for the 250-lb load in that substrate. Those anchors are available and are the right solution for a bathroom that is otherwise in good condition and not due for remodeling. But they are more involved than drilling into a blocking panel, and the fiberglass surface around the anchor must be intact and undamaged to hold the load reliably.
For Northbrook homes in the 1960s-1980s construction window, a tub/shower combination with a fiberglass surround also falls within the era when galvanized supply pipes were transitioning to copper. If the galvanized supply is still in service, the arrival of a grab-bar project is a reasonable opportunity to assess that system. Galvanized pipe degrades from the inside out over a 40-50 year span, progressively narrowing the internal diameter and eventually producing reduced water pressure and rust-tinged water at first draw.
The Village of Northbrook Development and Planning Services Department requires licensed trade contractors to hold Village-issued licenses before pulling a permit. Any work that involves opening the wall for blocking installation and includes plumbing or electrical changes will need contractors with those Village-specific licenses.
## What Proper Blocking Installation Involves During a Remodel
During any bathroom remodel that opens the walls, the correct sequence for grab-bar blocking is:
**1. Map the bar positions before framing begins.** Standard positions per ADA 2010 Standards include back-wall horizontal bars at 33-36 inches AFF in the shower, side-wall horizontal bars at 33-36 inches, vertical entry-grab bars at the shower opening, and toilet-side bars at 33-36 inches. Mark all of these before the framer frames out the blocking, not after.
**2. Frame 2x10 blocking horizontally between studs** at the correct height for each bar zone. The blocking sits flush with the face of the studs so the wall surface lands flush against it.
**3. Consider full blocking panels in the entire shower and toilet zones,** not just at bar positions. This allows future repositioning of bars without opening tile.
**4. Install wall substrate over the blocking,** typically cement board or waterproofing membrane in wet areas.
**5. Tile over the blocking exactly as the rest of the wall is tiled.** The bar positions are not visible.
**6. Install bars after tile and grout have cured.** Anchors go into the blocking panel for the full 250-lb-rated connection.
The framing labor for blocking during a remodel is typically a few hundred dollars. Retrofitting blocking after tile requires demolishing the tile in the area, adding the blocking, retiling, and matching grout to the existing. In pre-war bathrooms with original tile, matching the grout and tile is often impossible.
## Costs in 2026: What Grab Bar Work Runs in the Chicago Area
The cost range depends heavily on whether blocking exists and whether tile demolition is required.
**New installation during a bathroom remodel:** Grab bars typically add $300-$800 to the scope of a remodel that already includes wall blocking, depending on bar count, material, and placement complexity. This is the lowest-cost scenario because blocking is being installed anyway.
**Retrofit into an existing bathroom with studs accessible:** When stud locations coincide with bar placement requirements, direct stud anchoring is possible. $150-$400 per bar installed by a licensed contractor.
**Retrofit into fiberglass surround:** Specialty core-drill anchors for fiberglass runs $200-$600 per bar depending on surround condition and contractor.
**Retrofit requiring tile demolition and blocking:** When blocking does not exist and the tile condition does not allow core-drilling to the required standard, opening the wall to add blocking, then retiling, runs $1,500-$4,000 per wall zone depending on tile selection. If the goal is a full set of bars throughout a bathroom, this approaches the cost of a partial bathroom renovation.
Doorway widening for wheelchair or walker clearance - another common accessible modification - runs roughly $700-$2,500 per doorway, placing it in the same cost tier as a wall-opening grab-bar retrofit.
## Grab Bars That Match the Bathroom Design
The clinical look that some homeowners associate with grab bars comes from institutional chrome bars installed without matching surrounding hardware. Contemporary grab bars are available from Moen, Delta, Kohler, and specialty manufacturers in every finish that matches towel bars, toilet paper holders, and shower accessories. A brushed nickel grab bar in the same finish family as the other hardware reads as a design element rather than a medical accommodation.
This is worth noting because a primary bathroom designed for aging-in-place in Lake Forest, Winnetka, or [Northbrook](/service-areas/northbrook/) should not look different from any other well-finished bathroom. The structural work is invisible after tile is set. The bar is a design choice. Those two facts together mean that an accessible bathroom in a North Shore home can be indistinguishable from a standard primary bath.
## Planning Accessible Modifications in Northbrook
For Northbrook homeowners considering grab bars as part of a broader aging-in-place plan, the most efficient sequence is to assess the bathroom's overall condition first. If the surround, flooring, or vanity is due for replacement in the next several years, adding blocking during that project eliminates the retrofit problem entirely.
If the bathroom is otherwise in good condition and the need is immediate, core-drill anchors into a sound fiberglass surround are a reliable solution. The Village of Northbrook permit requirements apply to plumbing, electrical, and structural work; grab-bar installation alone typically does not require a permit, but any associated wall work or plumbing changes do.
For help planning the full accessible bathroom scope, see our [accessible bathroom services page](/services/accessible-bathrooms/). For Northbrook-specific service area information, see our [Northbrook accessible bathroom service page](/services/accessible-bathrooms/northbrook/). For the design standards behind aging-in-place work, see our [accessible bathroom design guide](/blog/accessible-bathroom-design-guide/).
Schedule a [free in-home consultation](/contact-us/) to have the wall structure and bathroom layout assessed before committing to a scope. The right answer depends on what is behind your walls.
### Article FAQs
Q: Why does proper grab bar installation cost more than a handyman quote?
A: A handyman quote typically covers drilling into the wall and anchoring the bar with toggle bolts or into a stud. That approach can support static loads but does not meet the 250-lb-in-any-direction standard that grab bars for fall prevention require per ADA 2010 Standards. Proper grab bar installation either requires pre-existing 2x10 blocking behind the tile (standard during any remodel) or, in existing tiled bathrooms, a specialty anchor system rated for the load. The structural preparation is the cost driver, not the bar itself.
Q: Can grab bars be added to an existing tiled bathroom without tearing out tile?
A: In some cases, yes, using specialty anchors designed for tiled walls, or by anchoring directly into studs where stud location and bar placement happen to coincide. In most pre-war North Shore bathrooms with plaster walls and non-standard stud spacing, or in Northbrook and Deerfield bathrooms with fiberglass tub surrounds, a reliable 250-lb installation is difficult to achieve without opening the wall. If a bathroom is due for any other work in the next few years, waiting and adding blocking during that project is usually the right call.
Q: Where should grab bars be placed in a bathroom designed for aging in place?
A: Standard placements per ADA 2010 Standards: a 36-inch horizontal bar on the back wall of the shower at 33-36 inches AFF; a 42-inch horizontal bar on the side wall opposite the shower entry; a 16-18-inch vertical bar at the shower entry for stepping in and out; a 36-inch bar alongside the toilet at 33-36 inches AFF. These placements assume the person is transferring from a dominant side; your designer should confirm against your specific mobility pattern. For maximum flexibility, install blocking throughout rather than only where bars go today.
Q: What is the right grab bar diameter and material for a residential bathroom?
A: ADA 2010 Standards specify a gripping surface diameter of 1.25-2 inches with 1.5 inches of wall clearance. Stainless steel and solid brass with a satin or brushed finish are the most common residential choices because they do not corrode and are available in styles that match towel bars and accessories. Anodized aluminum is lighter but softer. Avoid chrome-plated zinc alloy bars sold at big-box stores for heavy daily use; the plating wears and the base material corrodes at the mounting hardware over time.
---
## Aging-in-Place Bathroom Remodel Cost: What North Shore Homeowners Pay in 2026
Published: 2026-01-06
Last updated: 2026-05-20
Category: Accessible Design
Tags: aging in place bathroom, aging in place bathroom cost, accessible bathroom north shore, winnetka bathroom remodel, grab bars, curbless shower, north shore remodeling, accessible design
URL: https://www.deltaremodels.com/blog/aging-in-place-bathroom-remodel-cost-north-shore-2026/
Summary: What aging-in-place bathroom remodels actually cost on the North Shore in 2026, with specific context for Winnetka pre-war homes and structural conditions.
The phrase "aging-in-place bathroom" covers a wide range of actual work, and the cost difference between the least and most involved versions is substantial. Understanding which version applies to your home starts with knowing what the existing structure requires, not with a finish-selection catalog.
For North Shore homeowners in Winnetka, Kenilworth, Wilmette, and adjacent communities, the structure is typically the dominant variable. Pre-1940 homes on these streets commonly have bathroom doors that measure 28-30 inches, plaster walls over balloon framing, and galvanized supply pipes that complicate any scope that opens walls. Those conditions shape what aging-in-place work costs here more than they do in a postwar ranch in Northbrook or a 1970s split-level in Deerfield.
## What Aging-in-Place Actually Means for a Bathroom
Aging-in-place bathroom design is about maintaining safe independent use through changes in mobility, balance, and vision over time. The core features are:
- **Curbless or zero-threshold shower entry** (no step to navigate)
- **Reinforced wall blocking** for grab bars that can support 250 lbs in any direction, as required by [ADA 2010 Standards, Section 609.8](https://www.ada.gov/law-and-regs/design-standards/2010-stds/)
- **Comfort-height toilet** at 17-19 inches seat height, versus the standard 14-16 inches
- **Minimum 60-inch turning radius** or T-turn for wheelchair or walker access
- **32-inch clear minimum doorway width** (requires a 36-inch door)
- **Lever-handle faucets** and accessible storage at reachable heights
- **Slip-resistant flooring** (DCOF coefficient of 0.42 or higher per ANSI A326.3 for wet areas)
This is not an ADA-compliance project in the legal sense. ADA standards apply to commercial and public buildings, not private residences. But the dimensional benchmarks from ADA 2010 and ICC A117.1-2017 are the standard reference for residential aging-in-place work, and they produce better outcomes than improvised solutions.
The real cost difference between a standard bathroom and an aging-in-place bathroom at the same finish level is often 5-10% of total budget. What changes most is the pre-tile sequence: structural review, blocking, turning-radius confirmation, doorway assessment. Those decisions are inexpensive when made before tile is set and expensive when made afterward.
## Costs in 2026: The North Shore Range
The national baseline average for accessible bathroom work is around $8,400, according to [HomeAdvisor](https://www.homeadvisor.com). That number reflects a range that includes grab-bar-only retrofits in newer homes with no structural complications.
On Chicago's North Shore, full accessible gut remodels realistically run $15,000-$40,000+ before design-tier selections are added, per regional industry data. Most full primary bathroom aging-in-place conversions in Lake Forest, Highland Park, Winnetka, and neighboring communities land between $50,000 and $75,000. The complete range runs from $35,000 for an aging-in-place safety upgrade of an existing bathroom to $90,000 or more for a primary bathroom with custom materials and full universal design.
The drivers that push North Shore projects toward the higher end of that range:
**Doorway widening in pre-1940 homes.** Most pre-war North Shore bathrooms have doors measuring 28-30 inches. Reaching 32 inches of clear width in a standard non-load-bearing partition runs $600-$2,000. In balloon-framed homes, common throughout Winnetka (built heavily 1890s-1920s), Kenilworth (platted 1889-1890s), and Wilmette (predominantly 1920s-1950s), the framing requires structural review before any wall modification. That review and the additional header work can add meaningfully to the cost.
**Curbless shower subfloor work.** A true zero-threshold shower entry requires the shower subfloor to be recessed roughly 1.5-4 inches depending on the drain system selected, [per Fine Homebuilding](https://www.finehomebuilding.com). In pre-war homes with wood-frame subfloors and floor joists that were not sized for that recess, structural review and joist modification are standard steps.
**Galvanized supply and cast-iron drains.** In homes that had lead service lines (standard before approximately 1930), corroded galvanized pipe traps and can release lead particles when disturbed. When walls are opened for aging-in-place work in pre-war Winnetka and Kenilworth homes, plumbing replacement at that location is typically the right call, not a deferrable option.
**Permit requirements.** Tub-to-shower conversions and any work involving plumbing moves require permits in North Shore municipalities. Winnetka's permit authority, the Village of Winnetka Community Development Department, also operates a Landmark Preservation Commission and a demolition delay ordinance that can affect projects on historically significant structures in neighborhoods like Hubbard Woods and Indian Hill.
## The Winnetka Pre-1940 Bathroom: What Makes It Different
Winnetka's housing stock was built primarily in the 1920s through 1960s, with Georgian estates, Tudor revivals, French Provincial, and Colonial Revival homes dominating Hubbard Woods, Indian Hill, Forest Glen, and the Woodley Road corridor. Many of these homes were designed by notable architects including Howard Van Doren Shaw, David Adler, George Washington Maher, and Walter Burley Griffin.
What this means structurally for an aging-in-place project:
**Plaster walls.** Pre-war Winnetka bathrooms typically have plaster-and-lath walls rather than drywall. Plaster is harder to open, requires different techniques for securing new wall blocking, and produces more demolition debris.
**Horsehair binder and potential asbestos.** Pre-1920 plaster used horsehair binders with no asbestos risk. Plaster from the 1920s through 1970s may contain asbestos in the joint compound; testing before demolition is the appropriate step in any pre-war Winnetka bathroom.
**Balloon framing throughout.** Studs that run full height from sill to roof, without the mid-story plate of platform framing, act as open fire channels when walls are opened. Fire blocking must be added when balloon-frame walls are modified.
**Original window heights.** Grab bar installation at 33-36 inches AFF (above finished floor) is standard per ADA 2010 Standards. In pre-war bathrooms with low windows or original tile wainscoting, the grab-bar layout requires more planning than in a generic bathroom.
For an aging-in-place remodel in a pre-war Winnetka or Kenilworth home, the design sequence matters: measure the existing door clear width, identify load-bearing vs. non-load-bearing partitions with a structural engineer if needed, confirm subfloor condition before specifying the curbless shower detail, and test for asbestos before demolition begins.
## What the Budget Tiers Buy
**$35,000-$50,000: Safety upgrade of an existing bathroom.** Tub-to-walk-in shower conversion, 2x10 wall blocking installed throughout for current and future grab bars, comfort-height toilet, lever-handle fixtures, slip-resistant flooring. Does not include a full layout reconfiguration, curbless shower requiring structural subfloor work, or roll-under vanity. Best for homeowners who want safety improvements without rebuilding the entire bathroom.
**$50,000-$70,000: Integrated universal design bathroom.** Full gut with curbless (zero-threshold) shower using a linear drain, subfloor modified to accommodate proper slope, turning-radius confirmed and achieved in the layout, 2x10 blocking throughout, comfort-height toilet, accessible vanity with minimum 27-inch knee clearance per ANSI A117.1, heated tile floor, lever-handle fixtures. This is where accessibility becomes invisible. The features look like considered residential design choices.
**$70,000-$90,000+: Full universal design with custom materials.** Everything above plus natural stone or large-format tile, custom vanity cabinetry, steam shower with accessible controls, smart lighting with motion sensors, programmable heated floor zones, and fixtures from Waterworks, Kallista, or equivalent. Lake Forest and Winnetka primary bathrooms designed around a 20-year aging plan typically fall here.
## Financial Assistance
Several programs may apply to aging-in-place bathroom costs. These figures change annually. Confirm current eligibility directly with each program before relying on any amount.
**VA Housing Grants** (for veterans with service-connected disabilities): The Specially Adapted Housing (SAH) grant FY2026 maximum is approximately $126,526; the Special Home Adaptation (SHA) grant maximum is approximately $25,350; the Home Improvement and Structural Alteration (HISA) grant runs up to $6,800 (service-connected) or $2,000 (non-service-connected). Verify current figures at [va.gov/housing-assistance/disability-housing-grants/](https://www.va.gov/housing-assistance/disability-housing-grants/).
**Illinois IHDA Home Repair and Accessibility Program:** Up to $50,000 per household for income-qualified applicants under 80% of Area Median Income. Demand far exceeds current funding. Confirm availability at [ihda.org/my-community/revitalization-programs/](https://ihda.org/my-community/revitalization-programs/).
**Medicare:** Original Medicare does not cover structural home modifications. Some Medicare Advantage (Part C) plans cover grab bars or ramps as a supplemental benefit, but this is entirely plan-specific. No universal dollar amount can be stated; check your specific plan documents.
## Planning Your Project
The cleanest path for a North Shore aging-in-place bathroom:
1. Measure every existing door for clear width before finalizing scope.
2. Confirm subfloor condition under the existing tub before committing to a curbless shower detail.
3. Install 2x10 wall blocking everywhere grab bars might eventually go, not just where they are needed immediately.
4. Test for asbestos in pre-1980 tile, mastic, and joint compound before demolition.
5. Confirm the turning-radius requirement against the existing floor plan before selecting fixtures.
For help understanding the design standards involved, see our [accessible bathroom design guide](/blog/accessible-bathroom-design-guide/). For the full scope of what accessible bathroom remodeling includes, see our [accessible bathroom services page](/services/accessible-bathrooms/). For Winnetka-specific service area information, see our [Winnetka service area page](/service-areas/winnetka/).
Delta Remodels has completed accessible and aging-in-place bathroom work across the North Shore since 1987. Schedule a [free in-home consultation](/contact-us/) to discuss what your home's existing structure requires before selecting any finish or fixture.
### Article FAQs
Q: What is the difference between an aging-in-place bathroom and an ADA bathroom?
A: ADA (Americans with Disabilities Act) standards are legally mandatory for commercial and public facilities, not private residences. Aging-in-place design adapts ADA-informed dimensions for residential use, typically producing bathrooms that look like high-end residential design rather than institutional retrofits. Key ADA references used in residential aging-in-place work include grab bar load requirements (250 lbs in any direction), comfort-height toilet seat height (17-19 inches vs. standard 14-16), transfer shower dimensions (36x36 inches), and minimum turning radius (60-inch circle or T-turn).
Q: Why does doorway widening cost more in older Winnetka and Kenilworth homes?
A: Pre-1940 North Shore homes, including most of Winnetka and Kenilworth, were built using balloon framing, where studs run continuously from sill to roof without the platform breaks of modern construction. In balloon-framed homes, any wall that appears non-load-bearing still requires structural review before widening, because removing or modifying a stud in balloon framing can affect the continuous load path in ways that platform-frame homes do not. Non-load-bearing doorway widening in a standard post-war home runs $600-$2,000; balloon-framed homes often require engineer review and can run higher.
Q: When is the best time to add wall blocking for future grab bars?
A: During any bathroom remodel that opens the walls. Once tile is set, adding 2x10 blocking requires demolishing tile, installing the blocking, retiling, and matching grout. During a remodel, the blocking costs almost nothing. Install it everywhere bars might eventually go, not just where they are needed now.
Q: Does an aging-in-place bathroom hurt resale value in Winnetka or other North Shore communities?
A: A well-designed aging-in-place bathroom does not hurt resale value and often supports it. Curbless showers, comfort-height toilets, and lever-handle fixtures have become standard in full-scope North Shore remodels regardless of immediate need. The bathrooms that affect resale negatively are afterthought retrofits that look clinical. Bathrooms where accessibility is designed in from the start read as a high-end residential bathroom to any buyer.
---
## Organic Bathroom Design Ideas for North Shore Illinois Homes
Published: 2025-12-02
Last updated: 2026-05-20
Category: Bathroom Remodeling
Tags: organic bathroom design, natural bathroom materials, bathroom remodel ideas, master bathroom design, spa bathroom
URL: https://www.deltaremodels.com/blog/organic-bathroom-design-ideas-for-north-shore-illinois-homes/
Summary: Organic bathroom design uses natural materials, earthy tones, and considered detail to create bathrooms that feel calm and grounded.
Trending organic bathroom design ideas include spa-like bathrooms with natural planters and those with a ceiling window for natural sunlight and many more.
Organic bathroom design is less a single look than a set of material priorities: texture over polish, warmth over neutrality, finishes that reference natural surfaces rather than manufactured ones. It has become a consistent direction in North Shore primary bathroom remodels because it works well with the traditional architecture of the area, from pre-war Colonials in [Wilmette](https://www.deltaremodels.com/service-areas/wilmette/) to wooded-lot custom homes in Glencoe and Riverwoods, while producing bathrooms that feel current without relying on trends that date quickly. The Glencoe housing stock - primarily Colonial, Tudor, and mid-century homes built from the 1920s through the 1960s on wooded lots - creates a natural environment for this direction: earthy material palettes connect visually with the heavily treed streetscapes and the warm-toned millwork that is standard in these homes. Our [bathroom remodeling services](/services/bathroom-remodeling/) page covers how we scope and plan projects like these for North Shore homes.
This approach sits on a spectrum with [high-end primary bath remodels](/blog/luxury-bathroom-remodel-ideas/) and [spa bathroom design](/blog/spa-bathroom-design/), overlapping in some choices and diverging in others. The underlying approach is consistent: materials that have texture and warmth, tones that do not feel clinical, and a layout that feels deliberate.
## Materials: What Creates the Organic Feel
The organic quality in a bathroom comes primarily from the materials chosen. These are the specific choices that work together.
**Large-format stone-look porcelain.** 24x24 inches or larger, in stone-look or natural stone finishes, produces a clean contemporary surface with minimal grout lines. Less grout means less visual interruption and a more continuous surface. Stone-look porcelain in warm grays, sandstone, and warm white achieves the organic aesthetic while being more durable and easier to maintain than actual stone. The Lake Zurich primary bath with warm oak double vanity and herringbone tile accent wall shows this material at scale: the neutral stone-look tile establishes the baseline, and the herringbone pattern in the shower adds texture without introducing a second color family.
**Natural stone accents used selectively.** Marble, travertine, or slate used selectively rather than throughout adds texture and variation that manufactured tile cannot fully replicate. A stone shower bench, a stone-surfaced niche, or a stone vanity top brings natural material into the space without the full maintenance commitment of stone everywhere. Genuine marble requires sealing at installation and periodically afterward, and will etch with acidic cleaners or cosmetics. Porcelain marble-look in a honed finish is often the practical answer for floors and shower walls, with actual stone reserved for the vanity counter or a single accent surface where the maintenance trade-off is worth it. One pre-demolition note for North Shore homes: pre-1980 asbestos-containing materials are common in this housing stock across Wilmette, Winnetka, Kenilworth, Evanston, and Glencoe - 9x9-inch floor tile and its black mastic adhesive, pipe insulation, and joint compound are all documented locations per the [EPA's asbestos guidance for homes](https://www.epa.gov/asbestos). Testing is required before removing existing tile, and the result can affect the schedule and scope of the tile phase. Contractors familiar with North Shore housing stock include this in the planning conversation from the start.
**Wood elements.** Teak shower benches, wood vanity panels or frames, and wood-look tile on specific surfaces introduce warmth that tile alone does not provide. Teak is the standard species for shower benches because its natural oil content makes it stable in a wet environment. Other species need more aggressive sealing and will not hold up as well over time. Wood-look tile provides the visual warmth of wood with none of the moisture management concerns, and it appears in a number of North Shore projects in foyer-style shower floors and accent walls where the goal is warmth without the durability commitment.
**Matte and honed finishes.** Matte tile absorbs light rather than reflecting it, which creates a softer quality in the room. Honed stone, matte black hardware, and brushed metal fixtures work together without the reflective, polished quality that reads as a different design direction. This is not a subtle distinction: the same tile format in a glossy versus matte finish reads as two different rooms.
## Herringbone Tile: What It Costs and Why It Works
The herringbone shower accent wall in the Lake Zurich primary bath is a useful example of how a pattern choice changes the room without changing the color family. The same tile in a straight stack-bond reads as calm and recessive; the same tile in herringbone reads as intentional and architectural.
The cost trade-off is real. Herringbone and mosaic patterns typically run 30 to 50 percent more in tile labor than straight-set installation. That cost belongs in the budget estimate from the start, not discovered mid-project. The layout also requires more careful tile ordering because the pattern wastes more material at cuts; your contractor should confirm the overage factor before the tile is ordered.
For the accent wall application, herringbone in a single tile type is more restrained than herringbone throughout the shower. It lets one surface carry the pattern work while the others stay clean.
## Steam and Heated Floors: Functional Upgrades That Fit the Direction
Two functional features appear consistently in organic and spa-influenced primary bathrooms, and both require early planning to execute correctly.
**Steam.** A steam generator converts the shower enclosure into a steam room. The generator is a compact unit that mounts outside the shower enclosure, typically in a nearby closet or cabinet; the steam outlet nozzle mounts in the shower wall. For the steam function to work, the shower enclosure must be fully sealed. A frameless glass enclosure with well-sealed joints is the standard. The generator also requires a 240V circuit, which must be roughed in at the design stage before walls close. Adding it after the fact means reopening finished work. In pre-war homes in Wilmette, Winnetka, or Kenilworth with original 30-60 amp service, a steam generator's 240V circuit often cannot be added without a panel upgrade - budget that assessment and potential upgrade cost at the design stage, before the steam generator is specified and walls are planned around it.
**Heated floors.** Radiant floor heating is installed between the backer board and the mortar bed, before tile is set. The floor is warm to the touch without relying on forced-air heating, which matters in a bathroom designed to feel calm and restorative. The cost of the heating element scales with square footage, so a primary bathroom floor is one of the more cost-effective applications relative to the daily payoff. The full installation and electrical requirements are covered in our [heated bathroom floors guide](/blog/heated-bathroom-floors-guide/).
Both features are worth planning at the design stage, not raised as add-ons after rough-in is done.
## Fixtures and Hardware: Finishes That Reinforce the Approach
In organic design, fixture and hardware finish selection has a larger effect on overall character than most homeowners expect.
**Brushed brass and unlacquered brass** add warmth that suits the earthy, natural-material direction of organic design. Unlacquered brass develops a patina over time; brushed brass is more stable in appearance. Both work well against stone-look tile and oak or walnut cabinetry. The Lake Forest primary bath with carrara marble counters and polished brass widespread faucets shows how a warm metal finish and a cool stone surface balance each other.
**Matte black** is versatile and works in organic bathrooms with darker tile or higher-contrast material choices. It reads as modern without the coldness of polished chrome.
**Brushed nickel** is neutral and complements most tile choices. It does not add warmth the way brass does but does not work against organic palettes.
**Polished chrome** tends to conflict with the organic direction. Its reflectivity and precision have a different visual character than the matte, textured surfaces that define the style.
**[Gold brushed fixtures](https://www.deltaremodels.com/blog/are-gold-bathroom-fixtures-still-in-style-in-2026/)** complement every bathroom, and they are now in trend in Chicago, Lake Forest, and other North Shore Communities again.
The fixture selections with the most visual impact are the shower valve trim, the faucets, and the towel bars. These should share a finish family. Mixing warm and cool metals reads as uncoordinated rather than intentional.
## Lighting in an Organic Bathroom
Lighting in an organic bathroom should feel warm and adjustable.
**Recessed lighting on a dimmer** gives flexibility. Full brightness for getting ready; lower levels for a steam session or evening use.
**Backlit mirrors or LED mirror fixtures** provide even, flattering light at the vanity. Mirrors with integrated LED lighting avoid the shadows that wall-mounted sconces can create in certain positions. The Northbrook primary bath with honey-oak vanity and smart LED-edge mirror with digital clock touch controls is an example of a vanity mirror that handles task lighting without requiring separate sconce mounting. In Northbrook's postwar ranch homes, primary bathrooms were typically built with a single ceiling fixture and no dedicated vanity lighting - the LED mirror approach is often the cleanest way to add face-level task lighting without reopening walls for a new sconce circuit.
**Natural light** should be maximized where the layout allows. A skylight in a primary bathroom, even a small fixed unit, produces a quality of daylight that artificial sources cannot replicate. If the bathroom is below an attic, a tubular skylight is a lower-cost option that brings daylight in without a full structural opening.
Warm-temperature LEDs at 2700K to 3000K suit organic bathrooms. Cooler bulbs at 4000K and above work against the warmth that stone-look tile and wood elements create in the room.
## What an Organic Bathroom Remodel Requires From the Contractor
Large-format tile requires more careful substrate preparation than smaller tile because deflection and flatness tolerances are tighter at this scale. Steam systems require completely sealed enclosures to work correctly and to prevent moisture damage to the surrounding structure. Heated floor systems need to be planned before flooring is installed.
These are not standard work that any tile installer approaches without prior experience. Before committing to a contractor, ask to see completed projects with large-format tile, steam generators, and radiant floor systems. Confirm the contractor has installed these systems before.
For North Shore homes specifically, pre-war housing stock in Wilmette, Kenilworth, and Winnetka may have asbestos-containing materials in pre-1980 tile mastic, pipe insulation, and joint compound. Testing is required before demolition in these homes, and the result can affect the scope and schedule of the tile removal phase. The [EPA's RRP Rule](https://www.epa.gov/lead/what-does-renovation-repair-and-painting-rrp-rule-require) also requires contractors disturbing more than 6 square feet of painted surface in a pre-1978 home to be EPA-certified and use lead-safe work practices - all of the pre-war North Shore housing stock falls into that category. A contractor familiar with North Shore housing stock will include both testing discussions in the planning conversation, not surface them as surprises during demo. On large-format tile specifically: the [Tile Council of North America (TCNA)](https://www.tcnatile.com) sets installation standards for substrate flatness and lippage tolerances that require more precision at 24x24 inches and larger than at smaller tile sizes; in older North Shore homes where floors have settled unevenly over a century, substrate prep is a genuine scope item before large-format tile goes down.
If you are planning a primary bathroom remodel in the holiday season or next spring with an organic or spa-influenced direction, [contact Delta Remodels](/contact-us/) to schedule a consultation. We serve [Winnetka](/service-areas/winnetka/), [Glencoe](/service-areas/glencoe/), [Lake Forest](/service-areas/lake-forest/), [Highland Park](/service-areas/highland-park/), and surrounding communities. See our full [bathroom remodeling services](/services/bathroom-remodeling/) for more information.
### Article FAQs
Q: What materials define an organic bathroom aesthetic?
A: Organic bathrooms rely on natural-feeling materials: large-format stone-look porcelain, natural stone accents, wood or wood-look tile elements, and matte or honed finishes on fixtures and hardware. The goal is warmth and texture rather than the reflective, polished quality of more traditional bathroom design.
Q: Does organic bathroom design work in smaller bathrooms?
A: Yes. The principles apply regardless of size. Large-format tile actually helps smaller bathrooms feel more spacious by reducing grout lines, and matte finishes and warm neutrals work just as well in a compact space as in a large primary bath.
Q: What fixture finishes work best in an organic bathroom?
A: Brushed brass, unlacquered brass, matte black, and brushed nickel all complement organic palettes. Polished chrome tends to conflict with the matte, textured surfaces that define the style. Fixture finishes do not need to match exactly, but they should share a finish family.
Q: Can steam and heated floors be added to an organic bathroom?
A: Both are well-suited to an organic bathroom and are among the most appreciated functional upgrades in primary bath projects. A steam generator mounts outside the shower enclosure and requires a fully sealed frameless glass enclosure to work correctly. Radiant floor heating is installed before tile and works with most tile formats.
---
## Basement Concrete Refinishing Guide for North Shore Homes
Published: 2025-11-25
Last updated: 2026-05-20
Category: Basement Remodeling
Tags: basement concrete floor, epoxy floor coating, polished concrete, basement flooring, concrete refinishing
URL: https://www.deltaremodels.com/blog/basement-concrete-refinishing/
Summary: Basement concrete refinishing does more than update the look - it improves moisture resistance, durability, and air quality. Here is what each option involves.
Before any coating or polish goes down, the slab gets moisture-tested. That is the correct starting point for North Shore basement floors - not because it is procedural, but because the clay-heavy glacial soil under most Lake Forest, Wilmette, and Highland Park lots sustains hydrostatic pressure year-round. A coating applied over a slab that fails the moisture threshold will delaminate. The refinishing conversation starts with the slab's condition, not the finish you want.
Our [basement remodeling services](/services/basement-remodeling/) cover the full scope of prep, coating selection, and scheduling for North Shore projects like these.
## Why North Shore Basements Need Particular Attention
Chicago-area basements sit in a specific physical environment. The glacial clay soil that underlies most of the North Shore holds water and sustains hydrostatic pressure against foundations year-round. The water table is elevated near Lake Michigan, and dozens of freeze-thaw cycles each winter propagate foundation cracks that become water and radon entry points. Water expands roughly 9% when it freezes, which is why hairline cracks in pre-war Kenilworth and Winnetka foundations - homes built primarily from the 1890s through 1920s - widen measurably over decades.
The clay-soil problem is not limited to lakefront villages. In Northbrook and Glenview, where the housing stock is predominantly post-war ranch and split-level construction from the 1950s through 1980s, glacial till underlies many lots even well inland. A Northbrook ranch on a concrete slab does not have the same deep fieldstone foundation as a 1910 Winnetka Tudor, but the slab still sits on soil that retains moisture seasonally. The same moisture-testing discipline that applies to a pre-war basement applies to any North Shore slab before a coating decision is made.
Bare concrete in this environment is not inert. It absorbs ambient humidity, allows moisture vapor to migrate upward from the ground continuously, and accumulates dust in its surface pores. A sealed, refinished floor stops that cycling. It is also the right moment to check the slab for pre-1980 asbestos-containing materials - 9x9-inch vinyl floor tile and its black mastic adhesive are common in North Shore homes built or last renovated before 1980, per [Illinois EPA asbestos program requirements](https://epa.illinois.gov/topics/air-quality/asbestos.html), and mechanical grinding releases fibers if the tile tests positive.
## Epoxy Floor Coatings: What They Do and Where They Fail
Epoxy is the standard choice for basements that carry heavy use - workshops, utility areas, gym spaces. An epoxy system creates a thick, hard plastic-like layer bonded to the concrete surface that resists abrasion, impacts, staining, and chemical exposure. The system: grind or shot-blast the concrete to create a mechanical profile, apply a penetrating primer, then apply base and finish coats. Decorative aggregate - color flakes, quartz chips - can be broadcast into the wet epoxy.
What epoxy does well:
- Impact resistance against dropped tools, equipment, and vehicle traffic
- Chemical resistance to oil, grease, most cleaning products, and automotive fluids
- Ease of cleaning: no grout lines or joints to trap contamination
- Meaningful reduction in moisture vapor transmission through the slab
The failure mode is preparation, not product. Coatings applied to concrete with excessive moisture vapor emission or inadequate surface profile will delaminate - the coating peels away from the slab in sections. [ASTM F2170 in-situ relative humidity testing](https://www.astm.org) is the most reliable method for coatings decisions; a reading above the coating manufacturer's stated threshold disqualifies that product at that location. This is the most common epoxy installation failure on record and it is entirely preventable with proper moisture testing before work starts.
In pre-war Kenilworth, Winnetka, and Wilmette homes, fieldstone or unreinforced concrete foundations are common. These foundations are not waterproofed in the modern sense - they allow moisture migration through the wall, not just through the slab. Before committing to an epoxy coating in a basement of this era, wall moisture history should be assessed alongside slab moisture. A slab that passes ASTM F2170 but sits behind walls that seep seasonally will still fail a coating within a few years if the water paths are not addressed.
Standard epoxy also shows scratches over time in areas with dragged furniture or heavy foot traffic. **Polyaspartic topcoats** applied over epoxy base coats are harder and more scratch-resistant - appropriate for any area seeing sustained use. They also cure significantly faster than standard epoxy, accepting light foot traffic within 24 hours.
For flooring decisions in other parts of the project, our [kitchen remodel design guide](/blog/kitchen-remodel-design-guide/) covers material-to-function thinking for above-grade floors.
## Polished Concrete: The Right Spec for Living Spaces
Polished concrete suits finished living areas - family rooms, home offices, open entertaining spaces. The process is different from coating: the slab surface is mechanically ground and honed through progressively finer grits, then treated with a chemical densifier that fills surface pores and hardens the concrete itself. The result is a finish that is part of the slab, not applied on top of it.
The finish level is adjustable. Lower grit stops produce a matte, industrial look; higher grits produce a reflective surface. Color can be introduced through acid staining or concrete dyes applied before the final polishing steps - acid staining creates mottled, variegated tones that react with the concrete's mineral content; each floor comes out differently.
Polished concrete advantages:
- Will not delaminate or peel - the finish is the slab
- Extremely hard and scratch-resistant at higher grind levels
- The densified surface resists staining better than bare concrete
- Reflects light, which helps offset limited natural light common in basements
- No coating to maintain or reapply over time
Limitations: it requires specialized progressive-grinding equipment, takes longer than coating projects, and costs more. Existing cracks, aggregate pop-outs, and surface imperfections will be visible in the finished surface. A sealer is applied after polishing and needs periodic reapplication depending on traffic and the specific product.
**Ceiling height in post-war North Shore basements.** Northbrook ranches and Glenview split-levels built in the 1950s through 1970s often have basement ceiling heights between 7 and 8 feet - workable for utility and recreation spaces, but below the 7-foot minimum that most finish contractors use as a baseline for habitable rooms. Polished concrete is a practical flooring choice in these basement configurations precisely because it does not require any additional floor build-up that would further reduce headroom. An epoxy coating adds minimal thickness; polished concrete adds nothing.
## Staining: Aesthetic Only, Not Protection
Acid staining and water-based concrete dyes produce color effects that penetrate the surface rather than coating it. Staining alone does not add meaningful physical protection - that comes from the sealer or topcoat applied over it. Staining suits finished spaces where floor aesthetics matter and is typically used in combination with either a sealer or a polished finish.
## Surface Preparation: The Step That Determines Everything
Every refinishing project begins with preparation, and preparation quality determines the outcome more than any other single factor.
**1. Moisture testing.** Before any coating is applied, test the slab for moisture vapor emission. [ASTM F2170 in-situ relative humidity testing](https://www.astm.org) is the most reliable method for coatings decisions. Coatings applied over slabs with excessive moisture vapor emission will fail regardless of product quality. In North Shore basements where clay-heavy glacial soil sustains seasonal hydrostatic pressure, a slab reading can change between a dry summer test and a wet spring test - the correct protocol is to test under representative conditions, not the driest period of the year.
**2. Asbestos assessment.** Pre-1980 homes require testing before mechanical surface preparation. Grinding or shot-blasting asbestos-containing tile or mastic without abatement creates a significant exposure risk. The [Illinois EPA asbestos program](https://epa.illinois.gov/topics/air-quality/asbestos.html) and the [Illinois Environmental Protection Act](https://www.ilga.gov/legislation/ilcs/ilcs3.asp?ActID=1585) govern abatement requirements for residential projects in this state.
**3. Surface grinding or shot blasting.** Opening the concrete surface creates the mechanical profile that coatings bond to. A smooth, sealed slab will not hold a coating.
**4. Crack and defect repair.** Cracks should be addressed before finishing. Injection epoxy or polyurethane for structural cracks; surface fillers for cosmetic cracks. The repair method should match the crack type and movement characteristics. In pre-war fieldstone and rubble-foundation basements, structural cracks in the slab near the foundation wall require a different assessment than shrinkage cracks in a mid-century poured slab.
**5. Cleaning.** Oil, grease, adhesive residue, and other contaminants prevent bonding and must be removed before coating.
This preparation sequence represents a real portion of project cost. Projects that skip or rush preparation produce shorter-lived results.
---
Delta Remodels handles basement concrete refinishing as part of broader basement remodeling projects across the North Shore, including [Highland Park](/service-areas/highland-park/) and surrounding communities. Concrete refinishing is one component of a broader basement renovation and pairs naturally with the planning decisions covered in our [basement remodel planning guide](/blog/basement-remodel-planning-guide/). If you are weighing a basement finish against a bathroom remodel, our [basement vs bathroom remodel comparison](/compare/basement-vs-bathroom-remodel/) covers the key trade-offs. If you are considering a basement renovation, [contact us](/contact-us/) to discuss what options make sense for your space. [ICC building codes](https://www.iccsafe.org) set the baseline standards that North Shore municipalities adopt for residential construction.
### Article FAQs
Q: What is the most durable concrete finish for a basement floor?
A: Epoxy with a polyaspartic topcoat is the most durable option for basements that will see heavy use, such as workshops, gyms, or high-traffic utility areas. It resists impacts, chemical spills, and abrasion better than polished concrete or stained concrete alone. For finished living areas, polished concrete with a densifier and sealer is hard-wearing and does not require periodic recoating.
Q: Can concrete refinishing fix a basement moisture problem?
A: Refinishing seals the surface and reduces moisture vapor migration through the slab - a real benefit. It does not fix active water intrusion from outside the foundation. Any visible staining, efflorescence, or seeping water needs to be addressed before a coating or polish is applied. North Shore basements sit on clay-heavy glacial soil with a high water table; applying a finish over an active moisture problem shortens its life significantly and typically causes delamination within 1-3 years.
Q: How long does concrete refinishing take, and can I use the space right after?
A: Most epoxy coating projects take two to three days of active work plus cure time before the floor can bear foot traffic. Polished concrete takes longer because of the progressive grinding sequence. Plan for at least five to seven days before the space is fully usable, and longer before placing heavy objects or furniture. Polyaspartic topcoats cure faster than standard epoxy and can accept light traffic in 24 hours.
Q: Is epoxy refinishing safe for indoor air quality?
A: Water-based epoxy formulations have significantly lower VOC output than solvent-based products and are appropriate for occupied residential settings. Solvent-based products require proper ventilation during application and curing. Ask your contractor which formulation they use and what ventilation protocol applies. Once fully cured, both types are stable and do not off-gas.
Q: Do I need asbestos testing before grinding a basement floor in an older North Shore home?
A: Yes. Pre-1980 construction commonly contains asbestos in 9x9-inch vinyl floor tile and the black mastic adhesive underneath. Grinding or shot-blasting releases fibers if the tile is asbestos-containing. Testing is required before mechanical surface preparation in any home built or last renovated before 1980. A licensed industrial hygienist can take samples ($50-$150 per sample) and return results quickly.
---
## Sustainable Bathroom Remodel on the North Shore
Published: 2025-11-25
Last updated: 2026-05-20
Category: Bathroom Remodeling
Tags: eco friendly bathroom, sustainable bathroom remodel, water saving fixtures, bathroom remodel, green bathroom
URL: https://www.deltaremodels.com/blog/sustainable-bathroom-remodel/
Summary: Sustainable bathroom remodels: water-saving fixtures, efficient lighting, durable materials, and where the real long-term savings come from.
The highest-impact sustainable choices in a bathroom remodel are not the most marketed ones. They are: replacing a pre-1994 toilet with a WaterSense model, specifying an ENERGY STAR exhaust fan that actually gets used because it is quiet, and choosing tile that will still be sound in 30 years. Everything else is secondary.
This covers the areas where sustainable choices deliver real, measurable benefit (water fixtures, lighting, ventilation, and material selection) without the marketing language that inflates the category. Our [bathroom remodeling services](/services/bathroom-remodeling/) page covers scope, scheduling, and what the planning process looks like for projects of this type.
## Water Fixtures: Where the Measurable Savings Are
Water fixtures are the clearest opportunity in a sustainable bathroom remodel. The technology has matured to the point where water-efficient fixtures deliver equivalent performance at lower consumption.
**Toilets.** An older toilet installed before 1994 uses 3.5 to 7 gallons per flush. The federal standard since 1994 is 1.6 gallons per flush (GPF). Current [EPA WaterSense](https://www.epa.gov/watersense)-certified toilets use 1.28 GPF or less, with dual-flush models offering a 0.8 GPF option for liquid waste. If your bathroom has a toilet installed before 2000, replacement is one of the highest-impact single changes you can make; the math is straightforward and the technology is proven.
**Showerheads.** Federal law caps showerhead flow at 2.5 gallons per minute (GPM). WaterSense-certified showerheads use 2.0 GPM or less. Current air-infusion and pressure-compensation technology maintains strong spray feel at reduced flow. For a household where the shower runs daily, the difference between a 2.5 GPM and 1.8 GPM showerhead adds up to thousands of gallons per year.
**Faucets.** Bathroom faucets are used for shorter durations than showers, but WaterSense-certified faucets (1.5 GPM or less versus the standard 2.2 GPM) still contribute to overall reduction. The aerator on most faucets can be replaced independently of the faucet body if you want to reduce flow without replacing the fixture.
**A note specific to North Shore homes.** Municipal water across the North Shore comes from Lake Michigan via Chicago-area treatment plants. Lake Michigan supply runs roughly 130-150 ppm hardness (about 8 grains per gallon), hard enough that standard treatment does not remove it. Hard water accelerates mineral buildup in fixtures, particularly in the smaller orifices of high-efficiency showerheads. If you specify a 1.8 GPM showerhead in a Northbrook or Winnetka bathroom without also planning for regular cleaning (a vinegar soak monthly or a dedicated inline filter), you will experience clogging and reduced performance faster than the fixture's rated lifespan. This is not a reason to avoid efficient fixtures; it is a reason to plan for maintenance.
In older Wilmette and Evanston homes built in the 1920s through 1940s, galvanized supply pipes are a related concern. Galvanized pipe corrodes from the inside over 40-50 years, narrowing the bore and reducing flow pressure - which compounds the hardness-clogging problem in a high-efficiency fixture. If your home still has galvanized supply lines to the bathroom, that assessment belongs in the pre-remodel planning conversation alongside fixture selection.
## Lighting: Long-Term Efficiency Through LED
Lighting technology has changed completely. If your bathroom has any incandescent or CFL fixtures, LED replacement is the most straightforward efficiency upgrade available.
**LED performance.** [LED bulbs use 75 to 80 percent less energy than incandescent bulbs](https://www.energystar.gov) to produce equivalent light output, and last significantly longer, typically 15,000 to 25,000 hours versus 1,000 to 2,000 hours for incandescent. In a bathroom where lights run 30 to 60 minutes daily, this translates to years of operation without replacement.
**Color temperature in bathrooms.** Bathroom lighting serves two purposes: task work (grooming, makeup) and ambient use. A color temperature between 2700K and 3000K provides warm light that renders skin tones accurately without feeling harsh. Temperatures above 4000K are clinical in appearance and not appropriate for a residential bathroom.
**Dimmer compatibility.** LED bulbs are dimmable, but they need to be matched to a dimmer rated for LED loads. An LED bulb on an old incandescent dimmer will flicker or shorten bulb life. When installing dimmer switches during a remodel, confirm the dimmer is specified for LED use; it is a minor specification detail that is much easier to address before drywall is closed.
**Knob-and-tube wiring and LED upgrades.** In pre-1940 homes in Kenilworth, Winnetka, and Wilmette, knob-and-tube wiring is still present in many bathroom walls. Installing LED fixtures with dimmer switches in those circuits requires proper evaluation first: knob-and-tube has no equipment ground and its shared neutrals create complications for modern dimmer controls. A bathroom remodel that opens walls - which most substantial lighting upgrades require - is the right time to upgrade the circuit and do the LED installation correctly rather than patch onto aging infrastructure.
**Natural light.** A skylight or window in the shower area reduces the need for artificial lighting during daytime hours. In a bathroom remodel that involves a roof or wall modification, evaluating a skylight addition is worth the conversation. In Glencoe, where the Village Building Department maintains a House File for each structure and some properties appear on the Historic Preservation Commission's review list, a skylight that alters the roofline should be confirmed with the building department before design is finalized.
## Ventilation: The Code and the Real-World Problem
Adequate bathroom ventilation is both an efficiency issue and a structural one. A bathroom that retains humidity after showers promotes mold growth, degrades paint and grout, and can cause structural damage to framing and subfloor over time. Preventing these problems through good ventilation is far more cost-effective than repairing them.
**What the code requires.** IRC Chapter 15 requires bathroom exhaust to be vented to the exterior at a minimum of 50 CFM for any bathroom, or 1 CFM per square foot of floor area. This is mechanical exhaust to the exterior, not into the attic, not into a crawlspace. Venting into the attic was common practice in pre-1970 North Shore construction and remains a code violation today. A full bathroom gut remodel is the right moment to correct this if it exists.
**The North Shore attic-vent problem.** In Wilmette, Evanston, and Glencoe, where a large share of homes date to the 1920s-1950s, it is common to find bathroom exhaust fans that duct into the attic rather than through the roof or soffit to the exterior. The result is sustained moisture accumulation in the attic, which damages sheathing, insulation, and framing. Pre-war balloon-frame construction - the standard building method in Kenilworth and Winnetka homes from the 1890s through 1920s - makes this worse because wall cavities run uninterrupted from sill to rafter, giving accumulated attic moisture a direct channel into the wall assembly. Correcting the duct run during a bathroom remodel (when the ceiling is already open) is straightforward; discovering it at a home inspection after a sale is expensive.
**Northbrook and Glenview post-war construction.** Ranch homes and split-levels in Northbrook and Glenview, primarily built in the 1950s through 1980s, use platform framing rather than balloon framing. The attic-vent problem still shows up regularly - ventilation codes did not catch up to installation practice until well after this era - but correcting the duct route is mechanically simpler because wall cavities are compartmentalized by floor. Where the ceiling and roof sheathing are already showing moisture damage from a fan that has been venting into the attic for decades, the repair scope should be assessed before the ventilation correction is made.
**ENERGY STAR-certified fans.** The EPA's [ENERGY STAR](https://www.energystar.gov) program certifies bathroom fans that meet efficiency and performance standards. These fans are quieter and use less energy while providing equal or better airflow. The sones rating is worth checking; quieter fans get used more consistently, and consistent use is what delivers the moisture-management benefit.
**Humidity-sensing fans.** A fan with a built-in humidity sensor activates automatically when moisture rises and runs until humidity returns to ambient. This removes the human variable entirely. For households where the fan reliably gets forgotten, this is a practical and inexpensive upgrade.
## Materials: Durability as Sustainability
The most sustainable material choice in a bathroom remodel is often the one that does not need to be replaced for decades. A durable tile installation that holds up for 30 years is a better environmental choice than a trendy material that looks dated and gets replaced in 10. Our [bathroom tile guide](/blog/bathroom-tile-guide/) covers material options and durability trade-offs in detail.
**Porcelain tile.** Porcelain is made primarily from natural clay and mineral materials and is extremely durable. Quality porcelain tile in a bathroom installation, maintained with basic cleaning, routinely lasts 20 to 30 years without replacement. It is stain-resistant, does not absorb water, and does not require sealing. From a lifecycle standpoint, it is one of the most practical materials available.
**Natural stone.** Marble, travertine, and slate are natural materials with no manufacturing off-gassing. They are durable when properly maintained, but they require sealing at installation and periodically afterward. In North Shore homes with Lake Michigan municipal supply, which runs hard, natural stone in a bathroom without regular maintenance and sealing will show etching and mineral buildup over time. This matters particularly in Winnetka and Kenilworth homes, where the character of original pre-war bathrooms often inspires a preference for marble and stone that matches the era - the material is historically appropriate, but the maintenance plan has to be built in from the start.
**Substrate durability in pre-war homes.** In Kenilworth and Wilmette homes built before 1940, tile was commonly installed directly over plaster-and-lath walls without cement board. That substrate can fail silently behind a surface that looks intact, causing delamination in a new tile installation. Specifying proper cement board or waterproof backer board during a remodel - not just patching over existing plaster - is the decision that determines whether the tile installation lasts 30 years or requires repair in five.
**Low-VOC finishes and adhesives.** Some tile adhesives, grout sealers, and bathroom paints contain volatile organic compounds (VOCs) that off-gas after installation. In a bathroom where ventilation is limited, this is worth addressing. Ask your contractor about low-VOC alternatives for adhesives and sealers; most major manufacturers offer formulations that perform comparably to standard products.
## Smart Controls: Small Investment, Consistent Savings
A programmable or occupancy-sensing thermostat for [heated bathroom floors](/blog/heated-bathroom-floors-guide/) means the floor heats when you need it and turns off when you do not. Running heated floors on a schedule rather than continuously reduces energy use without reducing the comfort benefit.
Occupancy-sensing light switches turn lights off when the room is empty, addressing the scenario where bathroom lights run for hours because someone forgot to turn them off.
Smart water shutoff sensors detect slow leaks at the toilet, under-sink supply lines, and near the washing machine if it is in or near the bathroom. The cost of one avoided water damage claim covers the sensor many times over. In pre-war North Shore homes with cast-iron drain lines that are approaching the end of their service life, this type of early leak detection carries added value: a slow supply-line drip in a bathroom with already-compromised subfloor framing can progress to significant structural damage before it becomes visible.
## What a Sustainable Bathroom Remodel Actually Looks Like
A practical sustainable bathroom remodel on the North Shore typically includes:
- WaterSense toilet replacing a pre-2000 model
- High-efficiency showerhead (2.0 GPM or less) paired with a plan for mineral-buildup maintenance given local water hardness
- LED fixtures throughout with at least one dimmer switch on a dimmer rated for LED loads
- ENERGY STAR exhaust fan with humidity sensor, vented to the exterior (not into the attic)
- Durable large-format porcelain tile specified to meet ANSI A137.1 DCOF 0.42 or higher for wet floor surfaces
- Low-VOC adhesives and grout sealer
- Programmable thermostat on heated floors if installed
For pre-war homes in Wilmette, Kenilworth, Winnetka, and Glencoe, two items typically precede this list: confirm whether the existing supply pipes are galvanized (a condition that affects fixture performance and water quality), and confirm that bathroom exhaust is currently vented to the exterior rather than into the attic. Both are found in a pre-remodel assessment and both affect the scope.
None of these choices require unusual materials, complicated installation methods, or an added price for green certification. They represent standard good practice in a well-executed bathroom remodel. If you are still deciding whether a remodel is warranted, see our guide on [signs it is time to remodel your bathroom](/blog/signs-you-need-bathroom-remodel/).
For more on our bathroom remodeling work across the North Shore, see our [bathroom remodeling services](/services/bathroom-remodeling/). To talk through a specific project, [contact Delta Remodels](/contact-us/). We serve communities throughout the North Shore from [Evanston](/service-areas/evanston/) to Lake Forest; see our [service areas](/service-areas/) page for the full list.
### Article FAQs
Q: What is a WaterSense-certified fixture and why does it matter?
A: WaterSense is an EPA program that certifies fixtures meeting specific efficiency thresholds: toilets at 1.28 gallons per flush or less, showerheads at 2.0 gallons per minute or less. The certification means the fixture has been independently tested and performs comparably to standard fixtures at lower water consumption. If your bathroom has a toilet installed before 2000, replacing it with a WaterSense model is one of the most impactful single changes you can make.
Q: Does ENERGY STAR certification on bathroom fans matter?
A: Yes. ENERGY STAR-certified exhaust fans use less energy than standard fans and are typically quieter, which means they actually get used. Sones (the measure of fan noise) is worth checking when selecting a fan: quieter fans get turned on more consistently, which matters for moisture management in the bathroom.
Q: What makes a bathroom material choice sustainable?
A: Durability is the most important factor. A porcelain tile installation that holds up for 30 years without replacement has a lower environmental footprint than a trendy material that gets replaced in 10. Low-VOC adhesives and grout sealers also reduce off-gassing in a space with limited ventilation.
Q: Are smart controls worth adding to a sustainable bathroom remodel?
A: Occupancy-sensing light switches and programmable thermostats for heated floors are low-cost additions during a remodel that deliver consistent savings. They address the most common inefficiency (lights and systems left running when no one is in the room) without requiring any behavior change from occupants.
---
## Basement Remodel Planning Guide
Published: 2025-11-18
Last updated: 2026-05-20
Category: Basement Remodeling
Tags: basement remodel, basement finishing, basement planning, basement renovation, finished basement
URL: https://www.deltaremodels.com/blog/basement-remodel-planning-guide/
Summary: Planning a basement remodel: permits, moisture, layout decisions, materials, and common mistakes to avoid before construction starts.
The planning sequence for a basement remodel is not arbitrary. It follows the order in which real problems appear - and on the North Shore, those problems start in the ground.
Clay-heavy glacial soil surrounds most North Shore foundations. It holds water, builds hydrostatic pressure against masonry and poured-concrete walls, and does not drain the way sandy soil does. The Illinois statewide average indoor radon level is roughly 5.1 pCi/L per [IEMA](https://iemaohs.illinois.gov/nrs/radon.html) - above the [EPA's 4.0 pCi/L action level](https://www.epa.gov/radon) - and Cook and Lake County homes regularly test above that threshold. These are not afterthoughts. They are the first planning conversation.
Our [basement remodeling services](/services/basement-remodeling/) cover the full scope from moisture assessment and permits through framing, finishes, and final inspection.
## Establish Goals Before Anything Else
The first question is not what the basement should look like - it is what it should do. A basement designed for family movie nights requires different decisions than one designed as a home office, a play area for kids, a guest suite, or an adult entertaining space with a wet bar.
The intended use determines:
- Whether you need a full or half bathroom (and where existing plumbing runs)
- Ceiling height requirements (a home theater benefits from as much height as possible)
- Sound isolation needs between floors
- Natural light requirements
- The right layout - open vs. divided
Getting specific about use cases at the beginning prevents the most common planning mistake: building a basement that tries to be too many things and does none of them well.
Budget definition belongs at this stage. A finished basement remodel on the North Shore ranges widely depending on scope, finish level, and whether plumbing is being added. Factor in not just construction costs, but furniture and finishing touches that make the space livable after the contractor leaves. Budget overruns are common on major renovations; the recommended contingency for basement work is 15-30%.
## Moisture Assessment: The Non-Negotiable First Step
No framing, no flooring, and no finishes should go into a basement with unresolved moisture issues. This is the most consistently violated rule in basement remodeling, and it explains why finished basements sometimes develop mold, odors, and damage within a few years of completion. In North Shore clay-soil conditions, finishing over active moisture causes mold within 12-36 months.
Check for:
- Active water infiltration: staining, efflorescence (white mineral deposits on concrete walls), visible moisture seeping through the slab or walls
- High ambient humidity: a consistent reading above 60% relative humidity creates mold risk even without visible water
- Condensation points: where cold surfaces meet warm humid air
Leaky window wells, inadequate exterior grading, and foundation cracks are common sources of water that need exterior or structural solutions before interior work begins. Interior drainage systems and sump pumps address what comes in after the fact; exterior waterproofing and grading correction address the source. Interior drain tile runs $4,000-$12,000; exterior waterproofing runs $7,000-$20,000+.
An experienced contractor assesses moisture conditions before proposing a scope of work. Be cautious of any contractor who proposes framing before this step is complete.
## Radon: A Real Issue in Cook and Lake County
Radon is a radioactive gas that enters homes through foundation cracks and porous concrete. The Illinois statewide average of 5.1 pCi/L exceeds the EPA action threshold. Cook and Lake County are [EPA Zone 2](https://www.epa.gov/radon), and individual tested homes regularly exceed 4.0 pCi/L.
Test before finishing. Radon testing is straightforward and inexpensive. If levels are elevated, sub-slab depressurization - a PVC pipe through the slab connected to a dedicated exterior fan - resolves the issue. It is a modest addition to the construction scope and is far cheaper to install before walls go up than after.
## Permits, Building Codes, and What Requires Inspection
Basement remodeling in Illinois municipalities requires permits for electrical work, plumbing additions, egress windows, HVAC modifications, and any structural changes. Basement remodel permits in the Chicago area run approximately $1,000-$3,000.
Working without permits creates problems at resale and means the work is not inspected - which matters for electrical and plumbing in particular. Unpermitted finished basements are a documented disclosure issue.
Code requirements that apply to basement finishes:
- **Egress (IRC R310):** every basement sleeping room needs an egress opening - 5.7 sq ft net clear (5.0 at grade), 24" min clear height, 20" min clear width, 44" max sill height; window wells at least 9 sq ft, wells over 44" deep need a permanent ladder
- **Ceiling height (IRC R305):** 7-foot minimum for habitable rooms; storage and utility spaces have lower minimums
- **Insulation (2024 IECC, mandatory in Illinois since November 30, 2025):** basement perimeter walls minimum R-19 cavity insulation or equivalent continuous-insulation path; confirm the compliance path with your village
- Smoke and carbon monoxide detectors
- Stairway handrail and guardrail dimensions
- Electrical circuits appropriate for bedroom or living space use
Some North Shore municipalities have additional requirements. Kenilworth requires pre-application meetings for major projects. Evanston requires contractor registration before any permit is pulled. Northbrook requires Village-issued trade licenses for plumbing, electrical, and concrete trades. Wilmette requires a licensed architect or engineer stamp for projects over $25,000 or with structural work.
## Ceiling Height: The Decision That Shapes Everything
For pre-war North Shore homes, ceiling height is often the planning constraint that drives the most significant decisions.
Many pre-war Kenilworth, Wilmette, and Winnetka basements measure 6'6" to 6'10". The 2024 IRC (R305) requires 7'0" for habitable rooms, with limited allowance for beams and ductwork to dip below that line. Solutions in order of cost:
1. **Exposed spray-painted ceiling:** Leave joists, ductwork, and mechanicals exposed; paint everything a single dark color. Maximizes perceived height, provides easy mechanical access, and is standard in pre-war North Shore basement renovations. Zero added cost.
2. **Mechanical rerouting:** Relocating ductwork runs and piping can recover 4-8 inches in targeted areas. Modest cost depending on scope.
3. **Underpinning:** Lowering the basement floor by excavating under the footings. Achieves real height but adds $15,000-$40,000 depending on basement size.
HVAC and duct soffits typically consume 12-18 inches of headroom and dictate layout. This should be mapped before any floor plan is drawn.
## Layout: What Actually Works in a Basement
Two layout mistakes show up repeatedly in remodeled basements:
**Too many small rooms.** Dividing a basement into several small enclosed rooms produces spaces that feel like closets. Larger open areas with zones defined by furniture, lighting, or partial-height walls are almost always preferable.
**Columns that weren't planned around.** Structural columns are fixed. The layout either works with them or fights them. Columns can be incorporated into walls, wrapped to become design features, or used to anchor the boundary between zones.
For a home theater or media room, sound isolation between the basement ceiling and the floor above is worth planning for during framing. Resilient channel or other decoupling methods in the ceiling assembly, combined with batt insulation, significantly reduce sound transmission. This is much easier to incorporate during framing than to add afterward.
## Materials: What Belongs Below Grade
Material choices in a basement must account for conditions that do not apply above grade: higher moisture levels, temperature fluctuations, and limited natural ventilation.
**Flooring:** Vinyl plank (LVP) and vinyl tile (LVT) are the most practical choices - waterproof, durable, and available in convincing wood and stone looks. Polished or epoxy-coated concrete is another good option (covered in detail in our [basement concrete refinishing guide](/blog/basement-concrete-refinishing/)). Solid hardwood is not appropriate below grade.
**Wall framing:** Metal studs resist mold better than wood in basements. Wood studs, when used, should be treated lumber where they contact concrete and should not be framed tight against the foundation wall - leave an air gap.
**Insulation:** The 2024 IECC, now mandatory in Illinois, requires basement perimeter walls to meet minimum R-19. Closed-cell spray foam provides both insulation and vapor barrier in a single application. Rigid foam board is a cost-effective alternative. Fiberglass batt installed directly against concrete traps moisture and creates mold risk without a proper vapor barrier.
**Ceiling:** Dropped acoustic tile ceilings provide access to mechanical systems. Drywall ceilings look more finished but require access panels for mechanical equipment. The spray-painted exposed ceiling has become standard in pre-war North Shore basement renovations for good reason.
## Common Planning Mistakes to Avoid
If you are planning other remodeling work alongside the basement, our [kitchen remodel timeline guide](/blog/kitchen-remodel-timeline/) covers how to sequence major projects to minimize disruption.
**Underestimating mechanical coordination.** The basement typically houses the HVAC, water heater, and electrical panel. Extending HVAC supply and return to finished spaces requires duct sizing and routing that should be planned by an HVAC professional. Pre-1960 homes with 60-amp service generally cannot support a meaningful basement subpanel without a main upgrade ($2,500-$3,500).
**Poor lighting design.** Natural light is limited in most basements. Recessed lighting on dimmers is the most flexible approach. Plan lighting circuits before framing begins - adding circuits afterward is more expensive and disruptive.
**Ignoring radon.** Test before finishing. If levels exceed 4.0 pCi/L, sub-slab depressurization during construction is the right solution. It is a relatively modest addition to the construction scope.
**Using 2019-2021 quotes.** Pricing from that period is obsolete. Material and labor costs rose sharply in 2020-2023 and have not returned to pre-pandemic levels.
---
Delta Remodels handles basement remodeling for homeowners across the North Shore, including Lake Forest, Highland Park, Winnetka, [Northbrook](/service-areas/northbrook/), and the surrounding area. If you are ready to plan your project, [contact us](/contact-us/) to schedule a consultation. For more information on what we offer, visit our [service areas page](/service-areas/). If you are weighing a basement remodel against a bathroom remodel, our [basement vs bathroom remodel comparison](/compare/basement-vs-bathroom-remodel/) covers the differences in return, disruption, and daily-use benefit.
### Article FAQs
Q: What should I do before hiring a basement remodel contractor?
A: Before bringing in a contractor, assess your basement for moisture: look for staining, efflorescence on walls, or high humidity above 60% relative humidity. Determine your primary use case, set a realistic budget that includes permits and furniture, and measure ceiling height against the 7-foot IRC minimum. Ask whether the contractor tests for radon and moisture before proposing scope. Contractors who skip moisture assessment and jump straight to layout planning are worth being cautious about.
Q: Which permits and inspections does a North Shore basement project involve?
A: Basement finishing that includes framing, electrical, plumbing, egress windows, or HVAC work requires a building permit in every North Shore municipality, followed by staged inspections (typically rough framing, rough electrical, rough plumbing, insulation, and final). Some municipalities - Kenilworth requires a pre-application meeting, Evanston requires contractor registration before any permit is pulled, and Northbrook requires Village-issued trade licenses for plumbing, electrical, and concrete. A reputable contractor pulls the permits and schedules each inspection so the project clears in sequence.
Q: What flooring is best for a finished basement?
A: Vinyl plank and vinyl tile are the most practical choices for most finished basements: waterproof, durable, and available in realistic wood and stone looks. Polished or epoxy-coated concrete is another solid option (see our detailed breakdown in the basement concrete refinishing guide). Solid hardwood is not appropriate below grade; carpet traps moisture and allergens more readily in basement conditions than in above-grade rooms and is harder to dry if any water intrudes.
Q: How do I maximize a basement with low ceiling height?
A: The spray-painted exposed ceiling approach - where joists, ductwork, and mechanicals are painted a single dark color - eliminates the need for a dropped ceiling and maximizes perceived height. It is popular in Kenilworth and Winnetka pre-war homes where ceiling heights run 6 ft 8 in to 7 ft 0 in. Careful mechanical rerouting can recover additional inches. If the existing height is below the 7-foot IRC minimum for habitable space, underpinning is possible but adds $15,000-$40,000 to project cost depending on basement size.
---
## Bathroom Tile Guide for North Shore Remodels
Published: 2025-11-18
Last updated: 2026-05-20
Category: Bathroom Remodeling
Tags: bathroom tile, bathroom tile guide, bathroom remodel, tile selection, floor tile, wall tile
URL: https://www.deltaremodels.com/blog/bathroom-tile-guide/
Summary: How to choose bathroom tile for North Shore homes: slip resistance standards, format decisions, color strategy, coordination across floor and shower, and the questions to ask before materials are ordered.
Tile selection is one of the most consequential decisions in a bathroom remodel, and one of the easiest to get wrong. The choices are made early, they are visible every day, they affect how the room holds up over 15-20 years, and they are essentially permanent once the grout cures. A poor tile decision in a 1940s Wilmette home costs the same to fix as a poor decision in a new Northbrook build; the material does not care about the address.
This guide gives you a framework for making good tile decisions before you set foot in a showroom, ordered around the distinctions that actually matter.
## Floor Tile and Wall Tile Are Not the Same Decision
The most important distinction in bathroom tile selection: floor tile and wall tile serve different functions and have different performance requirements.
**Floor tile must meet slip resistance standards.** The ANSI A137.1 standard uses a Dynamic Coefficient of Friction (DCOF) rating to measure how slip-resistant a tile surface is when wet. For bathroom floors, the recommended minimum is 0.42. Polished stone, glazed ceramic, and most smooth-finish tiles do not meet this threshold. They are not appropriate for bathroom floors regardless of how they look in a showroom sample.
Matte-finish porcelain, textured tile, unpolished stone, and small-format mosaic tile (where the grout lines increase traction) reliably meet or exceed 0.42. Ask your contractor or tile supplier to confirm the DCOF rating before ordering floor tile.
**Wall tile has no slip resistance requirement** because it is not walked on. This opens the aesthetic range considerably. Polished marble, glossy subway tile, hand-painted decorative tile, and large-format glazed porcelain are all appropriate for walls where they would be unsafe on floors.
This distinction is what makes mixed applications work well. A polished marble-look tile on the shower walls paired with a matte porcelain in a complementary tone on the floor gives you the visual effect of polished stone alongside a floor surface that is safe when wet.
## North Shore Homes and What Tile Work Encounters
Tile installation in pre-war North Shore homes encounters conditions that newer construction does not.
**Plaster-and-lath walls.** Pre-war homes in Kenilworth, Wilmette, Winnetka, and Glencoe, all of which built heavily before 1940, have plaster-and-lath wall construction rather than drywall. Plaster is harder to fasten tile backer to, heavier, and less predictable than modern assemblies. Many pre-war bathrooms also have tile installed directly over plaster (without cement board), which is common in the 1930s-1950s era and can cause delamination failures in a new tile installation if the substrate is not correctly addressed. Getting this right means stripping back to the framing and installing cement board or an approved waterproof backer before any new tile goes up.
**Subfloor condition in pre-war and post-war stock alike.** Slow leaks from failed grout and caulk in tub and shower areas are the most predictable source of subfloor damage in a North Shore bathroom gut renovation. Damaged subfloor runs $700-$3,500 to replace depending on how far the rot has spread and the joist condition below. Large-format tile installed over a compromised subfloor will crack within 1-3 years as the subfloor deflects. This problem is not limited to the oldest housing. In Northbrook ranches built on concrete slabs through the 1960s and 1970s, a failed tub surround over decades can allow moisture to wick into the framing at the tub perimeter - a different failure path, but the same result: the substrate has to be correct before tile goes down.
**Architectural character and tile compatibility.** Tile in Winnetka's Georgian and Tudor estates from the 1920s-1940s and in Kenilworth's Arts and Crafts homes from the 1900s-1920s carries a visual character that belongs to those buildings. Subway tile, hex floor tile, and unglazed quarry tile read correctly in these spaces in a way that large-format 24x48 porcelain does not. This is not a rule against modern tile; it is a judgment call that affects whether a bathroom renovation enhances or disrupts the character of the home. Northbrook ranches and Glenview split-levels from the 1950s-1980s have no equivalent architectural constraint - the right tile decision there is about practical performance and spatial effect.
**Asbestos.** Homes built or last renovated before 1980 may contain asbestos in 9x9-inch floor tile and black mastic, drywall joint compound, and ceiling texture. Testing before demolition is required. This applies to Northbrook ranches from the 1960s-1970s, Deerfield split-levels, and mid-century Highland Park homes as much as it does to pre-war properties.
For a full picture of what remodeling pre-war North Shore homes typically uncovers, see the [bathroom remodel budget guide](/blog/bathroom-remodel-budget-guide/).
## Format Decisions: What Size Does and Does Not Do
Tile format affects both the visual character of the space and how the installation is executed.
**Large-format tile (12x24, 24x24, 24x48 and larger)** reduces the number of visible grout joints, which creates a cleaner, more continuous surface. The trade-off: large-format tile requires a very flat, stable substrate. Any unevenness telegraphs through a large tile in a way that smaller tile tolerates better. Installation is more demanding and typically costs more per square foot than standard-format tile. On a wall in a pre-war home with plaster-and-lath construction, the substrate preparation step is significant - more so than in a post-war Northbrook ranch where you are working with wood framing and original drywall.
**Standard format tile (3x6 subway, 4x4, 6x6, 12x12)** is versatile, widely available, and works in the range of bathroom styles found across the North Shore. A 12x12 floor tile is practical and easy for most tile contractors to install well. 3x6 subway tile on shower walls is the most commonly used wall tile in North Shore bathroom remodels and has held its visual relevance through decades of design cycles. In pre-war Wilmette and Evanston bathrooms, 3x6 subway tile is also period-appropriate, which is why it continues to appear in renovation work on homes originally designed around it.
**Mosaic tile (1x1, 2x2, penny)** creates a high grout-joint-to-tile ratio, which increases traction on floors. It is commonly used on shower floors for this reason. The practical trade-off: more grout means more surface to maintain, and mosaic installation is more labor-intensive and more expensive per square foot than standard formats.
**Pattern and layout.** The same tile installed in a horizontal running bond (joints offset like brickwork) versus stacked (joints aligned) reads differently. Running bond is traditional and visually active; stacked is contemporary and clean. Herringbone and diagonal patterns add 30-50% to tile labor cost over a standard grid layout. That labor cost difference is real and should be budgeted before committing to a complex pattern, not discovered after the bid comes in.
## Color Strategy: Light, Dark, and Water Hardness
Color choice affects how a bathroom reads spatially and how much maintenance it requires.
**Light tile in smaller bathrooms.** Light-colored tile, including whites, creams, soft gray, and light beige, reflects light and makes a smaller bathroom feel more open. This is a real optical effect. In a bathroom under 50 square feet, common in pre-war North Shore homes in Kenilworth, Wilmette, and Winnetka where bathrooms were designed to be functional rather than expansive, lighter tile on walls and floors contributes meaningfully to the perception of space.
**Dark tile in larger spaces.** Dark tile works best where there is enough space and natural light that it does not feel heavy. In a larger primary bathroom with good natural or artificial lighting - the kind of space found in Winnetka's Georgian estates and Lake Forest's mid-century custom homes - a dark tile floor or feature wall creates visual contrast that reads as considered. In the same dark tile, a small windowless bathroom feels closed in.
**Water hardness and maintenance.** Chicago-area tap water is moderately hard, according to [Chicago water quality data](https://www.chicago.gov/city/en/depts/water.html). North Shore municipalities draw from Lake Michigan, which runs roughly 130-150 ppm hardness. Hard water leaves mineral deposits and soap scum more visibly on dark glossy tile than on light or matte surfaces. If you are selecting dark, glossy tile for a heavily used bathroom, factor in the cleaning frequency that will be required to keep it looking right. This is an especially relevant consideration in homes with existing hard-water scaling on fixtures - the tile will show the same staining pattern.
**Long-term neutrality.** The most durable tile choices accommodate fixture and accessory changes over time. A white or light gray floor and a white subway tile wall will not require wholesale replacement if a vanity color, towel scheme, or mirror style changes in ten years. A very specific pattern or unusual color is a long-term commitment.
## Coordinating Tile Across the Bathroom
A bathroom with five independent tile selections for the floor, shower walls, shower floor, tub surround, and vanity backsplash can read as incoherent. The more effective approach is a limited palette used deliberately.
A simple framework that works across the range of North Shore bathroom styles - from Evanston Craftsman bungalows and Northbrook ranches to Glencoe mid-century moderns and Winnetka Tudor estates:
- Choose one primary floor tile and use it throughout (main floor and shower floor, or at minimum within the same color family)
- Choose one primary wall tile for both the main bathroom walls and the shower walls
- Introduce variation through a single accent tile in one feature location (shower niche, band at chair-rail height, tub surround)
Three well-chosen tiles coordinated intentionally read more considered than five tiles selected independently.
**Floor-to-wall continuity.** Using the same tile family on the floor and shower walls, or tiles in the same color with different finishes (matte floor, polished wall), creates continuity that makes a bathroom feel larger and more unified. This is particularly effective in bathrooms where the floor extends into the wet area without a raised threshold, as in curbless shower designs common in accessible remodels across the North Shore.
**Grout as a design decision, not an afterthought.** A light grout with dark tile creates contrast and emphasizes the tile grid. A grout matched to the tile reads as more seamless. Lighter grout shows discoloration over time; darker grout hides it but can be harder to touch up if repairs are needed. Have a specific grout color in mind when you select tile, and confirm the combination before materials are ordered. For shower applications, epoxy grout is the most moisture-resistant option and is worth the added cost - it resists staining, does not require sealing, and holds up better over time than cement grout, which matters in any bathroom handling Lake Michigan hard water.
## What to Confirm Before Tile Is Ordered
**Lead time.** In-stock tile is immediate. Special-order or imported tile runs 4-6 weeks; large-format specialty tile 8-12 weeks. Tile arriving after the tile setter is scheduled pushes the project and usually incurs additional coordination costs. Confirm lead time before committing to a specific tile.
**Quantity.** Order 10-15% more than the measured square footage. Cuts, breakage during installation, and future repair needs all require material overage. Running out of a discontinued tile forces either a complete re-tile or a visible mismatch; neither outcome is acceptable.
**Sample in the actual bathroom.** Tile looks different under different light conditions. A cool gray tile that reads well in a daylight-lit showroom may look noticeably different under the warm artificial lighting of a small pre-war bathroom with one window. Request samples and live with them in the space before ordering.
**DCOF rating for floor tile.** Confirm in writing. This should be on the product specification sheet; if the supplier cannot provide it, that is a reason to look at a different product.
For more on the full scope of a bathroom remodel, see our [bathroom remodeling services](/services/bathroom-remodeling/). Delta Remodels works with homeowners from [Wilmette](/service-areas/wilmette/) through [Lake Forest](/service-areas/lake-forest/) across the North Shore. If you are selecting tile as part of a larger project and want guidance specific to your layout and housing era, [contact us](/contact-us/) for a consultation.
### Article FAQs
Q: What DCOF rating should bathroom floor tile have?
A: The ANSI A137.1 standard recommends a minimum Dynamic Coefficient of Friction (DCOF) rating of 0.42 for tile in wet floor areas. Matte-finish porcelain, textured tile, and small-format mosaic tile reliably meet this threshold. Polished stone and high-gloss tile typically do not and should be limited to wall applications.
Q: What is the difference between floor tile and wall tile in a bathroom?
A: Floor tile must meet slip resistance standards because it is walked on when wet. Wall tile has no slip resistance requirement, which opens the aesthetic range considerably. A polished or glossy tile that would be unsafe on a floor is often a good choice for shower walls or a vanity backsplash.
Q: What grout type works best in a shower?
A: Epoxy grout is the most moisture-resistant option and is worth the added cost in shower applications. It resists staining, does not require sealing, and holds up better over time than standard cement grout. For floor and wall applications outside the shower, cement grout sealed at installation is standard.
Q: How much extra tile should I order for a bathroom remodel?
A: Order 10 to 15 percent more than the measured square footage to account for cuts, breakage during installation, and future repairs. Running out of a discontinued tile mid-project forces a complete tile change and delays the schedule, so over-ordering slightly is the right call.
---
## Heated Bathroom Floors on the North Shore: What to Decide Before Demo Starts (2026)
Published: 2025-11-11
Last updated: 2026-05-20
Category: Bathroom Remodeling
Tags: heated bathroom floors, radiant floor heating, bathroom remodel, electric radiant heat, bathroom flooring
URL: https://www.deltaremodels.com/blog/heated-bathroom-floors-guide/
Summary: Electric radiant floor heating for North Shore bathrooms: installation sequence, electrical capacity in pre-war homes, thermal-mass trade-offs and costs.
At 6 a.m. in a Northern Illinois January, the floor is the first thing you feel. That practical fact is why heated bathroom floors appear consistently in North Shore primary bathroom remodels - not as an add-on, but as a decision made at the design stage that affects daily experience for the life of the bathroom.
The post below covers what you need to know before deciding whether heated floors belong in your remodel, including the electrical-capacity questions specific to older North Shore housing stock that a generic buying guide skips entirely.
## Two Types of Heated Floor Systems
All in-floor bathroom heating works by the same principle: a heat source beneath the tile warms the tile surface, which radiates heat upward into the room. There are two ways to generate that heat, and the distinction matters for this region specifically.
**Electric radiant systems** use heating cables or thin mats installed between the tile backer board and the mortar bed. A thermostat with a programmable timer controls the system. Electric systems are the practical choice for most bathroom remodels. They install during a standard tile job, require no plumbing modifications, and can be zoned independently of the home's existing heating. They heat up in roughly 30 to 60 minutes, which means a programmed schedule can have the floor warm before you step in without running overnight.
**Hydronic systems** circulate hot water through tubing embedded in the floor. They are more energy-efficient for large areas and integrate well into whole-house radiant systems, but they require connection to a boiler and involve substantially more installation complexity. For a single bathroom in a pre-war Kenilworth Tudor or a 1960s Northbrook ranch, the added cost of a hydronic system is very difficult to justify unless the home already has a radiant boiler that the bathroom can tap into. Most North Shore homes built before 1980 do not.
## The Electrical Question: Pre-War Homes Are Different
This is the section that generic product guides leave out.
**Pre-war homes in Wilmette, Winnetka, and Kenilworth** - all of which built heavily from the 1890s through the 1940s - commonly have original electrical service in the 30-60 amp range, often with knob-and-tube wiring. Adding a dedicated circuit for a radiant floor mat is not a simple task in these homes. The electrician is typically evaluating panel capacity and, frequently, whether the panel itself needs upgrading before any new circuit can be added.
The research brief notes that Chicago-area knob-and-tube replacement runs roughly $8,000-$35,000 depending on extent. That context shapes the full cost of adding heated floors to a pre-war bathroom - the mat itself is a modest line item; the electrical work to support it in a 1928 Wilmette Colonial may not be.
**1960s-1980s Northbrook ranches and Deerfield split-levels** typically have 100-amp service, which is generally adequate for adding a dedicated radiant floor circuit without a panel upgrade. In these homes, the circuit question is routine and the conversation is straightforward.
**The practical implication:** in any pre-war North Shore bathroom remodel, the first question about heated floors is not "which mat should I buy?" It is: "what does my electrician say about panel capacity?" That answer determines whether heated floors are a $500-$1,500 addition or a much larger scope item. This is consistent with what Delta Remodels finds in practice on pre-war North Shore projects.
The City of Highland Park and the Village of Wilmette enforce the current NEC on new circuits, which means any new circuit in a bathroom renovation - including one for radiant floor heat - must meet current GFCI and, depending on the village's adopted code edition, AFCI requirements. Your electrician confirms which edition applies for your specific municipality before rough-in.
## Thermal Mass: The Pre-War vs. Post-War Tradeoff
This is worth understanding before committing to a tile selection.
Stone tile - marble, travertine, thick natural stone - has high thermal mass. It absorbs heat before releasing it, which means it takes longer to warm up when the system turns on and longer to cool down after it turns off. In a bathroom with a programmed schedule, this means the warm-up window needs to be longer than with ceramic or porcelain.
Pre-war North Shore primary bathrooms in Winnetka and Glencoe often have a strong material pull toward marble and natural stone, which pairs naturally with the Georgian and Tudor architecture. That is a legitimate choice; just account for the longer warm-up curve when programming the thermostat schedule and when sizing the mat.
Post-war Northbrook and Highland Park bathrooms with standard porcelain tile have lower thermal mass; the floor responds to the thermostat more quickly, which makes the programmed schedule more predictable.
## What Heated Floors Do and Do Not Do
**Comfort.** Stepping out of a shower onto a warm floor in a Northern Illinois winter is a meaningfully different experience than stepping onto cold tile. This is the primary benefit and the one homeowners describe most consistently.
**Even heat distribution.** Forced-air bathroom heat warms air from a wall or ceiling vent. The air rises; the floor stays cold. Radiant floor heating warms the tile surface and distributes heat upward through the air column. The floor becomes the warmest part of the room, which is where you want the heat in a bathroom. This physics is well understood; it does not require an industry trade group to assert it.
**They do not fully heat the bathroom in cold climates on their own.** In a Northern Illinois winter with 42-inch frost depth and dozens of freeze-thaw cycles, a floor heating system warms the floor and contributes meaningfully to ambient room temperature. But in a bathroom with exterior walls and minimal or no wall insulation - common in pre-1940 North Shore homes - floor heating alone may not be sufficient on the coldest days. Most bathrooms retain a standard heat source, and the floor heating supplements it.
**Moisture management.** A warm floor surface dries faster than a cold one. This is a meaningful benefit in bathrooms where tile grout and caulk around the shower base are subject to repeated moisture exposure.
**Operating cost.** A typical bathroom radiant mat draws 10 to 15 watts per square foot. A 50-square-foot heated floor on a 4-hour daily schedule uses roughly 2 to 3 kWh per day. With a programmable thermostat, you run the system only when needed. The operating cost is real but modest.
## Installation: Why Timing Is Everything
Heated floor mats and cables are installed between the tile backer board and the mortar bed. Installation happens during the tile job, after the substrate is prepared and before tile is set. You cannot add heated floors to an existing tiled bathroom without removing the tile first.
If the tile is already coming out for a planned remodel, the incremental cost of adding the heating system is meaningfully lower than it would be as a standalone project. This is the argument for planning heated floors during a full remodel rather than retrofitting afterward.
**What the installation sequence involves:**
1. The heating mat or cable is laid on the backer board in the pattern specified for the coverage area
2. Thin-set mortar is applied over the heating element before tile installation begins
3. The thermostat sensor wire is run inside the floor area, typically in conduit for replaceability
4. The thermostat is wired to a dedicated circuit; the electrician handles this during rough-in
5. Tile is installed over the heating element in the standard way
The manufacturer typically provides a resistance test performed before and after tile installation to confirm the element was not damaged during construction. This test is standard practice and should be part of your contractor's process.
**The flooring material check is not optional.** Ceramic and porcelain are the best conductors for radiant heat. Natural stone works well. Wood and LVP (vinyl plank) over radiant heat require checking specific product ratings; only certain products in these categories are rated for use over in-floor heating. Confirm compatibility before materials are ordered and before the mat is purchased.
## Is It Worth It?
The investment is most defensible when:
- You are already renovating and the tile is being removed
- The bathroom has exterior walls and cold floors in winter
- The home's electrical panel can support the circuit without a full upgrade, or if a panel upgrade is already part of the remodel scope
- You plan to stay in the home for several years
If you are doing a small cosmetic refresh without full tile removal, the cost-benefit is less straightforward. The mat cost plus tile demo and reset labor changes the math significantly. If a full remodel is already planned, adding heated floors is one of the lower-cost decisions relative to its daily impact.
Delta Remodels serves homeowners in [Lake Forest](/service-areas/lake-forest/), [Highland Park](/service-areas/highland-park/), [Wilmette](/service-areas/wilmette/), and throughout the North Shore and nearby Chicagoland. If you are in the planning stage and want to understand whether heated floors make sense for your specific bathroom and home's electrical system, [contact us](/contact-us/) to discuss. For more on bathroom remodeling options, see our [bathroom remodeling services](/services/bathroom-remodeling/) page.
### Article FAQs
Q: Which type of heated floor system is right for a bathroom remodel: electric or hydronic?
A: For most bathrooms, an electric radiant system is the right choice. Electric mats or cables are straightforward to install during a tile job, do not require plumbing modifications, and can be zoned to the bathroom alone. Hydronic systems are more efficient at scale but require a boiler connection and are difficult to justify for a single bathroom unless the home already has a whole-house radiant system.
Q: Can heated bathroom floors be added after the tile is already installed?
A: No. Heating mats and cables are installed between the backer board and the tile mortar bed, so the existing tile must be removed first. This is why heated floors make the most economic sense when incorporated into a planned bathroom remodel rather than added as a standalone project afterward.
Q: What flooring materials work with in-floor radiant heating?
A: Ceramic and porcelain tile are the best conductors for radiant heat. Natural stone also works well. Wood and vinyl plank flooring require careful material selection, as only certain products are rated for use over in-floor heating systems. Your contractor should confirm compatibility before materials are ordered.
Q: Does a heated bathroom floor require a dedicated electrical circuit?
A: Yes. Electric radiant floor heating requires a dedicated circuit, which the electrician handles during the rough-in phase of a remodel. The thermostat wiring and sensor are also run during this phase. Confirming the electrical scope before walls close is essential to avoid reopening finished work.
---
## Quartz Countertop Designs for North Shore Kitchens
Published: 2025-11-11
Last updated: 2026-05-20
Category: Kitchen Remodeling
Tags: quartz countertops, countertop designs, kitchen countertops, quartz colors, countertop edge profiles
URL: https://www.deltaremodels.com/blog/quartz-countertop-designs/
Summary: Quartz comes in more than white and gray. Color options, vein patterns, textures, edge profiles, and coordinating with cabinets and flooring.
The white-and-gray default you see in most kitchen showrooms reflects what manufacturers have pushed most aggressively in recent years, not what the material can actually do. Engineered quartz is manufactured from ground quartz aggregate, resin, and pigment - the color and pattern are controlled in production, which means the range is essentially unlimited. Before finalizing a countertop selection, it is worth seeing the full range. For context on how countertops fit into the broader sequence of kitchen decisions, see our [kitchen remodel design guide](/blog/kitchen-remodel-design-guide/). Our [kitchen remodeling services](/services/kitchen-remodeling/) cover the full scope of countertop selection, cabinet sequencing, and installation coordination.
## Why Quartz Works for North Shore Kitchens
The practical case for quartz in an actively-used kitchen is straightforward. Unlike granite or marble, engineered quartz is non-porous - it does not require periodic sealing and resists staining from wine, oil, coffee, and acidic foods better than natural stone. It is consistent in appearance: because the manufacturing process controls color and pattern, the sample you select accurately represents what will be fabricated and delivered. Natural stone slabs are unique; two pieces from the same lot can look different. Quartz will not.
The limitations are equally real. Quartz is not heat-resistant the way granite is - direct contact from a hot pan can damage the resin binder, discoloring or cracking the surface. This is not a minor caveat. Trivets and hot pads are required practice, not optional. Quartz is also heavier than some alternatives and requires professional installation; cabinet structure and support need to be adequate before templating.
Timing matters: templating happens after cabinets are fully installed. Fabrication from template to delivery runs 2 to 4 weeks for standard quartz. If the installation sequence gets out of order - countertop templated before cabinet installation is complete, or template delayed because of a cabinet lead-time slip - the countertop becomes the schedule bottleneck. On North Shore kitchen remodels where semi-custom cabinets already run 4 to 6 weeks lead time and custom cabinets run 10 to 16 weeks, ordering the countertop at the right moment in that sequence matters.
One additional weight consideration for pre-war homes: the older floor-joist systems common in Kenilworth and Winnetka homes built before 1930 were designed for original plaster-and-lath loads, not for engineered stone. A structural assessment of the kitchen floor framing is worth including in the scope when quartz countertops are being added to a pre-war kitchen that has never had them - particularly if the project also involves new tile flooring, a heavy island, and new cabinetry, all going in simultaneously.
## What Is Actually Available in Quartz
The standard white, off-white, light gray, and medium gray options reflect what has been marketed most heavily, not what manufacturers produce. The full range is considerably broader.
**Calacatta-style veined surfaces** are among the most requested on North Shore kitchen remodels precisely because they replicate the movement of calacatta marble - dramatic white-on-white veining with occasional gold or gray notes - without marble's porosity, sealing requirements, or etching sensitivity. The Lake Forest two-island estate kitchen uses calacatta-style quartz throughout both islands and all perimeter countertops. The Lake Bluff cottage kitchen uses a calacatta quartz waterfall on the oak-base island as the primary visual element. Both are surfaces that would require significantly more maintenance if executed in actual stone.
**Warm neutral tones** - warm taupes, muted greens, soft sands - provide neutrality without the clinical quality of pure white. These work particularly well in kitchens with wood cabinetry, where a warm-toned countertop coordinates with the wood tone rather than competing with it.
**Bold colors** - deep charcoal, navy, hunter green, terracotta, rust - function as statement surfaces when cabinets are neutral. A dark island with a lighter perimeter counter is a high-contrast approach that reads as a deliberate design choice. For reference: the Lake Bluff Navy + Zellige kitchen pairs white inset perimeter cabinetry with a fluted navy island and calacatta quartz waterfall. The island color does the statement work; the countertop surface remains consistent throughout.
**Concrete-look surfaces** reproduce the texture and color of poured concrete without concrete's porosity, tendency to crack over time, and sealing requirements. These suit industrial and contemporary kitchens and pair well with flat-front cabinetry and exposed metal.
## Patterns and Textures Beyond Color
Pattern and texture are separate decisions from color, and they are often underweighted in early selections.
Subtle speckle patterns - small aggregate variations distributed across the surface - add visual depth without the directional quality of veining. At distance these read as nearly neutral; up close they have more character than a pure solid color. This is a useful middle path for kitchens where veining feels too active but solid color feels too flat.
Texture varies significantly across quartz products. Polished quartz has a high sheen that reflects light well and suits kitchens with strong task lighting and pendant fixtures over an island. It shows fingerprints and water spots more readily. Honed (matte) surfaces read as more understated, suit a broader range of kitchen styles, and are more forgiving in daily use. Some manufacturers produce lightly textured surfaces that replicate the feel of brushed stone - worth considering for kitchens where the countertop surface is the primary tactile surface (seating at the island, for instance).
## Edge Profiles: A Decision That Cannot Be Made After Fabrication
The edge profile is the shape given to the countertop's exposed edges. It affects the visual weight and character of the surface more than most homeowners expect when they first see it in a sample. It also cannot be changed after the slab is cut - this decision belongs in the design phase, not as an afterthought.
**Eased edge** - a simple right angle with a slight chamfer - is the most common contemporary choice. Clean and minimal. Works across most kitchen styles.
**Beveled edge** - a 45-degree cut on the top face - adds a subtle visual detail that suits modern and transitional kitchens without the sharpness of a fully square edge.
**Bullnose** - fully rounded edge - is a classic, comfortable profile. Common in traditional and transitional kitchens. The softer geometry works well in older North Shore homes where hard-edged contemporary profiles would look out of place against original millwork. Tudor and Georgian estate kitchens in Winnetka's Hubbard Woods and Indian Hill neighborhoods, built primarily in the 1920s-1940s, almost uniformly have rounded or profiled edge details on original millwork; a bullnose or ogee countertop edge reads as part of the same period language where a hard mitered edge would not.
**Ogee** - an S-shaped ornate profile - is associated with formal traditional design. Less common in contemporary work.
**Mitered edge** - two pieces of quartz joined at 45 degrees to create a continuous surface that extends vertically down the face - creates the appearance of a thick, substantial slab without the weight or cost of actual thick stone. Well-suited to contemporary kitchens where the island reads as a furniture piece.
**Waterfall edge** - the countertop continues vertically to the floor on one or both ends of an island - is a dramatic application that uses a significant amount of material. It works best with a veined or distinctive surface because the pattern continuity from horizontal to vertical is the visual point. For a plain or near-solid surface, a waterfall edge can look like an expensive way to get a blank panel.
## Coordinating With Cabinets, Backsplash, and Hardware
Quartz selection does not happen in isolation. The surface has to work with cabinetry color and style, backsplash, flooring, and hardware finishes. This coordination is where selections most often go wrong when they are made in sequence rather than together.
Dark cabinets with light countertops - or light cabinets with dark countertops - create visual contrast that reads as intentional. Both work; the choice is which element carries the room.
Wood-tone cabinetry (maple, oak, walnut) coordinates better with warm-toned countertops. Warm beige, taupe, or veined surfaces with warm undertones read as part of the same palette. Cool white or blue-gray quartz tends to look mismatched against warm wood, the same way a cool-white trim reads slightly off on an oak-framed window. The walnut-island Lake Forest kitchen pairs dark stone counters with the walnut millwork specifically because the warm tones of the wood and stone are in the same register. If you're also considering updating cabinet doors or hardware, our [kitchen cabinet remodel ideas](/blog/kitchen-cabinet-remodel-ideas/) covers the options.
Pre-war Kenilworth and Glencoe kitchens with surviving original oak or walnut built-ins present a specific coordination challenge: the original woodwork developed patina over decades, and new countertop surfaces in the same warm family may read as slightly too fresh. Selecting a countertop surface with some tonal variation - a subtly veined warm quartz rather than a uniform solid - helps bridge the visual gap between original aged millwork and new fabricated surfaces.
Backsplash material should be selected after the countertop is chosen, not before. If the quartz surface has strong movement or veining, a simpler backsplash - subway tile, large-format minimal tile - lets the counter read clearly. If the countertop is subdued, a more active backsplash tile adds visual interest at the wall line without competing with an already busy surface. For bathroom applications, our [bathroom tile guide](/blog/bathroom-tile-guide/) covers surface coordination in wet areas.
Hardware finishes tie the surfaces together. Brass and warm gold hardware works with warm-toned quartz and wood cabinetry - brushed brass gooseneck faucets are a consistent element across multiple Delta kitchen projects for exactly this reason. Matte black suits cooler, bolder surfaces. Brushed nickel and polished chrome read neutrally across most kitchen color directions.
## Countertop Sequencing on the North Shore
On the North Shore, the quartz countertop schedule is rarely just a fabrication question - it is a permit and cabinet question first.
In Wilmette, where much of the Colonial Revival and Tudor housing stock dates to the 1920s-1950s, a kitchen remodel that opens walls or relocates plumbing requires a permit from the Village's Community Development Department and may trigger Appearance Review Commission consideration if any exterior-facing changes are involved. That review step can add time before construction begins, and semi-custom cabinetry already runs four to six weeks lead time - custom cabinetry in pre-war Wilmette kitchens can run ten to sixteen weeks. Quartz templating cannot happen until cabinets are fully installed. The sequencing is fixed: permits first, cabinets second, template third, fabrication two to four weeks after that. Getting any step out of order adds weeks.
In Winnetka, Georgian and Tudor estate kitchens commonly retain original butler's pantries and separate breakfast rooms, so the countertop scope is often larger than a single kitchen run - main island, secondary prep counter, and breakfast room surfaces can each require separate template measurements. The relevant early constraint is matching door profiles and wood species for any new millwork adjacent to the countertop, a specification decision that must happen before cabinetry is ordered, weeks before templating.
Selecting the countertop surface and edge profile before cabinetry is ordered is the right sequence. Once cabinets are on lead time, the countertop decision has a countdown clock on it.
---
If you're planning a kitchen or bathroom remodel and want to work through countertop options with a contractor who knows what holds up in daily use, [contact Delta Remodels](/contact-us/). We serve the North Shore including Lake Forest, Highland Park, [Northbrook](/service-areas/northbrook/), and [Winnetka](/service-areas/winnetka/). See our [kitchen remodeling page](/services/kitchen-remodeling/) or [bathroom remodeling page](/services/bathroom-remodeling/) for full scope and planning details.
### Article FAQs
Q: What is the difference between quartz and quartzite countertops?
A: Quartz countertops are engineered stone: ground quartz aggregate bound with resin and pigment. Quartzite is a natural metamorphic rock that is quarried and cut into slabs like granite or marble. Quartz is non-porous and does not require sealing. Quartzite is a natural stone that is harder than marble and requires periodic sealing to prevent staining. The two are frequently confused because the names are similar.
Q: Can quartz countertops be damaged by heat?
A: Yes. The resin binder in engineered quartz is not heat-resistant the way granite is. Direct contact from a hot pan or baking sheet can discolor or crack the surface. Using trivets and hot pads is standard practice with quartz countertops.
Q: What quartz edge profile works best for a contemporary kitchen?
A: An eased edge (simple right angle with a slight chamfer) is the most common choice for contemporary kitchens because it is clean and minimal. Mitered edges, where two pieces join at 45 degrees to create a continuous vertical face, produce a thick-slab look that suits modern design without the cost of genuinely thick stone. Waterfall edges on islands are a more dramatic option that uses significant material and works best with surfaces that have strong veining or pattern.
Q: How do you coordinate quartz color with cabinet finish in older North Shore homes?
A: Wood-tone cabinets (common in pre-war North Shore kitchens with original oak or walnut millwork) pair best with warm-toned countertops. Warm beige, taupe, or veined quartz with warm undertones coordinates better than cool whites or blue-grays, which tend to compete with the warmth of the wood. For painted cabinetry - white perimeter with a contrasting island is one of the most common configurations on the North Shore - either warm or cool quartz tones work. Select the backsplash after the countertop is chosen.
---
## Kitchen Remodel Design Guide for North Shore Homes
Published: 2025-11-04
Last updated: 2026-05-20
Category: Kitchen Remodeling
Tags: kitchen remodel, kitchen design, kitchen layout, countertops, kitchen cabinets, kitchen remodeling guide
URL: https://www.deltaremodels.com/blog/kitchen-remodel-design-guide/
Summary: A practical kitchen remodel design guide covering layout planning, cabinet choices, countertop materials, lighting, and how to spend your budget wisely.
Start with layout, not with a finish selection. That sequence matters because layout determines how the kitchen functions every day, and it cannot be changed cheaply once construction begins. Materials can be upgraded later; a poorly placed island or an undersized work corridor cannot.
Most homeowners approach a kitchen remodel in the wrong order. They choose cabinets and countertops before deciding whether walls are moving, which means structural decisions get made around aesthetic preferences rather than the other way around. The better approach is to lock in layout and workflow first, confirm what the structure and systems in your specific home allow, then make material selections within the remaining budget.
This guide covers each major decision in the order you should make it. Our [kitchen remodeling services](/services/kitchen-remodeling/) page covers project scope, typical timelines, and how we approach planning for North Shore homes.
## Start With Layout: Workflow Before Everything Else
Kitchen layout determines how the space functions day-to-day. The core principle is the work triangle: the relationship between the sink, range, and refrigerator. These three points should form a compact triangle with no major traffic paths running through it.
Common layout options and when each works:
**Galley (corridor) kitchens** are efficient for one cook because everything is within a few steps. They struggle with two cooks working simultaneously and feel narrow if the corridor is under 42 inches wide. [NKBA](https://www.nkba.org) guidelines recommend a minimum 42-inch clearance for single-cook kitchens and 48 inches where two cooks will work at the same time.
**L-shaped layouts** work well in open-plan homes because they leave one or two walls open for dining or living areas. The corner can be a storage challenge, but the layout is versatile for most family sizes.
**U-shaped kitchens** maximize counter and cabinet space by using three walls. They work best in larger kitchens; in smaller spaces, a U-shape can feel enclosed. This layout suits serious cooks who want dedicated prep, cooking, and cleanup zones.
**Islands and peninsulas** add counter space, storage, and seating, but they require adequate clearance on all working sides. Plan for at least 42 to 48 inches between the island and any adjacent cabinets or appliances. An island that leaves insufficient clearance creates more problems than it solves.
**The North Shore structural reality.** Opening walls or relocating plumbing is where this guide diverges from generic advice. A large share of North Shore housing predates 1940, including most of Kenilworth, much of Wilmette and Winnetka, and substantial portions of Evanston and Glencoe. These homes commonly have balloon framing, where studs run full height from sill to roof and load-bearing wall removal requires an engineer. They also commonly have [knob-and-tube wiring](https://www.nachi.org/knob-and-tube.htm) and galvanized supply pipes that need replacement when walls are opened. A layout change that looks simple on paper can require a panel upgrade ($1,400-$5,000+) and new rough plumbing before the cabinetry order is even placed. Confirming what is inside the walls before finalizing layout decisions is the step that prevents budget surprises mid-project.
The permit picture adds another layer depending on the village. Wilmette requires a licensed architect or engineer stamp on any project over $25,000 involving structural work - an additional up-front cost and time item that most Wilmette kitchen remodels with wall removals will hit. Winnetka's Landmark Preservation Commission can extend that process further for homes on its historic inventory, which includes a substantial share of the pre-war Georgian and Tudor stock in Hubbard Woods and Indian Hill. Evanston, where the City of Evanston Permit Desk at the Morton Civic Center operates an online portal and typically processes permits within two to three weeks, has a comparatively faster review track - but every contractor must be registered with the City before any permit is pulled, a qualification step that not all trade contractors handle proactively. Understanding the permit authority and timeline for your specific village before layout decisions are locked prevents the schedule problem that occurs when structural work is designed but permit review has not started.
If you are opening walls or relocating plumbing as part of your remodel, make those decisions before cabinets are specified, not after.
## Cabinet Choices: Quality and Configuration Matter More Than Style
Cabinets consume roughly 29-40% of any kitchen budget and are the most visible element of the finished space. If you are working with existing cabinets, our guide to [kitchen cabinet remodel ideas](/blog/kitchen-cabinet-remodel-ideas/) covers update options that avoid full replacement. For new installations, there are three tiers:
**Stock cabinets** come in fixed sizes and limited configurations. They are the lowest-cost option but require filler strips and may not fit your space efficiently.
**Semi-custom cabinets** are built in more size increments and offer a wider range of interior configurations: pull-out trays, built-in organizers, specific drawer depths. They fit most kitchens well and represent good value for most remodel budgets. Lead times run 4-6 weeks, which is the standard scheduling variable at this tier.
**Custom cabinets** are built to exact specifications. They are the right choice when the space has unusual dimensions, when specific interior configurations are required, or when a distinct design direction is not achievable with semi-custom options. Lead times run 10-16 weeks and cost significantly more, but they eliminate the compromises that come with standard sizing. At this lead time, appliances must be ordered in parallel, not after cabinets arrive.
Box construction quality matters more for longevity than door style. Plywood box construction holds screws better and resists moisture better than particleboard. For kitchens specifically, this distinction matters over a 20-year lifespan. Soft-close hinges and drawer slides are worth the incremental cost; they protect cabinet interiors and are the detail that most distinguishes a well-built kitchen from a basic one.
## Countertops: Matching Material to How You Cook
Countertop choice depends on how you use the kitchen. There is no single best material, only materials that fit certain habits and trade-offs that fit certain budgets.
**Quartz** (engineered stone) is the most practical choice for most households. It is non-porous, does not require sealing, resists staining, and is consistent in appearance because it is manufactured rather than quarried. It will not tolerate high heat directly from pans, but in daily use it holds up well. For a detailed look at colors, patterns, and edge profiles, see our [quartz countertop design guide](/blog/quartz-countertop-designs/).
**Granite** is a natural stone with visible variation between slabs. It requires periodic sealing to prevent staining and is more porous than quartz, but it is extremely hard and heat-tolerant. Many homeowners prefer the natural variation that comes with stone.
**Marble** looks like nothing else, but it is soft and porous. It etches from acidic foods and liquids (citrus, wine, vinegar) and stains more readily than granite. Marble in a working kitchen requires accepting that patina will develop over time. Some homeowners find this character; others find it frustrating. The Lake Forest estate kitchen Delta completed with calacatta quartz throughout paired the natural stone look with the durability of engineered stone, which is a common resolution for households that want the aesthetic without the maintenance.
**Butcher block** adds warmth and works well as a prep surface near a dedicated zone. It requires oiling and is susceptible to water damage near sinks. It works better as an accent surface alongside stone or quartz than as the primary countertop throughout.
Edge profiles affect the final look. An eased or beveled edge suits modern kitchens. Ogee and cove profiles fit more traditional designs. Mitered edges, where the countertop material continues vertically on the face, create a thick contemporary look without the weight or cost of a genuinely thick slab.
## Cabinetry Style and Finish: What Holds Up and What Dates
Cabinet door style is largely aesthetic, but it has practical implications:
**Shaker-style doors** (recessed flat center panel with a simple frame) are the most versatile option. They work in both contemporary and traditional kitchens, are easy to clean because there is no ornate detail to trap grease, and have enough visual interest to avoid looking institutional. They are the dominant choice in North Shore remodels across Northbrook ranches through Winnetka estates for this reason.
**Flat-panel (slab) doors** are the contemporary choice: cleaner-looking, easier to wipe down, but requiring more precise installation because there is no frame detail to hide minor misalignment. This style is well-suited to the post-2000 builder homes in The Glen development in Glenview, where the contemporary character of the planned community supports a cleaner door profile, and to Evanston condos along the Sheridan Road corridor where simplified finishes work better in compact footprints.
**Raised-panel doors** suit homes with traditional architectural details, but are harder to keep clean around the panel edges. They are the appropriate choice in period-sensitive remodels in Kenilworth or Lake Forest homes designed by Howard Van Doren Shaw or David Adler, where the kitchen millwork should read as part of the original architectural language. Kenilworth's Plan Commission requires a permit for any structural work and, for properties on the Village's Historic Survey list, the Building Review Commission must also be satisfied before work begins - a remodel that departs dramatically from the period character of a listed home may face a more difficult review than one that extends the existing material language.
For finish, painted cabinets (whites, off-whites, soft grays, navy) and wood stains both have long track records. Paint shows wear at edges over time; stained wood conceals minor scratches better. Two-tone kitchens, a painted perimeter with a wood-stained or contrasting island, have been the practical middle ground in many North Shore projects.
Glass door inserts in upper cabinets, whether clear, frosted, or ribbed, add visual interest and help upper cabinets feel less heavy in a smaller space. They require consistent organization of whatever is visible behind them.
## Lighting: Three Layers That Every Kitchen Needs
Lighting in kitchens serves three distinct purposes, and a well-designed kitchen addresses all three:
**Ambient lighting** illuminates the overall space. Recessed can lights on a dimmer are the standard approach. Position them so they do not create shadows over the primary work areas.
**Task lighting** directly illuminates work surfaces. [Under-cabinet lighting](/blog/under-cabinet-lighting-guide/) is the most effective form of task lighting in a kitchen: it puts light directly on countertops without shadows from overhead cabinets. Hardwired LED strips are cleaner and more consistent than puck lights and should be planned before cabinets are installed, not retrofitted after.
**Accent lighting** serves aesthetic purposes. Pendant lights over an island or peninsula are the most common application. They define a zone visually and anchor the kitchen's design. Scale matters: oversized pendants in a low-ceilinged kitchen overwhelm the space, and undersized ones disappear. In the Glenview kitchen Delta completed on Maryk Drive, brass lantern-style pendants over the island and globe pendants over the perimeter created a layered accent scheme without competing with each other.
A fourth consideration is dimmers. Nearly every kitchen lighting circuit benefits from dimmer control. Full-brightness task lighting while cooking is useful; the same level during a casual evening in the kitchen is harsh.
## What to Prioritize When the Budget Is Fixed
Every kitchen remodel involves trade-offs. When the budget requires choices, this prioritization reflects long-term value:
**Spend on:** layout changes if needed, cabinet quality and box construction, countertop durability, appliances you use daily, and lighting infrastructure. These determine how well the kitchen functions for the next 20 years. For ideas on maximizing cabinet investment, see our guide to [kitchen storage solutions](/blog/kitchen-storage-solutions/).
**Save on:** backsplash tile (durable options exist at all price points), decorative hardware (easy to update later), light fixture styling (function matters more than the fixture), and paint color (the cheapest update of all).
Appliances warrant a separate consideration. A range, refrigerator, and dishwasher used every day justify meaningful investment. Built-in appliances, panel-ready refrigerators or dishwashers, create a more unified look because they disappear into the cabinetry. They cost more and limit replacement flexibility later, but they are the standard specification in Winnetka and Lake Forest kitchens where the finish standard is high.
Budget overruns are common on kitchen remodels. A 15-20% contingency is the practical standard for pre-1980 homes, where opening walls may reveal conditions that need addressing. For pre-1940 homes in Kenilworth, Wilmette, and Winnetka, that contingency ceiling is a floor rather than a ceiling: balloon framing, knob-and-tube wiring, galvanized supply pipes, and pre-1980 materials requiring asbestos testing before demolition are all genuinely common in this housing stock, and any one of them can add meaningful scope when discovered after demolition starts. The contingency line is not pessimism - it is the budget for what the walls contain before anyone opens them.
---
A kitchen remodel is one of the most involved projects in any home, and the decisions made early in the design process have the longest-lasting impact. If you are still deciding how far to take the project, our [cosmetic refresh vs. full gut comparison](/compare/cosmetic-refresh-vs-full-gut/) can help calibrate scope before design begins. For realistic schedule expectations, our [kitchen remodel timeline guide](/blog/kitchen-remodel-timeline/) breaks down what drives the schedule at each scope level.
Delta Remodels works with homeowners across the North Shore, including Lake Forest, Winnetka, [Glencoe](/service-areas/glencoe/), Northbrook, and nearby communities, to plan kitchens that function well and hold up over time. Visit our [kitchen remodeling page](/services/kitchen-remodeling/) to learn more, or [contact us](/contact-us/) to discuss your project.
### Article FAQs
Q: What is the most important decision in a kitchen remodel design?
A: Layout is the highest-stakes decision because it determines how the kitchen functions every day and cannot be easily changed after construction. Locking in the work triangle, clearance widths, and any wall or plumbing moves before selecting materials ensures the budget goes toward function first.
Q: What is the recommended clearance between an island and adjacent cabinets?
A: Plan for at least 42 inches of clearance between an island and adjacent cabinets or appliances for a single-cook kitchen, and 48 inches where two cooks will work simultaneously. An island that leaves less clearance than this creates traffic-flow problems that cannot be solved without moving the island.
Q: Should I choose custom or semi-custom cabinets for a North Shore kitchen?
A: Semi-custom cabinets fit most kitchens well and offer a wide range of interior configurations at a meaningful cost savings over fully custom. Custom cabinets are the right choice when the space has unusual dimensions, specific interior configurations are required, or the design direction cannot be achieved with semi-custom options.
Q: What countertop material holds up best in a working kitchen?
A: Quartz (engineered stone) is the most practical choice for most households because it is non-porous, does not require sealing, and resists staining from acidic foods and liquids. Natural stone like marble looks distinctive but etches and stains more readily. Granite is a good middle ground: hard, heat-tolerant, and more stain-resistant than marble with periodic sealing.
Q: Do North Shore municipalities require permits for kitchen layout changes?
A: Yes. Any work involving structural changes, plumbing moves, or electrical modifications requires a permit in virtually all North Shore municipalities. Wilmette requires a licensed architect or engineer stamp on projects over $25,000 with structural work. Winnetka operates a Landmark Preservation Commission and a demolition delay ordinance that can affect remodels touching exterior walls on older homes. Kenilworth requires Building Review Commission consideration for properties on the Village Historic Survey list. Your contractor should confirm the specific requirements with the building department before finalizing scope.
---
## Wet Room Bathrooms: Design and Cost
Published: 2025-11-04
Last updated: 2026-05-20
Category: Bathroom Remodeling
Tags: wet room, wet room bathroom, bathroom remodel, open shower, bathroom waterproofing
URL: https://www.deltaremodels.com/blog/wet-room-bathroom-guide/
Summary: Wet room bathrooms explained: what they are, how waterproofing works, what materials hold up, and what to expect from planning and construction.
A wet room is one of the most technically demanding bathroom configurations to execute correctly, and one of the most forgiving to live with once it is right. The shower has no enclosure. The entire floor is waterproofed, sloped, and drained to handle water across the whole surface. No curb, no door to maintain, no threshold to step over.
Done correctly, it is a functional, visually clean bathroom that suits both everyday use and accessibility needs. Done with shortcuts on waterproofing, it is an expensive water damage problem that does not reveal itself for months or years after installation. Understanding what separates a well-built wet room from a poorly executed one is the most important thing a homeowner can know before starting the project. Our [bathroom remodeling services](/services/bathroom-remodeling/) outline how wet room projects are scoped, structured, and sequenced from the initial assessment through construction.
## What Makes a Wet Room Different from a Standard Shower
In a conventional bathroom, the shower is a distinct waterproofed zone with a defined pan or base. The rest of the bathroom floor is treated as dry space.
In a wet room, the entire floor (and often the lower portion of all walls) is waterproofed to handle routine water exposure. The shower area flows directly into the rest of the room with no curb, door, or enclosure boundary. A linear drain or center drain handles water from the entire floor area.
This creates specific practical differences:
- No door or curtain to maintain or clean
- No step-over threshold; the floor is continuous from outside the bathroom into the shower area
- The entire floor must slope toward the drain, which means the floor is not completely flat anywhere
- Every surface exposed to the shower zone must be waterproofed and tiled with materials rated for continuous water contact
A wet room is not the same as a [doorless shower](/blog/doorless-shower-pros-cons/) in an otherwise standard bathroom. A doorless shower has a defined waterproofed pan; the rest of the bathroom floor is standard. A wet room treats the entire room as a water-exposure zone.
A wet room is also incompatible with a steam shower. Steam requires a fully sealed enclosure with a ceiling and no vent openings. A wet room's open design allows steam to escape freely; the two configurations work from opposite premises. See our [steam shower guide](/blog/steam-shower-benefits/) for what a proper steam enclosure requires.
## The Structural Assessment Comes First
Before a wet room can be planned in detail, the existing structure must be evaluated. Wet rooms require a stable, level subfloor that can support the weight of the waterproofing system, the mortar bed, and large-format tile without flexing.
**Subfloor requirements.** Wood subfloor systems typically require reinforcement before a wet room is built over them. Deflection (the natural flex in a wood floor) causes tile and grout to crack over time. In most cases, this means adding a second layer of plywood, installing concrete backer board, or using a crack isolation membrane rated for the expected movement.
**The pre-war balloon-frame complication.** A significant share of North Shore homes, particularly in Kenilworth (platted 1889-1890s), Wilmette, Evanston, and Winnetka, which built out heavily in the 1890s-1920s, were built with balloon framing, where studs run full height from the sill plate to the roof without interruption. In balloon-frame construction, the floor system connection to the exterior wall is structurally different from platform framing, which affects how loads transfer. Any wet room project in a pre-1940 North Shore home should include a structural review before the subfloor plan is finalized, not to suggest the project cannot proceed, but to confirm the approach is right for the specific framing conditions.
These same homes often have cast-iron drain lines and galvanized supply pipes. A camera inspection of the drain stack before finalizing the wet room plan is standard practice on pre-1970 homes. Moving drain locations in cast-iron requires cutting and rejoining the stack, a plumbing scope item worth pricing before design is locked.
**Drain placement.** The drain position determines everything about floor slope. In a full gut renovation, the drain can go where the design calls for it. In a renovation of an existing bathroom, the drain location is constrained by the existing plumbing stack; moving it is possible but adds cost. Discuss this early.
**Ceiling height.** Because the floor of a wet room is sloped and sometimes slightly raised to accommodate the drainage system, ceiling height can become a factor in a basement or lower-level bathroom. This is worth checking before the project begins.
## Waterproofing: The Most Important Phase
The waterproofing system is the foundation of a wet room. It is also invisible once tile is installed, which means a homeowner has no way to verify it after the fact. This is why contractor selection and communication during this phase matters more than in most renovation projects.
**Sheet membrane vs. liquid membrane.** Two primary systems are used. Sheet membranes (such as Schluter Kerdi or similar products) are pre-formed waterproof sheets adhered to the substrate. Liquid membranes are brush- or roller-applied and cure to form a continuous waterproof layer. Both work well when installed correctly. Sheet membranes are more predictable in thickness and coverage; liquid membranes require careful application technique to achieve consistent film thickness.
**Critical failure points.** The corners where walls meet the floor, the drain connection, and any penetrations (pipe locations, grab bar anchors) are where wet room waterproofing most commonly fails. These transitions need to be sealed and integrated into the membrane with reinforcing fabric and overlapping layers. Ask your contractor explicitly how they handle these details before tile goes down. A contractor who cannot explain the transition treatment in specific terms is one worth questioning.
**Wall waterproofing height.** In a wet room where the shower area is adjacent to a freestanding tub or vanity, waterproofing on the walls should extend at least 6 inches above the height of any expected splash. For a full wet room where the showerhead is not in an enclosed zone, full wall waterproofing to ceiling height in the shower area is appropriate.
**Cure time is not negotiable.** Waterproofing membranes need 24-72 hours to cure before tile can be set; the exact time depends on the product. A contractor who wants to tile the day after waterproofing is a contractor worth slowing down. This is the phase where shortcuts become expensive.
## Material Selection for Wet Rooms
**Slip resistance.** The [ANSI A137.1](https://www.iccsafe.org) standard uses a Dynamic Coefficient of Friction (DCOF) rating to measure slip resistance. For wet room floors, a DCOF of 0.42 or higher is the generally accepted minimum. Polished stone and glazed ceramic tile with smooth surfaces often do not meet this threshold. Matte-finish porcelain, unpolished stone, textured tile, and mosaic tile (where grout lines add traction) typically meet or exceed it.
**Large-format tile on wet room floors.** Tiles 24x24 and larger reduce grout joints and create a cleaner visual. They also require a very precisely sloped substrate; any variation in slope shows through large tile. Back-buttering (applying mortar to the back of each tile as well as the substrate) is required to achieve full mortar coverage and prevent hollow spots, which crack under load or temperature cycling.
**Wall materials.** Large-format porcelain on the walls is the most popular choice. Natural stone (marble, travertine, slate) is durable when properly maintained, but requires sealing and is more demanding in a high-moisture environment. Porcelain with a stone-look finish is a practical middle ground. See our [bathroom tile guide](/blog/bathroom-tile-guide/) for a full breakdown of material options, finishes, and slip ratings.
**Grout.** Epoxy grout resists moisture, staining, and mold better than standard cement grout. In a wet room, particularly on the floor, the added durability is worth the slightly higher cost.
## Ventilation and Humidity Management
A wet room produces more sustained humidity than a standard bathroom because the entire floor is a water surface during use. Adequate ventilation is not optional.
The standard sizing guideline from the [Home Ventilating Institute (HVI)](https://www.hvi.org) is 1 CFM per square foot of bathroom area, minimum 50 CFM. For a wet room, ventilating toward the higher end of that range is appropriate. The fan should be rated for wet or damp locations and positioned as close to the shower zone as the ceiling layout allows.
In the North Shore homes Delta Remodels works in, particularly pre-war homes in Glencoe, Wilmette, and Evanston, bathroom exhaust was often vented into the attic rather than to the exterior. This is a code violation under IRC Chapter 15 and causes long-term structural damage from moisture accumulation. A wet room conversion is the right time to correct the duct routing.
A humidity-sensing fan activates automatically when moisture reaches a threshold and runs until humidity drops, removing the human variable from the equation.
## Planning Sequence: What the Process Looks Like
A wet room renovation involves more pre-construction planning than a standard shower remodel. The sequence matters, and early decisions have downstream consequences.
1. **Structural assessment:** Subfloor condition, framing type, drain location, ceiling height, all evaluated before design is finalized.
2. **Drain selection and placement:** Linear drain along a wall or traditional center drain? This decision affects floor slope direction and where tile patterns land.
3. **Waterproofing specification:** Which system, how far it extends, how transitions and penetrations are handled. This should be explicit in the project scope document, not vague.
4. **Tile selection:** Confirmed against slip resistance ratings and format requirements for the specific substrate slope.
5. **Fixture rough-in:** Showerhead position, faucet placement, body spray or rain shower components, all positioned before tile goes down.
6. **Tile installation, grouting, sealing.**
7. **Frameless glass panels if specified, accessories, fixture trim.** Note: frameless shower glass is measured and fabricated after tile is complete. Per industry lead times, glass typically delivers 2-4 weeks after tile finishes. Build this into the schedule.
Skipping or compressing these stages is where wet room projects fail. The waterproofing has to cure before tile is installed. The drain connection has to be tested before the floor is closed. A contractor who wants to move faster than the process requires is a contractor worth questioning.
For a realistic assessment of whether your bathroom is a good candidate for a wet room conversion, [contact Delta Remodels](/contact-us/) or review our [bathroom remodeling services](/services/bathroom-remodeling/). If accessibility is part of your motivation for a wet room layout, see our [accessible bathroom design guide](/blog/accessible-bathroom-design-guide/) for the standards that apply, and our comparison of [accessible vs. standard remodel](/compare/accessible-vs-standard-remodel/) to understand what the design differences mean for scope and budget.
Delta Remodels handles bathroom remodeling on the North Shore including wet room projects in [Lake Bluff](/service-areas/lake-bluff/) and surrounding communities.
### Article FAQs
Q: What is the most common reason wet rooms fail?
A: Waterproofing failures at transitions: where walls meet the floor, at the drain connection, and at any penetrations like pipe locations or grab bar anchors. These points are where both sheet membranes and liquid membranes are most vulnerable if not properly integrated. Ask your contractor explicitly how they handle these details before tile goes down.
Q: What slip resistance rating do wet room floors need?
A: The ANSI A137.1 standard uses a Dynamic Coefficient of Friction (DCOF) rating. For wet room floors, a DCOF of 0.42 or higher is the generally accepted minimum. Polished stone and glazed ceramic with smooth surfaces often do not meet this threshold. Matte-finish porcelain, unpolished stone, and mosaic tile typically do.
Q: Is a wet room a good choice for accessibility?
A: A wet room is well-suited to accessibility needs because the continuous, curbless floor removes the step-over threshold that makes standard showers difficult. The open layout also allows more room for maneuvering. If accessibility is part of the motivation, review the standards in our accessible bathroom design guide alongside wet room planning.
Q: Can any bathroom be converted to a wet room?
A: Not all bathrooms are good candidates. The subfloor must be stable and capable of supporting the waterproofing system and tile without flexing. Wood subfloors typically require reinforcement. The drain position is constrained by the existing plumbing stack, and moving it adds cost. In pre-war North Shore homes with balloon framing and galvanized drain lines, a structural and plumbing assessment before design is finalized is the mandatory first step.
---
## Doorless Showers: What They Require, What They Cost, and When They Make Sense
Published: 2025-10-28
Last updated: 2026-05-20
Category: Bathroom Remodeling
Tags: doorless shower, walk-in shower, shower remodel, bathroom remodel, open shower design
URL: https://www.deltaremodels.com/blog/doorless-shower-pros-cons/
Summary: A practical guide to doorless showers in North Shore homes: minimum size, drainage and waterproofing, pre-war structural considerations and trade-offs.
A doorless shower works when it is sized and built correctly. When it is not, the result is water on the bathroom floor every morning, a cold showering experience in winter, and a renovation that does not perform the way the renderings suggested. The design is appealing, but it requires more specific execution than an enclosed shower.
This post covers the practical side: what size you actually need, how drainage and waterproofing work, what pre-war North Shore homes require to make it happen, and the genuine trade-offs. These are the questions worth settling before committing to the layout.
## What Defines a Doorless Shower
A doorless shower, sometimes called a walk-in shower or open shower, is a shower enclosure with no door or curtain across the entry. Water containment is achieved through design: adequate depth, correct floor slope, proper drain placement, and sometimes a partial glass panel or knee wall.
Common configurations:
- **Open entry with fixed glass panel:** A fixed glass panel on one or two sides contains splash while leaving the entry completely open. This is the most common approach in primary bathrooms in Lake Forest, Highland Park, and Winnetka. A completed example: the [Lake Bluff primary bathroom on Washington Avenue](/projects/lake-bluff/primary-bathroom-freestanding-tub/) uses a frameless glass enclosure alongside a freestanding tub, with the glass panel providing containment without a door to negotiate.
- **Partial knee wall:** A tiled half-wall at the entry provides some privacy and contains water without a full glass enclosure. Useful in bathrooms where the layout makes a full glass panel awkward to frame.
- **Corner walk-in:** The shower is positioned in a corner so two walls naturally contain water, with an open entry facing into the room. Often the most space-efficient approach for bathrooms where square footage is limited, as it is in many pre-war North Shore homes and in Evanston Craftsman bungalows where bathroom footprints rarely exceed 5x8 feet.
## Size: What Actually Works vs. What the Code Requires
This is where most doorless shower problems originate. The [IRC building code](https://codes.iccsafe.org/content/IRC2021P1/chapter-3-building-planning) sets a minimum shower compartment size of 36 by 36 inches, but that minimum applies to enclosed showers. A doorless shower needs meaningfully more depth to function correctly.
**Practical minimums:** 36 inches wide by 48 inches deep. Many work better at 42 by 60 or larger. The depth is the critical dimension; without a door to stop water, the shower must be deep enough that normal movement, turning, and rinsing at various spray angles does not send water across the entry threshold under typical use.
**Corner placement.** Positioning the doorless shower in a corner of the bathroom is the most efficient approach for limited square footage. Two walls naturally contain water, and the open entry faces into the room. A well-placed corner doorless shower can function in a smaller footprint than a freestanding open shower in the center of a wall.
**Be honest about the space.** In a pre-war Wilmette Colonial or a 1930s Winnetka Tudor, bathrooms were often designed at 5x7 or 5x8 feet. That footprint can accommodate a doorless shower if the layout is correct, but it cannot accommodate an undersized one and function properly. Northbrook ranches and Glenview split-levels from the 1960s typically have slightly larger bathrooms - 5x9 or 6x8 is more common - which gives more layout flexibility, but the same rule applies: confirm the depth before committing to the configuration. If the bathroom cannot genuinely support the depth a doorless configuration requires, an enclosed frameless glass shower is the better choice. An undersized doorless shower will send water onto the floor.
**Permit implications.** In Wilmette, projects over $25,000 or involving structural work require a licensed architect or engineer stamp per the Village of Wilmette Community Development Department. A doorless shower conversion that involves joist cutting, drain relocation, and doorway widening in a pre-war home commonly exceeds both thresholds. In Evanston, all contractors must be registered with the City before pulling any permit. Confirming requirements with the relevant village or city building department before design is finalized avoids permit surprises mid-project.
## Structural Realities in Pre-War North Shore Homes
For a pre-war North Shore home, a doorless shower with a curbless entry involves structural considerations that are not present in newer construction.
**The curbless floor.** A curbless entry requires the shower floor to be recessed below the main bathroom floor by roughly 1.5-4 inches, depending on the drain system. A linear drain pan needs less recess than a traditional mortar-bed sloped to a center drain. Either way, the subfloor must be lowered, which typically means cutting into the floor joists. Any joist cutting requires structural review and, in many cases, sistering the cut joists. This is a meaningful scope addition and should be confirmed with your contractor before the layout is committed.
**Pre-1940 balloon framing.** Many pre-war North Shore homes in Kenilworth, Winnetka, Wilmette, and Glencoe have balloon framing, where studs run the full height from sill to roof plate. In balloon-framed homes, open wall cavities act as fire chimneys, and fire blocking must be added whenever walls are opened. This applies to any remodel that opens the shower surround walls, not just doorless configurations specifically. Post-war ranch homes in Northbrook and Glenview use platform framing, which does not present the same fire-blocking complication, though those homes have their own conditions including slab foundations and dated cast-iron drain lines.
**Subfloor condition.** Subfloor damage under existing tub and shower areas is among the most predictable finds in a full gut renovation of a pre-1970 North Shore bathroom. For a curbless shower, the subfloor must be in sound condition before it is lowered. Discovering rot or structural damage at that stage adds cost and schedule; building a 15-20% contingency into the budget for pre-1960 homes is the correct approach. Our [bathroom remodel budget guide](/blog/bathroom-remodel-budget-guide/) covers contingency sizing by housing era.
## Drainage and Waterproofing
A doorless shower requires more careful drainage design than an enclosed shower. The floor slope must direct all water to the drain before it migrates toward the open entry.
**Linear drains.** A linear drain positioned along the wall opposite or adjacent to the entry is the standard approach for doorless showers. It handles water efficiently, allows for a large-format tile floor without a center-drain medallion interrupting the tile pattern, and sits flush with the tile surface. Frameless glass is measured and fabricated after tile is complete, typically adding 2-4 weeks to the punch-list phase - the glass template cannot be taken until tile and grout are set.
**Floor slope.** The [IRC](https://codes.iccsafe.org) requires a minimum slope of 1/4 inch per foot toward the drain. For a doorless shower, the slope near the entry is often specified slightly steeper to ensure water moves away from the opening under all use conditions.
**Waterproofing membrane.** The shower pan and walls require a properly installed waterproofing membrane behind the tile in any shower type. In a doorless shower with a wider splash zone, the membrane is sometimes extended further onto the adjacent bathroom floor. Most waterproofing membrane products require a full cure period before tile can be set - manufacturers typically specify 24-72 hours depending on product and conditions. This is a real schedule item, not a contractor preference; it must be planned into the project timeline. Membrane failures are the most common source of bathroom water damage, and they are not visible until the damage has already progressed.
**Waterproofing over plaster-and-lath.** In pre-war Kenilworth, Wilmette, and Winnetka homes, shower walls are often plaster-and-lath rather than drywall. Waterproofing membrane cannot be applied directly and reliably over plaster. The correct sequence is to remove the existing plaster wall substrate in the wet area down to the framing and install cement board or an approved waterproof substrate before the membrane goes on. Projects that skip this step - applying membrane over intact plaster - tend to fail within a few years as the plaster behind the membrane absorbs moisture at joints and edges.
## The Honest Trade-offs
**What works well:**
A doorless shower with no door to clean, no track to scrub, and no hardware to replace is genuinely lower maintenance than a door-and-track enclosure. For accessibility, eliminating the step-over threshold and the door to negotiate makes entry and exit meaningfully easier for people with limited mobility. The [ANSI A117.1](https://www.access-board.gov/ada/) accessible design standard sets dimensional requirements for accessible shower compartments, including minimum entry widths and turning clearances. See our [accessible bathroom design guide](/blog/accessible-bathroom-design-guide/) for the specific figures.
A large, well-executed doorless shower with quality tile work and proper glass panel placement photographs well and reads as a considered design choice in a primary bathroom.
**What does not work well:**
A doorless shower does not retain heat the way an enclosed shower does. Steam disperses into the bathroom rather than staying contained. In a Chicago-area winter, with outside temperatures routinely below freezing, this is noticeable. Anyone who runs cold in the morning will feel it. This is not a design flaw; it is physics, and it matters more in some households than others.
For shared bathrooms with multiple users at different temperature preferences or spray settings, the lack of containment can be a practical issue. Privacy is also reduced compared to a fully enclosed shower.
A properly executed doorless shower costs more to build than an enclosed shower of the same footprint, because the tile work, drainage, and waterproofing all have to be executed precisely for the design to function.
**The resale question.** A doorless shower in a well-executed primary bathroom reads as a desirable feature to most buyers. The calculation changes if it replaces the only bathtub in the home. Buyers with young children typically want at least one tub. If the home has only one full bathroom and removing the tub eliminates the last tub in the house, discuss the resale implication with your contractor before proceeding.
## When a Doorless Shower Makes Sense for a North Shore Home
It is the right choice when:
- The bathroom has enough square footage to support a properly sized enclosure (at least 36x48, ideally larger), or the layout can be reorganized to create that depth
- The shower is in a primary bathroom where it will not be the household's only bathing option for younger children
- Accessibility is a factor: doorless designs accommodate mobility aids and aging-in-place needs better than any other configuration
- The overall bathroom renovation includes quality tile work, correct drainage design, and proper waterproofing that gives the open shower a finished, intentional result
It is the wrong choice when the bathroom is too small to support the required depth without significant layout changes, when it would replace the home's only tub, or when the household's showering preferences favor a steam-retaining enclosed experience.
For North Shore homeowners considering a doorless shower as part of a full bathroom remodel, our [bathroom remodeling page](/services/bathroom-remodeling/) covers the full design-build scope. [Contact Delta Remodels](/contact-us/) if you want to discuss whether your specific floor plan can support a doorless configuration. We serve homeowners in [Northbrook](/service-areas/northbrook/), [Winnetka](/service-areas/winnetka/), [Highland Park](/service-areas/highland-park/), and across the North Shore, and we will look at the actual dimensions and give you a direct answer about what it would take structurally to make it work correctly. If accessibility is a key factor, our [accessible vs. standard remodel comparison](/compare/accessible-vs-standard-remodel/) outlines the differences in scope and cost.
### Article FAQs
Q: What is the minimum size for a doorless shower to function correctly?
A: A doorless shower needs to be at least 36 inches wide by 48 inches deep to work without sending water onto the bathroom floor. Many function better at 42 by 60 inches or larger. The building code minimum of 36 by 36 applies to enclosed showers and is not adequate for an open configuration.
Q: How does a doorless shower contain water without a door?
A: Water containment in a doorless shower depends on three things: adequate depth so spray does not reach the entry under normal use, proper floor slope toward the drain, and correct drain placement. A linear drain positioned along the wall opposite or adjacent to the entry is common and handles water efficiently without a center-drain medallion interrupting the tile pattern.
Q: Does a doorless shower affect resale value?
A: In a well-executed primary bathroom, a properly sized doorless shower is generally viewed as a desirable feature. The calculation changes if it replaces the only bathtub in the home, since buyers with young children typically want at least one tub. Discuss the resale implications with your contractor before removing a tub that is not easily replaced.
Q: Is a doorless shower easier to use for accessibility purposes?
A: Yes. A doorless shower eliminates the step-over threshold and the door to negotiate, which makes entry and exit meaningfully easier for people with limited mobility. The ANSI A117.1 accessible design standard sets out the dimensional requirements for accessible shower compartments, including minimum entry widths and turning clearances. See our accessible bathroom design guide for the specific requirements.
---
## Kitchen Storage Solutions for North Shore Homes: Updated
Published: 2025-10-28
Last updated: 2026-05-20
Category: Kitchen Remodeling
Tags: kitchen storage, kitchen remodel, cabinet storage, kitchen organization, custom cabinetry
URL: https://www.deltaremodels.com/blog/kitchen-storage-solutions/
Summary: Running out of kitchen space? These practical storage strategies work for any layout - from tall cabinets to toe-kick drawers.
Storage problems are layout problems. If counters are perpetually cluttered and drawers require excavation to find anything, the kitchen was designed with the wrong priorities - and new cabinet fronts will not fix it. The North Shore homes were designed in old architectural styles, and thus the storage problems are always there! Our 2000+ remodeling projects' experience will help you fix the storage spaces.
The good news: a remodel is when these decisions are cheapest to get right. Retrofitting storage solutions into finished cabinets costs significantly more than specifying them at the design stage. If you haven't finalized your kitchen's layout yet, the [kitchen remodel design guide](/blog/kitchen-remodel-design-guide/) covers those decisions in sequence. Our [kitchen remodeling services](/services/kitchen-remodeling/) cover the full scope of this kind of work, from initial layout decisions through cabinetry lead times and installation.
## The Storage Problem Specific to Older North Shore Homes
Most kitchen storage guides assume a tract-built home with standard 8-foot ceilings and 24-inch-deep base cabinets in predictable configurations. North Shore homes built before 1940 - Colonial Revivals in Wilmette, Tudor estates in Winnetka, Arts and Crafts homes in Kenilworth - often have none of that.
Pre-war kitchens were designed for different workflows: separate service areas, butler's pantries, no island, storage concentrated in freestanding furniture rather than built-in cabinetry. When these kitchens get remodeled for modern cooking and family use, the storage design has to account for ceiling heights that may run 9 to 10 feet, wall configurations that do not align with standard cabinet dimensions, and original built-ins worth preserving alongside new work.
The Lake Forest walnut and butler's pantry project is a useful example: the perimeter cabinetry is white, the island is a walnut fluted millwork piece with built-in storage, and a coordinated butler's pantry extends the kitchen's storage capacity into adjacent space - a solution that preserves the home's original program while solving modern pantry and coffee-service needs. In pre-war homes that still have their butler's pantry alcove, designing storage across both spaces is almost always more effective than trying to pack everything into the kitchen footprint alone.
For postwar homes in Northbrook, Deerfield, and Glenview - ranches and split-levels from the 1960s through 1980s - the storage problem is different: standard ceiling heights, closed floor plans, and kitchens that were efficient for the era but have no pantry provisions and minimal drawer runs. Northbrook's housing stock is particularly dominated by this pattern: the Village of Northbrook Development and Planning Services Department regularly processes permits for kitchen wall-removal projects as homeowners open the closed galley layouts that were standard in the 1960s-70s ranch plans, creating the open floor area where a properly sized pantry column and a working island can both fit.
## Vertical Space: The Most Consistently Wasted Area
The gap between cabinet tops and ceiling is where kitchen storage plans most often leave capacity on the table. Standard upper cabinets stop at 7 to 8 feet. Most ceilings run 9 feet or higher. That foot of dead space stores nothing and accumulates grease and dust.
Extending upper cabinets to the ceiling addresses both problems: it adds meaningful storage for less-used items - serving platters, seasonal bakeware, rarely-used appliances - and it creates a cleaner visual by eliminating the awkward gap. In pre-war North Shore homes with ceilings above 9 feet, ceiling-height cabinetry is particularly practical because the upper zone is genuinely accessible from a step stool, not from a ladder. This is a frequent design advantage of the Tudor and Colonial Revival housing stock in Wilmette, Winnetka, and Kenilworth: the 9- to 10-foot ceiling heights that are standard in these homes make ceiling-height runs a storage gain rather than purely a visual decision, unlike the 8-foot ceiling constraint in the postwar ranches of Northbrook and Glenview.
Open shelving at the upper wall works well for everyday items: dishes, glasses, frequently-used pantry staples. The visual openness makes smaller kitchens feel less enclosed. The trade-off is that open shelves require consistent organization to look right. Adding [under-cabinet lighting](/blog/under-cabinet-lighting-guide/) to the undersides of upper cabinets improves visibility at the countertop regardless of which approach you choose.
Hanging pot racks mounted to the ceiling or a range hood are another vertical option worth considering for households that cook regularly with multiple heavy pans. The practical benefit is freeing lower cabinet space for other items; the visual result works well in kitchens that already carry exposed wood or warm metals.
## Drawer Storage: The Most Common Planning Gap
The most consistent gap in kitchen storage plans is too few drawers and too many deep base cabinets with a single fixed shelf. Items stacked 24 inches back from the door opening become effectively inaccessible - you know something is there, but using it requires moving everything in front of it.
Deep drawers are the better solution for pots, pans, and heavy cookware. The full contents are visible at once; nothing gets buried. Replacing two or three base cabinet units with full-height drawer stacks is among the changes homeowners most frequently name as immediately noticeable after a remodel.
For smaller items, drawer dividers and inserts are what separate a functional drawer from a junk drawer. Dedicated sections for utensils, spice jars, knife storage, and small tools make daily cooking faster and cleanup simpler. A pull-out spice rack adjacent to the range is worth the cost specifically because it eliminates the reflex to leave spices on the counter.
[NKBA](https://www.nkba.org) design guidelines recommend a minimum of 1,400 cubic inches of drawer or roll-out shelf space in the kitchen - a threshold that standard base cabinets with fixed shelves routinely miss. The custom drawer configurations necessary to meet that standard cost more than standard configurations, but the difference in daily function is immediate and lasts the life of the kitchen.
## Corner Cabinets and the Underutilized Zones
Corner base cabinets are the storage area with the highest failure rate in standard kitchen layouts. The deep interior of a blind corner is where items migrate and do not return.
Three approaches that actually work:
**Pull-out corner systems** (magic corners, swing-out shelves) extend out and rotate to bring the full interior to you. More expensive than a lazy Susan, meaningfully more functional for pots and mixing bowls. In older North Shore kitchens with non-square corners, measure before specifying - the standard product dimensions assume a square-cornered cabinet opening. Pre-war kitchens in Kenilworth and Winnetka built before 1920 were often laid out before the era of standard cabinet dimensions entirely; corners can be irregular, and the plaster-and-lath walls behind them do not behave like drywall when anchoring cabinet runs. Measuring each run individually - rather than designing from a floor plan - is the right approach in any home built before 1940.
**Lazy Susans and rotating carousels** make corner space accessible at lower cost. They work well for canned goods, spices, and small pantry items where the circular footprint is not a constraint.
**Dead corner shelving** with a diagonal door is the simplest option - easier to install, lowest cost, adequate for items accessed infrequently.
Beyond corners, two specific areas in most kitchens go unused without deliberate planning: the space beneath cabinet toe-kicks and the zone above the refrigerator. Toe-kick drawers require custom installation but provide useful storage for flat items - baking sheets, pizza pans, cutting boards. Above-fridge cabinets are most useful when designed with pull-out or full-extension shelves; standard fixed-shelf configurations make that zone inaccessible in practice.
## Islands and Peninsulas: Storage Is a Design Decision, Not a Finish Decision
Island storage needs to be designed at the same time as the island, not specified afterward. The base of an island is prime storage territory that gets underbuilt when it is treated as a finish detail.
Standard options that should be decided before cabinet production:
- Base cabinets with drawer runs or door-and-shelf on one or both sides
- Integrated pull-out trash and recycling frames
- Built-in wine rack or bottle storage
- Open shelving section for cookbooks or display
- Appliance garage with dedicated electrical outlet
The Lake Bluff calacatta quartz island with oak base is a good illustration: the island carries an arched display niche above the refrigerator alongside a hexagonal mosaic backsplash - design decisions that required coordination between the cabinetry, the tile installer, and the general contractor well before any finish was ordered. Storage and aesthetic are the same conversation.
The same principle applies to peninsulas. The overhang that creates seating does not require sacrificing storage - the kitchen side of the peninsula base can and should carry cabinets or drawer runs.
## Custom, Semi-Custom, or Stock: What You Are Actually Deciding
The choice between custom, semi-custom, and stock cabinetry is a storage decision before it is an aesthetic one. Stock cabinets come in fixed-width increments; layouts accommodate standard dimensions, filler strips fill gaps, and interior configuration is fixed by the manufacturer. For a full breakdown of update options including refacing and hardware changes, see our [kitchen cabinet remodel ideas](/blog/kitchen-cabinet-remodel-ideas/) guide.
Semi-custom cabinetry is built in a wider range of sizes and can be ordered with interior configurations - pull-out trays, spice drawers, soft-close hardware, built-in organizers. The functional difference over stock is significant; the lead time runs 4 to 6 weeks from order.
Fully custom cabinetry is built to exact dimensions around your specific ceiling height, appliance configuration, and floor plan. In pre-war North Shore kitchens with non-standard dimensions, soffits, or original built-ins to work around, custom cabinetry eliminates filler strips and dead zones that semi-custom cannot always avoid. Lead time runs 10 to 16 weeks and is typically the critical-path item in a kitchen remodel - which means custom cabinetry decisions need to happen early in the process, not after the tile and appliance selections are locked. Note that the Village of Wilmette requires a permit for projects over $25,000 involving structural work, and most full custom kitchen remodels in pre-war Wilmette homes cross that threshold; budget the permit timeline into the schedule before the cabinetry lead time begins.
## What Kitchen Storage Solutions are in Trend for 2027?
Kitchen storage solutions for late 2026 and 2027 mainly feature hidden functionality, floor-to-ceiling vertical space styles, and vintage furniture-like designs that make the slabs and countertops clutter-free. If you are considering to remodel your kitchen and are confused about storage spaces, our Designer Katarzya Pindral can help you with that.
## Planning Questions That Shape the Storage Design
Before finalizing any storage plan, these questions need answers:
- What is used daily, weekly, seasonally? Daily items belong at arm's reach; seasonal items can go above or in harder-to-access locations.
- Where do you stand most when cooking? That position should have the densest storage concentration.
- Is there a dedicated pantry, or does the kitchen carry all food storage? If the latter, pantry-style cabinet sections - tall pull-out units or full-height pantry columns - usually prevent the counter-clutter problem that plagues otherwise well-designed kitchens.
- What appliances live permanently on the counter, and which could have cabinet homes? Appliances used twice a month do not need counter space.
These questions shape cabinet layout before a single SKU is specified. Getting them answered early - before the contractor begins the design - produces a kitchen that still works the way you actually live in it five years from now.
---
If you're planning a kitchen remodel on the North Shore and want storage solutions designed around your specific layout and how you actually cook, [contact Delta Remodels](/contact-us/) to schedule a consultation. We serve Lake Forest, [Highland Park](/service-areas/highland-park/), [Winnetka](/service-areas/winnetka/), and surrounding communities. See our full range of [kitchen remodeling services](/services/kitchen-remodeling/) for more on what we offer.
### Article FAQs
Q: What is the most effective storage upgrade in a kitchen remodel?
A: Pull-out drawer inserts for base cabinets deliver the most noticeable functional improvement for most households. Standard base cabinet shelves require reaching 24 inches into a cabinet to access anything stored at the back. Pull-out drawers bring everything forward on demand, which matters every time you reach for a pot, pan, or pantry item.
Q: How do you fix unusable corner cabinet space in a North Shore kitchen?
A: Pull-out corner systems (sometimes called magic corners or swing-out shelves) are the most functionally effective solution - they extend out and rotate to bring the full cabinet interior to you. In older North Shore homes with non-standard corner configurations, measuring before specifying is essential; pre-war kitchens often have corners that do not align with standard product dimensions. Lazy Susans and rotating carousels are a lower-cost alternative for lighter items. A diagonal dead-corner shelf is the simplest option for items accessed infrequently.
Q: Is custom cabinetry worth the cost for kitchen storage?
A: For kitchens with unusual ceiling heights, soffits, or appliance configurations - common in pre-war North Shore homes - custom cabinetry pays for itself by eliminating filler strips and dead zones. For standard-dimension kitchens, semi-custom cabinets with pull-out trays, soft-close hardware, and built-in organizers deliver most of the functional benefits at meaningful cost savings over fully custom work. The lead-time difference matters: semi-custom ships in 4-6 weeks, fully custom in 10-16 weeks.
Q: What kitchen storage can be added without a full remodel?
A: Pull-out drawer inserts can often be retrofitted into existing cabinet boxes, and toe-kick drawers can be added to the space beneath base cabinets in many kitchens. Above-fridge cabinets can be retrofitted with pull-out or full-extension shelves. Hardware and interior organizer additions are lower-cost improvements that improve function without a gut renovation.
---
## Washer & Dryer in a Bathroom: Guide
Published: 2025-10-19
Last updated: 2026-05-20
Category: Bathroom Remodeling
Tags: washer dryer in bathroom, laundry bathroom combo, bathroom remodel, bathroom layout, space saving bathroom
URL: https://www.deltaremodels.com/blog/washer-dryer-in-bathroom/
Summary: Combining laundry and bathroom functions is possible with the right planning. Here is what to consider before adding a washer and dryer to a bathroom.
The starting scenario for this project type is almost always the same: laundry is in the basement or a closet on another floor, and the homeowner wants to consolidate, either to reduce stair trips, free up a room, or gain usable space when adding a second bathroom anyway. On the North Shore, where many homes were built before main-floor laundry was standard - Colonial Revivals and Tudors in Wilmette built in the 1920s and 1930s were designed with laundry in the basement as a given - this configuration lets owners add both functions without major structural changes.
Getting it right requires addressing four things before anything else: plumbing access, electrical capacity, ventilation, and appliance selection. All four are easier to plan when walls are already open during a remodel. Our [bathroom remodeling services](/services/bathroom-remodeling/) cover the full scope of projects like this, from plumbing access assessment to electrical and finish work.
## When a Laundry-Bathroom Combo Makes Sense
The combination works best when:
- The bathroom is used primarily for utility rather than as a primary en suite
- The room is at least 60 to 80 square feet, allowing space for both functions without cramping either
- The plumbing stack and drain lines are accessible, which reduces the cost of adding laundry hookups
- The electrical panel has capacity for the dedicated circuits laundry appliances require (or an upgrade is already planned)
It is less practical in a small powder room, a primary en suite with no room to grow, or a bathroom where noise from laundry appliances would be disruptive.
If laundry is currently in the basement and relocating it upstairs is the goal, see our [basement remodel planning guide](/blog/basement-remodel-planning-guide/) for how to think through relocating utility functions during a broader renovation.
## Plumbing Requirements
A washer requires hot and cold water supply connections and a standpipe drain. Most bathrooms already have hot and cold supply lines serving the sink and shower, so supply connections are often nearby. The standpipe drain is typically the more involved portion; it must be properly sized and vented to prevent siphoning.
**The Northbrook slab consideration.** A significant portion of Northbrook's housing stock, ranches built in the 1950s through 1980s, is built on concrete slabs rather than crawlspaces or basements. Adding a laundry standpipe drain in a slab-construction bathroom is possible but requires specialized techniques: either cutting and routing through the slab, or running supply and drain lines through adjacent walls at a higher elevation with an elevated drain point. A licensed plumber should assess the configuration before costs are estimated. This is not a detail to resolve during construction. Glenview's post-war ranch stock presents the same challenge for the same reasons - slab construction is common in both communities across the same building era.
**Pre-war plumbing in Wilmette and Winnetka.** In homes built before 1940, cast-iron drain stacks and galvanized supply pipes are the norm. Cast-iron drains are durable but can corrode at joints over decades; a camera inspection of the stack before connecting laundry drain lines is good practice and can reveal whether the existing drain system can handle the added flow. Galvanized supply lines narrow in bore over time from mineral buildup and may need replacement rather than simply adding new branches off them.
Gas dryers require a gas line to the location. If the existing bathroom is not near a gas line, an electric dryer is the simpler choice, especially if the panel has capacity for a 240V circuit.
## Electrical Requirements
Standard washers run on 120V, but that outlet should be on a dedicated 20-amp circuit. Dryers require either a 240V outlet on a dedicated circuit (electric) or a gas connection with a standard 120V outlet for the motor and controls.
Adding dedicated laundry circuits during a bathroom remodel, when walls are open, is straightforward. Adding them after the fact in a finished bathroom is significantly more involved. This is one of several reasons why incorporating laundry into a bathroom makes most sense during a planned remodel rather than as a standalone retrofit.
**Pre-1940 electrical reality.** In Kenilworth, Evanston, Winnetka, and other North Shore communities where a large share of homes date to the early 1900s through 1930s, knob-and-tube wiring is still present in many homes. Knob-and-tube has no equipment ground and cannot reliably support the GFCI protection modern bathrooms require since 1975, let alone the dedicated 240V dryer circuit. Adding laundry appliances to a pre-1940 home with active knob-and-tube wiring means a panel assessment or upgrade is part of the scope, not optional. Many insurers will not write or renew policies on homes with active knob-and-tube, which becomes a pressure point when it surfaces during a project. Evanston, where the City requires all contractors to register before pulling any permit, processes these projects with that contractor qualification step in place - worth confirming early that your electrical contractor holds current City registration.
## Ventilation: The Most Important Detail
Ventilation is the factor most often underestimated in a laundry-bathroom combination.
Bathrooms require exhaust ventilation to remove moisture from showers. The [IRC](https://www.iccsafe.org) requires a minimum of 50 CFM for any bathroom, vented to the exterior. Dryers produce significant heat and moisture that must be exhausted to the exterior through a separate duct; electric dryers cannot be vented inside a room, and gas dryers produce combustion byproducts that require exterior venting regardless.
These two ventilation requirements are separate and must both be addressed:
1. A bathroom exhaust fan sized for the room's square footage, [HVI](https://www.hvi.org)-rated, vented to the exterior
2. A dryer duct run to an exterior termination point using smooth-wall metal duct (not flexible plastic, which is a fire hazard and not code-compliant)
**Balloon framing and duct routing in pre-war homes.** In Wilmette, Kenilworth, Glencoe, and Winnetka homes built before 1940, balloon-frame construction means wall cavities run the full height from foundation sill to roof rafter without a floor platform interrupting them. Threading a new bathroom fan duct or dryer exhaust duct through these walls requires fire blocking to be added wherever the duct penetrates a floor level - this is a code requirement under [IRC Section R302.11](https://codes.iccsafe.org), not optional. A remodel that adds ventilation to a balloon-frame home without addressing fire blocking is incomplete. This is one of the reasons that adding laundry to a bathroom in a pre-war North Shore home costs more per fixture than the same project in a Northbrook ranch.
**Condensing dryers as an alternative.** Condensing (ventless) dryers do not require an exterior duct because they condense moisture from the exhaust into water and drain it. They are somewhat slower than vented dryers and typically cost more, but they eliminate the need for a duct run entirely. In a bathroom where routing an exterior duct is difficult - a basement, an interior room with no clear exterior wall, or a historic Glencoe or Kenilworth home where cutting through the exterior is constrained by preservation review - a condensing dryer is often the practical solution.
## Appliance Choices for a Combined Space
**Compact washers** are 24 inches wide versus the standard 27-28 inches and work well in tighter configurations without meaningfully compromising capacity for most households.
**Stacked washer-dryer units** occupy a single appliance footprint (the most space-efficient option), but the dryer loads and unloads at shoulder height or above, which can be inconvenient. For households with mobility considerations, side-by-side at a lower elevation is more ergonomic.
**All-in-one combination washer-dryers** wash and dry in a single unit occupying one appliance footprint. Cycle times are longer than separate appliances. In a true space-constrained situation where a stacked unit will not fit, they are the option.
## Layout Approaches
**Alcove installation.** Washer and dryer (or stacked unit) in a dedicated niche or alcove, separated from the toilet and vanity. Folding or sliding doors close off the laundry zone entirely when not in use. This is the cleanest visual solution in a bathroom that needs to function as both.
**Adjacent zones.** In a larger bathroom, appliances against one wall near the entry or in a corner, with bathroom fixtures occupying the opposite end. Works when the room is large enough that the zones do not visually compete.
**Dedicated utility room.** In some floor plans, the laundry-bathroom combination is genuinely a utility room that happens to include both functions. Designing utility functions first, then integrating the bathroom fixtures, often produces a more logical result than starting with a bathroom and trying to fit laundry in.
In any layout, leave adequate clearance in front of appliance doors. Front-load machines require approximately 36 inches of clearance to fully open the door; top-load machines require clearance above the machine for the lid.
## Storage and Finish
A laundry-bathroom combination benefits from more storage than a standard bathroom. Built-in cabinetry above the washer and dryer holds detergent, cleaning supplies, and linens. A countertop over a side-by-side pair provides a folding surface.
For flooring, porcelain tile is the right choice. It handles moisture from both the bathroom and laundry functions, is easy to clean, and durable enough for heavy-use utility areas. Vinyl plank and laminate are not suited to the sustained moisture exposure in these rooms.
---
Adding laundry to a bathroom remodel is a practical way to add function without adding square footage. The key is addressing plumbing, electrical, and ventilation requirements from the start rather than working around them later. For layout ideas in compact rooms, see our [small bathroom remodel ideas](/blog/small-bathroom-remodel-ideas/) guide, and for budgeting the project overall, our [bathroom remodel budget guide](/blog/bathroom-remodel-budget-guide/) covers what to expect.
Delta Remodels handles full bathroom remodels across the North Shore, including [Northbrook](/service-areas/northbrook/) and surrounding communities, including projects that incorporate laundry and multi-function layouts. [Contact us](/contact-us/) to discuss your specific situation, or explore our [bathroom remodeling services](/services/bathroom-remodeling/).
### Article FAQs
Q: What minimum square footage does a laundry-bathroom combination need?
A: The combination works best when the room is at least 60 to 80 square feet. Below that threshold, fitting both functions without cramping either becomes difficult. A stacked washer-dryer unit occupies a single appliance footprint and is the most space-efficient option in tighter configurations.
Q: Do I need a separate dryer duct even in a small bathroom?
A: Yes, for vented dryers. Electric dryers cannot be vented inside a room, and gas dryers produce combustion byproducts that must also be exhausted to the exterior. The one alternative is a condensing (ventless) dryer, which condenses moisture into water and drains it, eliminating the need for an exterior duct run.
Q: What electrical work is required to add laundry appliances to a bathroom?
A: Standard washers need a dedicated 20-amp 120V circuit. Electric dryers require a 240V outlet on a dedicated circuit. Adding these during a remodel when walls are open is straightforward. Adding them after a bathroom is finished is significantly more involved and costly, and in pre-1940 North Shore homes, may require a panel upgrade first.
Q: What flooring material is best for a laundry-bathroom combination?
A: Porcelain tile is the right choice for any area combining bathroom and laundry functions. It handles moisture from both uses, cleans easily, and is durable enough for a heavy-use utility space. Avoid vinyl plank or laminate, which are not well-suited to the sustained moisture exposure in these rooms.
---
## Under-Cabinet Lighting Guide for North Shore Kitchens
Published: 2025-10-16
Last updated: 2026-05-20
Category: Kitchen Remodeling
Tags: under cabinet lighting, kitchen lighting, kitchen remodel, LED lighting, kitchen renovation
URL: https://www.deltaremodels.com/blog/under-cabinet-lighting-guide/
Summary: Under-cabinet lighting improves kitchen task visibility. How to choose the right type, what installation involves, and common mistakes to avoid.
Overhead lights cast shadows on countertops because your body is between the light source and the work surface. Under-cabinet lights fix this by illuminating the counter directly, from the front edge of the cabinet down. For prep work, cooking, and reading recipes, the functional difference is immediate. A well-lit backsplash also changes the visual character of a kitchen more than most homeowners expect before they experience it.
The practical catch: adding under-cabinet lighting cleanly requires either doing it during the remodel or cutting open finished walls later. Here is what to know about fixture types, installation requirements, and the specific electrical considerations that apply to older North Shore homes - from Evanston's Craftsman bungalows to the 1960s-80s ranch stock in Northbrook and Glenview. Our [kitchen remodeling services](/services/kitchen-remodeling/) cover the full scope of electrical coordination, cabinet installation, and lighting design from early planning through completion.
## When to Specify It: During the Remodel, Not After
The most important logistical point first. When walls are open and cabinets are being installed, wiring for under-cabinet lighting runs inside the wall and behind cabinets without visible conduit or surface-mounted raceways. The result is a finished installation with no exposed cord and no outlet required at the cabinet location.
Retrofitting under-cabinet lighting in a finished kitchen means one of two approaches: running cords to nearby outlets (which are rarely positioned where you want them, and which produce visible cord management at best) or opening finished walls to run new wiring - both messy and expensive compared to incorporating the work during a remodel.
If you are planning a kitchen remodel and under-cabinet lighting is on your list, it belongs in the initial scope, not as a separate later project.
## A Note on Older North Shore Electrical Systems
Pre-1940 North Shore kitchens - Colonial Revivals in Wilmette, Tudor estates in Winnetka, Arts and Crafts homes in Kenilworth and Evanston - frequently have [knob-and-tube wiring](https://www.nachi.org/knob-and-tube.htm) that predates modern grounding requirements. Knob-and-tube has no equipment ground and its shared neutrals cause chronic nuisance tripping of GFCI and AFCI devices, which are required on any new kitchen circuits under current code. The North Shore villages built out heavily between the 1890s and 1920s - Kenilworth platted in 1889, Wilmette and Winnetka building through the 1890s to 1920s, Evanston carrying Victorian and Craftsman housing from that same era - which means a significant fraction of the housing stock in these municipalities has this wiring as its baseline.
The practical consequence for under-cabinet lighting: adding new circuits in a pre-war kitchen often requires an electrical assessment first. If the panel is undersized (original 30 to 60 amp service is not uncommon in pre-1940 North Shore homes), a panel upgrade is typically required before new circuits can be added - running roughly $1,400 to $5,000 depending on service size and access. Homes built between 1965 and 1973 have a separate concern: some carry single-strand aluminum branch-circuit wiring (AA-1350 alloy), which requires [COPALUM or AlumiConn connectors](https://www.cpsc.gov/Newsroom/News-Releases/2003) on any modified connections. This wiring type is concentrated in the postwar buildout areas: Northbrook ranches from that era, Glenview split-levels, and the 1960s-70s subdivisions of Skokie and Deerfield. The CPSC has documented that these connections are 55 times more likely to reach fire-hazard temperatures than copper-wired equivalents.
This is not a reason to skip under-cabinet lighting. It is a reason to get an electrical assessment early in the planning process so the scope and cost are known before cabinet layouts are finalized.
## Types of Under-Cabinet Lighting
### LED Strip Lights
LED strip lights are the most commonly specified type for residential kitchen under-cabinet applications. They are flexible ribbon fixtures with LEDs mounted at regular intervals, available in various densities and color temperatures.
The functional advantages are genuine: continuous illumination along the full cabinet run with no dark spots between fixtures, low profile (most LED strips are under 5mm thick), low heat output safe for wood cabinetry, and a rated lifespan of 25,000 to 50,000 hours for quality products.
The main variable is product quality. Consumer-grade strips from generic suppliers use lower-bin LEDs that shift in color temperature over time and lose output significantly faster than their rated hours suggest. Contractor-grade strips from established manufacturers maintain consistent output and color over their rated lifespan. The price difference is modest relative to the cost of a kitchen remodel; the performance difference over five to ten years of daily use is not.
### LED Puck Lights
Puck lights are individual circular fixtures, typically 3 to 4 inches in diameter, mounted at intervals under the cabinet. They create pools of light rather than continuous illumination, which produces darker zones between fixtures.
Puck lights are appropriate for accent lighting or display cabinet interiors. They are not the right choice for task lighting over an active prep counter - the dark zones between fixtures are exactly where the work surface goes.
### Fluorescent and Halogen (Legacy and New Installs)
Some older North Shore kitchens have under-cabinet fluorescent strips from previous remodels - adequate light output, not dimmable, less efficient than LED, and prone to flickering as they age. Worth replacing with LED during a remodel.
Xenon and halogen fixtures produce warm, accurate color rendition but generate significant heat and use more energy than LED. They are not a practical choice for new installations. LED now replicates the warm color temperature of halogen without the heat penalty.
## Color Temperature and Color Rendering
Color temperature, measured in Kelvin, determines whether the light appears warm or cool.
- 2700K to 3000K: Warm white, similar to incandescent. Flattering to wood cabinetry, warm-toned countertops, and food. The right choice for most residential kitchens.
- 3500K to 4000K: Neutral white. Works well in contemporary kitchens with white or gray finishes where a slightly crisper light suits the palette.
- 5000K and above: Daylight. Creates a clinical environment that most homeowners find uncomfortable in a kitchen setting.
For kitchens with warm wood cabinetry - walnut islands, oak floors, or original pre-war millwork - 2700K is worth specifying specifically. The warmer temperature complements wood tones in a way that 3500K or above does not. In the Tudor and Georgian estate kitchens common in Winnetka's Hubbard Woods and Indian Hill neighborhoods, where surviving original oak and walnut millwork sets the material baseline, specifying 2700K under-cabinet lighting is not a preference - it is the only choice that does not visually damage the warmth the original materials create.
[Color Rendering Index](https://www.energy.gov/eere/buildings/color-rendering-index) (CRI) measures how accurately a light source renders colors. CRI 90 or above is the standard recommendation for kitchens where you are working with food and want accurate color perception. Most quality LED strips are available at 90+ CRI; this spec is worth confirming before ordering.
## Dimming: Required, Not Optional
Under-cabinet lighting in a kitchen should be dimmable. The kitchen serves different functions at different times of day: bright task lighting for morning prep, softer ambient light for evening meals, low accent lighting when the kitchen is not in active use. A dimmable system handles all of these without multiple fixture types.
Dimming LED under-cabinet fixtures requires matched components throughout: a dimmable LED strip or fixture, a compatible LED driver or transformer, and a compatible dimmer switch. Mixing incompatible components causes flickering, buzzing, or a limited dimming range that makes the system effectively useless at low levels. A contractor specifying under-cabinet lighting should confirm compatibility across all three components before anything is ordered.
Smart dimmers and scene controls can integrate under-cabinet lighting with a broader home automation system - useful if smart home features are already part of the remodel scope.
## Hardwired vs. Plug-In Installation
**Hardwired installation** routes line voltage (120V) from a junction box to a driver or transformer mounted inside the cabinet or wall, then low-voltage wiring to the LED strips. No cord, no outlet required at the cabinet location. This is the professional installation approach for a kitchen remodel.
This work requires a licensed electrician in Illinois and a permit for new wiring runs per [ICC/IRC building code](https://www.iccsafe.org) requirements. In North Shore municipalities with design review commissions - Wilmette's Community Development Department requires permits for electrical work - this is a standard part of the kitchen permit scope. Northbrook operates with a stricter contractor qualification step than most surrounding villages: the Village of Northbrook Development and Planning Services Department requires plumbing, electrical, and general-contracting trades to each hold a Village-issued license before pulling a permit. Any electrician planning work in Northbrook should confirm their Village license status before the permit application is submitted, or the application will be rejected and the schedule will slip.
**Plug-in systems** run a cord from the fixture to a nearby outlet. Easier to install, but cords are visible unless managed behind cabinets in a way that may not look finished. Outlets under cabinets are not standard in most kitchens. For a retrofit without opening walls, plug-in systems are a practical compromise if the cord can be managed cleanly. For a new kitchen remodel, hardwired installation is the right approach.
## Placement for Best Results
Where the fixture mounts on the underside of the cabinet affects both light distribution and whether the LED source is visible from standing height.
Too far forward: the fixture enters the sightline of anyone at counter height, making the LED source visible and creating glare. Too far back: light concentrates at the wall and backsplash rather than the work surface.
The general guideline is approximately one-third of the way back from the front edge of the cabinet - close enough to illuminate the counter, far enough back to be hidden from normal eye levels at the counter.
Light rail molding - a small trim piece installed on the bottom front edge of upper cabinets - conceals the fixture completely and gives the installation a finished appearance. This detail is standard in quality kitchen installations and costs little relative to its visual contribution. Kitchens without it tend to look unfinished along the bottom cabinet edge regardless of how clean the rest of the work is.
## Common Mistakes to Avoid
**Consumer-grade LED strips.** The per-foot price difference is modest at order time; the performance difference at year five or six of daily use is significant. Specify contractor-grade products.
**Skipping the light rail.** Visible LED strips along the cabinet underside look unfinished and create glare at counter height. Light rail is an inexpensive trim addition.
**Mismatched dimmer components.** Incompatible drivers and dimmer switches cause flickering that cannot be fixed without replacing components. Confirm compatibility across all three components before purchasing.
**Treating it as a future project.** Retrofitting under-cabinet lighting in a finished kitchen is the most expensive and most disruptive way to add it. The time to include it is during the remodel.
---
Under-cabinet lighting is among the best return-per-dollar improvements in a kitchen remodel - it improves daily function immediately, changes how the kitchen looks at every time of day, and adds modest cost when done during the remodel rather than as a retrofit. For more on the cabinet and storage decisions that complement good lighting, see our guides on [kitchen cabinet remodel ideas](/blog/kitchen-cabinet-remodel-ideas/) and [kitchen storage solutions](/blog/kitchen-storage-solutions/).
Delta Remodels handles kitchen remodels across the North Shore - including [Evanston](/service-areas/evanston/), [Wilmette](/service-areas/wilmette/), [Northbrook](/service-areas/northbrook/), and surrounding communities - covering lighting design and electrical coordination as part of full project scope. [Contact us](/contact-us/) to discuss your project, or learn more about our [kitchen remodeling services](/services/kitchen-remodeling/).
### Article FAQs
Q: What color temperature should under-cabinet lights be in a kitchen?
A: For most residential kitchens, 2700K to 3000K (warm white) is the right choice. It coordinates with other light sources in the kitchen, is flattering to food and wood cabinetry, and creates a comfortable atmosphere. 3500K to 4000K (neutral white) works in contemporary kitchens with white or gray finishes. Daylight temperatures (5000K and above) create a clinical environment that most homeowners find uncomfortable in a kitchen.
Q: Should under-cabinet lighting be hardwired or plug-in in a North Shore kitchen remodel?
A: Hardwired installation is the right approach during a kitchen remodel. Wiring can be run inside the wall and behind cabinets before installation, which leaves no visible cords or surface-mounted raceways. In older North Shore homes with knob-and-tube or aluminum branch-circuit wiring, adding circuits may require an electrical assessment and partial panel upgrade before any new wiring runs can be made safely. Plug-in systems are a practical compromise for retrofits when opening walls is not feasible, but the cord management is rarely as clean.
Q: What is the difference between LED strip lights and puck lights under cabinets?
A: LED strip lights provide continuous illumination along the full cabinet run with no dark spots between fixtures. They are the better choice for functional task lighting over a prep counter. Puck lights are individual circular fixtures that create pools of light with darker zones between them, which makes them more suitable for accent lighting or display cabinet interiors than for working countertop illumination.
Q: Does under-cabinet lighting need to be dimmable?
A: Yes. The kitchen serves different functions at different times of day, and a dimmable system handles bright task lighting, softer ambient light for meals, and low accent lighting without separate fixture types. Dimming LED under-cabinet fixtures requires compatible components throughout: a dimmable LED fixture, a compatible LED driver, and a compatible dimmer switch. Confirm compatibility across all three components before purchasing.
---
## Steam Showers: Benefits and Cost
Published: 2025-10-12
Last updated: 2026-05-20
Category: Bathroom Remodeling
Tags: steam shower, steam shower benefits, steam shower installation, spa bathroom, north shore
URL: https://www.deltaremodels.com/blog/steam-shower-benefits/
Summary: What a steam shower actually does, how it is installed in a home bathroom, what it costs, and whether it is worth it for North Shore homeowners.
*Medical disclaimer: The health information in this post is drawn from Harvard Health and Cleveland Clinic and is provided for general context only. It is not medical advice. Anyone with a cardiac condition, uncontrolled high blood pressure, pregnancy, or any condition affected by heat exposure should consult a physician before using a steam shower.*
A steam shower replaces a standard shower stall with an enclosed, fully sealed space that fills with warm steam from a dedicated generator. You take the steam session, then rinse with the standard shower, all in the same enclosure. Compared to a sauna or whirlpool tub, it heats up faster, uses less water, and takes up roughly the same footprint as a standard shower. Our [bathroom remodeling services](/services/bathroom-remodeling/) cover scope, waterproofing coordination, and electrical planning for projects like this.
This covers what the health benefits actually are, what installation requires, and what the realistic cost range looks like for a North Shore home.
## Health Benefits of Steam Bathing
The benefits of steam bathing are studied primarily in the context of saunas and steam rooms. As [Harvard Health](https://www.health.harvard.edu/healthy-aging-and-longevity/saunas-and-your-health) summarizes, heat bathing is associated with several measurable effects, and a residential steam shower draws on the same core physiological mechanisms.
**Circulation support.** Heat from steam causes blood vessels to dilate, which increases blood flow throughout the body. This brings more oxygen and nutrients to tissues and helps the body clear metabolic waste. The same mechanism that makes steam useful after exercise (it supports recovery by improving blood flow to fatigued muscles) also makes it useful for general recovery and relaxation.
**Respiratory support.** Warm, moist steam loosens mucus and opens airways. For people with chronic sinus congestion, allergies, or mild respiratory issues, a steam session provides genuine relief. The effect is similar to what you get from a hot shower in a small bathroom, but more concentrated and sustained.
**Skin.** Steam softens the skin's surface and promotes perspiration. According to [Cleveland Clinic](https://health.clevelandclinic.org/is-steaming-your-face-good-for-your-skin), heat and moisture loosen oil and buildup and make skin more permeable rather than physically opening pores. This is not a replacement for a skincare routine, but it is a reasonable supplement to one.
**Stress and sleep.** Warming the body shifts it toward a rest-and-recovery state, and many regular users report that a steam session before bed helps them wind down. Individual results vary, and steam bathing is not a treatment for sleep disorders.
**Pre-shave preparation.** Steam softens hair follicles and removes surface dead skin cells, which reduces friction and razor burn. A few minutes of steam before shaving produces a noticeably cleaner result.
A steam shower is a comfort and wellness feature, not a medical treatment. Heat exposure raises heart rate and can lower blood pressure, so anyone with heart disease, uncontrolled high blood pressure, or who is pregnant should check with a physician before regular use.
## What Steam Shower Installation Requires
Adding a steam shower involves specific technical requirements that must be planned at the design stage. Retrofitting after construction costs significantly more.
**The enclosure must be fully sealed.** A steam shower works by containing steam in a defined space. This means the enclosure needs a ceiling (not an open-top enclosure), fully sealed grout lines and joints, a door that seals without gaps, and no vent openings that would let steam escape. This is one reason a steam shower and a [wet room](/blog/wet-room-bathroom-guide/) are fundamentally incompatible; the open-floor wet room allows steam to escape freely.
The ceiling should slope at least 1 inch per foot toward a corner so condensation runs down the wall rather than dripping on the user. This slope must be built into the substrate before tile is set; it cannot be added after the fact.
**The steam generator.** A separate unit (typically installed in a nearby cabinet or closet) heats water and delivers steam to the shower through a steam head in the wall. Generator sizing is based on the [adjusted cubic footage of the enclosure and the wall materials](https://steamist.com/steam-generator-sizing-guide/). The general formula is approximately 1 kW per 45-50 adjusted cubic feet, with a material multiplier applied: natural stone walls (marble, granite, travertine) require roughly double the generator capacity of a tile enclosure of the same size, because stone absorbs substantial heat before contributing to steam. A generator undersized for the space will struggle to maintain temperature.
Most residential tile enclosures in the 80-150 cubic foot range call for units in the 7-12 kW range; a stone enclosure of the same size may need 12-18 kW.
**Electrical requirements.** A steam generator requires a dedicated 240V circuit. In North Shore homes, particularly pre-1940 homes in Kenilworth, Winnetka, Evanston, and Wilmette, the existing electrical panel may not have capacity for an additional circuit. Pre-1940 homes commonly had original 30-60 amp service and knob-and-tube wiring. Any such home should have the panel evaluated before steam shower planning proceeds, and knob-and-tube circuits cannot reliably support the GFCI protection modern bathrooms require. Panel upgrades in the Chicago area run roughly $1,400-$5,000+ depending on extent.
**Waterproofing.** Standard bathroom waterproofing is not sufficient for a steam shower. Steam penetrates more aggressively than liquid water, and the thermal cycling (hot during use, cooling down after) stresses tile and grout more than a standard shower. Proper steam shower waterproofing uses a continuous membrane system applied to all surfaces including the ceiling. This is the most critical phase of construction and the one least visible after completion.
**Controls and accessories.** Modern steam generators come with digital controls that set temperature, duration, and steam intensity. Controls mount inside the shower at a convenient reach location and connect to the generator via low-voltage wiring. Some systems integrate with chromotherapy lighting and audio.
## Cost Range for a Steam Shower
Generator cost varies by manufacturer and capacity. Residential units from established brands typically run $1,000-$4,000 depending on features and kW rating. Installation cost for a complete steam shower (framing, waterproofing, tile, generator, controls, and plumbing) is meaningfully higher than a comparable standard shower. The incremental cost over a standard shower, when all components are accounted for, is typically several thousand dollars.
If you are already doing a full bathroom remodel, the incremental cost to add steam is significantly less than if you are adding it to an existing shower, because walls are already open and electrical work is already being planned.
## The North Shore Wiring Reality
This point deserves emphasis for North Shore homeowners specifically. Pre-1940 homes in Kenilworth, Wilmette, Winnetka, and Evanston, communities that built out heavily in the 1890s-1920s, commonly have knob-and-tube wiring. Knob-and-tube has no equipment ground, and its shared neutrals cause chronic GFCI tripping, making reliable modern protection very difficult in practice. Many insurers will not write or renew policies on homes with active knob-and-tube.
A steam shower's dedicated 240V circuit is incompatible with a knob-and-tube system. For homes in this category, the steam shower conversation is also a panel and wiring conversation, which affects both timeline and budget. A 1920s Kenilworth home asking for a steam shower in a primary bathroom gut remodel should plan for electrical assessment as a first step, not an afterthought.
## Is a Steam Shower Worth It?
The practical case is strong if you fall into one of these categories: you use a gym steam room or sauna regularly and want that access at home; you have respiratory issues or muscle recovery needs that benefit from regular heat therapy; or you are building a primary bathroom you plan to use for 10-plus years.
The case is weaker if the bathroom is a secondary bath used occasionally, or if the steam feature would be used rarely. Unlike a soaking tub, a steam shower does not consume additional floor area; it uses the existing shower footprint. But the added cost needs to justify itself in regular use.
On the North Shore, where primary bathrooms are frequently designed to a high standard and homes are owned for long periods, steam showers are a common addition to primary bath remodels. They appear regularly in [Highland Park](/service-areas/highland-park/) and [Winnetka](/service-areas/winnetka/) primary bath projects. They also tend to read well to buyers because they are a visible, named feature rather than a general upgrade.
For more on spa-style bathroom features, see our [spa bathroom design guide](/blog/spa-bathroom-design/). To discuss adding a steam shower to your remodel, [contact us](/contact-us/) or learn more about our [bathroom remodeling services](/services/bathroom-remodeling/).
---
*Delta Remodels has served North Shore communities from Lake Forest since 1987. Service areas include Highland Park, Winnetka, Kenilworth, Wilmette, Northbrook, and surrounding communities. Health information in this post is drawn from published Harvard Health and Cleveland Clinic sources and is not medical advice.*
### Article FAQs
Q: How much does a steam shower add to a bathroom remodel?
A: The steam generator itself typically runs $1,000 to $4,000 depending on capacity and features. Beyond that, a steam shower needs upgraded waterproofing and a fully sealed enclosure, so the installed cost is meaningfully higher than a standard shower of the same size. Adding steam during a full bathroom remodel costs less than retrofitting it later, because the walls are already open.
Q: What does a steam shower require that a standard shower does not?
A: A steam shower needs a fully sealed enclosure with a ceiling, a steam generator sized to the space, a dedicated 240V electrical circuit, and a continuous waterproofing membrane on all surfaces including the ceiling. These are design-stage decisions, not later add-ons.
Q: Is a steam shower safe to use regularly?
A: Most people can use a steam shower regularly, with sessions usually kept to 10 to 15 minutes. Heat raises heart rate and can lower blood pressure, so anyone with heart disease, uncontrolled high blood pressure, or who is pregnant should check with a physician first. This post is not medical advice.
Q: Does a steam shower add resale value?
A: A steam shower tends to read well to buyers because it is a visible, named feature rather than a general upgrade. It is most worthwhile in a primary bathroom you plan to use for many years, and less so in a secondary bath used occasionally.
---
## Spa Bathroom Design Ideas at Home
Published: 2025-10-07
Last updated: 2026-05-20
Category: Bathroom Remodeling
Tags: spa bathroom design, spa bathroom ideas, primary bathroom remodel, bathroom remodel, north shore
URL: https://www.deltaremodels.com/blog/spa-bathroom-design/
Summary: Practical spa bathroom design ideas: features that create genuine relaxation, material choices, and what projects deliver the most impact.
The difference between a bathroom that relaxes and one that simply functions comes down to a handful of specific decisions: water delivery, temperature underfoot, organized storage, and lighting with actual range. This is not about square footage. A well-planned 80-square-foot primary bathroom with the right shower, radiant floor, and layered lighting reads as a restful space. A poorly planned 150-square-foot bathroom with a single overhead fixture and no storage does not.
Our [bathroom remodeling services](/services/bathroom-remodeling/) page covers how we scope and plan projects like this, from the first site visit through final walkthrough.
## What Makes the Difference
**Water delivery.** A standard shower has one showerhead. A spa shower might have a rain head mounted overhead, a handheld for rinsing, and body jets. You do not need all three. A ceiling-mounted rain head alone changes the shower experience materially; the sensation is different from a wall-mounted fixed head. Body jets add cost, require a larger water heater to sustain pressure, and add maintenance - the jets on North Shore homes with Lake Michigan municipal supply, which averages roughly 130-150 ppm hardness (about 8 grains per gallon) per the Chicago Department of Water Management's published water quality data, need periodic cleaning to prevent mineral buildup. Choose body jets when you know you will use them; otherwise the rain head is the higher-return selection.
**Temperature underfoot.** [Heated tile floors](/blog/heated-bathroom-floors-guide/) are the most consistently appreciated upgrade across spa bathroom projects. Cold tile in the morning undermines the comfort of everything else in the room. Electric radiant mat systems are standard in residential bathrooms; the mat is embedded in the mortar bed before tile is set, connects to a thermostat, and runs on a programmable schedule so the floor is warm when you step in and off the rest of the time. Operating cost is minimal.
**A place to rest.** A soaking tub, a built-in bench in the shower, or both. The key difference from a standard alcove tub is depth: a true soaking tub is deep enough to submerge to shoulder height. The built-in shower bench serves a practical function - seated showering, foot washing, setting products - and signals a shower designed for use rather than minimum compliance. Solid tile benches built during construction outlast any aftermarket fold-down option.
**Organized storage.** A spa environment is not cluttered. Recessed niches in the shower, built-in cabinetry at the vanity, medicine cabinets with real depth, and no open countertop clutter. Storage design happens at the plan stage, not as an afterthought; once tile is set, adding a niche requires removing tile.
**Lighting with range.** Bright, even task lighting at the vanity for grooming. Dimmer-controlled ambient lighting for the general space. The ability to reduce light significantly when using the tub or shower for relaxation. These are separate circuits or zones, not one overhead fixture on a single switch.
## Shower Features That Make a Real Difference
The shower is the most-used feature in most bathrooms, which means shower quality has the highest daily impact.
**Steam capability.** Converting a shower into a private steam room requires the enclosure to be fully sealed with a ceiling (not open-top), a dedicated generator, and a continuous waterproofing membrane on all surfaces including the ceiling. Generator sizing is based on the adjusted cubic footage of the enclosure and the wall materials; [natural stone requires roughly double the generator capacity of a same-size tile enclosure](https://steamist.com/steam-generator-sizing-guide/), because stone absorbs more heat before it contributes to steam. Most residential enclosures call for units in the 7-12 kW range. The generator also requires a dedicated 240V circuit planned at the design stage, before rough-in - not something that can be added after walls close. See our [steam shower guide](/blog/steam-shower-benefits/) for full installation requirements.
**Rain showerheads.** Ceiling mounting delivers the most immersive experience and requires planning the supply rough-in before framing begins; you cannot add a ceiling supply line after tile is set without reopening the wall.
**Built-in benches and niches.** A single wide recessed niche at shoulder height beats four small ones at awkward locations. Bench and niche placement should be confirmed during design review, not improvised during installation.
## Soaking Tubs: Drop-In vs. Freestanding
Not every spa bathroom needs a separate soaking tub, and space and budget both constrain the decision. But if the primary bathroom has the footprint and the occupants will use it, a soaking tub adds a genuine rest option that a shower does not provide.
**Drop-in tubs** with a tiled or stone surround integrate cleanly into the room. The surround is a design decision in itself; quartzite, marble, and large-format porcelain all work, each with different maintenance profiles. As a representative example of how material combinations work in northwest Chicagoland post-war homes - 1950s-1980s ranches and split-levels common in communities like Mount Prospect - a spa bathroom scope might combine large-format slate tile wrapping the wet area with a drop-in soaking tub and glass mosaic niche behind it. This illustrates how a cooler stone palette can be kept from reading as cold through niche detailing and material combination.
**Freestanding tubs** require enough floor space to walk around the tub; in a room where that clearance exists, they read as a clear design statement and are easier to clean than a built deck. Plumbing requires a floor supply and drain planned at rough-in.
## Materials and Atmosphere
**Natural stone** has warmth and variation that porcelain approximates but does not replicate. The tradeoff is maintenance: stone requires sealing at installation and periodically afterward, and is more sensitive to acids. For a primary bathroom used primarily by adults, the maintenance tradeoff is usually acceptable. For a family bathroom with heavy daily use, large-format porcelain that looks like stone is the more practical selection.
**Large-format tile** (24x48 inches is common) reduces grout lines and creates a cleaner visual field on both floors and walls. Fewer grout lines also means less cleaning. The tradeoff is substrate precision; large-format tile on a floor requires a precisely sloped, level substrate, and any variation reads through the tile.
**Color temperature interaction.** Warm neutrals - soft whites, warm grays, taupe, greige - read as calming. But the wall color interacts with the lighting color temperature: cool LED fixtures above 4000K in a warm-toned room create an uncomfortable dissonance. Aim for 2700-3000K ambient lighting in any bathroom with a warm material palette.
## North Shore and Nearby Chicagoland: What the Housing Stock Adds to the Conversation
Delta Remodels works across the North Shore lakefront corridor and into nearby Chicagoland communities. The housing stock in each zone shapes spa bathroom planning in specific ways.
In **Kenilworth** and **Winnetka**, where many homes date to the early 1900s through 1930s, primary bathrooms in original floor plans are often undersized relative to the rest of the house. Expanding a bathroom into adjacent closet or bedroom space is a common scope item. Opening walls in these homes means encountering balloon framing (studs running full height from sill to roof), knob-and-tube wiring that predates GFCI requirements, and plaster-and-lath that requires careful demolition. The spa bathroom conversation starts with what the structure allows, not just what the homeowner envisions.
Winnetka's Landmark Preservation Commission and demolition delay ordinance are relevant if any exterior wall or roof line changes are involved in a primary suite expansion; confirm requirements with the Village of Winnetka Community Development Department before scoping any exterior work. Kenilworth's Building Review Commission consideration applies to properties on the Village's Historic Survey list - primarily exterior and demolition decisions, but worth confirming before a project touches exterior-facing walls.
In **Highland Park**, where the housing stock ranges from 1920s Ravinia Colonials to mid-century ranches, the starting conditions vary widely. Ranch-home primary bathrooms tend to be compact (50-60 square feet), and expanding them typically means borrowed space from an adjacent room. In a single-story structure, that is more straightforward structurally than a two-story home. Highland Park parcels with ravine frontage fall under Steep Slope Zone rules that apply to any work adding footprint, per the [City of Highland Park Community Development Department](https://www.highlandpark.org/150/Permits).
In **Lake Bluff**, the Village of Lake Bluff fully waives building permit fees for work on the same property as a designated landmark, per the [Village of Lake Bluff Building Division](https://www.lakebluff.org/207/Building-Permits). This is an unusual benefit worth understanding before budgeting a landmark-property spa bathroom remodel. Note that this fee waiver applies to landmark-designated properties; the Uptown Commercial Historic District is a National Register commercial listing and does not mean residential homes throughout the village fall inside a commercial historic zone.
The **northwest Chicagoland** homes in Delta's service area - Mount Prospect, Arlington Heights, and nearby communities with post-war ranch and split-level stock - generally have fewer structural surprises than the pre-war lakefront corridor. 1960s-1980s construction with 100-amp service, cast-iron or early plastic drains, and standard balloon-frame or platform construction means the spa bathroom scope is often more straightforward. The design challenge in these homes is typically proportion and material selection rather than structural discovery.
NKBA bathroom planning guidelines specify minimum fixture clearances for primary bathrooms: 24 inches in front of a shower entry, 21 inches in front of a toilet, and 36 inches between lavatory centerlines on a double vanity. These minimums define the difference between a layout that works and one that feels cramped once tile is in.
## What the Combination Looks Like in Practice
A well-executed spa bathroom typically combines a small number of high-daily-impact decisions: radiant floor heat, a well-waterproofed shower with a rain head and a built-in bench, thoughtful niche placement, layered lighting on separate circuits, and a material palette that works in the specific light conditions of the room.
The decisions that do not show up at first glance - waterproofing membrane specification, generator sizing, niche placement, circuit planning - are the ones that determine whether the bathroom performs the way it should for years. Starting with the functions you actually want and building the design around those goals produces better outcomes than starting with a look and working backward.
For more on spa-style shower features, see our [steam shower benefits guide](/blog/steam-shower-benefits/). To talk through what a spa bathroom remodel would involve for your specific home and municipality, [contact us](/contact-us/) or visit our [bathroom remodeling service page](/services/bathroom-remodeling/).
---
*Delta Remodels has served North Shore and nearby Chicagoland communities from Lake Forest since 1987. Service areas include [Winnetka](/service-areas/winnetka/), [Highland Park](/service-areas/highland-park/), [Kenilworth](/service-areas/kenilworth/), [Glencoe](/service-areas/glencoe/), [Northbrook](/service-areas/northbrook/), [Lake Bluff](/service-areas/lake-bluff/), and surrounding communities. NKBA bathroom planning guidelines cover fixture spacing and shower configuration standards for primary bathrooms.*
### Article FAQs
Q: What is the single most impactful feature in a spa bathroom?
A: Heated tile floors are the most consistently appreciated upgrade in well-designed primary bathrooms. Cold tile in the morning undermines the comfort of everything else in the room. Electric radiant mat systems scale with square footage, are programmed by timer so they run only when needed, and are modest in cost relative to their daily impact.
Q: Does a spa bathroom require a soaking tub?
A: No. Many well-designed spa bathrooms are built around the shower experience: a rain head, steam capability, and a built-in bench. A soaking tub is a genuine addition for homeowners who will actually use it, but it is not required for the bathroom to function as a restful, well-designed space.
Q: What lighting setup is right for a spa bathroom?
A: The goal is range: bright, even task lighting at the vanity for grooming, and dimmer-controlled ambient lighting for the rest of the space. These should be on separate circuits or zones. Aim for 2700 to 3000K color temperature for warm, flattering light that works with tile and stone palettes in natural tones.
Q: How does a drop-in tub differ from a freestanding tub in a spa bathroom?
A: A drop-in tub integrates into a built tile or stone deck and suits rooms where the surround is part of the design. A freestanding tub reads as a standalone design element and works better in larger rooms with enough floor space to walk around it. Plumbing a freestanding tub requires a floor supply and drain planned at rough-in, not a detail that can be added after tile is set.
---
## Small Bathroom Remodel Ideas for North Shore Homes
Published: 2025-10-02
Last updated: 2026-05-20
Category: Bathroom Remodeling
Tags: small bathroom remodel, small bathroom ideas, bathroom redesign, north shore
URL: https://www.deltaremodels.com/blog/small-bathroom-remodel-ideas/
Summary: Practical small bathroom remodel ideas for North Shore homeowners: layout changes, fixture choices, storage, and finishes that work in tight spaces.
The 5x8 bathroom is the standard hall bathroom in North Shore post-war homes: Northbrook ranches from the 1960s, Glenview split-levels from the 1970s, and the secondary bathrooms in many pre-war Wilmette and Winnetka homes that were not part of the original floor plan. In pre-war Kenilworth and Winnetka homes - where the village was platted in 1889 and the housing stock includes arts and crafts homes and Tudor estates built through the 1910s to 1940s - small hall bathrooms are sometimes original to the structure with hex tile floors, pedestal sinks, and plumbing dating to the original construction. The planning problem in those homes involves preservation decisions as well as functional ones. Forty square feet is enough to make a bathroom that functions well and reads as larger than it is, if the decisions are made deliberately. Our [bathroom remodeling services](/services/bathroom-remodeling/) page outlines what a full small bathroom project typically involves, from layout decisions to fixture selection and permit requirements.
The mistakes that make small bathrooms frustrating are almost always fixable: wrong fixture scale, poor storage, layouts that create traffic problems, and finish choices that make the room feel smaller. Here is what actually works.
## Layout Changes Worth Making
The highest-impact improvements in a small bathroom usually have nothing to do with fixtures or tile. They come from rethinking the layout.
**Tub-to-shower conversion** is the most common and most effective layout change in small bathrooms. A standard 5-foot alcove tub occupies the full short wall of a small bathroom and rarely gets used as a tub in households past the toddler years. Converting it to a walk-in shower recovers that volume and makes the room feel substantially larger. The Wilmette bathroom remodel with travertine large-format diagonal shower tile and hex marble mosaic shower floor demonstrates the visual effect: a properly sized shower with frameless glass, good tile, and a consistent floor treatment reads entirely differently than the alcove tub it replaced.
One consideration before converting: if this is the only bathtub in the home and resale is near-term, some buyers factor this in. Worth a conversation with a realtor before committing.
**Toilet placement** is one of the most overlooked variables in small bathroom planning. Moving a toilet even 12 to 18 inches can open up meaningful floor area near the vanity or shower. Before committing to a cosmetic refresh, ask your contractor whether the plumbing rough-in allows for repositioning. The cost of moving the toilet is real, but so is the gain in daily usability. In Northbrook ranch homes and Glenview split-levels, many bathrooms were built on concrete slabs; toilet repositioning in a slab home requires cutting the slab to reroute the drain, adding cost over a wood-framed-floor relocation. Knowing which foundation type the home has changes the scope conversation before any design decisions are made.
**Door swing** wastes surprising amounts of usable floor space. Switching from a swing door to a pocket door or barn door eliminates the clearance zone and makes the room noticeably more functional. This is a structural change but not a large one; it is often the kind of modification that becomes cheaper to do when walls are already open for a full remodel.
**North Shore-specific note on layout changes:** In pre-1940 homes in Wilmette, Kenilworth, and Winnetka, small hall bathrooms commonly have cast-iron drain lines and knob-and-tube wiring. Opening walls for any layout change should include a drain camera inspection and an electrical evaluation before finishes are selected. Finding a blocked or deteriorated cast-iron line after tile is set is an expensive problem. Finding it before framing is a manageable scope item.
## Fixture Choices That Open Up the Space
**Floating vanities** are consistently the right call in small bathrooms. Mounting the vanity to the wall and leaving the floor visible underneath creates the perception of more floor area. It also makes cleaning easier. Floating vanities require solid 2x10 blocking in the wall framing behind the mount points; a good contractor installs this during rough-in. The visual and practical payoff is real on any bathroom under 60 square feet.
**Wall-hung toilets** accomplish the same thing. The tank conceals in the wall, the bowl positions closer to the wall than a floor-mount unit, and visible floor area increases. Installation cost is higher because of the in-wall carrier system, but the spatial gain in a bathroom where every inch of floor matters is meaningful.
**Frameless glass shower enclosures** read as visually open rather than as a separate enclosed box. A framed enclosure with thick metal rails draws the eye and segments the room. Frameless glass lets the eye travel through to the tile behind. This is one of the highest-impact visual changes in a small bathroom, and it applies regardless of the tile choice.
**Single-handle faucets and wall-mount fixtures** reduce countertop clutter. A well-chosen 36-inch floating vanity with a recessed medicine cabinet above it provides more functional space than a bulky 48-inch floor-mount cabinet with a flat mirror. The right vanity size is not the largest one that fits; it is the one that leaves enough clearance for comfortable daily use.
## Storage Without Bulk
The complaint that appears most often in small bathroom planning conversations is not enough storage. The solution is rarely adding more surface area; it is using the right kind of storage in the right locations.
**Recessed niches in shower walls** store shampoo, soap, and accessories without projecting into the shower space. These are framed during rough-in and tiled flush with the wall. Every shower built by Delta Remodels includes at least one niche; larger showers typically get two. In a small bathroom, a niche built into the short shower wall recovers useful storage without consuming any floor area.
**Recessed medicine cabinets** do the same for vanity storage. A surface-mount cabinet projects into the room. A recessed cabinet sits in the wall and provides the same storage with a much smaller visual profile. In a 5x8 bathroom with limited clear floor space, that projection matters.
**Vertical shelving** uses wall height rather than floor area. Tall, narrow shelving or a built-in cabinetry column provides meaningful storage without consuming usable floor area.
**Under-vanity storage with closed cabinet doors** keeps the room organized. Open shelving below a floating vanity looks clean but collects clutter. Closed doors below the vanity address the practical reality.
## Finishes That Make Small Bathrooms Work
**Light colors and large-format tile** make a room read as larger. This is well-established and worth applying. Warm neutrals, soft greiges, and toned-down pastels all work. What does not work is dark tile on every surface in an already-tight space.
**Consistent flooring material between the bathroom floor and the shower** removes a visual break that segments the space. Carrying the same tile from floor into the shower is a single decision that costs nothing extra and consistently makes a small bathroom feel more cohesive and larger.
**Large mirrors** are one of the highest-return investments in a small bathroom. A mirror spanning the full width of the vanity wall, or extending close to ceiling height, reflects light and depth back into the room. A frameless mirror maximizes this effect.
**Dimmer switches and layered lighting** allow the bathroom to shift between task mode and ambient mode. Good lighting at the vanity at face height, overhead lighting that does not cast shadows, and dimmer control together make the space more functional without adding footprint.
**Heated flooring** is worth considering in a small bathroom because the cost of the heating element scales with square footage. In a 40 to 50 square foot bathroom, adding in-floor radiant heat is a modest incremental cost with a meaningful daily payoff on cold Chicago mornings - and the Chicago climate delivers more than enough freeze cycles to make that investment feel worthwhile year-round. Chicago code sets frost depth at 42 inches below grade, and the dozens of freeze-thaw cycles each winter that accompany that climate make a warm bathroom floor feel practical rather than indulgent. The full case for it is in our [heated bathroom floors guide](/blog/heated-bathroom-floors-guide/).
## Buffalo Grove and Glenview vs. Wilmette and Kenilworth: Different Problems
The small bathroom planning problem looks different depending on where the home sits on the North Shore.
In Buffalo Grove and Glenview, the housing stock runs heavily postwar: 1960s ranches and 1970s split-levels with 5x8 hall bathrooms that have fiberglass tub-shower combos, basic vanity cabinets, and no structural surprises behind the walls. The planning problem here is primarily about making a functional but dated bathroom feel current, and it is largely a material and fixture decision. Skokie's postwar housing stock, primarily bungalows and small colonials from the 1940s through 1960s, occupies a middle ground: the homes are older than Glenview's newest subdivisions but typically lack the wiring and plumbing complexity of the truly pre-war North Shore stock.
In Wilmette and Kenilworth, where the housing stock includes pre-war Colonials and Tudors built in the 1920s through 1940s, the small hall bathroom more often has original hex tile floors, cast-iron drain lines, and knob-and-tube wiring. The planning problem includes a structural and systems layer that postwar homes rarely have. A camera inspection of the drains and an electrical evaluation are standard scope items in a full small bathroom remodel on these blocks, not optional extras. Under the [IRC Chapter 15 requirements](https://codes.iccsafe.org), bathroom ventilation must provide a minimum of 50 CFM vented to the exterior; pre-war bathrooms in Kenilworth and Wilmette almost universally lack this, and the route to an exterior vent through finished plaster-and-lath walls and balloon framing needs to be planned before the tile order is placed, not discovered during rough-in.
Knowing which situation you are in shapes the planning conversation before any tile or fixture is selected. See our [service areas](/service-areas/) page for more on how housing stock affects project scope across the communities we serve.
## What People Actually Dislike About Their Bathrooms
Most small bathroom frustrations fall into a few categories: not enough counter space near the sink, poor lighting that makes grooming difficult, a shower that feels cramped, and no good place to store towels and toiletries.
Counter space problems are usually solved by choosing the right vanity, not by making the vanity larger. A well-designed 36-inch floating vanity with a proper medicine cabinet above provides more functional space than a bulky 48-inch floor-mount unit.
Shower size is sometimes a genuine layout constraint but often a configuration problem. A shower that is 36 inches wide and 36 inches deep is genuinely small. The same 36-inch width at 60 inches deep is quite comfortable. Elongating a shower in the footprint direction rather than widening it is often achievable when the tub is removed.
If you are working through what is not functioning in your current bathroom before a remodel, that list becomes the brief for the project. Our [10 signs you need a bathroom remodel](/blog/signs-you-need-bathroom-remodel/) guide helps you assess whether what you are dealing with is a cosmetic problem or a structural one, and our [bathroom remodel budget guide](/blog/bathroom-remodel-budget-guide/) covers what different scopes typically cost.
For more on planning your project, visit our [bathroom remodeling service page](/services/bathroom-remodeling/) or [contact us](/contact-us/) to schedule a consultation.
---
*Delta Remodels serves [Lake Forest](/service-areas/lake-forest/), [Highland Park](/service-areas/highland-park/), [Northbrook](/service-areas/northbrook/), [Wilmette](/service-areas/wilmette/), [Glencoe](/service-areas/glencoe/), and surrounding North Shore communities. Small bathroom layout guidance from the [NKBA](https://www.nkba.org) covers fixture clearances and layout standards that inform practical decisions in tight spaces.*
### Article FAQs
Q: What layout change has the biggest impact in a small bathroom?
A: Converting an alcove tub to a walk-in shower is the most common and highest-impact change in small bathrooms. It reclaims the full short wall of the room and makes the space feel substantially larger. Before committing, consider whether this is the only bathtub in the home and how that affects resale.
Q: Do floating vanities actually make a small bathroom feel bigger?
A: Yes, consistently. Mounting the vanity to the wall and leaving the floor visible underneath creates the perception of more floor area and also makes cleaning easier. The key requirement is solid blocking in the wall framing, which a contractor handles at rough-in.
Q: What finishes help a small bathroom read as larger?
A: Light colors on walls, large-format tile with minimal grout lines, and frameless glass shower enclosures all help the eye travel through the space. Carrying the same tile from the bathroom floor into the shower eliminates a visual break that segments the room.
Q: Is heated flooring worth adding to a small bathroom?
A: The cost of the heating element scales with square footage, so a small bathroom is actually one of the more cost-effective places to add radiant floor heat. The daily impact - a warm floor on cold Chicago mornings - is meaningful relative to the incremental cost during a remodel.
---
## 10 Signs You Need a Bathroom Remodel
Published: 2025-09-29
Last updated: 2026-05-20
Category: Bathroom Remodeling
Tags: bathroom remodel, signs you need a bathroom remodel, bathroom renovation, bathroom upgrade, North Shore
URL: https://www.deltaremodels.com/blog/signs-you-need-bathroom-remodel/
Summary: Not sure if your bathroom needs a remodel? These 10 signs - from visible damage to outdated layout - tell you when a renovation is worth it.
Most bathrooms do not fail all at once. They degrade in stages: a fixture here, a tile there, a layout that never quite worked. Knowing when a bathroom has reached the point where a remodel makes practical and financial sense is useful before making decisions. Our [bathroom remodeling services](/services/bathroom-remodeling/) page covers how we scope and plan projects, from initial inspection through construction.
Here are ten specific signs that a bathroom remodel is worth doing now rather than later, with the technical context that applies to North Shore homes specifically.
## 1. There Is Visible Water Damage
Water stains on walls or ceilings, soft spots in the subfloor, grout that crumbles when pressed, or caulking that has cracked and pulled away from surfaces are all signs of water intrusion that is either ongoing or has occurred in the past. In bathrooms, water damage rarely stays contained. Mold can develop inside wall cavities without being visible, and subfloor rot can spread to adjacent framing. Bathroom subfloor replacement runs roughly $700 to $3,500 depending on extent, but the actual scope is not knowable from the surface.
In pre-1970 homes on the North Shore, the substrate behind the tile matters significantly. In Northbrook ranches and Glenview split-levels from the 1960s-1970s, drywall rather than cement board was commonly used behind tile in wet areas. Drywall behind tile fails eventually and the damage is often larger than it appears from the outside. In pre-war Wilmette, Winnetka, and Kenilworth homes from the 1920s-1940s, tile was frequently installed directly over plaster-and-lath without cement board - a condition that can cause delamination failure and sustained moisture intrusion into the wall cavity. A thorough inspection before any other remodel decisions are made is the right first step in either case.
## 2. Your Layout Makes Daily Routines Harder Than They Should Be
Some bathrooms were designed without regard for how people actually use them. The toilet is in direct sightline from the door. The vanity is in a corner that makes the mirror difficult to use. There is no logical place to set a towel while showering. The door swings into the vanity or toilet.
These are layout problems, not cosmetic ones. A remodel that reconfigures the room, even modestly, can resolve years of daily inconvenience. Moving a toilet even 12 to 18 inches can open up usable floor area near the vanity or shower. The cost of moving plumbing is real, but so is the gain. Ask your contractor whether the existing rough-in allows for repositioning before ruling it out on cost grounds. In Northbrook ranches built on concrete slabs, drain relocation requires cutting through the slab, which is specialized work; confirm that your contractor has done this before - it is not a task to work out during construction.
## 3. Storage Is Consistently Not Enough
If counters are always cluttered, cabinet doors do not close because of overflow, and towels end up on the floor because there is nowhere to hang them, the bathroom lacks adequate storage. This is solvable through a remodel.
Vanity replacement with deeper drawers, recessed niches built into shower walls, medicine cabinets replacing flat mirrors, and shelving in dead wall space are all options that address storage without adding footprint. Addressing storage during a remodel is more effective than adding freestanding organizers after the fact.
## 4. Fixtures Are Leaking, Dripping, or Failing
A faucet that drips when fully closed, a toilet that runs constantly, a shower valve that is difficult to turn or does not hold temperature: these waste water and, in the case of dripping fixtures, contribute to moisture buildup around the fixture base over time.
Replacing individual fixtures is possible, but if multiple fixtures are showing age simultaneously, a remodel that addresses everything at once is usually more cost-effective than repeated service calls over several years. It also allows for rough-in inspection while walls are open.
## 5. The Tile, Grout, or Caulk Cannot Be Cleaned to an Acceptable Standard
Grout is porous and absorbs staining over time. If grout has reached the point where no cleaning produces an acceptable result, and if caulk around the tub or shower has become permanently discolored or is pulling away from surfaces, the practical solution is removal and replacement during a remodel. This is particularly relevant around shower and tub surrounds, where failed grout and caulk allow water to penetrate behind tile and damage underlying surfaces.
## 6. The Bathroom Feels Too Small for Current Needs
A bathroom that worked for a household at one point may not work as the household changes. A single bathroom serving two or three people creates real friction. A bathroom without a double vanity used by a couple with different morning schedules creates conflict. A bathroom that is no longer accessible to an aging household member may require modifications that go beyond cosmetic.
If the bathroom is not meeting the current needs of the people using it, a remodel is worth considering even if nothing is technically broken.
## 7. You Are Seeing Mold or Mildew Recurrently
Surface mold that reappears despite regular cleaning indicates inadequate ventilation, an unresolved moisture source, or both. Cleaning more frequently is not the solution.
The IRC (Ch. 15) requires bathroom exhaust fans to vent a minimum of 50 CFM to the exterior. In pre-1960 North Shore homes, fans were often not installed at all, or were vented into the attic rather than to the outside. Attic venting is a code violation regardless of when it was installed. In pre-war Wilmette, Evanston, and Glencoe homes with balloon-frame construction, attic moisture from an improperly vented fan can travel down open wall cavities into the framing - a structural problem, not just a cosmetic one. A remodel can include a properly sized exhaust fan vented through the exterior wall or roof, better waterproofing in the wet area, and materials less prone to mold growth. These changes reduce ongoing maintenance burden and protect long-term air quality. Ventilation upgrades run roughly $800 to $3,500 depending on the routing required.
## 8. The Bathroom Has Not Been Updated in 20 or More Years
Bathrooms built in the 1980s and 1990s often have hardware, lighting, and layout choices that are now dated in ways that affect both function and appearance. Beyond aesthetics, older bathrooms may have single-flush toilets using significantly more water per flush than current models, incandescent lighting, and fixtures beginning to fail due to age.
In Northbrook and Glenview, the housing stock is heavily weighted toward ranches and split-levels built in the 1960s through 1980s. Bathrooms that received cosmetic updates in the 1990s - oak cabinets, laminate counters, and brass hardware - are now due for full renovation a second time. In Deerfield, similar mid-century and late-century ranch and split-level stock presents the same pattern. Highland Park's more diverse housing stock, which spans lakefront estates to mid-century ranches, contains all of these conditions across its varied neighborhoods.
A remodel in this situation addresses all of these issues at once and brings the bathroom in line with current standards for water efficiency, lighting, and electrical safety.
## 9. The Electrical Does Not Support Current Code Requirements
This sign is specific to older North Shore homes and often goes unrecognized until walls are opened.
Bathrooms have required GFCI protection at all receptacles since 1975. Pre-1940 homes in Wilmette, Kenilworth, and Winnetka commonly still have knob-and-tube wiring in bathroom walls. Knob-and-tube has no equipment ground and its shared neutrals cause chronic nuisance tripping of GFCI devices, making reliable modern protection very difficult in practice. Many insurers will not write or renew policies on homes with active knob-and-tube wiring. Opening walls for a bathroom remodel typically triggers electrical scope in these homes.
Evanston presents the same condition at larger scale - the city's housing stock spans 1890s Victorians to 1940s Colonials across Ridge Avenue, Forest Avenue, and Central Street, and knob-and-tube is still found regularly in these homes. Evanston also requires all contractors to be registered with the City before pulling any permit; for electrical work specifically, confirming that the electrician holds current City registration before the project starts is worth doing explicitly.
If your home was built before 1940 and the bathroom has never been rewired, the electrical condition is worth evaluating before other decisions are made. The remodel scope and cost depend partly on what is behind the walls.
## 10. You Want the Bathroom to Work Better for Aging in Place
If you or a household member has reduced mobility, balance challenges, or anticipates needing bathroom modifications in the coming years, incorporating those modifications into a remodel now is more cost-effective than retrofitting later.
The technical requirements are specific. Grab bars must withstand 250 lbs of force in any direction per [ADA 2010 Standards Section 609.8](https://www.access-board.gov/ada/guides/chapter-6-bathing-rooms/), which means 2x10 blocking installed in the wall before tile is set. You cannot anchor a properly rated grab bar into standard drywall or tile alone. A curbless shower requires the subfloor to be recessed 1.5 to 4 inches depending on the drain system, or built up with a linear drain, and any joist cutting for the recess requires structural review. Pre-1980 bathroom doorways in North Shore homes are commonly 28 to 30 inches wide; 32 inches of clear width requires a 36-inch door, and widening a load-bearing doorway requires an engineer and header.
These are features that are easier and less expensive to incorporate during a full remodel than as standalone additions. ANSI A117.1-2017 provides the technical standard for accessible bathroom design that contractors and designers use as the reference for accessible bathroom work.
---
If several of these signs apply, a remodel is likely worth the investment. The right sequence is to start with a clear scope of what needs to be addressed, get a [realistic budget](/blog/bathroom-remodel-budget-guide/), and work with a contractor who can identify structural or waterproofing issues before work begins.
For smaller spaces, our [small bathroom remodel ideas](/blog/small-bathroom-remodel-ideas/) guide covers layout and fixture decisions for tighter rooms. For higher-end primary bath upgrades, the [high-end bathroom remodel guide](/blog/luxury-bathroom-remodel-ideas/) covers the decisions that separate a well-executed primary bath from one that just has expensive materials.
Delta Remodels serves homeowners across the North Shore, including [Lake Forest](/service-areas/lake-forest/), [Lake Bluff](/service-areas/lake-bluff/), [Wilmette](/service-areas/wilmette/), [Highland Park](/service-areas/highland-park/), and surrounding communities. [Contact us](/contact-us/) to schedule an on-site consultation, or learn more about our [bathroom remodeling services](/services/bathroom-remodeling/). If you are deciding between a targeted refresh and a full renovation, see our guide on [cosmetic refresh vs. full gut remodel](/compare/cosmetic-refresh-vs-full-gut/) to understand which scope fits your situation.
### Article FAQs
Q: What is the difference between a cosmetic refresh and a full bathroom remodel?
A: A cosmetic refresh replaces visible surfaces and fixtures without moving plumbing or altering the layout - new tile, vanity, mirror, and lighting. A full remodel opens walls, reconfigures plumbing or electrical, and may change the footprint. The right scope depends on whether the underlying structure and layout are sound, or whether they are part of the problem.
Q: Can I fix individual problems in my bathroom without a full remodel?
A: Yes, in many cases. A single leaking fixture, failing grout, or an outdated vanity can be addressed on its own. A remodel becomes the better investment when multiple problems coincide, when water damage is present, or when the layout itself is the source of daily friction.
Q: What signs indicate water damage I should not ignore?
A: Soft spots in the subfloor, grout that crumbles when pressed, walls that feel spongy near the tub or shower, and persistent musty odor are all indicators of moisture intrusion that may have reached the framing or subfloor. These need a thorough inspection before any other remodel decisions are made.
Q: How do I know if my bathroom layout is worth reconfiguring?
A: If the toilet is in direct sightline of the door, the vanity placement makes the mirror difficult to use, or the door swings into fixtures, these are layout problems that a remodel can solve. Ask your contractor whether the existing plumbing rough-in allows for repositioning before ruling it out on cost grounds.
---
## Luxury Bathroom Remodel Ideas for North Shore Homes
Published: 2025-09-22
Last updated: 2026-05-20
Category: Bathroom Remodeling
Tags: luxury bathroom, bathroom remodel ideas, master bathroom, bathroom fixtures, bathroom lighting
URL: https://www.deltaremodels.com/blog/luxury-bathroom-remodel-ideas/
Summary: Practical luxury bathroom remodel ideas covering lighting, tile, fixtures, tubs, and hardware finishes for North Shore Chicago homes.
Most primary bathroom remodels on the North Shore come down to a handful of decisions that compound on each other: where the light goes, whether the tub stays, how much tile work the shower gets, and whether the hardware reads as a coherent set or an afterthought. The total spend matters less than getting those decisions right. Our [bathroom remodeling services](/services/bathroom-remodeling/) page outlines how we scope, phase, and plan primary bathroom projects on the North Shore.
This covers each of those areas with specific decisions to make and discuss with your contractor. If you are drawn to a warmer, nature-inspired direction, our guide to [organic bathroom design](/blog/organic-bathroom-design/) covers that approach in depth. For [small bathroom remodel ideas](/blog/small-bathroom-remodel-ideas/) in tighter spaces, there is a dedicated guide for that as well.
## Lighting Is the Most Overlooked Element in a Bathroom Remodel
Most bathroom lighting plans stop at a single overhead fixture and a basic vanity bar. That produces flat, harsh light that makes the space feel utilitarian regardless of how much was spent on tile and fixtures.
A well-lit primary bathroom uses at least three layers:
**Ambient lighting** provides overall illumination. Recessed fixtures on a dimmer are standard. In a larger primary bathroom, a ceiling-mounted statement fixture gives the room visual weight without competing with the vanity.
**Task lighting at the vanity** is where most plans go wrong. Wall sconces mounted at eye level on either side of the mirror, not above it, eliminate facial shadows for grooming. The NKBA specifies the ideal mounting height as 60 to 65 inches from the floor to the center of the fixture. A single bar mounted above the mirror casts shadows downward onto the face and is the most common lighting mistake in primary bathrooms.
**Accent lighting** creates a second mode for the room. Undermount cabinet lighting, LED strips recessed behind a floating vanity, or a backlit mirror all contribute to a space that functions differently in the evening than it does at 7 a.m.
The finish of your light fixtures should match or intentionally contrast your plumbing fixtures. Brushed nickel and matte black read as modern. Warm brass and unlacquered brass have become consistent choices on the North Shore in primary bathrooms with stone or natural wood accents, as seen in projects in Lake Forest and Winnetka where carrara marble counters and brass widespread faucets work together without competing.
## The Case for a Statement Tub, and When to Skip It
A freestanding tub is the single item most often associated with a high-end primary bathroom remodel, but it is not the right call for every floor plan or every household.
**When it makes sense:** You have at least 55 to 60 square feet of usable bathroom space, you actually use a bathtub regularly, and the plumbing rough-in can be positioned correctly before tile is set. Freestanding tubs require clearance on all sides and a floor supply or wall supply stubbed out to the right location.
**What to look for:** A clean-lined pedestal or slipper silhouette reads as current. A clawfoot tub works in traditional or transitional interiors and suits the pre-war Colonial and Georgian homes common in Winnetka and Lake Forest. Acrylic and composite resin tubs are lighter and easier to install than cast iron but feel less substantial. Cast iron retains heat longer and tends to outlast acrylic by decades.
**When to skip it:** If the floor plan puts the freestanding tub in competition with a properly sized walk-in shower, the shower wins for daily usability. A soaking tub that fits awkwardly or forces the shower to be undersized is a compromise that most homeowners regret. The Lake Bluff primary bathroom project with a charcoal shaker double vanity, marble-look porcelain walls, and freestanding soaking tub worked because the layout had room for both a properly sized frameless glass shower and the tub without either one being compromised.
If you want both and the floor plan allows it, a drop-in tub built into a tile surround is an efficient solution that still delivers the visual impact without requiring the floor clearance a freestanding pedestal demands.
## Shower Upgrades That Change the Daily Experience
Shower quality is where a primary bathroom earns its day-to-day value. A well-designed shower surround, the right fixture configuration, and a properly sized enclosure make a meaningful difference every morning.
**Enclosure approach:** Frameless glass panels with minimal hardware are the current standard for primary bathroom showers. They keep sightlines clean and let the tile work carry the visual weight. For a doorless walk-in configuration, the shower needs to be large enough, typically a minimum of 36 by 48 inches for a comfortable entry, with proper slope and drain positioning to prevent water migration. The Wilmette travertine walk-in shower with diagonal-laid large-format tile and hex marble mosaic shower floor shows how frameless glass and a strong tile choice work together without either one overpowering the other.
**Fixture options:** A fixed overhead rain showerhead, 8 to 12 inches wide, combined with a handheld unit on a slide bar covers most households. Body jets add a spa feel but require additional volume capacity from your water heater. Confirm your system can support them before the rough-in is finalized, not after.
**Tile in the shower:** Large-format porcelain (24x24 or 12x24) with minimal grout joints reads as clean and contemporary. A full-height tile installation, running floor to ceiling, makes the shower feel taller than a partial tile-to-paint approach. Our [bathroom tile guide](/blog/bathroom-tile-guide/) goes into more detail on format, finish, and material trade-offs.
**Shower bench:** A built-in tiled bench on the back or side wall adds daily comfort and visual structure. It belongs in the design from the start, not added after framing is done.
**Frameless glass lead time:** Glass is measured after tile is complete and typically takes 2 to 4 weeks to fabricate and install. On a mid-range renovation, this is routinely the last item on the punch list and the most common reason a project runs past its expected completion date. Plan for it.
## Tile, Stone, and Surface Choices That Hold Up
Material selection is where a primary bathroom either reads as cohesive or feels like a collection of expensive choices that do not connect.
**Large-format tile:** 24x24, 24x48, or larger formats reduce grout lines and make floors and walls feel more unified. They require a flatter substrate than smaller tile; any variation in the subfloor or wall framing telegraphs through at this scale. Substrate prep is a non-negotiable line item, not a place to save money.
**Marble and marble-look options:** Genuine marble needs sealing at installation and periodic maintenance, and it will etch with acidic cleaners or cosmetics. Porcelain tile in a marble-look finish offers nearly identical visual character with significantly lower maintenance. For primary bathrooms with multiple daily users, porcelain marble-look tile is often the more practical choice. The Lake Forest primary bathroom with carrara marble counters and frameless walk-in shower, and the Lake Zurich primary bath with herringbone tile accent wall, both demonstrate how natural stone elements can anchor a design when they are used selectively rather than throughout.
**Wall and floor coordination:** The most successful primary bathrooms use tile in a coherent color family with variation in format, finish, or pattern to add interest. Matte floor tile, polished or large-format shower walls, and a contrasting accent in a niche creates a layered look without becoming busy.
**Natural elements:** Wood-look porcelain plank flooring, teak shower benches, and stone vanity tops add warmth to what is otherwise a hard-surface environment. The Lake Zurich primary bath with warm oak double vanity, wood-look plank flooring, and herringbone shower accent wall shows how these elements work together. Heated floors are worth considering at this level; our [heated bathroom floors guide](/blog/heated-bathroom-floors-guide/) covers the practical case, installation requirements, and cost.
## Hardware Finishes and Fixture Details
Fixture and hardware finish is the detail that ties a primary bathroom together. Inconsistency here reads as unfinished regardless of how expensive the individual components are.
**Current finishes:** Matte black continues to be used in contemporary and transitional bathrooms across the North Shore, particularly in Northbrook and Glenview remodels where the housing stock skews postwar and the design language is less traditional. Brushed gold and warm brass work in bathrooms with stone or white cabinetry. Brushed nickel is versatile. Polished chrome is classic and will not date.
**Where to maintain consistency:** At minimum, plumbing fixtures (faucets, shower trim, tub filler), towel bars and rings, toilet paper holder, and cabinet pulls should share a finish family. Mirror frames and light fixtures can introduce a complementary finish as a deliberate accent. The Northbrook primary bath with honey-oak vanity, matte black gooseneck widespread faucet, and matte black ceiling rainhead in the walk-in shower is an example of a finish decision carried consistently through the room.
**Vanity considerations:** Double vanities with separate mirrors and flanking wall sconces are standard in primary bathroom remodels where the floor plan allows. A floating vanity (wall-mounted) with storage below creates the perception of more floor space and allows for undermount lighting. Both the Lake Forest and Lake Bluff projects used double vanities with quartz counters and undermount sinks as the organizing element for the room.
**Medicine cabinets:** Recessed medicine cabinets with interior lighting are practical additions that do not consume wall space. In a primary bathroom, a large-format backlit mirror is also a popular option that eliminates the need for separate sconce mounting and provides even task light across the full vanity width.
## Planning Before Demolition Begins
The difference between a primary bathroom that photographs well and one that holds up over years of daily use comes down to planning and installation quality. Before demolition, the layout should be finalized, all materials should be specified with lead times confirmed, and the plumbing and electrical rough-in locations should be locked.
Moving plumbing adds roughly $2,000 to $15,000 depending on what moves and how far. Material choices also affect each other: the tile determines substrate requirements, the tub or shower base determines drain placement, and the vanity depth determines clearance for the toilet and door swing. Working through these dependencies before construction starts prevents mid-project changes that drive cost overruns.
For North Shore municipalities, permit requirements apply to full gut bathroom remodels involving plumbing or electrical changes. Wilmette projects over $25,000 or involving structural work require a licensed architect or engineer stamp per [Village of Wilmette permit requirements](https://www.wilmette.gov/189/Residential-Permits). Winnetka operates a Landmark Preservation Commission that can affect review timelines on older homes. Confirming the permit scope early prevents schedule surprises.
Delta Remodels handles primary bathroom remodeling projects across the North Shore, from [Evanston](/service-areas/evanston/) to [Lake Forest](/service-areas/lake-forest/). If you are in the planning stage, [contact us](/contact-us/) to review the space and discuss priorities. For broader context on our bathroom work, see our [bathroom remodeling](/services/bathroom-remodeling/) page or our [service areas](/service-areas/) page.
### Article FAQs
Q: What lighting changes make the biggest difference in a primary bathroom remodel?
A: Side-mounted vanity sconces at eye level have the most immediate impact. A single overhead fixture creates facial shadows that make the space feel utilitarian. Flanking sconces at 60 to 65 inches from the floor eliminate those shadows and produce even light for grooming. Adding dimmer controls to ambient fixtures gives the bathroom a second mode for relaxing in the evenings.
Q: When does a freestanding tub make sense, and when should I skip it?
A: A freestanding tub makes sense when you have at least 55 to 60 square feet of usable floor space and actually use a bathtub regularly. If the choice is between a properly sized walk-in shower and a tub in a smaller primary bath, the shower wins for daily usability. A soaking tub that requires the shower to be undersized is a compromise most homeowners regret.
Q: What hardware finish holds up best in a primary bathroom?
A: Brushed nickel is the most versatile and the most forgiving in daily use. Matte black reads as contemporary and hides water spots well. Warm brass and unlacquered brass are popular on the North Shore for bathrooms with stone or natural wood, but unlacquered brass develops a patina over time that some homeowners love and others do not. Polished chrome is classic and will not go out of style.
Q: Does fixture and hardware finish need to be perfectly consistent throughout the bathroom?
A: At minimum, plumbing fixtures, towel bars, toilet paper holder, and cabinet pulls should share a finish family. Mixing finishes unintentionally reads as unfinished regardless of component quality. A deliberate accent, such as a matte black mirror frame against brushed nickel fixtures, can work if it is consistent and intentional throughout the space.
---
## Kitchen Remodel Timeline: How Long Does It Take on the North Shore?
Published: 2025-09-15
Last updated: 2026-05-20
Category: Kitchen Remodeling
Tags: kitchen remodel timeline, how long does a kitchen remodel take, kitchen renovation, kitchen remodel planning, north shore kitchen remodel 2026, custom cabinet lead time, kitchen permits
URL: https://www.deltaremodels.com/blog/kitchen-remodel-timeline/
Summary: Realistic 2026 kitchen remodel timelines for North Shore homeowners: design phase, cabinet lead times, village permits, and the appliance ordering rule.
The gap between "we are starting a kitchen remodel" and "the kitchen is done" is rarely filled primarily by construction. Design takes time, permit review takes time, and materials - specifically cabinets and appliances - take longer than most homeowners expect. That math surprises people who have been told the project "takes 10 weeks."
Here is the honest timeline for a full North Shore kitchen remodel, phase by phase, with the village-specific permit realities that shape the schedule.
Our [kitchen remodeling services](/services/kitchen-remodeling/) page covers how we scope, permit, and schedule projects like the ones described here.
## Timeline by Project Scope
**Minor updates: 2-4 weeks total**
Projects in this range cover one or two focused changes: replacing countertops, installing a new backsplash, swapping light fixtures and hardware, or painting cabinets. These generally do not require permits in most jurisdictions and do not involve moving plumbing or electrical.
The main scheduling variable is material lead time. Standard countertop materials can be templated and installed within 1-2 weeks of order. Custom or imported stone may add 2-3 weeks. Work in pre-1940 homes can complicate even this tier: opening a small wall section for a new outlet in a Kenilworth or Wilmette Colonial may reveal knob-and-tube wiring that must be addressed before the permit can close.
**Mid-scope remodels: 4-8 weeks of active construction**
Projects that include cabinet replacement, new countertops, flooring, and updated appliances without moving plumbing or walls fall here. Cabinet delivery is the controlling variable. Stock cabinets may be available within 1-2 weeks. Semi-custom runs 4-6 weeks. Fully custom can run 10-16 weeks.
Sequencing matters at this scope level. All long-lead materials must be ordered and delivery confirmed before demolition begins. A project that starts demolition while waiting on a 12-week custom cabinet order sits idle at significant cost.
**Full kitchen remodel: 8-16 weeks of active construction, 4-9 months total**
A full remodel with layout changes, new plumbing and electrical, new cabinets, flooring, and permits requires more time for several compounding reasons: design and planning take longer, permits add time before work can begin, inspections must be scheduled at specific phases, and the number of trades involved creates schedule interdependencies.
The phase breakdown: design and selection 6-16 weeks; planning, permits, and ordering 3-6 weeks; demolition 1-2 weeks; framing and rough-in 2-4 weeks; finishes 3-5 weeks; fixtures and appliances 1-2 weeks; final inspections and punch list 1 week. The active construction window of 8-16 weeks sits inside a total project timeline of roughly 4-9 months from first design meeting to final walk-through.
## The Design and Planning Phase
Most homeowners underestimate how long the planning phase takes and how much it affects the construction timeline. A well-planned project starts construction without unresolved decisions.
For pre-war North Shore homes - common in Winnetka, Glencoe, Wilmette, and Kenilworth - the design phase also includes an assessment of what existing conditions may affect scope: doorway widths, wall locations and load-bearing status, current electrical service capacity, and plumbing rough-in locations. These answers change the cabinetry design, which is why the design phase cannot be rushed past a certain point.
A useful planning sequence:
1. Define scope: what is changing and what is staying
2. Establish a realistic budget including a 15-20% contingency for unforeseen conditions
3. Select the cabinet line and style - this determines lead time for everything downstream
4. Finalize countertop material, color, and edge profile
5. Select all appliances and confirm dimensions before cabinet drawings are finalized
6. Select flooring, backsplash tile, light fixtures, and hardware
7. Submit for permit while materials are being ordered
The permit application typically requires finalized drawings, so design must be complete before that step. Working with a design-build contractor who manages both planning and construction phases streamlines this because design decisions and construction logistics are coordinated rather than handed off between parties.
## The Appliance Rule
Order appliances when you finalize the cabinet design. Not after. Not when construction starts. When cabinet design is final.
Professional-grade kitchen appliances (Sub-Zero, Wolf, Thermador, Miele) in configured specifications - panel-ready refrigeration, specific range finish colors, integrated dishwasher panels - carry lead times that have been multi-month in 2026. Confirm the current lead time directly with the dealer when placing an order.
A range or refrigerator that arrives before the kitchen is ready can be stored. An appliance ordered four weeks into construction when the kitchen has a 10-week build schedule may arrive after construction finishes - or it may hold the project while the kitchen waits for delivery. Ordering appliances in parallel with cabinets is the single most effective way to avoid that gap.
## What Actually Drives Delays
**Design and decision timeline.** The pre-construction phase - finalizing layout, selecting all materials, and ordering cabinets and appliances - often takes as long as the construction itself. Homeowners who change countertop selection after cabinets are ordered, or decide on a layout change after permits are pulled, add significant time. Our [kitchen remodel design guide](/blog/kitchen-remodel-design-guide/) covers the order in which to make decisions.
**Permit processing time.** In Cook and Lake counties, permit timelines vary by municipality. Kitchen remodels with electrical, plumbing, or structural changes are subject to ICC/IRC building code requirements and permits are not optional. Village-specific permit factors are covered below.
**Custom and specialty materials.** Custom cabinetry, imported tile, specialty appliances, and rare stone materials all carry longer lead times than standard options. If a cabinet manufacturer has a 12-week lead time, that 12 weeks must be in the schedule before demolition begins.
**Import duties and 2026 cabinet pricing.** Import duties on kitchen cabinets sourced from affected countries rose significantly in 2025-2026. This is a cost factor, not a lead-time factor. Cabinets from domestic manufacturers are not affected. Homeowners who received cabinet bids in 2023 or 2024 for imported product should confirm current pricing with the supplier before locking a 2026 budget. Cabinetry is typically the single largest line item in a kitchen budget.
**Unforeseen conditions in older homes.** North Shore homes built before the 1980s regularly have conditions that affect both schedule and budget: outdated electrical panels that need upgrading before new circuits can be added, plumbing that does not meet current code, and asbestos-containing materials in floor tile or joint compound requiring proper abatement before rough-in proceeds. Chicago-area knob-and-tube wiring replacement runs roughly $8,000-$35,000 depending on extent, based on general market estimates for this type of work. Asbestos testing runs $50-$150 per sample and is required before demolition in pre-1980 construction. These are not rare edge cases in Evanston, Wilmette, Winnetka, or Kenilworth; they are predictable findings in homes that predate the 1940s. A 15-20% budget contingency and a 2-4 week schedule contingency account for this.
**Trade scheduling.** Kitchen remodels require multiple trades in a specific sequence: demo, rough plumbing, rough electrical, inspections, drywall, flooring, cabinets, countertop template and fabrication, countertop installation, finish plumbing, finish electrical, backsplash, and punch list. Each trade schedules around their other commitments. An experienced general contractor manages this sequencing and knows how to keep the schedule moving even when one phase runs slightly long.
## The Rough-In and Inspection Sequence
Framing modifications, rough plumbing, rough electrical, and HVAC adjustments must each be inspected before the next phase can proceed. The inspection calendar runs sequentially: rough plumbing before rough electrical in most jurisdictions, then a combined rough inspection before insulation and drywall. Inspection scheduling lag at the village can add 3-7 days between stages during busy permit seasons.
Quartz countertops cannot be templated until base cabinets are installed and leveled. Templating comes after cabinets; fabrication after templating. Quartz typically runs 2-4 weeks after templating; natural stone 3-5 weeks. Those are weeks added after cabinet installation, not weeks that overlap with it.
## Municipal Permit Notes for Key North Shore Villages
Permit timelines vary and current processing times are not uniformly published. The following is what is documented from public sources about each jurisdiction's process:
**Wilmette:** Projects over $25,000 or involving structural work require a licensed architect or engineer stamp per the [Village of Wilmette Community Development Department](https://www.wilmette.gov/189/Residential-Permits). This adds document-preparation time and a design professional fee not present in most other villages. Wilmette's Community Development Department also operates an Appearance Review Commission for exterior-facing changes.
**Winnetka:** The Village operates a Landmark Preservation Commission and a demolition delay ordinance. Remodels touching exterior walls or roof lines on homes in the historic inventory trigger design review before permits issue. For fully interior kitchen remodels that do not alter the building envelope, this review is typically not triggered - but projects involving exterior wall reconfiguration, added windows, or chimney work in Hubbard Woods or Indian Hill should confirm review requirements with the Village of Winnetka Community Development office before scoping.
**Kenilworth:** Kenilworth's Building Review Commission reviews properties on the Village Historic Survey list, and recent amendments to the demolition ordinance added associated escrow fees for affected properties. Kenilworth's Building and Planning Division phone is 847-251-1666. Interior kitchen remodels on unlisted properties follow the standard permit process.
**Northbrook:** The Village of Northbrook Development and Planning Services requires Village-issued trade licenses for plumbers, electricians, and concrete contractors before any permit issues. Contractors not already licensed with Northbrook need to account for that step at project start.
**Evanston:** All contractors working in Evanston must be registered with the City before pulling a permit. This contractor registration requirement applies across all contractor types and distinguishes Evanston from many neighboring municipalities on the North Shore.
**Glenview:** Permits are handled through the Development Center at 2500 East Lake Avenue, with online and in-person submission. No design-review overlay for standard interior kitchen remodels; this is typically one of the more predictable permit sequences among North Shore villages.
**Northfield:** The Village of Northfield Community Development Department at 361 Happ Road (847-784-3551) requires a Floor Area Ratio Worksheet alongside the standard permit packet for substantive remodels. This forces FAR compliance resolution at permit intake rather than in plan review - a stricter step than neighboring Glenview or Winnetka administer for the same project type.
**Deerfield:** The Village is transitioning permit intake to an online portal. The Community Development Department processes residential permits relatively quickly compared to Lake County villages with design-review commissions.
## How the Timeline Shapes the Planning Decision
If you are reading this in the fall and want a completed kitchen before next summer, a semi-custom project with no structural changes is the realistic path. Start design now, order cabinets in parallel with permit submission, permit approval in roughly 4-6 weeks, rough-in through finishes in 8-12 weeks, done on schedule.
A custom-cabinet full gut with a load-bearing wall removal and structural review adds the engineer's documentation to the permit package and 6-10 weeks to the cabinet lead time. That project, started in late fall, realistically completes the following summer or fall.
The construction phase is not where the calendar slips. It is the pre-construction sequence - decisions not made, materials not ordered, permit steps not anticipated - where most time is lost.
## Living Through a Kitchen Remodel
During a full kitchen remodel, the kitchen is not functional for most or all of the construction period. Practical planning for this:
- Set up a temporary kitchen in another room: a microwave, coffee maker, and small refrigerator in a dining room or basement is workable for 8-16 weeks
- Plan meals around what is achievable without a stove
- Discuss construction hours and noise with your contractor at the start of the project, particularly if you work from home
- Agree upfront on how the contractor will handle security, dust containment, and end-of-day cleanup
If you are also budgeting for a bathroom project at the same time, our [bathroom remodel budget guide](/blog/bathroom-remodel-budget-guide/) covers how to approach cost planning for both spaces.
## What to Ask a Contractor Before You Start
Before signing a contract, the timeline conversation should cover:
- What is the realistic start date based on permit and material lead times?
- What are the long-lead items in this project and when do they need to be ordered?
- What is the projected completion date assuming no unforeseen conditions?
- How does the contractor handle unforeseen conditions when they arise, and what does the change-order process look like?
- How frequently will you receive schedule updates?
A contractor who can answer these questions specifically has managed enough projects to understand what affects the schedule. One who answers vaguely or promises unusually short timelines is worth questioning further before construction begins.
---
Delta Remodels has handled kitchen remodels across the North Shore, including [Northbrook](/service-areas/northbrook/), [Glenview](/service-areas/glenview/), Winnetka, Wilmette, and surrounding communities, from targeted updates to full-scope renovations since 1987. We provide realistic timeline estimates at the start of every project and manage scheduling from design through final walk-through. [Contact us](/contact-us/) to discuss your project, or learn more about our [kitchen remodeling services](/services/kitchen-remodeling/).
### Article FAQs
Q: How long does a full kitchen remodel take from start to finish?
A: A full kitchen remodel on the North Shore typically runs 4-9 months from design start to final walk-through. That includes 6-16 weeks for design and selections, 3-6 weeks for permits and material ordering, and 8-16 weeks of active construction depending on scope. Projects with structural work, specialty materials, or unforeseen conditions in older homes run toward the longer end.
Q: What causes the most kitchen remodel delays?
A: The three most common delay sources are unresolved material selections before construction begins, permit processing times that were not built into the project start date, and unforeseen conditions in older homes: outdated electrical panels, galvanized plumbing, or asbestos-containing materials requiring proper abatement before rough-in can proceed. Finalizing all selections before demolition begins and ordering appliances in parallel with cabinets are the two most effective schedule controls.
Q: How long does cabinet delivery take for a kitchen remodel?
A: Cabinet lead times vary by product tier. Stock cabinets are typically available within 1-2 weeks. Semi-custom cabinets run 4-6 weeks. Fully custom cabinets from specialty manufacturers run 10-16 weeks. The lead-time difference between semi-custom and custom is often 6-10 additional weeks. Confirm current lead times with the specific manufacturer at order time; they change with production schedules.
Q: Do kitchen remodels require permits on the North Shore?
A: Projects involving electrical, plumbing, or structural changes require permits in essentially every North Shore municipality. Each village is its own jurisdiction with its own adopted code edition and review process. Wilmette requires a licensed architect or engineer stamp for projects over $25,000 with structural work. Northbrook requires Village-issued trade licenses for plumbers and electricians before any permit issues. Confirm current requirements with the building department before setting a start date.
Q: When should I order appliances for a kitchen remodel?
A: Order appliances when you finalize the cabinet design - not after cabinets arrive, not when construction starts. Professional-grade appliances (Sub-Zero, Wolf, Thermador) in configured finishes carry multi-month lead times. Confirm the current lead time directly with the dealer at order time. An appliance ordered late holds the entire project while the kitchen waits for delivery.
---
## Kitchen Cabinet Remodel Ideas for North Shore Homes
Published: 2025-09-08
Last updated: 2026-05-20
Category: Kitchen Remodeling
Tags: kitchen cabinet remodel ideas, cabinet refacing, kitchen remodel, cabinet hardware, kitchen update
URL: https://www.deltaremodels.com/blog/kitchen-cabinet-remodel-ideas/
Summary: Full cabinet replacement is one option, not the only one. These 5 kitchen cabinet remodel ideas can improve your kitchen significantly at lower cost.
Replacing all the cabinets in a kitchen is a significant investment, typically the [largest single line item in a full kitchen remodel](https://www.highlandcabinetry.com/blog/kitchen-remodeling-cost-breakdown), running roughly 29-40% of the total budget. But cabinet boxes themselves rarely fail. What changes is door style, hardware, finish, and how the storage works. In many kitchens, the right approach is updating what exists rather than replacing everything.
This matters differently depending on which part of the North Shore you are in. A Wilmette Colonial from the 1930s, a Northbrook split-level from 1972, and a Glenview builder home from 2004 all have different cabinet conditions, wall substrates, and permit implications. Pre-war homes in Kenilworth, Wilmette, and Winnetka were built heavily between the 1890s and 1940s, and their cabinet walls may contain knob-and-tube wiring, galvanized supply pipes, and plaster-and-lath substrate - conditions that do not affect a hardware swap but matter a great deal if walls open. Post-war homes in Northbrook and Glenview, built predominantly through the 1950s to 1980s, have more predictable wall construction and are much more straightforward candidates for refacing or molding additions. The five methods below range from low-cost changes you can make quickly to more involved modifications worth doing alongside a larger remodel.
If you are still working through the broader design decisions, our [kitchen remodel design guide](/blog/kitchen-remodel-design-guide/) covers layout, materials, and budget prioritization in sequence. Our [kitchen remodeling services](/services/kitchen-remodeling/) page covers scope, lead times, and what to expect at each phase of a cabinet-focused project.
## 1. New Hardware Makes a More Noticeable Difference Than It Should
Swapping cabinet hardware is the lowest-cost, highest-visibility change you can make to a kitchen. Hardware is the detail that gives a kitchen its specific character. The difference between a kitchen that feels like it was installed in 2003 and one that looks current is often hardware more than anything else.
**Scale matters.** Pulls on tall upper cabinets or wide drawers should be proportionally larger. A 3-inch pull on a 30-inch drawer looks undersized. A 5- or 6-inch bar pull on the same drawer looks deliberate.
**Finish coordination.** Hardware does not need to match every other metal in the kitchen, but it should not clash. Stainless appliances with brushed nickel faucets pair naturally with matte black hardware as a deliberate contrast. Polished brass alongside chrome appliances and nickel faucets creates confusion.
**Consistent style.** Mixing pull types (cup pulls on some drawers and bar pulls on others) can work if there is a clear logic to it. Matching all hardware throughout is simpler and safer.
Cost runs from a few hundred dollars for standard pulls and knobs to several hundred for a full kitchen with high-specification hardware. Installation is straightforward when existing holes align. If you are switching from knobs to pulls or changing hole spacing, filling and re-drilling adds a small amount of labor.
## 2. Decorative Molding Changes the Character of Flat Cabinet Faces
Cabinet doors without any profile detail look exactly as described: flat. Adding crown molding at the top of upper cabinets, light rail molding at the bottom, and door frame overlay trim on flat doors changes the visual character of a kitchen without replacing the cabinets themselves.
Crown molding at the top of upper cabinets gives a finished, built-in appearance. Many kitchens, particularly in Northbrook ranches and Glenview colonials from the 1960s-80s, have a gap between the top of the upper cabinets and the ceiling that makes the cabinetry look like furniture rather than millwork. Crown molding bridges that gap and integrates the cabinets into the room. Pre-war homes in Wilmette and Winnetka often have ceilings running 9 to 10 feet, so the gap above standard upper cabinets can be significant - crown molding here may need a stacked profile to read proportionally.
Shaker-style door overlays applied to existing flat slab doors create the horizontal and vertical frame profile that defines contemporary kitchen design. If the door surface is in good condition and the core is solid, this is a cost-effective way to achieve a Shaker aesthetic without new doors.
This work requires carpentry skill to execute well. Poorly fitted molding with visible gaps, misaligned miters, or inconsistent paint coverage looks worse than no molding. Done right by an experienced carpenter, it is difficult to distinguish from new cabinetry.
**One North Shore consideration:** pre-1940 homes in Kenilworth, Wilmette, and Winnetka commonly have plaster-and-lath walls rather than drywall. Anchoring upper cabinet runs and crown molding into plaster-and-lath requires different fastener strategy than drywall installation, and probing for studs in balloon-framed walls is less predictable. Any carpenter working in pre-war homes should understand this before starting.
## 3. Cabinet Refacing: New Look with the Existing Box
Cabinet refacing replaces the doors, drawer fronts, and exposed cabinet surfaces while keeping the existing cabinet boxes. The box interiors, shelves, and drawer boxes stay in place. New veneer or laminate is applied to the face frames and sides of the cabinets.
This is the most significant update you can make without pulling out and replacing the cabinets entirely. Done properly, a refaced kitchen looks new.
Refacing makes sense when:
- Cabinet boxes are structurally sound: no water damage, no soft spots, hinges mounting properly
- You want to change the door style substantially
- The kitchen layout is working and you do not need to change it
- Budget is a constraint relative to full replacement
Refacing does not make sense when:
- Cabinet boxes have water damage or structural deterioration
- You want to change the layout, add an island, or reconfigure the kitchen significantly
- Drawer boxes are failing or the internal storage organization needs substantial change
**On timing with other work:** if you are also updating plumbing or electrical (common in pre-1980 North Shore homes where [knob-and-tube wiring](https://www.nachi.org/knob-and-tube.htm) or galvanized supply pipes may be present behind cabinet walls), it makes more sense to complete that rough-in work before refacing. Opening walls after fresh veneer has been applied creates unnecessary rework.
## 4. Open Shelving and Glass Doors to Break Up Solid Cabinet Runs
Removing a few upper cabinet doors to create open shelving, or replacing solid doors with glass-insert doors, changes both the visual weight of the kitchen and the way the storage functions.
Open shelving lightens a kitchen that feels enclosed by solid upper cabinets on all walls. It also puts frequently used items within reach without opening doors. The trade-off is visible organization: open shelves show everything, so what is on them needs to be consistently orderly.
Glass-insert doors provide a middle ground: items are visible but the cabinet is enclosed. This works well for displaying dishware, glassware, or ceramics that are attractive in their own right. Frosted or reeded glass provides visibility without fully exposing the cabinet interior. Pairing glass-front upper cabinets with [under-cabinet lighting](/blog/under-cabinet-lighting-guide/) on the lower shelf creates a layered look that adds warmth across the whole kitchen.
From an installation standpoint, glass inserts require removing the center panel from an existing door and fitting a glass lite in its place, which is standard work for a carpenter. Open shelving requires removing doors and finishing the cabinet interior to a presentable standard.
In transitional-style kitchens, common in Lincolnshire colonials and Deerfield split-levels being updated away from 1990s country styling, a section of glass uppers alongside painted Shaker lowers tends to read well without requiring new boxes. In pre-war Kenilworth and Glencoe kitchens that still have their original leaded glass cabinet inserts, the choice is usually to preserve and restore those inserts rather than replace with new glass - they are original to the home and cannot be matched at any reasonable cost.
## 5. Interior Storage Organization
The cabinet exterior is what guests see. The interior is what you interact with every day. Improving how the inside of your cabinets works, without necessarily changing how they look from the outside, can make a kitchen significantly more functional.
**Pull-out drawer inserts for base cabinets.** Standard base cabinet shelves require reaching to the back of a 24-inch deep cabinet. Pull-out drawers bring everything to the front on demand. For pots, pans, and pantry storage, this is one of the most practically useful upgrades available. For a deeper look at storage planning across an entire kitchen, see our guide to [kitchen storage solutions](/blog/kitchen-storage-solutions/).
**Drawer dividers for utensil and cutlery storage.** A wide drawer with a custom divider insert stores far more than the same drawer with a dropped-in plastic organizer.
**Lazy Susans or pull-out shelves in corner cabinets.** Corner cabinets are notoriously difficult to access. A well-designed corner solution recovers usable space that is otherwise effectively dead.
**Waste and recycling pull-outs.** Integrating waste receptacles inside a base cabinet removes them from floor space and keeps the kitchen visually cleaner.
**Tray dividers.** A cabinet section with vertical dividers for sheet pans, cutting boards, and serving platters is more functional than stacking those items horizontally.
These modifications can be incorporated into existing cabinet boxes during a remodel or as standalone additions. The cost varies by scope but is typically modest relative to the improvement in daily function. [NKBA](https://www.nkba.org) guidelines offer useful benchmarks for cabinet clearances and functional planning at any scope level.
One timing note specific to pre-war North Shore homes: if cabinet interior work is planned alongside any plumbing update - galvanized supply pipe is common behind kitchen walls in Wilmette, Winnetka, and Kenilworth homes built before 1940, and the [EPA documents how corroded galvanized pipe traps and releases lead particles](https://www.epa.gov/ground-water-and-drinking-water/basic-information-about-lead-drinking-water) in homes that previously had lead service lines - sequence the rough-in work before any new interior fittings are installed in the cabinet boxes.
---
The right approach for your kitchen depends on the condition of what you currently have and what outcome you are trying to achieve. Some kitchens benefit most from hardware and molding. Others are better served by refacing or selective replacement. A full replacement makes sense when the layout needs to change, the boxes are damaged, or the kitchen is due for a comprehensive overhaul.
Not sure whether a cabinet update or a full gut is the right call? Our [cosmetic refresh vs. full gut comparison](/compare/cosmetic-refresh-vs-full-gut/) lays out the trade-offs clearly.
Delta Remodels handles kitchen projects across the full range of scope on the North Shore, including [Highland Park](/service-areas/highland-park/), [Wilmette](/service-areas/wilmette/), [Northbrook](/service-areas/northbrook/), and surrounding communities. [Contact us](/contact-us/) for a consultation, or learn more about our [kitchen remodeling services](/services/kitchen-remodeling/).
### Article FAQs
Q: What is cabinet refacing and when does it make sense?
A: Cabinet refacing replaces the doors, drawer fronts, and visible cabinet surfaces while keeping the existing box structure in place. It makes sense when the cabinet boxes are structurally sound, the kitchen layout is working, and you want a significantly updated look without the cost of full replacement. It does not make sense when boxes have water damage, you need to change the layout, or drawer hardware is failing.
Q: How much does new cabinet hardware cost to install?
A: Hardware costs vary by finish and style, but a typical kitchen runs a few hundred dollars for standard pulls and knobs up to several hundred dollars for high-specification hardware across a full cabinet set. If you are changing from knobs to pulls or changing hole spacing, filling and re-drilling adds a small amount of labor. It is one of the highest-visibility, lowest-cost updates available in a kitchen.
Q: Can I add pull-out drawer inserts to existing cabinets without a full remodel?
A: Yes. Pull-out drawer inserts for base cabinets can often be retrofitted into existing cabinet boxes without a full gut renovation. The cabinet box interior needs to be in sound condition and the correct width for standard insert sizes. This is a practical upgrade that improves daily function significantly, especially for base cabinets where reaching to the back of a 24-inch shelf is otherwise unavoidable.
Q: What is the difference between painting and refacing cabinets?
A: Painting cabinets changes the color of the existing doors and face frames but does not alter the door style or box structure. Refacing replaces the doors and drawer fronts entirely, which allows you to change the door style, profile, and material while keeping the original boxes. Painting is less expensive and appropriate when you like the door style but want a color change. Refacing is the better option when the door style itself is dated or no longer suits the kitchen.
Q: Do North Shore villages require permits for cabinet work?
A: Permit requirements depend on scope. Replacing cabinets in the same locations without moving plumbing or electrical typically does not require a permit in most North Shore municipalities. However, work that opens walls, relocates fixtures, or modifies electrical circuits does. Wilmette requires a permit for projects over $25,000 involving structural work. Northbrook requires Village-issued trade licenses for any plumber or electrician involved. Confirm with your specific village building department before work begins.
---
## Bathroom Remodels for Teens on the North Shore: What Actually Holds Up
Published: 2025-08-27
Last updated: 2026-05-20
Category: Bathroom Remodeling
Tags: teen bathroom, bathroom remodel ideas, bathroom storage, vanity upgrade, bathroom design
URL: https://www.deltaremodels.com/blog/bathroom-remodeling-for-teens/
Summary: Design, storage and finish guidance for a teen bathroom remodel in North Shore homes: what holds up to heavy daily use and why generic advice misses.
Teen bathrooms see heavier daily use than any other bathroom in the house, and in North Shore homes built before 1960, a finish project frequently becomes a structural one. That is not a problem to avoid - it is the normal condition of working in pre-war housing stock, and the remodel that accounts for it from the start finishes on budget and lasts.
## What the House Is Working With
Before tile and vanity styles, it is worth understanding what is behind the walls of the specific home.
**Pre-war homes in Wilmette, Winnetka, Kenilworth, and Glencoe** built heavily from the 1890s through the 1940s, which is when a large share of the North Shore's housing stock was constructed. These homes commonly have cast-iron drain lines, galvanized supply pipes, and knob-and-tube wiring in or near wet areas. Camera inspection of cast-iron drain lines before a bathroom remodel is standard practice on pre-1970 homes - these lines are functional until disturbed; a remodel that moves a fixture or cuts into an adjacent wall can find brittle sections that need immediate replacement. This is standard practitioner knowledge from working in pre-war North Shore housing stock.
Knob-and-tube wiring in a bathroom is a specific electrical problem. It has no equipment ground, uses cloth insulation that degrades over time, and shared neutrals cause nuisance tripping with GFCI devices. Bathroom receptacles have required GFCI protection under the National Electrical Code for decades. Many insurers will not write or renew policies on homes with active knob-and-tube; this is a consistent pattern seen in the North Shore market.
**1950s-1980s homes in Northbrook, Deerfield, and Highland Park** skew postwar with earlier Romex, 60-100 amp service, and asbestos-containing materials through the mid-1970s. Testing before demolition is required for pre-1980 construction, and the [EPA RRP Rule](https://www.epa.gov/lead/what-does-renovation-repair-and-painting-rrp-rule-require) requires certified contractors and lead-safe practices when disturbing more than 6 square feet of paint in a pre-1978 home.
None of this is a reason not to remodel. It is a reason to budget a 15-20% contingency for pre-1960 homes and to make sure the scope conversation includes what is behind the walls, not just what is on them.
## Ventilation: The Most Consequential Decision in a Teen Bathroom
This comes before vanity styles because it determines how long the bathroom lasts.
Many North Shore bathrooms built before 1970 have no mechanical exhaust, or have exhaust fans illegally vented into the attic rather than to the exterior. The [IRC (Chapter 15, Section R303.3)](https://codes.iccsafe.org/content/IRC2021P1/chapter-3-building-planning) requires bathroom ventilation equal to the greater of 50 CFM or 1 CFM per square foot of floor area, exhausted to the exterior. A 60-square-foot teen bathroom requires at least 60 CFM - not 50. Venting to an attic is a code violation and causes long-term structural damage from moisture accumulation.
For a bathroom that sees multiple long showers daily, inadequate ventilation is the primary driver of mold growth behind tile, paint failure on walls and ceilings, and early deterioration of wood framing. Correcting it during a remodel, while walls are already open, is the right time. Correcting it after walls are closed costs more and requires reopening finished surfaces.
Humidity-sensing fans run automatically until relative humidity drops to an acceptable level, removing the human variable entirely. They are worth the modest upgrade cost in a teen bathroom.
## Vanity and Storage: Build It In
A standard single-sink vanity with two shallow drawers is rarely sufficient for the product volume, grooming tools, and daily accumulation of a teenager.
**Width matters more than height.** A 48-inch or 60-inch vanity provides two counter zones, which keeps daily-use items from taking over the entire surface. Deep drawers with removable dividers outperform shelved cabinets for this age group: everything is visible, accessible, and easier to put away.
**For shared bathrooms**, a double-sink configuration or two vanity sections is the practical answer to the most common bathroom conflict point. If the footprint is tight - common in pre-war Wilmette Colonials and Kenilworth cottages where bathrooms were sized for a different era - a wall-mounted vanity frees up floor space visually and makes cleaning underneath straightforward.
**Built-in vs. retrofit.** Recessed shower niches, medicine cabinets with real depth, and wall-mounted shelving above the toilet provide durable storage capacity without changing the footprint. These solutions outperform freestanding organizers and over-door racks because they are part of the room, not attached to it.
Features worth including at the remodel stage:
- At least two recessed shower niches, properly waterproofed: one at eye level for daily-use products, one lower. A freestanding caddy is a maintenance burden; a built-in niche is not.
- Drawer dividers in the vanity cabinet: wide shallow drawers with removable inserts keep makeup, accessories, and grooming products organized without requiring constant sorting.
- Hooks inside the vanity door: keeps hair dryers and styling tools off the counter.
## Flooring and Tile: Safety First
For a bathroom floor used multiple times daily, tile type and finish are safety decisions before they are aesthetic ones.
The [ANSI A137.1 standard](https://www.iccsafe.org/content/ansi-a1371-2022-specification-for-ceramic-tile/) specifies a Dynamic Coefficient of Friction (DCOF) rating to measure slip resistance on wet tile. The minimum for bathroom floors is 0.42. Matte-finish porcelain and textured tile reliably meet this threshold; polished stone and high-gloss tile typically do not.
For a teen bathroom, a 12x24 or 18x18 matte porcelain floor tile is the practical baseline. It is durable, water-resistant, has fewer grout lines than small-format tile, and is easier to maintain. For shower walls, large-format tile in a neutral tone ages well and does not conflict with whatever accessories a teenager chooses.
For grout: epoxy grout in the shower is more moisture-resistant and does not require periodic sealing; it holds up better over time than cement grout in high-moisture applications. This is practitioner knowledge from the tile trade, not a claim requiring external citation.
## Fixtures and Hardware: Where Quality Matters
Teen bathrooms see fixtures pulled on, turned on and off dozens of times daily, and used in ways that stress-test installation quality.
**Shower valves with ceramic disc cartridges** are significantly more durable than builder-grade ball-and-seat cartridges, which are more prone to dripping and early maintenance. The per-fixture cost difference is modest; the over-time maintenance difference is not.
**A handheld showerhead on a slide bar** adds flexibility for rinsing, adjusting to height, and cleaning the shower itself.
**Brushed nickel and matte black finishes** hide water spots better than polished chrome on surfaces that are wet multiple times daily.
**Towel bars and hooks** should be anchored into studs or with proper wall anchors. In pre-war North Shore homes with plaster-and-lath walls, proper anchoring is more involved than in drywall construction. Plaster does not hold toggle bolts the same way. Hardware pulls on cabinetry are a low-cost item and easy to swap; choose something neutral that will not date the room in two years.
## Lighting for a Room That Is Also a Getting-Ready Space
A single overhead fixture creates shadows across the face at the mirror. For a teenager who uses the bathroom to prepare for school and before going out, this is a functional problem.
Side-lit or vertically oriented vanity lighting flanking the mirror eliminates those shadows. NKBA bathroom planning guidelines include mirror lighting as a planning consideration for this reason. If the layout does not accommodate flanking sconces, a wide backlit mirror provides even illumination across the face.
Dimmer switches add minimal cost during a remodel and make the bathroom function for both a quick morning routine and a longer evening use.
## Pre-War Electrical Reality
Wilmette, Kenilworth, and Winnetka homes built before 1940 commonly have original service in the 30-60 amp range. A teen bathroom addition can mean a GFCI circuit, a new exhaust fan circuit, and potentially an updated vanity light circuit - easily three new circuits. On a home with 30-60 amp original service, the electrician is likely having a panel-capacity conversation before the first circuit is added.
This is not an obstacle; it is information. Addressing the panel during the remodel, while trades are already on-site, is less expensive than treating it as a separate future project. And a panel upgrade often makes insurance renewal easier on homes where knob-and-tube was the previous system.
## What to Keep Flexible
Tile, layout, fixture locations, and vanity size should be chosen for durability and long useful life - not for a specific style moment. Moving plumbing or changing layout mid-project adds thousands of dollars; locking those decisions before demolition is how budgets hold.
Personal expression belongs in the details that are inexpensive to swap: paint color, towel colors, a shower curtain if applicable, small decorative objects, hardware pulls. A neutral tile foundation with quality fixtures and well-designed storage gives the bathroom a 15-20 year useful life. Everything else can evolve.
Delta Remodels serves families across the North Shore and nearby Chicagoland from our Lake Forest headquarters, which has been home base since 1987. We serve [Highland Park](/service-areas/highland-park/), [Northbrook](/service-areas/northbrook/), [Wilmette](/service-areas/wilmette/), and surrounding communities. [Contact us](/contact-us/) to discuss your specific home's construction and what a teen bathroom remodel would actually involve.
### Article FAQs
Q: What vanity size works best in a teen bathroom?
A: A 48-inch or 60-inch vanity gives a teenager enough counter space and storage for the volume of products and tools they typically use. If two siblings share the bathroom, a double-sink vanity or two separate sink sections at that combined width is the most practical configuration. In smaller bathrooms common in pre-war North Shore homes, a wall-mounted vanity can free up visual floor space and make cleaning easier.
Q: What tile finish is safest for a teen bathroom floor?
A: Matte or textured porcelain tile is the right choice. The ANSI A137.1 standard specifies a Dynamic Coefficient of Friction (DCOF) rating of 0.42 or higher for wet floor areas, and matte finishes reliably meet that threshold. Polished or high-gloss tile is slippery when wet and is not appropriate for bathroom floors regardless of aesthetic preference.
Q: How do I build storage into a teen bathroom without adding square footage?
A: Recessed shower niches, deep drawer vanities with dividers, and wall-mounted shelving above the toilet add meaningful storage capacity without changing the room's footprint. These built-in solutions outperform retrofit organizers because they stay in place and are easier for a teenager to use consistently.
Q: Should I choose trendy finishes for a teen bathroom remodel?
A: Keep structural decisions neutral. Tile, layout, and vanity size should be selected for durability and long useful life. Accessories like towel colors, hardware pulls, and shower curtains are inexpensive to swap as preferences change, so those are the right places for personal expression.
---
## How to Budget a Bathroom Remodel: Process, Contingency, and Scope Discipline
Published: 2025-08-22
Last updated: 2026-05-20
Category: Bathroom Remodeling
Tags: bathroom remodel cost, bathroom budget, bathroom renovation, north shore
URL: https://www.deltaremodels.com/blog/bathroom-remodel-budget-guide/
Summary: A practical guide to bathroom remodel budgeting on the North Shore: setting scope, sizing a contingency, reading a bid, and where to spend versus save.
The first question most homeowners ask is how much a bathroom remodel costs. That answer belongs in our [North Shore bathroom remodel cost guide](/blog/bathroom-remodel-cost-north-shore-2026/), which breaks down what each budget tier actually delivers in 2026. This post answers the question that comes before the number: how do you build a budget that holds?
The gap between a project that finishes on budget and one that runs 30% over almost never comes down to contractor quality. It comes down to whether the scope was defined, whether contingency was treated as a real line item, and whether selections were locked before demolition started. Those are process decisions, and they are within a homeowner's control.
## Define Scope Before You Ask for a Price
A quote for "bathroom remodel" is not a price for anything specific. It is a placeholder that allows budget-level comparisons between bids that may not include the same work. Two bids for the same bathroom often diverge by $20,000-$40,000 not because the contractors charge differently, but because one includes waterproofing, electrical updates, and plumbing line replacement and the other does not.
Before asking any contractor for a number, define these four things in writing:
**1. Fixture locations: staying or moving?** Moving a toilet, vanity, or shower to a new location requires new rough plumbing. In pre-war North Shore homes, including 1920s Colonials in Wilmette and 1900s-1940s homes throughout Winnetka and Kenilworth, that often means replacing cast iron drain lines that would otherwise stay untouched. A layout change that looks simple on paper can add $5,000-$15,000 once the wall opens. See the [cost guide](/blog/bathroom-remodel-cost-north-shore-2026/) for how this affects price by budget tier.
**2. Vanity: production, semi-custom, or custom?** Production vanities ship in 1-2 weeks and run a few hundred to a few thousand dollars. Semi-custom takes 4-8 weeks. Custom takes 6-10 weeks and costs significantly more. Lead time matters for scheduling; the vanity often gates the finish trades.
**3. Tile: in-stock or special-order?** In-stock tile is immediate. Special-order or imported tile runs 4-6 weeks; large-format specialty tile 8-12 weeks. Special-order tile arriving after the tile setter is booked pushes the schedule and usually incurs additional coordination costs.
**4. Layout change or same footprint?** A same-footprint remodel with no structural changes is the cleanest scope to price and execute. Any expansion, such as borrowing space from an adjacent closet, moving a wall, or adding square footage, involves structural review and permit work beyond the standard bathroom permit.
Once those four decisions are made, you have a scope. Bids against a defined scope are comparable; bids against "bathroom remodel" are not.
## Size the Contingency for Your Home's Age
Contingency exists because pre-demolition conditions are not fully knowable from a walkthrough. This is true of all residential remodeling, but it is especially true on the North Shore, where a large share of the housing stock predates 1950.
**Pre-1940 North Shore homes** (the majority of Kenilworth, much of Wilmette, Winnetka, and Glencoe) commonly have:
- Cast iron drain lines that are functional until disturbed, then brittle
- Knob-and-tube wiring near wet areas, which is incompatible with the GFCI protection bathrooms have required since 1975, and often flagged by insurers
- Plaster-and-lath walls with horsehair binder (pre-1920) or potentially asbestos in joint compound (1920s-1970s)
- Subfloor damage under tub and shower areas from slow leaks; subfloor replacement runs $700-$3,500 depending on extent
**1940s-1970s homes** (Northbrook ranches, Deerfield split-levels, much of Highland Park) commonly have early Romex wiring, galvanized supply lines, cast iron drains, and asbestos-containing materials through the mid-1970s. [The EPA RRP Rule](https://www.epa.gov/lead/what-does-renovation-repair-and-painting-rrp-rule-require) requires certified contractors and lead-safe practices when disturbing more than 6 sq ft of paint in any pre-1978 home.
**Recommended contingency by era:**
- Homes built after 1980: 10-12%
- Homes built 1960-1980: 12-15%
- Homes built before 1960: 15-20%
Budget overruns are common on bathroom remodels. A named contingency line, not a mental note but an actual number in the budget, is what separates projects that absorb discoveries from projects that stall mid-construction.
## Where to Spend vs. Where to Save
Not all dollars in a bathroom produce equal results. Labor is 40-65% of total cost in the North Shore market. Decisions that reduce labor hours save more than decisions that reduce material costs on the same item.
**Spend here:**
*Waterproofing and the substrate.* The waterproofing membrane and the subfloor beneath tile are not visible when the project is done, but they determine whether the bathroom holds up over 15-20 years. Membrane failures cause water damage inside walls and below floors, and that damage costs far more to remediate than the waterproofing cost. Waterproofing membranes require 24-72 hours to cure before tile can be set - a genuine schedule item, not a contractor preference.
*Ventilation.* IRC Chapter 15 requires a minimum 50 CFM exhausted to the exterior, not into the attic. Many pre-1970 North Shore bathrooms were vented improperly or not at all. Correcting this during a remodel, while walls are open, costs $800-$3,500. Doing it separately after walls are closed costs more. Inadequate ventilation is the root cause of the mold and finish failures that kill bathroom renovations within 5-7 years.
*Fixture quality at the points of daily contact.* Faucets and shower valves with ceramic disc cartridges last 15-20 years without dripping. Builder-grade ball-and-seat faucets often start leaking within 3-5 years. The cost difference per fixture is modest; the maintenance difference is not.
**Save here:**
*Decorative tile on secondary walls.* Decorative tile is often concentrated on the shower feature wall, where the visual effect is highest. Floor and secondary wall tile does not need to be at the same price point. A matte porcelain floor at $4-$8/sq ft is functionally equivalent to one at $15-$25/sq ft; the difference in performance over 20 years is negligible.
*Fixtures you cannot see.* The toilet flapper, the supply lines, the drain assembly: these have no aesthetic role. Buy quality here (not builder-grade), but do not match these to high-end plumbing fixture brands.
*Accessories.* Towel bars, robe hooks, toilet paper holders, and mirrors are inexpensive to replace as preferences change. Install them at a workmanlike quality level; save the higher finish budget for the vanity and shower hardware, which are harder to swap.
## How to Read a Bid
A well-written bathroom remodel bid from a North Shore contractor should itemize these categories separately: demolition and disposal; rough plumbing; rough electrical; waterproofing; tile material and installation; vanity and countertop; fixtures and trim; lighting; hardware; final plumbing trim; and contingency. When categories are bundled as "labor and materials," you cannot evaluate where cost is concentrated or what is included.
Ask every bidding contractor these three questions:
**"Does this include plumbing line replacement if cast iron or galvanized supply is found?"** A bid that does not answer this explicitly will become a change order.
**"Does this include waterproofing membrane?"** It should. Omitting waterproofing to win a bid is common; discovering the omission mid-project is expensive.
**"What is the payment schedule?"** A reasonable schedule ties payments to defined milestones (rough-in complete, tile complete, finish trim complete), not to arbitrary calendar dates.
## Permit Realities by Municipality
Every North Shore village issues its own permits and enforces its own adopted code edition. A full bathroom remodel involving plumbing, electrical, or layout changes requires a permit in every municipality in Delta's service area. Some specifics worth knowing:
- **Wilmette** requires a licensed architect or engineer stamp for projects over $25,000 or with structural work, per the [Village of Wilmette Building Department](https://wilmette.gov/189/Residential-Permits)
- **Kenilworth** has a Building Review Commission review requirement for properties on the Village's Historic Survey list, with associated escrow fees
- **Winnetka** operates a Landmark Preservation Commission and a demolition delay ordinance that affects projects on historically significant structures
- **Evanston** requires all contractors to be registered with the City before pulling any permit
For cost benchmarks by project tier, including what $25K, $50K, $75K, and $100K+ actually deliver in the 2026 North Shore market, read the [detailed cost guide](/blog/bathroom-remodel-cost-north-shore-2026/).
If you are ready to plan a bathroom remodel in [Lake Forest](/service-areas/lake-forest/), [Highland Park](/service-areas/highland-park/), [Wilmette](/service-areas/wilmette/), or elsewhere on the North Shore, [contact Delta Remodels](/contact-us/) for a free in-home consultation. We have been working in North Shore homes since 1987 and can walk through your space, assess the conditions, and give you a clear scope before any commitments are made. For help deciding between a surface refresh and a full gut renovation, our [cosmetic refresh vs. full gut comparison](/compare/cosmetic-refresh-vs-full-gut/) outlines when each approach makes sense.
---
*Delta Remodels serves homeowners across the North Shore including Lake Forest, Lake Bluff, Highland Park, Northbrook, Winnetka, and surrounding communities.*
### Article FAQs
Q: What contingency should I budget for a North Shore bathroom remodel?
A: Plan 10-15% for homes built after 1960, and 15-20% for homes built before 1960. North Shore homes built between 1900 and 1950, common across Wilmette, Kenilworth, Winnetka, and Glencoe, frequently reveal cast iron drain lines, deteriorated subfloor, or inadequate venting once walls open. Treat contingency as a named line item in the budget, not padding.
Q: What is the most common reason bathroom remodels go over budget?
A: Change orders are the primary cause. Swapping tile, adding fixtures, or changing the vanity after construction begins triggers additional labor costs beyond the material difference. Every trade is coordinated to a schedule; when materials change mid-project, that coordination unravels. Finalizing all selections before demolition starts is the most reliable way to hold your budget.
Q: Does moving plumbing fixtures significantly affect cost?
A: Yes. Relocating a toilet, shower, or vanity requires opening the rough plumbing and, in pre-war North Shore homes, often triggers replacement of cast iron drain lines that would not have been touched if the fixture stayed. Moving one fixture typically adds $2,000-$15,000 depending on how far it moves and what the drain line reveals. Keeping fixtures in their existing locations is one of the most effective ways to reduce scope cost without affecting the finished appearance of the bathroom.
Q: Is a cosmetic bathroom refresh worth it compared to a full remodel?
A: It depends on the condition of the underlying structure. A cosmetic refresh makes sense when the layout works, plumbing is in good condition, and the goal is updated finishes. If the subfloor shows signs of moisture, the waterproofing has failed, or the plumbing is galvanized steel or deteriorated cast iron, a cosmetic refresh delays rather than resolves the real problem. The failure will cost more to fix later.
---
## Accessible Shower Conversion: Transfer vs. Roll-In Design for North Shore Homes
Published: 2025-08-17
Last updated: 2026-05-20
Category: Accessible Design
Tags: accessible shower conversion, transfer shower, roll-in shower, accessible bathroom, aging in place, north shore, tub to shower conversion, ADA bathroom design
URL: https://www.deltaremodels.com/blog/accessible-shower-conversion/
Summary: Transfer shower and roll-in shower configurations follow different dimensional standards and solve different problems. A technical guide to accessible shower conversions in North Shore pre-war and mid-century homes.
In a bathroom that has not been updated since the 1970s or 1980s - common across Northbrook, Glenview, and nearby northwest Chicagoland communities like Buffalo Grove - the tub is typically the problem. Stepping over a 14-16 inch curb, lowering into the basin, and reversing that process while surfaces are wet is the highest-risk daily task for someone with balance limitations or reduced mobility. An accessible shower conversion removes that obstacle.
North Shore pre-war homes (Kenilworth, Wilmette, Winnetka, Glencoe) add a specific structural layer: balloon framing means studs run full height from sill to roof without a mid-story platform break, and any wall modification for drain relocation or doorway widening requires confirming the load path before opening. Village-level permit differences also matter at this scope: Wilmette requires a licensed architect or engineer stamp on projects over $25,000 or involving structural work, per the [Village of Wilmette Community Development Department](https://www.wilmette.gov/189/Residential-Permits).
What most homeowners do not know before starting the design conversation is that "accessible shower" covers two distinct configurations with different dimensional requirements, different grab-bar layouts, and different minimum floor areas. Using the right term matters because it determines the scope of structural work, the turning clearance that must be verified against the existing footprint, and whether the finished room will actually serve the person who will use it.
Our [accessible bathroom design process](/services/accessible-bathrooms/) covers the full scoping, permitting, and configuration work that a conversion like this requires.
## Transfer Shower vs. Roll-In Shower: The Distinction That Changes the Design
These are not synonyms. They are different solutions to different problems.
**Transfer shower** - designed for someone who transfers from a wheelchair or mobility device to a built-in bench, then bathes seated. ANSI A117.1 section 608.2.1 sets the minimum footprint at 36 by 36 inches with a seat on the control wall, grab bars on the back and control walls at 33-36 inches above the finished floor, and a fold-down or built-in bench at 17-19 inches seat height. The 36-by-36 minimum is tight. In practice, 36 by 48 or 36 by 60 gives more usable space for both the user and a caregiver.
**Roll-in shower** - designed for someone remaining in a wheelchair during bathing. ANSI A117.1 section 608.2.2 sets the minimum footprint at 60 by 30 inches, with at least 60 inches of unobstructed clear floor space adjacent to the shower entry to allow the wheelchair to maneuver into and out of the space. The entry must be completely unobstructed - no threshold, no door that reduces the opening. An alternate configuration (60 by 36 inches) is also code-compliant. Grab-bar placement differs from a transfer shower because the user is approaching from a different position.
The practical implication: if you do not know which configuration is appropriate at design stage, the project can proceed correctly through demo and rough-in and still produce a room that does not serve its intended user. The right question to ask at the outset is not "how big should the shower be?" but "what is the user's specific mobility pattern and what type of assist does the shower need to provide?"
## What Tub-to-Shower Conversion Requires
Most North Shore accessible shower conversions start from a tub. The existing tub drain and supply rough-in are in a fixed location determined by the tub's footprint. Converting to a shower requires:
- Repositioning the drain to a linear-drain location or new center-drain position
- Modifying supply rough-in for a handheld showerhead on a slide bar (a fixed overhead showerhead is not accessible; a handheld unit adjustable from approximately 18 to 72 inches off the floor serves both seated and standing users)
- Rebuilding the shower base from scratch
The subfloor must accommodate the new drain location and provide proper drainage slope without a raised curb. For a linear drain, the required recess is approximately 1.5-2 inches; for a traditional mortar-bed center drain, closer to 3.5-4 inches. In homes with wood-frame subfloors - standard in pre-war Kenilworth (platted 1889-1890s), Wilmette (1920s-1950s), and Winnetka (1890s-1920s) - any joist cutting for that recess requires structural review before demo begins.
For the full technical discussion of subfloor recess options, the recess-vs-tray decision, and joist modification in pre-war North Shore framing, see our [curbless shower conversion guide](/blog/curbless-shower-conversion-subfloor-requirements-chicago/). That post covers the structural layer in depth. This post focuses on the accessible design requirements specific to transfer and roll-in configurations.
## What an Accessible Shower Requires Beyond Zero Threshold
Both transfer and roll-in configurations require a curbless entry. Beyond that, the accessible design elements differ from a standard curbless shower in ways that must be resolved before walls close.
**Grab bars in the right locations, properly mounted.** This is the most frequently compromised element of accessible shower conversions because it requires planning before tile is set. [ADA 2010 Standards section 609.8](https://www.ada.gov/law-and-regs/design-standards/2010-stds/) requires bars and their mounts to withstand 250 lbs of force in any direction. Standard drywall and tile cannot hold this.
2x10 blocking must be framed into the wall before cement board goes up. That means the blocking plan must be determined during design, not after walls are closed. For a transfer shower, blocking locations are:
- Back wall: 33-36 inches AFF, extending from the seat to the far wall
- Control wall: 33-36 inches AFF, adjacent to the seat
- Entry: vertical bar at 18 inches minimum height, for entering and exiting
For a roll-in shower, blocking locations differ because the approach and movement pattern are different. An NAHB CAPS-certified designer or occupational therapist familiar with the specific user's mobility pattern should confirm bar placement before the blocking plan is finalized. The [US Access Board guidelines on bathing rooms](https://www.access-board.gov/ada/guides/chapter-6-bathing-rooms/) provide the dimensional reference.
For detailed guidance on proper grab bar blocking installation - including the cost difference between blocking during a remodel versus retrofitting later - see our [grab bar installation guide](/blog/grab-bar-installation-cost-blocking-requirements-chicago/).
**Bench at correct height.** ADA 2010 Standards specify a bench seat height of 17-19 inches above the finished floor. A solid tile bench on a properly blocked substrate is the most durable option. Folding seats that attach to tile without structural backing cannot be relied on for fall-prevention loads.
**Storage within reach range.** ANSI A117.1 reach range standards (section 308) place operable parts and storage at 15-48 inches above the floor for side-reach, and 15-48 inches for forward-reach in unobstructed conditions. Large recessed niches at 18-48 inches keep toiletries within reach while seated.
**Slip-resistant floor tile.** ANSI A326.3 specifies a Dynamic Coefficient of Friction (DCOF) of 0.42 or higher for wet areas. Not all porcelain tile marketed as "slip-resistant" meets this threshold. Verify the DCOF rating with your tile supplier before selection.
**Doorway width.** A 32-inch net clear width is the accessible minimum for a doorway; 36 inches is recommended for roll-in configurations. Pre-1980 bathroom doors commonly measure 28-30 inches. Widening a non-load-bearing doorway runs $600-$2,000; a load-bearing doorway requires an engineered header. In balloon-frame homes common throughout the North Shore pre-war stock, confirm load path before any wall modification.
## What Demolition Reveals in North Shore Homes
Water damage and subfloor or joist rot under the old tub is the most predictable find in pre-war and mid-century North Shore bathroom demolition. Slow leaks at grout lines, caulk joints, and the tub-wall interface accumulate over decades. Bathroom subfloor replacement runs approximately $700-$3,500 depending on extent.
Pre-1980 North Shore bathrooms frequently have tile set over drywall rather than cement board - drywall behind tile was common before cement-board substrates became standard. Opening these walls during a conversion is the right time to rebuild the substrate correctly with cement board and a continuous waterproofing membrane.
Asbestos testing is required before demolition in any home built or last renovated before 1980. Pre-1980 floor tile and black mastic are common asbestos-containing materials in North Shore bathrooms. Testing costs $50-$150 per sample and is non-negotiable. Do not begin demo without it.
## Waterproofing: Where Conversions Succeed or Fail Long-Term
Waterproofing is where shower conversions succeed or fail over the long term. The membrane covers the shower floor and walls, including cement board over blocking. Corners and penetrations are the failure points - they must be properly sealed, not just coated. Membrane systems require cure time of 24-72 hours before tile can be set, depending on the product. This is a real schedule item; rushing it causes lasting problems.
The Tile Council of North America (TCNA) Handbook for Ceramic, Glass, and Stone Tile Installation specifies method selection for shower installations. Ask your contractor which TCNA method is being used and how corners and penetrations are handled before work begins.
## Permit and Review Expectations
An accessible shower conversion on the North Shore typically triggers permits at several points:
**Plumbing permit:** Any drain repositioning triggers a plumbing permit in every North Shore village.
**Structural permit:** Any joist modification triggers a structural permit and may require an engineer's stamp depending on the village.
**Wilmette threshold:** Per the [Village of Wilmette](https://www.wilmette.gov/189/Residential-Permits), projects over $25,000 or involving structural work require a licensed architect or engineer stamp. A tub-to-accessible-shower conversion with drain relocation, joist review, and doorway widening in a pre-war home often exceeds both thresholds.
**Evanston registration:** Evanston requires all contractors to be registered with the City before pulling any permit, per the City's contractor registration requirements. This step differs from Wilmette and Skokie - confirm registration before signing contracts.
For a broader discussion of how permit requirements vary across North Shore municipalities for accessible bathroom work, see our [accessible bathroom remodeling services page](/services/accessible-bathrooms/).
## The Conversion Sequence
An accessible shower conversion in a pre-war North Shore home runs this sequence:
1. Confirm which configuration is needed (transfer vs. roll-in) before design begins
2. Camera inspection of existing drain lines before drain relocation is finalized
3. Structural review of joist span if subfloor recess is planned
4. Asbestos testing before any demolition of pre-1980 materials
5. Permit submission including plumbing, structural drawings, and blocking plan
6. Demo and subfloor assessment (rot and prior patching are found here, not before)
7. Joist work and subfloor repair if needed
8. Drain rough-in and supply modification for handheld showerhead
9. Framing for blocking in all grab-bar zones, bench substrate, and doorway widening if needed
10. Cement board and waterproofing membrane installation (24-72 hours cure time before tile)
11. Tile installation on floor and walls
12. Bench, grab bars, handheld showerhead on slide bar, and accessible storage
## Independence as the Outcome
The goal of an accessible shower conversion is not primarily physical safety in the abstract - it is maintaining independent daily bathing without calculating risks or relying on assistance for a private task. A well-designed accessible shower, configured correctly for the user's actual mobility pattern, accomplishes that.
A transfer shower and a roll-in shower look similar from a distance. They are engineered for fundamentally different use patterns. Getting the configuration right at design stage costs nothing extra and produces a bathroom that functions as intended for years.
If you are thinking about a conversion in [Lake Forest](/service-areas/lake-forest/), [Highland Park](/service-areas/highland-park/), Wilmette, or elsewhere on the North Shore, [contact us](/contact-us/) to schedule an assessment. We will look at your existing bathroom, confirm the right configuration for your needs, and give you a clear picture of what the structural and permit scope will involve.
For cost planning, see our [accessible bathroom cost guide](/blog/accessible-bathroom-remodel-cost-north-shore-2026/). For the full scope of design standards involved, see our [accessible bathroom design guide](/blog/accessible-bathroom-design-guide/).
---
*Delta Remodels serves homeowners across the North Shore including Lake Forest, Lake Bluff, [Highland Park](/service-areas/highland-park/), Northbrook, Wilmette, and Glenview from our Lake Forest headquarters.*
### Article FAQs
Q: What is the difference between a transfer shower and a roll-in shower?
A: A transfer shower is designed for someone who transfers from a wheelchair to a built-in seat - the minimum footprint under ANSI A117.1 is 36 by 36 inches, and the configuration includes a fold-down or built-in seat on the control wall with grab bars positioned to support the transfer movement. A roll-in shower is designed for someone remaining in a wheelchair while bathing - the minimum footprint is 60 by 30 inches (or 36 by 60 inches in alternate configurations), and it requires at least 60 inches of clear turning space adjacent to the shower entry so the wheelchair can maneuver. The two configurations have different grab-bar layouts, different seat requirements, and different minimum floor areas. Starting with the wrong configuration produces a room that does not serve the actual user.
Q: What is the minimum size for an accessible shower?
A: It depends on which type is needed. ANSI A117.1 sets the minimum transfer shower at 36 by 36 inches - this is a constrained working space that many users find tight in practice. A roll-in shower minimum is 60 by 30 inches. If the footprint allows it, sizing the shower at 36 by 60 inches or larger gives enough room for seated bathing, a caregiver if needed, and better daily usability regardless of the users current mobility level.
Q: Does removing a bathtub hurt home value?
A: In a home with at least one other bathtub, converting a primary bath tub to an accessible shower generally has minimal impact on resale value and is often offset by the appeal of a well-designed walk-in shower. In a home where the converted bathroom is the only full bath, some buyers with young children may see the absence of a tub as a limitation. A local real estate agent familiar with your specific neighborhood is the right person to consult on this before committing.
Q: How long does an accessible shower conversion take?
A: A tub-to-accessible-shower conversion typically takes two to three weeks of active work, longer than a standard shower conversion because the accessible design requires a specific sequencing: structural review if joist modification is needed, drain repositioning, waterproofing cure time of 24-72 hours before tile can be set, and blocking installation before walls close. Do not schedule the project for a week before the bathroom must be back in service.
Q: What do contractors commonly find under old North Shore bathtubs?
A: Water damage and subfloor or joist rot under tubs and showers is the most predictable find in pre-war and mid-century North Shore bathroom demolition. Slow leaks at grout lines, caulk joints, and the tub-wall interface accumulate over decades. Bathroom subfloor replacement runs approximately $700-$3,500 depending on extent. In pre-1980 homes, tile over drywall is also common - cement board substrates became standard later. Asbestos testing is required before demolition of pre-1980 floor tile, mastic, or joint compound.
---
## Accessible Bathroom Design Guide: Layout, Fixtures & Safety Features
Published: 2025-08-12
Last updated: 2026-05-20
Category: Accessible Design
Tags: accessible bathroom design, handicap bathroom, aging in place, ADA bathroom, north shore
URL: https://www.deltaremodels.com/blog/accessible-bathroom-design-guide/
Summary: Accessible bathroom design covering ADA and ANSI A117.1 standards, grab bars, shower access, flooring, and planning for North Shore homes.
A well-designed accessible bathroom combines safety, comfort, and everyday usability without sacrificing style. This guide covers bathroom layouts, turning clearances, curbless showers, vanity options, lighting, storage solutions, and other design features that improve accessibility for users of all ages and mobility levels.
The accessible features that look institutional are almost always the ones added afterward. A grab bar retrofitted to a wall without blocking, a shower bench bolted to drywall that cannot carry the load, a ramp threshold glued over an existing curb - these read as medical accommodations because they were not part of the original design. When accessibility is built in from the start, the decisions look like considered design choices. A curbless shower with a linear drain and honed marble is not an accommodation. It is a bathroom.
Our [accessible bathroom design process](/services/accessible-bathrooms/) covers scoping, structural requirements, and scheduling for projects like this.
## The Standards That Govern Accessible Design
Accessible bathroom design in residential projects is guided by two primary documents: [**ANSI A117.1-2017**](https://www.iccsafe.org) (Accessible and Usable Buildings and Facilities) and the [**ADA 2010 Standards for Accessible Design**](https://www.ada.gov/law-and-regs/design-standards/2010-stds/).
The ADA legally applies to public accommodations and commercial facilities - not private homes. But the ADA 2010 Standards and ANSI A117.1 are the most thoroughly researched set of residential accessibility dimensions available. ANSI A117.1-2017 is referenced in residential building codes in many jurisdictions and serves as the practical benchmark for residential accessible design.
Key dimensions from these standards that apply to bathroom design:
- **Doorway clear width:** 32 inches minimum, 36 inches preferred for wheelchair access
- **Turning space:** 60-inch diameter circle or equivalent T-turn
- **Grab bar load requirement:** walls must be reinforced to support 250 lbs of force in any direction ([ADA 2010 Standards section 609.8](https://www.ada.gov/law-and-regs/design-standards/2010-stds/))
- **Grab bar gripping surface height:** 33-36 inches above the floor
- **Shower entry:** zero threshold (curbless) for maximum accessibility
- **Accessible toilet seat height:** 17-19 inches, vs. standard 14-16 inches
- **Transfer shower dimensions:** exactly 36"x36"
- **Standard roll-in shower:** 60"x30" minimum
These are not arbitrary numbers. They reflect actual reach envelopes, transfer movements, and clearance requirements documented over decades of research.
## Doorways, Entry, and the Pre-War Problem
The bathroom entry is often the first obstacle in North Shore homes - and it is a structural one. Pre-1980 bathroom doors on the North Shore commonly measure 28-30 inches. That does not accommodate a wheelchair. For comfortable wheelchair access, the clear door opening needs to be at least 32 inches; 36 inches is the preferred dimension.
Widening a non-load-bearing doorway runs approximately $600-$2,000. Widening a load-bearing doorway requires a structural engineer, a proper header, and corresponding work above the opening - meaningfully more. In pre-war Kenilworth and Winnetka homes with balloon framing (studs that run full height from sill to roof), doorway widening is a job for an engineer, not a straightforward carpentry task. For the oldest Kenilworth properties, a December 2023 amendment to the village's demolition ordinance added Building Review Commission consideration for properties on the Historic Survey list - while doorway widening is interior structural work and typically does not trigger that review, any project that touches exterior walls or fenestration on a listed property should be confirmed with the Village of Kenilworth Building and Planning Division at 847-251-1666 before construction begins.
In Wilmette, projects exceeding $25,000 or involving structural work require a licensed architect or engineer stamp, per the Village of Wilmette Community Development Department. A full accessible bathroom conversion with joist modification, curbless shower, and doorway widening often crosses both thresholds.
The floor transition at the bathroom entry should be level or as close to level as possible. Even a half-inch threshold creates a real barrier for wheelchair users and a trip hazard for everyone. [NAHB CAPS](https://www.nahb.org) specifies maximum 1/4-inch interior transitions for accessible design. Eliminating a raised threshold during a remodel is a straightforward change with significant impact.
Within the bathroom, a 60-inch turning radius allows a wheelchair user to reposition without backing out. Most 5x8 bathrooms - the standard layout in pre-war North Shore homes in Wilmette, Winnetka, and Kenilworth - cannot achieve this without moving a fixture. That means planning for plumbing relocation costs. Northbrook and Glenview ranch homes from the 1950s-1970s sometimes have slightly larger hall bathrooms, but 5x8 is common there too; the same constraint applies.
## Shower Access: The Structural Requirements Matter
For most accessible bathroom remodels, the shower is the primary focus. The two most impactful changes are eliminating the threshold and adding a built-in bench.
**Zero-threshold (curbless) showers** allow entry without stepping over anything. The floor transitions seamlessly from the bathroom floor into the shower area. The subfloor must be recessed: [approximately 1.5-4 inches depending on the drain system](https://www.finehomebuilding.com) - linear-drain pans need less recess than traditional mortar beds. Any joist cutting for this recess requires structural review, since notching or cutting floor joists affects the structural system. This is not optional.
**Shower benches** built from solid tile are the most durable option. A cantilevered tile bench is more durable and easier to clean than a folding seat. Bench height should be 17-19 inches from the floor - the standard wheelchair seat height per [ADA 2010 Standards](https://www.ada.gov/law-and-regs/design-standards/2010-stds/). Bench depth of 15-18 inches allows comfortable seated use. The bench needs to carry sustained weight - solid tile on a properly blocked substrate, not an afterthought.
**Grab bars** need to be in the right locations and properly mounted. This is the most frequently compromised accessible bathroom element. [ADA 2010 Standards section 609.8](https://www.ada.gov/law-and-regs/design-standards/2010-stds/) requires bars and mounts to withstand 250 lbs of force in any direction. Standard drywall and tile will not hold this under real load. **2x10 blocking must be installed before tile is set** - which means it must be planned before framing is closed. A bar that pulls out of drywall under load is worse than no bar at all.
Bar locations:
- Vertical bar near the entry, for entry and exit assistance
- Horizontal bar at 33-36 inches from the floor along the back wall, for seated bathing support
- L-shaped bar near the bench, for the transition between standing and sitting
- Bars on both sides of the toilet, at 33-36 inches
**Handheld showerheads on a slide bar** allow water direction while seated and height adjustment from roughly 18 to 72 inches off the floor. Fixed overhead showerheads are not accessible.
**Storage niches** recessed into the shower wall at 18-48 inches from the floor keep shampoo and soap within reach while seated and eliminate the need to lean or reach awkwardly.
## Vanity and Sink Area
For wheelchair users, the sink area requires a different approach. A wall-mounted sink or a vanity with open space underneath allows a wheelchair to roll in close. Knee clearance underneath should be at least 27 inches high, 30 inches wide, and 19 inches deep per [ANSI A117.1](https://www.iccsafe.org). Exposed pipes under a wall-mount sink must be insulated or covered to prevent burns for users without full leg sensation.
A single-handle faucet or lever-style handle is easier to operate for people with limited grip strength than a two-knob faucet. Lever handles on all faucets and door hardware make a meaningful difference in daily ease of use.
A tilted mirror or a full-height mirror allows someone seated in a wheelchair to use the mirror without awkward positioning.
## Flooring and Slip Resistance
Slip resistance is the most important flooring criterion in an accessible bathroom. The [DCOF standard for wet areas is 0.42 or higher per ANSI A326.3](https://www.iccsafe.org). Smooth polished porcelain and polished stone often fall below this threshold when wet. Textured tile, matte-finish porcelain, or tile with sufficient grout joint density all perform better.
The flooring surface should be continuous and level - no raised transitions between different floor materials, no threshold strips that create trip hazards, and no area rugs that can shift underfoot.
## How North Shore Pre-War Homes Change the Planning
The accessible remodeling problem on the North Shore is not just dimensional - it is structural. Pre-1940 Kenilworth, Winnetka, and Wilmette homes have balloon framing where studs run full height from sill to roof, and doorway widening always involves the structural system. Pre-1920 plaster-and-lath walls mean blocking for grab bars requires opening walls that are harder to patch cleanly than drywall. Galvanized supply pipes and cast-iron drains in pre-1970 homes frequently require full replacement when walls are opened - which is actually the right time to do it, since walls are already open.
Evanston homes, with their mix of 1890s Victorians along Ridge Avenue and Forest Avenue and Craftsman bungalows across the interior neighborhoods, present similar structural conditions. Evanston has one additional requirement that affects accessible remodel planning: all contractors must be registered with the City of Evanston before pulling any permit, per the City of Evanston Permit Desk at the Morton Civic Center. This contractor-registration requirement is a homeowner-protection step that neighboring Wilmette and Skokie do not impose in the same way. For an accessible project that involves structural, plumbing, and electrical scope - as most full accessible conversions do - confirming that each trade contractor holds current City registration before the permit is pulled avoids inspection holds mid-project.
Lake Bluff cottages from the 1900s-1920s present similar pre-war structural conditions to Kenilworth and Glencoe. The best accessible remodels in these homes treat the structural work as part of the project, not an unfortunate addition to it.
Post-war Northbrook ranches and Glenview split-levels from the 1950s-1980s do not have balloon framing, but they present their own accessible-remodel considerations. Slab foundations complicate subfloor recessing for curbless showers - the approach shifts from joist cutting to evaluating whether a linear-drain tray buildup can achieve a zero-threshold entry without recessing into the slab. The answer is often yes, but it requires earlier layout decisions than a wood-frame home. The Village of Northbrook Development and Planning Services Department, located on the second floor of Village Hall at 1225 Cedar Lane, requires Village-issued trade licenses for plumbers, electricians, and concrete contractors before any permit issues on these projects.
## Planning for Future Needs
One of the most cost-effective approaches to accessibility is planning for it during any bathroom remodel, even if the need is not immediate. Installing grab bar blocking in walls during a remodel adds almost nothing to cost. Opening finished walls later to add that blocking is expensive and disruptive.
If you are remodeling a bathroom now and anticipate that accessibility may matter in 10-15 years - for yourself, an aging parent, or a family member with a progressive condition - that conversation should happen before design is finalized.
For more on accessible bathroom remodeling on the North Shore, visit our [bathroom remodeling service page](/services/bathroom-remodeling/) or see our related guide on [accessible shower conversions](/blog/accessible-shower-conversion/). If you are deciding between a fully accessible design and a standard remodel with some accessibility features, our [accessible vs standard remodel comparison](/compare/accessible-vs-standard-remodel/) covers the practical and cost differences. To discuss your specific project, [contact us](/contact-us/).
Ready to transform your bathroom with an accessibility-focused design? Visit our [Accessible Bathroom Remodeling](https://www.deltaremodels.com/services/accessible-bathrooms/) service page to learn more about available remodeling options.
---
*Delta Remodels serves Lake Forest, Lake Bluff, [Highland Park](/service-areas/highland-park/), Northbrook, Glenview, and surrounding North Shore communities.*
### Article FAQs
Q: Do residential bathrooms have to meet ADA standards?
A: No. The ADA applies to public accommodations and commercial facilities, not private homes. However, ADA 2010 Standards for clearances, grab bar placement, and fixture heights are the most thoroughly tested residential accessibility benchmarks available. Most designers use ADA-informed dimensions as a practical guide even when there is no legal requirement to do so. The residential technical standard is ICC A117.1-2017, which is referenced in residential building codes in many jurisdictions.
Q: Where should grab bars be installed in an accessible bathroom?
A: Grab bars are most useful near the shower entry (vertical bar), along the back wall of the shower at 33-36 inches from the floor (horizontal), and on both sides of the toilet. An L-shaped bar near a shower bench serves both horizontal and vertical grip positions. The critical requirement is wall blocking: bars must anchor into solid 2x10 blocking or studs to support 250 pounds of force in any direction per ADA 2010 Standards section 609.8, not into drywall or tile alone.
Q: What slip resistance rating should accessible bathroom tile have?
A: The DCOF (Dynamic Coefficient of Friction) standard for wet areas is 0.42 or higher per ANSI A326.3. Smooth polished porcelain and polished stone often fall below this threshold when wet. Textured or matte-finish porcelain tile, or tile with adequate grout joint density, provides better traction in a wet shower floor or bathroom floor. Ask for the DCOF rating before specifying tile for an accessible shower floor.
Q: Can an accessible bathroom look like a standard high-end bathroom?
A: Yes, and that is the goal. Curbless showers with slab tile or honed marble look like a considered design choice, not a medical accommodation. Grab bars in a finish that matches towel bars are design elements. Lever-handle fixtures in brushed nickel or unlacquered brass are as attractive as knob-style hardware. The accessible features that look clinical are the ones added as retrofits to a room not designed for them - not the ones designed in from the start.
Q: What is the typical timeline for a full accessible bathroom remodel on the North Shore?
A: A full accessible bathroom remodel, design through completion, runs roughly 4-6 months in the Chicago area, with permit review the dominant variable. Approximately 16 weeks is the fastest realistic timeline for a full gut with curbless conversion. Mid-range renovations that do not involve full layout reconfiguration run 6-10 weeks of construction.
---
# Project Case Studies (68 documented projects)
---
## Highland Park Primary Bath: Walk-In Shower & Soaking Tub
City: Highland Park, IL
Service: Bathroom Remodeling
Date: 2026-11-07
Scope: Primary bathroom remodel with dark stone-look wall and floor tile, an open walk-in shower behind a tiled pony wall, a drop-in soaking tub in a tiled deck and a pedestal sink.
URL: https://www.deltaremodels.com/projects/highland-park/remodeling-primary-bathroom-with-custom-upgrades/
Highland Park primary bathroom remodel with dark stone-look tile, an open walk-in shower and a soaking tub in a tiled deck.
---
## Highland Park Small Bath: Black Vanity & Marble Shower
City: Highland Park, IL
Service: Bathroom Remodeling
Date: 2026-11-07
Scope: Small bathroom remodel with a black double vanity and marble top, a frameless glass marble shower with rain head and handheld, dark floor tile, medicine cabinets and a heated towel rack.
URL: https://www.deltaremodels.com/projects/highland-park/small-bathroom-remodel-black-vanity-marble-shower/
Small Highland Park bathroom remodel with a black double vanity, a marble glass shower and dark floor tile.
---
## Libertyville Primary Bath: Freestanding Tub & Black Countertop
City: Libertyville, IL
Service: Bathroom Remodeling
Date: 2026-11-04
Scope: Primary bathroom remodel with a freestanding tub and floor-mounted filler, a white double vanity with a center storage tower and black countertop, pivot mirrors, white tile wainscot and patterned floor tile.
URL: https://www.deltaremodels.com/projects/libertyville/primary-bathroom-freestanding-tub-black-countertop-vanity/
Libertyville primary bathroom remodel with a freestanding tub, a white double vanity with a black countertop and patterned floor tile.
---
## Lincolnshire Kitchen Remodel: Open Concept + Waterfall
City: Lincolnshire, IL
Service: Kitchen Remodeling
Date: 2026-10-23
Scope: Open-concept kitchen remodel with white Shaker cabinetry and full-height pantry storage, a waterfall-edge peninsula with seating, marble-look countertops and backsplash, brass hardware and faucet, stainless steel appliances, and pendant, beam-mounted and under-cabinet lighting under exposed timber beams.
URL: https://www.deltaremodels.com/projects/lincolnshire/open-concept-kitchen-waterfall-peninsula-timber-beams/
Lincolnshire open-concept kitchen remodel with white Shaker cabinetry, a waterfall-edge peninsula, brass hardware and exposed timber beams.
---
## Lincolnshire Primary Bathroom Gut Renovation & Expansion
City: Lincolnshire, IL
Service: Bathroom Remodeling
Date: 2026-10-22
Scope: Complete primary bathroom gut renovation with an enlarged footprint, glass-enclosed walk-in shower with marble-look tile, gray Shaker vanity and tall storage cabinetry, charcoal large-format floor tile, and updated lighting.
URL: https://www.deltaremodels.com/projects/lincolnshire/primary-bathroom-gut-renovation-expansion/
Lincolnshire primary bathroom gut renovation and expansion with a glass walk-in shower, gray vanity cabinetry and dark large-format floor tile.
---
## Long Grove Primary Bathroom Remodel: Custom Double Vanities & Marble Floor Tile
City: Long Grove, IL
Service: Bathroom Remodeling
Date: 2026-10-17
Scope: Primary bathroom remodel with two custom vanity stations, floor-to-ceiling gray-green cabinetry, a built-in makeup vanity, polished marble floor tile and crystal chandeliers.
URL: https://www.deltaremodels.com/projects/long-grove/primary-bathroom-custom-double-vanities-marble-floor/
Long Grove primary bathroom remodel with custom double vanities and marble floor tile.
---
## Long Grove Kitchen and Bathroom Remodel: One Kitchen, Three Baths
City: Long Grove, IL
Service: Kitchen & Bathroom Remodeling
Date: 2026-09-28
Scope: Multi-room remodel: a white shaker kitchen with a blue-gray island and pantry wall, a primary bathroom with a freestanding tub and frameless glass shower, a second full bath with a double vanity and a charcoal powder room.
URL: https://www.deltaremodels.com/projects/long-grove/kitchen-bathroom-multi-room-remodel/
Long Grove kitchen and bathroom remodel covering a white shaker kitchen with a blue-gray island and three bathrooms.
---
## Libertyville Bath Remodel: Double Vanity & Subway Tile
City: Libertyville, IL
Service: Bathroom Remodeling
Date: 2026-09-25
Scope: Bathroom remodel with a custom wood double vanity, gold-framed oval mirrors, hex tile flooring and a white subway tile tub and shower with a recessed niche.
URL: https://www.deltaremodels.com/projects/libertyville/bathroom-remodel-custom-double-vanity-subway-tile/
Libertyville bathroom remodel with a wood double vanity and white subway tile tub and shower.
---
## Kildeer Bathroom Remodel: Freestanding Tub & Curbless Shower
City: Kildeer, IL
Service: Bathroom Remodeling
Date: 2026-09-25
Scope: Complete primary bathroom remodel with his and hers vanities, a freestanding massage tub, a curbless shower, large-format tile and LED medicine cabinets.
URL: https://www.deltaremodels.com/projects/kildeer/bathroom-remodel-freestanding-massage-tub-curbless-shower/
Kildeer bathroom remodel with a freestanding tub, curbless shower and navy vanities.
---
## Skokie Bathroom Remodel: Tub, Marble-Look Tile & Dark Vanity
City: Skokie, IL
Service: Bathroom Remodeling
Date: 2026-09-24
Scope: Full bathroom update with marble-look tub surround tile, a recessed shower niche, a dark vanity with brass pulls and gray hex floor tile.
URL: https://www.deltaremodels.com/projects/skokie/bathtub-marble-look-tile-dark-vanity/
Skokie bathroom remodel with a tub, marble-look tile and a dark vanity.
---
## Lake Bluff Bathroom Remodel with Heated Floor, Freestanding Tub and Marble Tile
City: Lake Bluff, IL
Service: Bathroom Remodeling
Date: 2026-07-17
Scope: Heated floor, freestanding bathtub, and marble tile.
URL: https://www.deltaremodels.com/projects/lake-bluff/heated-floor-freestanding-tub-marble-tile/
---
## Senior-Friendly Bathroom Remodels in Morton Grove, IL
City: Morton Grove, IL
Service: Accessible Bathroom Remodeling
Date: 2026-06-26
Scope: Two senior-friendly bathroom remodels in Morton Grove: a bathtub-to-curbless shower conversion with a linear drain, grab bar, handheld shower and clear glass panel, and an accessible marble walk-in shower with multiple grab bars, a built-in bench, a handheld shower and a frameless glass enclosure.
URL: https://www.deltaremodels.com/projects/morton-grove/senior-friendly-accessible-bathroom-remodels/
---
## Lake Bluff Powder Room Remodel with Floating Marble Vanity and Round Mirror
City: Lake Bluff, IL
Service: Bathroom Remodeling
Date: 2026-06-19
Scope: Bathroom remodel with a custom vanity.
URL: https://www.deltaremodels.com/projects/lake-bluff/bathroom-remodel-with-custom-vanity/
---
## Lake Bluff Bathroom Remodel with Integrated Quartz Countertop and Walk-In Shower
City: Lake Bluff, IL
Service: Bathroom Remodeling
Date: 2026-05-15
Scope: Custom integrated quartz countertops in the primary bathroom and powder room.
URL: https://www.deltaremodels.com/projects/lake-bluff/custom-integrated-quartz-countertops-bathroom-remodel/
---
## Lake Forest Bathroom Remodel with Curbless Shower and Floating Vanity
City: Lake Forest, IL
Service: Bathroom Remodeling
Date: 2026-04-17
Scope: Curbless shower, large-format marble tile, and an integrated vanity countertop.
URL: https://www.deltaremodels.com/projects/lake-forest/curbless-shower-and-floating-vanity-bathroom-remodel-project/
---
## Kildeer Accessible Bath: Tub-to-Walk-In Shower
City: Kildeer, IL
Service: Accessible Bathroom Remodeling
Date: 2026-03-27
Scope: Accessible bathroom conversion replacing the existing high-sided bathtub with a walk-in shower. The completed room includes a securely mounted support bar, handheld and overhead shower fixtures, a seated bathing option, large-format wall tile, slip-conscious flooring, updated lighting, and a new vanity.
URL: https://www.deltaremodels.com/projects/kildeer/kildeer-accessible-bathroom-conversion/
This Kildeer remodel removed the tub wall that made bathing access difficult and reorganized the wet area as a more approachable walk-in shower. Support hardware and flexible shower controls were integrated into a warm residential finish palette so the room feels considered rather than clinical.
---
## Lake Bluff Bathroom Remodel with Glass Wet Room, Custom Double Vanity and Rain Shower
City: Lake Bluff, IL
Service: Bathroom Remodeling
Date: 2026-03-13
Scope: Bathroom remodel with custom vanity cabinetry.
URL: https://www.deltaremodels.com/projects/lake-bluff/bathroom-remodel-tub-to-shower-custom-vanity/
---
## Glencoe Bathroom Remodel with Clear Glass Shower, White Tile and Updated Flooring
City: Glencoe, IL
Service: Bathroom Remodeling
Date: 2026-02-13
Scope: Bathroom remodel transformation in Glencoe.
URL: https://www.deltaremodels.com/projects/glencoe/bathroom-renovation-shower-and-flooring/
---
## Highland Park Bathroom Remodel with Walk-In Shower, Soaking Tub and Double Vanity
City: Highland Park, IL
Service: Bathroom Remodeling
Date: 2026-01-16
Scope: Double-sink vanity and a new shower added to a former bathtub bathroom.
URL: https://www.deltaremodels.com/projects/highland-park/bathroom-remodel-walk-in-shower-soak-in-tub/
---
## Highland Park Condo Bathroom Remodel with Blue Accent Tile and Penny Tile Floor
City: Highland Park, IL
Service: Bathroom Remodeling
Date: 2025-12-12
Scope: Highland Park bathroom transformation with blue tile.
URL: https://www.deltaremodels.com/projects/highland-park/condo-bathroom-remodel-blue-accent-tile/
---
## Northbrook Bath Remodel: Honey Oak + Matte Black
City: Northbrook, IL
Service: Bathroom Remodeling
Date: 2025-12-03
Scope: Bathroom renovation for a Northbrook residence on Stowe Court. Honey-stained oak vanity with raised panel doors and matte black knob pulls, white quartz counter with undermount sink, matte black gooseneck widespread faucet, smart LED-edge mirror with digital clock and touch controls, matte black ceiling rainhead and handheld in the walk-in shower, plank-style stone-look porcelain shower tile, white hex marble mosaic shower floor, and beige porcelain tile floor outside the shower.
URL: https://www.deltaremodels.com/projects/northbrook/honey-oak-matte-black-shower-bathroom/
A Northbrook bathroom that grounds its warm tones in a honey-stained oak vanity with raised panel doors and matte black knob pulls, paired with a white quartz-look counter, undermount sink, and an LED-edge illuminated mirror cabinet centered above. Matte black hardware unifies the room from the widespread faucet through to the ceiling rainhead, handheld, and frameless glass door pull in the walk-in shower. The shower walls are clad in horizontal plank-style stone-look porcelain, the shower floor transitions to a white hex mosaic, and large-format beige tile extends across the rest of the room.
---
## Lake Forest Bathroom Remodel with Freestanding Soaking Tub
City: Lake Forest, IL
Service: Bathroom Remodeling
Date: 2025-11-14
Scope: Primary bathroom renovation centred on a freestanding soaking tub.
URL: https://www.deltaremodels.com/projects/lake-forest/bathroom-remodel-freestanding-soaking-tub/
Primary bathroom with a freestanding soaking tub.
This project record was seeded from the client-approved before-and-after image set.
---
## Glenview Kitchen Remodel: Marble Island + Brass
City: Glenview, IL
Service: Kitchen Remodeling
Date: 2025-11-05
Scope: Full kitchen remodel including custom white shaker cabinetry, marble island and countertops, paneled appliances, brass pendants, and a matching espresso-toned bar with glass-front uppers.
URL: https://www.deltaremodels.com/projects/glenview/kitchen-marble-island-brass-pendants/
A Glenview kitchen rebuilt around a marble island with three brass pendants and quilted counter stools. White shaker perimeter cabinetry keeps the main run bright, while a dark-stained bar run with glass-front uppers offsets the palette and adds serving and storage for entertaining.
---
## Lake Forest Bathroom Remodel with Custom Cabinetry, Marble Tile & Heated Floor
City: Lake Forest, IL
Service: Bathroom Remodeling
Date: 2025-10-17
Scope: Custom built-in cabinetry, marble tile, heated flooring, glass shower and a custom vanity.
URL: https://www.deltaremodels.com/projects/lake-forest/bathroom-remodel-custom-cabinetry-and-marble-tile-heated-floor/
Custom built-in cabinetry, marble tile, and a heated floor.
This project record was seeded from the client-approved before-and-after image set.
---
## Lake Bluff Primary Bath: Freestanding Tub
City: Lake Bluff, IL
Service: Bathroom Remodeling
Date: 2025-09-20
Scope: Primary bathroom renovation including charcoal shaker vanity cabinetry, quartz counters, marble-look porcelain wall tile, a freestanding soaking tub, frameless glass shower, and new flooring.
URL: https://www.deltaremodels.com/projects/lake-bluff/primary-bathroom-freestanding-tub/
A Lake Bluff bathroom rebuild paired a charcoal shaker double vanity with marble-look porcelain walls and a freestanding tub framed by a frameless glass shower. The layout carries daylight deep into the wet area while keeping hard materials durable and easy to maintain.
---
## Vernon Hills Bathroom Remodel with Walk-In Shower, Dark Wood Vanity and Herringbone Floor
City: Vernon Hills, IL
Service: Bathroom Remodeling
Date: 2025-09-12
Scope: Complete bathroom remodel with a walk-in glass shower, dark wood vanity, herringbone floor and updated lighting.
URL: https://www.deltaremodels.com/projects/vernon-hills/complete-bathroom-transformation/
---
## Arlington Heights Bathroom Remodel with Tub to Curbless Shower Conversion
City: Arlington Heights, IL
Service: Bathroom Remodeling
Date: 2025-08-15
Scope: Curbless shower, LED medicine cabinets, rain shower, and thermostatic controls.
URL: https://www.deltaremodels.com/projects/arlington-heights/bathroom-remodel-rain-shower-thermostatic-valve/
---
## Northbrook Bath Remodel: Walnut Vanity
City: Northbrook, IL
Service: Bathroom Remodeling
Date: 2025-08-10
Scope: Secondary bathroom renovation including wood vanity millwork, quartz counters, ceramic tile walk-in shower with bronze fixtures, a smart-mirror medicine cabinet, and new flooring.
URL: https://www.deltaremodels.com/projects/northbrook/secondary-bathroom-walnut-vanity/
A Northbrook secondary bathroom that balances warm wood cabinetry with soft neutral walls. The walk-in shower is fully tiled in stacked ceramic with bronze controls, and the mirrored cabinet adds storage without crowding the vanity top.
---
## Riverwoods Bathroom Remodel with Curbless Shower, Dual Vanities and Skylight
City: Riverwoods, IL
Service: Bathroom Remodeling
Date: 2025-07-18
Scope: Curbless walk-in shower, dual vanity areas, clear glass panel, herringbone floor tile and a skylight above the shower.
URL: https://www.deltaremodels.com/projects/riverwoods/curbless-shower-his-and-hers-vanity-skylight/
---
## Northbrook Multi-Room Remodel: Primary Bath, Bedroom & Entry
City: Northbrook, IL
Service: Multi-Room Remodeling
Date: 2025-07-12
Scope: Multi-room remodel: a primary bathroom with a frameless walk-in shower, tiled bench, two gray Shaker vanities and terrazzo-style floor tile, plus the connected sage-green primary bedroom and the two-story entry foyer.
URL: https://www.deltaremodels.com/projects/northbrook/northbrook-multi-room-remodel-primary-bath-bedroom-entry/
Northbrook multi-room remodel covering a primary bathroom with a walk-in shower and terrazzo-style tile, the sage-green primary bedroom and the two-story entry.
---
## Lake Forest Primary Bathroom Remodel: Before & After
City: Lake Forest, IL
Service: Bathroom Remodeling
Date: 2025-06-20
Scope: Primary bathroom remodel transformation in Lake Forest.
URL: https://www.deltaremodels.com/projects/lake-forest/primary-bathroom-remodel-and-powder-room/
---
## Lake Zurich Primary Bath: Oak + Herringbone
City: Lake Zurich, IL
Service: Bathroom Remodeling
Date: 2025-06-15
Scope: Primary bathroom remodel with warm-oak double vanity, quartz counter, herringbone accent tile, wood-framed mirrors, walk-in glass shower, and wood-look plank flooring.
URL: https://www.deltaremodels.com/projects/lake-zurich/primary-bathroom-oak-herringbone/
A Lake Zurich primary bathroom rebuilt around warm oak millwork and a herringbone accent wall. The wood-framed mirrors and pendant lighting soften a clean, neutral palette, and the walk-in shower carries the same herringbone tile for a cohesive feel.
---
## Evanston Bathroom Remodel with Arched Pocket Door, Brass Fixtures and Linear Drain
City: Evanston, IL
Service: Bathroom Remodeling
Date: 2025-05-16
Scope: Arched pocket door, LED mirror, extended countertop, brass fixtures, and a linear drain.
URL: https://www.deltaremodels.com/projects/evanston/bathroom-remodel-arched-pocket-door-brass-fixtures/
---
## Lake Forest Powder Room: Cosmetic Refresh
City: Lake Forest, IL
Service: Bathroom Remodeling
Date: 2025-05-08
Scope: Compact powder room refresh including wood slab vanity, quartz counter, undermount sink, matte-black fixtures, backlit mirror, frosted window treatment, and new flooring.
URL: https://www.deltaremodels.com/projects/lake-forest/powder-room-refresh/
A compact powder room that leans into a single strong vanity moment: a wood slab base under a quartz counter, an undermount sink, a matte-black faucet, and a backlit mirror. Frosted window glass keeps daylight while maintaining privacy.
---
## Lake Forest Kitchen + Butler's Pantry Remodel
City: Lake Forest, IL
Service: Kitchen Remodeling
Date: 2025-04-22
Scope: Kitchen remodel with white perimeter cabinetry, walnut fluted island millwork, dark stone counters, brass pendants, paneled appliances, and a custom walnut butler’s pantry with fluted detail and glass-front uppers.
URL: https://www.deltaremodels.com/projects/lake-forest/walnut-kitchen-butlers-pantry/
A transitional kitchen that pairs a bright white perimeter with a warm walnut fluted island. Dark stone counters add weight, brass pendants and hardware carry a consistent metal note, and a coordinated butler’s pantry extends the walnut palette for coffee service and display storage.
---
## Northbrook Kids Bathroom Remodel with LED Mirrors and Double Vanity
City: Northbrook, IL
Service: Bathroom Remodeling
Date: 2025-04-18
Scope: Kids bathroom renovation with a gray double-sink vanity, individual LED mirrors, updated tub and shower tile, a contrasting hex-tile niche and coordinated flooring.
URL: https://www.deltaremodels.com/projects/northbrook/kids-bathroom-remodel-led-mirror/
---
## Lake Forest Primary Bath + Laundry Remodel
City: Lake Forest, IL
Service: Bathroom Remodeling
Date: 2025-04-10
Scope: Primary bathroom and adjacent laundry-mudroom remodel with oak double vanity, marble countertop, backlit mirrors, walk-in glass shower with marble walls, freestanding soaking tub, and stacked laundry cabinetry.
URL: https://www.deltaremodels.com/projects/lake-forest/oak-primary-bathroom-laundry/
A Lake Forest primary bathroom rebuilt around a warm oak double vanity under a marble countertop. Backlit mirrors, a walk-in marble shower, and a freestanding soaking tub sit alongside a tidy mudroom-laundry run, turning the whole suite into one cohesive space.
---
## Mount Prospect Bath Remodel: Spa Slate Tile
City: Mount Prospect, IL
Service: Bathroom Remodeling
Date: 2025-03-18
Scope: Spa bathroom remodel with floor-to-ceiling slate tile, drop-in soaking tub, glass mosaic accent niche, frameless glass shower, wood vanity, and french door entry.
URL: https://www.deltaremodels.com/projects/mount-prospect/spa-bathroom-slate-tile/
A Mount Prospect spa bathroom that uses large-format slate tile to wrap the wet area, with a glass mosaic niche behind the drop-in tub as the focal point. The frameless glass shower keeps sightlines open and the wood vanity warms the otherwise cool stone palette.
---
## Chicago Bathroom Expansion with Walk-In Shower, Bathtub and Double Vanity
City: Chicago, IL
Service: Bathroom Remodeling
Date: 2025-03-14
Scope: Bathroom expansion with a bathtub, walk-in shower, and double-sink vanity.
URL: https://www.deltaremodels.com/projects/chicago/bathroom-expansion-walk-in-shower-double-vanity/
---
## Skokie Bathroom Remodel with Glass Shower & Mosaic Tile
City: Skokie, IL
Service: Bathroom Remodeling
Date: 2025-02-21
Scope: Complete bathroom renovation with a tiled glass shower, mosaic feature wall and updated vanity.
URL: https://www.deltaremodels.com/projects/skokie/luxury-bathroom-remodel/
Bathroom remodel transformation in Skokie.
This project record was seeded from the client-approved before-and-after image set.
---
## Highland Park Accessible Bath: Supported Shower
City: Highland Park, IL
Service: Accessible Bathroom Remodeling
Date: 2025-02-07
Scope: Partial accessibility remodel centered on safer shower use. The completed bathroom includes a reduced shower threshold, horizontal and vertical support bars, a handheld shower on an adjustable rail, recessed storage, mosaic flooring, improved lighting, and a clear approach beside the toilet and pedestal sink.
URL: https://www.deltaremodels.com/projects/highland-park/highland-park-accessible-shower/
This Highland Park project adds practical support where it matters most while preserving the character of a traditional residential bathroom. The wall-mounted bars, handheld fixture, shower niche, and small-format floor tile work together to make bathing more stable and comfortable.
---
## Spacious Long Grove Bathroom Remodel with Freestanding Tub & Glass Shower
City: Long Grove, IL
Service: Bathroom Remodeling
Date: 2025-01-17
Scope: Primary bathroom renovation with a freestanding tub, glass-enclosed shower and updated vanity.
URL: https://www.deltaremodels.com/projects/long-grove/spacious-bathroom-remodel/
Bathroom remodel transformation in Long Grove.
This project record was seeded from the client-approved before-and-after image set.
---
## Lake Forest Bath Remodel: Herringbone Marble
City: Lake Forest, IL
Service: Bathroom Remodeling
Date: 2023-05-04
Scope: Bathroom renovation in Lake Forest with a frameless glass walk-in shower, large-format gray porcelain tile walls, a herringbone marble mosaic accent niche, polished chrome rainhead with handheld and body controls, a drop-in soaker tub with stone surround, and a wide gray porcelain plank floor. Transitional finish language sized for daily use and longer soaks.
URL: https://www.deltaremodels.com/projects/lake-forest/walk-in-shower-herringbone-marble-bath/
Lake Forest bathroom with walk-in shower, herringbone marble niche, rainhead with handheld, and drop-in tub.
---
## Lake Bluff Kitchen Remodel: Navy + Zellige Tile
City: Lake Bluff, IL
Service: Kitchen Remodeling
Date: 2023-02-14
Scope: Village-era kitchen remodel in Lake Bluff with white inset cabinetry, a fluted navy-blue painted island, calacatta quartz waterfall counter, handmade-look zellige subway backsplash, professional 36-inch stainless gas range with stainless hood, oversized clear-glass demijohn pendants, wood cross-back bistro stools, and red-oak hardwood floors. Traditional palette executed at modern construction quality.
URL: https://www.deltaremodels.com/projects/lake-bluff/navy-island-zellige-kitchen/
Lake Bluff kitchen with fluted navy island, calacatta quartz, zellige backsplash, and professional gas range.
---
## Lake Bluff Bath Remodel: Diamond Marble Mosaic
City: Lake Bluff, IL
Service: Bathroom Remodeling
Date: 2022-10-30
Scope: Primary bathroom renovation in Lake Bluff with a frameless glass walk-in shower featuring a carrara marble diamond-mosaic feature wall, marble subway tile lower walls, hexagonal mosaic shower floor, ceiling-mount rainhead and wall handheld, recessed glass storage shelves, carrara marble floor tile, freestanding soaker tub with polished-chrome floor-mount filler and handheld, and cornflower-blue painted walls.
URL: https://www.deltaremodels.com/projects/lake-bluff/marble-diamond-mosaic-walk-in-shower/
Lake Bluff primary bath with marble diamond-mosaic walk-in shower, freestanding soaker tub, and chrome floor-mount filler.
---
## Lake Forest Primary Bath: Carrara + Double Vanity
City: Lake Forest, IL
Service: Bathroom Remodeling
Date: 2022-09-21
Scope: Primary bathroom renovation in Lake Forest with a gray painted raised-panel double vanity, carrara marble counters and undermount sinks, polished brass widespread faucets, frameless glass walk-in shower, glass-front center tower for storage, and dual mirrors with vintage-style brass wall sconces. Traditional finish language with modern wet-zone construction.
URL: https://www.deltaremodels.com/projects/lake-forest/primary-bathroom-carrara-double-vanity/
Traditional Lake Forest primary bath with gray double vanity, carrara marble, brass widespread faucets, and walk-in shower.
---
## Lake Forest Kitchen Remodel: Open Plan + Navy
City: Lake Forest, IL
Service: Kitchen Remodeling
Date: 2022-06-08
Scope: Open-plan kitchen renovation in Lake Forest with white raised-panel perimeter cabinetry, a navy-blue painted island, dark glazed tile backsplash, professional 36-inch stainless gas range, skylit vaulted ceiling, and oak hardwood floors. Wall removal opened the kitchen into the dining area and brought natural light through new ceiling apertures.
URL: https://www.deltaremodels.com/projects/lake-forest/open-plan-kitchen-navy-island/
Open-plan Lake Forest kitchen with navy island, white perimeter cabinetry, and skylit vaulted ceiling.
---
## Glenview Kitchen Remodel: Wall Ovens + Cooktop
City: Glenview, IL
Service: Kitchen Remodeling
Date: 2022-05-27
Scope: Glenview kitchen project featuring a contemporary palette: oversized island with stone-look quartz counter and gas cooktop vented through a stainless chimney hood, dark-stained shaker base cabinets, a tall dark-stained pantry stack with double wall ovens and a microwave, white perimeter walls, light wood plank flooring, and sliding glass doors opening to the patio.
URL: https://www.deltaremodels.com/projects/glenview/kitchen-remodel-island-cooktop-wall-ovens/
A Glenview kitchen organized around an oversized island with a cream quartz-style countertop, a gas cooktop set into the surface, and a stainless chimney hood suspended from the ceiling directly above. Dark-stained shaker cabinetry runs the perimeter walls, and a full-height tower column integrates stainless wall ovens and a microwave on the cooking wall. A mixed stone-and-glass mosaic tile backsplash in gray and taupe ties the cooking zone together, and sliding glass patio doors on the far wall keep the space connected to the outside.
---
## Northbrook Kitchen Remodel: Shaker + Herringbone
City: Northbrook, IL
Service: Kitchen Remodeling
Date: 2022-05-27
Scope: Northbrook kitchen remodel with light gray shaker perimeter cabinetry, a gray-stained shaker island with calacatta quartz counter and seating overhang, vertical herringbone backsplash, stainless cooktop with stainless chimney hood, drum-shade and slim glass island pendants, X-back white dining chairs, gray-stained wide-plank floor, and a yellow stool accent.
URL: https://www.deltaremodels.com/projects/northbrook/shaker-kitchen-herringbone-backsplash/
A Northbrook kitchen where light gray shaker cabinetry runs perimeter to ceiling and a gray-stained shaker island carries a contrasting dark charcoal countertop. The vertical herringbone backsplash in cream and light gray tile climbs full height behind the stainless chimney hood, giving the cooking wall its own visual weight without competing with the calacatta quartz that wraps the perimeter counters. Wide-plank gray flooring, a large drum-shade pendant over the dining area, and slim cylindrical pendants above the island tie the open plan together.
---
## Evanston Kitchen Remodel: White Shaker + Blue Tile
City: Evanston, IL
Service: Kitchen Remodeling
Date: 2022-05-27
Scope: Evanston kitchen remodel with white shaker cabinetry, light blue subway tile backsplash, marble waterfall peninsula, stainless French-door refrigerator with water dispenser, double oven gas range with stainless microwave above, brushed nickel pulls, recessed lighting, and red oak hardwood flooring.
URL: https://www.deltaremodels.com/projects/evanston/white-shaker-kitchen-blue-backsplash/
An Evanston kitchen where white shaker cabinetry and a pale blue subway tile backsplash in a staggered horizontal pattern create a light, clean palette without reading as sterile. Marble-look countertops with subtle gray veining carry through to a waterfall peninsula, and the stainless double oven range with over-range microwave anchors the cooking wall against the same field of tile. Dark hardwood flooring and brushed nickel bar pulls keep the composition grounded, while glass-front upper cabinets and recessed lighting open the perimeter without interrupting the overall calm.
---
## Glenview Basement Finish: Polished Concrete
City: Glenview, IL
Service: Basement Remodeling
Date: 2022-04-29
Scope: Glenview lower-level buildout with a contemporary open floor plan, polished concrete metallic-finish floor (gray-silver shimmer), white walls, board-and-batten wainscoting accent on one wall, recessed LED lighting, and clean modern trim. Built ready for the homeowner to furnish.
URL: https://www.deltaremodels.com/projects/glenview/basement-finishing-polished-concrete/
A Glenview lower level finished as a clean, open living space anchored by a metallic epoxy floor in gray-silver with a high-gloss, marbled surface. White board-and-batten wainscoting wraps the lower half of all walls and meets a horizontal chair rail, keeping the palette unified across the open layout. White shaker doors with matte black hardware serve a half bath and a separate mechanical room, and recessed LED cans provide the only ceiling lighting, leaving the overhead plane uninterrupted.
---
## Northbrook Bath Remodel: Shaker Double Vanity
City: Northbrook, IL
Service: Bathroom Remodeling
Date: 2022-04-29
Scope: Northbrook bathroom renovation featuring a gray inset shaker double vanity with white quartz counter and two white undermount sinks, polished nickel widespread faucets, white subway tile backsplash, two black-framed rectangular pivot mirrors, three-light polished nickel cage globe sconces, and chrome accessories.
URL: https://www.deltaremodels.com/projects/northbrook/bathroom-remodel-shaker-double-vanity/
A Northbrook bathroom organized around a gray inset shaker double vanity, with two undermount sinks set into a white stone-look counter that carries subtle gray veining across its full run. White subway tile covers the backsplash wall between a pair of tall black-framed rectangular mirrors, and polished nickel globe sconces with visible filament bulbs provide task lighting at each sink position. Round knobs on the door panels and bar pulls on the drawer fronts keep the hardware consistent throughout, while a marble-pattern floor tile extends the light, neutral palette underfoot.
---
## Northbrook Bath Remodel: Plank Tile + Shaker
City: Northbrook, IL
Service: Bathroom Remodeling
Date: 2022-04-29
Scope: Northbrook bathroom renovation with a frameless glass walk-in shower featuring a full-height driftwood-look gray plank tile feature wall, brushed nickel rainhead and valve, gray inset shaker vanity with carrara marble counter, white undermount sink, polished-chrome widespread faucet, and hex marble mosaic floor.
URL: https://www.deltaremodels.com/projects/northbrook/plank-tile-shower-shaker-vanity-bathroom/
A Northbrook bathroom where a full-height driftwood-look gray plank tile feature wall anchors the frameless glass walk-in shower and a pebble mosaic lines the shower's side wall. The gray inset shaker vanity with a marble-look counter sits across from the shower opening, and large-format light floor tile carries the natural, layered tone through the rest of the space.
---
## Lake Forest Basement: Open Ceiling + Oak
City: Lake Forest, IL
Service: Basement Remodeling
Date: 2021-11-02
Scope: Lower-level buildout in Lake Forest with an industrial-modern open ceiling: exposed joists, ductwork, and steel columns painted matte black for height and finish drama. Refinished oak staircase with iron spindle railing, light gray walls, wood-look plank flooring, and zoned recessed lighting. Moisture management and mechanical routing handled before any finishes.
URL: https://www.deltaremodels.com/projects/lake-forest/open-ceiling-basement-oak-staircase/
Lake Forest basement with industrial-modern open ceiling, refinished oak staircase, and iron spindle railing.
---
## Highland Park Bath Remodel: Glass-Tile + Laundry
City: Highland Park, IL
Service: Bathroom Remodeling
Date: 2021-07-30
Scope: Highland Park bathroom remodel combining a primary bath with integrated laundry: teal vertical glass-tile walk-in shower with frameless door and rainhead, marble built-in bench seat, navy painted floating vanity, integrated stacked LG washer-dryer column behind millwork, and large-format gray porcelain plank floor.
URL: https://www.deltaremodels.com/projects/highland-park/bathroom-laundry-combo-glass-tile-shower/
A Highland Park bathroom that integrates a stacked LG washer-dryer column directly into the floor plan, housed between navy cabinetry so the laundry function reads as part of the room rather than a utility addition. The walk-in shower is lined floor to ceiling in square teal glass tiles with a soft tonal iridescence, fitted with a frameless glass door, chrome hardware, and a marble-look built-in bench seat. A navy flat-panel floating vanity with a marble-look countertop, a chrome single-lever faucet, and a horizontal LED bar above a wide rectangular mirror continues the palette on the vanity wall, with open navy shelving alongside providing additional storage without closing the space in.
---
## Lake Bluff Kitchen Remodel: Oak + Calacatta
City: Lake Bluff, IL
Service: Kitchen Remodeling
Date: 2021-07-19
Scope: Cottage-era kitchen renovation in Lake Bluff with white shaker perimeter cabinetry, a natural oak-base island with calacatta quartz waterfall counter, hexagonal mosaic tile backsplash, glass-front upper cabinetry, stainless French-door refrigeration, glass globe pendant over the island, and a gray porcelain plank floor in herringbone layout. Arched display niche above the fridge preserves a cottage-era detail.
URL: https://www.deltaremodels.com/projects/lake-bluff/oak-island-calacatta-quartz-kitchen/
Lake Bluff cottage kitchen with oak island base, calacatta quartz, and hexagonal mosaic backsplash.
---
## Lake Forest Estate Kitchen: Two Islands + Calacatta
City: Lake Forest, IL
Service: Kitchen Remodeling
Date: 2021-04-12
Scope: Estate kitchen renovation in Lake Forest with two-island layout: a prep island with espresso shaker base and a seated island with white shaker millwork. Calacatta-style quartz counters throughout, herringbone marble mosaic backsplash, stainless double wall ovens, French-door refrigeration, and brass cylinder pendants. Designed for cooking, hosting, and homework at the same time.
URL: https://www.deltaremodels.com/projects/lake-forest/two-island-estate-kitchen-calacatta/
Two-island estate kitchen in Lake Forest with calacatta quartz, white shaker cabinetry, and herringbone marble backsplash.
---
## Highland Park Bath: Tub + Walk-In Shower
City: Highland Park, IL
Service: Bathroom Remodeling
Date: 2021-03-02
Scope: Highland Park bathroom renovation with a frameless glass walk-in shower, white subway tile walls, gray pebble mosaic shower floor, ceiling-mount rainhead with handheld, recessed niche with mosaic accent, freestanding white soaker tub, chrome wall-mount tub filler, and dark slate plank floor.
URL: https://www.deltaremodels.com/projects/highland-park/bathroom-remodel-freestanding-tub-shower/
A Highland Park bathroom that pairs a freestanding oval soaker tub and a frameless glass walk-in shower along one wall, both set over a raised platform tiled in gray-and-white hexagonal mosaic, while the surrounding floor transitions to large-format dark charcoal planks. The shower carries white subway tile from base to ceiling with a chrome ceiling-mount rainhead, handheld fixture, and a recessed niche lined in the same hexagonal mosaic as the platform below. Two vanity areas complete the room: a single white shaker cabinet with an open lower shelf, and a double in gray-blue shaker, both topped with gray-veined marble-look countertops and fitted with chrome hardware throughout.
---
## Glenview Bath Remodel: Calacatta + Dark Vanity
City: Glenview, IL
Service: Bathroom Remodeling
Date: 2021-02-11
Scope: Glenview bathroom renovation with a dark-stained wood traditional vanity, calacatta quartz waterfall counter and undermount sink, oil-rubbed bronze single-handle faucet, frameless glass walk-in shower with white subway tile field and horizontal accent strip, ceiling-mount rainhead, half-wall partition, gray plank floor, and a black-framed rectangular mirror.
URL: https://www.deltaremodels.com/projects/glenview/bathroom-remodel-calacatta-dark-vanity/
A Glenview bathroom that pairs a dark-stained wood vanity, with traditional raised-panel doors and matte black hardware, against a calacatta-look quartz counter with a waterfall edge and undermount sink. The frameless glass walk-in shower sits behind a painted half-wall partition and is lined floor-to-ceiling with large-format gray tile; a recessed niche, ceiling-mount rainhead, and matte black controls are built into the enclosure. Large gray plank-format floor tile carries through both the vanity zone and the shower floor, and a black-framed mirror with rounded corners anchors the wall above the counter.
---
## Wilmette Kitchen Remodel: Navy + Marble Waterfall
City: Wilmette, IL
Service: Kitchen Remodeling
Date: 2020-01-28
Scope: Wilmette kitchen renovation with a navy-blue painted shaker island, white marble waterfall counter, double stainless wall ovens, oversized brass cage linear chandelier over the island, white shaker perimeter cabinetry, gooseneck brass faucet, light oak hardwood floor, and a barn-door pantry detail.
URL: https://www.deltaremodels.com/projects/wilmette/navy-island-marble-waterfall-kitchen/
A Wilmette kitchen built around the contrast between a deep navy painted shaker island and white shaker perimeter cabinetry, tied together by a marble-look waterfall counter with heavy gray veining that wraps both ends of the island. The white perimeter runs floor to ceiling, integrating the refrigerator columns and double wall ovens behind a consistent face of black bar pulls, with a charcoal subway tile backsplash anchoring the appliance wall behind the cooktop. A cage-style linear chandelier in brushed metal hangs low over the island, and light oak hardwood carries the warmth across the open floor plan.
---
## Lake Forest Kitchen: White Shaker + Marble
City: Lake Forest, IL
Service: Kitchen Remodeling
Date: 2020-01-15
Scope: White shaker kitchen renovation in Lake Forest featuring a calacatta marble waterfall island, brushed brass pulls and pendant cluster, white subway tile backsplash with a herringbone marble range wall, professional gas cooktop with stainless ovens, and oak hardwood floors. Layout reworked around the island for prep, gathering, and clean sightlines into the dining room.
URL: https://www.deltaremodels.com/projects/lake-forest/white-shaker-marble-waterfall-kitchen/
White shaker kitchen renovation in Lake Forest. Calacatta marble waterfall island, brass hardware, herringbone marble range wall.
---
## Northbrook Kitchen Remodel: Arch Cabinets
City: Northbrook, IL
Service: Kitchen Remodeling
Date: 2019-05-08
Scope: Northbrook kitchen renovation with gray-painted cathedral-arch raised-panel perimeter cabinetry, a faceted gray painted island with calacatta quartz counter, multi-tone chevron mosaic backsplash spanning the cooking wall, stainless gas cooktop, recessed lighting, brushed nickel cup pulls, light oak hardwood floor, and yellow stool accents at the island.
URL: https://www.deltaremodels.com/projects/northbrook/arch-cabinet-kitchen-chevron-mosaic/
A Northbrook kitchen where gray-painted cathedral-arch raised-panel cabinetry wraps the full perimeter and a darker gray faceted island anchors the center of the room. The island counter is a calacatta quartz surface with bold gray veining, set against a multi-tone chevron mosaic backsplash that runs the length of the cooking wall and continues behind the sink. Stainless appliances, including a gas cooktop recessed into the island and a double wall oven built into a dedicated cabinet tower, sit within the layout without competing with the cabinetry, while light oak hardwood floors keep the overall palette warm.
---
## Highland Park Primary Bath: Carrara Subway
City: Highland Park, IL
Service: Bathroom Remodeling
Date: 2019-03-11
Scope: Highland Park primary bathroom renovation with a frameless glass walk-in shower clad in carrara marble subway tile, marble basket-weave shower floor, carrara marble counter with white undermount sink, polished-chrome single-handle faucet, gray-stained wood-look plank floor, and a niche recessed into the marble shower wall.
URL: https://www.deltaremodels.com/projects/highland-park/primary-bathroom-carrara-subway-tile/
A Highland Park primary bathroom centered on a frameless glass walk-in shower clad in white-and-gray veined subway tile, with a diagonal-set accent tile covering the control wall and a small square mosaic floor in the same stone-look material. The shower includes a built-in slab bench, a recessed niche, and polished chrome fixtures with a fixed showerhead and a slide-bar handheld. Outside the enclosure, a gray-taupe vanity with geometric raised-panel doors and a center drawer bank pairs with a veined stone-look counter, white undermount sinks, and a full-width frameless mirror lit by a bar fixture above, while gray wood-plank floor tile runs through the main room.
---
## Winnetka Bath Remodel: Floating Marble Vanity
City: Winnetka, IL
Service: Bathroom Remodeling
Date: 2019-02-12
Scope: Winnetka contemporary bathroom remodel with a high-gloss white floating double vanity, matte black slim bar pulls, white quartz counter with two undermount sinks, brushed nickel rectangular faucets, large backlit LED-edge mirror, beige stone-look stacked strip backsplash, glass and wave-pattern tile shower, marble herringbone floor, and a floor-to-ceiling matte black mirrored linen tower.
URL: https://www.deltaremodels.com/projects/winnetka/floating-vanity-marble-herringbone-bathroom/
A Winnetka bathroom anchored by a high-gloss white floating double vanity with flat-panel drawer fronts and matte black bar pulls, a light quartz-look counter over two undermount rectangular sinks, and a large backlit LED mirror above a beige linear stacked strip tile backsplash. The frameless glass shower enclosure pairs textured wave-pattern wall tile with dark charcoal hexagonal mosaic on the floor and bench face, and carries the same mosaic into a two-shelf built-in niche recessed into the wall. A freestanding oval soaking tub occupies a separate wet zone set against a full-height accent wall of gray stacked linear tile, while a marble-look herringbone floor runs through the vanity area and visually ties all three zones together.
---
## Highland Park Basement Finish: Oak Staircase
City: Highland Park, IL
Service: Basement Remodeling
Date: 2018-08-07
Scope: Highland Park lower-level buildout with a refinished oak staircase, traditional turned white spindle railing with mahogany handrail, integrated LED step and toe-kick lighting, white wainscoting on the lower level walls, and a refined living zone with traditional millwork. Moisture management and mechanical routing handled before any finishes.
URL: https://www.deltaremodels.com/projects/highland-park/basement-finishing-traditional-oak-staircase/
A Highland Park lower level where a refinished dark-stained oak staircase anchors the entry into the finished space. LED strip lighting under each tread and toe-kick lighting at the base give the traditional turned white spindles and dark curved handrail presence without relying on overhead glare. White wainscoting panel molding wraps the lower walls throughout the level, and large-format light-toned tile flooring carries through the open game and seating zones below.
---
## Northbrook Bath Remodel: Carrara Marble Shower
City: Northbrook, IL
Service: Bathroom Remodeling
Date: 2018-08-07
Scope: Northbrook bathroom renovation with a frameless glass walk-in shower clad in carrara marble subway tile, marble basket-weave shower floor, marble herringbone tile outside the shower, recessed shaker storage niches in the shower, chrome trim, and a marble curb.
URL: https://www.deltaremodels.com/projects/northbrook/carrara-marble-shower-bathroom/
A Northbrook bathroom built around a frameless glass walk-in shower clad in Carrara marble subway tile, with a basket-weave marble floor inside and two stacked recessed niches set into the shower wall for storage. The herringbone Carrara marble floor extends through the rest of the room, running continuously past the white marble curb to unify the shower and vanity zones. Opposite the shower, a white pedestal sink sits beneath a wide mirror flanked by a pair of wall sconces with black drum shades and chrome arms, with an open tile-surround niche built below the mirror providing surface space in place of a vanity cabinet.
---
## Highland Park Bath: Marble + Glass Mosaic
City: Highland Park, IL
Service: Bathroom Remodeling
Date: 2018-08-07
Scope: Highland Park bathroom renovation with a frameless glass walk-in shower clad in marble subway tile, a vertical sea-green glass and stone mosaic accent strip running the back wall, ceiling-mount rainhead, marble half-wall pony with built-in bench seat, marble basket-weave floor tile, and polished chrome valves.
URL: https://www.deltaremodels.com/projects/highland-park/marble-shower-glass-mosaic-bathroom/
A Highland Park bathroom built around two distinct material moments: a frameless glass shower clad in large-format marble-look subway tile with a vertical sea-green glass mosaic accent strip on the back wall, and a freestanding curved soaking tub set against a full-height taupe and champagne glass-and-stone mosaic wall. The same large-format marble-look floor tile runs continuously through both zones, holding the composition together. Polished chrome carries through the ceiling-mount rainhead, the floor-mount tub filler, and the shower valves without interruption, while a sputnik chandelier above the tub introduces a warm metallic note against the cool white and gray palette.
---
## Wilmette Bath Remodel: Travertine Walk-In Shower
City: Wilmette, IL
Service: Bathroom Remodeling
Date: 2018-08-07
Scope: Wilmette bathroom remodel with a frameless glass walk-in shower clad in large-format travertine tile installed in a diagonal pattern, hex marble mosaic shower floor, brushed nickel shower head, handheld, and door handle, hex marble tile outside the shower, and gray walls.
URL: https://www.deltaremodels.com/projects/wilmette/travertine-walk-in-shower-bathroom/
A Wilmette bathroom centered on a frameless glass walk-in shower where large-format travertine tile is installed diagonally across all three walls, including a built-in two-shelf recessed niche. The shower floor and the bathroom floor outside share the same white hex marble mosaic, drawing the two zones together, and a built-in marble bench runs the depth of the shower. A white shaker double vanity with brushed nickel bar pulls, a marble-look countertop, and a full-width beveled mirror keep the material palette consistent across the room.
---
# City Pages (35 documented communities)
---
## Wilmette, IL
URL: https://www.deltaremodels.com/service-areas/wilmette/
County: Cook County
Region: North Shore
Common architectural styles: Colonial Revival, Tudor, Cape Cod, Bungalow
Typical home type: Single-family homes, many 2-story Colonials and Cape Cods
Kitchen context: Original galley or L-shaped kitchens with dated cabinetry, often with breakfast nooks from the 1940s-50s era
Bathroom context: Hex tile floors, pedestal sinks, and cast-iron tubs typical of pre-war construction
Planning note: Wilmette requires building permits for structural, plumbing, and electrical work. The village also has an Appearance Review Commission for exterior changes.
Budget guide: kitchen $55,000 to $130,000, bathroom $20,000 to $55,000. Costs vary based on scope, materials, and structural work. Pre-war homes may require additional investment for plumbing and electrical upgrades.
Common priorities:
- Opening up closed floor plans: Many Wilmette homes from the 1930s-50s have small, compartmentalized kitchens separated from dining and living areas by load-bearing walls. Homeowners want open-concept layouts for modern entertaining.
- Updating pre-war bathrooms: Original bathrooms with dated tile, poor ventilation, and cramped layouts need full renovation while respecting the home's architectural character.
- Adding a second bathroom: Many older Wilmette homes have only one full bathroom. Growing families need a second bath or a primary suite addition.
- Integrating modern appliances into vintage kitchens: Fitting full-size refrigerators, dishwashers, and double ovens into kitchens originally designed for iceboxes and smaller appliances.
Project spotlight: Complete kitchen transformation in a 1942 Colonial. Removed wall between kitchen and dining room, installed custom white shaker cabinetry, quartz waterfall island, and professional-grade appliances. Local context: near Linden Square.
City FAQs:
Q: Do I need a permit for a kitchen remodel in Wilmette?
A: Wilmette requires building permits for any work involving structural changes, plumbing, or electrical modifications. The village also has an Appearance Review Commission for exterior changes. We handle all permit applications and coordinate village inspections throughout the project.
Q: How do you handle load-bearing walls in older Wilmette homes?
A: A structural engineer evaluates every wall before removal in pre-war Wilmette homes. We design proper beam and header support systems to maintain your home's structural integrity while opening up the floor plan to a modern layout.
Q: Can you match new work to my home's original style?
A: Our design team studies your home's existing millwork, proportions, and materials before proposing any changes. Whether your Wilmette home is a Tudor, Colonial, or Cape Cod, new kitchens and bathrooms are designed to complement the original architectural character.
---
## Winnetka, IL
URL: https://www.deltaremodels.com/service-areas/winnetka/
County: Cook County
Region: North Shore
Common architectural styles: Georgian, Colonial Revival, Tudor, French Provincial
Typical home type: Large single-family estates and custom-built homes on generous lots
Kitchen context: Large but dated kitchens in grand homes, often with butler's pantries and separate breakfast rooms needing modernization
Bathroom context: Multiple bathrooms per home but many with original 1930s-50s tile, fixtures, and poor lighting
Planning note: Winnetka requires permits for plumbing, electrical, and structural work. The village has a Design Review Board for exterior modifications.
Budget guide: kitchen $80,000 to $200,000+, bathroom $30,000 to $80,000+. Winnetka projects often involve high-end materials, custom cabinetry, and professional-grade appliances. Protecting and matching original millwork adds to the investment.
Common priorities:
- High-end kitchen renovations for entertaining: Winnetka homeowners frequently host and need chef-grade kitchens with commercial appliances, large islands, and seamless indoor-outdoor connections.
- Primary suite bathroom transformations: Converting dated master bathrooms into spa-like retreats with heated floors, frameless glass showers, freestanding soaking tubs, and custom vanities.
- Preserving architectural integrity during renovations: Winnetka's grand Tudors and Georgians demand remodeling that respects original millwork, proportions, and design language while delivering modern performance.
- Butler's pantry and wet bar additions: Many Winnetka homes have underutilized butler's pantries that can be reimagined as functional bar areas or secondary prep kitchens.
Project spotlight: High-end primary bathroom transformation in a 1936 Georgian estate. Expanded footprint by reclaiming adjacent closet space, installed a freestanding soaking tub, curbless shower with linear drain, heated porcelain floors, and custom double vanity with marble countertop. Local context: near Sheridan Road.
City FAQs:
Q: How do you protect original millwork during a Winnetka kitchen remodel?
A: All original architectural details are documented and protected before construction begins. Crown moldings, wainscoting, and trim are either preserved in place with protective barriers or carefully removed, labeled, and reinstalled. New work is designed to complement the existing character.
Q: What is the typical budget for a Winnetka kitchen remodel?
A: Winnetka kitchen remodels typically range from $80,000 to $200,000 or more depending on scope, materials, and appliance selections. A full gut renovation with custom cabinetry, high-end stone countertops, and professional-grade appliances falls at the higher end. We provide detailed estimates during a free consultation.
Q: Can you incorporate smart home features into a period home?
A: Smart lighting, touchless faucets, warming drawers, and connected appliances integrate seamlessly into period homes when installed thoughtfully. The technology enhances daily function without compromising the home's traditional aesthetic.
---
## Kenilworth, IL
URL: https://www.deltaremodels.com/service-areas/kenilworth/
County: Cook County
Region: North Shore
Common architectural styles: Tudor, Georgian, Prairie, Arts and Crafts
Typical home type: Large single-family estates, many architect-designed, on Kenilworth Avenue and surrounding streets
Kitchen context: Formal kitchens in century-old homes with separate service areas, often untouched for decades
Bathroom context: Original early-1900s fixtures including clawfoot tubs, subway tile, and pedestal sinks in need of modernization
Planning note: Kenilworth has a Plan Commission that reviews exterior changes. Interior remodeling requires standard building permits for plumbing, electrical, and structural work.
Budget guide: kitchen $80,000 to $200,000+, bathroom $30,000 to $80,000+. Kenilworth projects require specialized work on century-old homes, including plumbing and electrical upgrades behind walls, custom millwork matching, and lead/asbestos abatement.
Common priorities:
- Renovating kitchens in historic homes without compromising character: Kenilworth homes are among the oldest and most architecturally significant on the North Shore. Kitchen renovations must honor the home's heritage while delivering contemporary function.
- Creating accessible bathrooms for aging-in-place: Many Kenilworth homeowners are long-term residents who want to age in place. Accessible bathroom design with zero-threshold showers, grab bars, and comfort-height features is in high demand.
- Upgrading plumbing and electrical in pre-war construction: Homes built in the early 1900s often have galvanized plumbing and knob-and-tube wiring that must be replaced during any renovation.
Project spotlight: Sensitive kitchen renovation in a 1912 Arts and Crafts home. Preserved original built-in hutch and leaded glass, installed custom inset cabinetry, honed marble countertops, and a professional range, all designed to feel original to the home. Local context: Kenilworth Avenue.
City FAQs:
Q: Are there restrictions on remodeling in Kenilworth?
A: Kenilworth has a Plan Commission that reviews exterior changes and additions. Interior kitchen and bathroom renovations typically do not require commission review, but standard building permits are required for plumbing, electrical, and structural work. We handle all permitting.
Q: How do you handle asbestos and lead paint in older Kenilworth homes?
A: Homes built before 1978 require pre-demolition testing for lead paint and asbestos materials. We follow all EPA and Illinois regulations for safe removal, and our crews hold Lead Renovation, Repair, and Painting (RRP) certification.
Q: Can you match new cabinetry to my home's original woodwork?
A: Our custom cabinet partners match wood species, stain colors, and profile details to complement original Arts and Crafts, Tudor, or Colonial millwork. We bring samples to your home for side-by-side comparison before production.
---
## Glencoe, IL
URL: https://www.deltaremodels.com/service-areas/glencoe/
County: Cook County
Region: North Shore
Common architectural styles: Colonial, Tudor, Mid-Century Modern, Prairie
Typical home type: Single-family homes on wooded lots, many designed by notable architects
Kitchen context: Mix of closed traditional kitchens in older homes and open layouts in mid-century designs, both needing updates
Bathroom context: Tiled bathrooms with dated color palettes from the 1950s-60s alongside original pre-war fixtures in older homes
Planning note: Glencoe requires permits for plumbing, electrical, and structural work. The village has strict tree preservation ordinances that affect construction planning.
Budget guide: kitchen $55,000 to $130,000, bathroom $20,000 to $55,000. Mid-century modern restorations may require specialty materials and custom fabrication to match original design intent. Ravine lot access can affect logistics costs.
Common priorities:
- Mid-century kitchen restoration and modernization: Glencoe has a significant stock of mid-century modern homes where owners want to honor the original design intent while upgrading materials and appliances.
- Expanding small bathrooms in older homes: Pre-war Glencoe homes often have bathrooms under 50 square feet that need creative expansion through borrowing space from adjacent rooms or closets.
- Connecting kitchen to outdoor entertaining spaces: Glencoe's wooded lots and ravine settings inspire indoor-outdoor kitchen designs with pass-throughs, sliding walls, or covered outdoor kitchen extensions.
Project spotlight: Restored and updated a 1958 mid-century modern kitchen, preserving the original open floor plan and clerestory windows while installing walnut slab cabinetry, quartz countertops, and integrated appliances true to the home's design philosophy. Local context: near the ravines.
City FAQs:
Q: Do you have experience with mid-century modern homes in Glencoe?
A: Glencoe has one of the highest concentrations of mid-century modern homes in the Chicago suburbs, including designs by George Fred Keck and other notable architects. We work with the principles of these homes - open floor plans, natural materials, and strong indoor-outdoor connections - while adding modern performance and finishes.
Q: How do you handle tree protection during construction in ravine lots?
A: Glencoe enforces strict tree preservation ordinances. We plan material staging, dumpster placement, and crew access routes to protect root zones and canopy. Interior renovations rarely impact exterior landscaping, but we take precautions on every project.
Q: What is the permit process like in Glencoe?
A: Glencoe requires permits for plumbing, electrical, and structural work. The village building department processes residential permits efficiently. We handle all applications, plan submissions, and inspection scheduling on your behalf.
---
## Highland Park, IL
URL: https://www.deltaremodels.com/service-areas/highland-park/
County: Lake County
Region: North Shore
Common architectural styles: Colonial, Tudor, Ranch, Mid-Century Modern, Contemporary
Typical home type: Diverse housing stock from lakefront estates to split-levels and raised ranches
Kitchen context: Varied stock from grand traditional kitchens to compact ranch layouts, many with 1980s-90s updates now due for replacement
Bathroom context: Mix of original tile work in older homes and builder-grade updates from the 1990s that look tired
Planning note: Highland Park has a thorough permit process and an Architectural Review Commission for exterior changes. Interior kitchen and bathroom renovations require standard building permits.
Budget guide: kitchen $55,000 to $130,000, bathroom $20,000 to $55,000. Costs depend on home type and scope. Lakefront estates and larger Colonials trend higher. Ranch and split-level renovations may require structural engineering for wall removals.
Common priorities:
- Replacing 1990s builder-grade kitchens: Many Highland Park homes received cosmetic kitchen updates in the 1990s with oak cabinets, laminate counters, and brass hardware that now look dated. Full renovations with current materials and layouts are the top request.
- Creating spa-inspired primary bathrooms: Highland Park homeowners increasingly want hotel-quality primary bathrooms with large format tile, frameless glass, and high-end fixtures.
- Reconfiguring ranch-home kitchens: Highland Park's ranch homes often have closed kitchens separated from living areas. Opening the floor plan while managing the single-story structure requires careful planning.
- Accessible design for multi-generational living: Highland Park families with aging parents need ADA-compliant kitchens and bathrooms that serve every generation without looking institutional.
Project spotlight: Comprehensive renovation of a 1965 raised ranch. Gutted the kitchen, removed the wall to the family room, installed flat-panel cabinetry with integrated pulls, waterfall quartz island, and matching primary bathroom with curbless shower. Local context: near Ravinia.
City FAQs:
Q: Does Highland Park have special building requirements?
A: Highland Park requires standard building permits and has an Architectural Review Commission for exterior changes. Interior kitchen and bathroom renovations go through the standard permit process for plumbing, electrical, and structural work. We handle all paperwork and inspections.
Q: How do you handle remodeling in a split-level or raised ranch?
A: Split-level and raised ranch layouts have half-floors and load-bearing walls that require creative engineering. We design solutions that maximize openness and flow between levels while working within the existing structure.
Q: Can you work around our schedule if we want to stay home during the remodel?
A: Most Highland Park clients live in their homes during renovation. We set up dust barriers, establish clean walkways, and maintain a consistent daily schedule so you know exactly when our crew will be working and in which areas.
---
## Lake Forest, IL
URL: https://www.deltaremodels.com/service-areas/lake-forest/
County: Lake County
Region: North Shore
Common architectural styles: Georgian, Colonial, French Country, English Manor, Prairie, Tudor Revival
Typical home type: Large estates, landmark-designated historic homes, custom-built residences on wooded bluff lots, and a smaller inventory of postwar single-family homes on standard lots closer to the western boundary
Kitchen context: Grand estate kitchens with separate butler's pantries and catering prep areas - many still carrying 1990s renovations with laminate-edged islands, closed layouts, and appliance packages that predate today's professional-grade standard. The need now is to open the connection to the family room and great room without compromising the formal character of the entry hall, and to install appliance suites that match the ambition of the home.
Bathroom context: Oversized primary bathrooms in homes built between 1910 and 1960 often retain original marble tile, pedestal-style fixtures, and compartmentalized layouts that feel grand but function poorly by current standards. Guest and secondary bathrooms frequently hold original pre-war details worth preserving. The renovation challenge is extending the home's architectural character into a modern spa primary suite without stripping what makes the house architecturally significant.
Planning note: Lake Forest operates two separate review bodies for construction permits. The Building Review Board (established 1962, seven residents appointed by the Mayor) reviews projects outside the City's five Local Historic Districts - the East Lake Forest, Vine-Oakwood-Green Bay Road, Green Bay Road, Meadowood Dairy, and Grove/School Historic Districts. The Historic Preservation Commission reviews projects within those districts and any work affecting designated Landmarks, issuing a Certificate of Appropriateness before a building permit can be obtained. Interior kitchen and bathroom renovations typically do not trigger board review unless they affect the exterior envelope or a designated interior landmark. Both boards meet monthly, so missing a submission deadline means waiting for the next monthly cycle. Contact the City of Lake Forest Community Development Department for project-specific guidance.
Budget guide: kitchen $80,000 to $200,000+, bathroom $30,000 to $80,000+. Lake Forest estate kitchens frequently combine professional-grade appliance suites, custom furniture-style inset cabinetry, full-slab stone, and connected butler's pantry renovations. Primary bathroom renovations in landmark homes require stone-tile work, custom millwork vanities, and fixture selections that hold to the home's architectural character. Both add meaningfully to the total investment compared to standard North Shore budgets.
Common priorities:
- Estate kitchen renovations built for serious entertaining: Lake Forest homes were designed to host. The kitchen needs to function as a professional prep environment - La Cornue or Wolf range, integrated Sub-Zero refrigeration and wine storage, an island large enough for a caterer to work alongside the family, and a connected butler's pantry that keeps service invisible from the dining room. Many Lake Forest kitchens have not been renovated since the 1990s and are operationally overdue.
- Primary bathroom renovation that matches the home's architectural character: Lake Forest primary bathrooms are often the largest room in the master suite but among the least updated. Homeowners want a spa-level primary - curbless shower with full-height stone surround, freestanding soaking tub, dual vanity with custom furniture-style millwork - that reads as belonging to a 1920s Georgian or English Manor, not a generic contractor spec.
- Catering kitchen, butler's pantry, and wet bar build-outs: Beyond the main kitchen, Lake Forest homeowners invest in dedicated service spaces: a butler's pantry with warming drawers, wine and spirits storage, a second dishwasher, and display glass for entertaining pieces. Wet bars in paneled libraries and lower-level media rooms are a consistent request.
- Accessible renovation without institutional appearance: Lake Forest has a significant population of long-term estate owners who want to remain in their homes. Curbless showers, comfort-height vanities, blocking for future grab bars, and wider circulation routes can be integrated into a luxury finish language without signaling any departure from the home's original character.
Project spotlight: Complete kitchen renovation in a 1928 Georgian estate near Market Square: custom furniture-style cabinetry with inset doors and integrated panel refrigeration, La Cornue range in a custom surround, full-slab marble island with prep sink and seating, and a connected butler's pantry redesign with wine storage, second dishwasher, glass-front uppers, and walnut-fluted back panel. Local context: near Market Square.
City FAQs:
Q: Does Lake Forest have historic preservation requirements that affect a kitchen or bathroom remodel?
A: Lake Forest operates two separate review bodies. The Building Review Board - established in 1962 and made up of seven Lake Forest residents appointed by the Mayor - reviews projects that fall outside the City's five Local Historic Districts. The Historic Preservation Commission reviews projects within those districts and any work affecting individually designated Landmarks, and issues a Certificate of Appropriateness before a building permit can be issued. Interior kitchen and bathroom renovations typically do not trigger review unless they affect a designated interior landmark or alter the exterior envelope. The process matters for Lake Forest more than most North Shore communities because both boards meet monthly, so missing a submission deadline means waiting for the next monthly review cycle. We advise on what review, if any, applies to your specific property during the initial consultation.
Q: What does a kitchen remodel cost in Lake Forest compared to other North Shore communities?
A: Lake Forest kitchen renovations typically range from $80,000 to $200,000 or more, reflecting estate-scale square footage, professional-grade appliance suites, custom furniture-style cabinetry, and connected butler's pantry work that adds to the overall scope. That is meaningfully above the mid-North Shore average because the homes are larger, the appliance expectations are higher, and the millwork standard for anything that sits alongside original built-ins or paneled rooms is exacting. A straightforward cosmetic refresh in a standard Lake Forest home is possible at a lower investment, but it is not the predominant request here.
Q: Can you work alongside our interior designer or architect on a Lake Forest project?
A: We regularly collaborate with interior designers, kitchen designers, and Illinois-licensed architects on Lake Forest projects. This is the expected model for estate-scale renovations where a design principal has already developed a concept and needs a contractor who can execute at the detail level those homes demand. Our role is to receive the design intent, verify constructability, advise on materials and sequencing, and build it precisely. We bring our own certified designers to projects that do not already have design representation.
Q: What professional-grade appliance brands do you install in Lake Forest kitchens?
A: We install and integrate all major professional-grade brands including Sub-Zero, Wolf, La Cornue, Miele, Thermador, Gaggenau, and Viking. Lake Forest kitchens frequently combine brands - Sub-Zero refrigeration with a Wolf or La Cornue range, Miele dishwashers, and a separate Miele or Sub-Zero wine column. Proper ventilation sizing, gas-line capacity, electrical panel allocation, and cabinetry dimension fit are verified for every appliance combination before construction begins.
Q: How does Delta Remodels know Lake Forest so well?
A: Delta Remodels is headquartered in Lake Forest at 1212 Ranch Road. We have completed numerous kitchen, bathroom, basement, and accessible remodeling projects in the city, including work in homes near Market Square, along the Green Bay Road corridor, and in the Middlefork Farm and Paddock Lake Estates areas. We know which Community Development staff members handle residential permits, what the Building Review Board and Historic Preservation Commission look for in applications, and what the craftsmanship standard is on homes designed by the architects who built this city.
---
## Evanston, IL
URL: https://www.deltaremodels.com/service-areas/evanston/
County: Cook County
Region: North Shore
Common architectural styles: Victorian, Colonial, Tudor, Bungalow, Mid-Century
Typical home type: Mix of single-family homes, multi-unit buildings, condos, and historic mansions
Kitchen context: Highly varied from tiny apartment kitchens to grand Victorian layouts, many unrenovated since original construction
Bathroom context: Original Victorian and Craftsman-era bathrooms alongside basic post-war layouts in smaller homes
Planning note: Evanston requires permits for plumbing, electrical, and structural work. The city has an online permit system and typically processes residential permits within 2-3 weeks.
Budget guide: kitchen $45,000 to $100,000, bathroom $18,000 to $45,000. Evanston costs vary significantly by property type. Condo renovations may be lower due to smaller footprints, while Victorian whole-kitchen renovations trend toward the higher end.
Common priorities:
- Victorian and Craftsman kitchen renovations: Evanston's older neighborhoods have architecturally significant homes with kitchens that have not been updated in decades. Opening up these spaces while preserving period details is the primary challenge.
- Condo kitchen and bathroom remodeling: Evanston's condo market is active, and unit owners want modern kitchens and bathrooms within the constraints of condo association rules and shared walls.
- Maximizing small bathroom spaces: Many Evanston homes, especially bungalows and two-flats, have very small bathrooms that need creative design to feel larger and more functional.
Project spotlight: Gutted and redesigned the kitchen in a 1905 Victorian, preserving the original built-in china cabinet and pocket doors while installing a modern island, quartz countertops, and custom Shaker-style cabinetry with period-appropriate hardware. Local context: near Northwestern campus.
City FAQs:
Q: Can you remodel a condo kitchen in Evanston?
A: We work with condo associations regularly in Evanston. The process includes coordinating elevator access for material delivery, working within approved hours for noise, and securing any required association approvals before construction begins.
Q: How do Evanston building permits work for kitchen remodels?
A: Evanston requires permits for any work involving plumbing, electrical, or structural changes. The city offers an online permit system and typically processes residential permits within 2-3 weeks. We manage the entire application and inspection process.
Q: Do you work on multi-unit buildings in Evanston?
A: We remodel kitchens and bathrooms in two-flats, three-flats, and larger multi-unit buildings throughout Evanston. Working in shared buildings requires careful logistics - material delivery scheduling, noise management, and protection of common areas.
---
## Northbrook, IL
URL: https://www.deltaremodels.com/service-areas/northbrook/
County: Cook County
Region: North Shore
Common architectural styles: Ranch, Split-Level, Colonial, Contemporary
Typical home type: Single-family ranch homes, split-levels, and newer construction
Kitchen context: Builder-grade kitchens from the 1960s-80s with laminate counters, dated cabinetry, and closed floor plans
Bathroom context: Standard 5x8 hall baths and small primary bathrooms with basic tile and fiberglass tub/shower combos
Planning note: Northbrook requires permits for structural, plumbing, and electrical work. Our headquarters are in Lake Forest, and we have deep familiarity with the Northbrook village building department from our many projects here.
Budget guide: kitchen $45,000 to $100,000, bathroom $18,000 to $45,000. Ranch home wall removals require structural engineering that adds $3,000-$8,000 to the project. Slab foundation plumbing work is an additional factor in kitchen relocations.
Common priorities:
- Opening up ranch-style kitchens: Northbrook's large inventory of ranch homes have closed galley kitchens that homeowners want to open into the adjacent living spaces for a modern open-concept layout.
- Replacing 1970s-80s dated bathrooms: Harvest gold, avocado green, and mauve color schemes from the 1970s-80s need complete replacement with contemporary finishes and fixtures.
- Kitchen island additions: Many Northbrook kitchens lack island space. Homeowners want a functional island for prep, casual dining, and storage.
- Accessible renovations for aging in place: Northbrook has a large population of long-term residents who want to stay in their homes. Accessible kitchen and bathroom designs that do not look institutional are in high demand.
Project spotlight: Converted a closed 1968 ranch kitchen into an open-concept space by removing the wall to the family room. Installed painted cabinetry, a large quartz island with seating for four, stainless appliances, and new hardwood flooring to match the existing. Local context: near Techny Prairie.
City FAQs:
Q: Is your team actually based in the area?
A: Delta Remodels is headquartered in Lake Forest. Our crew, designer, and project manager all work from here - when you hire us, you are hiring your neighbors.
Q: What does a typical Northbrook kitchen remodel cost?
A: A mid-range Northbrook kitchen remodel typically runs $45,000 to $85,000 depending on the scope. Full gut renovations with custom cabinetry, stone countertops, and professional-grade appliances start around $70,000. We provide detailed, itemized estimates during a free consultation.
Q: How do you handle slab foundations in ranch homes?
A: Many Northbrook ranches are built on concrete slabs, which complicates plumbing relocations. We use specialized techniques to reroute plumbing within the slab or run lines through adjacent walls, achieving the layout you want without costly foundation work.
---
## Glenview, IL
URL: https://www.deltaremodels.com/service-areas/glenview/
County: Cook County
Region: North Shore
Common architectural styles: Ranch, Split-Level, Colonial, New Construction
Typical home type: Ranch homes, split-levels, and significant new construction in The Glen development
Kitchen context: Mix of original ranch kitchens and newer construction kitchens that are functional but lack design distinction
Bathroom context: Builder-standard bathrooms in both older ranches and newer developments, functional but uninspired
Planning note: Glenview requires permits for plumbing, electrical, and structural work. HOAs in newer developments like The Glen may have additional requirements.
Budget guide: kitchen $45,000 to $100,000, bathroom $18,000 to $45,000. Builder-grade upgrades in newer homes can fall at the lower end if the layout stays the same. Older ranch renovations with wall removals and system updates trend higher.
Common priorities:
- Upgrading builder-grade kitchens in newer homes: The Glen and other Glenview developments have homes built in the 2000s with basic builder selections. Homeowners want custom upgrades that reflect their personal style.
- Modernizing 1960s ranch kitchens: Glenview's older neighborhoods have ranch homes with original kitchens needing complete renovation including layout changes and modern finishes.
- Adding high-end features to standard bathrooms: Upgrading basic builder bathrooms with heated floors, frameless glass, custom tile patterns, and quality fixtures.
Project spotlight: Transformed a 2005 colonial kitchen from builder-standard to custom: replaced oak cabinetry with painted inset cabinets, granite counters with leathered quartzite, added a pot filler over the range, and designed a custom pantry system. Local context: The Glen.
City FAQs:
Q: How do you improve a kitchen that is only 15-20 years old?
A: Builder-grade kitchens from the 2000s benefit most from replacing standard cabinets with custom or semi-custom options, upgrading countertops to natural stone or premium quartz, adding a proper backsplash, improving lighting, and replacing basic fixtures. These targeted changes transform the space without a full gut renovation.
Q: Do Glenview HOAs have remodeling restrictions?
A: Most Glenview HOAs govern exterior modifications and do not restrict interior kitchen or bathroom renovations. HOAs in newer developments like The Glen may have additional guidelines. We advise based on our experience working in your specific neighborhood.
Q: Can you add a kitchen island where there is not one currently?
A: We evaluate your kitchen's footprint, traffic patterns, and code clearances to determine the best island size and placement. Even kitchens that seem too small often have workable island solutions when the layout is designed around proper circulation.
---
## Bannockburn, IL
URL: https://www.deltaremodels.com/service-areas/bannockburn/
County: Lake County
Region: Lake County
Common architectural styles: Estate, Contemporary, Ranch, New Traditional
Typical home type: Large-lot single-family homes and custom residences on wooded streets
Kitchen context: Large kitchens often have enough footprint for strong layouts, but older finishes, appliance placement, and lighting can make the room feel less useful than the square footage suggests
Bathroom context: Primary bathrooms in larger homes often need a better shower, storage, lighting, and daily-use flow rather than a simple fixture replacement
Planning note: Confirm permit requirements with the Village of Bannockburn before finalizing scope. Plumbing, electrical, mechanical, structural, and layout changes commonly require review.
Common priorities:
- Estate kitchen planning: Large homes often need better work zones, pantry planning, appliance placement, and island scale rather than simply replacing cabinets in place.
- Primary bathroom redesign: Many projects benefit from rethinking shower size, vanity storage, lighting, and the relationship between the bath, closet, and bedroom.
- Material continuity: Updates need to feel consistent with the larger home, especially when adjacent rooms have established millwork, stone, or wood flooring.
Project spotlight: A typical Bannockburn scope starts by mapping how the kitchen, breakfast area, mudroom, and main living spaces connect, then pairing that layout work with a primary bathroom plan that improves storage, lighting, and shower function. Local context: large-lot homes near Half Day Road and the village core.
City FAQs:
Q: Do you serve Bannockburn for kitchen and bathroom remodeling?
A: Yes. Delta Remodels works in Bannockburn from our Lake Forest office. We handle kitchen, bathroom, basement, and accessibility-focused remodeling in the village's large-lot residential homes.
Q: Does Bannockburn require Architectural Review Commission approval for interior remodels?
A: The Village of Bannockburn's Architectural Review Commission (ARC) focuses on exterior character and larger additions. Most interior kitchen and bathroom scopes go through the standard building permit process without ARC review, but any work that changes the exterior - windows, venting, additions - should be confirmed with the ARC before construction begins. The Building Department at bannockburn.org can clarify what your specific scope requires.
Q: What should I check before planning a kitchen or bathroom remodel in Bannockburn?
A: Bannockburn operates municipal water and sewer, and private septic is permitted on larger lots beyond the sewer service area. On a septic property, any work that reroutes plumbing - kitchen drain relocation, bathroom additions, wet bar additions - needs early coordination with the Lake County Health Department in addition to the Village building permit. Confirm which systems a property connects to before finalizing the layout plan.
---
## Mettawa, IL
URL: https://www.deltaremodels.com/service-areas/mettawa/
County: Lake County
Region: Lake County
Common architectural styles: Estate, Ranch, Contemporary, New Traditional
Typical home type: Large-lot custom homes, estate homes, and rural-residential properties
Kitchen context: Estate and rural-residential kitchens often have generous rooms but dated cabinetry, separated prep areas, or circulation that does not match modern family use
Bathroom context: Bathrooms often need improved shower planning, storage, lighting, and aging-in-place details while preserving a calm residential feel
Planning note: Confirm permit requirements with the Village of Mettawa before finalizing scope. Plumbing, electrical, mechanical, structural, and layout changes commonly require review.
Common priorities:
- Large-lot logistics: Material delivery, access, and protection planning matter more on deep lots, wooded properties, and homes set back from the road.
- Kitchen layout modernization: Older estate kitchens often need better work zones, island planning, pantry access, and lighting rather than a finish-only update.
- Accessible bath planning: Aging-in-place details can be integrated into larger bathrooms through curbless showers, blocking, comfort-height fixtures, and better movement clearances.
Project spotlight: A typical Mettawa remodel starts with circulation and access: how the kitchen, mudroom, garage entry, and primary suite work together before finishes are selected. Local context: rural-residential and wooded estate properties.
City FAQs:
Q: Does Delta Remodels work in Mettawa?
A: Yes. Mettawa is within our close service radius from our Lake Forest base. We handle kitchen, bathroom, and accessibility remodeling in the village's rural-residential and estate-style homes. Site visits and planning sessions are straightforward to coordinate.
Q: Who handles building permits in Mettawa?
A: The Village of Mettawa processes building permits through its contracted administrative staff. Because Mettawa does not have a walk-in village hall, contacting the village directly through mettawa.org is the clearest way to confirm current permit requirements and submittal procedures for your specific project scope.
Q: Do Mettawa homes on private well and septic have extra requirements for kitchen or bath remodels?
A: Yes. Any plumbing change that affects drain routing - a kitchen island with a sink, a bathroom addition, or a relocated fixture - requires coordination with the Lake County Health Department in addition to the Village building permit. The Health Department reviews whether the existing septic capacity and field layout can support the change. Confirming this early prevents scope changes mid-project.
---
## Riverwoods, IL
URL: https://www.deltaremodels.com/service-areas/riverwoods/
County: Lake County
Region: Lake County
Common architectural styles: Contemporary, Ranch, Mid-Century, Custom
Typical home type: Custom single-family homes on wooded lots and winding residential streets
Kitchen context: Wooded-lot homes often have kitchens oriented toward views and adjacent living rooms, but older layouts can lack storage, island function, or strong task lighting
Bathroom context: Primary and hall bathrooms often need cleaner storage, better ventilation, and shower upgrades that fit a quiet wooded-home aesthetic
Planning note: Confirm permit requirements with the Village of Riverwoods before finalizing scope. Plumbing, electrical, mechanical, structural, and layout changes commonly require review.
Common priorities:
- Respecting wooded-home character: Material choices should support natural light, wood tones, and views instead of fighting the architecture of the home.
- Opening connected living spaces: Many homes benefit from better kitchen-to-living-room flow while preserving privacy and quiet zones.
- Moisture-aware lower-level planning: Basement and lower-level work should start with moisture history, mechanical routing, and drainage assumptions before finish decisions.
Project spotlight: A typical Riverwoods plan pairs a calmer kitchen layout with bathroom finishes that work with natural light, wood tones, and the privacy of the property. Local context: wooded lots near Deerfield Road and Riverwoods Road.
City FAQs:
Q: Does Delta Remodels do kitchen and bathroom work in Riverwoods?
A: Yes. Riverwoods is within our regular service area from our Lake Forest office. We handle kitchen remodeling, bathroom updates, basement finishing, and accessibility improvements in the village's custom wooded-lot homes.
Q: Who issues building permits in Riverwoods?
A: The Village of Riverwoods Building Department, located at Village Hall at 300 Portwine Road, Riverwoods, IL 60015, issues building permits. You can reach them at bldg@riverwoods.gov. Permits are required for work involving structural changes, plumbing, electrical, and mechanical systems.
Q: What moisture or drainage issues should I think about before remodeling a Riverwoods bathroom or basement?
A: Riverwoods lots sit in and near the Des Plaines River corridor, and tree cover slows surface drainage. Before any lower-level or bathroom scope, it is worth reviewing the history of moisture in the space, checking existing ventilation capacity, and confirming that any new exterior wall penetrations - for venting or mechanical routing - are properly detailed. These steps cost little at the planning stage and avoid expensive corrections later.
---
## Highwood, IL
URL: https://www.deltaremodels.com/service-areas/highwood/
County: Lake County
Region: Lake County
Common architectural styles: Bungalow, Cape Cod, Ranch, Townhome
Typical home type: Compact single-family homes, attached homes, and infill housing near Highland Park and Lake Michigan
Kitchen context: Compact kitchens often need smarter storage, better lighting, and more efficient appliance placement rather than oversized additions
Bathroom context: Smaller bathrooms often need full-scope planning around shower/tub choice, vanity storage, ventilation, and easy-clean surfaces
Planning note: Confirm permit requirements with the City of Highwood before finalizing scope. Plumbing, electrical, mechanical, structural, and layout changes commonly require review.
Common priorities:
- Small-kitchen efficiency: Cabinet planning, lighting, appliance sizing, and storage details matter more when the kitchen footprint is compact.
- Bathroom storage and ventilation: Smaller baths need better vanities, medicine storage, shower planning, and ventilation to stay durable.
- Finish restraint: Highwood remodels often work best with durable, clean materials that make compact rooms feel lighter without overcomplicating the design.
Project spotlight: A typical Highwood remodel focuses on getting more performance from the existing footprint: better storage, clearer lighting, and durable finishes that make smaller rooms feel finished. Local context: compact homes near downtown Highwood and the Highland Park border.
City FAQs:
Q: Does Delta Remodels remodel kitchens and bathrooms in Highwood?
A: Yes. Highwood is within our regular service area from Lake Forest. We work in the city's bungalows, Cape Cods, ranch homes, and the Fort Sheridan area townhomes and converted homes, with a focus on compact, efficient kitchen and bathroom planning.
Q: Where do I get a building permit in Highwood?
A: The City of Highwood Building and Zoning office is on the second floor of City Hall at 17 Highwood Avenue, Highwood, IL 60040. Office hours are Monday through Thursday, 8:30 a.m. to 4:30 p.m. Permits are required for work involving structural changes, plumbing, electrical, or mechanical systems.
Q: What should Highwood homeowners know before remodeling a small kitchen?
A: In compact kitchens, the layout sequence matters more than the finish budget. Before selecting cabinets, it is worth mapping where the refrigerator, range, sink, and dishwasher land relative to each other - and whether the current triangle makes everyday cooking harder than it has to be. Ventilation also deserves early attention: Highwood sits close to Lake Michigan, and exterior-wall penetrations for range hoods or bath fans should be properly flashed and sealed against moisture and freeze-thaw.
---
## Indian Creek, IL
URL: https://www.deltaremodels.com/service-areas/indian-creek/
County: Lake County
Region: Lake County
Common architectural styles: Ranch, Colonial, Contemporary, New Traditional
Typical home type: Single-family homes in a small residential village near Vernon Hills
Kitchen context: Suburban kitchens often have workable footprints but dated cabinetry, lighting, counters, and island proportions
Bathroom context: Primary baths and hall baths often need better shower design, vanity storage, tile durability, and lighting
Planning note: Confirm permit requirements with the Village of Indian Creek before finalizing scope. Plumbing, electrical, mechanical, structural, and layout changes commonly require review.
Common priorities:
- Kitchen finish modernization: Many homes benefit from replacing dated cabinet profiles, counters, backsplash tile, and lighting while keeping the efficient footprint.
- Primary bath upgrades: A larger shower, improved vanity storage, and better lighting usually create more value than replacing fixtures one for one.
- Clean construction planning: Smaller villages and quiet streets benefit from careful parking, staging, and daily cleanup so the project does not spill into the neighborhood.
Project spotlight: A typical Indian Creek project keeps the strong parts of the existing footprint and concentrates budget on cabinetry, lighting, tile, shower design, and storage. Local context: residential streets near Vernon Hills and Route 45.
City FAQs:
Q: Does Delta Remodels serve Indian Creek?
A: Yes. Indian Creek is within our Lake County service area, served from our Lake Forest office. We handle kitchen and bathroom remodeling in the village's single-family homes, and we keep project logistics orderly given the quiet residential character of the streets.
Q: Does Indian Creek have its own building permit office?
A: Indian Creek is a small village and does not operate a large municipal building department. Homeowners should contact the Village of Indian Creek directly to confirm current permit requirements and submittal procedures. Work involving plumbing, electrical, structural, or layout changes will typically require review before construction starts.
Q: What is the most practical starting point for an Indian Creek kitchen remodel?
A: For a kitchen with a workable footprint - which describes most homes in Indian Creek - the highest-return move is usually cabinet replacement paired with counters and a backsplash, combined with better task lighting. That scope changes how the room looks and functions every day without requiring plumbing moves or structural changes that add cost and time. Primary bath upgrades follow the same logic: a larger shower opening, better vanity storage, and consistent tile finishes convert a dated room into one that matches the rest of the updated house.
---
## Green Oaks, IL
URL: https://www.deltaremodels.com/service-areas/green-oaks/
County: Lake County
Region: Lake County
Common architectural styles: Ranch, Colonial, Contemporary, New Traditional
Typical home type: Single-family homes on residential and wooded lots near Libertyville and Lake Bluff
Kitchen context: Suburban kitchens often have enough footprint for islands and better storage, but older cabinet layouts and lighting can limit daily use
Bathroom context: Bathrooms often need upgraded showers, stronger ventilation, better lighting, and storage that matches family use
Planning note: Confirm permit requirements with the Village of Green Oaks before finalizing scope. Plumbing, electrical, mechanical, structural, and layout changes commonly require review.
Common priorities:
- Kitchen flow and storage: Projects often start by improving pantry access, island placement, and the connection between cooking, dining, and family spaces.
- Bathroom durability: Tile selection, ventilation, shower waterproofing, and easy-clean surfaces matter for long-term performance.
- Basement readiness: Lower-level work should start with moisture, ceiling height, mechanicals, and egress planning before design finishes are chosen.
Project spotlight: A typical Green Oaks project focuses on making the main living level work better for family routines, then upgrading bathrooms with durable tile, cleaner storage, and better lighting. Local context: homes near Libertyville, Lake Bluff, and the Buckley Road corridor.
City FAQs:
Q: Does Delta Remodels work in Green Oaks?
A: Yes. Green Oaks is within our Lake County service area, served from our Lake Forest office. We handle kitchen remodeling, bathroom updates, basement finishing, and accessibility work in the village's single-family homes.
Q: Where do I get a building permit for a remodel in Green Oaks?
A: The Village of Green Oaks Building Department is at 2020 O'Plaine Road, Green Oaks, IL 60048, open Monday through Friday from 9 a.m. to 2 p.m. You can also reach them at 847-847-1631. Permits are required for structural changes, plumbing, electrical, and mechanical work, as well as for fences, re-roofing, and driveways.
Q: What should I check before starting a basement remodel in Green Oaks?
A: Green Oaks lower levels vary: some are dry and code-compliant, others have a history of seepage that has to be addressed before finishes go in. Before committing to a basement scope, check whether there is any evidence of water intrusion, measure the ceiling height against the target use, and confirm how the existing mechanical systems are routed through the space. Those three things determine whether the project is a straightforward finish job or requires more preparation first.
---
## Long Grove, IL
URL: https://www.deltaremodels.com/service-areas/long-grove/
County: Lake County
Region: Lake County
Common architectural styles: Colonial, Farmhouse, Estate, New Traditional
Typical home type: Custom homes and estate-style residences on larger lots
Kitchen context: Large kitchens often need refreshed cabinet language, better island scale, stronger lighting, and improved connection to dining or outdoor areas
Bathroom context: Primary bathrooms often have enough square footage but need cleaner zoning, larger showers, better storage, and more current finishes
Planning note: Confirm permit requirements with the Village of Long Grove before finalizing scope. Plumbing, electrical, mechanical, structural, and layout changes commonly require review.
Common priorities:
- Estate kitchen refreshes: Large kitchens usually need the right island scale, prep zones, pantry planning, and lighting hierarchy to feel intentional.
- Primary suite updates: Bathroom and closet planning should be considered together when the suite has enough square footage but outdated zoning.
- Finish consistency: Long Grove homes often need remodels that connect to existing millwork, stone, floors, and exterior views without looking like a separate insert.
Project spotlight: A typical Long Grove remodel pairs a more current kitchen with a primary suite plan, making larger rooms feel calmer, better lit, and easier to use. Local context: larger residential lots near the historic village center and Route 83.
City FAQs:
Q: Does Delta Remodels serve Long Grove?
A: Yes. Long Grove is within our Lake County service area, served from our Lake Forest office. We handle kitchen remodeling, primary bathroom updates, basement projects, and accessibility work in the village's custom and estate-style homes.
Q: Do Long Grove homes on well and septic need extra approvals for kitchen or bathroom work?
A: Yes. Because most Long Grove homes use private well and septic systems, any scope that moves or adds a drain - a kitchen island sink, a new bathroom, a relocated shower - requires Lake County Health Department review in addition to the Village of Long Grove building permit. The Health Department assesses whether the septic system and field can handle the change. Starting this process early prevents delays after construction is already underway.
Q: How do Long Grove's building ordinances affect an interior kitchen remodel?
A: Strictly interior work - replacing cabinets, counters, tile, appliances, or bathroom fixtures within the existing footprint - generally goes through the standard building permit process at 3110 Old McHenry Road without additional village review. Work that changes the exterior envelope, adds square footage, or affects the septic system or well will involve more review steps. The Building Department at (847) 634-9440 can clarify what your specific scope requires.
---
## North Chicago, IL
URL: https://www.deltaremodels.com/service-areas/north-chicago/
County: Lake County
Region: Lake County
Common architectural styles: Ranch, Cape Cod, Bungalow, Split-Level
Typical home type: Single-family homes, compact residential layouts, and post-war housing stock
Kitchen context: Compact and practical kitchens often need better cabinet storage, counter space, lighting, and durable finishes
Bathroom context: Hall bathrooms and smaller primary baths often need waterproofing, ventilation, tile replacement, and smarter vanity storage
Planning note: Confirm permit requirements with the City of North Chicago before finalizing scope. Plumbing, electrical, mechanical, structural, and layout changes commonly require review.
Common priorities:
- Durable kitchen updates: Cabinet layout, counters, lighting, and flooring should be selected for daily wear, easy cleaning, and practical storage.
- Bathroom waterproofing and ventilation: Older bathrooms benefit from a full look at substrate, ventilation, shower/tub waterproofing, and plumbing condition.
- Scope control: The best projects keep the plan focused so budget goes toward the highest-friction kitchen and bathroom problems first.
Project spotlight: A typical North Chicago remodel focuses on the rooms homeowners use hardest: kitchen storage and lighting, bathroom waterproofing, and durable finishes that can handle daily use. Local context: residential neighborhoods near Lake Bluff and Waukegan.
City FAQs:
Q: Does Delta Remodels handle remodeling in North Chicago?
A: Yes. North Chicago is within our Lake County service area, served from our Lake Forest office. We work in the city's ranch homes, bungalows, and split-level residences along the Sheridan Road and Route 41 corridors, with a focus on practical kitchen and bathroom improvements.
Q: Who handles building permits in North Chicago?
A: The City of North Chicago's Economic and Community Development Department handles building permits and inspections. Contact the city directly at northchicago.org to confirm current permit requirements, submittal procedures, and inspection scheduling for your project scope.
Q: What is worth prioritizing in a North Chicago kitchen remodel given a fixed budget?
A: In a compact post-war kitchen, the biggest functional gains typically come from better cabinet storage - drawers instead of base-cabinet shelves, taller upper cabinets, a pantry if the layout allows - combined with task lighting at the counter level. Counter surface and backsplash materials matter for durability and cleaning ease. Appliance placement is usually fixed by existing plumbing and electrical, so unless something is genuinely wrong with the workflow, preserving those locations keeps the budget on finishes rather than rough work.
---
## Kildeer, IL
URL: https://www.deltaremodels.com/service-areas/kildeer/
County: Lake County
Region: Lake County
Common architectural styles: Estate, Colonial, Contemporary, New Traditional
Typical home type: Custom homes and large-lot residences near Lake Zurich and Long Grove
Kitchen context: Large custom-home kitchens often need updated cabinet profiles, better lighting, island resizing, and a more current connection to dining or outdoor living
Bathroom context: Primary bathrooms often have space but need updated shower planning, calmer material palettes, and better vanity storage
Planning note: Confirm permit requirements with the Village of Kildeer before finalizing scope. Plumbing, electrical, mechanical, structural, and layout changes commonly require review.
Common priorities:
- Custom-home kitchen updates: Large kitchens often need better proportion, lighting, and island planning more than they need additional square footage.
- Primary bathroom modernization: Older whirlpool-tub layouts can often be rebalanced into larger showers, better storage, and calmer finishes.
- Whole-home finish coordination: When a home has established trim, flooring, and stone, the remodel has to connect to those elements instead of feeling isolated.
Project spotlight: A typical Kildeer remodel starts by correcting scale and finish direction in larger rooms, especially kitchens and primary bathrooms that have good space but dated decisions. Local context: large-lot residential areas near Lake Zurich and Long Grove.
City FAQs:
Q: Does Delta Remodels work in Kildeer?
A: Yes. Kildeer is within our Lake County service area, served from our Lake Forest office. We handle kitchen remodeling, primary bathroom updates, and related scope in the village's custom residential homes along and near the Quentin Road corridor.
Q: Where do I get a building permit for a kitchen or bathroom remodel in Kildeer?
A: The Village of Kildeer Building Department is at 21911 Quentin Road, Kildeer, IL 60047 (847-438-6000), open Monday through Friday, 8 a.m. to 4 p.m. Permits are required for work involving plumbing, electrical, mechanical, or structural changes. Interior finish work within the existing footprint - cabinet replacement, counters, tile - should still be confirmed with the Building Department before work begins.
Q: My Kildeer kitchen is large but feels inefficient. What usually causes that?
A: In large custom-home kitchens from the 1980s and 1990s, the most common causes are: an island that is too narrow or too long for the room, a refrigerator location that interrupts the cooking triangle, overhead-only lighting that creates shadows at the counter, and a layout that mixes too many functions in the same zone without clear transitions between them. Fixing one or two of those structural problems - usually the island scale and the lighting plan - makes the room feel more intentional without requiring a full gut.
---
## Hawthorn Woods, IL
URL: https://www.deltaremodels.com/service-areas/hawthorn-woods/
County: Lake County
Region: Lake County
Common architectural styles: New Traditional, Colonial, Contemporary, Estate
Typical home type: Single-family homes and custom residences on suburban and wooded lots
Kitchen context: Newer custom and subdivision kitchens often need finish updates, better island planning, improved lighting, and storage designed around current routines
Bathroom context: Primary bathrooms often need a shift away from older tub-heavy layouts toward larger showers, better storage, and cleaner materials
Planning note: Confirm permit requirements with the Village of Hawthorn Woods before finalizing scope. Plumbing, electrical, mechanical, structural, and layout changes commonly require review.
Common priorities:
- Kitchen refresh with better zones: A strong plan separates prep, cooking, cleanup, and family gathering so the kitchen works beyond the first visual impression.
- Primary bath rebalancing: Tub-heavy plans can often be redesigned around a larger shower, better storage, and lighting that fits daily use.
- Basement planning: Finished lower levels need early decisions around moisture, ceiling height, bathrooms, media zones, and guest or office use.
Project spotlight: A typical Hawthorn Woods remodel updates a newer but aging finish package, improving the kitchen work zones and turning the primary bath into a better daily-use room. Local context: residential subdivisions and wooded lots near Lake Zurich and Kildeer.
City FAQs:
Q: Does Delta Remodels work in Hawthorn Woods?
A: Yes. Hawthorn Woods is within our Lake County service area, served from our Lake Forest office. We handle kitchen remodeling, primary bathroom updates, basement finishing, and accessibility work in the village's subdivision and custom homes near Gilmer Road and Lake Zurich.
Q: How do I get a building permit in Hawthorn Woods?
A: The Village of Hawthorn Woods Building Department is at 2 Lagoon Drive, Hawthorn Woods, IL 60047. Reach them at 847-847-3531 or permits@vhw.org. The standard plan review period is 20 business days. Permits are required for work involving structural changes, plumbing, electrical, and mechanical systems. Interior finish work within the existing footprint should still be confirmed with the Building Department before construction starts.
Q: My Hawthorn Woods primary bathroom still has a whirlpool tub. Is it worth converting that space to a larger shower?
A: For most homeowners, yes. Whirlpool tubs require maintenance, plumbing connections, and a large floor footprint, and most are used rarely once the novelty wears off. Converting that space to a larger shower - or a shower paired with a freestanding soaker tub if soaking is genuinely part of your routine - typically improves daily function and is consistent with what buyers expect in a renovated primary bath. The conversion is a plumbing and tile scope that does not require structural changes in most Hawthorn Woods layouts.
---
## Park City, IL
URL: https://www.deltaremodels.com/service-areas/park-city/
County: Lake County
Region: Lake County
Common architectural styles: Ranch, Split-Level, Townhome, Colonial
Typical home type: Single-family homes, townhomes, and compact suburban residential layouts
Kitchen context: Practical kitchens often need better storage, counter space, lighting, and durable finishes without expanding the footprint
Bathroom context: Smaller baths often need better waterproofing, ventilation, vanity storage, and easy-clean tile or wall surfaces
Planning note: Confirm permit requirements with the City of Park City before finalizing scope. Plumbing, electrical, mechanical, structural, and layout changes commonly require review.
Common priorities:
- Efficient kitchen updates: Cabinet planning, counters, lighting, and durable flooring can make compact kitchens work harder without a major addition.
- Bathroom function first: Shower/tub decisions, ventilation, waterproofing, and storage usually matter more than decorative finish changes alone.
- Budget-focused sequencing: The strongest plan identifies which room carries the most daily friction, then sequences the rest around that first win.
Project spotlight: A typical Park City remodel focuses on practical upgrades: better kitchen storage and lighting, cleaner bathroom waterproofing, and materials that hold up to daily use. Local context: residential areas near Green Oaks, North Chicago, and Waukegan.
City FAQs:
Q: Does Delta Remodels handle remodeling in Park City?
A: Yes. Park City is within our Lake County service area, served from our Lake Forest office. We work in the city's ranch homes, split-levels, townhomes, and colonial residences with a focus on kitchen and bathroom improvements that fit the home's existing footprint.
Q: Where do I get a building permit for a remodel in Park City?
A: Park City's Building Department is at City Hall, 3355 Belvidere Road, Park City, IL 60085 (847-623-5030). Office hours are Monday through Friday, 8 a.m. to 5 p.m. Most permit applications are processed within 10 business days. Permits are required for work involving structural changes, plumbing, electrical, and mechanical systems.
Q: How should I sequence a remodel if I have both a kitchen and a bathroom that need work?
A: Start with the room that causes more daily friction - where the storage fails you, where the ventilation is inadequate, or where deteriorating tile or grout is letting water in. In most Park City homes, that is usually the primary bathroom, where deferred waterproofing creates substrate damage over time. Getting the bath structurally right first protects the investment in finishes. A kitchen update can then follow without the risk that bathroom water damage will affect an adjacent wall or floor.
---
## Deerfield, IL
URL: https://www.deltaremodels.com/service-areas/deerfield/
County: Lake County
Region: Lake County
Common architectural styles: Ranch, Split-Level, Colonial, Contemporary
Typical home type: Single-family homes, predominantly ranch and split-level with some newer construction
Kitchen context: Mid-century kitchens with outdated layouts, many receiving superficial updates in the 1990s that are now dated again
Bathroom context: Standard hall baths and small primary baths with dated tile, limited storage, and poor lighting
Planning note: Deerfield requires permits for plumbing, electrical, and structural work. The village building department processes residential permits efficiently.
Budget guide: kitchen $45,000 to $100,000, bathroom $18,000 to $45,000. Costs reflect Deerfield's mix of mid-century and newer homes. Projects in older split-levels may include structural work that affects the final price.
Common priorities:
- Full kitchen gut renovations replacing 1990s updates: Many Deerfield kitchens received partial updates in the 1990s that are now showing their age. Oak cabinets, granite tile counters, and fluorescent lighting need to go.
- Expanding small primary bathrooms: Deerfield's split-levels and ranches have notoriously small primary bathrooms that need creative expansion or smart space planning to feel modern.
- Creating open-concept kitchen and living spaces: Removing walls between kitchens and adjacent rooms is the single most requested change in Deerfield home renovations.
Project spotlight: Renovated both the kitchen and primary bathroom in a 1972 split-level. Kitchen received new layout with peninsula removal, custom cabinetry, and quartz counters. Primary bath expanded into adjacent closet for a proper walk-in shower. Local context: near Deerfield Square.
City FAQs:
Q: Can you renovate a kitchen and bathroom at the same time in Deerfield?
A: Combining kitchen and bathroom projects reduces total construction time, shares mobilization costs, and lets you coordinate finishes between spaces. Many Deerfield clients choose this approach for efficiency.
Q: How do split-level homes affect kitchen remodeling in Deerfield?
A: Split-level layouts create unique challenges with half-walls, level changes, and load-bearing structure. We work within these constraints, opening sight lines between levels while maintaining structural integrity.
Q: What is the timeline for a Deerfield kitchen remodel?
A: A typical Deerfield kitchen remodel takes 6 to 10 weeks from demolition to completion. We provide a detailed schedule during the planning phase and keep you updated daily through our project management system.
---
## Lincolnshire, IL
URL: https://www.deltaremodels.com/service-areas/lincolnshire/
County: Lake County
Region: Lake County
Common architectural styles: Colonial, Contemporary, Ranch, New Traditional
Typical home type: Single-family homes in planned subdivisions and corporate campus-adjacent neighborhoods
Kitchen context: Suburban kitchens from the 1970s-90s with country or traditional styling that feels dated
Bathroom context: Builder-standard bathrooms with basic tile, standard tubs, and limited design features
Planning note: Lincolnshire requires permits for plumbing, electrical, and structural modifications. The village has a straightforward permit process.
Budget guide: kitchen $45,000 to $100,000, bathroom $18,000 to $45,000. Lincolnshire's spacious colonials and contemporaries offer good bones for renovation. Material selections drive the final price range.
Common priorities:
- Transitional kitchen designs replacing country or traditional styling: Lincolnshire homeowners are moving away from 1990s country and traditional kitchen aesthetics toward clean transitional designs with Shaker cabinets, quartz counters, and mixed metals.
- Primary bathroom expansions: Many Lincolnshire master suites have small bathrooms relative to the bedroom size. Expanding and upgrading the bathroom to match the suite's scale is a common project.
- Kitchen technology integration: Smart appliances, under-cabinet charging stations, and integrated lighting control are increasingly requested in Lincolnshire kitchen renovations.
Project spotlight: Converted a 1988 colonial kitchen from dated country styling to a clean transitional aesthetic. White Shaker cabinets, gray quartz island, brushed brass hardware, new tile backsplash, and recessed LED lighting throughout. Local context: Lincolnshire Estates.
City FAQs:
Q: What is a transitional kitchen design?
A: Transitional design blends traditional warmth with contemporary clean lines. It features Shaker-style cabinetry, natural stone or quartz countertops, simple hardware, and a neutral color palette. This style ages well and appeals to a broad range of tastes.
Q: Can you add a kitchen island in a Lincolnshire home?
A: Most Lincolnshire homes have kitchens large enough for an island. We ensure proper clearances - minimum 42 inches on all sides for traffic flow - and incorporate seating, storage, prep sinks, and outlets into the island design.
Q: How does the Lincolnshire permit process work?
A: Lincolnshire requires permits for plumbing, electrical, and structural modifications. The village building department processes residential permits efficiently. We prepare all submissions and coordinate inspections.
---
## Vernon Hills, IL
URL: https://www.deltaremodels.com/service-areas/vernon-hills/
County: Lake County
Region: Lake County
Common architectural styles: Colonial, Contemporary, New Traditional, Townhome
Typical home type: Single-family homes, townhomes, and newer construction in planned communities
Kitchen context: Builder-grade kitchens from 1980s-2000s subdivisions with standard cabinetry and laminate or granite tile counters
Bathroom context: Standard builder bathrooms with fiberglass tub/shower combos and basic vanities
Planning note: Vernon Hills has a straightforward permit process. The village building department is efficient and our team maintains good working relationships with inspectors.
Budget guide: kitchen $35,000 to $85,000, bathroom $15,000 to $40,000. Vernon Hills offers strong remodeling value. Builder-grade kitchens transform dramatically with custom cabinetry and quality countertops.
Common priorities:
- Elevating builder-grade kitchens to custom quality: Vernon Hills subdivisions were built with budget-conscious kitchens that function but lack design. Custom cabinetry, stone counters, and quality fixtures transform these spaces.
- Bathroom updates for resale value: Vernon Hills has an active housing market. Updated bathrooms with modern tile, vanities, and fixtures significantly increase home appeal and sale price.
- Townhome kitchen and bath renovations: Vernon Hills has a large townhome inventory where owners want to personalize and upgrade their spaces within the footprint constraints of attached housing.
Project spotlight: Complete kitchen renovation in a Vernon Hills townhome. Replaced all cabinetry with soft-close painted cabinets, installed quartz countertops, added a tile backsplash, upgraded all fixtures, and improved under-cabinet lighting. Local context: near Hawthorn Mall.
City FAQs:
Q: Can you remodel a townhome kitchen in Vernon Hills?
A: We have extensive experience with townhome renovations in Vernon Hills. We work within HOA guidelines, coordinate material deliveries to minimize disruption to neighbors, and design within the existing footprint to maximize space and functionality.
Q: What return on investment can I expect from a Vernon Hills kitchen remodel?
A: Kitchen remodels in the Vernon Hills market typically return 60-80% of the investment at resale while significantly improving daily quality of life. A well-designed kitchen is consistently the most impactful improvement for both enjoyment and home value.
Q: How does the Vernon Hills permit process work?
A: Vernon Hills requires permits for plumbing, electrical, and structural work. The village building department processes residential permits efficiently. We handle all applications and coordinate inspections throughout the project.
---
## Libertyville, IL
URL: https://www.deltaremodels.com/service-areas/libertyville/
County: Lake County
Region: Lake County
Common architectural styles: Colonial, Ranch, Cape Cod, Victorian, New Traditional
Typical home type: Single-family homes from historic downtown bungalows to newer subdivision colonials
Kitchen context: Diverse range from charming but tiny downtown-area kitchens to spacious 1980s-90s suburban layouts needing refreshes
Bathroom context: Mix of vintage charm in downtown homes and basic builder baths in newer subdivisions
Planning note: Libertyville requires permits for plumbing, electrical, and structural work. The downtown area has character homes where the village encourages preservation-sensitive design.
Budget guide: kitchen $35,000 to $85,000, bathroom $15,000 to $40,000. Costs vary between Libertyville's compact downtown bungalows and spacious suburban colonials. We provide detailed estimates after an in-home assessment.
Common priorities:
- Downtown bungalow kitchen expansions: Libertyville's charming downtown area has small bungalows and historic homes with kitchens that are too small for modern living. Creative expansions and layout redesigns are essential.
- Updating 1980s-90s suburban kitchens: Libertyville's western subdivisions have homes with kitchens that were standard for their era but now feel dated with oak cabinets, laminate, and brass.
- Family-friendly bathroom designs: With young families gravitating toward Libertyville's excellent schools, durable and practical bathroom designs that withstand daily family use are in demand.
Project spotlight: Maximized a compact kitchen in a 1948 bungalow near downtown Libertyville. Custom cabinetry designed to maximize every inch, butcher block island on casters, subway tile to the ceiling, and open shelving to create a sense of spaciousness. Local context: near downtown Libertyville.
City FAQs:
Q: Can a small Libertyville bungalow kitchen really be transformed?
A: Small kitchens are our specialty. Custom cabinetry, smart storage solutions, proper lighting, and thoughtful layout design make compact kitchens feel twice their size. Our portfolio includes numerous bungalow transformations in Libertyville.
Q: Does Libertyville have historic district requirements?
A: Libertyville does not have a formal historic district, but the downtown area has character homes where the village encourages preservation-sensitive design. We create renovations that honor the charm of these homes while delivering modern functionality.
Q: How do I plan a kitchen remodel around my family's schedule?
A: We create a detailed project timeline before starting and help you set up a temporary kitchen space. Most families find the disruption manageable with proper planning. Demolition, plumbing, and electrical happen early so the final weeks focus on installation and finishing.
---
## Mundelein, IL
URL: https://www.deltaremodels.com/service-areas/mundelein/
County: Lake County
Region: Lake County
Common architectural styles: Ranch, Split-Level, Colonial, Bi-Level
Typical home type: Single-family homes, townhomes, and some newer construction
Kitchen context: Practical but plain builder kitchens with limited counter space and standard cabinetry
Bathroom context: Basic hall baths and small primary baths with dated tile and fixtures
Planning note: Mundelein requires permits for plumbing, electrical, and structural work. The village building department is efficient and straightforward.
Budget guide: kitchen $35,000 to $85,000, bathroom $15,000 to $40,000. Mundelein offers some of the strongest remodeling value in Lake County. Smart material choices deliver high-end looks at practical price points.
Common priorities:
- Budget-conscious kitchen transformations: Mundelein homeowners want maximum impact for their remodeling investment. Smart material choices and efficient layouts deliver high-end looks without high-end pricing.
- Bi-level and split-level kitchen modernization: Mundelein has many bi-level and split-level homes where the kitchen sits on the upper level with limited space. Opening walls and improving flow are key objectives.
- Full bathroom renovations replacing dated fixtures: Bathrooms with original 1970s-80s tile, fixtures, and layouts need comprehensive updates to match modern expectations.
Project spotlight: Complete kitchen renovation in a 1975 bi-level. Semi-custom cabinetry in a modern gray finish, quartz countertops, stainless steel appliances, and new LVP flooring. Delivered a premium look at a practical price point. Local context: Cambridge Lakes area.
City FAQs:
Q: Can I get a quality kitchen remodel in Mundelein on a moderate budget?
A: We offer a range of material options at different price points. Semi-custom cabinetry, quartz countertops, and quality fixtures deliver a beautiful kitchen starting in the $35,000 to $55,000 range. We help you prioritize where to invest and where to save.
Q: How do you handle permits in Mundelein?
A: Mundelein requires permits for plumbing, electrical, and structural work. The village building department is efficient and straightforward. We handle all permit applications and coordinate inspections throughout the project.
Q: What financing options are available for Mundelein homeowners?
A: We partner with several financing providers to offer flexible payment plans for kitchen and bathroom projects. We discuss options during your free consultation and help you find a plan that fits your budget.
---
## Lake Bluff, IL
URL: https://www.deltaremodels.com/service-areas/lake-bluff/
County: Lake County
Region: Lake County
Common architectural styles: Colonial, Cape Cod, Craftsman, Cottage
Typical home type: Single-family homes from historic cottages near the bluff to newer homes on the west side
Kitchen context: Charming but compact kitchens in historic village homes, with separate dining rooms and limited counter space
Bathroom context: Original vintage bathrooms with character but limited function, especially in homes near the downtown
Planning note: Lake Bluff has a Historic Preservation Commission for properties in the historic district. Interior renovations typically do not trigger review. Standard permits required for plumbing, electrical, and structural work.
Budget guide: kitchen $45,000 to $100,000, bathroom $18,000 to $45,000. Lake Bluff's historic village homes require period-sensitive materials that may affect pricing. West side homes with newer construction offer more standard cost ranges.
Common priorities:
- Preserving cottage charm while modernizing kitchens: Lake Bluff's historic village homes have character that should be preserved. Kitchen renovations need to feel of a piece with the home rather than jarring modern insertions.
- Expanding bathrooms in compact historic homes: Many Lake Bluff homes near the downtown have small bathrooms that need creative expansion solutions.
- Kitchen renovations that complement lakefront living: Lake Bluff homeowners near the bluff want light-filled, coastal-inspired kitchens that connect to the lakefront lifestyle.
Project spotlight: Reimagined the kitchen in a 1920s Lake Bluff cottage. Opened to the dining room, installed beadboard-accented custom cabinetry, soapstone counters, and a farmhouse sink, all designed to complement the home's original Craftsman details. Local context: near the Village Green.
City FAQs:
Q: Does Lake Bluff have building restrictions for older homes?
A: Lake Bluff has a Historic Preservation Commission for properties in the historic district. Interior kitchen and bathroom renovations generally do not trigger commission review unless they affect the exterior. We advise on this during consultations.
Q: Can you replicate period-appropriate details in a Lake Bluff kitchen?
A: We source period-appropriate hardware, millwork profiles, and finish details that complement Craftsman, Colonial, and cottage-style homes. The goal is a kitchen that looks like it has always been part of the house, just better.
Q: How do you handle limited parking and access in the historic village?
A: We plan material deliveries and crew parking carefully in Lake Bluff's compact village streets. We coordinate with the village when needed and maintain clear access for neighbors throughout the project.
---
## Lake Zurich, IL
URL: https://www.deltaremodels.com/service-areas/lake-zurich/
County: Lake County
Region: Lake County
Common architectural styles: Colonial, Ranch, Contemporary, New Traditional
Typical home type: Single-family homes in established subdivisions and some newer construction
Kitchen context: Suburban kitchens from the 1980s-2000s with standard cabinetry and countertops showing their age
Bathroom context: Builder-standard bathrooms with basic tile, standard vanities, and dated lighting
Planning note: Lake Zurich requires permits for plumbing, electrical, and structural work. We also serve nearby Deer Park, Kildeer, and Hawthorn Woods.
Budget guide: kitchen $35,000 to $85,000, bathroom $15,000 to $40,000. Lake Zurich's established subdivisions offer strong value for kitchen and bathroom renovations. Most projects fall in the mid-range.
Common priorities:
- Modernizing 1980s-90s subdivision kitchens: Lake Zurich's established neighborhoods have kitchens with dated oak cabinetry, laminate counters, and 1990s styling that homeowners are ready to replace with contemporary finishes.
- Creating statement primary bathrooms: Homeowners want to transform basic builder bathrooms into spa-quality primary suites with walk-in showers, freestanding tubs, and quality tile work.
- Kitchen layout improvements for entertaining: Opening kitchens to adjacent living spaces and adding functional islands for casual dining and entertaining.
Project spotlight: Updated a 1992 colonial kitchen by replacing dated oak cabinets with painted Shaker-style, upgrading laminate to white quartz, adding a large island with pendant lighting, and installing a full-height subway tile backsplash. Local context: near Paulus Park.
City FAQs:
Q: What is the typical scope of a kitchen remodel in Lake Zurich?
A: Most Lake Zurich kitchen remodels include new cabinetry, countertops, backsplash, lighting, and sometimes flooring and appliances. About half of our Lake Zurich clients also request layout changes such as removing a wall or adding an island.
Q: How long does a bathroom remodel take in Lake Zurich?
A: A standard bathroom remodel takes 3 to 5 weeks. Projects involving layout changes or expansion take 5 to 7 weeks. We provide a detailed timeline before starting and keep you updated throughout.
Q: Do you serve Deer Park and Kildeer near Lake Zurich?
A: We serve Lake Zurich and all surrounding communities including Deer Park, Kildeer, Hawthorn Woods, and Long Grove. Our service area covers all of Lake County and the northwest suburbs.
---
## Buffalo Grove, IL
URL: https://www.deltaremodels.com/service-areas/buffalo-grove/
County: Lake County / Cook County
Region: NW Suburbs
Common architectural styles: Colonial, Ranch, Split-Level, Bi-Level
Typical home type: Single-family homes, townhomes, and condos in planned subdivisions
Kitchen context: Suburban kitchens from the 1970s-90s with standard layouts, many receiving minor updates that are now outdated
Bathroom context: Typical hall baths and basic primary baths from the subdivision-building era, functional but dated
Planning note: Buffalo Grove issues building permits through the village regardless of county. Permits required for plumbing, electrical, and structural work.
Budget guide: kitchen $35,000 to $85,000, bathroom $15,000 to $40,000. Buffalo Grove straddles the Lake/Cook county line. Permits are issued by the village regardless of which county side your property sits on.
Common priorities:
- Full kitchen renovations in 1970s-80s homes: Buffalo Grove's large inventory of homes from this era need comprehensive kitchen updates. Layouts, cabinetry, countertops, flooring, and lighting all need replacement.
- Bathroom renovations for growing families: Families with children need durable, practical bathrooms. Double vanities, proper storage, and easy-clean surfaces are top priorities.
- Condo and townhome kitchen upgrades: Buffalo Grove's condo and townhome communities have units with builder-standard kitchens that benefit from upgraded cabinetry, counters, and fixtures.
Project spotlight: Renovated a 1979 colonial kitchen for a family of five. Installed durable, wipe-clean painted cabinetry, quartz countertops, a large island with homework station, new stainless appliances, and easy-maintain tile flooring. Local context: Prairie View area.
City FAQs:
Q: Do you work in both the Lake County and Cook County sides of Buffalo Grove?
A: Buffalo Grove straddles the county line and we serve both sides. Building permits are issued by the Village of Buffalo Grove regardless of which county your property is in. No additional county permits are needed.
Q: Can you remodel a townhome kitchen with shared walls?
A: Shared walls in townhomes may limit some layout changes, but we have extensive experience maximizing kitchen function and aesthetics within townhome constraints. We identify which walls are shared or structural before proposing changes.
Q: What is the best countertop material for a busy family kitchen?
A: Quartz is our top recommendation for family kitchens. It is extremely durable, non-porous with no sealing needed, stain-resistant, and available in a wide range of colors and patterns. It handles daily family use without the maintenance of natural stone.
---
## Wheeling, IL
URL: https://www.deltaremodels.com/service-areas/wheeling/
County: Cook County
Region: NW Suburbs
Common architectural styles: Ranch, Split-Level, Bi-Level, Colonial
Typical home type: Single-family homes, townhomes, and condos
Kitchen context: Compact builder kitchens from the 1970s-80s with dated cabinetry, limited counter space, and closed layouts
Bathroom context: Small bathrooms with dated tile, basic fixtures, and minimal storage
Planning note: Wheeling requires permits for plumbing, electrical, and structural modifications. The village building department processes residential permits efficiently.
Budget guide: kitchen $35,000 to $85,000, bathroom $15,000 to $40,000. Wheeling offers excellent remodeling value close to our Lake Forest headquarters. Compact kitchens benefit most from smart design over expensive materials.
Common priorities:
- Maximizing small kitchen spaces: Wheeling's ranch and split-level homes often have compact kitchens under 100 square feet. Smart cabinetry solutions, thoughtful layouts, and proper lighting make these spaces work harder.
- Complete bathroom overhauls: Wheeling bathrooms from the 1970s-80s need full renovation including new tile, vanities, lighting, and often improved ventilation.
- Value-driven renovations with lasting quality: Wheeling homeowners want renovations that look great, function well, and represent strong value. We help prioritize investments for maximum impact.
Project spotlight: Transformed a 90-square-foot ranch kitchen with floor-to-ceiling cabinetry, pull-out pantry organizers, quartz counters, under-cabinet lighting, and a window-facing prep area that makes the space feel significantly larger.
City FAQs:
Q: Can you transform a small Wheeling kitchen?
A: Small kitchens are a design challenge we handle regularly. Custom cabinetry with pull-outs, lazy Susans, and vertical storage can double usable space. Proper lighting and light-colored finishes make the kitchen feel larger. We have a strong portfolio of small-space transformations.
Q: What is the most affordable way to update a Wheeling kitchen?
A: The highest-impact changes are new countertops and backsplash, updated hardware and fixtures, and improved lighting. If the cabinet boxes are sound, refacing with new doors and drawer fronts saves significant money while transforming the look.
Q: Do you offer free consultations in Wheeling?
A: We provide free in-home consultations throughout Wheeling. We measure your space, discuss your goals and budget, and provide a preliminary design concept and estimate at no cost. Our headquarters is in Lake Forest.
---
## Prospect Heights, IL
URL: https://www.deltaremodels.com/service-areas/prospect-heights/
County: Cook County
Region: NW Suburbs
Common architectural styles: Ranch, Bi-Level, Split-Level, Colonial
Typical home type: Single-family homes and townhomes in established neighborhoods
Kitchen context: Suburban kitchens from the 1970s-80s with standard layouts and finishes typical of the era
Bathroom context: Basic bathrooms with dated tile and fixtures, often with poor lighting and ventilation
Planning note: Prospect Heights requires permits for plumbing, electrical, and structural work. We handle all applications and coordinate inspections.
Budget guide: kitchen $35,000 to $85,000, bathroom $15,000 to $40,000. Prospect Heights homeowners see strong returns on kitchen and bathroom investments, both for daily living quality and resale value.
Common priorities:
- Modernizing 1970s-80s kitchens: Prospect Heights kitchens from this era need updated cabinetry, countertops, flooring, and lighting to meet current standards and aesthetics.
- Improving bathroom ventilation and layout: Many Prospect Heights bathrooms have inadequate ventilation fans and cramped layouts that contribute to moisture problems and poor daily function.
- Kitchen and bath combos for efficient renovation: Homeowners often renovate the kitchen and a bathroom simultaneously to reduce overall project time and cost.
Project spotlight: Simultaneous renovation of the kitchen and hall bathroom in a 1974 bi-level. Kitchen received new cabinetry, quartz counters, and appliances. Bathroom got new tile shower surround, vanity, and exhaust fan. Coordinated finishes between both spaces.
City FAQs:
Q: Is it more cost-effective to renovate the kitchen and bathroom together?
A: Combining projects saves on mobilization, dumpster, and general conditions costs. It also reduces the total time your home is under construction. Most homeowners find the combined approach more convenient and cost-efficient.
Q: What does a full bathroom renovation include in Prospect Heights?
A: A full renovation typically includes new tile for floor and walls, a new vanity and countertop, updated fixtures including faucet and showerhead, improved lighting, a quality exhaust fan, and fresh paint. We also address any underlying moisture or plumbing issues.
Q: How far is Delta Remodels from Prospect Heights?
A: Our headquarters is in Lake Forest. We are a committed professional remodeling company serving the area and can respond quickly to site visits and consultations.
---
## Arlington Heights, IL
URL: https://www.deltaremodels.com/service-areas/arlington-heights/
County: Cook County
Region: NW Suburbs
Common architectural styles: Ranch, Split-Level, Colonial, Cape Cod, Bi-Level
Typical home type: Single-family homes across a wide range of price points, plus condos and townhomes
Kitchen context: Wide range from original 1950s kitchens to 1980s-90s updates, many closed off from living spaces
Bathroom context: Standard suburban bathrooms from multiple eras, hall baths and small primary baths dominate
Planning note: Arlington Heights has an efficient building department that typically processes residential permits within 2-3 weeks. We handle all submissions and inspections.
Budget guide: kitchen $35,000 to $85,000, bathroom $15,000 to $40,000. Arlington Heights has a diverse housing stock spanning multiple decades. Final costs depend on the home's era, existing conditions, and material selections.
Common priorities:
- Opening closed floor plans in older homes: Arlington Heights has thousands of homes from the 1950s-70s with walls between the kitchen and living areas. Opening these spaces is the single most transformative change homeowners request.
- Updating kitchens for the downtown Arlington Heights lifestyle: The vibrant downtown area has attracted younger professionals and families who want contemporary kitchens that match the community's modern energy.
- Accessible bathroom renovations: Arlington Heights' large senior population needs bathrooms that accommodate aging in place with safety features that do not compromise aesthetics.
Project spotlight: Removed the wall between the kitchen and dining room in a 1963 ranch, installed a structural beam, and created an open-concept kitchen with a 10-foot island, custom white cabinetry, waterfall quartz countertop, and statement pendant lighting. Local context: near downtown Arlington Heights.
City FAQs:
Q: How does the Arlington Heights permit process work?
A: Arlington Heights has an efficient building department that processes most residential permits within 2 to 3 weeks. We prepare and submit all required drawings and handle inspections throughout the project.
Q: Can you remove a wall between my kitchen and dining room?
A: In most cases, walls between kitchens and dining rooms can be removed. Many are load-bearing, which means we install a structural beam to carry the load. A structural engineer designs the proper support, and the result is a seamless open floor plan.
Q: Do you serve the downtown Arlington Heights condo market?
A: We remodel kitchens and bathrooms in downtown Arlington Heights condos. We work with building management, coordinate elevator access, and adhere to all association rules regarding construction hours and noise levels.
---
## Mount Prospect, IL
URL: https://www.deltaremodels.com/service-areas/mount-prospect/
County: Cook County
Region: NW Suburbs
Common architectural styles: Ranch, Split-Level, Cape Cod, Colonial
Typical home type: Single-family homes, townhomes, and condos
Kitchen context: Post-war suburban kitchens with enclosed layouts, many still retaining original or once-updated cabinetry and finishes
Bathroom context: Standard 5x8 hall baths and compact primary baths from the 1960s-70s era
Planning note: Mount Prospect requires permits for plumbing, electrical, and structural work. The village has a straightforward residential permit process.
Budget guide: kitchen $35,000 to $85,000, bathroom $15,000 to $40,000. Mount Prospect's post-war housing stock offers strong bones for renovation. Most kitchens benefit from both layout improvements and finish upgrades.
Common priorities:
- Ranch kitchen modernization: Mount Prospect's abundant ranch homes have galley and L-shaped kitchens designed for a different era. Modern families need open layouts, better storage, and updated finishes.
- Bathroom renovation for resale preparation: Updated bathrooms are one of the strongest selling points in the Mount Prospect real estate market. Even modest bathroom renovations significantly improve buyer appeal.
- Kitchen lighting and electrical upgrades: Many Mount Prospect kitchens have a single ceiling fixture and insufficient outlets. Layered lighting design and proper electrical service transform both function and ambiance.
Project spotlight: Modernized a 1962 ranch galley kitchen by opening one wall, installing contemporary flat-panel cabinetry, quartz counters, a compact island, recessed lighting, and undercabinet LED task lighting. Local context: near Lions Park.
City FAQs:
Q: What is the first step in planning a kitchen remodel in Mount Prospect?
A: The first step is a free in-home consultation. We visit your home, take measurements, discuss your goals and budget, and assess the existing structure. From there, we create a design concept and detailed estimate. The initial consultation takes about an hour.
Q: Do you handle electrical and plumbing work in Mount Prospect?
A: Our licensed electricians and plumbers handle all kitchen and bathroom electrical and plumbing work, including new circuits, outlet placement, fixture installation, and pipe relocation. All work is permitted and inspected per village requirements.
Q: Can you add recessed lighting to a Mount Prospect kitchen?
A: Adding recessed LED lights is one of the most impactful kitchen improvements. We install them even with a finished ceiling above, using low-profile fixtures. We design a lighting plan that provides even, functional light throughout the kitchen.
---
## Northfield, IL
URL: https://www.deltaremodels.com/service-areas/northfield/
County: Cook County
Region: Inner Suburbs
Common architectural styles: Ranch, Colonial, Contemporary, Split-Level
Typical home type: Single-family homes on generous lots, many with mature landscaping
Kitchen context: Mid-century kitchens in spacious homes, many with original layouts from the 1960s-70s needing full modernization
Bathroom context: Standard bathrooms from the ranch and colonial era with basic tile and fixtures
Planning note: Northfield requires permits for plumbing, electrical, and structural work. The village has a compact building department with efficient turnaround.
Budget guide: kitchen $55,000 to $130,000, bathroom $20,000 to $55,000. Northfield's larger lots and spacious homes support generous kitchen footprints. The village's proximity to our headquarters means fast response times.
Common priorities:
- Modernizing ranch kitchens with generous footprints: Northfield ranches have larger-than-average kitchens that were designed for 1960s living. These spacious rooms transform beautifully with updated cabinetry, islands, and modern appliances.
- Primary bathroom expansions: Many Northfield homes have primary bathrooms that are undersized relative to the bedroom. Expanding into adjacent closet space or guest rooms creates proper primary suites.
- Outdoor kitchen connections: Northfield's generous lots and mature landscaping make indoor-outdoor kitchen connections popular. Sliding doors, pass-throughs, and covered outdoor prep areas extend the kitchen living space.
Project spotlight: Complete kitchen renovation in a 1965 ranch on a half-acre lot. Opened the kitchen to the family room, installed custom cabinetry with soft-close drawers, quartz waterfall island, and added a sliding door to a new covered patio dining area. Local context: near Northfield Road.
City FAQs:
Q: How close is Delta Remodels to Northfield?
A: Our headquarters is in Lake Forest, and we serve Northfield as part of our North Shore service area. We are a professional remodeling company with deep experience serving the village.
Q: What permits does Northfield require for kitchen remodeling?
A: Northfield requires building permits for any work involving structural changes, plumbing, or electrical modifications. We handle all permit applications and coordinate inspections throughout the project.
Q: Do Northfield homes need special structural work for open concepts?
A: Many Northfield ranch and colonial homes have load-bearing walls between the kitchen and living areas. A structural engineer designs proper beam support before any wall is removed, ensuring safety while opening the floor plan.
---
## Skokie, IL
URL: https://www.deltaremodels.com/service-areas/skokie/
County: Cook County
Region: Inner Suburbs
Common architectural styles: Ranch, Cape Cod, Bungalow, Split-Level, Colonial
Typical home type: Single-family homes, condos, and some multi-family buildings
Kitchen context: Post-war kitchens with small footprints, many with original cabinets and laminate counters from the 1950s-60s
Bathroom context: Compact bathrooms with dated tile, standard tubs, and limited storage typical of post-war construction
Planning note: Skokie requires permits for plumbing, electrical, and structural work. The village building department processes residential permits efficiently.
Budget guide: kitchen $35,000 to $85,000, bathroom $15,000 to $40,000. Skokie offers strong remodeling value. Post-war homes with solid construction transform well with modern layouts and finishes.
Common priorities:
- Opening post-war galley kitchens: Skokie's 1940s-60s homes have compact galley kitchens separated from living spaces by walls. Opening these layouts while working within the original footprint requires creative design.
- Replacing original 1950s-60s bathrooms: Many Skokie bathrooms retain original post-war tile, fixtures, and layouts. Complete renovations with modern tile, vanities, and walk-in showers dramatically improve daily life.
- Condo kitchen renovations: Skokie has a significant condo inventory where owners want modern kitchens within the constraints of association rules and shared walls.
- Accessible kitchen and bathroom design: Skokie has a large population of long-term residents who want to age in place. ADA-compliant kitchens and bathrooms that look residential, not institutional, are in high demand.
Project spotlight: Gutted a 1953 ranch kitchen and removed the wall to the living room. Installed white Shaker cabinetry, quartz countertops, a peninsula with seating, and new LVP flooring throughout the connected spaces. Local context: near Old Orchard.
City FAQs:
Q: Do you remodel condos in Skokie?
A: We work with condo associations regularly in Skokie. We follow all building rules, coordinate elevator access for material delivery, and manage noise during approved hours. Association approvals are handled before starting work.
Q: How do you handle old plumbing in Skokie homes?
A: Homes built before 1960 may have galvanized steel pipes that need replacement. We assess plumbing condition during the consultation and include necessary pipe upgrades in the project scope to prevent future problems.
Q: What is the permit process in Skokie?
A: Skokie requires permits for plumbing, electrical, and structural changes. The village building department processes most residential permits within 2 to 3 weeks. We handle all applications and inspection scheduling.
---
## Park Ridge, IL
URL: https://www.deltaremodels.com/service-areas/park-ridge/
County: Cook County
Region: Inner Suburbs
Common architectural styles: Colonial, Tudor, Cape Cod, Ranch, Bungalow
Typical home type: Single-family homes from historic bungalows to suburban ranches and colonials
Kitchen context: Mix of charming pre-war kitchens and post-war ranch layouts, many with dated finishes from 1980s-90s partial updates
Bathroom context: Original pre-war bathrooms with character alongside basic post-war layouts, both needing full renovation
Planning note: Park Ridge requires permits for plumbing, electrical, and structural work. The city building department has an efficient residential permit process.
Budget guide: kitchen $35,000 to $85,000, bathroom $15,000 to $40,000. Park Ridge has a diverse housing stock spanning multiple eras. Costs vary based on the home's age, existing conditions, and the scope of structural work needed.
Common priorities:
- Updating pre-war kitchens while preserving character: Park Ridge's older neighborhoods have Tudor, Colonial, and bungalow homes with kitchens that deserve renovation sensitive to the home's architectural character.
- Opening ranch-era floor plans: Post-war ranches in Park Ridge have closed kitchens separated from living spaces. Removing walls and adding islands creates the open layouts families want.
- Replacing 1980s-90s partial kitchen updates: Many Park Ridge homes received cosmetic kitchen updates in the 1990s - oak cabinets, laminate, brass hardware - that now need full replacement.
- Family bathroom renovations: Growing families in Park Ridge need functional, durable bathrooms with proper storage, double vanities, and easy-clean surfaces.
Project spotlight: Renovated a 1929 Tudor kitchen preserving the arched doorways and original butler's pantry while installing custom inset cabinetry, honed marble countertops, and a farmhouse sink that complements the home's original character. Local context: near Uptown Park Ridge.
City FAQs:
Q: Can you match new work to Park Ridge's older homes?
A: We specialize in blending modern function with period-appropriate design. For Tudor, Colonial, and bungalow homes in Park Ridge, we design kitchens and bathrooms that respect original architectural details while delivering contemporary performance.
Q: What is the remodeling permit process in Park Ridge?
A: Park Ridge requires building permits for plumbing, electrical, and structural work. The city building department processes most residential permits within 2 to 3 weeks. We prepare all required drawings, submit applications, and handle inspections.
Q: How long does a kitchen remodel take in Park Ridge?
A: A standard Park Ridge kitchen remodel takes 6 to 10 weeks from demolition to completion. Full gut renovations with structural changes like wall removal may take 10 to 14 weeks. We provide a detailed timeline before starting.
---
# Service + City Pages (175 pages)
---
## Kitchen Remodeling in Wilmette, IL
URL: https://www.deltaremodels.com/services/kitchen-remodeling/wilmette/
Delta - Bathroom and Kitchen Remodeling is a Lake Forest-based design-build firm serving the North Shore and nearby Chicagoland. In Wilmette we remodel kitchens in Colonial Revival homes from the 1920s-1950s era, with kitchen investment from $55,000 to $130,000.
Cost context: Wilmette kitchen remodels typically run $55,000 to $130,000. Costs vary based on scope, materials, and structural work. Pre-war homes may require additional investment for plumbing and electrical upgrades.
Investment tiers:
- Refresh (Under $55,000): Same footprint, refaced or stock cabinetry, new counters and tile, no plumbing relocation. Cosmetic refresh that respects the existing layout.
- Standard remodel ($55,000–$130,000): Custom cabinetry, stone counters, full appliance suite, layout improvements, lighting design. Most projects in this range.
- Full gut renovation ($130,000 and up): Walls removed, premium appliances (Sub-Zero, Wolf, La Cornue), butler's pantry, custom millwork, structural changes. Estate-scale work.
FAQs:
Q: How long does a kitchen remodel take in Wilmette?
A: The current planning range for kitchen remodeling in Wilmette is 8–16 weeks for construction and 12–24 weeks from design through completion. Layout changes, existing utilities, material lead times, and permits affect the schedule. The project schedule is confirmed after design, selections, and scope are defined.
Q: What does a kitchen remodel in Wilmette typically cost?
A: Wilmette kitchen remodels typically fall between $55,000 and $130,000. Costs vary based on scope, materials, and structural work. Pre-war homes may require additional investment for plumbing and electrical upgrades. Every project is priced after an in-home visit, not from a package.
Q: Do you handle permits for kitchen work in Wilmette?
A: Yes. Village of Wilmette Community Development Department, which issues roughly 3,000 permits a year and also operates an Appearance Review Commission for exterior-facing changes. Delta - Bathroom and Kitchen Remodeling submits the permit set, coordinates inspections, and closes out the project so homeowners never deal with the building department directly.
Q: Can we stay in the house during a Wilmette kitchen remodel?
A: Often, yes. In a Wilmette Colonial Revival home, the kitchen is usually the main cooking and gathering space, so we map temporary access, utility downtime, and the rough-trades sequence before demolition. You decide whether to stay or plan around the busiest phases.
---
## Kitchen Remodeling in Winnetka, IL
URL: https://www.deltaremodels.com/services/kitchen-remodeling/winnetka/
Delta - Bathroom and Kitchen Remodeling is a Lake Forest-based design-build firm serving the North Shore and nearby Chicagoland. In Winnetka we remodel kitchens in Georgian homes from the 1920s-1960s era, with kitchen investment from $80,000 to $200,000+.
Cost context: Winnetka kitchen remodels typically run $80,000 to $200,000+. Winnetka projects often involve high-end materials, custom cabinetry, and professional-grade appliances. Protecting and matching original millwork adds to the investment.
Investment tiers:
- Refresh (Under $80,000): Same footprint, refaced or stock cabinetry, new counters and tile, no plumbing relocation. Cosmetic refresh that respects the existing layout.
- Standard remodel ($80,000–$200,000+): Custom cabinetry, stone counters, full appliance suite, layout improvements, lighting design. Most projects in this range.
- Full gut renovation ($200,000 and up): Walls removed, premium appliances (Sub-Zero, Wolf, La Cornue), butler's pantry, custom millwork, structural changes. Estate-scale work.
FAQs:
Q: How long does a kitchen remodel take in Winnetka?
A: The current planning range for kitchen remodeling in Winnetka is 8–16 weeks for construction and 12–24 weeks from design through completion. Structural changes, premium appliance lead times, and work in adjoining rooms can extend the schedule. The project schedule is confirmed after design, selections, and scope are defined.
Q: What does a kitchen remodel in Winnetka typically cost?
A: Winnetka kitchen remodels typically fall between $80,000 and $200,000+. Winnetka projects often involve high-end materials, custom cabinetry, and professional-grade appliances. Protecting and matching original millwork adds to the investment. Every project is priced after an in-home visit, not from a package.
Q: Do you handle permits for kitchen work in Winnetka?
A: Yes. Village of Winnetka Community Development. The Village also operates a Landmark Preservation Commission and a demolition delay ordinance that can require design review for structures identified as potentially significant. Delta - Bathroom and Kitchen Remodeling submits the permit set, coordinates inspections, and closes out the project so homeowners never deal with the building department directly.
Q: Can we stay in the house during a Winnetka kitchen remodel?
A: Often, yes. In a Winnetka Georgian home, the kitchen is usually the main cooking and gathering space, so we map temporary access, utility downtime, and the rough-trades sequence before demolition. You decide whether to stay or plan around the busiest phases.
---
## Kitchen Remodeling in Kenilworth, IL
URL: https://www.deltaremodels.com/services/kitchen-remodeling/kenilworth/
Delta - Bathroom and Kitchen Remodeling is a Lake Forest-based design-build firm serving the North Shore and nearby Chicagoland. In Kenilworth we remodel kitchens in Tudor homes from the 1900s-1940s era, with kitchen investment from $80,000 to $200,000+.
Cost context: Kenilworth kitchen remodels typically run $80,000 to $200,000+. Kenilworth projects require specialized work on century-old homes, including plumbing and electrical upgrades behind walls, custom millwork matching, and lead/asbestos abatement.
Investment tiers:
- Refresh (Under $80,000): Same footprint, refaced or stock cabinetry, new counters and tile, no plumbing relocation. Cosmetic refresh that respects the existing layout.
- Standard remodel ($80,000–$200,000+): Custom cabinetry, stone counters, full appliance suite, layout improvements, lighting design. Most projects in this range.
- Full gut renovation ($200,000 and up): Walls removed, premium appliances (Sub-Zero, Wolf, La Cornue), butler's pantry, custom millwork, structural changes. Estate-scale work.
FAQs:
Q: How long does a kitchen remodel take in Kenilworth?
A: The current planning range for kitchen remodeling in Kenilworth is 8–16 weeks for construction and 12–24 weeks from design through completion. Structural changes, premium appliance lead times, and work in adjoining rooms can extend the schedule. The project schedule is confirmed after design, selections, and scope are defined.
Q: What does a kitchen remodel in Kenilworth typically cost?
A: Kenilworth kitchen remodels typically fall between $80,000 and $200,000+. Kenilworth projects require specialized work on century-old homes, including plumbing and electrical upgrades behind walls, custom millwork matching, and lead/asbestos abatement. Every project is priced after an in-home visit, not from a package.
Q: Do you handle permits for kitchen work in Kenilworth?
A: Yes. Village of Kenilworth Building and Planning Division (847-251-1666). December 2023 amendments to the demolition ordinance require Building Review Commission consideration for properties identified on the Village's Historic Survey Key Findings list, with associated escrow fees. Delta - Bathroom and Kitchen Remodeling submits the permit set, coordinates inspections, and closes out the project so homeowners never deal with the building department directly.
Q: Can we stay in the house during a Kenilworth kitchen remodel?
A: Often, yes. In a Kenilworth Tudor home, the kitchen is usually the main cooking and gathering space, so we map temporary access, utility downtime, and the rough-trades sequence before demolition. You decide whether to stay or plan around the busiest phases.
---
## Kitchen Remodeling in Glencoe, IL
URL: https://www.deltaremodels.com/services/kitchen-remodeling/glencoe/
Delta - Bathroom and Kitchen Remodeling is a Lake Forest-based design-build firm serving the North Shore and nearby Chicagoland. In Glencoe we remodel kitchens in Colonial homes from the 1920s-1960s era, with kitchen investment from $55,000 to $130,000.
Cost context: Glencoe kitchen remodels typically run $55,000 to $130,000. Mid-century modern restorations may require specialty materials and custom fabrication to match original design intent. Ravine lot access can affect logistics costs.
Investment tiers:
- Refresh (Under $55,000): Same footprint, refaced or stock cabinetry, new counters and tile, no plumbing relocation. Cosmetic refresh that respects the existing layout.
- Standard remodel ($55,000–$130,000): Custom cabinetry, stone counters, full appliance suite, layout improvements, lighting design. Most projects in this range.
- Full gut renovation ($130,000 and up): Walls removed, premium appliances (Sub-Zero, Wolf, La Cornue), butler's pantry, custom millwork, structural changes. Estate-scale work.
FAQs:
Q: How long does a kitchen remodel take in Glencoe?
A: The current planning range for kitchen remodeling in Glencoe is 8–16 weeks for construction and 12–24 weeks from design through completion. Layout changes, existing utilities, material lead times, and permits affect the schedule. The project schedule is confirmed after design, selections, and scope are defined.
Q: What does a kitchen remodel in Glencoe typically cost?
A: Glencoe kitchen remodels typically fall between $55,000 and $130,000. Mid-century modern restorations may require specialty materials and custom fabrication to match original design intent. Ravine lot access can affect logistics costs. Every project is priced after an in-home visit, not from a package.
Q: Do you handle permits for kitchen work in Glencoe?
A: Yes. Village of Glencoe Building Department, which maintains a House File for each structure with original building permit records. The Village also operates a Historic Preservation Commission and publishes a Historic Glencoe Story-Map flagging architecturally significant properties. Delta - Bathroom and Kitchen Remodeling submits the permit set, coordinates inspections, and closes out the project so homeowners never deal with the building department directly.
Q: Can we stay in the house during a Glencoe kitchen remodel?
A: Often, yes. In a Glencoe Colonial home, the kitchen is usually the main cooking and gathering space, so we map temporary access, utility downtime, and the rough-trades sequence before demolition. You decide whether to stay or plan around the busiest phases.
---
## Kitchen Remodeling in Highland Park, IL
URL: https://www.deltaremodels.com/services/kitchen-remodeling/highland-park/
Delta - Bathroom and Kitchen Remodeling is a Lake Forest-based design-build firm serving the North Shore and nearby Chicagoland. In Highland Park we remodel kitchens in Colonial homes from the 1920s-1970s era, with kitchen investment from $55,000 to $130,000.
Cost context: Highland Park kitchen remodels typically run $55,000 to $130,000. Costs depend on home type and scope. Lakefront estates and larger Colonials trend higher. Ranch and split-level renovations may require structural engineering for wall removals.
Investment tiers:
- Refresh (Under $55,000): Same footprint, refaced or stock cabinetry, new counters and tile, no plumbing relocation. Cosmetic refresh that respects the existing layout.
- Standard remodel ($55,000–$130,000): Custom cabinetry, stone counters, full appliance suite, layout improvements, lighting design. Most projects in this range.
- Full gut renovation ($130,000 and up): Walls removed, premium appliances (Sub-Zero, Wolf, La Cornue), butler's pantry, custom millwork, structural changes. Estate-scale work.
FAQs:
Q: How long does a kitchen remodel take in Highland Park?
A: The current planning range for kitchen remodeling in Highland Park is 8–16 weeks for construction and 12–24 weeks from design through completion. Structural changes, premium appliance lead times, and work in adjoining rooms can extend the schedule. The project schedule is confirmed after design, selections, and scope are defined.
Q: What does a kitchen remodel in Highland Park typically cost?
A: Highland Park kitchen remodels typically fall between $55,000 and $130,000. Costs depend on home type and scope. Lakefront estates and larger Colonials trend higher. Ranch and split-level renovations may require structural engineering for wall removals. Every project is priced after an in-home visit, not from a package.
Q: Do you handle permits for kitchen work in Highland Park?
A: Yes. City of Highland Park Community Development Department, which now intakes building permits through the Civic Access Portal. The City also runs an Architectural Review Commission and a Historic Preservation Commission covering three local historic districts. Delta - Bathroom and Kitchen Remodeling submits the permit set, coordinates inspections, and closes out the project so homeowners never deal with the building department directly.
Q: Can we stay in the house during a Highland Park kitchen remodel?
A: Often, yes. In a Highland Park Colonial home, the kitchen is usually the main cooking and gathering space, so we map temporary access, utility downtime, and the rough-trades sequence before demolition. You decide whether to stay or plan around the busiest phases.
---
## Kitchen Remodeling in Lake Forest, IL
URL: https://www.deltaremodels.com/services/kitchen-remodeling/lake-forest/
Delta - Bathroom and Kitchen Remodeling is a Lake Forest design-build firm. In Lake Forest we work on landmark properties in the historic district east of Green Bay Road, with typical kitchen investment of $80,000 to $200,000+ depending on cabinetry scope and whether the Building Review Board reviews the work.
Cost context: Lake Forest kitchen remodels typically run $80,000 to $200,000+. Lake Forest estate kitchens frequently combine professional-grade appliance suites, custom furniture-style inset cabinetry, full-slab stone, and connected butler's pantry renovations. Primary bathroom renovations in landmark homes require stone-tile work, custom millwork vanities, and fixture selections that hold to the home's architectural character. Both add meaningfully to the total investment compared to standard North Shore budgets.
Investment tiers:
- Refresh (Under $80,000): Same footprint, refaced or stock cabinetry, new counters and tile, no plumbing relocation. Cosmetic refresh that respects the existing layout.
- Standard remodel ($80,000–$200,000+): Custom cabinetry, stone counters, full appliance suite, layout improvements, lighting design. Most projects in this range.
- Full gut renovation ($200,000 and up): Walls removed, premium appliances (Sub-Zero, Wolf, La Cornue), butler's pantry, custom millwork, structural changes. Estate-scale work.
FAQs:
Q: How long does a kitchen remodel take in Lake Forest?
A: The current planning range for kitchen remodeling in Lake Forest is 8–16 weeks for construction and 12–24 weeks from design through completion. Structural changes, premium appliance lead times, and work in adjoining rooms can extend the schedule. The project schedule is confirmed after design, selections, and scope are defined.
Q: What does a kitchen remodel in Lake Forest typically cost?
A: Lake Forest kitchen remodels typically fall between $80,000 and $200,000+. Lake Forest estate kitchens frequently combine professional-grade appliance suites, custom furniture-style inset cabinetry, full-slab stone, and connected butler's pantry renovations. Primary bathroom renovations in landmark homes require stone-tile work, custom millwork vanities, and fixture selections that hold to the home's architectural character. Both add meaningfully to the total investment compared to standard North Shore budgets. Every project is priced after an in-home visit, not from a package.
Q: Do you handle permits for kitchen work in Lake Forest?
A: Yes. Lake Forest projects go through the City Community Development Department, with the Building Review Board involved for exterior or landmark work. Interior renovations generally clear without commission review. Delta - Bathroom and Kitchen Remodeling submits the permit set, coordinates inspections, and closes out the project so homeowners never deal with the building department directly.
Q: Can we stay in the house during a Lake Forest kitchen remodel?
A: Often, yes. In a Lake Forest Georgian home, the kitchen is usually the main cooking and gathering space, so we map temporary access, utility downtime, and the rough-trades sequence before demolition. You decide whether to stay or plan around the busiest phases.
---
## Kitchen Remodeling in Evanston, IL
URL: https://www.deltaremodels.com/services/kitchen-remodeling/evanston/
Delta - Bathroom and Kitchen Remodeling is a Lake Forest-based design-build firm serving the North Shore and nearby Chicagoland. In Evanston we remodel kitchens in Victorian homes from the 1890s-1950s era, with kitchen investment from $45,000 to $100,000.
Cost context: Evanston kitchen remodels typically run $45,000 to $100,000. Evanston costs vary significantly by property type. Condo renovations may be lower due to smaller footprints, while Victorian whole-kitchen renovations trend toward the higher end.
Investment tiers:
- Refresh (Under $45,000): Same footprint, refaced or stock cabinetry, new counters and tile, no plumbing relocation. Cosmetic refresh that respects the existing layout.
- Standard remodel ($45,000–$100,000): Custom cabinetry, stone counters, full appliance suite, layout improvements, lighting design. Most projects in this range.
- Full gut renovation ($100,000 and up): Walls removed, premium appliances (Sub-Zero, Wolf, La Cornue), butler's pantry, custom millwork, structural changes. Estate-scale work.
FAQs:
Q: How long does a kitchen remodel take in Evanston?
A: The current planning range for kitchen remodeling in Evanston is 8–16 weeks for construction and 12–24 weeks from design through completion. A compact footprint still requires cabinetry, utility coordination, and building access to be planned together. The project schedule is confirmed after design, selections, and scope are defined.
Q: What does a kitchen remodel in Evanston typically cost?
A: Evanston kitchen remodels typically fall between $45,000 and $100,000. Evanston costs vary significantly by property type. Condo renovations may be lower due to smaller footprints, while Victorian whole-kitchen renovations trend toward the higher end. Every project is priced after an in-home visit, not from a package.
Q: Do you handle permits for kitchen work in Evanston?
A: Yes. City of Evanston Permit Desk at the Morton Civic Center, 909 Davis Street, 1st floor. The City operates an online Citizen Portal for residential permits and typically processes them within two to three weeks. All contractors working in Evanston must be registered with the City before pulling a permit. Delta - Bathroom and Kitchen Remodeling submits the permit set, coordinates inspections, and closes out the project so homeowners never deal with the building department directly.
Q: Can we stay in the house during a Evanston kitchen remodel?
A: Often, yes. In a Evanston Victorian home, the kitchen is usually the main cooking and gathering space, so we map temporary access, utility downtime, and the rough-trades sequence before demolition. You decide whether to stay or plan around the busiest phases.
---
## Kitchen Remodeling in Northbrook, IL
URL: https://www.deltaremodels.com/services/kitchen-remodeling/northbrook/
Delta - Bathroom and Kitchen Remodeling is a Lake Forest-based design-build firm serving the North Shore and nearby Chicagoland. In Northbrook we remodel kitchens in Ranch homes from the 1950s-1980s era, with kitchen investment from $45,000 to $100,000.
Cost context: Northbrook kitchen remodels typically run $45,000 to $100,000. Ranch home wall removals require structural engineering that adds $3,000-$8,000 to the project. Slab foundation plumbing work is an additional factor in kitchen relocations.
Investment tiers:
- Refresh (Under $45,000): Same footprint, refaced or stock cabinetry, new counters and tile, no plumbing relocation. Cosmetic refresh that respects the existing layout.
- Standard remodel ($45,000–$100,000): Custom cabinetry, stone counters, full appliance suite, layout improvements, lighting design. Most projects in this range.
- Full gut renovation ($100,000 and up): Walls removed, premium appliances (Sub-Zero, Wolf, La Cornue), butler's pantry, custom millwork, structural changes. Estate-scale work.
FAQs:
Q: How long does a kitchen remodel take in Northbrook?
A: The current planning range for kitchen remodeling in Northbrook is 8–16 weeks for construction and 12–24 weeks from design through completion. Layout changes, existing utilities, material lead times, and permits affect the schedule. The project schedule is confirmed after design, selections, and scope are defined.
Q: What does a kitchen remodel in Northbrook typically cost?
A: Northbrook kitchen remodels typically fall between $45,000 and $100,000. Ranch home wall removals require structural engineering that adds $3,000-$8,000 to the project. Slab foundation plumbing work is an additional factor in kitchen relocations. Every project is priced after an in-home visit, not from a package.
Q: Do you handle permits for kitchen work in Northbrook?
A: Yes. Village of Northbrook Development and Planning Services Department, located on the 2nd floor of Village Hall at 1225 Cedar Lane (847-664-4050). Plumbing, electrical, concrete, and general-contracting trades must each hold a Village-issued license for their specific trade before pulling a permit. Delta - Bathroom and Kitchen Remodeling submits the permit set, coordinates inspections, and closes out the project so homeowners never deal with the building department directly.
Q: Can we stay in the house during a Northbrook kitchen remodel?
A: Often, yes. In a Northbrook Ranch home, the kitchen is usually the main cooking and gathering space, so we map temporary access, utility downtime, and the rough-trades sequence before demolition. You decide whether to stay or plan around the busiest phases.
---
## Kitchen Remodeling in Glenview, IL
URL: https://www.deltaremodels.com/services/kitchen-remodeling/glenview/
Delta - Bathroom and Kitchen Remodeling is a Lake Forest-based design-build firm serving the North Shore and nearby Chicagoland. In Glenview we remodel kitchens in Ranch homes from the 1950s-2000s era, with kitchen investment from $45,000 to $100,000.
Cost context: Glenview kitchen remodels typically run $45,000 to $100,000. Builder-grade upgrades in newer homes can fall at the lower end if the layout stays the same. Older ranch renovations with wall removals and system updates trend higher.
Investment tiers:
- Refresh (Under $45,000): Same footprint, refaced or stock cabinetry, new counters and tile, no plumbing relocation. Cosmetic refresh that respects the existing layout.
- Standard remodel ($45,000–$100,000): Custom cabinetry, stone counters, full appliance suite, layout improvements, lighting design. Most projects in this range.
- Full gut renovation ($100,000 and up): Walls removed, premium appliances (Sub-Zero, Wolf, La Cornue), butler's pantry, custom millwork, structural changes. Estate-scale work.
FAQs:
Q: How long does a kitchen remodel take in Glenview?
A: The current planning range for kitchen remodeling in Glenview is 8–16 weeks for construction and 12–24 weeks from design through completion. Layout changes, existing utilities, material lead times, and permits affect the schedule. The project schedule is confirmed after design, selections, and scope are defined.
Q: What does a kitchen remodel in Glenview typically cost?
A: Glenview kitchen remodels typically fall between $45,000 and $100,000. Builder-grade upgrades in newer homes can fall at the lower end if the layout stays the same. Older ranch renovations with wall removals and system updates trend higher. Every project is priced after an in-home visit, not from a package.
Q: Do you handle permits for kitchen work in Glenview?
A: Yes. Village of Glenview Development Center at 2500 East Lake Avenue (inspections division 847-904-4340). The Village offers online and in-person permit submission. Delta - Bathroom and Kitchen Remodeling submits the permit set, coordinates inspections, and closes out the project so homeowners never deal with the building department directly.
Q: Can we stay in the house during a Glenview kitchen remodel?
A: Often, yes. In a Glenview Ranch home, the kitchen is usually the main cooking and gathering space, so we map temporary access, utility downtime, and the rough-trades sequence before demolition. You decide whether to stay or plan around the busiest phases.
---
## Kitchen Remodeling in Bannockburn, IL
URL: https://www.deltaremodels.com/services/kitchen-remodeling/bannockburn/
Delta - Bathroom and Kitchen Remodeling is a Lake Forest-based design-build firm serving the North Shore and nearby Chicagoland. In Bannockburn we remodel kitchens in Estate homes from the 1950s-2000s era, scoping each project to the home and finish level after an in-home visit.
Investment tiers:
- Refresh ($40K–$65K): Same footprint, refaced or stock cabinetry, new counters and tile, no plumbing relocation. Cosmetic refresh that respects the existing layout.
- Standard remodel ($65K–$130K): Custom cabinetry, stone counters, full appliance suite, layout improvements, lighting design. Most projects in this range.
- Full gut renovation ($130K–$250K+): Walls removed, premium appliances (Sub-Zero, Wolf, La Cornue), butler's pantry, custom millwork, structural changes. Estate-scale work.
FAQs:
Q: How long does a kitchen remodel take in Bannockburn?
A: The current planning range for kitchen remodeling in Bannockburn is 8–16 weeks for construction and 12–24 weeks from design through completion. Structural changes, premium appliance lead times, and work in adjoining rooms can extend the schedule. The project schedule is confirmed after design, selections, and scope are defined.
Q: What does a kitchen remodel in Bannockburn typically cost?
A: Bannockburn kitchen remodels are priced after an in-home visit. Cost depends on whether walls move, the cabinetry specification, appliance level, and how much structural work is involved.
Q: Do you handle permits for kitchen work in Bannockburn?
A: Yes. Village of Bannockburn Building Department (847-945-6080). Larger projects - additions, exterior changes - also require Architectural Review Commission approval before a building permit is issued. Delta - Bathroom and Kitchen Remodeling submits the permit set, coordinates inspections, and closes out the project so homeowners never deal with the building department directly.
Q: Can we stay in the house during a Bannockburn kitchen remodel?
A: Often, yes. In a Bannockburn Estate home, the kitchen is usually the main cooking and gathering space, so we map temporary access, utility downtime, and the rough-trades sequence before demolition. You decide whether to stay or plan around the busiest phases.
---
## Kitchen Remodeling in Mettawa, IL
URL: https://www.deltaremodels.com/services/kitchen-remodeling/mettawa/
Delta - Bathroom and Kitchen Remodeling is a Lake Forest-based design-build firm serving the North Shore and nearby Chicagoland. In Mettawa we remodel kitchens in Estate homes from the 1970s-2000s era, scoping each project to the home and finish level after an in-home visit.
Investment tiers:
- Refresh ($40K–$65K): Same footprint, refaced or stock cabinetry, new counters and tile, no plumbing relocation. Cosmetic refresh that respects the existing layout.
- Standard remodel ($65K–$130K): Custom cabinetry, stone counters, full appliance suite, layout improvements, lighting design. Most projects in this range.
- Full gut renovation ($130K–$250K+): Walls removed, premium appliances (Sub-Zero, Wolf, La Cornue), butler's pantry, custom millwork, structural changes. Estate-scale work.
FAQs:
Q: How long does a kitchen remodel take in Mettawa?
A: The current planning range for kitchen remodeling in Mettawa is 8–16 weeks for construction and 12–24 weeks from design through completion. Structural changes, premium appliance lead times, and work in adjoining rooms can extend the schedule. The project schedule is confirmed after design, selections, and scope are defined.
Q: What does a kitchen remodel in Mettawa typically cost?
A: Mettawa kitchen remodels are priced after an in-home visit. Cost depends on whether walls move, the cabinetry specification, appliance level, and how much structural work is involved.
Q: Do you handle permits for kitchen work in Mettawa?
A: Yes. Village of Mettawa (mettawa.org). Administration is handled through a contracted staff model with no walk-in village hall. Contact the village directly to confirm current permit submittal requirements before construction begins. Delta - Bathroom and Kitchen Remodeling submits the permit set, coordinates inspections, and closes out the project so homeowners never deal with the building department directly.
Q: Can we stay in the house during a Mettawa kitchen remodel?
A: Often, yes. In a Mettawa Estate home, the kitchen is usually the main cooking and gathering space, so we map temporary access, utility downtime, and the rough-trades sequence before demolition. You decide whether to stay or plan around the busiest phases.
---
## Kitchen Remodeling in Riverwoods, IL
URL: https://www.deltaremodels.com/services/kitchen-remodeling/riverwoods/
Delta - Bathroom and Kitchen Remodeling is a Lake Forest-based design-build firm serving the North Shore and nearby Chicagoland. In Riverwoods we remodel kitchens in Contemporary homes from the 1950s-1990s era, scoping each project to the home and finish level after an in-home visit.
Investment tiers:
- Refresh ($40K–$65K): Same footprint, refaced or stock cabinetry, new counters and tile, no plumbing relocation. Cosmetic refresh that respects the existing layout.
- Standard remodel ($65K–$130K): Custom cabinetry, stone counters, full appliance suite, layout improvements, lighting design. Most projects in this range.
- Full gut renovation ($130K–$250K+): Walls removed, premium appliances (Sub-Zero, Wolf, La Cornue), butler's pantry, custom millwork, structural changes. Estate-scale work.
FAQs:
Q: How long does a kitchen remodel take in Riverwoods?
A: The current planning range for kitchen remodeling in Riverwoods is 8–16 weeks for construction and 12–24 weeks from design through completion. Structural changes, premium appliance lead times, and work in adjoining rooms can extend the schedule. The project schedule is confirmed after design, selections, and scope are defined.
Q: What does a kitchen remodel in Riverwoods typically cost?
A: Riverwoods kitchen remodels are priced after an in-home visit. Cost depends on whether walls move, the cabinetry specification, appliance level, and how much structural work is involved.
Q: Do you handle permits for kitchen work in Riverwoods?
A: Yes. Village of Riverwoods Building Department, 300 Portwine Road, Riverwoods, IL 60015 (bldg@riverwoods.gov). Office hours Monday through Friday, 8:30 a.m. to 1:30 p.m. Delta - Bathroom and Kitchen Remodeling submits the permit set, coordinates inspections, and closes out the project so homeowners never deal with the building department directly.
Q: Can we stay in the house during a Riverwoods kitchen remodel?
A: Often, yes. In a Riverwoods Contemporary home, the kitchen is usually the main cooking and gathering space, so we map temporary access, utility downtime, and the rough-trades sequence before demolition. You decide whether to stay or plan around the busiest phases.
---
## Kitchen Remodeling in Highwood, IL
URL: https://www.deltaremodels.com/services/kitchen-remodeling/highwood/
Delta - Bathroom and Kitchen Remodeling is a Lake Forest-based design-build firm serving the North Shore and nearby Chicagoland. In Highwood we remodel kitchens in Bungalow homes from the 1920s-1980s era, scoping each project to the home and finish level after an in-home visit.
Investment tiers:
- Refresh ($40K–$65K): Same footprint, refaced or stock cabinetry, new counters and tile, no plumbing relocation. Cosmetic refresh that respects the existing layout.
- Standard remodel ($65K–$130K): Custom cabinetry, stone counters, full appliance suite, layout improvements, lighting design. Most projects in this range.
- Full gut renovation ($130K–$250K+): Walls removed, premium appliances (Sub-Zero, Wolf, La Cornue), butler's pantry, custom millwork, structural changes. Estate-scale work.
FAQs:
Q: How long does a kitchen remodel take in Highwood?
A: The current planning range for kitchen remodeling in Highwood is 8–16 weeks for construction and 12–24 weeks from design through completion. A compact footprint still requires cabinetry, utility coordination, and building access to be planned together. The project schedule is confirmed after design, selections, and scope are defined.
Q: What does a kitchen remodel in Highwood typically cost?
A: Highwood kitchen remodels are priced after an in-home visit. Cost depends on whether walls move, the cabinetry specification, appliance level, and how much structural work is involved.
Q: Do you handle permits for kitchen work in Highwood?
A: Yes. City of Highwood Building and Zoning Department, 17 Highwood Avenue, second floor, Highwood, IL 60040 (847-432-1924). Office hours Monday through Thursday, 8:30 a.m. to 4:30 p.m. Delta - Bathroom and Kitchen Remodeling submits the permit set, coordinates inspections, and closes out the project so homeowners never deal with the building department directly.
Q: Can we stay in the house during a Highwood kitchen remodel?
A: Often, yes. In a Highwood Bungalow home, the kitchen is usually the main cooking and gathering space, so we map temporary access, utility downtime, and the rough-trades sequence before demolition. You decide whether to stay or plan around the busiest phases.
---
## Kitchen Remodeling in Indian Creek, IL
URL: https://www.deltaremodels.com/services/kitchen-remodeling/indian-creek/
Delta - Bathroom and Kitchen Remodeling is a Lake Forest-based design-build firm serving the North Shore and nearby Chicagoland. In Indian Creek we remodel kitchens in Ranch homes from the 1970s-2000s era, scoping each project to the home and finish level after an in-home visit.
Investment tiers:
- Refresh ($40K–$65K): Same footprint, refaced or stock cabinetry, new counters and tile, no plumbing relocation. Cosmetic refresh that respects the existing layout.
- Standard remodel ($65K–$130K): Custom cabinetry, stone counters, full appliance suite, layout improvements, lighting design. Most projects in this range.
- Full gut renovation ($130K–$250K+): Walls removed, premium appliances (Sub-Zero, Wolf, La Cornue), butler's pantry, custom millwork, structural changes. Estate-scale work.
FAQs:
Q: How long does a kitchen remodel take in Indian Creek?
A: The current planning range for kitchen remodeling in Indian Creek is 8–16 weeks for construction and 12–24 weeks from design through completion. Layout changes, existing utilities, material lead times, and permits affect the schedule. The project schedule is confirmed after design, selections, and scope are defined.
Q: What does a kitchen remodel in Indian Creek typically cost?
A: Indian Creek kitchen remodels are priced after an in-home visit. Cost depends on whether walls move, the cabinetry specification, appliance level, and how much structural work is involved.
Q: Do you handle permits for kitchen work in Indian Creek?
A: Yes. Village of Indian Creek. Contact the village directly to confirm current permit requirements before construction. Work involving plumbing, electrical, structural, or layout changes requires review. Delta - Bathroom and Kitchen Remodeling submits the permit set, coordinates inspections, and closes out the project so homeowners never deal with the building department directly.
Q: Can we stay in the house during a Indian Creek kitchen remodel?
A: Often, yes. In a Indian Creek Ranch home, the kitchen is usually the main cooking and gathering space, so we map temporary access, utility downtime, and the rough-trades sequence before demolition. You decide whether to stay or plan around the busiest phases.
---
## Kitchen Remodeling in Green Oaks, IL
URL: https://www.deltaremodels.com/services/kitchen-remodeling/green-oaks/
Delta - Bathroom and Kitchen Remodeling is a Lake Forest-based design-build firm serving the North Shore and nearby Chicagoland. In Green Oaks we remodel kitchens in Ranch homes from the 1970s-2000s era, scoping each project to the home and finish level after an in-home visit.
Investment tiers:
- Refresh ($40K–$65K): Same footprint, refaced or stock cabinetry, new counters and tile, no plumbing relocation. Cosmetic refresh that respects the existing layout.
- Standard remodel ($65K–$130K): Custom cabinetry, stone counters, full appliance suite, layout improvements, lighting design. Most projects in this range.
- Full gut renovation ($130K–$250K+): Walls removed, premium appliances (Sub-Zero, Wolf, La Cornue), butler's pantry, custom millwork, structural changes. Estate-scale work.
FAQs:
Q: How long does a kitchen remodel take in Green Oaks?
A: The current planning range for kitchen remodeling in Green Oaks is 8–16 weeks for construction and 12–24 weeks from design through completion. Layout changes, existing utilities, material lead times, and permits affect the schedule. The project schedule is confirmed after design, selections, and scope are defined.
Q: What does a kitchen remodel in Green Oaks typically cost?
A: Green Oaks kitchen remodels are priced after an in-home visit. Cost depends on whether walls move, the cabinetry specification, appliance level, and how much structural work is involved.
Q: Do you handle permits for kitchen work in Green Oaks?
A: Yes. Village of Green Oaks Building Department, 2020 O'Plaine Road, Green Oaks, IL 60048 (847-847-1631). Office hours Monday through Friday, 9 a.m. to 2 p.m. Delta - Bathroom and Kitchen Remodeling submits the permit set, coordinates inspections, and closes out the project so homeowners never deal with the building department directly.
Q: Can we stay in the house during a Green Oaks kitchen remodel?
A: Often, yes. In a Green Oaks Ranch home, the kitchen is usually the main cooking and gathering space, so we map temporary access, utility downtime, and the rough-trades sequence before demolition. You decide whether to stay or plan around the busiest phases.
---
## Kitchen Remodeling in Long Grove, IL
URL: https://www.deltaremodels.com/services/kitchen-remodeling/long-grove/
Delta - Bathroom and Kitchen Remodeling is a Lake Forest-based design-build firm serving the North Shore and nearby Chicagoland. In Long Grove we remodel kitchens in Colonial homes from the 1970s-2000s era, scoping each project to the home and finish level after an in-home visit.
Investment tiers:
- Refresh ($40K–$65K): Same footprint, refaced or stock cabinetry, new counters and tile, no plumbing relocation. Cosmetic refresh that respects the existing layout.
- Standard remodel ($65K–$130K): Custom cabinetry, stone counters, full appliance suite, layout improvements, lighting design. Most projects in this range.
- Full gut renovation ($130K–$250K+): Walls removed, premium appliances (Sub-Zero, Wolf, La Cornue), butler's pantry, custom millwork, structural changes. Estate-scale work.
FAQs:
Q: How long does a kitchen remodel take in Long Grove?
A: The current planning range for kitchen remodeling in Long Grove is 8–16 weeks for construction and 12–24 weeks from design through completion. Structural changes, premium appliance lead times, and work in adjoining rooms can extend the schedule. The project schedule is confirmed after design, selections, and scope are defined.
Q: What does a kitchen remodel in Long Grove typically cost?
A: Long Grove kitchen remodels are priced after an in-home visit. Cost depends on whether walls move, the cabinetry specification, appliance level, and how much structural work is involved.
Q: Do you handle permits for kitchen work in Long Grove?
A: Yes. Village of Long Grove Building Department, 3110 Old McHenry Road, Long Grove, IL 60047 (847-634-9440). Office hours Monday through Friday, 8 a.m. to 4:30 p.m. Projects on properties with private well or septic also require Lake County Health Department review. Delta - Bathroom and Kitchen Remodeling submits the permit set, coordinates inspections, and closes out the project so homeowners never deal with the building department directly.
Q: Can we stay in the house during a Long Grove kitchen remodel?
A: Often, yes. In a Long Grove Colonial home, the kitchen is usually the main cooking and gathering space, so we map temporary access, utility downtime, and the rough-trades sequence before demolition. You decide whether to stay or plan around the busiest phases.
---
## Kitchen Remodeling in North Chicago, IL
URL: https://www.deltaremodels.com/services/kitchen-remodeling/north-chicago/
Delta - Bathroom and Kitchen Remodeling is a Lake Forest-based design-build firm serving the North Shore and nearby Chicagoland. In North Chicago we remodel kitchens in Ranch homes from the 1940s-1980s era, scoping each project to the home and finish level after an in-home visit.
Investment tiers:
- Refresh ($40K–$65K): Same footprint, refaced or stock cabinetry, new counters and tile, no plumbing relocation. Cosmetic refresh that respects the existing layout.
- Standard remodel ($65K–$130K): Custom cabinetry, stone counters, full appliance suite, layout improvements, lighting design. Most projects in this range.
- Full gut renovation ($130K–$250K+): Walls removed, premium appliances (Sub-Zero, Wolf, La Cornue), butler's pantry, custom millwork, structural changes. Estate-scale work.
FAQs:
Q: How long does a kitchen remodel take in North Chicago?
A: The current planning range for kitchen remodeling in North Chicago is 8–16 weeks for construction and 12–24 weeks from design through completion. A compact footprint still requires cabinetry, utility coordination, and building access to be planned together. The project schedule is confirmed after design, selections, and scope are defined.
Q: What does a kitchen remodel in North Chicago typically cost?
A: North Chicago kitchen remodels are priced after an in-home visit. Cost depends on whether walls move, the cabinetry specification, appliance level, and how much structural work is involved.
Q: Do you handle permits for kitchen work in North Chicago?
A: Yes. City of North Chicago Economic and Community Development Department. Contact the city at northchicago.org to confirm current permit requirements and submittal procedures for your project. Delta - Bathroom and Kitchen Remodeling submits the permit set, coordinates inspections, and closes out the project so homeowners never deal with the building department directly.
Q: Can we stay in the house during a North Chicago kitchen remodel?
A: Often, yes. In a North Chicago Ranch home, the kitchen is usually the main cooking and gathering space, so we map temporary access, utility downtime, and the rough-trades sequence before demolition. You decide whether to stay or plan around the busiest phases.
---
## Kitchen Remodeling in Kildeer, IL
URL: https://www.deltaremodels.com/services/kitchen-remodeling/kildeer/
Delta - Bathroom and Kitchen Remodeling is a Lake Forest-based design-build firm serving the North Shore and nearby Chicagoland. In Kildeer we remodel kitchens in Estate homes from the 1980s-2000s era, scoping each project to the home and finish level after an in-home visit.
Investment tiers:
- Refresh ($40K–$65K): Same footprint, refaced or stock cabinetry, new counters and tile, no plumbing relocation. Cosmetic refresh that respects the existing layout.
- Standard remodel ($65K–$130K): Custom cabinetry, stone counters, full appliance suite, layout improvements, lighting design. Most projects in this range.
- Full gut renovation ($130K–$250K+): Walls removed, premium appliances (Sub-Zero, Wolf, La Cornue), butler's pantry, custom millwork, structural changes. Estate-scale work.
FAQs:
Q: How long does a kitchen remodel take in Kildeer?
A: The current planning range for kitchen remodeling in Kildeer is 8–16 weeks for construction and 12–24 weeks from design through completion. Structural changes, premium appliance lead times, and work in adjoining rooms can extend the schedule. The project schedule is confirmed after design, selections, and scope are defined.
Q: What does a kitchen remodel in Kildeer typically cost?
A: Kildeer kitchen remodels are priced after an in-home visit. Cost depends on whether walls move, the cabinetry specification, appliance level, and how much structural work is involved.
Q: Do you handle permits for kitchen work in Kildeer?
A: Yes. Village of Kildeer Building Department, 21911 Quentin Road, Kildeer, IL 60047 (847-438-6000). Office hours Monday through Friday, 8 a.m. to 4 p.m. Delta - Bathroom and Kitchen Remodeling submits the permit set, coordinates inspections, and closes out the project so homeowners never deal with the building department directly.
Q: Can we stay in the house during a Kildeer kitchen remodel?
A: Often, yes. In a Kildeer Estate home, the kitchen is usually the main cooking and gathering space, so we map temporary access, utility downtime, and the rough-trades sequence before demolition. You decide whether to stay or plan around the busiest phases.
---
## Kitchen Remodeling in Hawthorn Woods, IL
URL: https://www.deltaremodels.com/services/kitchen-remodeling/hawthorn-woods/
Delta - Bathroom and Kitchen Remodeling is a Lake Forest-based design-build firm serving the North Shore and nearby Chicagoland. In Hawthorn Woods we remodel kitchens in New Traditional homes from the 1980s-2010s era, scoping each project to the home and finish level after an in-home visit.
Investment tiers:
- Refresh ($40K–$65K): Same footprint, refaced or stock cabinetry, new counters and tile, no plumbing relocation. Cosmetic refresh that respects the existing layout.
- Standard remodel ($65K–$130K): Custom cabinetry, stone counters, full appliance suite, layout improvements, lighting design. Most projects in this range.
- Full gut renovation ($130K–$250K+): Walls removed, premium appliances (Sub-Zero, Wolf, La Cornue), butler's pantry, custom millwork, structural changes. Estate-scale work.
FAQs:
Q: How long does a kitchen remodel take in Hawthorn Woods?
A: The current planning range for kitchen remodeling in Hawthorn Woods is 8–16 weeks for construction and 12–24 weeks from design through completion. Structural changes, premium appliance lead times, and work in adjoining rooms can extend the schedule. The project schedule is confirmed after design, selections, and scope are defined.
Q: What does a kitchen remodel in Hawthorn Woods typically cost?
A: Hawthorn Woods kitchen remodels are priced after an in-home visit. Cost depends on whether walls move, the cabinetry specification, appliance level, and how much structural work is involved.
Q: Do you handle permits for kitchen work in Hawthorn Woods?
A: Yes. Village of Hawthorn Woods Building Department, 2 Lagoon Drive, Hawthorn Woods, IL 60047 (847-847-3531, permits@vhw.org). Standard plan review is 20 business days. Office hours Monday through Friday, 8 a.m. to 4 p.m. Delta - Bathroom and Kitchen Remodeling submits the permit set, coordinates inspections, and closes out the project so homeowners never deal with the building department directly.
Q: Can we stay in the house during a Hawthorn Woods kitchen remodel?
A: Often, yes. In a Hawthorn Woods New Traditional home, the kitchen is usually the main cooking and gathering space, so we map temporary access, utility downtime, and the rough-trades sequence before demolition. You decide whether to stay or plan around the busiest phases.
---
## Kitchen Remodeling in Park City, IL
URL: https://www.deltaremodels.com/services/kitchen-remodeling/park-city/
Delta - Bathroom and Kitchen Remodeling is a Lake Forest-based design-build firm serving the North Shore and nearby Chicagoland. In Park City we remodel kitchens in Ranch homes from the 1960s-1990s era, scoping each project to the home and finish level after an in-home visit.
Investment tiers:
- Refresh ($40K–$65K): Same footprint, refaced or stock cabinetry, new counters and tile, no plumbing relocation. Cosmetic refresh that respects the existing layout.
- Standard remodel ($65K–$130K): Custom cabinetry, stone counters, full appliance suite, layout improvements, lighting design. Most projects in this range.
- Full gut renovation ($130K–$250K+): Walls removed, premium appliances (Sub-Zero, Wolf, La Cornue), butler's pantry, custom millwork, structural changes. Estate-scale work.
FAQs:
Q: How long does a kitchen remodel take in Park City?
A: The current planning range for kitchen remodeling in Park City is 8–16 weeks for construction and 12–24 weeks from design through completion. A compact footprint still requires cabinetry, utility coordination, and building access to be planned together. The project schedule is confirmed after design, selections, and scope are defined.
Q: What does a kitchen remodel in Park City typically cost?
A: Park City kitchen remodels are priced after an in-home visit. Cost depends on whether walls move, the cabinetry specification, appliance level, and how much structural work is involved.
Q: Do you handle permits for kitchen work in Park City?
A: Yes. City of Park City Building Department, 3355 Belvidere Road, Park City, IL 60085 (847-623-5030). Office hours Monday through Friday, 8 a.m. to 5 p.m. Most permit applications processed within 10 business days. Delta - Bathroom and Kitchen Remodeling submits the permit set, coordinates inspections, and closes out the project so homeowners never deal with the building department directly.
Q: Can we stay in the house during a Park City kitchen remodel?
A: Often, yes. In a Park City Ranch home, the kitchen is usually the main cooking and gathering space, so we map temporary access, utility downtime, and the rough-trades sequence before demolition. You decide whether to stay or plan around the busiest phases.
---
## Kitchen Remodeling in Deerfield, IL
URL: https://www.deltaremodels.com/services/kitchen-remodeling/deerfield/
Delta - Bathroom and Kitchen Remodeling is a Lake Forest-based design-build firm serving the North Shore and nearby Chicagoland. In Deerfield we remodel kitchens in Ranch homes from the 1950s-1980s era, with kitchen investment from $45,000 to $100,000.
Cost context: Deerfield kitchen remodels typically run $45,000 to $100,000. Costs reflect Deerfield's mix of mid-century and newer homes. Projects in older split-levels may include structural work that affects the final price.
Investment tiers:
- Refresh (Under $45,000): Same footprint, refaced or stock cabinetry, new counters and tile, no plumbing relocation. Cosmetic refresh that respects the existing layout.
- Standard remodel ($45,000–$100,000): Custom cabinetry, stone counters, full appliance suite, layout improvements, lighting design. Most projects in this range.
- Full gut renovation ($100,000 and up): Walls removed, premium appliances (Sub-Zero, Wolf, La Cornue), butler's pantry, custom millwork, structural changes. Estate-scale work.
FAQs:
Q: How long does a kitchen remodel take in Deerfield?
A: The current planning range for kitchen remodeling in Deerfield is 8–16 weeks for construction and 12–24 weeks from design through completion. Layout changes, existing utilities, material lead times, and permits affect the schedule. The project schedule is confirmed after design, selections, and scope are defined.
Q: What does a kitchen remodel in Deerfield typically cost?
A: Deerfield kitchen remodels typically fall between $45,000 and $100,000. Costs reflect Deerfield's mix of mid-century and newer homes. Projects in older split-levels may include structural work that affects the final price. Every project is priced after an in-home visit, not from a package.
Q: Do you handle permits for kitchen work in Deerfield?
A: Yes. Village of Deerfield Community Development Department, Building and Code Enforcement Division (847-719-7484). Deerfield is transitioning to online permit intake via the OpenGov portal. Delta - Bathroom and Kitchen Remodeling submits the permit set, coordinates inspections, and closes out the project so homeowners never deal with the building department directly.
Q: Can we stay in the house during a Deerfield kitchen remodel?
A: Often, yes. In a Deerfield Ranch home, the kitchen is usually the main cooking and gathering space, so we map temporary access, utility downtime, and the rough-trades sequence before demolition. You decide whether to stay or plan around the busiest phases.
---
## Kitchen Remodeling in Lincolnshire, IL
URL: https://www.deltaremodels.com/services/kitchen-remodeling/lincolnshire/
Delta - Bathroom and Kitchen Remodeling is a Lake Forest-based design-build firm serving the North Shore and nearby Chicagoland. In Lincolnshire we remodel kitchens in Colonial homes from the 1960s-1990s era, with kitchen investment from $45,000 to $100,000.
Cost context: Lincolnshire kitchen remodels typically run $45,000 to $100,000. Lincolnshire's spacious colonials and contemporaries offer good bones for renovation. Material selections drive the final price range.
Investment tiers:
- Refresh (Under $45,000): Same footprint, refaced or stock cabinetry, new counters and tile, no plumbing relocation. Cosmetic refresh that respects the existing layout.
- Standard remodel ($45,000–$100,000): Custom cabinetry, stone counters, full appliance suite, layout improvements, lighting design. Most projects in this range.
- Full gut renovation ($100,000 and up): Walls removed, premium appliances (Sub-Zero, Wolf, La Cornue), butler's pantry, custom millwork, structural changes. Estate-scale work.
FAQs:
Q: How long does a kitchen remodel take in Lincolnshire?
A: The current planning range for kitchen remodeling in Lincolnshire is 8–16 weeks for construction and 12–24 weeks from design through completion. Layout changes, existing utilities, material lead times, and permits affect the schedule. The project schedule is confirmed after design, selections, and scope are defined.
Q: What does a kitchen remodel in Lincolnshire typically cost?
A: Lincolnshire kitchen remodels typically fall between $45,000 and $100,000. Lincolnshire's spacious colonials and contemporaries offer good bones for renovation. Material selections drive the final price range. Every project is priced after an in-home visit, not from a package.
Q: Do you handle permits for kitchen work in Lincolnshire?
A: Yes. Village of Lincolnshire Building Department. Lincolnshire enforces a strong tree-preservation ordinance; no tree of regulated size can be removed without a permit, which affects site-plan decisions even on interior-focused remodels that touch exterior footings or grading. Delta - Bathroom and Kitchen Remodeling submits the permit set, coordinates inspections, and closes out the project so homeowners never deal with the building department directly.
Q: Can we stay in the house during a Lincolnshire kitchen remodel?
A: Often, yes. In a Lincolnshire Colonial home, the kitchen is usually the main cooking and gathering space, so we map temporary access, utility downtime, and the rough-trades sequence before demolition. You decide whether to stay or plan around the busiest phases.
---
## Kitchen Remodeling in Vernon Hills, IL
URL: https://www.deltaremodels.com/services/kitchen-remodeling/vernon-hills/
Delta - Bathroom and Kitchen Remodeling is a Lake Forest-based design-build firm serving the North Shore and nearby Chicagoland. In Vernon Hills we remodel kitchens in Colonial homes from the 1970s-2000s era, with kitchen investment from $35,000 to $85,000.
Cost context: Vernon Hills kitchen remodels typically run $35,000 to $85,000. Vernon Hills offers strong remodeling value. Builder-grade kitchens transform dramatically with custom cabinetry and quality countertops.
Investment tiers:
- Refresh (Under $35,000): Same footprint, refaced or stock cabinetry, new counters and tile, no plumbing relocation. Cosmetic refresh that respects the existing layout.
- Standard remodel ($35,000–$85,000): Custom cabinetry, stone counters, full appliance suite, layout improvements, lighting design. Most projects in this range.
- Full gut renovation ($85,000 and up): Walls removed, premium appliances (Sub-Zero, Wolf, La Cornue), butler's pantry, custom millwork, structural changes. Estate-scale work.
FAQs:
Q: How long does a kitchen remodel take in Vernon Hills?
A: The current planning range for kitchen remodeling in Vernon Hills is 8–16 weeks for construction and 12–24 weeks from design through completion. A compact footprint still requires cabinetry, utility coordination, and building access to be planned together. The project schedule is confirmed after design, selections, and scope are defined.
Q: What does a kitchen remodel in Vernon Hills typically cost?
A: Vernon Hills kitchen remodels typically fall between $35,000 and $85,000. Vernon Hills offers strong remodeling value. Builder-grade kitchens transform dramatically with custom cabinetry and quality countertops. Every project is priced after an in-home visit, not from a package.
Q: Do you handle permits for kitchen work in Vernon Hills?
A: Yes. Village of Vernon Hills Community Development Department (847-367-3700). Residential permits target a 15 business day turnaround, commercial 20. The Village follows the 2018 International Residential Code and 2018 IECC with local amendments. Delta - Bathroom and Kitchen Remodeling submits the permit set, coordinates inspections, and closes out the project so homeowners never deal with the building department directly.
Q: Can we stay in the house during a Vernon Hills kitchen remodel?
A: Often, yes. In a Vernon Hills Colonial home, the kitchen is usually the main cooking and gathering space, so we map temporary access, utility downtime, and the rough-trades sequence before demolition. You decide whether to stay or plan around the busiest phases.
---
## Kitchen Remodeling in Libertyville, IL
URL: https://www.deltaremodels.com/services/kitchen-remodeling/libertyville/
Delta - Bathroom and Kitchen Remodeling is a Lake Forest-based design-build firm serving the North Shore and nearby Chicagoland. In Libertyville we remodel kitchens in Colonial homes from the 1940s-1990s era, with kitchen investment from $35,000 to $85,000.
Cost context: Libertyville kitchen remodels typically run $35,000 to $85,000. Costs vary between Libertyville's compact downtown bungalows and spacious suburban colonials. We provide detailed estimates after an in-home assessment.
Investment tiers:
- Refresh (Under $35,000): Same footprint, refaced or stock cabinetry, new counters and tile, no plumbing relocation. Cosmetic refresh that respects the existing layout.
- Standard remodel ($35,000–$85,000): Custom cabinetry, stone counters, full appliance suite, layout improvements, lighting design. Most projects in this range.
- Full gut renovation ($85,000 and up): Walls removed, premium appliances (Sub-Zero, Wolf, La Cornue), butler's pantry, custom millwork, structural changes. Estate-scale work.
FAQs:
Q: How long does a kitchen remodel take in Libertyville?
A: The current planning range for kitchen remodeling in Libertyville is 8–16 weeks for construction and 12–24 weeks from design through completion. A compact footprint still requires cabinetry, utility coordination, and building access to be planned together. The project schedule is confirmed after design, selections, and scope are defined.
Q: What does a kitchen remodel in Libertyville typically cost?
A: Libertyville kitchen remodels typically fall between $35,000 and $85,000. Costs vary between Libertyville's compact downtown bungalows and spacious suburban colonials. We provide detailed estimates after an in-home assessment. Every project is priced after an in-home visit, not from a package.
Q: Do you handle permits for kitchen work in Libertyville?
A: Yes. Village of Libertyville Building Division at 325 N Milwaukee Avenue, Suite 203 (847-918-2020). Online permit submission is currently available for roofing, low-voltage, and private sewer repair only; most residential remodeling permits are submitted in-person or by email. Delta - Bathroom and Kitchen Remodeling submits the permit set, coordinates inspections, and closes out the project so homeowners never deal with the building department directly.
Q: Can we stay in the house during a Libertyville kitchen remodel?
A: Often, yes. In a Libertyville Colonial home, the kitchen is usually the main cooking and gathering space, so we map temporary access, utility downtime, and the rough-trades sequence before demolition. You decide whether to stay or plan around the busiest phases.
---
## Kitchen Remodeling in Mundelein, IL
URL: https://www.deltaremodels.com/services/kitchen-remodeling/mundelein/
Delta - Bathroom and Kitchen Remodeling is a Lake Forest-based design-build firm serving the North Shore and nearby Chicagoland. In Mundelein we remodel kitchens in Ranch homes from the 1950s-2000s era, with kitchen investment from $35,000 to $85,000.
Cost context: Mundelein kitchen remodels typically run $35,000 to $85,000. Mundelein offers some of the strongest remodeling value in Lake County. Smart material choices deliver high-end looks at practical price points.
Investment tiers:
- Refresh (Under $35,000): Same footprint, refaced or stock cabinetry, new counters and tile, no plumbing relocation. Cosmetic refresh that respects the existing layout.
- Standard remodel ($35,000–$85,000): Custom cabinetry, stone counters, full appliance suite, layout improvements, lighting design. Most projects in this range.
- Full gut renovation ($85,000 and up): Walls removed, premium appliances (Sub-Zero, Wolf, La Cornue), butler's pantry, custom millwork, structural changes. Estate-scale work.
FAQs:
Q: How long does a kitchen remodel take in Mundelein?
A: The current planning range for kitchen remodeling in Mundelein is 8–16 weeks for construction and 12–24 weeks from design through completion. A compact footprint still requires cabinetry, utility coordination, and building access to be planned together. The project schedule is confirmed after design, selections, and scope are defined.
Q: What does a kitchen remodel in Mundelein typically cost?
A: Mundelein kitchen remodels typically fall between $35,000 and $85,000. Mundelein offers some of the strongest remodeling value in Lake County. Smart material choices deliver high-end looks at practical price points. Every project is priced after an in-home visit, not from a package.
Q: Do you handle permits for kitchen work in Mundelein?
A: Yes. Village of Mundelein Building Department (847-949-3283), which operates a Planning and Zoning Commission for all plats, re-subdivisions, and Planned Unit Developments. Permits are filed through an online portal where contractors register their own account. Delta - Bathroom and Kitchen Remodeling submits the permit set, coordinates inspections, and closes out the project so homeowners never deal with the building department directly.
Q: Can we stay in the house during a Mundelein kitchen remodel?
A: Often, yes. In a Mundelein Ranch home, the kitchen is usually the main cooking and gathering space, so we map temporary access, utility downtime, and the rough-trades sequence before demolition. You decide whether to stay or plan around the busiest phases.
---
## Kitchen Remodeling in Lake Bluff, IL
URL: https://www.deltaremodels.com/services/kitchen-remodeling/lake-bluff/
Delta - Bathroom and Kitchen Remodeling is a Lake Forest-based design-build firm. In Lake Bluff we work on cottages and colonials near the National Register-listed Uptown Commercial Historic District, with typical kitchen investment of $45,000 to $100,000 depending on cabinetry scope.
Cost context: Lake Bluff kitchen remodels typically run $45,000 to $100,000. Lake Bluff's historic village homes require period-sensitive materials that may affect pricing. West side homes with newer construction offer more standard cost ranges.
Investment tiers:
- Refresh (Under $45,000): Same footprint, refaced or stock cabinetry, new counters and tile, no plumbing relocation. Cosmetic refresh that respects the existing layout.
- Standard remodel ($45,000–$100,000): Custom cabinetry, stone counters, full appliance suite, layout improvements, lighting design. Most projects in this range.
- Full gut renovation ($100,000 and up): Walls removed, premium appliances (Sub-Zero, Wolf, La Cornue), butler's pantry, custom millwork, structural changes. Estate-scale work.
FAQs:
Q: How long does a kitchen remodel take in Lake Bluff?
A: The current planning range for kitchen remodeling in Lake Bluff is 8–16 weeks for construction and 12–24 weeks from design through completion. Layout changes, existing utilities, material lead times, and permits affect the schedule. The project schedule is confirmed after design, selections, and scope are defined.
Q: What does a kitchen remodel in Lake Bluff typically cost?
A: Lake Bluff kitchen remodels typically fall between $45,000 and $100,000. Lake Bluff's historic village homes require period-sensitive materials that may affect pricing. West side homes with newer construction offer more standard cost ranges. Every project is priced after an in-home visit, not from a package.
Q: Do you handle permits for kitchen work in Lake Bluff?
A: Yes. Lake Bluff projects go through the Village Building Division. The Historic Preservation Commission only enters the picture when exterior or landmark elements are involved, and the Village waives permit fees on designated-landmark properties. Delta - Bathroom and Kitchen Remodeling submits the permit set, coordinates inspections, and closes out the project so homeowners never deal with the building department directly.
Q: Can we stay in the house during a Lake Bluff kitchen remodel?
A: Often, yes. In a Lake Bluff Colonial home, the kitchen is usually the main cooking and gathering space, so we map temporary access, utility downtime, and the rough-trades sequence before demolition. You decide whether to stay or plan around the busiest phases.
---
## Kitchen Remodeling in Lake Zurich, IL
URL: https://www.deltaremodels.com/services/kitchen-remodeling/lake-zurich/
Delta - Bathroom and Kitchen Remodeling is a Lake Forest-based design-build firm serving the North Shore and nearby Chicagoland. In Lake Zurich we remodel kitchens in Colonial homes from the 1970s-2000s era, with kitchen investment from $35,000 to $85,000.
Cost context: Lake Zurich kitchen remodels typically run $35,000 to $85,000. Lake Zurich's established subdivisions offer strong value for kitchen and bathroom renovations. Most projects fall in the mid-range.
Investment tiers:
- Refresh (Under $35,000): Same footprint, refaced or stock cabinetry, new counters and tile, no plumbing relocation. Cosmetic refresh that respects the existing layout.
- Standard remodel ($35,000–$85,000): Custom cabinetry, stone counters, full appliance suite, layout improvements, lighting design. Most projects in this range.
- Full gut renovation ($85,000 and up): Walls removed, premium appliances (Sub-Zero, Wolf, La Cornue), butler's pantry, custom millwork, structural changes. Estate-scale work.
FAQs:
Q: How long does a kitchen remodel take in Lake Zurich?
A: The current planning range for kitchen remodeling in Lake Zurich is 8–16 weeks for construction and 12–24 weeks from design through completion. Layout changes, existing utilities, material lead times, and permits affect the schedule. The project schedule is confirmed after design, selections, and scope are defined.
Q: What does a kitchen remodel in Lake Zurich typically cost?
A: Lake Zurich kitchen remodels typically fall between $35,000 and $85,000. Lake Zurich's established subdivisions offer strong value for kitchen and bathroom renovations. Most projects fall in the mid-range. Every project is priced after an in-home visit, not from a package.
Q: Do you handle permits for kitchen work in Lake Zurich?
A: Yes. Village of Lake Zurich Building and Zoning Division (847-540-1696) at the Community Services Facility, 505 Telser Road. Inspections are conducted by Lake County's Planning, Building and Development Department through an intergovernmental agreement, which requires 48-hour advance scheduling. Delta - Bathroom and Kitchen Remodeling submits the permit set, coordinates inspections, and closes out the project so homeowners never deal with the building department directly.
Q: Can we stay in the house during a Lake Zurich kitchen remodel?
A: Often, yes. In a Lake Zurich Colonial home, the kitchen is usually the main cooking and gathering space, so we map temporary access, utility downtime, and the rough-trades sequence before demolition. You decide whether to stay or plan around the busiest phases.
---
## Kitchen Remodeling in Buffalo Grove, IL
URL: https://www.deltaremodels.com/services/kitchen-remodeling/buffalo-grove/
Delta - Bathroom and Kitchen Remodeling is a Lake Forest-based design-build firm serving the North Shore and nearby Chicagoland. In Buffalo Grove we remodel kitchens in Colonial homes from the 1960s-1990s era, with kitchen investment from $35,000 to $85,000.
Cost context: Buffalo Grove kitchen remodels typically run $35,000 to $85,000. Buffalo Grove straddles the Lake/Cook county line. Permits are issued by the village regardless of which county side your property sits on.
Investment tiers:
- Refresh (Under $35,000): Same footprint, refaced or stock cabinetry, new counters and tile, no plumbing relocation. Cosmetic refresh that respects the existing layout.
- Standard remodel ($35,000–$85,000): Custom cabinetry, stone counters, full appliance suite, layout improvements, lighting design. Most projects in this range.
- Full gut renovation ($85,000 and up): Walls removed, premium appliances (Sub-Zero, Wolf, La Cornue), butler's pantry, custom millwork, structural changes. Estate-scale work.
FAQs:
Q: How long does a kitchen remodel take in Buffalo Grove?
A: The current planning range for kitchen remodeling in Buffalo Grove is 8–16 weeks for construction and 12–24 weeks from design through completion. A compact footprint still requires cabinetry, utility coordination, and building access to be planned together. The project schedule is confirmed after design, selections, and scope are defined.
Q: What does a kitchen remodel in Buffalo Grove typically cost?
A: Buffalo Grove kitchen remodels typically fall between $35,000 and $85,000. Buffalo Grove straddles the Lake/Cook county line. Permits are issued by the village regardless of which county side your property sits on. Every project is priced after an in-home visit, not from a package.
Q: Do you handle permits for kitchen work in Buffalo Grove?
A: Yes. Village of Buffalo Grove Community Development Department (847-459-2530) via the BS&A online permit portal. Standard permits target a 10 business day review; inspections require 48-hour notice. Delta - Bathroom and Kitchen Remodeling submits the permit set, coordinates inspections, and closes out the project so homeowners never deal with the building department directly.
Q: Can we stay in the house during a Buffalo Grove kitchen remodel?
A: Often, yes. In a Buffalo Grove Colonial home, the kitchen is usually the main cooking and gathering space, so we map temporary access, utility downtime, and the rough-trades sequence before demolition. You decide whether to stay or plan around the busiest phases.
---
## Kitchen Remodeling in Wheeling, IL
URL: https://www.deltaremodels.com/services/kitchen-remodeling/wheeling/
Delta - Bathroom and Kitchen Remodeling is a Lake Forest-based design-build firm serving the North Shore and nearby Chicagoland. In Wheeling we remodel kitchens in Ranch homes from the 1960s-1990s era, with kitchen investment from $35,000 to $85,000.
Cost context: Wheeling kitchen remodels typically run $35,000 to $85,000. Wheeling offers excellent remodeling value close to our Lake Forest headquarters. Compact kitchens benefit most from smart design over expensive materials.
Investment tiers:
- Refresh (Under $35,000): Same footprint, refaced or stock cabinetry, new counters and tile, no plumbing relocation. Cosmetic refresh that respects the existing layout.
- Standard remodel ($35,000–$85,000): Custom cabinetry, stone counters, full appliance suite, layout improvements, lighting design. Most projects in this range.
- Full gut renovation ($85,000 and up): Walls removed, premium appliances (Sub-Zero, Wolf, La Cornue), butler's pantry, custom millwork, structural changes. Estate-scale work.
FAQs:
Q: How long does a kitchen remodel take in Wheeling?
A: The current planning range for kitchen remodeling in Wheeling is 8–16 weeks for construction and 12–24 weeks from design through completion. A compact footprint still requires cabinetry, utility coordination, and building access to be planned together. The project schedule is confirmed after design, selections, and scope are defined.
Q: What does a kitchen remodel in Wheeling typically cost?
A: Wheeling kitchen remodels typically fall between $35,000 and $85,000. Wheeling offers excellent remodeling value close to our Lake Forest headquarters. Compact kitchens benefit most from smart design over expensive materials. Every project is priced after an in-home visit, not from a package.
Q: Do you handle permits for kitchen work in Wheeling?
A: Yes. Village of Wheeling Community Development Department (847-459-2620), open 7 AM to 5 PM Monday through Friday. Delta - Bathroom and Kitchen Remodeling submits the permit set, coordinates inspections, and closes out the project so homeowners never deal with the building department directly.
Q: Can we stay in the house during a Wheeling kitchen remodel?
A: Often, yes. In a Wheeling Ranch home, the kitchen is usually the main cooking and gathering space, so we map temporary access, utility downtime, and the rough-trades sequence before demolition. You decide whether to stay or plan around the busiest phases.
---
## Kitchen Remodeling in Prospect Heights, IL
URL: https://www.deltaremodels.com/services/kitchen-remodeling/prospect-heights/
Delta - Bathroom and Kitchen Remodeling is a Lake Forest-based design-build firm serving the North Shore and nearby Chicagoland. In Prospect Heights we remodel kitchens in Ranch homes from the 1960s-1990s era, with kitchen investment from $35,000 to $85,000.
Cost context: Prospect Heights kitchen remodels typically run $35,000 to $85,000. Prospect Heights homeowners see strong returns on kitchen and bathroom investments, both for daily living quality and resale value.
Investment tiers:
- Refresh (Under $35,000): Same footprint, refaced or stock cabinetry, new counters and tile, no plumbing relocation. Cosmetic refresh that respects the existing layout.
- Standard remodel ($35,000–$85,000): Custom cabinetry, stone counters, full appliance suite, layout improvements, lighting design. Most projects in this range.
- Full gut renovation ($85,000 and up): Walls removed, premium appliances (Sub-Zero, Wolf, La Cornue), butler's pantry, custom millwork, structural changes. Estate-scale work.
FAQs:
Q: How long does a kitchen remodel take in Prospect Heights?
A: The current planning range for kitchen remodeling in Prospect Heights is 8–16 weeks for construction and 12–24 weeks from design through completion. A compact footprint still requires cabinetry, utility coordination, and building access to be planned together. The project schedule is confirmed after design, selections, and scope are defined.
Q: What does a kitchen remodel in Prospect Heights typically cost?
A: Prospect Heights kitchen remodels typically fall between $35,000 and $85,000. Prospect Heights homeowners see strong returns on kitchen and bathroom investments, both for daily living quality and resale value. Every project is priced after an in-home visit, not from a package.
Q: Do you handle permits for kitchen work in Prospect Heights?
A: Yes. City of Prospect Heights Department of Building and Zoning at 8 North Elmhurst Road (847-398-6070 ext. 211). Delta - Bathroom and Kitchen Remodeling submits the permit set, coordinates inspections, and closes out the project so homeowners never deal with the building department directly.
Q: Can we stay in the house during a Prospect Heights kitchen remodel?
A: Often, yes. In a Prospect Heights Ranch home, the kitchen is usually the main cooking and gathering space, so we map temporary access, utility downtime, and the rough-trades sequence before demolition. You decide whether to stay or plan around the busiest phases.
---
## Kitchen Remodeling in Arlington Heights, IL
URL: https://www.deltaremodels.com/services/kitchen-remodeling/arlington-heights/
Delta - Bathroom and Kitchen Remodeling is a Lake Forest-based design-build firm serving the North Shore and nearby Chicagoland. In Arlington Heights we remodel kitchens in Ranch homes from the 1950s-1990s era, with kitchen investment from $35,000 to $85,000.
Cost context: Arlington Heights kitchen remodels typically run $35,000 to $85,000. Arlington Heights has a diverse housing stock spanning multiple decades. Final costs depend on the home's era, existing conditions, and material selections.
Investment tiers:
- Refresh (Under $35,000): Same footprint, refaced or stock cabinetry, new counters and tile, no plumbing relocation. Cosmetic refresh that respects the existing layout.
- Standard remodel ($35,000–$85,000): Custom cabinetry, stone counters, full appliance suite, layout improvements, lighting design. Most projects in this range.
- Full gut renovation ($85,000 and up): Walls removed, premium appliances (Sub-Zero, Wolf, La Cornue), butler's pantry, custom millwork, structural changes. Estate-scale work.
FAQs:
Q: How long does a kitchen remodel take in Arlington Heights?
A: The current planning range for kitchen remodeling in Arlington Heights is 8–16 weeks for construction and 12–24 weeks from design through completion. A compact footprint still requires cabinetry, utility coordination, and building access to be planned together. The project schedule is confirmed after design, selections, and scope are defined.
Q: What does a kitchen remodel in Arlington Heights typically cost?
A: Arlington Heights kitchen remodels typically fall between $35,000 and $85,000. Arlington Heights has a diverse housing stock spanning multiple decades. Final costs depend on the home's era, existing conditions, and material selections. Every project is priced after an in-home visit, not from a package.
Q: Do you handle permits for kitchen work in Arlington Heights?
A: Yes. Village of Arlington Heights Building and Life Safety Department (847-368-5560), filed through the Village's online Civic Access Portal. Arlington Heights straddles Cook and Lake Counties, which matters for permits on parcels near the county line. Delta - Bathroom and Kitchen Remodeling submits the permit set, coordinates inspections, and closes out the project so homeowners never deal with the building department directly.
Q: Can we stay in the house during a Arlington Heights kitchen remodel?
A: Often, yes. In a Arlington Heights Ranch home, the kitchen is usually the main cooking and gathering space, so we map temporary access, utility downtime, and the rough-trades sequence before demolition. You decide whether to stay or plan around the busiest phases.
---
## Kitchen Remodeling in Mount Prospect, IL
URL: https://www.deltaremodels.com/services/kitchen-remodeling/mount-prospect/
Delta - Bathroom and Kitchen Remodeling is a Lake Forest-based design-build firm serving the North Shore and nearby Chicagoland. In Mount Prospect we remodel kitchens in Ranch homes from the 1950s-1980s era, with kitchen investment from $35,000 to $85,000.
Cost context: Mount Prospect kitchen remodels typically run $35,000 to $85,000. Mount Prospect's post-war housing stock offers strong bones for renovation. Most kitchens benefit from both layout improvements and finish upgrades.
Investment tiers:
- Refresh (Under $35,000): Same footprint, refaced or stock cabinetry, new counters and tile, no plumbing relocation. Cosmetic refresh that respects the existing layout.
- Standard remodel ($35,000–$85,000): Custom cabinetry, stone counters, full appliance suite, layout improvements, lighting design. Most projects in this range.
- Full gut renovation ($85,000 and up): Walls removed, premium appliances (Sub-Zero, Wolf, La Cornue), butler's pantry, custom millwork, structural changes. Estate-scale work.
FAQs:
Q: How long does a kitchen remodel take in Mount Prospect?
A: The current planning range for kitchen remodeling in Mount Prospect is 8–16 weeks for construction and 12–24 weeks from design through completion. A compact footprint still requires cabinetry, utility coordination, and building access to be planned together. The project schedule is confirmed after design, selections, and scope are defined.
Q: What does a kitchen remodel in Mount Prospect typically cost?
A: Mount Prospect kitchen remodels typically fall between $35,000 and $85,000. Mount Prospect's post-war housing stock offers strong bones for renovation. Most kitchens benefit from both layout improvements and finish upgrades. Every project is priced after an in-home visit, not from a package.
Q: Do you handle permits for kitchen work in Mount Prospect?
A: Yes. Village of Mount Prospect Building Division (847-870-5675), 7:30 AM to 5 PM Monday through Friday. The Village requires six sets of plans for all projects and Village-issued contractor licenses for both general and sub-contractors before permit issue. Delta - Bathroom and Kitchen Remodeling submits the permit set, coordinates inspections, and closes out the project so homeowners never deal with the building department directly.
Q: Can we stay in the house during a Mount Prospect kitchen remodel?
A: Often, yes. In a Mount Prospect Ranch home, the kitchen is usually the main cooking and gathering space, so we map temporary access, utility downtime, and the rough-trades sequence before demolition. You decide whether to stay or plan around the busiest phases.
---
## Kitchen Remodeling in Northfield, IL
URL: https://www.deltaremodels.com/services/kitchen-remodeling/northfield/
Delta - Bathroom and Kitchen Remodeling is a Lake Forest-based design-build firm serving the North Shore and nearby Chicagoland. In Northfield we remodel kitchens in Ranch homes from the 1950s-1980s era, with kitchen investment from $55,000 to $130,000.
Cost context: Northfield kitchen remodels typically run $55,000 to $130,000. Northfield's larger lots and spacious homes support generous kitchen footprints. The village's proximity to our headquarters means fast response times.
Investment tiers:
- Refresh (Under $55,000): Same footprint, refaced or stock cabinetry, new counters and tile, no plumbing relocation. Cosmetic refresh that respects the existing layout.
- Standard remodel ($55,000–$130,000): Custom cabinetry, stone counters, full appliance suite, layout improvements, lighting design. Most projects in this range.
- Full gut renovation ($130,000 and up): Walls removed, premium appliances (Sub-Zero, Wolf, La Cornue), butler's pantry, custom millwork, structural changes. Estate-scale work.
FAQs:
Q: How long does a kitchen remodel take in Northfield?
A: The current planning range for kitchen remodeling in Northfield is 8–16 weeks for construction and 12–24 weeks from design through completion. Layout changes, existing utilities, material lead times, and permits affect the schedule. The project schedule is confirmed after design, selections, and scope are defined.
Q: What does a kitchen remodel in Northfield typically cost?
A: Northfield kitchen remodels typically fall between $55,000 and $130,000. Northfield's larger lots and spacious homes support generous kitchen footprints. The village's proximity to our headquarters means fast response times. Every project is priced after an in-home visit, not from a package.
Q: Do you handle permits for kitchen work in Northfield?
A: Yes. Village of Northfield Community Development Department at 361 Happ Road (847-784-3551). Permits for substantive remodels require a Floor Area Ratio Worksheet submission alongside the standard permit packet, which is a stricter FAR compliance layer than most surrounding villages. Delta - Bathroom and Kitchen Remodeling submits the permit set, coordinates inspections, and closes out the project so homeowners never deal with the building department directly.
Q: Can we stay in the house during a Northfield kitchen remodel?
A: Often, yes. In a Northfield Ranch home, the kitchen is usually the main cooking and gathering space, so we map temporary access, utility downtime, and the rough-trades sequence before demolition. You decide whether to stay or plan around the busiest phases.
---
## Kitchen Remodeling in Skokie, IL
URL: https://www.deltaremodels.com/services/kitchen-remodeling/skokie/
Delta - Bathroom and Kitchen Remodeling is a Lake Forest-based design-build firm serving the North Shore and nearby Chicagoland. In Skokie we remodel kitchens in Ranch homes from the 1940s-1970s era, with kitchen investment from $35,000 to $85,000.
Cost context: Skokie kitchen remodels typically run $35,000 to $85,000. Skokie offers strong remodeling value. Post-war homes with solid construction transform well with modern layouts and finishes.
Investment tiers:
- Refresh (Under $35,000): Same footprint, refaced or stock cabinetry, new counters and tile, no plumbing relocation. Cosmetic refresh that respects the existing layout.
- Standard remodel ($35,000–$85,000): Custom cabinetry, stone counters, full appliance suite, layout improvements, lighting design. Most projects in this range.
- Full gut renovation ($85,000 and up): Walls removed, premium appliances (Sub-Zero, Wolf, La Cornue), butler's pantry, custom millwork, structural changes. Estate-scale work.
FAQs:
Q: How long does a kitchen remodel take in Skokie?
A: The current planning range for kitchen remodeling in Skokie is 8–16 weeks for construction and 12–24 weeks from design through completion. A compact footprint still requires cabinetry, utility coordination, and building access to be planned together. The project schedule is confirmed after design, selections, and scope are defined.
Q: What does a kitchen remodel in Skokie typically cost?
A: Skokie kitchen remodels typically fall between $35,000 and $85,000. Skokie offers strong remodeling value. Post-war homes with solid construction transform well with modern layouts and finishes. Every project is priced after an in-home visit, not from a package.
Q: Do you handle permits for kitchen work in Skokie?
A: Yes. Village of Skokie Community Development Department, Building Division (847-933-8223). Larger projects can require review by the Appearance Commission, Plan Commission, or Zoning Board of Appeals before permit issue; interior kitchen and bathroom remodels typically move through standard residential permit review. Delta - Bathroom and Kitchen Remodeling submits the permit set, coordinates inspections, and closes out the project so homeowners never deal with the building department directly.
Q: Can we stay in the house during a Skokie kitchen remodel?
A: Often, yes. In a Skokie Ranch home, the kitchen is usually the main cooking and gathering space, so we map temporary access, utility downtime, and the rough-trades sequence before demolition. You decide whether to stay or plan around the busiest phases.
---
## Kitchen Remodeling in Park Ridge, IL
URL: https://www.deltaremodels.com/services/kitchen-remodeling/park-ridge/
Delta - Bathroom and Kitchen Remodeling is a Lake Forest-based design-build firm serving the North Shore and nearby Chicagoland. In Park Ridge we remodel kitchens in Colonial homes from the 1920s-1970s era, with kitchen investment from $35,000 to $85,000.
Cost context: Park Ridge kitchen remodels typically run $35,000 to $85,000. Park Ridge has a diverse housing stock spanning multiple eras. Costs vary based on the home's age, existing conditions, and the scope of structural work needed.
Investment tiers:
- Refresh (Under $35,000): Same footprint, refaced or stock cabinetry, new counters and tile, no plumbing relocation. Cosmetic refresh that respects the existing layout.
- Standard remodel ($35,000–$85,000): Custom cabinetry, stone counters, full appliance suite, layout improvements, lighting design. Most projects in this range.
- Full gut renovation ($85,000 and up): Walls removed, premium appliances (Sub-Zero, Wolf, La Cornue), butler's pantry, custom millwork, structural changes. Estate-scale work.
FAQs:
Q: How long does a kitchen remodel take in Park Ridge?
A: The current planning range for kitchen remodeling in Park Ridge is 8–16 weeks for construction and 12–24 weeks from design through completion. A compact footprint still requires cabinetry, utility coordination, and building access to be planned together. The project schedule is confirmed after design, selections, and scope are defined.
Q: What does a kitchen remodel in Park Ridge typically cost?
A: Park Ridge kitchen remodels typically fall between $35,000 and $85,000. Park Ridge has a diverse housing stock spanning multiple eras. Costs vary based on the home's age, existing conditions, and the scope of structural work needed. Every project is priced after an in-home visit, not from a package.
Q: Do you handle permits for kitchen work in Park Ridge?
A: Yes. City of Park Ridge Community Preservation and Development Department. The City operates a seven-member Historic Preservation Commission that recommends landmark and historic district designations to City Council; non-busy-season permit review targets two weeks, busy-season (May through September) extends that window. Delta - Bathroom and Kitchen Remodeling submits the permit set, coordinates inspections, and closes out the project so homeowners never deal with the building department directly.
Q: Can we stay in the house during a Park Ridge kitchen remodel?
A: Often, yes. In a Park Ridge Colonial home, the kitchen is usually the main cooking and gathering space, so we map temporary access, utility downtime, and the rough-trades sequence before demolition. You decide whether to stay or plan around the busiest phases.
---
## Bathroom Remodeling in Wilmette, IL
URL: https://www.deltaremodels.com/services/bathroom-remodeling/wilmette/
Delta - Bathroom and Kitchen Remodeling is a Lake Forest-based design-build firm serving the North Shore and nearby Chicagoland. In Wilmette we remodel bathrooms in Colonial Revival homes, with bathroom investment from $20,000 to $55,000.
Cost context: Wilmette bathroom remodels typically run $20,000 to $55,000. Pricing reflects tile coverage, plumbing routing, shower design, and finish level.
Investment tiers:
- Refresh ($18K–$32K): Same footprint, vanity and fixture replacement, new tile in the wet zone. No structural or plumbing relocation.
- Full bathroom remodel ($20,000–$55,000): New layout, custom vanity, walk-in shower or freestanding tub, full tile work, plumbing relocation, ventilation, lighting design.
- Primary suite renovation ($60K–$120K+): Combined primary bath plus walk-in closet build, structural changes, premium tile and stone, integrated lighting, heated floors. Estate-scale work.
FAQs:
Q: How long does a bathroom remodel take in Wilmette?
A: The current planning range for bathroom remodeling in Wilmette is 3–6 weeks for construction and 5–12 weeks from design through completion. Waterproofing, tile installation, plumbing changes, and existing conditions shape the schedule. The project schedule is confirmed after design, selections, and scope are defined.
Q: What does a bathroom remodel in Wilmette typically cost?
A: Wilmette bathroom remodels typically fall between $20,000 and $55,000. Pricing is shaped by tile coverage, plumbing relocation, shower design, custom storage, and finish level. Every project is priced after an in-home visit.
Q: Do you handle permits for bathroom work in Wilmette?
A: Yes. Village of Wilmette Community Development Department, which issues roughly 3,000 permits a year and also operates an Appearance Review Commission for exterior-facing changes. We submit the permit set, coordinate inspections, and close out the project so homeowners never deal with the building department directly.
Q: Can you preserve original details in a Wilmette bathroom?
A: When original tile, millwork, or fixtures in a 1920s-1950s Wilmette home still belong in the room, we plan the remodel around them. When they do not, we source period-appropriate replacements that read as part of the house rather than a generic upgrade.
---
## Bathroom Remodeling in Winnetka, IL
URL: https://www.deltaremodels.com/services/bathroom-remodeling/winnetka/
Delta - Bathroom and Kitchen Remodeling is a Lake Forest-based design-build firm serving the North Shore and nearby Chicagoland. In Winnetka we remodel bathrooms in Georgian homes, with bathroom investment from $30,000 to $80,000+.
Cost context: Winnetka bathroom remodels typically run $30,000 to $80,000+. Pricing reflects tile coverage, plumbing routing, shower design, and finish level.
Investment tiers:
- Refresh ($18K–$32K): Same footprint, vanity and fixture replacement, new tile in the wet zone. No structural or plumbing relocation.
- Full bathroom remodel ($30,000–$80,000+): New layout, custom vanity, walk-in shower or freestanding tub, full tile work, plumbing relocation, ventilation, lighting design.
- Primary suite renovation ($60K–$120K+): Combined primary bath plus walk-in closet build, structural changes, premium tile and stone, integrated lighting, heated floors. Estate-scale work.
FAQs:
Q: How long does a bathroom remodel take in Winnetka?
A: The current planning range for bathroom remodeling in Winnetka is 3–6 weeks for construction and 5–12 weeks from design through completion. An expanded primary suite, structural work, or custom tile can require a longer project schedule. The project schedule is confirmed after design, selections, and scope are defined.
Q: What does a bathroom remodel in Winnetka typically cost?
A: Winnetka bathroom remodels typically fall between $30,000 and $80,000+. Pricing is shaped by tile coverage, plumbing relocation, shower design, custom storage, and finish level. Every project is priced after an in-home visit.
Q: Do you handle permits for bathroom work in Winnetka?
A: Yes. Village of Winnetka Community Development. The Village also operates a Landmark Preservation Commission and a demolition delay ordinance that can require design review for structures identified as potentially significant. We submit the permit set, coordinate inspections, and close out the project so homeowners never deal with the building department directly.
Q: Can you preserve original details in a Winnetka bathroom?
A: When original tile, millwork, or fixtures in a 1920s-1960s Winnetka home still belong in the room, we plan the remodel around them. When they do not, we source period-appropriate replacements that read as part of the house rather than a generic upgrade.
---
## Bathroom Remodeling in Kenilworth, IL
URL: https://www.deltaremodels.com/services/bathroom-remodeling/kenilworth/
Delta - Bathroom and Kitchen Remodeling is a Lake Forest-based design-build firm serving the North Shore and nearby Chicagoland. In Kenilworth we remodel bathrooms in Tudor homes, with bathroom investment from $30,000 to $80,000+.
Cost context: Kenilworth bathroom remodels typically run $30,000 to $80,000+. Pricing reflects tile coverage, plumbing routing, shower design, and finish level.
Investment tiers:
- Refresh ($18K–$32K): Same footprint, vanity and fixture replacement, new tile in the wet zone. No structural or plumbing relocation.
- Full bathroom remodel ($30,000–$80,000+): New layout, custom vanity, walk-in shower or freestanding tub, full tile work, plumbing relocation, ventilation, lighting design.
- Primary suite renovation ($60K–$120K+): Combined primary bath plus walk-in closet build, structural changes, premium tile and stone, integrated lighting, heated floors. Estate-scale work.
FAQs:
Q: How long does a bathroom remodel take in Kenilworth?
A: The current planning range for bathroom remodeling in Kenilworth is 3–6 weeks for construction and 5–12 weeks from design through completion. An expanded primary suite, structural work, or custom tile can require a longer project schedule. The project schedule is confirmed after design, selections, and scope are defined.
Q: What does a bathroom remodel in Kenilworth typically cost?
A: Kenilworth bathroom remodels typically fall between $30,000 and $80,000+. Pricing is shaped by tile coverage, plumbing relocation, shower design, custom storage, and finish level. Every project is priced after an in-home visit.
Q: Do you handle permits for bathroom work in Kenilworth?
A: Yes. Village of Kenilworth Building and Planning Division (847-251-1666). December 2023 amendments to the demolition ordinance require Building Review Commission consideration for properties identified on the Village's Historic Survey Key Findings list, with associated escrow fees. We submit the permit set, coordinate inspections, and close out the project so homeowners never deal with the building department directly.
Q: Can you preserve original details in a Kenilworth bathroom?
A: When original tile, millwork, or fixtures in a 1900s-1940s Kenilworth home still belong in the room, we plan the remodel around them. When they do not, we source period-appropriate replacements that read as part of the house rather than a generic upgrade.
---
## Bathroom Remodeling in Glencoe, IL
URL: https://www.deltaremodels.com/services/bathroom-remodeling/glencoe/
Delta - Bathroom and Kitchen Remodeling is a Lake Forest-based design-build firm serving the North Shore and nearby Chicagoland. In Glencoe we remodel bathrooms in Colonial homes, with bathroom investment from $20,000 to $55,000.
Cost context: Glencoe bathroom remodels typically run $20,000 to $55,000. Pricing reflects tile coverage, plumbing routing, shower design, and finish level.
Investment tiers:
- Refresh ($18K–$32K): Same footprint, vanity and fixture replacement, new tile in the wet zone. No structural or plumbing relocation.
- Full bathroom remodel ($20,000–$55,000): New layout, custom vanity, walk-in shower or freestanding tub, full tile work, plumbing relocation, ventilation, lighting design.
- Primary suite renovation ($60K–$120K+): Combined primary bath plus walk-in closet build, structural changes, premium tile and stone, integrated lighting, heated floors. Estate-scale work.
FAQs:
Q: How long does a bathroom remodel take in Glencoe?
A: The current planning range for bathroom remodeling in Glencoe is 3–6 weeks for construction and 5–12 weeks from design through completion. Waterproofing, tile installation, plumbing changes, and existing conditions shape the schedule. The project schedule is confirmed after design, selections, and scope are defined.
Q: What does a bathroom remodel in Glencoe typically cost?
A: Glencoe bathroom remodels typically fall between $20,000 and $55,000. Pricing is shaped by tile coverage, plumbing relocation, shower design, custom storage, and finish level. Every project is priced after an in-home visit.
Q: Do you handle permits for bathroom work in Glencoe?
A: Yes. Village of Glencoe Building Department, which maintains a House File for each structure with original building permit records. The Village also operates a Historic Preservation Commission and publishes a Historic Glencoe Story-Map flagging architecturally significant properties. We submit the permit set, coordinate inspections, and close out the project so homeowners never deal with the building department directly.
Q: Can you preserve original details in a Glencoe bathroom?
A: When original tile, millwork, or fixtures in a 1920s-1960s Glencoe home still belong in the room, we plan the remodel around them. When they do not, we source period-appropriate replacements that read as part of the house rather than a generic upgrade.
---
## Bathroom Remodeling in Highland Park, IL
URL: https://www.deltaremodels.com/services/bathroom-remodeling/highland-park/
Delta - Bathroom and Kitchen Remodeling is a Lake Forest-based design-build firm serving the North Shore and nearby Chicagoland. In Highland Park we remodel bathrooms in Colonial homes, with bathroom investment from $20,000 to $55,000.
Cost context: Highland Park bathroom remodels typically run $20,000 to $55,000. Pricing reflects tile coverage, plumbing routing, shower design, and finish level.
Investment tiers:
- Refresh ($18K–$32K): Same footprint, vanity and fixture replacement, new tile in the wet zone. No structural or plumbing relocation.
- Full bathroom remodel ($20,000–$55,000): New layout, custom vanity, walk-in shower or freestanding tub, full tile work, plumbing relocation, ventilation, lighting design.
- Primary suite renovation ($60K–$120K+): Combined primary bath plus walk-in closet build, structural changes, premium tile and stone, integrated lighting, heated floors. Estate-scale work.
FAQs:
Q: How long does a bathroom remodel take in Highland Park?
A: The current planning range for bathroom remodeling in Highland Park is 3–6 weeks for construction and 5–12 weeks from design through completion. An expanded primary suite, structural work, or custom tile can require a longer project schedule. The project schedule is confirmed after design, selections, and scope are defined.
Q: What does a bathroom remodel in Highland Park typically cost?
A: Highland Park bathroom remodels typically fall between $20,000 and $55,000. Pricing is shaped by tile coverage, plumbing relocation, shower design, custom storage, and finish level. Every project is priced after an in-home visit.
Q: Do you handle permits for bathroom work in Highland Park?
A: Yes. City of Highland Park Community Development Department, which now intakes building permits through the Civic Access Portal. The City also runs an Architectural Review Commission and a Historic Preservation Commission covering three local historic districts. We submit the permit set, coordinate inspections, and close out the project so homeowners never deal with the building department directly.
Q: Can you preserve original details in a Highland Park bathroom?
A: When original tile, millwork, or fixtures in a 1920s-1970s Highland Park home still belong in the room, we plan the remodel around them. When they do not, we source period-appropriate replacements that read as part of the house rather than a generic upgrade.
---
## Bathroom Remodeling in Lake Forest, IL
URL: https://www.deltaremodels.com/services/bathroom-remodeling/lake-forest/
Delta - Bathroom and Kitchen Remodeling is a Lake Forest design-build firm. Lake Forest bathroom projects include landmark properties under Building Review Board oversight, with primary-bath investment typically $30,000 to $80,000+ depending on tile coverage, plumbing relocation, and stone selection.
Cost context: Lake Forest bathroom remodels typically run $30,000 to $80,000+. Pricing reflects tile coverage, plumbing routing, shower design, and finish level.
Investment tiers:
- Refresh ($18K–$32K): Same footprint, vanity and fixture replacement, new tile in the wet zone. No structural or plumbing relocation.
- Full bathroom remodel ($30,000–$80,000+): New layout, custom vanity, walk-in shower or freestanding tub, full tile work, plumbing relocation, ventilation, lighting design.
- Primary suite renovation ($60K–$120K+): Combined primary bath plus walk-in closet build, structural changes, premium tile and stone, integrated lighting, heated floors. Estate-scale work.
FAQs:
Q: How long does a bathroom remodel take in Lake Forest?
A: The current planning range for bathroom remodeling in Lake Forest is 3–6 weeks for construction and 5–12 weeks from design through completion. An expanded primary suite, structural work, or custom tile can require a longer project schedule. The project schedule is confirmed after design, selections, and scope are defined.
Q: What does a bathroom remodel in Lake Forest typically cost?
A: Lake Forest bathroom remodels typically fall between $30,000 and $80,000+. Pricing is shaped by tile coverage, plumbing relocation, shower design, custom storage, and finish level. Every project is priced after an in-home visit.
Q: Do you handle permits for bathroom work in Lake Forest?
A: Yes. Lake Forest projects go through the City Community Development Department, with the Building Review Board involved for exterior or landmark work. Interior renovations generally clear without commission review. We submit the permit set, coordinate inspections, and close out the project so homeowners never deal with the building department directly.
Q: Can you preserve original details in a Lake Forest bathroom?
A: When original tile, millwork, or fixtures in a 1890s-1960s Lake Forest home still belong in the room, we plan the remodel around them. When they do not, we source period-appropriate replacements that read as part of the house rather than a generic upgrade.
---
## Bathroom Remodeling in Evanston, IL
URL: https://www.deltaremodels.com/services/bathroom-remodeling/evanston/
Delta - Bathroom and Kitchen Remodeling is a Lake Forest-based design-build firm serving the North Shore and nearby Chicagoland. In Evanston we remodel bathrooms in Victorian homes, with bathroom investment from $18,000 to $45,000.
Cost context: Evanston bathroom remodels typically run $18,000 to $45,000. Pricing reflects tile coverage, plumbing routing, shower design, and finish level.
Investment tiers:
- Refresh ($18K–$32K): Same footprint, vanity and fixture replacement, new tile in the wet zone. No structural or plumbing relocation.
- Full bathroom remodel ($18,000–$45,000): New layout, custom vanity, walk-in shower or freestanding tub, full tile work, plumbing relocation, ventilation, lighting design.
- Primary suite renovation ($60K–$120K+): Combined primary bath plus walk-in closet build, structural changes, premium tile and stone, integrated lighting, heated floors. Estate-scale work.
FAQs:
Q: How long does a bathroom remodel take in Evanston?
A: The current planning range for bathroom remodeling in Evanston is 3–6 weeks for construction and 5–12 weeks from design through completion. Waterproofing, tile installation, plumbing changes, and existing conditions shape the schedule. The project schedule is confirmed after design, selections, and scope are defined.
Q: What does a bathroom remodel in Evanston typically cost?
A: Evanston bathroom remodels typically fall between $18,000 and $45,000. Pricing is shaped by tile coverage, plumbing relocation, shower design, custom storage, and finish level. Every project is priced after an in-home visit.
Q: Do you handle permits for bathroom work in Evanston?
A: Yes. City of Evanston Permit Desk at the Morton Civic Center, 909 Davis Street, 1st floor. The City operates an online Citizen Portal for residential permits and typically processes them within two to three weeks. All contractors working in Evanston must be registered with the City before pulling a permit. We submit the permit set, coordinate inspections, and close out the project so homeowners never deal with the building department directly.
Q: Can you preserve original details in a Evanston bathroom?
A: When original tile, millwork, or fixtures in a 1890s-1950s Evanston home still belong in the room, we plan the remodel around them. When they do not, we source period-appropriate replacements that read as part of the house rather than a generic upgrade.
---
## Bathroom Remodeling in Northbrook, IL
URL: https://www.deltaremodels.com/services/bathroom-remodeling/northbrook/
Delta - Bathroom and Kitchen Remodeling is a Lake Forest-based design-build firm serving the North Shore and nearby Chicagoland. In Northbrook we remodel bathrooms in Ranch homes, with bathroom investment from $18,000 to $45,000.
Cost context: Northbrook bathroom remodels typically run $18,000 to $45,000. Pricing reflects tile coverage, plumbing routing, shower design, and finish level.
Investment tiers:
- Refresh ($18K–$32K): Same footprint, vanity and fixture replacement, new tile in the wet zone. No structural or plumbing relocation.
- Full bathroom remodel ($18,000–$45,000): New layout, custom vanity, walk-in shower or freestanding tub, full tile work, plumbing relocation, ventilation, lighting design.
- Primary suite renovation ($60K–$120K+): Combined primary bath plus walk-in closet build, structural changes, premium tile and stone, integrated lighting, heated floors. Estate-scale work.
FAQs:
Q: How long does a bathroom remodel take in Northbrook?
A: The current planning range for bathroom remodeling in Northbrook is 3–6 weeks for construction and 5–12 weeks from design through completion. Waterproofing, tile installation, plumbing changes, and existing conditions shape the schedule. The project schedule is confirmed after design, selections, and scope are defined.
Q: What does a bathroom remodel in Northbrook typically cost?
A: Northbrook bathroom remodels typically fall between $18,000 and $45,000. Pricing is shaped by tile coverage, plumbing relocation, shower design, custom storage, and finish level. Every project is priced after an in-home visit.
Q: Do you handle permits for bathroom work in Northbrook?
A: Yes. Village of Northbrook Development and Planning Services Department, located on the 2nd floor of Village Hall at 1225 Cedar Lane (847-664-4050). Plumbing, electrical, concrete, and general-contracting trades must each hold a Village-issued license for their specific trade before pulling a permit. We submit the permit set, coordinate inspections, and close out the project so homeowners never deal with the building department directly.
Q: Can you preserve original details in a Northbrook bathroom?
A: When original tile, millwork, or fixtures in a 1950s-1980s Northbrook home still belong in the room, we plan the remodel around them. When they do not, we source period-appropriate replacements that read as part of the house rather than a generic upgrade.
---
## Bathroom Remodeling in Glenview, IL
URL: https://www.deltaremodels.com/services/bathroom-remodeling/glenview/
Delta - Bathroom and Kitchen Remodeling is a Lake Forest-based design-build firm serving the North Shore and nearby Chicagoland. In Glenview we remodel bathrooms in Ranch homes, with bathroom investment from $18,000 to $45,000.
Cost context: Glenview bathroom remodels typically run $18,000 to $45,000. Pricing reflects tile coverage, plumbing routing, shower design, and finish level.
Investment tiers:
- Refresh ($18K–$32K): Same footprint, vanity and fixture replacement, new tile in the wet zone. No structural or plumbing relocation.
- Full bathroom remodel ($18,000–$45,000): New layout, custom vanity, walk-in shower or freestanding tub, full tile work, plumbing relocation, ventilation, lighting design.
- Primary suite renovation ($60K–$120K+): Combined primary bath plus walk-in closet build, structural changes, premium tile and stone, integrated lighting, heated floors. Estate-scale work.
FAQs:
Q: How long does a bathroom remodel take in Glenview?
A: The current planning range for bathroom remodeling in Glenview is 3–6 weeks for construction and 5–12 weeks from design through completion. Waterproofing, tile installation, plumbing changes, and existing conditions shape the schedule. The project schedule is confirmed after design, selections, and scope are defined.
Q: What does a bathroom remodel in Glenview typically cost?
A: Glenview bathroom remodels typically fall between $18,000 and $45,000. Pricing is shaped by tile coverage, plumbing relocation, shower design, custom storage, and finish level. Every project is priced after an in-home visit.
Q: Do you handle permits for bathroom work in Glenview?
A: Yes. Village of Glenview Development Center at 2500 East Lake Avenue (inspections division 847-904-4340). The Village offers online and in-person permit submission. We submit the permit set, coordinate inspections, and close out the project so homeowners never deal with the building department directly.
Q: Can you preserve original details in a Glenview bathroom?
A: When original tile, millwork, or fixtures in a 1950s-2000s Glenview home still belong in the room, we plan the remodel around them. When they do not, we source period-appropriate replacements that read as part of the house rather than a generic upgrade.
---
## Bathroom Remodeling in Bannockburn, IL
URL: https://www.deltaremodels.com/services/bathroom-remodeling/bannockburn/
Delta - Bathroom and Kitchen Remodeling is a Lake Forest-based design-build firm serving the North Shore and nearby Chicagoland. In Bannockburn we remodel bathrooms in Estate homes, scoping each project to the home and finish level after an in-home visit.
Investment tiers:
- Refresh ($18K–$32K): Same footprint, vanity and fixture replacement, new tile in the wet zone. No structural or plumbing relocation.
- Full bathroom remodel ($32K–$60K): New layout, custom vanity, walk-in shower or freestanding tub, full tile work, plumbing relocation, ventilation, lighting design.
- Primary suite renovation ($60K–$120K+): Combined primary bath plus walk-in closet build, structural changes, premium tile and stone, integrated lighting, heated floors. Estate-scale work.
FAQs:
Q: How long does a bathroom remodel take in Bannockburn?
A: The current planning range for bathroom remodeling in Bannockburn is 3–6 weeks for construction and 5–12 weeks from design through completion. An expanded primary suite, structural work, or custom tile can require a longer project schedule. The project schedule is confirmed after design, selections, and scope are defined.
Q: What does a bathroom remodel in Bannockburn typically cost?
A: Bannockburn bathroom remodels are priced after an in-home visit. Cost depends on tile coverage, plumbing relocation, shower design, and finish level.
Q: Do you handle permits for bathroom work in Bannockburn?
A: Yes. Village of Bannockburn Building Department (847-945-6080). Larger projects - additions, exterior changes - also require Architectural Review Commission approval before a building permit is issued. We submit the permit set, coordinate inspections, and close out the project so homeowners never deal with the building department directly.
Q: Can you preserve original details in a Bannockburn bathroom?
A: When original tile, millwork, or fixtures in a 1950s-2000s Bannockburn home still belong in the room, we plan the remodel around them. When they do not, we source period-appropriate replacements that read as part of the house rather than a generic upgrade.
---
## Bathroom Remodeling in Mettawa, IL
URL: https://www.deltaremodels.com/services/bathroom-remodeling/mettawa/
Delta - Bathroom and Kitchen Remodeling is a Lake Forest-based design-build firm serving the North Shore and nearby Chicagoland. In Mettawa we remodel bathrooms in Estate homes, scoping each project to the home and finish level after an in-home visit.
Investment tiers:
- Refresh ($18K–$32K): Same footprint, vanity and fixture replacement, new tile in the wet zone. No structural or plumbing relocation.
- Full bathroom remodel ($32K–$60K): New layout, custom vanity, walk-in shower or freestanding tub, full tile work, plumbing relocation, ventilation, lighting design.
- Primary suite renovation ($60K–$120K+): Combined primary bath plus walk-in closet build, structural changes, premium tile and stone, integrated lighting, heated floors. Estate-scale work.
FAQs:
Q: How long does a bathroom remodel take in Mettawa?
A: The current planning range for bathroom remodeling in Mettawa is 3–6 weeks for construction and 5–12 weeks from design through completion. An expanded primary suite, structural work, or custom tile can require a longer project schedule. The project schedule is confirmed after design, selections, and scope are defined.
Q: What does a bathroom remodel in Mettawa typically cost?
A: Mettawa bathroom remodels are priced after an in-home visit. Cost depends on tile coverage, plumbing relocation, shower design, and finish level.
Q: Do you handle permits for bathroom work in Mettawa?
A: Yes. Village of Mettawa (mettawa.org). Administration is handled through a contracted staff model with no walk-in village hall. Contact the village directly to confirm current permit submittal requirements before construction begins. We submit the permit set, coordinate inspections, and close out the project so homeowners never deal with the building department directly.
Q: Can you preserve original details in a Mettawa bathroom?
A: When original tile, millwork, or fixtures in a 1970s-2000s Mettawa home still belong in the room, we plan the remodel around them. When they do not, we source period-appropriate replacements that read as part of the house rather than a generic upgrade.
---
## Bathroom Remodeling in Riverwoods, IL
URL: https://www.deltaremodels.com/services/bathroom-remodeling/riverwoods/
Delta - Bathroom and Kitchen Remodeling is a Lake Forest-based design-build firm serving the North Shore and nearby Chicagoland. In Riverwoods we remodel bathrooms in Contemporary homes, scoping each project to the home and finish level after an in-home visit.
Investment tiers:
- Refresh ($18K–$32K): Same footprint, vanity and fixture replacement, new tile in the wet zone. No structural or plumbing relocation.
- Full bathroom remodel ($32K–$60K): New layout, custom vanity, walk-in shower or freestanding tub, full tile work, plumbing relocation, ventilation, lighting design.
- Primary suite renovation ($60K–$120K+): Combined primary bath plus walk-in closet build, structural changes, premium tile and stone, integrated lighting, heated floors. Estate-scale work.
FAQs:
Q: How long does a bathroom remodel take in Riverwoods?
A: The current planning range for bathroom remodeling in Riverwoods is 3–6 weeks for construction and 5–12 weeks from design through completion. An expanded primary suite, structural work, or custom tile can require a longer project schedule. The project schedule is confirmed after design, selections, and scope are defined.
Q: What does a bathroom remodel in Riverwoods typically cost?
A: Riverwoods bathroom remodels are priced after an in-home visit. Cost depends on tile coverage, plumbing relocation, shower design, and finish level.
Q: Do you handle permits for bathroom work in Riverwoods?
A: Yes. Village of Riverwoods Building Department, 300 Portwine Road, Riverwoods, IL 60015 (bldg@riverwoods.gov). Office hours Monday through Friday, 8:30 a.m. to 1:30 p.m. We submit the permit set, coordinate inspections, and close out the project so homeowners never deal with the building department directly.
Q: Can you preserve original details in a Riverwoods bathroom?
A: When original tile, millwork, or fixtures in a 1950s-1990s Riverwoods home still belong in the room, we plan the remodel around them. When they do not, we source period-appropriate replacements that read as part of the house rather than a generic upgrade.
---
## Bathroom Remodeling in Highwood, IL
URL: https://www.deltaremodels.com/services/bathroom-remodeling/highwood/
Delta - Bathroom and Kitchen Remodeling is a Lake Forest-based design-build firm serving the North Shore and nearby Chicagoland. In Highwood we remodel bathrooms in Bungalow homes, scoping each project to the home and finish level after an in-home visit.
Investment tiers:
- Refresh ($18K–$32K): Same footprint, vanity and fixture replacement, new tile in the wet zone. No structural or plumbing relocation.
- Full bathroom remodel ($32K–$60K): New layout, custom vanity, walk-in shower or freestanding tub, full tile work, plumbing relocation, ventilation, lighting design.
- Primary suite renovation ($60K–$120K+): Combined primary bath plus walk-in closet build, structural changes, premium tile and stone, integrated lighting, heated floors. Estate-scale work.
FAQs:
Q: How long does a bathroom remodel take in Highwood?
A: The current planning range for bathroom remodeling in Highwood is 3–6 weeks for construction and 5–12 weeks from design through completion. Waterproofing, tile installation, plumbing changes, and existing conditions shape the schedule. The project schedule is confirmed after design, selections, and scope are defined.
Q: What does a bathroom remodel in Highwood typically cost?
A: Highwood bathroom remodels are priced after an in-home visit. Cost depends on tile coverage, plumbing relocation, shower design, and finish level.
Q: Do you handle permits for bathroom work in Highwood?
A: Yes. City of Highwood Building and Zoning Department, 17 Highwood Avenue, second floor, Highwood, IL 60040 (847-432-1924). Office hours Monday through Thursday, 8:30 a.m. to 4:30 p.m. We submit the permit set, coordinate inspections, and close out the project so homeowners never deal with the building department directly.
Q: Can you preserve original details in a Highwood bathroom?
A: When original tile, millwork, or fixtures in a 1920s-1980s Highwood home still belong in the room, we plan the remodel around them. When they do not, we source period-appropriate replacements that read as part of the house rather than a generic upgrade.
---
## Bathroom Remodeling in Indian Creek, IL
URL: https://www.deltaremodels.com/services/bathroom-remodeling/indian-creek/
Delta - Bathroom and Kitchen Remodeling is a Lake Forest-based design-build firm serving the North Shore and nearby Chicagoland. In Indian Creek we remodel bathrooms in Ranch homes, scoping each project to the home and finish level after an in-home visit.
Investment tiers:
- Refresh ($18K–$32K): Same footprint, vanity and fixture replacement, new tile in the wet zone. No structural or plumbing relocation.
- Full bathroom remodel ($32K–$60K): New layout, custom vanity, walk-in shower or freestanding tub, full tile work, plumbing relocation, ventilation, lighting design.
- Primary suite renovation ($60K–$120K+): Combined primary bath plus walk-in closet build, structural changes, premium tile and stone, integrated lighting, heated floors. Estate-scale work.
FAQs:
Q: How long does a bathroom remodel take in Indian Creek?
A: The current planning range for bathroom remodeling in Indian Creek is 3–6 weeks for construction and 5–12 weeks from design through completion. Waterproofing, tile installation, plumbing changes, and existing conditions shape the schedule. The project schedule is confirmed after design, selections, and scope are defined.
Q: What does a bathroom remodel in Indian Creek typically cost?
A: Indian Creek bathroom remodels are priced after an in-home visit. Cost depends on tile coverage, plumbing relocation, shower design, and finish level.
Q: Do you handle permits for bathroom work in Indian Creek?
A: Yes. Village of Indian Creek. Contact the village directly to confirm current permit requirements before construction. Work involving plumbing, electrical, structural, or layout changes requires review. We submit the permit set, coordinate inspections, and close out the project so homeowners never deal with the building department directly.
Q: Can you preserve original details in a Indian Creek bathroom?
A: When original tile, millwork, or fixtures in a 1970s-2000s Indian Creek home still belong in the room, we plan the remodel around them. When they do not, we source period-appropriate replacements that read as part of the house rather than a generic upgrade.
---
## Bathroom Remodeling in Green Oaks, IL
URL: https://www.deltaremodels.com/services/bathroom-remodeling/green-oaks/
Delta - Bathroom and Kitchen Remodeling is a Lake Forest-based design-build firm serving the North Shore and nearby Chicagoland. In Green Oaks we remodel bathrooms in Ranch homes, scoping each project to the home and finish level after an in-home visit.
Investment tiers:
- Refresh ($18K–$32K): Same footprint, vanity and fixture replacement, new tile in the wet zone. No structural or plumbing relocation.
- Full bathroom remodel ($32K–$60K): New layout, custom vanity, walk-in shower or freestanding tub, full tile work, plumbing relocation, ventilation, lighting design.
- Primary suite renovation ($60K–$120K+): Combined primary bath plus walk-in closet build, structural changes, premium tile and stone, integrated lighting, heated floors. Estate-scale work.
FAQs:
Q: How long does a bathroom remodel take in Green Oaks?
A: The current planning range for bathroom remodeling in Green Oaks is 3–6 weeks for construction and 5–12 weeks from design through completion. Waterproofing, tile installation, plumbing changes, and existing conditions shape the schedule. The project schedule is confirmed after design, selections, and scope are defined.
Q: What does a bathroom remodel in Green Oaks typically cost?
A: Green Oaks bathroom remodels are priced after an in-home visit. Cost depends on tile coverage, plumbing relocation, shower design, and finish level.
Q: Do you handle permits for bathroom work in Green Oaks?
A: Yes. Village of Green Oaks Building Department, 2020 O'Plaine Road, Green Oaks, IL 60048 (847-847-1631). Office hours Monday through Friday, 9 a.m. to 2 p.m. We submit the permit set, coordinate inspections, and close out the project so homeowners never deal with the building department directly.
Q: Can you preserve original details in a Green Oaks bathroom?
A: When original tile, millwork, or fixtures in a 1970s-2000s Green Oaks home still belong in the room, we plan the remodel around them. When they do not, we source period-appropriate replacements that read as part of the house rather than a generic upgrade.
---
## Bathroom Remodeling in Long Grove, IL
URL: https://www.deltaremodels.com/services/bathroom-remodeling/long-grove/
Delta - Bathroom and Kitchen Remodeling is a Lake Forest-based design-build firm serving the North Shore and nearby Chicagoland. In Long Grove we remodel bathrooms in Colonial homes, scoping each project to the home and finish level after an in-home visit.
Investment tiers:
- Refresh ($18K–$32K): Same footprint, vanity and fixture replacement, new tile in the wet zone. No structural or plumbing relocation.
- Full bathroom remodel ($32K–$60K): New layout, custom vanity, walk-in shower or freestanding tub, full tile work, plumbing relocation, ventilation, lighting design.
- Primary suite renovation ($60K–$120K+): Combined primary bath plus walk-in closet build, structural changes, premium tile and stone, integrated lighting, heated floors. Estate-scale work.
FAQs:
Q: How long does a bathroom remodel take in Long Grove?
A: The current planning range for bathroom remodeling in Long Grove is 3–6 weeks for construction and 5–12 weeks from design through completion. An expanded primary suite, structural work, or custom tile can require a longer project schedule. The project schedule is confirmed after design, selections, and scope are defined.
Q: What does a bathroom remodel in Long Grove typically cost?
A: Long Grove bathroom remodels are priced after an in-home visit. Cost depends on tile coverage, plumbing relocation, shower design, and finish level.
Q: Do you handle permits for bathroom work in Long Grove?
A: Yes. Village of Long Grove Building Department, 3110 Old McHenry Road, Long Grove, IL 60047 (847-634-9440). Office hours Monday through Friday, 8 a.m. to 4:30 p.m. Projects on properties with private well or septic also require Lake County Health Department review. We submit the permit set, coordinate inspections, and close out the project so homeowners never deal with the building department directly.
Q: Can you preserve original details in a Long Grove bathroom?
A: When original tile, millwork, or fixtures in a 1970s-2000s Long Grove home still belong in the room, we plan the remodel around them. When they do not, we source period-appropriate replacements that read as part of the house rather than a generic upgrade.
---
## Bathroom Remodeling in North Chicago, IL
URL: https://www.deltaremodels.com/services/bathroom-remodeling/north-chicago/
Delta - Bathroom and Kitchen Remodeling is a Lake Forest-based design-build firm serving the North Shore and nearby Chicagoland. In North Chicago we remodel bathrooms in Ranch homes, scoping each project to the home and finish level after an in-home visit.
Investment tiers:
- Refresh ($18K–$32K): Same footprint, vanity and fixture replacement, new tile in the wet zone. No structural or plumbing relocation.
- Full bathroom remodel ($32K–$60K): New layout, custom vanity, walk-in shower or freestanding tub, full tile work, plumbing relocation, ventilation, lighting design.
- Primary suite renovation ($60K–$120K+): Combined primary bath plus walk-in closet build, structural changes, premium tile and stone, integrated lighting, heated floors. Estate-scale work.
FAQs:
Q: How long does a bathroom remodel take in North Chicago?
A: The current planning range for bathroom remodeling in North Chicago is 3–6 weeks for construction and 5–12 weeks from design through completion. Waterproofing, tile installation, plumbing changes, and existing conditions shape the schedule. The project schedule is confirmed after design, selections, and scope are defined.
Q: What does a bathroom remodel in North Chicago typically cost?
A: North Chicago bathroom remodels are priced after an in-home visit. Cost depends on tile coverage, plumbing relocation, shower design, and finish level.
Q: Do you handle permits for bathroom work in North Chicago?
A: Yes. City of North Chicago Economic and Community Development Department. Contact the city at northchicago.org to confirm current permit requirements and submittal procedures for your project. We submit the permit set, coordinate inspections, and close out the project so homeowners never deal with the building department directly.
Q: Can you preserve original details in a North Chicago bathroom?
A: When original tile, millwork, or fixtures in a 1940s-1980s North Chicago home still belong in the room, we plan the remodel around them. When they do not, we source period-appropriate replacements that read as part of the house rather than a generic upgrade.
---
## Bathroom Remodeling in Kildeer, IL
URL: https://www.deltaremodels.com/services/bathroom-remodeling/kildeer/
Delta - Bathroom and Kitchen Remodeling is a Lake Forest-based design-build firm serving the North Shore and nearby Chicagoland. In Kildeer we remodel bathrooms in Estate homes, scoping each project to the home and finish level after an in-home visit.
Investment tiers:
- Refresh ($18K–$32K): Same footprint, vanity and fixture replacement, new tile in the wet zone. No structural or plumbing relocation.
- Full bathroom remodel ($32K–$60K): New layout, custom vanity, walk-in shower or freestanding tub, full tile work, plumbing relocation, ventilation, lighting design.
- Primary suite renovation ($60K–$120K+): Combined primary bath plus walk-in closet build, structural changes, premium tile and stone, integrated lighting, heated floors. Estate-scale work.
FAQs:
Q: How long does a bathroom remodel take in Kildeer?
A: The current planning range for bathroom remodeling in Kildeer is 3–6 weeks for construction and 5–12 weeks from design through completion. An expanded primary suite, structural work, or custom tile can require a longer project schedule. The project schedule is confirmed after design, selections, and scope are defined.
Q: What does a bathroom remodel in Kildeer typically cost?
A: Kildeer bathroom remodels are priced after an in-home visit. Cost depends on tile coverage, plumbing relocation, shower design, and finish level.
Q: Do you handle permits for bathroom work in Kildeer?
A: Yes. Village of Kildeer Building Department, 21911 Quentin Road, Kildeer, IL 60047 (847-438-6000). Office hours Monday through Friday, 8 a.m. to 4 p.m. We submit the permit set, coordinate inspections, and close out the project so homeowners never deal with the building department directly.
Q: Can you preserve original details in a Kildeer bathroom?
A: When original tile, millwork, or fixtures in a 1980s-2000s Kildeer home still belong in the room, we plan the remodel around them. When they do not, we source period-appropriate replacements that read as part of the house rather than a generic upgrade.
---
## Bathroom Remodeling in Hawthorn Woods, IL
URL: https://www.deltaremodels.com/services/bathroom-remodeling/hawthorn-woods/
Delta - Bathroom and Kitchen Remodeling is a Lake Forest-based design-build firm serving the North Shore and nearby Chicagoland. In Hawthorn Woods we remodel bathrooms in New Traditional homes, scoping each project to the home and finish level after an in-home visit.
Investment tiers:
- Refresh ($18K–$32K): Same footprint, vanity and fixture replacement, new tile in the wet zone. No structural or plumbing relocation.
- Full bathroom remodel ($32K–$60K): New layout, custom vanity, walk-in shower or freestanding tub, full tile work, plumbing relocation, ventilation, lighting design.
- Primary suite renovation ($60K–$120K+): Combined primary bath plus walk-in closet build, structural changes, premium tile and stone, integrated lighting, heated floors. Estate-scale work.
FAQs:
Q: How long does a bathroom remodel take in Hawthorn Woods?
A: The current planning range for bathroom remodeling in Hawthorn Woods is 3–6 weeks for construction and 5–12 weeks from design through completion. An expanded primary suite, structural work, or custom tile can require a longer project schedule. The project schedule is confirmed after design, selections, and scope are defined.
Q: What does a bathroom remodel in Hawthorn Woods typically cost?
A: Hawthorn Woods bathroom remodels are priced after an in-home visit. Cost depends on tile coverage, plumbing relocation, shower design, and finish level.
Q: Do you handle permits for bathroom work in Hawthorn Woods?
A: Yes. Village of Hawthorn Woods Building Department, 2 Lagoon Drive, Hawthorn Woods, IL 60047 (847-847-3531, permits@vhw.org). Standard plan review is 20 business days. Office hours Monday through Friday, 8 a.m. to 4 p.m. We submit the permit set, coordinate inspections, and close out the project so homeowners never deal with the building department directly.
Q: Can you preserve original details in a Hawthorn Woods bathroom?
A: When original tile, millwork, or fixtures in a 1980s-2010s Hawthorn Woods home still belong in the room, we plan the remodel around them. When they do not, we source period-appropriate replacements that read as part of the house rather than a generic upgrade.
---
## Bathroom Remodeling in Park City, IL
URL: https://www.deltaremodels.com/services/bathroom-remodeling/park-city/
Delta - Bathroom and Kitchen Remodeling is a Lake Forest-based design-build firm serving the North Shore and nearby Chicagoland. In Park City we remodel bathrooms in Ranch homes, scoping each project to the home and finish level after an in-home visit.
Investment tiers:
- Refresh ($18K–$32K): Same footprint, vanity and fixture replacement, new tile in the wet zone. No structural or plumbing relocation.
- Full bathroom remodel ($32K–$60K): New layout, custom vanity, walk-in shower or freestanding tub, full tile work, plumbing relocation, ventilation, lighting design.
- Primary suite renovation ($60K–$120K+): Combined primary bath plus walk-in closet build, structural changes, premium tile and stone, integrated lighting, heated floors. Estate-scale work.
FAQs:
Q: How long does a bathroom remodel take in Park City?
A: The current planning range for bathroom remodeling in Park City is 3–6 weeks for construction and 5–12 weeks from design through completion. Waterproofing, tile installation, plumbing changes, and existing conditions shape the schedule. The project schedule is confirmed after design, selections, and scope are defined.
Q: What does a bathroom remodel in Park City typically cost?
A: Park City bathroom remodels are priced after an in-home visit. Cost depends on tile coverage, plumbing relocation, shower design, and finish level.
Q: Do you handle permits for bathroom work in Park City?
A: Yes. City of Park City Building Department, 3355 Belvidere Road, Park City, IL 60085 (847-623-5030). Office hours Monday through Friday, 8 a.m. to 5 p.m. Most permit applications processed within 10 business days. We submit the permit set, coordinate inspections, and close out the project so homeowners never deal with the building department directly.
Q: Can you preserve original details in a Park City bathroom?
A: When original tile, millwork, or fixtures in a 1960s-1990s Park City home still belong in the room, we plan the remodel around them. When they do not, we source period-appropriate replacements that read as part of the house rather than a generic upgrade.
---
## Bathroom Remodeling in Deerfield, IL
URL: https://www.deltaremodels.com/services/bathroom-remodeling/deerfield/
Delta - Bathroom and Kitchen Remodeling is a Lake Forest-based design-build firm serving the North Shore and nearby Chicagoland. In Deerfield we remodel bathrooms in Ranch homes, with bathroom investment from $18,000 to $45,000.
Cost context: Deerfield bathroom remodels typically run $18,000 to $45,000. Pricing reflects tile coverage, plumbing routing, shower design, and finish level.
Investment tiers:
- Refresh ($18K–$32K): Same footprint, vanity and fixture replacement, new tile in the wet zone. No structural or plumbing relocation.
- Full bathroom remodel ($18,000–$45,000): New layout, custom vanity, walk-in shower or freestanding tub, full tile work, plumbing relocation, ventilation, lighting design.
- Primary suite renovation ($60K–$120K+): Combined primary bath plus walk-in closet build, structural changes, premium tile and stone, integrated lighting, heated floors. Estate-scale work.
FAQs:
Q: How long does a bathroom remodel take in Deerfield?
A: The current planning range for bathroom remodeling in Deerfield is 3–6 weeks for construction and 5–12 weeks from design through completion. Waterproofing, tile installation, plumbing changes, and existing conditions shape the schedule. The project schedule is confirmed after design, selections, and scope are defined.
Q: What does a bathroom remodel in Deerfield typically cost?
A: Deerfield bathroom remodels typically fall between $18,000 and $45,000. Pricing is shaped by tile coverage, plumbing relocation, shower design, custom storage, and finish level. Every project is priced after an in-home visit.
Q: Do you handle permits for bathroom work in Deerfield?
A: Yes. Village of Deerfield Community Development Department, Building and Code Enforcement Division (847-719-7484). Deerfield is transitioning to online permit intake via the OpenGov portal. We submit the permit set, coordinate inspections, and close out the project so homeowners never deal with the building department directly.
Q: Can you preserve original details in a Deerfield bathroom?
A: When original tile, millwork, or fixtures in a 1950s-1980s Deerfield home still belong in the room, we plan the remodel around them. When they do not, we source period-appropriate replacements that read as part of the house rather than a generic upgrade.
---
## Bathroom Remodeling in Lincolnshire, IL
URL: https://www.deltaremodels.com/services/bathroom-remodeling/lincolnshire/
Delta - Bathroom and Kitchen Remodeling is a Lake Forest-based design-build firm serving the North Shore and nearby Chicagoland. In Lincolnshire we remodel bathrooms in Colonial homes, with bathroom investment from $18,000 to $45,000.
Cost context: Lincolnshire bathroom remodels typically run $18,000 to $45,000. Pricing reflects tile coverage, plumbing routing, shower design, and finish level.
Investment tiers:
- Refresh ($18K–$32K): Same footprint, vanity and fixture replacement, new tile in the wet zone. No structural or plumbing relocation.
- Full bathroom remodel ($18,000–$45,000): New layout, custom vanity, walk-in shower or freestanding tub, full tile work, plumbing relocation, ventilation, lighting design.
- Primary suite renovation ($60K–$120K+): Combined primary bath plus walk-in closet build, structural changes, premium tile and stone, integrated lighting, heated floors. Estate-scale work.
FAQs:
Q: How long does a bathroom remodel take in Lincolnshire?
A: The current planning range for bathroom remodeling in Lincolnshire is 3–6 weeks for construction and 5–12 weeks from design through completion. Waterproofing, tile installation, plumbing changes, and existing conditions shape the schedule. The project schedule is confirmed after design, selections, and scope are defined.
Q: What does a bathroom remodel in Lincolnshire typically cost?
A: Lincolnshire bathroom remodels typically fall between $18,000 and $45,000. Pricing is shaped by tile coverage, plumbing relocation, shower design, custom storage, and finish level. Every project is priced after an in-home visit.
Q: Do you handle permits for bathroom work in Lincolnshire?
A: Yes. Village of Lincolnshire Building Department. Lincolnshire enforces a strong tree-preservation ordinance; no tree of regulated size can be removed without a permit, which affects site-plan decisions even on interior-focused remodels that touch exterior footings or grading. We submit the permit set, coordinate inspections, and close out the project so homeowners never deal with the building department directly.
Q: Can you preserve original details in a Lincolnshire bathroom?
A: When original tile, millwork, or fixtures in a 1960s-1990s Lincolnshire home still belong in the room, we plan the remodel around them. When they do not, we source period-appropriate replacements that read as part of the house rather than a generic upgrade.
---
## Bathroom Remodeling in Vernon Hills, IL
URL: https://www.deltaremodels.com/services/bathroom-remodeling/vernon-hills/
Delta - Bathroom and Kitchen Remodeling is a Lake Forest-based design-build firm serving the North Shore and nearby Chicagoland. In Vernon Hills we remodel bathrooms in Colonial homes, with bathroom investment from $15,000 to $40,000.
Cost context: Vernon Hills bathroom remodels typically run $15,000 to $40,000. Pricing reflects tile coverage, plumbing routing, shower design, and finish level.
Investment tiers:
- Refresh ($18K–$32K): Same footprint, vanity and fixture replacement, new tile in the wet zone. No structural or plumbing relocation.
- Full bathroom remodel ($15,000–$40,000): New layout, custom vanity, walk-in shower or freestanding tub, full tile work, plumbing relocation, ventilation, lighting design.
- Primary suite renovation ($60K–$120K+): Combined primary bath plus walk-in closet build, structural changes, premium tile and stone, integrated lighting, heated floors. Estate-scale work.
FAQs:
Q: How long does a bathroom remodel take in Vernon Hills?
A: The current planning range for bathroom remodeling in Vernon Hills is 3–6 weeks for construction and 5–12 weeks from design through completion. Waterproofing, tile installation, plumbing changes, and existing conditions shape the schedule. The project schedule is confirmed after design, selections, and scope are defined.
Q: What does a bathroom remodel in Vernon Hills typically cost?
A: Vernon Hills bathroom remodels typically fall between $15,000 and $40,000. Pricing is shaped by tile coverage, plumbing relocation, shower design, custom storage, and finish level. Every project is priced after an in-home visit.
Q: Do you handle permits for bathroom work in Vernon Hills?
A: Yes. Village of Vernon Hills Community Development Department (847-367-3700). Residential permits target a 15 business day turnaround, commercial 20. The Village follows the 2018 International Residential Code and 2018 IECC with local amendments. We submit the permit set, coordinate inspections, and close out the project so homeowners never deal with the building department directly.
Q: Can you preserve original details in a Vernon Hills bathroom?
A: When original tile, millwork, or fixtures in a 1970s-2000s Vernon Hills home still belong in the room, we plan the remodel around them. When they do not, we source period-appropriate replacements that read as part of the house rather than a generic upgrade.
---
## Bathroom Remodeling in Libertyville, IL
URL: https://www.deltaremodels.com/services/bathroom-remodeling/libertyville/
Delta - Bathroom and Kitchen Remodeling is a Lake Forest-based design-build firm serving the North Shore and nearby Chicagoland. In Libertyville we remodel bathrooms in Colonial homes, with bathroom investment from $15,000 to $40,000.
Cost context: Libertyville bathroom remodels typically run $15,000 to $40,000. Pricing reflects tile coverage, plumbing routing, shower design, and finish level.
Investment tiers:
- Refresh ($18K–$32K): Same footprint, vanity and fixture replacement, new tile in the wet zone. No structural or plumbing relocation.
- Full bathroom remodel ($15,000–$40,000): New layout, custom vanity, walk-in shower or freestanding tub, full tile work, plumbing relocation, ventilation, lighting design.
- Primary suite renovation ($60K–$120K+): Combined primary bath plus walk-in closet build, structural changes, premium tile and stone, integrated lighting, heated floors. Estate-scale work.
FAQs:
Q: How long does a bathroom remodel take in Libertyville?
A: The current planning range for bathroom remodeling in Libertyville is 3–6 weeks for construction and 5–12 weeks from design through completion. Waterproofing, tile installation, plumbing changes, and existing conditions shape the schedule. The project schedule is confirmed after design, selections, and scope are defined.
Q: What does a bathroom remodel in Libertyville typically cost?
A: Libertyville bathroom remodels typically fall between $15,000 and $40,000. Pricing is shaped by tile coverage, plumbing relocation, shower design, custom storage, and finish level. Every project is priced after an in-home visit.
Q: Do you handle permits for bathroom work in Libertyville?
A: Yes. Village of Libertyville Building Division at 325 N Milwaukee Avenue, Suite 203 (847-918-2020). Online permit submission is currently available for roofing, low-voltage, and private sewer repair only; most residential remodeling permits are submitted in-person or by email. We submit the permit set, coordinate inspections, and close out the project so homeowners never deal with the building department directly.
Q: Can you preserve original details in a Libertyville bathroom?
A: When original tile, millwork, or fixtures in a 1940s-1990s Libertyville home still belong in the room, we plan the remodel around them. When they do not, we source period-appropriate replacements that read as part of the house rather than a generic upgrade.
---
## Bathroom Remodeling in Mundelein, IL
URL: https://www.deltaremodels.com/services/bathroom-remodeling/mundelein/
Delta - Bathroom and Kitchen Remodeling is a Lake Forest-based design-build firm serving the North Shore and nearby Chicagoland. In Mundelein we remodel bathrooms in Ranch homes, with bathroom investment from $15,000 to $40,000.
Cost context: Mundelein bathroom remodels typically run $15,000 to $40,000. Pricing reflects tile coverage, plumbing routing, shower design, and finish level.
Investment tiers:
- Refresh ($18K–$32K): Same footprint, vanity and fixture replacement, new tile in the wet zone. No structural or plumbing relocation.
- Full bathroom remodel ($15,000–$40,000): New layout, custom vanity, walk-in shower or freestanding tub, full tile work, plumbing relocation, ventilation, lighting design.
- Primary suite renovation ($60K–$120K+): Combined primary bath plus walk-in closet build, structural changes, premium tile and stone, integrated lighting, heated floors. Estate-scale work.
FAQs:
Q: How long does a bathroom remodel take in Mundelein?
A: The current planning range for bathroom remodeling in Mundelein is 3–6 weeks for construction and 5–12 weeks from design through completion. Waterproofing, tile installation, plumbing changes, and existing conditions shape the schedule. The project schedule is confirmed after design, selections, and scope are defined.
Q: What does a bathroom remodel in Mundelein typically cost?
A: Mundelein bathroom remodels typically fall between $15,000 and $40,000. Pricing is shaped by tile coverage, plumbing relocation, shower design, custom storage, and finish level. Every project is priced after an in-home visit.
Q: Do you handle permits for bathroom work in Mundelein?
A: Yes. Village of Mundelein Building Department (847-949-3283), which operates a Planning and Zoning Commission for all plats, re-subdivisions, and Planned Unit Developments. Permits are filed through an online portal where contractors register their own account. We submit the permit set, coordinate inspections, and close out the project so homeowners never deal with the building department directly.
Q: Can you preserve original details in a Mundelein bathroom?
A: When original tile, millwork, or fixtures in a 1950s-2000s Mundelein home still belong in the room, we plan the remodel around them. When they do not, we source period-appropriate replacements that read as part of the house rather than a generic upgrade.
---
## Bathroom Remodeling in Lake Bluff, IL
URL: https://www.deltaremodels.com/services/bathroom-remodeling/lake-bluff/
Delta - Bathroom and Kitchen Remodeling is a Lake Forest-based design-build firm. Lake Bluff bathroom projects work with cottages and colonials near the National Register-listed Uptown Commercial Historic District, with typical investment of $18,000 to $45,000.
Cost context: Lake Bluff bathroom remodels typically run $18,000 to $45,000. Pricing reflects tile coverage, plumbing routing, shower design, and finish level.
Investment tiers:
- Refresh ($18K–$32K): Same footprint, vanity and fixture replacement, new tile in the wet zone. No structural or plumbing relocation.
- Full bathroom remodel ($18,000–$45,000): New layout, custom vanity, walk-in shower or freestanding tub, full tile work, plumbing relocation, ventilation, lighting design.
- Primary suite renovation ($60K–$120K+): Combined primary bath plus walk-in closet build, structural changes, premium tile and stone, integrated lighting, heated floors. Estate-scale work.
FAQs:
Q: How long does a bathroom remodel take in Lake Bluff?
A: The current planning range for bathroom remodeling in Lake Bluff is 3–6 weeks for construction and 5–12 weeks from design through completion. Waterproofing, tile installation, plumbing changes, and existing conditions shape the schedule. The project schedule is confirmed after design, selections, and scope are defined.
Q: What does a bathroom remodel in Lake Bluff typically cost?
A: Lake Bluff bathroom remodels typically fall between $18,000 and $45,000. Pricing is shaped by tile coverage, plumbing relocation, shower design, custom storage, and finish level. Every project is priced after an in-home visit.
Q: Do you handle permits for bathroom work in Lake Bluff?
A: Yes. Lake Bluff projects go through the Village Building Division. The Historic Preservation Commission only enters the picture when exterior or landmark elements are involved, and the Village waives permit fees on designated-landmark properties. We submit the permit set, coordinate inspections, and close out the project so homeowners never deal with the building department directly.
Q: Can you preserve original details in a Lake Bluff bathroom?
A: When original tile, millwork, or fixtures in a 1900s-1960s Lake Bluff home still belong in the room, we plan the remodel around them. When they do not, we source period-appropriate replacements that read as part of the house rather than a generic upgrade.
---
## Bathroom Remodeling in Lake Zurich, IL
URL: https://www.deltaremodels.com/services/bathroom-remodeling/lake-zurich/
Delta - Bathroom and Kitchen Remodeling is a Lake Forest-based design-build firm serving the North Shore and nearby Chicagoland. In Lake Zurich we remodel bathrooms in Colonial homes, with bathroom investment from $15,000 to $40,000.
Cost context: Lake Zurich bathroom remodels typically run $15,000 to $40,000. Pricing reflects tile coverage, plumbing routing, shower design, and finish level.
Investment tiers:
- Refresh ($18K–$32K): Same footprint, vanity and fixture replacement, new tile in the wet zone. No structural or plumbing relocation.
- Full bathroom remodel ($15,000–$40,000): New layout, custom vanity, walk-in shower or freestanding tub, full tile work, plumbing relocation, ventilation, lighting design.
- Primary suite renovation ($60K–$120K+): Combined primary bath plus walk-in closet build, structural changes, premium tile and stone, integrated lighting, heated floors. Estate-scale work.
FAQs:
Q: How long does a bathroom remodel take in Lake Zurich?
A: The current planning range for bathroom remodeling in Lake Zurich is 3–6 weeks for construction and 5–12 weeks from design through completion. Waterproofing, tile installation, plumbing changes, and existing conditions shape the schedule. The project schedule is confirmed after design, selections, and scope are defined.
Q: What does a bathroom remodel in Lake Zurich typically cost?
A: Lake Zurich bathroom remodels typically fall between $15,000 and $40,000. Pricing is shaped by tile coverage, plumbing relocation, shower design, custom storage, and finish level. Every project is priced after an in-home visit.
Q: Do you handle permits for bathroom work in Lake Zurich?
A: Yes. Village of Lake Zurich Building and Zoning Division (847-540-1696) at the Community Services Facility, 505 Telser Road. Inspections are conducted by Lake County's Planning, Building and Development Department through an intergovernmental agreement, which requires 48-hour advance scheduling. We submit the permit set, coordinate inspections, and close out the project so homeowners never deal with the building department directly.
Q: Can you preserve original details in a Lake Zurich bathroom?
A: When original tile, millwork, or fixtures in a 1970s-2000s Lake Zurich home still belong in the room, we plan the remodel around them. When they do not, we source period-appropriate replacements that read as part of the house rather than a generic upgrade.
---
## Bathroom Remodeling in Buffalo Grove, IL
URL: https://www.deltaremodels.com/services/bathroom-remodeling/buffalo-grove/
Delta - Bathroom and Kitchen Remodeling is a Lake Forest-based design-build firm serving the North Shore and nearby Chicagoland. In Buffalo Grove we remodel bathrooms in Colonial homes, with bathroom investment from $15,000 to $40,000.
Cost context: Buffalo Grove bathroom remodels typically run $15,000 to $40,000. Pricing reflects tile coverage, plumbing routing, shower design, and finish level.
Investment tiers:
- Refresh ($18K–$32K): Same footprint, vanity and fixture replacement, new tile in the wet zone. No structural or plumbing relocation.
- Full bathroom remodel ($15,000–$40,000): New layout, custom vanity, walk-in shower or freestanding tub, full tile work, plumbing relocation, ventilation, lighting design.
- Primary suite renovation ($60K–$120K+): Combined primary bath plus walk-in closet build, structural changes, premium tile and stone, integrated lighting, heated floors. Estate-scale work.
FAQs:
Q: How long does a bathroom remodel take in Buffalo Grove?
A: The current planning range for bathroom remodeling in Buffalo Grove is 3–6 weeks for construction and 5–12 weeks from design through completion. Waterproofing, tile installation, plumbing changes, and existing conditions shape the schedule. The project schedule is confirmed after design, selections, and scope are defined.
Q: What does a bathroom remodel in Buffalo Grove typically cost?
A: Buffalo Grove bathroom remodels typically fall between $15,000 and $40,000. Pricing is shaped by tile coverage, plumbing relocation, shower design, custom storage, and finish level. Every project is priced after an in-home visit.
Q: Do you handle permits for bathroom work in Buffalo Grove?
A: Yes. Village of Buffalo Grove Community Development Department (847-459-2530) via the BS&A online permit portal. Standard permits target a 10 business day review; inspections require 48-hour notice. We submit the permit set, coordinate inspections, and close out the project so homeowners never deal with the building department directly.
Q: Can you preserve original details in a Buffalo Grove bathroom?
A: When original tile, millwork, or fixtures in a 1960s-1990s Buffalo Grove home still belong in the room, we plan the remodel around them. When they do not, we source period-appropriate replacements that read as part of the house rather than a generic upgrade.
---
## Bathroom Remodeling in Wheeling, IL
URL: https://www.deltaremodels.com/services/bathroom-remodeling/wheeling/
Delta - Bathroom and Kitchen Remodeling is a Lake Forest-based design-build firm serving the North Shore and nearby Chicagoland. In Wheeling we remodel bathrooms in Ranch homes, with bathroom investment from $15,000 to $40,000.
Cost context: Wheeling bathroom remodels typically run $15,000 to $40,000. Pricing reflects tile coverage, plumbing routing, shower design, and finish level.
Investment tiers:
- Refresh ($18K–$32K): Same footprint, vanity and fixture replacement, new tile in the wet zone. No structural or plumbing relocation.
- Full bathroom remodel ($15,000–$40,000): New layout, custom vanity, walk-in shower or freestanding tub, full tile work, plumbing relocation, ventilation, lighting design.
- Primary suite renovation ($60K–$120K+): Combined primary bath plus walk-in closet build, structural changes, premium tile and stone, integrated lighting, heated floors. Estate-scale work.
FAQs:
Q: How long does a bathroom remodel take in Wheeling?
A: The current planning range for bathroom remodeling in Wheeling is 3–6 weeks for construction and 5–12 weeks from design through completion. Waterproofing, tile installation, plumbing changes, and existing conditions shape the schedule. The project schedule is confirmed after design, selections, and scope are defined.
Q: What does a bathroom remodel in Wheeling typically cost?
A: Wheeling bathroom remodels typically fall between $15,000 and $40,000. Pricing is shaped by tile coverage, plumbing relocation, shower design, custom storage, and finish level. Every project is priced after an in-home visit.
Q: Do you handle permits for bathroom work in Wheeling?
A: Yes. Village of Wheeling Community Development Department (847-459-2620), open 7 AM to 5 PM Monday through Friday. We submit the permit set, coordinate inspections, and close out the project so homeowners never deal with the building department directly.
Q: Can you preserve original details in a Wheeling bathroom?
A: When original tile, millwork, or fixtures in a 1960s-1990s Wheeling home still belong in the room, we plan the remodel around them. When they do not, we source period-appropriate replacements that read as part of the house rather than a generic upgrade.
---
## Bathroom Remodeling in Prospect Heights, IL
URL: https://www.deltaremodels.com/services/bathroom-remodeling/prospect-heights/
Delta - Bathroom and Kitchen Remodeling is a Lake Forest-based design-build firm serving the North Shore and nearby Chicagoland. In Prospect Heights we remodel bathrooms in Ranch homes, with bathroom investment from $15,000 to $40,000.
Cost context: Prospect Heights bathroom remodels typically run $15,000 to $40,000. Pricing reflects tile coverage, plumbing routing, shower design, and finish level.
Investment tiers:
- Refresh ($18K–$32K): Same footprint, vanity and fixture replacement, new tile in the wet zone. No structural or plumbing relocation.
- Full bathroom remodel ($15,000–$40,000): New layout, custom vanity, walk-in shower or freestanding tub, full tile work, plumbing relocation, ventilation, lighting design.
- Primary suite renovation ($60K–$120K+): Combined primary bath plus walk-in closet build, structural changes, premium tile and stone, integrated lighting, heated floors. Estate-scale work.
FAQs:
Q: How long does a bathroom remodel take in Prospect Heights?
A: The current planning range for bathroom remodeling in Prospect Heights is 3–6 weeks for construction and 5–12 weeks from design through completion. Waterproofing, tile installation, plumbing changes, and existing conditions shape the schedule. The project schedule is confirmed after design, selections, and scope are defined.
Q: What does a bathroom remodel in Prospect Heights typically cost?
A: Prospect Heights bathroom remodels typically fall between $15,000 and $40,000. Pricing is shaped by tile coverage, plumbing relocation, shower design, custom storage, and finish level. Every project is priced after an in-home visit.
Q: Do you handle permits for bathroom work in Prospect Heights?
A: Yes. City of Prospect Heights Department of Building and Zoning at 8 North Elmhurst Road (847-398-6070 ext. 211). We submit the permit set, coordinate inspections, and close out the project so homeowners never deal with the building department directly.
Q: Can you preserve original details in a Prospect Heights bathroom?
A: When original tile, millwork, or fixtures in a 1960s-1990s Prospect Heights home still belong in the room, we plan the remodel around them. When they do not, we source period-appropriate replacements that read as part of the house rather than a generic upgrade.
---
## Bathroom Remodeling in Arlington Heights, IL
URL: https://www.deltaremodels.com/services/bathroom-remodeling/arlington-heights/
Delta - Bathroom and Kitchen Remodeling is a Lake Forest-based design-build firm serving the North Shore and nearby Chicagoland. In Arlington Heights we remodel bathrooms in Ranch homes, with bathroom investment from $15,000 to $40,000.
Cost context: Arlington Heights bathroom remodels typically run $15,000 to $40,000. Pricing reflects tile coverage, plumbing routing, shower design, and finish level.
Investment tiers:
- Refresh ($18K–$32K): Same footprint, vanity and fixture replacement, new tile in the wet zone. No structural or plumbing relocation.
- Full bathroom remodel ($15,000–$40,000): New layout, custom vanity, walk-in shower or freestanding tub, full tile work, plumbing relocation, ventilation, lighting design.
- Primary suite renovation ($60K–$120K+): Combined primary bath plus walk-in closet build, structural changes, premium tile and stone, integrated lighting, heated floors. Estate-scale work.
FAQs:
Q: How long does a bathroom remodel take in Arlington Heights?
A: The current planning range for bathroom remodeling in Arlington Heights is 3–6 weeks for construction and 5–12 weeks from design through completion. Waterproofing, tile installation, plumbing changes, and existing conditions shape the schedule. The project schedule is confirmed after design, selections, and scope are defined.
Q: What does a bathroom remodel in Arlington Heights typically cost?
A: Arlington Heights bathroom remodels typically fall between $15,000 and $40,000. Pricing is shaped by tile coverage, plumbing relocation, shower design, custom storage, and finish level. Every project is priced after an in-home visit.
Q: Do you handle permits for bathroom work in Arlington Heights?
A: Yes. Village of Arlington Heights Building and Life Safety Department (847-368-5560), filed through the Village's online Civic Access Portal. Arlington Heights straddles Cook and Lake Counties, which matters for permits on parcels near the county line. We submit the permit set, coordinate inspections, and close out the project so homeowners never deal with the building department directly.
Q: Can you preserve original details in a Arlington Heights bathroom?
A: When original tile, millwork, or fixtures in a 1950s-1990s Arlington Heights home still belong in the room, we plan the remodel around them. When they do not, we source period-appropriate replacements that read as part of the house rather than a generic upgrade.
---
## Bathroom Remodeling in Mount Prospect, IL
URL: https://www.deltaremodels.com/services/bathroom-remodeling/mount-prospect/
Delta - Bathroom and Kitchen Remodeling is a Lake Forest-based design-build firm serving the North Shore and nearby Chicagoland. In Mount Prospect we remodel bathrooms in Ranch homes, with bathroom investment from $15,000 to $40,000.
Cost context: Mount Prospect bathroom remodels typically run $15,000 to $40,000. Pricing reflects tile coverage, plumbing routing, shower design, and finish level.
Investment tiers:
- Refresh ($18K–$32K): Same footprint, vanity and fixture replacement, new tile in the wet zone. No structural or plumbing relocation.
- Full bathroom remodel ($15,000–$40,000): New layout, custom vanity, walk-in shower or freestanding tub, full tile work, plumbing relocation, ventilation, lighting design.
- Primary suite renovation ($60K–$120K+): Combined primary bath plus walk-in closet build, structural changes, premium tile and stone, integrated lighting, heated floors. Estate-scale work.
FAQs:
Q: How long does a bathroom remodel take in Mount Prospect?
A: The current planning range for bathroom remodeling in Mount Prospect is 3–6 weeks for construction and 5–12 weeks from design through completion. Waterproofing, tile installation, plumbing changes, and existing conditions shape the schedule. The project schedule is confirmed after design, selections, and scope are defined.
Q: What does a bathroom remodel in Mount Prospect typically cost?
A: Mount Prospect bathroom remodels typically fall between $15,000 and $40,000. Pricing is shaped by tile coverage, plumbing relocation, shower design, custom storage, and finish level. Every project is priced after an in-home visit.
Q: Do you handle permits for bathroom work in Mount Prospect?
A: Yes. Village of Mount Prospect Building Division (847-870-5675), 7:30 AM to 5 PM Monday through Friday. The Village requires six sets of plans for all projects and Village-issued contractor licenses for both general and sub-contractors before permit issue. We submit the permit set, coordinate inspections, and close out the project so homeowners never deal with the building department directly.
Q: Can you preserve original details in a Mount Prospect bathroom?
A: When original tile, millwork, or fixtures in a 1950s-1980s Mount Prospect home still belong in the room, we plan the remodel around them. When they do not, we source period-appropriate replacements that read as part of the house rather than a generic upgrade.
---
## Bathroom Remodeling in Northfield, IL
URL: https://www.deltaremodels.com/services/bathroom-remodeling/northfield/
Delta - Bathroom and Kitchen Remodeling is a Lake Forest-based design-build firm serving the North Shore and nearby Chicagoland. In Northfield we remodel bathrooms in Ranch homes, with bathroom investment from $20,000 to $55,000.
Cost context: Northfield bathroom remodels typically run $20,000 to $55,000. Pricing reflects tile coverage, plumbing routing, shower design, and finish level.
Investment tiers:
- Refresh ($18K–$32K): Same footprint, vanity and fixture replacement, new tile in the wet zone. No structural or plumbing relocation.
- Full bathroom remodel ($20,000–$55,000): New layout, custom vanity, walk-in shower or freestanding tub, full tile work, plumbing relocation, ventilation, lighting design.
- Primary suite renovation ($60K–$120K+): Combined primary bath plus walk-in closet build, structural changes, premium tile and stone, integrated lighting, heated floors. Estate-scale work.
FAQs:
Q: How long does a bathroom remodel take in Northfield?
A: The current planning range for bathroom remodeling in Northfield is 3–6 weeks for construction and 5–12 weeks from design through completion. Waterproofing, tile installation, plumbing changes, and existing conditions shape the schedule. The project schedule is confirmed after design, selections, and scope are defined.
Q: What does a bathroom remodel in Northfield typically cost?
A: Northfield bathroom remodels typically fall between $20,000 and $55,000. Pricing is shaped by tile coverage, plumbing relocation, shower design, custom storage, and finish level. Every project is priced after an in-home visit.
Q: Do you handle permits for bathroom work in Northfield?
A: Yes. Village of Northfield Community Development Department at 361 Happ Road (847-784-3551). Permits for substantive remodels require a Floor Area Ratio Worksheet submission alongside the standard permit packet, which is a stricter FAR compliance layer than most surrounding villages. We submit the permit set, coordinate inspections, and close out the project so homeowners never deal with the building department directly.
Q: Can you preserve original details in a Northfield bathroom?
A: When original tile, millwork, or fixtures in a 1950s-1980s Northfield home still belong in the room, we plan the remodel around them. When they do not, we source period-appropriate replacements that read as part of the house rather than a generic upgrade.
---
## Bathroom Remodeling in Skokie, IL
URL: https://www.deltaremodels.com/services/bathroom-remodeling/skokie/
Delta - Bathroom and Kitchen Remodeling is a Lake Forest-based design-build firm serving the North Shore and nearby Chicagoland. In Skokie we remodel bathrooms in Ranch homes, with bathroom investment from $15,000 to $40,000.
Cost context: Skokie bathroom remodels typically run $15,000 to $40,000. Pricing reflects tile coverage, plumbing routing, shower design, and finish level.
Investment tiers:
- Refresh ($18K–$32K): Same footprint, vanity and fixture replacement, new tile in the wet zone. No structural or plumbing relocation.
- Full bathroom remodel ($15,000–$40,000): New layout, custom vanity, walk-in shower or freestanding tub, full tile work, plumbing relocation, ventilation, lighting design.
- Primary suite renovation ($60K–$120K+): Combined primary bath plus walk-in closet build, structural changes, premium tile and stone, integrated lighting, heated floors. Estate-scale work.
FAQs:
Q: How long does a bathroom remodel take in Skokie?
A: The current planning range for bathroom remodeling in Skokie is 3–6 weeks for construction and 5–12 weeks from design through completion. Waterproofing, tile installation, plumbing changes, and existing conditions shape the schedule. The project schedule is confirmed after design, selections, and scope are defined.
Q: What does a bathroom remodel in Skokie typically cost?
A: Skokie bathroom remodels typically fall between $15,000 and $40,000. Pricing is shaped by tile coverage, plumbing relocation, shower design, custom storage, and finish level. Every project is priced after an in-home visit.
Q: Do you handle permits for bathroom work in Skokie?
A: Yes. Village of Skokie Community Development Department, Building Division (847-933-8223). Larger projects can require review by the Appearance Commission, Plan Commission, or Zoning Board of Appeals before permit issue; interior kitchen and bathroom remodels typically move through standard residential permit review. We submit the permit set, coordinate inspections, and close out the project so homeowners never deal with the building department directly.
Q: Can you preserve original details in a Skokie bathroom?
A: When original tile, millwork, or fixtures in a 1940s-1970s Skokie home still belong in the room, we plan the remodel around them. When they do not, we source period-appropriate replacements that read as part of the house rather than a generic upgrade.
---
## Bathroom Remodeling in Park Ridge, IL
URL: https://www.deltaremodels.com/services/bathroom-remodeling/park-ridge/
Delta - Bathroom and Kitchen Remodeling is a Lake Forest-based design-build firm serving the North Shore and nearby Chicagoland. In Park Ridge we remodel bathrooms in Colonial homes, with bathroom investment from $15,000 to $40,000.
Cost context: Park Ridge bathroom remodels typically run $15,000 to $40,000. Pricing reflects tile coverage, plumbing routing, shower design, and finish level.
Investment tiers:
- Refresh ($18K–$32K): Same footprint, vanity and fixture replacement, new tile in the wet zone. No structural or plumbing relocation.
- Full bathroom remodel ($15,000–$40,000): New layout, custom vanity, walk-in shower or freestanding tub, full tile work, plumbing relocation, ventilation, lighting design.
- Primary suite renovation ($60K–$120K+): Combined primary bath plus walk-in closet build, structural changes, premium tile and stone, integrated lighting, heated floors. Estate-scale work.
FAQs:
Q: How long does a bathroom remodel take in Park Ridge?
A: The current planning range for bathroom remodeling in Park Ridge is 3–6 weeks for construction and 5–12 weeks from design through completion. Waterproofing, tile installation, plumbing changes, and existing conditions shape the schedule. The project schedule is confirmed after design, selections, and scope are defined.
Q: What does a bathroom remodel in Park Ridge typically cost?
A: Park Ridge bathroom remodels typically fall between $15,000 and $40,000. Pricing is shaped by tile coverage, plumbing relocation, shower design, custom storage, and finish level. Every project is priced after an in-home visit.
Q: Do you handle permits for bathroom work in Park Ridge?
A: Yes. City of Park Ridge Community Preservation and Development Department. The City operates a seven-member Historic Preservation Commission that recommends landmark and historic district designations to City Council; non-busy-season permit review targets two weeks, busy-season (May through September) extends that window. We submit the permit set, coordinate inspections, and close out the project so homeowners never deal with the building department directly.
Q: Can you preserve original details in a Park Ridge bathroom?
A: When original tile, millwork, or fixtures in a 1920s-1970s Park Ridge home still belong in the room, we plan the remodel around them. When they do not, we source period-appropriate replacements that read as part of the house rather than a generic upgrade.
---
## Basement Remodeling in Wilmette, IL
URL: https://www.deltaremodels.com/services/basement-remodeling/wilmette/
Delta - Bathroom and Kitchen Remodeling is a North Shore design-build basement remodeling firm working in Wilmette, Illinois, on Colonial Revival homes from the 1920s-1950s era. Moisture management, mechanical routing, and use planning are scoped before any finishes.
Investment tiers:
- Basic finish ($45K–$80K): Framing, drywall, basic electrical and lighting, flooring, paint. No new bathroom, no wet bar, no structural work.
- Full basement remodel ($80K–$160K): Includes a new bathroom, wet bar or kitchenette, theater or rec room zoning, egress windows, custom storage. Most projects.
- Lower-level suite buildout ($160K–$280K+): In-law suite with kitchen, full bath, bedroom, and living area. Structural work, ejector pump plumbing, premium finishes, custom millwork.
FAQs:
Q: How long does a basement remodel take in Wilmette?
A: The current planning range for basement remodeling in Wilmette is 8–16 weeks for construction and 12–24 weeks from design through completion. Adding a bathroom, kitchenette, moisture remediation, or structural work affects the schedule. The project schedule is confirmed after design, selections, and scope are defined.
Q: Do you handle waterproofing as part of a Wilmette basement remodel?
A: Yes. In Wilmette lower levels, waterproofing, drainage, vapor barriers, and moisture-appropriate material selection are scoped as part of the design. A finished basement that skips moisture work fails eventually, so we treat it as a foundational decision rather than an add-on.
Q: Do you handle permits for basement work in Wilmette?
A: Yes. Village of Wilmette Community Development Department, which issues roughly 3,000 permits a year and also operates an Appearance Review Commission for exterior-facing changes. Egress windows, electrical service upgrades, and bathroom additions require permits and inspections. We manage every submission and inspection.
Q: Can you add a full bathroom to a Wilmette basement?
A: Yes, in most Wilmette homes. Plumbing routing depends on the existing waste line elevation and may require an ejector pump. We confirm feasibility during the design phase before the bathroom is locked into the floor plan.
---
## Basement Remodeling in Winnetka, IL
URL: https://www.deltaremodels.com/services/basement-remodeling/winnetka/
Delta - Bathroom and Kitchen Remodeling is a North Shore design-build basement remodeling firm working in Winnetka, Illinois, on Georgian homes from the 1920s-1960s era. Moisture management, mechanical routing, and use planning are scoped before any finishes.
Investment tiers:
- Basic finish ($45K–$80K): Framing, drywall, basic electrical and lighting, flooring, paint. No new bathroom, no wet bar, no structural work.
- Full basement remodel ($80K–$160K): Includes a new bathroom, wet bar or kitchenette, theater or rec room zoning, egress windows, custom storage. Most projects.
- Lower-level suite buildout ($160K–$280K+): In-law suite with kitchen, full bath, bedroom, and living area. Structural work, ejector pump plumbing, premium finishes, custom millwork.
FAQs:
Q: How long does a basement remodel take in Winnetka?
A: The current planning range for basement remodeling in Winnetka is 8–16 weeks for construction and 12–24 weeks from design through completion. Adding a bathroom, kitchenette, moisture remediation, or structural work affects the schedule. The project schedule is confirmed after design, selections, and scope are defined.
Q: Do you handle waterproofing as part of a Winnetka basement remodel?
A: Yes. In Winnetka lower levels, waterproofing, drainage, vapor barriers, and moisture-appropriate material selection are scoped as part of the design. A finished basement that skips moisture work fails eventually, so we treat it as a foundational decision rather than an add-on.
Q: Do you handle permits for basement work in Winnetka?
A: Yes. Village of Winnetka Community Development. The Village also operates a Landmark Preservation Commission and a demolition delay ordinance that can require design review for structures identified as potentially significant. Egress windows, electrical service upgrades, and bathroom additions require permits and inspections. We manage every submission and inspection.
Q: Can you add a full bathroom to a Winnetka basement?
A: Yes, in most Winnetka homes. Plumbing routing depends on the existing waste line elevation and may require an ejector pump. We confirm feasibility during the design phase before the bathroom is locked into the floor plan.
---
## Basement Remodeling in Kenilworth, IL
URL: https://www.deltaremodels.com/services/basement-remodeling/kenilworth/
Delta - Bathroom and Kitchen Remodeling is a North Shore design-build basement remodeling firm working in Kenilworth, Illinois, on Tudor homes from the 1900s-1940s era. Moisture management, mechanical routing, and use planning are scoped before any finishes.
Investment tiers:
- Basic finish ($45K–$80K): Framing, drywall, basic electrical and lighting, flooring, paint. No new bathroom, no wet bar, no structural work.
- Full basement remodel ($80K–$160K): Includes a new bathroom, wet bar or kitchenette, theater or rec room zoning, egress windows, custom storage. Most projects.
- Lower-level suite buildout ($160K–$280K+): In-law suite with kitchen, full bath, bedroom, and living area. Structural work, ejector pump plumbing, premium finishes, custom millwork.
FAQs:
Q: How long does a basement remodel take in Kenilworth?
A: The current planning range for basement remodeling in Kenilworth is 8–16 weeks for construction and 12–24 weeks from design through completion. Adding a bathroom, kitchenette, moisture remediation, or structural work affects the schedule. The project schedule is confirmed after design, selections, and scope are defined.
Q: Do you handle waterproofing as part of a Kenilworth basement remodel?
A: Yes. In Kenilworth lower levels, waterproofing, drainage, vapor barriers, and moisture-appropriate material selection are scoped as part of the design. A finished basement that skips moisture work fails eventually, so we treat it as a foundational decision rather than an add-on.
Q: Do you handle permits for basement work in Kenilworth?
A: Yes. Village of Kenilworth Building and Planning Division (847-251-1666). December 2023 amendments to the demolition ordinance require Building Review Commission consideration for properties identified on the Village's Historic Survey Key Findings list, with associated escrow fees. Egress windows, electrical service upgrades, and bathroom additions require permits and inspections. We manage every submission and inspection.
Q: Can you add a full bathroom to a Kenilworth basement?
A: Yes, in most Kenilworth homes. Plumbing routing depends on the existing waste line elevation and may require an ejector pump. We confirm feasibility during the design phase before the bathroom is locked into the floor plan.
---
## Basement Remodeling in Glencoe, IL
URL: https://www.deltaremodels.com/services/basement-remodeling/glencoe/
Delta - Bathroom and Kitchen Remodeling is a North Shore design-build basement remodeling firm working in Glencoe, Illinois, on Colonial homes from the 1920s-1960s era. Moisture management, mechanical routing, and use planning are scoped before any finishes.
Investment tiers:
- Basic finish ($45K–$80K): Framing, drywall, basic electrical and lighting, flooring, paint. No new bathroom, no wet bar, no structural work.
- Full basement remodel ($80K–$160K): Includes a new bathroom, wet bar or kitchenette, theater or rec room zoning, egress windows, custom storage. Most projects.
- Lower-level suite buildout ($160K–$280K+): In-law suite with kitchen, full bath, bedroom, and living area. Structural work, ejector pump plumbing, premium finishes, custom millwork.
FAQs:
Q: How long does a basement remodel take in Glencoe?
A: The current planning range for basement remodeling in Glencoe is 8–16 weeks for construction and 12–24 weeks from design through completion. Adding a bathroom, kitchenette, moisture remediation, or structural work affects the schedule. The project schedule is confirmed after design, selections, and scope are defined.
Q: Do you handle waterproofing as part of a Glencoe basement remodel?
A: Yes. In Glencoe lower levels, waterproofing, drainage, vapor barriers, and moisture-appropriate material selection are scoped as part of the design. A finished basement that skips moisture work fails eventually, so we treat it as a foundational decision rather than an add-on.
Q: Do you handle permits for basement work in Glencoe?
A: Yes. Village of Glencoe Building Department, which maintains a House File for each structure with original building permit records. The Village also operates a Historic Preservation Commission and publishes a Historic Glencoe Story-Map flagging architecturally significant properties. Egress windows, electrical service upgrades, and bathroom additions require permits and inspections. We manage every submission and inspection.
Q: Can you add a full bathroom to a Glencoe basement?
A: Yes, in most Glencoe homes. Plumbing routing depends on the existing waste line elevation and may require an ejector pump. We confirm feasibility during the design phase before the bathroom is locked into the floor plan.
---
## Basement Remodeling in Highland Park, IL
URL: https://www.deltaremodels.com/services/basement-remodeling/highland-park/
Delta - Bathroom and Kitchen Remodeling is a North Shore design-build basement remodeling firm working in Highland Park, Illinois, on Colonial homes from the 1920s-1970s era. Moisture management, mechanical routing, and use planning are scoped before any finishes.
Investment tiers:
- Basic finish ($45K–$80K): Framing, drywall, basic electrical and lighting, flooring, paint. No new bathroom, no wet bar, no structural work.
- Full basement remodel ($80K–$160K): Includes a new bathroom, wet bar or kitchenette, theater or rec room zoning, egress windows, custom storage. Most projects.
- Lower-level suite buildout ($160K–$280K+): In-law suite with kitchen, full bath, bedroom, and living area. Structural work, ejector pump plumbing, premium finishes, custom millwork.
FAQs:
Q: How long does a basement remodel take in Highland Park?
A: The current planning range for basement remodeling in Highland Park is 8–16 weeks for construction and 12–24 weeks from design through completion. Adding a bathroom, kitchenette, moisture remediation, or structural work affects the schedule. The project schedule is confirmed after design, selections, and scope are defined.
Q: Do you handle waterproofing as part of a Highland Park basement remodel?
A: Yes. In Highland Park lower levels, waterproofing, drainage, vapor barriers, and moisture-appropriate material selection are scoped as part of the design. A finished basement that skips moisture work fails eventually, so we treat it as a foundational decision rather than an add-on.
Q: Do you handle permits for basement work in Highland Park?
A: Yes. City of Highland Park Community Development Department, which now intakes building permits through the Civic Access Portal. The City also runs an Architectural Review Commission and a Historic Preservation Commission covering three local historic districts. Egress windows, electrical service upgrades, and bathroom additions require permits and inspections. We manage every submission and inspection.
Q: Can you add a full bathroom to a Highland Park basement?
A: Yes, in most Highland Park homes. Plumbing routing depends on the existing waste line elevation and may require an ejector pump. We confirm feasibility during the design phase before the bathroom is locked into the floor plan.
---
## Basement Remodeling in Lake Forest, IL
URL: https://www.deltaremodels.com/services/basement-remodeling/lake-forest/
Delta - Bathroom and Kitchen Remodeling is a Lake Forest design-build basement remodeling firm working under older estate homes from the 1900-1960 building era, where lower-level moisture history, ceiling height, and mechanical routing decide the project scope before any finishes. We scope each Lake Forest basement around the actual use plan: in-law suite, media room, wine cellar, or full lower-level living area.
Investment tiers:
- Basic finish ($45K–$80K): Framing, drywall, basic electrical and lighting, flooring, paint. No new bathroom, no wet bar, no structural work.
- Full basement remodel ($80K–$160K): Includes a new bathroom, wet bar or kitchenette, theater or rec room zoning, egress windows, custom storage. Most projects.
- Lower-level suite buildout ($160K–$280K+): In-law suite with kitchen, full bath, bedroom, and living area. Structural work, ejector pump plumbing, premium finishes, custom millwork.
FAQs:
Q: How long does a basement remodel take in Lake Forest?
A: The current planning range for basement remodeling in Lake Forest is 8–16 weeks for construction and 12–24 weeks from design through completion. Adding a bathroom, kitchenette, moisture remediation, or structural work affects the schedule. The project schedule is confirmed after design, selections, and scope are defined.
Q: Do you handle waterproofing as part of a Lake Forest basement remodel?
A: Yes. In Lake Forest lower levels, waterproofing, drainage, vapor barriers, and moisture-appropriate material selection are scoped as part of the design. A finished basement that skips moisture work fails eventually, so we treat it as a foundational decision rather than an add-on.
Q: Do you handle permits for basement work in Lake Forest?
A: Yes. Lake Forest projects go through the City Community Development Department, with the Building Review Board involved for exterior or landmark work. Interior renovations generally clear without commission review. Egress windows, electrical service upgrades, and bathroom additions require permits and inspections. We manage every submission and inspection.
Q: Can you add a full bathroom to a Lake Forest basement?
A: Yes, in most Lake Forest homes. Plumbing routing depends on the existing waste line elevation and may require an ejector pump. We confirm feasibility during the design phase before the bathroom is locked into the floor plan.
---
## Basement Remodeling in Evanston, IL
URL: https://www.deltaremodels.com/services/basement-remodeling/evanston/
Delta - Bathroom and Kitchen Remodeling is a North Shore design-build basement remodeling firm working in Evanston, Illinois, on Victorian homes from the 1890s-1950s era. Moisture management, mechanical routing, and use planning are scoped before any finishes.
Investment tiers:
- Basic finish ($45K–$80K): Framing, drywall, basic electrical and lighting, flooring, paint. No new bathroom, no wet bar, no structural work.
- Full basement remodel ($80K–$160K): Includes a new bathroom, wet bar or kitchenette, theater or rec room zoning, egress windows, custom storage. Most projects.
- Lower-level suite buildout ($160K–$280K+): In-law suite with kitchen, full bath, bedroom, and living area. Structural work, ejector pump plumbing, premium finishes, custom millwork.
FAQs:
Q: How long does a basement remodel take in Evanston?
A: The current planning range for basement remodeling in Evanston is 8–16 weeks for construction and 12–24 weeks from design through completion. Adding a bathroom, kitchenette, moisture remediation, or structural work affects the schedule. The project schedule is confirmed after design, selections, and scope are defined.
Q: Do you handle waterproofing as part of a Evanston basement remodel?
A: Yes. In Evanston lower levels, waterproofing, drainage, vapor barriers, and moisture-appropriate material selection are scoped as part of the design. A finished basement that skips moisture work fails eventually, so we treat it as a foundational decision rather than an add-on.
Q: Do you handle permits for basement work in Evanston?
A: Yes. City of Evanston Permit Desk at the Morton Civic Center, 909 Davis Street, 1st floor. The City operates an online Citizen Portal for residential permits and typically processes them within two to three weeks. All contractors working in Evanston must be registered with the City before pulling a permit. Egress windows, electrical service upgrades, and bathroom additions require permits and inspections. We manage every submission and inspection.
Q: Can you add a full bathroom to a Evanston basement?
A: Yes, in most Evanston homes. Plumbing routing depends on the existing waste line elevation and may require an ejector pump. We confirm feasibility during the design phase before the bathroom is locked into the floor plan.
---
## Basement Remodeling in Northbrook, IL
URL: https://www.deltaremodels.com/services/basement-remodeling/northbrook/
Delta - Bathroom and Kitchen Remodeling is a North Shore design-build basement remodeling firm working in Northbrook, Illinois, on Ranch homes from the 1950s-1980s era. Moisture management, mechanical routing, and use planning are scoped before any finishes.
Investment tiers:
- Basic finish ($45K–$80K): Framing, drywall, basic electrical and lighting, flooring, paint. No new bathroom, no wet bar, no structural work.
- Full basement remodel ($80K–$160K): Includes a new bathroom, wet bar or kitchenette, theater or rec room zoning, egress windows, custom storage. Most projects.
- Lower-level suite buildout ($160K–$280K+): In-law suite with kitchen, full bath, bedroom, and living area. Structural work, ejector pump plumbing, premium finishes, custom millwork.
FAQs:
Q: How long does a basement remodel take in Northbrook?
A: The current planning range for basement remodeling in Northbrook is 8–16 weeks for construction and 12–24 weeks from design through completion. Adding a bathroom, kitchenette, moisture remediation, or structural work affects the schedule. The project schedule is confirmed after design, selections, and scope are defined.
Q: Do you handle waterproofing as part of a Northbrook basement remodel?
A: Yes. In Northbrook lower levels, waterproofing, drainage, vapor barriers, and moisture-appropriate material selection are scoped as part of the design. A finished basement that skips moisture work fails eventually, so we treat it as a foundational decision rather than an add-on.
Q: Do you handle permits for basement work in Northbrook?
A: Yes. Village of Northbrook Development and Planning Services Department, located on the 2nd floor of Village Hall at 1225 Cedar Lane (847-664-4050). Plumbing, electrical, concrete, and general-contracting trades must each hold a Village-issued license for their specific trade before pulling a permit. Egress windows, electrical service upgrades, and bathroom additions require permits and inspections. We manage every submission and inspection.
Q: Can you add a full bathroom to a Northbrook basement?
A: Yes, in most Northbrook homes. Plumbing routing depends on the existing waste line elevation and may require an ejector pump. We confirm feasibility during the design phase before the bathroom is locked into the floor plan.
---
## Basement Remodeling in Glenview, IL
URL: https://www.deltaremodels.com/services/basement-remodeling/glenview/
Delta - Bathroom and Kitchen Remodeling is a North Shore design-build basement remodeling firm working in Glenview, Illinois, on Ranch homes from the 1950s-2000s era. Moisture management, mechanical routing, and use planning are scoped before any finishes.
Investment tiers:
- Basic finish ($45K–$80K): Framing, drywall, basic electrical and lighting, flooring, paint. No new bathroom, no wet bar, no structural work.
- Full basement remodel ($80K–$160K): Includes a new bathroom, wet bar or kitchenette, theater or rec room zoning, egress windows, custom storage. Most projects.
- Lower-level suite buildout ($160K–$280K+): In-law suite with kitchen, full bath, bedroom, and living area. Structural work, ejector pump plumbing, premium finishes, custom millwork.
FAQs:
Q: How long does a basement remodel take in Glenview?
A: The current planning range for basement remodeling in Glenview is 8–16 weeks for construction and 12–24 weeks from design through completion. Adding a bathroom, kitchenette, moisture remediation, or structural work affects the schedule. The project schedule is confirmed after design, selections, and scope are defined.
Q: Do you handle waterproofing as part of a Glenview basement remodel?
A: Yes. In Glenview lower levels, waterproofing, drainage, vapor barriers, and moisture-appropriate material selection are scoped as part of the design. A finished basement that skips moisture work fails eventually, so we treat it as a foundational decision rather than an add-on.
Q: Do you handle permits for basement work in Glenview?
A: Yes. Village of Glenview Development Center at 2500 East Lake Avenue (inspections division 847-904-4340). The Village offers online and in-person permit submission. Egress windows, electrical service upgrades, and bathroom additions require permits and inspections. We manage every submission and inspection.
Q: Can you add a full bathroom to a Glenview basement?
A: Yes, in most Glenview homes. Plumbing routing depends on the existing waste line elevation and may require an ejector pump. We confirm feasibility during the design phase before the bathroom is locked into the floor plan.
---
## Basement Remodeling in Bannockburn, IL
URL: https://www.deltaremodels.com/services/basement-remodeling/bannockburn/
Delta - Bathroom and Kitchen Remodeling is a Lake County design-build basement remodeling firm working in Bannockburn, Illinois, on Estate homes from the 1950s-2000s era. Moisture management, mechanical routing, and use planning are scoped before any finishes.
Investment tiers:
- Basic finish ($45K–$80K): Framing, drywall, basic electrical and lighting, flooring, paint. No new bathroom, no wet bar, no structural work.
- Full basement remodel ($80K–$160K): Includes a new bathroom, wet bar or kitchenette, theater or rec room zoning, egress windows, custom storage. Most projects.
- Lower-level suite buildout ($160K–$280K+): In-law suite with kitchen, full bath, bedroom, and living area. Structural work, ejector pump plumbing, premium finishes, custom millwork.
FAQs:
Q: How long does a basement remodel take in Bannockburn?
A: The current planning range for basement remodeling in Bannockburn is 8–16 weeks for construction and 12–24 weeks from design through completion. Adding a bathroom, kitchenette, moisture remediation, or structural work affects the schedule. The project schedule is confirmed after design, selections, and scope are defined.
Q: Do you handle waterproofing as part of a Bannockburn basement remodel?
A: Yes. In Bannockburn lower levels, waterproofing, drainage, vapor barriers, and moisture-appropriate material selection are scoped as part of the design. A finished basement that skips moisture work fails eventually, so we treat it as a foundational decision rather than an add-on.
Q: Do you handle permits for basement work in Bannockburn?
A: Yes. Village of Bannockburn Building Department (847-945-6080). Larger projects - additions, exterior changes - also require Architectural Review Commission approval before a building permit is issued. Egress windows, electrical service upgrades, and bathroom additions require permits and inspections. We manage every submission and inspection.
Q: Can you add a full bathroom to a Bannockburn basement?
A: Yes, in most Bannockburn homes. Plumbing routing depends on the existing waste line elevation and may require an ejector pump. We confirm feasibility during the design phase before the bathroom is locked into the floor plan.
---
## Basement Remodeling in Mettawa, IL
URL: https://www.deltaremodels.com/services/basement-remodeling/mettawa/
Delta - Bathroom and Kitchen Remodeling is a Lake County design-build basement remodeling firm working in Mettawa, Illinois, on Estate homes from the 1970s-2000s era. Moisture management, mechanical routing, and use planning are scoped before any finishes.
Investment tiers:
- Basic finish ($45K–$80K): Framing, drywall, basic electrical and lighting, flooring, paint. No new bathroom, no wet bar, no structural work.
- Full basement remodel ($80K–$160K): Includes a new bathroom, wet bar or kitchenette, theater or rec room zoning, egress windows, custom storage. Most projects.
- Lower-level suite buildout ($160K–$280K+): In-law suite with kitchen, full bath, bedroom, and living area. Structural work, ejector pump plumbing, premium finishes, custom millwork.
FAQs:
Q: How long does a basement remodel take in Mettawa?
A: The current planning range for basement remodeling in Mettawa is 8–16 weeks for construction and 12–24 weeks from design through completion. Adding a bathroom, kitchenette, moisture remediation, or structural work affects the schedule. The project schedule is confirmed after design, selections, and scope are defined.
Q: Do you handle waterproofing as part of a Mettawa basement remodel?
A: Yes. In Mettawa lower levels, waterproofing, drainage, vapor barriers, and moisture-appropriate material selection are scoped as part of the design. A finished basement that skips moisture work fails eventually, so we treat it as a foundational decision rather than an add-on.
Q: Do you handle permits for basement work in Mettawa?
A: Yes. Village of Mettawa (mettawa.org). Administration is handled through a contracted staff model with no walk-in village hall. Contact the village directly to confirm current permit submittal requirements before construction begins. Egress windows, electrical service upgrades, and bathroom additions require permits and inspections. We manage every submission and inspection.
Q: Can you add a full bathroom to a Mettawa basement?
A: Yes, in most Mettawa homes. Plumbing routing depends on the existing waste line elevation and may require an ejector pump. We confirm feasibility during the design phase before the bathroom is locked into the floor plan.
---
## Basement Remodeling in Riverwoods, IL
URL: https://www.deltaremodels.com/services/basement-remodeling/riverwoods/
Delta - Bathroom and Kitchen Remodeling is a Lake County design-build basement remodeling firm working in Riverwoods, Illinois, on Contemporary homes from the 1950s-1990s era. Moisture management, mechanical routing, and use planning are scoped before any finishes.
Investment tiers:
- Basic finish ($45K–$80K): Framing, drywall, basic electrical and lighting, flooring, paint. No new bathroom, no wet bar, no structural work.
- Full basement remodel ($80K–$160K): Includes a new bathroom, wet bar or kitchenette, theater or rec room zoning, egress windows, custom storage. Most projects.
- Lower-level suite buildout ($160K–$280K+): In-law suite with kitchen, full bath, bedroom, and living area. Structural work, ejector pump plumbing, premium finishes, custom millwork.
FAQs:
Q: How long does a basement remodel take in Riverwoods?
A: The current planning range for basement remodeling in Riverwoods is 8–16 weeks for construction and 12–24 weeks from design through completion. Adding a bathroom, kitchenette, moisture remediation, or structural work affects the schedule. The project schedule is confirmed after design, selections, and scope are defined.
Q: Do you handle waterproofing as part of a Riverwoods basement remodel?
A: Yes. In Riverwoods lower levels, waterproofing, drainage, vapor barriers, and moisture-appropriate material selection are scoped as part of the design. A finished basement that skips moisture work fails eventually, so we treat it as a foundational decision rather than an add-on.
Q: Do you handle permits for basement work in Riverwoods?
A: Yes. Village of Riverwoods Building Department, 300 Portwine Road, Riverwoods, IL 60015 (bldg@riverwoods.gov). Office hours Monday through Friday, 8:30 a.m. to 1:30 p.m. Egress windows, electrical service upgrades, and bathroom additions require permits and inspections. We manage every submission and inspection.
Q: Can you add a full bathroom to a Riverwoods basement?
A: Yes, in most Riverwoods homes. Plumbing routing depends on the existing waste line elevation and may require an ejector pump. We confirm feasibility during the design phase before the bathroom is locked into the floor plan.
---
## Basement Remodeling in Highwood, IL
URL: https://www.deltaremodels.com/services/basement-remodeling/highwood/
Delta - Bathroom and Kitchen Remodeling is a Lake County design-build basement remodeling firm working in Highwood, Illinois, on Bungalow homes from the 1920s-1980s era. Moisture management, mechanical routing, and use planning are scoped before any finishes.
Investment tiers:
- Basic finish ($45K–$80K): Framing, drywall, basic electrical and lighting, flooring, paint. No new bathroom, no wet bar, no structural work.
- Full basement remodel ($80K–$160K): Includes a new bathroom, wet bar or kitchenette, theater or rec room zoning, egress windows, custom storage. Most projects.
- Lower-level suite buildout ($160K–$280K+): In-law suite with kitchen, full bath, bedroom, and living area. Structural work, ejector pump plumbing, premium finishes, custom millwork.
FAQs:
Q: How long does a basement remodel take in Highwood?
A: The current planning range for basement remodeling in Highwood is 8–16 weeks for construction and 12–24 weeks from design through completion. Adding a bathroom, kitchenette, moisture remediation, or structural work affects the schedule. The project schedule is confirmed after design, selections, and scope are defined.
Q: Do you handle waterproofing as part of a Highwood basement remodel?
A: Yes. In Highwood lower levels, waterproofing, drainage, vapor barriers, and moisture-appropriate material selection are scoped as part of the design. A finished basement that skips moisture work fails eventually, so we treat it as a foundational decision rather than an add-on.
Q: Do you handle permits for basement work in Highwood?
A: Yes. City of Highwood Building and Zoning Department, 17 Highwood Avenue, second floor, Highwood, IL 60040 (847-432-1924). Office hours Monday through Thursday, 8:30 a.m. to 4:30 p.m. Egress windows, electrical service upgrades, and bathroom additions require permits and inspections. We manage every submission and inspection.
Q: Can you add a full bathroom to a Highwood basement?
A: Yes, in most Highwood homes. Plumbing routing depends on the existing waste line elevation and may require an ejector pump. We confirm feasibility during the design phase before the bathroom is locked into the floor plan.
---
## Basement Remodeling in Indian Creek, IL
URL: https://www.deltaremodels.com/services/basement-remodeling/indian-creek/
Delta - Bathroom and Kitchen Remodeling is a Lake County design-build basement remodeling firm working in Indian Creek, Illinois, on Ranch homes from the 1970s-2000s era. Moisture management, mechanical routing, and use planning are scoped before any finishes.
Investment tiers:
- Basic finish ($45K–$80K): Framing, drywall, basic electrical and lighting, flooring, paint. No new bathroom, no wet bar, no structural work.
- Full basement remodel ($80K–$160K): Includes a new bathroom, wet bar or kitchenette, theater or rec room zoning, egress windows, custom storage. Most projects.
- Lower-level suite buildout ($160K–$280K+): In-law suite with kitchen, full bath, bedroom, and living area. Structural work, ejector pump plumbing, premium finishes, custom millwork.
FAQs:
Q: How long does a basement remodel take in Indian Creek?
A: The current planning range for basement remodeling in Indian Creek is 8–16 weeks for construction and 12–24 weeks from design through completion. Adding a bathroom, kitchenette, moisture remediation, or structural work affects the schedule. The project schedule is confirmed after design, selections, and scope are defined.
Q: Do you handle waterproofing as part of a Indian Creek basement remodel?
A: Yes. In Indian Creek lower levels, waterproofing, drainage, vapor barriers, and moisture-appropriate material selection are scoped as part of the design. A finished basement that skips moisture work fails eventually, so we treat it as a foundational decision rather than an add-on.
Q: Do you handle permits for basement work in Indian Creek?
A: Yes. Village of Indian Creek. Contact the village directly to confirm current permit requirements before construction. Work involving plumbing, electrical, structural, or layout changes requires review. Egress windows, electrical service upgrades, and bathroom additions require permits and inspections. We manage every submission and inspection.
Q: Can you add a full bathroom to a Indian Creek basement?
A: Yes, in most Indian Creek homes. Plumbing routing depends on the existing waste line elevation and may require an ejector pump. We confirm feasibility during the design phase before the bathroom is locked into the floor plan.
---
## Basement Remodeling in Green Oaks, IL
URL: https://www.deltaremodels.com/services/basement-remodeling/green-oaks/
Delta - Bathroom and Kitchen Remodeling is a Lake County design-build basement remodeling firm working in Green Oaks, Illinois, on Ranch homes from the 1970s-2000s era. Moisture management, mechanical routing, and use planning are scoped before any finishes.
Investment tiers:
- Basic finish ($45K–$80K): Framing, drywall, basic electrical and lighting, flooring, paint. No new bathroom, no wet bar, no structural work.
- Full basement remodel ($80K–$160K): Includes a new bathroom, wet bar or kitchenette, theater or rec room zoning, egress windows, custom storage. Most projects.
- Lower-level suite buildout ($160K–$280K+): In-law suite with kitchen, full bath, bedroom, and living area. Structural work, ejector pump plumbing, premium finishes, custom millwork.
FAQs:
Q: How long does a basement remodel take in Green Oaks?
A: The current planning range for basement remodeling in Green Oaks is 8–16 weeks for construction and 12–24 weeks from design through completion. Adding a bathroom, kitchenette, moisture remediation, or structural work affects the schedule. The project schedule is confirmed after design, selections, and scope are defined.
Q: Do you handle waterproofing as part of a Green Oaks basement remodel?
A: Yes. In Green Oaks lower levels, waterproofing, drainage, vapor barriers, and moisture-appropriate material selection are scoped as part of the design. A finished basement that skips moisture work fails eventually, so we treat it as a foundational decision rather than an add-on.
Q: Do you handle permits for basement work in Green Oaks?
A: Yes. Village of Green Oaks Building Department, 2020 O'Plaine Road, Green Oaks, IL 60048 (847-847-1631). Office hours Monday through Friday, 9 a.m. to 2 p.m. Egress windows, electrical service upgrades, and bathroom additions require permits and inspections. We manage every submission and inspection.
Q: Can you add a full bathroom to a Green Oaks basement?
A: Yes, in most Green Oaks homes. Plumbing routing depends on the existing waste line elevation and may require an ejector pump. We confirm feasibility during the design phase before the bathroom is locked into the floor plan.
---
## Basement Remodeling in Long Grove, IL
URL: https://www.deltaremodels.com/services/basement-remodeling/long-grove/
Delta - Bathroom and Kitchen Remodeling is a Lake County design-build basement remodeling firm working in Long Grove, Illinois, on Colonial homes from the 1970s-2000s era. Moisture management, mechanical routing, and use planning are scoped before any finishes.
Investment tiers:
- Basic finish ($45K–$80K): Framing, drywall, basic electrical and lighting, flooring, paint. No new bathroom, no wet bar, no structural work.
- Full basement remodel ($80K–$160K): Includes a new bathroom, wet bar or kitchenette, theater or rec room zoning, egress windows, custom storage. Most projects.
- Lower-level suite buildout ($160K–$280K+): In-law suite with kitchen, full bath, bedroom, and living area. Structural work, ejector pump plumbing, premium finishes, custom millwork.
FAQs:
Q: How long does a basement remodel take in Long Grove?
A: The current planning range for basement remodeling in Long Grove is 8–16 weeks for construction and 12–24 weeks from design through completion. Adding a bathroom, kitchenette, moisture remediation, or structural work affects the schedule. The project schedule is confirmed after design, selections, and scope are defined.
Q: Do you handle waterproofing as part of a Long Grove basement remodel?
A: Yes. In Long Grove lower levels, waterproofing, drainage, vapor barriers, and moisture-appropriate material selection are scoped as part of the design. A finished basement that skips moisture work fails eventually, so we treat it as a foundational decision rather than an add-on.
Q: Do you handle permits for basement work in Long Grove?
A: Yes. Village of Long Grove Building Department, 3110 Old McHenry Road, Long Grove, IL 60047 (847-634-9440). Office hours Monday through Friday, 8 a.m. to 4:30 p.m. Projects on properties with private well or septic also require Lake County Health Department review. Egress windows, electrical service upgrades, and bathroom additions require permits and inspections. We manage every submission and inspection.
Q: Can you add a full bathroom to a Long Grove basement?
A: Yes, in most Long Grove homes. Plumbing routing depends on the existing waste line elevation and may require an ejector pump. We confirm feasibility during the design phase before the bathroom is locked into the floor plan.
---
## Basement Remodeling in North Chicago, IL
URL: https://www.deltaremodels.com/services/basement-remodeling/north-chicago/
Delta - Bathroom and Kitchen Remodeling is a Lake County design-build basement remodeling firm working in North Chicago, Illinois, on Ranch homes from the 1940s-1980s era. Moisture management, mechanical routing, and use planning are scoped before any finishes.
Investment tiers:
- Basic finish ($45K–$80K): Framing, drywall, basic electrical and lighting, flooring, paint. No new bathroom, no wet bar, no structural work.
- Full basement remodel ($80K–$160K): Includes a new bathroom, wet bar or kitchenette, theater or rec room zoning, egress windows, custom storage. Most projects.
- Lower-level suite buildout ($160K–$280K+): In-law suite with kitchen, full bath, bedroom, and living area. Structural work, ejector pump plumbing, premium finishes, custom millwork.
FAQs:
Q: How long does a basement remodel take in North Chicago?
A: The current planning range for basement remodeling in North Chicago is 8–16 weeks for construction and 12–24 weeks from design through completion. Adding a bathroom, kitchenette, moisture remediation, or structural work affects the schedule. The project schedule is confirmed after design, selections, and scope are defined.
Q: Do you handle waterproofing as part of a North Chicago basement remodel?
A: Yes. In North Chicago lower levels, waterproofing, drainage, vapor barriers, and moisture-appropriate material selection are scoped as part of the design. A finished basement that skips moisture work fails eventually, so we treat it as a foundational decision rather than an add-on.
Q: Do you handle permits for basement work in North Chicago?
A: Yes. City of North Chicago Economic and Community Development Department. Contact the city at northchicago.org to confirm current permit requirements and submittal procedures for your project. Egress windows, electrical service upgrades, and bathroom additions require permits and inspections. We manage every submission and inspection.
Q: Can you add a full bathroom to a North Chicago basement?
A: Yes, in most North Chicago homes. Plumbing routing depends on the existing waste line elevation and may require an ejector pump. We confirm feasibility during the design phase before the bathroom is locked into the floor plan.
---
## Basement Remodeling in Kildeer, IL
URL: https://www.deltaremodels.com/services/basement-remodeling/kildeer/
Delta - Bathroom and Kitchen Remodeling is a Lake County design-build basement remodeling firm working in Kildeer, Illinois, on Estate homes from the 1980s-2000s era. Moisture management, mechanical routing, and use planning are scoped before any finishes.
Investment tiers:
- Basic finish ($45K–$80K): Framing, drywall, basic electrical and lighting, flooring, paint. No new bathroom, no wet bar, no structural work.
- Full basement remodel ($80K–$160K): Includes a new bathroom, wet bar or kitchenette, theater or rec room zoning, egress windows, custom storage. Most projects.
- Lower-level suite buildout ($160K–$280K+): In-law suite with kitchen, full bath, bedroom, and living area. Structural work, ejector pump plumbing, premium finishes, custom millwork.
FAQs:
Q: How long does a basement remodel take in Kildeer?
A: The current planning range for basement remodeling in Kildeer is 8–16 weeks for construction and 12–24 weeks from design through completion. Adding a bathroom, kitchenette, moisture remediation, or structural work affects the schedule. The project schedule is confirmed after design, selections, and scope are defined.
Q: Do you handle waterproofing as part of a Kildeer basement remodel?
A: Yes. In Kildeer lower levels, waterproofing, drainage, vapor barriers, and moisture-appropriate material selection are scoped as part of the design. A finished basement that skips moisture work fails eventually, so we treat it as a foundational decision rather than an add-on.
Q: Do you handle permits for basement work in Kildeer?
A: Yes. Village of Kildeer Building Department, 21911 Quentin Road, Kildeer, IL 60047 (847-438-6000). Office hours Monday through Friday, 8 a.m. to 4 p.m. Egress windows, electrical service upgrades, and bathroom additions require permits and inspections. We manage every submission and inspection.
Q: Can you add a full bathroom to a Kildeer basement?
A: Yes, in most Kildeer homes. Plumbing routing depends on the existing waste line elevation and may require an ejector pump. We confirm feasibility during the design phase before the bathroom is locked into the floor plan.
---
## Basement Remodeling in Hawthorn Woods, IL
URL: https://www.deltaremodels.com/services/basement-remodeling/hawthorn-woods/
Delta - Bathroom and Kitchen Remodeling is a Lake County design-build basement remodeling firm working in Hawthorn Woods, Illinois, on New Traditional homes from the 1980s-2010s era. Moisture management, mechanical routing, and use planning are scoped before any finishes.
Investment tiers:
- Basic finish ($45K–$80K): Framing, drywall, basic electrical and lighting, flooring, paint. No new bathroom, no wet bar, no structural work.
- Full basement remodel ($80K–$160K): Includes a new bathroom, wet bar or kitchenette, theater or rec room zoning, egress windows, custom storage. Most projects.
- Lower-level suite buildout ($160K–$280K+): In-law suite with kitchen, full bath, bedroom, and living area. Structural work, ejector pump plumbing, premium finishes, custom millwork.
FAQs:
Q: How long does a basement remodel take in Hawthorn Woods?
A: The current planning range for basement remodeling in Hawthorn Woods is 8–16 weeks for construction and 12–24 weeks from design through completion. Adding a bathroom, kitchenette, moisture remediation, or structural work affects the schedule. The project schedule is confirmed after design, selections, and scope are defined.
Q: Do you handle waterproofing as part of a Hawthorn Woods basement remodel?
A: Yes. In Hawthorn Woods lower levels, waterproofing, drainage, vapor barriers, and moisture-appropriate material selection are scoped as part of the design. A finished basement that skips moisture work fails eventually, so we treat it as a foundational decision rather than an add-on.
Q: Do you handle permits for basement work in Hawthorn Woods?
A: Yes. Village of Hawthorn Woods Building Department, 2 Lagoon Drive, Hawthorn Woods, IL 60047 (847-847-3531, permits@vhw.org). Standard plan review is 20 business days. Office hours Monday through Friday, 8 a.m. to 4 p.m. Egress windows, electrical service upgrades, and bathroom additions require permits and inspections. We manage every submission and inspection.
Q: Can you add a full bathroom to a Hawthorn Woods basement?
A: Yes, in most Hawthorn Woods homes. Plumbing routing depends on the existing waste line elevation and may require an ejector pump. We confirm feasibility during the design phase before the bathroom is locked into the floor plan.
---
## Basement Remodeling in Park City, IL
URL: https://www.deltaremodels.com/services/basement-remodeling/park-city/
Delta - Bathroom and Kitchen Remodeling is a Lake County design-build basement remodeling firm working in Park City, Illinois, on Ranch homes from the 1960s-1990s era. Moisture management, mechanical routing, and use planning are scoped before any finishes.
Investment tiers:
- Basic finish ($45K–$80K): Framing, drywall, basic electrical and lighting, flooring, paint. No new bathroom, no wet bar, no structural work.
- Full basement remodel ($80K–$160K): Includes a new bathroom, wet bar or kitchenette, theater or rec room zoning, egress windows, custom storage. Most projects.
- Lower-level suite buildout ($160K–$280K+): In-law suite with kitchen, full bath, bedroom, and living area. Structural work, ejector pump plumbing, premium finishes, custom millwork.
FAQs:
Q: How long does a basement remodel take in Park City?
A: The current planning range for basement remodeling in Park City is 8–16 weeks for construction and 12–24 weeks from design through completion. Adding a bathroom, kitchenette, moisture remediation, or structural work affects the schedule. The project schedule is confirmed after design, selections, and scope are defined.
Q: Do you handle waterproofing as part of a Park City basement remodel?
A: Yes. In Park City lower levels, waterproofing, drainage, vapor barriers, and moisture-appropriate material selection are scoped as part of the design. A finished basement that skips moisture work fails eventually, so we treat it as a foundational decision rather than an add-on.
Q: Do you handle permits for basement work in Park City?
A: Yes. City of Park City Building Department, 3355 Belvidere Road, Park City, IL 60085 (847-623-5030). Office hours Monday through Friday, 8 a.m. to 5 p.m. Most permit applications processed within 10 business days. Egress windows, electrical service upgrades, and bathroom additions require permits and inspections. We manage every submission and inspection.
Q: Can you add a full bathroom to a Park City basement?
A: Yes, in most Park City homes. Plumbing routing depends on the existing waste line elevation and may require an ejector pump. We confirm feasibility during the design phase before the bathroom is locked into the floor plan.
---
## Basement Remodeling in Deerfield, IL
URL: https://www.deltaremodels.com/services/basement-remodeling/deerfield/
Delta - Bathroom and Kitchen Remodeling is a Lake County design-build basement remodeling firm working in Deerfield, Illinois, on Ranch homes from the 1950s-1980s era. Moisture management, mechanical routing, and use planning are scoped before any finishes.
Investment tiers:
- Basic finish ($45K–$80K): Framing, drywall, basic electrical and lighting, flooring, paint. No new bathroom, no wet bar, no structural work.
- Full basement remodel ($80K–$160K): Includes a new bathroom, wet bar or kitchenette, theater or rec room zoning, egress windows, custom storage. Most projects.
- Lower-level suite buildout ($160K–$280K+): In-law suite with kitchen, full bath, bedroom, and living area. Structural work, ejector pump plumbing, premium finishes, custom millwork.
FAQs:
Q: How long does a basement remodel take in Deerfield?
A: The current planning range for basement remodeling in Deerfield is 8–16 weeks for construction and 12–24 weeks from design through completion. Adding a bathroom, kitchenette, moisture remediation, or structural work affects the schedule. The project schedule is confirmed after design, selections, and scope are defined.
Q: Do you handle waterproofing as part of a Deerfield basement remodel?
A: Yes. In Deerfield lower levels, waterproofing, drainage, vapor barriers, and moisture-appropriate material selection are scoped as part of the design. A finished basement that skips moisture work fails eventually, so we treat it as a foundational decision rather than an add-on.
Q: Do you handle permits for basement work in Deerfield?
A: Yes. Village of Deerfield Community Development Department, Building and Code Enforcement Division (847-719-7484). Deerfield is transitioning to online permit intake via the OpenGov portal. Egress windows, electrical service upgrades, and bathroom additions require permits and inspections. We manage every submission and inspection.
Q: Can you add a full bathroom to a Deerfield basement?
A: Yes, in most Deerfield homes. Plumbing routing depends on the existing waste line elevation and may require an ejector pump. We confirm feasibility during the design phase before the bathroom is locked into the floor plan.
---
## Basement Remodeling in Lincolnshire, IL
URL: https://www.deltaremodels.com/services/basement-remodeling/lincolnshire/
Delta - Bathroom and Kitchen Remodeling is a Lake County design-build basement remodeling firm working in Lincolnshire, Illinois, on Colonial homes from the 1960s-1990s era. Moisture management, mechanical routing, and use planning are scoped before any finishes.
Investment tiers:
- Basic finish ($45K–$80K): Framing, drywall, basic electrical and lighting, flooring, paint. No new bathroom, no wet bar, no structural work.
- Full basement remodel ($80K–$160K): Includes a new bathroom, wet bar or kitchenette, theater or rec room zoning, egress windows, custom storage. Most projects.
- Lower-level suite buildout ($160K–$280K+): In-law suite with kitchen, full bath, bedroom, and living area. Structural work, ejector pump plumbing, premium finishes, custom millwork.
FAQs:
Q: How long does a basement remodel take in Lincolnshire?
A: The current planning range for basement remodeling in Lincolnshire is 8–16 weeks for construction and 12–24 weeks from design through completion. Adding a bathroom, kitchenette, moisture remediation, or structural work affects the schedule. The project schedule is confirmed after design, selections, and scope are defined.
Q: Do you handle waterproofing as part of a Lincolnshire basement remodel?
A: Yes. In Lincolnshire lower levels, waterproofing, drainage, vapor barriers, and moisture-appropriate material selection are scoped as part of the design. A finished basement that skips moisture work fails eventually, so we treat it as a foundational decision rather than an add-on.
Q: Do you handle permits for basement work in Lincolnshire?
A: Yes. Village of Lincolnshire Building Department. Lincolnshire enforces a strong tree-preservation ordinance; no tree of regulated size can be removed without a permit, which affects site-plan decisions even on interior-focused remodels that touch exterior footings or grading. Egress windows, electrical service upgrades, and bathroom additions require permits and inspections. We manage every submission and inspection.
Q: Can you add a full bathroom to a Lincolnshire basement?
A: Yes, in most Lincolnshire homes. Plumbing routing depends on the existing waste line elevation and may require an ejector pump. We confirm feasibility during the design phase before the bathroom is locked into the floor plan.
---
## Basement Remodeling in Vernon Hills, IL
URL: https://www.deltaremodels.com/services/basement-remodeling/vernon-hills/
Delta - Bathroom and Kitchen Remodeling is a Lake County design-build basement remodeling firm working in Vernon Hills, Illinois, on Colonial homes from the 1970s-2000s era. Moisture management, mechanical routing, and use planning are scoped before any finishes.
Investment tiers:
- Basic finish ($45K–$80K): Framing, drywall, basic electrical and lighting, flooring, paint. No new bathroom, no wet bar, no structural work.
- Full basement remodel ($80K–$160K): Includes a new bathroom, wet bar or kitchenette, theater or rec room zoning, egress windows, custom storage. Most projects.
- Lower-level suite buildout ($160K–$280K+): In-law suite with kitchen, full bath, bedroom, and living area. Structural work, ejector pump plumbing, premium finishes, custom millwork.
FAQs:
Q: How long does a basement remodel take in Vernon Hills?
A: The current planning range for basement remodeling in Vernon Hills is 8–16 weeks for construction and 12–24 weeks from design through completion. Adding a bathroom, kitchenette, moisture remediation, or structural work affects the schedule. The project schedule is confirmed after design, selections, and scope are defined.
Q: Do you handle waterproofing as part of a Vernon Hills basement remodel?
A: Yes. In Vernon Hills lower levels, waterproofing, drainage, vapor barriers, and moisture-appropriate material selection are scoped as part of the design. A finished basement that skips moisture work fails eventually, so we treat it as a foundational decision rather than an add-on.
Q: Do you handle permits for basement work in Vernon Hills?
A: Yes. Village of Vernon Hills Community Development Department (847-367-3700). Residential permits target a 15 business day turnaround, commercial 20. The Village follows the 2018 International Residential Code and 2018 IECC with local amendments. Egress windows, electrical service upgrades, and bathroom additions require permits and inspections. We manage every submission and inspection.
Q: Can you add a full bathroom to a Vernon Hills basement?
A: Yes, in most Vernon Hills homes. Plumbing routing depends on the existing waste line elevation and may require an ejector pump. We confirm feasibility during the design phase before the bathroom is locked into the floor plan.
---
## Basement Remodeling in Libertyville, IL
URL: https://www.deltaremodels.com/services/basement-remodeling/libertyville/
Delta - Bathroom and Kitchen Remodeling is a Lake County design-build basement remodeling firm working in Libertyville, Illinois, on Colonial homes from the 1940s-1990s era. Moisture management, mechanical routing, and use planning are scoped before any finishes.
Investment tiers:
- Basic finish ($45K–$80K): Framing, drywall, basic electrical and lighting, flooring, paint. No new bathroom, no wet bar, no structural work.
- Full basement remodel ($80K–$160K): Includes a new bathroom, wet bar or kitchenette, theater or rec room zoning, egress windows, custom storage. Most projects.
- Lower-level suite buildout ($160K–$280K+): In-law suite with kitchen, full bath, bedroom, and living area. Structural work, ejector pump plumbing, premium finishes, custom millwork.
FAQs:
Q: How long does a basement remodel take in Libertyville?
A: The current planning range for basement remodeling in Libertyville is 8–16 weeks for construction and 12–24 weeks from design through completion. Adding a bathroom, kitchenette, moisture remediation, or structural work affects the schedule. The project schedule is confirmed after design, selections, and scope are defined.
Q: Do you handle waterproofing as part of a Libertyville basement remodel?
A: Yes. In Libertyville lower levels, waterproofing, drainage, vapor barriers, and moisture-appropriate material selection are scoped as part of the design. A finished basement that skips moisture work fails eventually, so we treat it as a foundational decision rather than an add-on.
Q: Do you handle permits for basement work in Libertyville?
A: Yes. Village of Libertyville Building Division at 325 N Milwaukee Avenue, Suite 203 (847-918-2020). Online permit submission is currently available for roofing, low-voltage, and private sewer repair only; most residential remodeling permits are submitted in-person or by email. Egress windows, electrical service upgrades, and bathroom additions require permits and inspections. We manage every submission and inspection.
Q: Can you add a full bathroom to a Libertyville basement?
A: Yes, in most Libertyville homes. Plumbing routing depends on the existing waste line elevation and may require an ejector pump. We confirm feasibility during the design phase before the bathroom is locked into the floor plan.
---
## Basement Remodeling in Mundelein, IL
URL: https://www.deltaremodels.com/services/basement-remodeling/mundelein/
Delta - Bathroom and Kitchen Remodeling is a Lake County design-build basement remodeling firm working in Mundelein, Illinois, on Ranch homes from the 1950s-2000s era. Moisture management, mechanical routing, and use planning are scoped before any finishes.
Investment tiers:
- Basic finish ($45K–$80K): Framing, drywall, basic electrical and lighting, flooring, paint. No new bathroom, no wet bar, no structural work.
- Full basement remodel ($80K–$160K): Includes a new bathroom, wet bar or kitchenette, theater or rec room zoning, egress windows, custom storage. Most projects.
- Lower-level suite buildout ($160K–$280K+): In-law suite with kitchen, full bath, bedroom, and living area. Structural work, ejector pump plumbing, premium finishes, custom millwork.
FAQs:
Q: How long does a basement remodel take in Mundelein?
A: The current planning range for basement remodeling in Mundelein is 8–16 weeks for construction and 12–24 weeks from design through completion. Adding a bathroom, kitchenette, moisture remediation, or structural work affects the schedule. The project schedule is confirmed after design, selections, and scope are defined.
Q: Do you handle waterproofing as part of a Mundelein basement remodel?
A: Yes. In Mundelein lower levels, waterproofing, drainage, vapor barriers, and moisture-appropriate material selection are scoped as part of the design. A finished basement that skips moisture work fails eventually, so we treat it as a foundational decision rather than an add-on.
Q: Do you handle permits for basement work in Mundelein?
A: Yes. Village of Mundelein Building Department (847-949-3283), which operates a Planning and Zoning Commission for all plats, re-subdivisions, and Planned Unit Developments. Permits are filed through an online portal where contractors register their own account. Egress windows, electrical service upgrades, and bathroom additions require permits and inspections. We manage every submission and inspection.
Q: Can you add a full bathroom to a Mundelein basement?
A: Yes, in most Mundelein homes. Plumbing routing depends on the existing waste line elevation and may require an ejector pump. We confirm feasibility during the design phase before the bathroom is locked into the floor plan.
---
## Basement Remodeling in Lake Bluff, IL
URL: https://www.deltaremodels.com/services/basement-remodeling/lake-bluff/
Delta - Bathroom and Kitchen Remodeling is a Lake Bluff design-build basement remodeling firm working under early-1900s cottages and mid-century homes near the Lake Michigan bluff. Bluff-adjacent properties carry drainage and moisture considerations that shape the design before any finishes go in. We scope each project around the actual use plan.
Investment tiers:
- Basic finish ($45K–$80K): Framing, drywall, basic electrical and lighting, flooring, paint. No new bathroom, no wet bar, no structural work.
- Full basement remodel ($80K–$160K): Includes a new bathroom, wet bar or kitchenette, theater or rec room zoning, egress windows, custom storage. Most projects.
- Lower-level suite buildout ($160K–$280K+): In-law suite with kitchen, full bath, bedroom, and living area. Structural work, ejector pump plumbing, premium finishes, custom millwork.
FAQs:
Q: How long does a basement remodel take in Lake Bluff?
A: The current planning range for basement remodeling in Lake Bluff is 8–16 weeks for construction and 12–24 weeks from design through completion. Adding a bathroom, kitchenette, moisture remediation, or structural work affects the schedule. The project schedule is confirmed after design, selections, and scope are defined.
Q: Do you handle waterproofing as part of a Lake Bluff basement remodel?
A: Yes. In Lake Bluff lower levels, waterproofing, drainage, vapor barriers, and moisture-appropriate material selection are scoped as part of the design. A finished basement that skips moisture work fails eventually, so we treat it as a foundational decision rather than an add-on.
Q: Do you handle permits for basement work in Lake Bluff?
A: Yes. Lake Bluff projects go through the Village Building Division. The Historic Preservation Commission only enters the picture when exterior or landmark elements are involved, and the Village waives permit fees on designated-landmark properties. Egress windows, electrical service upgrades, and bathroom additions require permits and inspections. We manage every submission and inspection.
Q: Can you add a full bathroom to a Lake Bluff basement?
A: Yes, in most Lake Bluff homes. Plumbing routing depends on the existing waste line elevation and may require an ejector pump. We confirm feasibility during the design phase before the bathroom is locked into the floor plan.
---
## Basement Remodeling in Lake Zurich, IL
URL: https://www.deltaremodels.com/services/basement-remodeling/lake-zurich/
Delta - Bathroom and Kitchen Remodeling is a Lake County design-build basement remodeling firm working in Lake Zurich, Illinois, on Colonial homes from the 1970s-2000s era. Moisture management, mechanical routing, and use planning are scoped before any finishes.
Investment tiers:
- Basic finish ($45K–$80K): Framing, drywall, basic electrical and lighting, flooring, paint. No new bathroom, no wet bar, no structural work.
- Full basement remodel ($80K–$160K): Includes a new bathroom, wet bar or kitchenette, theater or rec room zoning, egress windows, custom storage. Most projects.
- Lower-level suite buildout ($160K–$280K+): In-law suite with kitchen, full bath, bedroom, and living area. Structural work, ejector pump plumbing, premium finishes, custom millwork.
FAQs:
Q: How long does a basement remodel take in Lake Zurich?
A: The current planning range for basement remodeling in Lake Zurich is 8–16 weeks for construction and 12–24 weeks from design through completion. Adding a bathroom, kitchenette, moisture remediation, or structural work affects the schedule. The project schedule is confirmed after design, selections, and scope are defined.
Q: Do you handle waterproofing as part of a Lake Zurich basement remodel?
A: Yes. In Lake Zurich lower levels, waterproofing, drainage, vapor barriers, and moisture-appropriate material selection are scoped as part of the design. A finished basement that skips moisture work fails eventually, so we treat it as a foundational decision rather than an add-on.
Q: Do you handle permits for basement work in Lake Zurich?
A: Yes. Village of Lake Zurich Building and Zoning Division (847-540-1696) at the Community Services Facility, 505 Telser Road. Inspections are conducted by Lake County's Planning, Building and Development Department through an intergovernmental agreement, which requires 48-hour advance scheduling. Egress windows, electrical service upgrades, and bathroom additions require permits and inspections. We manage every submission and inspection.
Q: Can you add a full bathroom to a Lake Zurich basement?
A: Yes, in most Lake Zurich homes. Plumbing routing depends on the existing waste line elevation and may require an ejector pump. We confirm feasibility during the design phase before the bathroom is locked into the floor plan.
---
## Basement Remodeling in Buffalo Grove, IL
URL: https://www.deltaremodels.com/services/basement-remodeling/buffalo-grove/
Delta - Bathroom and Kitchen Remodeling is a NW Suburbs design-build basement remodeling firm working in Buffalo Grove, Illinois, on Colonial homes from the 1960s-1990s era. Moisture management, mechanical routing, and use planning are scoped before any finishes.
Investment tiers:
- Basic finish ($45K–$80K): Framing, drywall, basic electrical and lighting, flooring, paint. No new bathroom, no wet bar, no structural work.
- Full basement remodel ($80K–$160K): Includes a new bathroom, wet bar or kitchenette, theater or rec room zoning, egress windows, custom storage. Most projects.
- Lower-level suite buildout ($160K–$280K+): In-law suite with kitchen, full bath, bedroom, and living area. Structural work, ejector pump plumbing, premium finishes, custom millwork.
FAQs:
Q: How long does a basement remodel take in Buffalo Grove?
A: The current planning range for basement remodeling in Buffalo Grove is 8–16 weeks for construction and 12–24 weeks from design through completion. Adding a bathroom, kitchenette, moisture remediation, or structural work affects the schedule. The project schedule is confirmed after design, selections, and scope are defined.
Q: Do you handle waterproofing as part of a Buffalo Grove basement remodel?
A: Yes. In Buffalo Grove lower levels, waterproofing, drainage, vapor barriers, and moisture-appropriate material selection are scoped as part of the design. A finished basement that skips moisture work fails eventually, so we treat it as a foundational decision rather than an add-on.
Q: Do you handle permits for basement work in Buffalo Grove?
A: Yes. Village of Buffalo Grove Community Development Department (847-459-2530) via the BS&A online permit portal. Standard permits target a 10 business day review; inspections require 48-hour notice. Egress windows, electrical service upgrades, and bathroom additions require permits and inspections. We manage every submission and inspection.
Q: Can you add a full bathroom to a Buffalo Grove basement?
A: Yes, in most Buffalo Grove homes. Plumbing routing depends on the existing waste line elevation and may require an ejector pump. We confirm feasibility during the design phase before the bathroom is locked into the floor plan.
---
## Basement Remodeling in Wheeling, IL
URL: https://www.deltaremodels.com/services/basement-remodeling/wheeling/
Delta - Bathroom and Kitchen Remodeling is a NW Suburbs design-build basement remodeling firm working in Wheeling, Illinois, on Ranch homes from the 1960s-1990s era. Moisture management, mechanical routing, and use planning are scoped before any finishes.
Investment tiers:
- Basic finish ($45K–$80K): Framing, drywall, basic electrical and lighting, flooring, paint. No new bathroom, no wet bar, no structural work.
- Full basement remodel ($80K–$160K): Includes a new bathroom, wet bar or kitchenette, theater or rec room zoning, egress windows, custom storage. Most projects.
- Lower-level suite buildout ($160K–$280K+): In-law suite with kitchen, full bath, bedroom, and living area. Structural work, ejector pump plumbing, premium finishes, custom millwork.
FAQs:
Q: How long does a basement remodel take in Wheeling?
A: The current planning range for basement remodeling in Wheeling is 8–16 weeks for construction and 12–24 weeks from design through completion. Adding a bathroom, kitchenette, moisture remediation, or structural work affects the schedule. The project schedule is confirmed after design, selections, and scope are defined.
Q: Do you handle waterproofing as part of a Wheeling basement remodel?
A: Yes. In Wheeling lower levels, waterproofing, drainage, vapor barriers, and moisture-appropriate material selection are scoped as part of the design. A finished basement that skips moisture work fails eventually, so we treat it as a foundational decision rather than an add-on.
Q: Do you handle permits for basement work in Wheeling?
A: Yes. Village of Wheeling Community Development Department (847-459-2620), open 7 AM to 5 PM Monday through Friday. Egress windows, electrical service upgrades, and bathroom additions require permits and inspections. We manage every submission and inspection.
Q: Can you add a full bathroom to a Wheeling basement?
A: Yes, in most Wheeling homes. Plumbing routing depends on the existing waste line elevation and may require an ejector pump. We confirm feasibility during the design phase before the bathroom is locked into the floor plan.
---
## Basement Remodeling in Prospect Heights, IL
URL: https://www.deltaremodels.com/services/basement-remodeling/prospect-heights/
Delta - Bathroom and Kitchen Remodeling is a NW Suburbs design-build basement remodeling firm working in Prospect Heights, Illinois, on Ranch homes from the 1960s-1990s era. Moisture management, mechanical routing, and use planning are scoped before any finishes.
Investment tiers:
- Basic finish ($45K–$80K): Framing, drywall, basic electrical and lighting, flooring, paint. No new bathroom, no wet bar, no structural work.
- Full basement remodel ($80K–$160K): Includes a new bathroom, wet bar or kitchenette, theater or rec room zoning, egress windows, custom storage. Most projects.
- Lower-level suite buildout ($160K–$280K+): In-law suite with kitchen, full bath, bedroom, and living area. Structural work, ejector pump plumbing, premium finishes, custom millwork.
FAQs:
Q: How long does a basement remodel take in Prospect Heights?
A: The current planning range for basement remodeling in Prospect Heights is 8–16 weeks for construction and 12–24 weeks from design through completion. Adding a bathroom, kitchenette, moisture remediation, or structural work affects the schedule. The project schedule is confirmed after design, selections, and scope are defined.
Q: Do you handle waterproofing as part of a Prospect Heights basement remodel?
A: Yes. In Prospect Heights lower levels, waterproofing, drainage, vapor barriers, and moisture-appropriate material selection are scoped as part of the design. A finished basement that skips moisture work fails eventually, so we treat it as a foundational decision rather than an add-on.
Q: Do you handle permits for basement work in Prospect Heights?
A: Yes. City of Prospect Heights Department of Building and Zoning at 8 North Elmhurst Road (847-398-6070 ext. 211). Egress windows, electrical service upgrades, and bathroom additions require permits and inspections. We manage every submission and inspection.
Q: Can you add a full bathroom to a Prospect Heights basement?
A: Yes, in most Prospect Heights homes. Plumbing routing depends on the existing waste line elevation and may require an ejector pump. We confirm feasibility during the design phase before the bathroom is locked into the floor plan.
---
## Basement Remodeling in Arlington Heights, IL
URL: https://www.deltaremodels.com/services/basement-remodeling/arlington-heights/
Delta - Bathroom and Kitchen Remodeling is a NW Suburbs design-build basement remodeling firm working in Arlington Heights, Illinois, on Ranch homes from the 1950s-1990s era. Moisture management, mechanical routing, and use planning are scoped before any finishes.
Investment tiers:
- Basic finish ($45K–$80K): Framing, drywall, basic electrical and lighting, flooring, paint. No new bathroom, no wet bar, no structural work.
- Full basement remodel ($80K–$160K): Includes a new bathroom, wet bar or kitchenette, theater or rec room zoning, egress windows, custom storage. Most projects.
- Lower-level suite buildout ($160K–$280K+): In-law suite with kitchen, full bath, bedroom, and living area. Structural work, ejector pump plumbing, premium finishes, custom millwork.
FAQs:
Q: How long does a basement remodel take in Arlington Heights?
A: The current planning range for basement remodeling in Arlington Heights is 8–16 weeks for construction and 12–24 weeks from design through completion. Adding a bathroom, kitchenette, moisture remediation, or structural work affects the schedule. The project schedule is confirmed after design, selections, and scope are defined.
Q: Do you handle waterproofing as part of a Arlington Heights basement remodel?
A: Yes. In Arlington Heights lower levels, waterproofing, drainage, vapor barriers, and moisture-appropriate material selection are scoped as part of the design. A finished basement that skips moisture work fails eventually, so we treat it as a foundational decision rather than an add-on.
Q: Do you handle permits for basement work in Arlington Heights?
A: Yes. Village of Arlington Heights Building and Life Safety Department (847-368-5560), filed through the Village's online Civic Access Portal. Arlington Heights straddles Cook and Lake Counties, which matters for permits on parcels near the county line. Egress windows, electrical service upgrades, and bathroom additions require permits and inspections. We manage every submission and inspection.
Q: Can you add a full bathroom to a Arlington Heights basement?
A: Yes, in most Arlington Heights homes. Plumbing routing depends on the existing waste line elevation and may require an ejector pump. We confirm feasibility during the design phase before the bathroom is locked into the floor plan.
---
## Basement Remodeling in Mount Prospect, IL
URL: https://www.deltaremodels.com/services/basement-remodeling/mount-prospect/
Delta - Bathroom and Kitchen Remodeling is a NW Suburbs design-build basement remodeling firm working in Mount Prospect, Illinois, on Ranch homes from the 1950s-1980s era. Moisture management, mechanical routing, and use planning are scoped before any finishes.
Investment tiers:
- Basic finish ($45K–$80K): Framing, drywall, basic electrical and lighting, flooring, paint. No new bathroom, no wet bar, no structural work.
- Full basement remodel ($80K–$160K): Includes a new bathroom, wet bar or kitchenette, theater or rec room zoning, egress windows, custom storage. Most projects.
- Lower-level suite buildout ($160K–$280K+): In-law suite with kitchen, full bath, bedroom, and living area. Structural work, ejector pump plumbing, premium finishes, custom millwork.
FAQs:
Q: How long does a basement remodel take in Mount Prospect?
A: The current planning range for basement remodeling in Mount Prospect is 8–16 weeks for construction and 12–24 weeks from design through completion. Adding a bathroom, kitchenette, moisture remediation, or structural work affects the schedule. The project schedule is confirmed after design, selections, and scope are defined.
Q: Do you handle waterproofing as part of a Mount Prospect basement remodel?
A: Yes. In Mount Prospect lower levels, waterproofing, drainage, vapor barriers, and moisture-appropriate material selection are scoped as part of the design. A finished basement that skips moisture work fails eventually, so we treat it as a foundational decision rather than an add-on.
Q: Do you handle permits for basement work in Mount Prospect?
A: Yes. Village of Mount Prospect Building Division (847-870-5675), 7:30 AM to 5 PM Monday through Friday. The Village requires six sets of plans for all projects and Village-issued contractor licenses for both general and sub-contractors before permit issue. Egress windows, electrical service upgrades, and bathroom additions require permits and inspections. We manage every submission and inspection.
Q: Can you add a full bathroom to a Mount Prospect basement?
A: Yes, in most Mount Prospect homes. Plumbing routing depends on the existing waste line elevation and may require an ejector pump. We confirm feasibility during the design phase before the bathroom is locked into the floor plan.
---
## Basement Remodeling in Northfield, IL
URL: https://www.deltaremodels.com/services/basement-remodeling/northfield/
Delta - Bathroom and Kitchen Remodeling is a Inner Suburbs design-build basement remodeling firm working in Northfield, Illinois, on Ranch homes from the 1950s-1980s era. Moisture management, mechanical routing, and use planning are scoped before any finishes.
Investment tiers:
- Basic finish ($45K–$80K): Framing, drywall, basic electrical and lighting, flooring, paint. No new bathroom, no wet bar, no structural work.
- Full basement remodel ($80K–$160K): Includes a new bathroom, wet bar or kitchenette, theater or rec room zoning, egress windows, custom storage. Most projects.
- Lower-level suite buildout ($160K–$280K+): In-law suite with kitchen, full bath, bedroom, and living area. Structural work, ejector pump plumbing, premium finishes, custom millwork.
FAQs:
Q: How long does a basement remodel take in Northfield?
A: The current planning range for basement remodeling in Northfield is 8–16 weeks for construction and 12–24 weeks from design through completion. Adding a bathroom, kitchenette, moisture remediation, or structural work affects the schedule. The project schedule is confirmed after design, selections, and scope are defined.
Q: Do you handle waterproofing as part of a Northfield basement remodel?
A: Yes. In Northfield lower levels, waterproofing, drainage, vapor barriers, and moisture-appropriate material selection are scoped as part of the design. A finished basement that skips moisture work fails eventually, so we treat it as a foundational decision rather than an add-on.
Q: Do you handle permits for basement work in Northfield?
A: Yes. Village of Northfield Community Development Department at 361 Happ Road (847-784-3551). Permits for substantive remodels require a Floor Area Ratio Worksheet submission alongside the standard permit packet, which is a stricter FAR compliance layer than most surrounding villages. Egress windows, electrical service upgrades, and bathroom additions require permits and inspections. We manage every submission and inspection.
Q: Can you add a full bathroom to a Northfield basement?
A: Yes, in most Northfield homes. Plumbing routing depends on the existing waste line elevation and may require an ejector pump. We confirm feasibility during the design phase before the bathroom is locked into the floor plan.
---
## Basement Remodeling in Skokie, IL
URL: https://www.deltaremodels.com/services/basement-remodeling/skokie/
Delta - Bathroom and Kitchen Remodeling is a Inner Suburbs design-build basement remodeling firm working in Skokie, Illinois, on Ranch homes from the 1940s-1970s era. Moisture management, mechanical routing, and use planning are scoped before any finishes.
Investment tiers:
- Basic finish ($45K–$80K): Framing, drywall, basic electrical and lighting, flooring, paint. No new bathroom, no wet bar, no structural work.
- Full basement remodel ($80K–$160K): Includes a new bathroom, wet bar or kitchenette, theater or rec room zoning, egress windows, custom storage. Most projects.
- Lower-level suite buildout ($160K–$280K+): In-law suite with kitchen, full bath, bedroom, and living area. Structural work, ejector pump plumbing, premium finishes, custom millwork.
FAQs:
Q: How long does a basement remodel take in Skokie?
A: The current planning range for basement remodeling in Skokie is 8–16 weeks for construction and 12–24 weeks from design through completion. Adding a bathroom, kitchenette, moisture remediation, or structural work affects the schedule. The project schedule is confirmed after design, selections, and scope are defined.
Q: Do you handle waterproofing as part of a Skokie basement remodel?
A: Yes. In Skokie lower levels, waterproofing, drainage, vapor barriers, and moisture-appropriate material selection are scoped as part of the design. A finished basement that skips moisture work fails eventually, so we treat it as a foundational decision rather than an add-on.
Q: Do you handle permits for basement work in Skokie?
A: Yes. Village of Skokie Community Development Department, Building Division (847-933-8223). Larger projects can require review by the Appearance Commission, Plan Commission, or Zoning Board of Appeals before permit issue; interior kitchen and bathroom remodels typically move through standard residential permit review. Egress windows, electrical service upgrades, and bathroom additions require permits and inspections. We manage every submission and inspection.
Q: Can you add a full bathroom to a Skokie basement?
A: Yes, in most Skokie homes. Plumbing routing depends on the existing waste line elevation and may require an ejector pump. We confirm feasibility during the design phase before the bathroom is locked into the floor plan.
---
## Basement Remodeling in Park Ridge, IL
URL: https://www.deltaremodels.com/services/basement-remodeling/park-ridge/
Delta - Bathroom and Kitchen Remodeling is a Inner Suburbs design-build basement remodeling firm working in Park Ridge, Illinois, on Colonial homes from the 1920s-1970s era. Moisture management, mechanical routing, and use planning are scoped before any finishes.
Investment tiers:
- Basic finish ($45K–$80K): Framing, drywall, basic electrical and lighting, flooring, paint. No new bathroom, no wet bar, no structural work.
- Full basement remodel ($80K–$160K): Includes a new bathroom, wet bar or kitchenette, theater or rec room zoning, egress windows, custom storage. Most projects.
- Lower-level suite buildout ($160K–$280K+): In-law suite with kitchen, full bath, bedroom, and living area. Structural work, ejector pump plumbing, premium finishes, custom millwork.
FAQs:
Q: How long does a basement remodel take in Park Ridge?
A: The current planning range for basement remodeling in Park Ridge is 8–16 weeks for construction and 12–24 weeks from design through completion. Adding a bathroom, kitchenette, moisture remediation, or structural work affects the schedule. The project schedule is confirmed after design, selections, and scope are defined.
Q: Do you handle waterproofing as part of a Park Ridge basement remodel?
A: Yes. In Park Ridge lower levels, waterproofing, drainage, vapor barriers, and moisture-appropriate material selection are scoped as part of the design. A finished basement that skips moisture work fails eventually, so we treat it as a foundational decision rather than an add-on.
Q: Do you handle permits for basement work in Park Ridge?
A: Yes. City of Park Ridge Community Preservation and Development Department. The City operates a seven-member Historic Preservation Commission that recommends landmark and historic district designations to City Council; non-busy-season permit review targets two weeks, busy-season (May through September) extends that window. Egress windows, electrical service upgrades, and bathroom additions require permits and inspections. We manage every submission and inspection.
Q: Can you add a full bathroom to a Park Ridge basement?
A: Yes, in most Park Ridge homes. Plumbing routing depends on the existing waste line elevation and may require an ejector pump. We confirm feasibility during the design phase before the bathroom is locked into the floor plan.
---
## Handicap and Accessible Bathroom Remodeling in Wilmette, IL
URL: https://www.deltaremodels.com/services/accessible-bathrooms/wilmette/
Delta - Bathroom and Kitchen Remodeling is a North Shore handicap and accessible bathroom remodeling contractor working in Wilmette, Illinois, on Colonial Revival homes from the 1920s-1950s era. Curbless showers, grab-bar blocking, and comfort-height fixtures are layout decisions designed in from the first walkthrough.
Cost context: Accessible bathroom remodels in Wilmette generally track the local bathroom range of $20,000 to $55,000, shaped by curbless conversion, subfloor or drain work, doorway widening, and finish level.
Investment tiers:
- Accessibility-aware refresh ($28K–$45K): New comfort-height fixtures, grab bar installation, lever hardware, slip-resistant tile. Same footprint.
- Curbless shower conversion ($20,000–$55,000): Recessed pan and linear drain, walk-in or roll-in shower, blocking for future grab bars, comfort-height vanity, accessible storage.
- Full universal-design suite ($55,000 and up): Rebuilt subfloor, custom roll-under vanity, integrated lighting, transfer-friendly door swings, premium tile, full mobility planning.
FAQs:
Q: How long does an accessible bathroom remodel take in Wilmette?
A: The current planning range for accessible bathroom remodeling in Wilmette is 4–8 weeks for construction and 7–14 weeks from design through completion. Curbless conversions, drain or subfloor work, doorway changes, and transfer space affect the schedule. The project schedule is confirmed after design, selections, and scope are defined.
Q: What does an accessible bathroom in Wilmette typically cost?
A: Accessible bathroom projects in Wilmette generally track the local bathroom remodel range of $20,000 to $55,000, with curbless shower conversions, in-wall blocking, and clear floor space shaping where a project lands. Costs vary based on scope, materials, and structural work. Pre-war homes may require additional investment for plumbing and electrical upgrades. Every project is priced after an in-home visit.
Q: Do you handle permits for accessible bathroom work in Wilmette?
A: Yes. Village of Wilmette Community Development Department, which issues roughly 3,000 permits a year and also operates an Appearance Review Commission for exterior-facing changes. Curbless shower conversions, drain relocation, and doorway widening commonly require permits and inspections. We submit the permit set, coordinate inspections, and close out the project so homeowners never deal with the building department directly.
Q: Do you build handicap-accessible or wheelchair-accessible bathrooms in Wilmette?
A: Yes. The same project is searched as a handicap-accessible, wheelchair-accessible, ADA, senior, or aging-in-place bathroom. In Wilmette we design it as an accessible bathroom: a curbless or roll-in shower, a 30-by-48-inch clear approach, in-wall blocking for grab bars, comfort-height fixtures, and a roll-under vanity, planned into a room that still reads as a high-end residential bathroom rather than a hospital fixture set.
Q: Does an accessible bathroom in Wilmette have to look institutional?
A: No. In a Colonial Revival Wilmette home, curbless showers, comfort-height fixtures, blocking for future grab bars, and clear floor space are specified inside the same tile, stone, and lighting language as any premium remodel. The goal is independent daily use that never signals institutional or hospital aesthetics.
Q: What is the difference between ADA-compliant and ADA-informed in a Wilmette home?
A: ADA compliance is a commercial code standard. Wilmette homes are designed ADA-informed, which pulls the relevant clearances, fixture heights, transfer zones, and grab-bar locations into a residential design sized to the actual home and household rather than a code-minimum public restroom.
---
## Handicap and Accessible Bathroom Remodeling in Winnetka, IL
URL: https://www.deltaremodels.com/services/accessible-bathrooms/winnetka/
Delta - Bathroom and Kitchen Remodeling is a North Shore handicap and accessible bathroom remodeling contractor working in Winnetka, Illinois, on Georgian homes from the 1920s-1960s era. Curbless showers, grab-bar blocking, and comfort-height fixtures are layout decisions designed in from the first walkthrough.
Cost context: Accessible bathroom remodels in Winnetka generally track the local bathroom range of $30,000 to $80,000+, shaped by curbless conversion, subfloor or drain work, doorway widening, and finish level.
Investment tiers:
- Accessibility-aware refresh ($28K–$45K): New comfort-height fixtures, grab bar installation, lever hardware, slip-resistant tile. Same footprint.
- Curbless shower conversion ($30,000–$80,000+): Recessed pan and linear drain, walk-in or roll-in shower, blocking for future grab bars, comfort-height vanity, accessible storage.
- Full universal-design suite ($80,000 and up): Rebuilt subfloor, custom roll-under vanity, integrated lighting, transfer-friendly door swings, premium tile, full mobility planning.
FAQs:
Q: How long does an accessible bathroom remodel take in Winnetka?
A: The current planning range for accessible bathroom remodeling in Winnetka is 4–8 weeks for construction and 7–14 weeks from design through completion. Curbless conversions, drain or subfloor work, doorway changes, and transfer space affect the schedule. The project schedule is confirmed after design, selections, and scope are defined.
Q: What does an accessible bathroom in Winnetka typically cost?
A: Accessible bathroom projects in Winnetka generally track the local bathroom remodel range of $30,000 to $80,000+, with curbless shower conversions, in-wall blocking, and clear floor space shaping where a project lands. Winnetka projects often involve high-end materials, custom cabinetry, and professional-grade appliances. Protecting and matching original millwork adds to the investment. Every project is priced after an in-home visit.
Q: Do you handle permits for accessible bathroom work in Winnetka?
A: Yes. Village of Winnetka Community Development. The Village also operates a Landmark Preservation Commission and a demolition delay ordinance that can require design review for structures identified as potentially significant. Curbless shower conversions, drain relocation, and doorway widening commonly require permits and inspections. We submit the permit set, coordinate inspections, and close out the project so homeowners never deal with the building department directly.
Q: Do you build handicap-accessible or wheelchair-accessible bathrooms in Winnetka?
A: Yes. The same project is searched as a handicap-accessible, wheelchair-accessible, ADA, senior, or aging-in-place bathroom. In Winnetka we design it as an accessible bathroom: a curbless or roll-in shower, a 30-by-48-inch clear approach, in-wall blocking for grab bars, comfort-height fixtures, and a roll-under vanity, planned into a room that still reads as a high-end residential bathroom rather than a hospital fixture set.
Q: Does an accessible bathroom in Winnetka have to look institutional?
A: No. In a Georgian Winnetka home, curbless showers, comfort-height fixtures, blocking for future grab bars, and clear floor space are specified inside the same tile, stone, and lighting language as any premium remodel. The goal is independent daily use that never signals institutional or hospital aesthetics.
Q: What is the difference between ADA-compliant and ADA-informed in a Winnetka home?
A: ADA compliance is a commercial code standard. Winnetka homes are designed ADA-informed, which pulls the relevant clearances, fixture heights, transfer zones, and grab-bar locations into a residential design sized to the actual home and household rather than a code-minimum public restroom.
---
## Handicap and Accessible Bathroom Remodeling in Kenilworth, IL
URL: https://www.deltaremodels.com/services/accessible-bathrooms/kenilworth/
Delta - Bathroom and Kitchen Remodeling is a North Shore handicap and accessible bathroom remodeling contractor working in Kenilworth, Illinois, on Tudor homes from the 1900s-1940s era. Curbless showers, grab-bar blocking, and comfort-height fixtures are layout decisions designed in from the first walkthrough.
Cost context: Accessible bathroom remodels in Kenilworth generally track the local bathroom range of $30,000 to $80,000+, shaped by curbless conversion, subfloor or drain work, doorway widening, and finish level.
Investment tiers:
- Accessibility-aware refresh ($28K–$45K): New comfort-height fixtures, grab bar installation, lever hardware, slip-resistant tile. Same footprint.
- Curbless shower conversion ($30,000–$80,000+): Recessed pan and linear drain, walk-in or roll-in shower, blocking for future grab bars, comfort-height vanity, accessible storage.
- Full universal-design suite ($80,000 and up): Rebuilt subfloor, custom roll-under vanity, integrated lighting, transfer-friendly door swings, premium tile, full mobility planning.
FAQs:
Q: How long does an accessible bathroom remodel take in Kenilworth?
A: The current planning range for accessible bathroom remodeling in Kenilworth is 4–8 weeks for construction and 7–14 weeks from design through completion. Curbless conversions, drain or subfloor work, doorway changes, and transfer space affect the schedule. The project schedule is confirmed after design, selections, and scope are defined.
Q: What does an accessible bathroom in Kenilworth typically cost?
A: Accessible bathroom projects in Kenilworth generally track the local bathroom remodel range of $30,000 to $80,000+, with curbless shower conversions, in-wall blocking, and clear floor space shaping where a project lands. Kenilworth projects require specialized work on century-old homes, including plumbing and electrical upgrades behind walls, custom millwork matching, and lead/asbestos abatement. Every project is priced after an in-home visit.
Q: Do you handle permits for accessible bathroom work in Kenilworth?
A: Yes. Village of Kenilworth Building and Planning Division (847-251-1666). December 2023 amendments to the demolition ordinance require Building Review Commission consideration for properties identified on the Village's Historic Survey Key Findings list, with associated escrow fees. Curbless shower conversions, drain relocation, and doorway widening commonly require permits and inspections. We submit the permit set, coordinate inspections, and close out the project so homeowners never deal with the building department directly.
Q: Do you build handicap-accessible or wheelchair-accessible bathrooms in Kenilworth?
A: Yes. The same project is searched as a handicap-accessible, wheelchair-accessible, ADA, senior, or aging-in-place bathroom. In Kenilworth we design it as an accessible bathroom: a curbless or roll-in shower, a 30-by-48-inch clear approach, in-wall blocking for grab bars, comfort-height fixtures, and a roll-under vanity, planned into a room that still reads as a high-end residential bathroom rather than a hospital fixture set.
Q: Does an accessible bathroom in Kenilworth have to look institutional?
A: No. In a Tudor Kenilworth home, curbless showers, comfort-height fixtures, blocking for future grab bars, and clear floor space are specified inside the same tile, stone, and lighting language as any premium remodel. The goal is independent daily use that never signals institutional or hospital aesthetics.
Q: What is the difference between ADA-compliant and ADA-informed in a Kenilworth home?
A: ADA compliance is a commercial code standard. Kenilworth homes are designed ADA-informed, which pulls the relevant clearances, fixture heights, transfer zones, and grab-bar locations into a residential design sized to the actual home and household rather than a code-minimum public restroom.
---
## Handicap and Accessible Bathroom Remodeling in Glencoe, IL
URL: https://www.deltaremodels.com/services/accessible-bathrooms/glencoe/
Delta - Bathroom and Kitchen Remodeling is a North Shore handicap and accessible bathroom remodeling contractor working in Glencoe, Illinois, on Colonial homes from the 1920s-1960s era. Curbless showers, grab-bar blocking, and comfort-height fixtures are layout decisions designed in from the first walkthrough.
Cost context: Accessible bathroom remodels in Glencoe generally track the local bathroom range of $20,000 to $55,000, shaped by curbless conversion, subfloor or drain work, doorway widening, and finish level.
Investment tiers:
- Accessibility-aware refresh ($28K–$45K): New comfort-height fixtures, grab bar installation, lever hardware, slip-resistant tile. Same footprint.
- Curbless shower conversion ($20,000–$55,000): Recessed pan and linear drain, walk-in or roll-in shower, blocking for future grab bars, comfort-height vanity, accessible storage.
- Full universal-design suite ($55,000 and up): Rebuilt subfloor, custom roll-under vanity, integrated lighting, transfer-friendly door swings, premium tile, full mobility planning.
FAQs:
Q: How long does an accessible bathroom remodel take in Glencoe?
A: The current planning range for accessible bathroom remodeling in Glencoe is 4–8 weeks for construction and 7–14 weeks from design through completion. Curbless conversions, drain or subfloor work, doorway changes, and transfer space affect the schedule. The project schedule is confirmed after design, selections, and scope are defined.
Q: What does an accessible bathroom in Glencoe typically cost?
A: Accessible bathroom projects in Glencoe generally track the local bathroom remodel range of $20,000 to $55,000, with curbless shower conversions, in-wall blocking, and clear floor space shaping where a project lands. Mid-century modern restorations may require specialty materials and custom fabrication to match original design intent. Ravine lot access can affect logistics costs. Every project is priced after an in-home visit.
Q: Do you handle permits for accessible bathroom work in Glencoe?
A: Yes. Village of Glencoe Building Department, which maintains a House File for each structure with original building permit records. The Village also operates a Historic Preservation Commission and publishes a Historic Glencoe Story-Map flagging architecturally significant properties. Curbless shower conversions, drain relocation, and doorway widening commonly require permits and inspections. We submit the permit set, coordinate inspections, and close out the project so homeowners never deal with the building department directly.
Q: Do you build handicap-accessible or wheelchair-accessible bathrooms in Glencoe?
A: Yes. The same project is searched as a handicap-accessible, wheelchair-accessible, ADA, senior, or aging-in-place bathroom. In Glencoe we design it as an accessible bathroom: a curbless or roll-in shower, a 30-by-48-inch clear approach, in-wall blocking for grab bars, comfort-height fixtures, and a roll-under vanity, planned into a room that still reads as a high-end residential bathroom rather than a hospital fixture set.
Q: Does an accessible bathroom in Glencoe have to look institutional?
A: No. In a Colonial Glencoe home, curbless showers, comfort-height fixtures, blocking for future grab bars, and clear floor space are specified inside the same tile, stone, and lighting language as any premium remodel. The goal is independent daily use that never signals institutional or hospital aesthetics.
Q: What is the difference between ADA-compliant and ADA-informed in a Glencoe home?
A: ADA compliance is a commercial code standard. Glencoe homes are designed ADA-informed, which pulls the relevant clearances, fixture heights, transfer zones, and grab-bar locations into a residential design sized to the actual home and household rather than a code-minimum public restroom.
---
## Handicap and Accessible Bathroom Remodeling in Highland Park, IL
URL: https://www.deltaremodels.com/services/accessible-bathrooms/highland-park/
Delta - Bathroom and Kitchen Remodeling is a North Shore handicap and accessible bathroom remodeling contractor working in Highland Park, Illinois, on Colonial homes from the 1920s-1970s era. Curbless showers, grab-bar blocking, and comfort-height fixtures are layout decisions designed in from the first walkthrough.
Cost context: Accessible bathroom remodels in Highland Park generally track the local bathroom range of $20,000 to $55,000, shaped by curbless conversion, subfloor or drain work, doorway widening, and finish level.
Investment tiers:
- Accessibility-aware refresh ($28K–$45K): New comfort-height fixtures, grab bar installation, lever hardware, slip-resistant tile. Same footprint.
- Curbless shower conversion ($20,000–$55,000): Recessed pan and linear drain, walk-in or roll-in shower, blocking for future grab bars, comfort-height vanity, accessible storage.
- Full universal-design suite ($55,000 and up): Rebuilt subfloor, custom roll-under vanity, integrated lighting, transfer-friendly door swings, premium tile, full mobility planning.
FAQs:
Q: How long does an accessible bathroom remodel take in Highland Park?
A: The current planning range for accessible bathroom remodeling in Highland Park is 4–8 weeks for construction and 7–14 weeks from design through completion. Curbless conversions, drain or subfloor work, doorway changes, and transfer space affect the schedule. The project schedule is confirmed after design, selections, and scope are defined.
Q: What does an accessible bathroom in Highland Park typically cost?
A: Accessible bathroom projects in Highland Park generally track the local bathroom remodel range of $20,000 to $55,000, with curbless shower conversions, in-wall blocking, and clear floor space shaping where a project lands. Costs depend on home type and scope. Lakefront estates and larger Colonials trend higher. Ranch and split-level renovations may require structural engineering for wall removals. Every project is priced after an in-home visit.
Q: Do you handle permits for accessible bathroom work in Highland Park?
A: Yes. City of Highland Park Community Development Department, which now intakes building permits through the Civic Access Portal. The City also runs an Architectural Review Commission and a Historic Preservation Commission covering three local historic districts. Curbless shower conversions, drain relocation, and doorway widening commonly require permits and inspections. We submit the permit set, coordinate inspections, and close out the project so homeowners never deal with the building department directly.
Q: Do you build handicap-accessible or wheelchair-accessible bathrooms in Highland Park?
A: Yes. The same project is searched as a handicap-accessible, wheelchair-accessible, ADA, senior, or aging-in-place bathroom. In Highland Park we design it as an accessible bathroom: a curbless or roll-in shower, a 30-by-48-inch clear approach, in-wall blocking for grab bars, comfort-height fixtures, and a roll-under vanity, planned into a room that still reads as a high-end residential bathroom rather than a hospital fixture set.
Q: Does an accessible bathroom in Highland Park have to look institutional?
A: No. In a Colonial Highland Park home, curbless showers, comfort-height fixtures, blocking for future grab bars, and clear floor space are specified inside the same tile, stone, and lighting language as any premium remodel. The goal is independent daily use that never signals institutional or hospital aesthetics.
Q: What is the difference between ADA-compliant and ADA-informed in a Highland Park home?
A: ADA compliance is a commercial code standard. Highland Park homes are designed ADA-informed, which pulls the relevant clearances, fixture heights, transfer zones, and grab-bar locations into a residential design sized to the actual home and household rather than a code-minimum public restroom.
---
## Handicap and Accessible Bathroom Remodeling in Lake Forest, IL
URL: https://www.deltaremodels.com/services/accessible-bathrooms/lake-forest/
Delta - Bathroom and Kitchen Remodeling is a Lake Forest handicap and accessible bathroom remodeling contractor working in Georgian and Colonial homes where aging-in-place planning has to coexist with the finish quality the rest of the house carries. Curbless showers, grab-bar blocking, comfort-height fixtures, and 60-inch turning radius are designed into the layout from the first walkthrough.
Cost context: Accessible bathroom remodels in Lake Forest generally track the local bathroom range of $30,000 to $80,000+, shaped by curbless conversion, subfloor or drain work, doorway widening, and finish level.
Investment tiers:
- Accessibility-aware refresh ($28K–$45K): New comfort-height fixtures, grab bar installation, lever hardware, slip-resistant tile. Same footprint.
- Curbless shower conversion ($30,000–$80,000+): Recessed pan and linear drain, walk-in or roll-in shower, blocking for future grab bars, comfort-height vanity, accessible storage.
- Full universal-design suite ($80,000 and up): Rebuilt subfloor, custom roll-under vanity, integrated lighting, transfer-friendly door swings, premium tile, full mobility planning.
FAQs:
Q: How long does an accessible bathroom remodel take in Lake Forest?
A: The current planning range for accessible bathroom remodeling in Lake Forest is 4–8 weeks for construction and 7–14 weeks from design through completion. Curbless conversions, drain or subfloor work, doorway changes, and transfer space affect the schedule. The project schedule is confirmed after design, selections, and scope are defined.
Q: What does an accessible bathroom in Lake Forest typically cost?
A: Accessible bathroom projects in Lake Forest generally track the local bathroom remodel range of $30,000 to $80,000+, with curbless shower conversions, in-wall blocking, and clear floor space shaping where a project lands. Lake Forest estate kitchens frequently combine professional-grade appliance suites, custom furniture-style inset cabinetry, full-slab stone, and connected butler's pantry renovations. Primary bathroom renovations in landmark homes require stone-tile work, custom millwork vanities, and fixture selections that hold to the home's architectural character. Both add meaningfully to the total investment compared to standard North Shore budgets. Every project is priced after an in-home visit.
Q: Do you handle permits for accessible bathroom work in Lake Forest?
A: Yes. Lake Forest projects go through the City Community Development Department, with the Building Review Board involved for exterior or landmark work. Interior renovations generally clear without commission review. Curbless shower conversions, drain relocation, and doorway widening commonly require permits and inspections. We submit the permit set, coordinate inspections, and close out the project so homeowners never deal with the building department directly.
Q: Do you build handicap-accessible or wheelchair-accessible bathrooms in Lake Forest?
A: Yes. The same project is searched as a handicap-accessible, wheelchair-accessible, ADA, senior, or aging-in-place bathroom. In Lake Forest we design it as an accessible bathroom: a curbless or roll-in shower, a 30-by-48-inch clear approach, in-wall blocking for grab bars, comfort-height fixtures, and a roll-under vanity, planned into a room that still reads as a high-end residential bathroom rather than a hospital fixture set.
Q: Does an accessible bathroom in Lake Forest have to look institutional?
A: No. In a Georgian Lake Forest home, curbless showers, comfort-height fixtures, blocking for future grab bars, and clear floor space are specified inside the same tile, stone, and lighting language as any premium remodel. The goal is independent daily use that never signals institutional or hospital aesthetics.
Q: What is the difference between ADA-compliant and ADA-informed in a Lake Forest home?
A: ADA compliance is a commercial code standard. Lake Forest homes are designed ADA-informed, which pulls the relevant clearances, fixture heights, transfer zones, and grab-bar locations into a residential design sized to the actual home and household rather than a code-minimum public restroom.
---
## Handicap and Accessible Bathroom Remodeling in Evanston, IL
URL: https://www.deltaremodels.com/services/accessible-bathrooms/evanston/
Delta - Bathroom and Kitchen Remodeling is a North Shore handicap and accessible bathroom remodeling contractor working in Evanston, Illinois, on Victorian homes from the 1890s-1950s era. Curbless showers, grab-bar blocking, and comfort-height fixtures are layout decisions designed in from the first walkthrough.
Cost context: Accessible bathroom remodels in Evanston generally track the local bathroom range of $18,000 to $45,000, shaped by curbless conversion, subfloor or drain work, doorway widening, and finish level.
Investment tiers:
- Accessibility-aware refresh ($28K–$45K): New comfort-height fixtures, grab bar installation, lever hardware, slip-resistant tile. Same footprint.
- Curbless shower conversion ($18,000–$45,000): Recessed pan and linear drain, walk-in or roll-in shower, blocking for future grab bars, comfort-height vanity, accessible storage.
- Full universal-design suite ($45,000 and up): Rebuilt subfloor, custom roll-under vanity, integrated lighting, transfer-friendly door swings, premium tile, full mobility planning.
FAQs:
Q: How long does an accessible bathroom remodel take in Evanston?
A: The current planning range for accessible bathroom remodeling in Evanston is 4–8 weeks for construction and 7–14 weeks from design through completion. Curbless conversions, drain or subfloor work, doorway changes, and transfer space affect the schedule. The project schedule is confirmed after design, selections, and scope are defined.
Q: What does an accessible bathroom in Evanston typically cost?
A: Accessible bathroom projects in Evanston generally track the local bathroom remodel range of $18,000 to $45,000, with curbless shower conversions, in-wall blocking, and clear floor space shaping where a project lands. Evanston costs vary significantly by property type. Condo renovations may be lower due to smaller footprints, while Victorian whole-kitchen renovations trend toward the higher end. Every project is priced after an in-home visit.
Q: Do you handle permits for accessible bathroom work in Evanston?
A: Yes. City of Evanston Permit Desk at the Morton Civic Center, 909 Davis Street, 1st floor. The City operates an online Citizen Portal for residential permits and typically processes them within two to three weeks. All contractors working in Evanston must be registered with the City before pulling a permit. Curbless shower conversions, drain relocation, and doorway widening commonly require permits and inspections. We submit the permit set, coordinate inspections, and close out the project so homeowners never deal with the building department directly.
Q: Do you build handicap-accessible or wheelchair-accessible bathrooms in Evanston?
A: Yes. The same project is searched as a handicap-accessible, wheelchair-accessible, ADA, senior, or aging-in-place bathroom. In Evanston we design it as an accessible bathroom: a curbless or roll-in shower, a 30-by-48-inch clear approach, in-wall blocking for grab bars, comfort-height fixtures, and a roll-under vanity, planned into a room that still reads as a high-end residential bathroom rather than a hospital fixture set.
Q: Does an accessible bathroom in Evanston have to look institutional?
A: No. In a Victorian Evanston home, curbless showers, comfort-height fixtures, blocking for future grab bars, and clear floor space are specified inside the same tile, stone, and lighting language as any premium remodel. The goal is independent daily use that never signals institutional or hospital aesthetics.
Q: What is the difference between ADA-compliant and ADA-informed in a Evanston home?
A: ADA compliance is a commercial code standard. Evanston homes are designed ADA-informed, which pulls the relevant clearances, fixture heights, transfer zones, and grab-bar locations into a residential design sized to the actual home and household rather than a code-minimum public restroom.
---
## Handicap and Accessible Bathroom Remodeling in Northbrook, IL
URL: https://www.deltaremodels.com/services/accessible-bathrooms/northbrook/
Delta - Bathroom and Kitchen Remodeling is a North Shore handicap and accessible bathroom remodeling contractor working in Northbrook, Illinois, on Ranch homes from the 1950s-1980s era. Curbless showers, grab-bar blocking, and comfort-height fixtures are layout decisions designed in from the first walkthrough.
Cost context: Accessible bathroom remodels in Northbrook generally track the local bathroom range of $18,000 to $45,000, shaped by curbless conversion, subfloor or drain work, doorway widening, and finish level.
Investment tiers:
- Accessibility-aware refresh ($28K–$45K): New comfort-height fixtures, grab bar installation, lever hardware, slip-resistant tile. Same footprint.
- Curbless shower conversion ($18,000–$45,000): Recessed pan and linear drain, walk-in or roll-in shower, blocking for future grab bars, comfort-height vanity, accessible storage.
- Full universal-design suite ($45,000 and up): Rebuilt subfloor, custom roll-under vanity, integrated lighting, transfer-friendly door swings, premium tile, full mobility planning.
FAQs:
Q: How long does an accessible bathroom remodel take in Northbrook?
A: The current planning range for accessible bathroom remodeling in Northbrook is 4–8 weeks for construction and 7–14 weeks from design through completion. Curbless conversions, drain or subfloor work, doorway changes, and transfer space affect the schedule. The project schedule is confirmed after design, selections, and scope are defined.
Q: What does an accessible bathroom in Northbrook typically cost?
A: Accessible bathroom projects in Northbrook generally track the local bathroom remodel range of $18,000 to $45,000, with curbless shower conversions, in-wall blocking, and clear floor space shaping where a project lands. Ranch home wall removals require structural engineering that adds $3,000-$8,000 to the project. Slab foundation plumbing work is an additional factor in kitchen relocations. Every project is priced after an in-home visit.
Q: Do you handle permits for accessible bathroom work in Northbrook?
A: Yes. Village of Northbrook Development and Planning Services Department, located on the 2nd floor of Village Hall at 1225 Cedar Lane (847-664-4050). Plumbing, electrical, concrete, and general-contracting trades must each hold a Village-issued license for their specific trade before pulling a permit. Curbless shower conversions, drain relocation, and doorway widening commonly require permits and inspections. We submit the permit set, coordinate inspections, and close out the project so homeowners never deal with the building department directly.
Q: Do you build handicap-accessible or wheelchair-accessible bathrooms in Northbrook?
A: Yes. The same project is searched as a handicap-accessible, wheelchair-accessible, ADA, senior, or aging-in-place bathroom. In Northbrook we design it as an accessible bathroom: a curbless or roll-in shower, a 30-by-48-inch clear approach, in-wall blocking for grab bars, comfort-height fixtures, and a roll-under vanity, planned into a room that still reads as a high-end residential bathroom rather than a hospital fixture set.
Q: Does an accessible bathroom in Northbrook have to look institutional?
A: No. In a Ranch Northbrook home, curbless showers, comfort-height fixtures, blocking for future grab bars, and clear floor space are specified inside the same tile, stone, and lighting language as any premium remodel. The goal is independent daily use that never signals institutional or hospital aesthetics.
Q: What is the difference between ADA-compliant and ADA-informed in a Northbrook home?
A: ADA compliance is a commercial code standard. Northbrook homes are designed ADA-informed, which pulls the relevant clearances, fixture heights, transfer zones, and grab-bar locations into a residential design sized to the actual home and household rather than a code-minimum public restroom.
---
## Handicap and Accessible Bathroom Remodeling in Glenview, IL
URL: https://www.deltaremodels.com/services/accessible-bathrooms/glenview/
Delta - Bathroom and Kitchen Remodeling is a North Shore handicap and accessible bathroom remodeling contractor working in Glenview, Illinois, on Ranch homes from the 1950s-2000s era. Curbless showers, grab-bar blocking, and comfort-height fixtures are layout decisions designed in from the first walkthrough.
Cost context: Accessible bathroom remodels in Glenview generally track the local bathroom range of $18,000 to $45,000, shaped by curbless conversion, subfloor or drain work, doorway widening, and finish level.
Investment tiers:
- Accessibility-aware refresh ($28K–$45K): New comfort-height fixtures, grab bar installation, lever hardware, slip-resistant tile. Same footprint.
- Curbless shower conversion ($18,000–$45,000): Recessed pan and linear drain, walk-in or roll-in shower, blocking for future grab bars, comfort-height vanity, accessible storage.
- Full universal-design suite ($45,000 and up): Rebuilt subfloor, custom roll-under vanity, integrated lighting, transfer-friendly door swings, premium tile, full mobility planning.
FAQs:
Q: How long does an accessible bathroom remodel take in Glenview?
A: The current planning range for accessible bathroom remodeling in Glenview is 4–8 weeks for construction and 7–14 weeks from design through completion. Curbless conversions, drain or subfloor work, doorway changes, and transfer space affect the schedule. The project schedule is confirmed after design, selections, and scope are defined.
Q: What does an accessible bathroom in Glenview typically cost?
A: Accessible bathroom projects in Glenview generally track the local bathroom remodel range of $18,000 to $45,000, with curbless shower conversions, in-wall blocking, and clear floor space shaping where a project lands. Builder-grade upgrades in newer homes can fall at the lower end if the layout stays the same. Older ranch renovations with wall removals and system updates trend higher. Every project is priced after an in-home visit.
Q: Do you handle permits for accessible bathroom work in Glenview?
A: Yes. Village of Glenview Development Center at 2500 East Lake Avenue (inspections division 847-904-4340). The Village offers online and in-person permit submission. Curbless shower conversions, drain relocation, and doorway widening commonly require permits and inspections. We submit the permit set, coordinate inspections, and close out the project so homeowners never deal with the building department directly.
Q: Do you build handicap-accessible or wheelchair-accessible bathrooms in Glenview?
A: Yes. The same project is searched as a handicap-accessible, wheelchair-accessible, ADA, senior, or aging-in-place bathroom. In Glenview we design it as an accessible bathroom: a curbless or roll-in shower, a 30-by-48-inch clear approach, in-wall blocking for grab bars, comfort-height fixtures, and a roll-under vanity, planned into a room that still reads as a high-end residential bathroom rather than a hospital fixture set.
Q: Does an accessible bathroom in Glenview have to look institutional?
A: No. In a Ranch Glenview home, curbless showers, comfort-height fixtures, blocking for future grab bars, and clear floor space are specified inside the same tile, stone, and lighting language as any premium remodel. The goal is independent daily use that never signals institutional or hospital aesthetics.
Q: What is the difference between ADA-compliant and ADA-informed in a Glenview home?
A: ADA compliance is a commercial code standard. Glenview homes are designed ADA-informed, which pulls the relevant clearances, fixture heights, transfer zones, and grab-bar locations into a residential design sized to the actual home and household rather than a code-minimum public restroom.
---
## Handicap and Accessible Bathroom Remodeling in Bannockburn, IL
URL: https://www.deltaremodels.com/services/accessible-bathrooms/bannockburn/
Delta - Bathroom and Kitchen Remodeling is a Lake County handicap and accessible bathroom remodeling contractor working in Bannockburn, Illinois, on Estate homes from the 1950s-2000s era. Curbless showers, grab-bar blocking, and comfort-height fixtures are layout decisions designed in from the first walkthrough.
Investment tiers:
- Accessibility-aware refresh ($28K–$45K): New comfort-height fixtures, grab bar installation, lever hardware, slip-resistant tile. Same footprint.
- Curbless shower conversion ($45K–$80K): Recessed pan and linear drain, walk-in or roll-in shower, blocking for future grab bars, comfort-height vanity, accessible storage.
- Full universal-design suite ($80K–$140K+): Rebuilt subfloor, custom roll-under vanity, integrated lighting, transfer-friendly door swings, premium tile, full mobility planning.
FAQs:
Q: How long does an accessible bathroom remodel take in Bannockburn?
A: The current planning range for accessible bathroom remodeling in Bannockburn is 4–8 weeks for construction and 7–14 weeks from design through completion. Curbless conversions, drain or subfloor work, doorway changes, and transfer space affect the schedule. The project schedule is confirmed after design, selections, and scope are defined.
Q: What does an accessible bathroom in Bannockburn typically cost?
A: Accessible bathroom projects in Bannockburn are priced after an in-home visit. Cost depends on whether the shower becomes curbless, how much subfloor or drain work that requires, doorway widening, and finish level.
Q: Do you handle permits for accessible bathroom work in Bannockburn?
A: Yes. Village of Bannockburn Building Department (847-945-6080). Larger projects - additions, exterior changes - also require Architectural Review Commission approval before a building permit is issued. Curbless shower conversions, drain relocation, and doorway widening commonly require permits and inspections. We submit the permit set, coordinate inspections, and close out the project so homeowners never deal with the building department directly.
Q: Do you build handicap-accessible or wheelchair-accessible bathrooms in Bannockburn?
A: Yes. The same project is searched as a handicap-accessible, wheelchair-accessible, ADA, senior, or aging-in-place bathroom. In Bannockburn we design it as an accessible bathroom: a curbless or roll-in shower, a 30-by-48-inch clear approach, in-wall blocking for grab bars, comfort-height fixtures, and a roll-under vanity, planned into a room that still reads as a high-end residential bathroom rather than a hospital fixture set.
Q: Does an accessible bathroom in Bannockburn have to look institutional?
A: No. In a Estate Bannockburn home, curbless showers, comfort-height fixtures, blocking for future grab bars, and clear floor space are specified inside the same tile, stone, and lighting language as any premium remodel. The goal is independent daily use that never signals institutional or hospital aesthetics.
Q: What is the difference between ADA-compliant and ADA-informed in a Bannockburn home?
A: ADA compliance is a commercial code standard. Bannockburn homes are designed ADA-informed, which pulls the relevant clearances, fixture heights, transfer zones, and grab-bar locations into a residential design sized to the actual home and household rather than a code-minimum public restroom.
---
## Handicap and Accessible Bathroom Remodeling in Mettawa, IL
URL: https://www.deltaremodels.com/services/accessible-bathrooms/mettawa/
Delta - Bathroom and Kitchen Remodeling is a Lake County handicap and accessible bathroom remodeling contractor working in Mettawa, Illinois, on Estate homes from the 1970s-2000s era. Curbless showers, grab-bar blocking, and comfort-height fixtures are layout decisions designed in from the first walkthrough.
Investment tiers:
- Accessibility-aware refresh ($28K–$45K): New comfort-height fixtures, grab bar installation, lever hardware, slip-resistant tile. Same footprint.
- Curbless shower conversion ($45K–$80K): Recessed pan and linear drain, walk-in or roll-in shower, blocking for future grab bars, comfort-height vanity, accessible storage.
- Full universal-design suite ($80K–$140K+): Rebuilt subfloor, custom roll-under vanity, integrated lighting, transfer-friendly door swings, premium tile, full mobility planning.
FAQs:
Q: How long does an accessible bathroom remodel take in Mettawa?
A: The current planning range for accessible bathroom remodeling in Mettawa is 4–8 weeks for construction and 7–14 weeks from design through completion. Curbless conversions, drain or subfloor work, doorway changes, and transfer space affect the schedule. The project schedule is confirmed after design, selections, and scope are defined.
Q: What does an accessible bathroom in Mettawa typically cost?
A: Accessible bathroom projects in Mettawa are priced after an in-home visit. Cost depends on whether the shower becomes curbless, how much subfloor or drain work that requires, doorway widening, and finish level.
Q: Do you handle permits for accessible bathroom work in Mettawa?
A: Yes. Village of Mettawa (mettawa.org). Administration is handled through a contracted staff model with no walk-in village hall. Contact the village directly to confirm current permit submittal requirements before construction begins. Curbless shower conversions, drain relocation, and doorway widening commonly require permits and inspections. We submit the permit set, coordinate inspections, and close out the project so homeowners never deal with the building department directly.
Q: Do you build handicap-accessible or wheelchair-accessible bathrooms in Mettawa?
A: Yes. The same project is searched as a handicap-accessible, wheelchair-accessible, ADA, senior, or aging-in-place bathroom. In Mettawa we design it as an accessible bathroom: a curbless or roll-in shower, a 30-by-48-inch clear approach, in-wall blocking for grab bars, comfort-height fixtures, and a roll-under vanity, planned into a room that still reads as a high-end residential bathroom rather than a hospital fixture set.
Q: Does an accessible bathroom in Mettawa have to look institutional?
A: No. In a Estate Mettawa home, curbless showers, comfort-height fixtures, blocking for future grab bars, and clear floor space are specified inside the same tile, stone, and lighting language as any premium remodel. The goal is independent daily use that never signals institutional or hospital aesthetics.
Q: What is the difference between ADA-compliant and ADA-informed in a Mettawa home?
A: ADA compliance is a commercial code standard. Mettawa homes are designed ADA-informed, which pulls the relevant clearances, fixture heights, transfer zones, and grab-bar locations into a residential design sized to the actual home and household rather than a code-minimum public restroom.
---
## Handicap and Accessible Bathroom Remodeling in Riverwoods, IL
URL: https://www.deltaremodels.com/services/accessible-bathrooms/riverwoods/
Delta - Bathroom and Kitchen Remodeling is a Lake County handicap and accessible bathroom remodeling contractor working in Riverwoods, Illinois, on Contemporary homes from the 1950s-1990s era. Curbless showers, grab-bar blocking, and comfort-height fixtures are layout decisions designed in from the first walkthrough.
Investment tiers:
- Accessibility-aware refresh ($28K–$45K): New comfort-height fixtures, grab bar installation, lever hardware, slip-resistant tile. Same footprint.
- Curbless shower conversion ($45K–$80K): Recessed pan and linear drain, walk-in or roll-in shower, blocking for future grab bars, comfort-height vanity, accessible storage.
- Full universal-design suite ($80K–$140K+): Rebuilt subfloor, custom roll-under vanity, integrated lighting, transfer-friendly door swings, premium tile, full mobility planning.
FAQs:
Q: How long does an accessible bathroom remodel take in Riverwoods?
A: The current planning range for accessible bathroom remodeling in Riverwoods is 4–8 weeks for construction and 7–14 weeks from design through completion. Curbless conversions, drain or subfloor work, doorway changes, and transfer space affect the schedule. The project schedule is confirmed after design, selections, and scope are defined.
Q: What does an accessible bathroom in Riverwoods typically cost?
A: Accessible bathroom projects in Riverwoods are priced after an in-home visit. Cost depends on whether the shower becomes curbless, how much subfloor or drain work that requires, doorway widening, and finish level.
Q: Do you handle permits for accessible bathroom work in Riverwoods?
A: Yes. Village of Riverwoods Building Department, 300 Portwine Road, Riverwoods, IL 60015 (bldg@riverwoods.gov). Office hours Monday through Friday, 8:30 a.m. to 1:30 p.m. Curbless shower conversions, drain relocation, and doorway widening commonly require permits and inspections. We submit the permit set, coordinate inspections, and close out the project so homeowners never deal with the building department directly.
Q: Do you build handicap-accessible or wheelchair-accessible bathrooms in Riverwoods?
A: Yes. The same project is searched as a handicap-accessible, wheelchair-accessible, ADA, senior, or aging-in-place bathroom. In Riverwoods we design it as an accessible bathroom: a curbless or roll-in shower, a 30-by-48-inch clear approach, in-wall blocking for grab bars, comfort-height fixtures, and a roll-under vanity, planned into a room that still reads as a high-end residential bathroom rather than a hospital fixture set.
Q: Does an accessible bathroom in Riverwoods have to look institutional?
A: No. In a Contemporary Riverwoods home, curbless showers, comfort-height fixtures, blocking for future grab bars, and clear floor space are specified inside the same tile, stone, and lighting language as any premium remodel. The goal is independent daily use that never signals institutional or hospital aesthetics.
Q: What is the difference between ADA-compliant and ADA-informed in a Riverwoods home?
A: ADA compliance is a commercial code standard. Riverwoods homes are designed ADA-informed, which pulls the relevant clearances, fixture heights, transfer zones, and grab-bar locations into a residential design sized to the actual home and household rather than a code-minimum public restroom.
---
## Handicap and Accessible Bathroom Remodeling in Highwood, IL
URL: https://www.deltaremodels.com/services/accessible-bathrooms/highwood/
Delta - Bathroom and Kitchen Remodeling is a Lake County handicap and accessible bathroom remodeling contractor working in Highwood, Illinois, on Bungalow homes from the 1920s-1980s era. Curbless showers, grab-bar blocking, and comfort-height fixtures are layout decisions designed in from the first walkthrough.
Investment tiers:
- Accessibility-aware refresh ($28K–$45K): New comfort-height fixtures, grab bar installation, lever hardware, slip-resistant tile. Same footprint.
- Curbless shower conversion ($45K–$80K): Recessed pan and linear drain, walk-in or roll-in shower, blocking for future grab bars, comfort-height vanity, accessible storage.
- Full universal-design suite ($80K–$140K+): Rebuilt subfloor, custom roll-under vanity, integrated lighting, transfer-friendly door swings, premium tile, full mobility planning.
FAQs:
Q: How long does an accessible bathroom remodel take in Highwood?
A: The current planning range for accessible bathroom remodeling in Highwood is 4–8 weeks for construction and 7–14 weeks from design through completion. Curbless conversions, drain or subfloor work, doorway changes, and transfer space affect the schedule. The project schedule is confirmed after design, selections, and scope are defined.
Q: What does an accessible bathroom in Highwood typically cost?
A: Accessible bathroom projects in Highwood are priced after an in-home visit. Cost depends on whether the shower becomes curbless, how much subfloor or drain work that requires, doorway widening, and finish level.
Q: Do you handle permits for accessible bathroom work in Highwood?
A: Yes. City of Highwood Building and Zoning Department, 17 Highwood Avenue, second floor, Highwood, IL 60040 (847-432-1924). Office hours Monday through Thursday, 8:30 a.m. to 4:30 p.m. Curbless shower conversions, drain relocation, and doorway widening commonly require permits and inspections. We submit the permit set, coordinate inspections, and close out the project so homeowners never deal with the building department directly.
Q: Do you build handicap-accessible or wheelchair-accessible bathrooms in Highwood?
A: Yes. The same project is searched as a handicap-accessible, wheelchair-accessible, ADA, senior, or aging-in-place bathroom. In Highwood we design it as an accessible bathroom: a curbless or roll-in shower, a 30-by-48-inch clear approach, in-wall blocking for grab bars, comfort-height fixtures, and a roll-under vanity, planned into a room that still reads as a high-end residential bathroom rather than a hospital fixture set.
Q: Does an accessible bathroom in Highwood have to look institutional?
A: No. In a Bungalow Highwood home, curbless showers, comfort-height fixtures, blocking for future grab bars, and clear floor space are specified inside the same tile, stone, and lighting language as any premium remodel. The goal is independent daily use that never signals institutional or hospital aesthetics.
Q: What is the difference between ADA-compliant and ADA-informed in a Highwood home?
A: ADA compliance is a commercial code standard. Highwood homes are designed ADA-informed, which pulls the relevant clearances, fixture heights, transfer zones, and grab-bar locations into a residential design sized to the actual home and household rather than a code-minimum public restroom.
---
## Handicap and Accessible Bathroom Remodeling in Indian Creek, IL
URL: https://www.deltaremodels.com/services/accessible-bathrooms/indian-creek/
Delta - Bathroom and Kitchen Remodeling is a Lake County handicap and accessible bathroom remodeling contractor working in Indian Creek, Illinois, on Ranch homes from the 1970s-2000s era. Curbless showers, grab-bar blocking, and comfort-height fixtures are layout decisions designed in from the first walkthrough.
Investment tiers:
- Accessibility-aware refresh ($28K–$45K): New comfort-height fixtures, grab bar installation, lever hardware, slip-resistant tile. Same footprint.
- Curbless shower conversion ($45K–$80K): Recessed pan and linear drain, walk-in or roll-in shower, blocking for future grab bars, comfort-height vanity, accessible storage.
- Full universal-design suite ($80K–$140K+): Rebuilt subfloor, custom roll-under vanity, integrated lighting, transfer-friendly door swings, premium tile, full mobility planning.
FAQs:
Q: How long does an accessible bathroom remodel take in Indian Creek?
A: The current planning range for accessible bathroom remodeling in Indian Creek is 4–8 weeks for construction and 7–14 weeks from design through completion. Curbless conversions, drain or subfloor work, doorway changes, and transfer space affect the schedule. The project schedule is confirmed after design, selections, and scope are defined.
Q: What does an accessible bathroom in Indian Creek typically cost?
A: Accessible bathroom projects in Indian Creek are priced after an in-home visit. Cost depends on whether the shower becomes curbless, how much subfloor or drain work that requires, doorway widening, and finish level.
Q: Do you handle permits for accessible bathroom work in Indian Creek?
A: Yes. Village of Indian Creek. Contact the village directly to confirm current permit requirements before construction. Work involving plumbing, electrical, structural, or layout changes requires review. Curbless shower conversions, drain relocation, and doorway widening commonly require permits and inspections. We submit the permit set, coordinate inspections, and close out the project so homeowners never deal with the building department directly.
Q: Do you build handicap-accessible or wheelchair-accessible bathrooms in Indian Creek?
A: Yes. The same project is searched as a handicap-accessible, wheelchair-accessible, ADA, senior, or aging-in-place bathroom. In Indian Creek we design it as an accessible bathroom: a curbless or roll-in shower, a 30-by-48-inch clear approach, in-wall blocking for grab bars, comfort-height fixtures, and a roll-under vanity, planned into a room that still reads as a high-end residential bathroom rather than a hospital fixture set.
Q: Does an accessible bathroom in Indian Creek have to look institutional?
A: No. In a Ranch Indian Creek home, curbless showers, comfort-height fixtures, blocking for future grab bars, and clear floor space are specified inside the same tile, stone, and lighting language as any premium remodel. The goal is independent daily use that never signals institutional or hospital aesthetics.
Q: What is the difference between ADA-compliant and ADA-informed in a Indian Creek home?
A: ADA compliance is a commercial code standard. Indian Creek homes are designed ADA-informed, which pulls the relevant clearances, fixture heights, transfer zones, and grab-bar locations into a residential design sized to the actual home and household rather than a code-minimum public restroom.
---
## Handicap and Accessible Bathroom Remodeling in Green Oaks, IL
URL: https://www.deltaremodels.com/services/accessible-bathrooms/green-oaks/
Delta - Bathroom and Kitchen Remodeling is a Lake County handicap and accessible bathroom remodeling contractor working in Green Oaks, Illinois, on Ranch homes from the 1970s-2000s era. Curbless showers, grab-bar blocking, and comfort-height fixtures are layout decisions designed in from the first walkthrough.
Investment tiers:
- Accessibility-aware refresh ($28K–$45K): New comfort-height fixtures, grab bar installation, lever hardware, slip-resistant tile. Same footprint.
- Curbless shower conversion ($45K–$80K): Recessed pan and linear drain, walk-in or roll-in shower, blocking for future grab bars, comfort-height vanity, accessible storage.
- Full universal-design suite ($80K–$140K+): Rebuilt subfloor, custom roll-under vanity, integrated lighting, transfer-friendly door swings, premium tile, full mobility planning.
FAQs:
Q: How long does an accessible bathroom remodel take in Green Oaks?
A: The current planning range for accessible bathroom remodeling in Green Oaks is 4–8 weeks for construction and 7–14 weeks from design through completion. Curbless conversions, drain or subfloor work, doorway changes, and transfer space affect the schedule. The project schedule is confirmed after design, selections, and scope are defined.
Q: What does an accessible bathroom in Green Oaks typically cost?
A: Accessible bathroom projects in Green Oaks are priced after an in-home visit. Cost depends on whether the shower becomes curbless, how much subfloor or drain work that requires, doorway widening, and finish level.
Q: Do you handle permits for accessible bathroom work in Green Oaks?
A: Yes. Village of Green Oaks Building Department, 2020 O'Plaine Road, Green Oaks, IL 60048 (847-847-1631). Office hours Monday through Friday, 9 a.m. to 2 p.m. Curbless shower conversions, drain relocation, and doorway widening commonly require permits and inspections. We submit the permit set, coordinate inspections, and close out the project so homeowners never deal with the building department directly.
Q: Do you build handicap-accessible or wheelchair-accessible bathrooms in Green Oaks?
A: Yes. The same project is searched as a handicap-accessible, wheelchair-accessible, ADA, senior, or aging-in-place bathroom. In Green Oaks we design it as an accessible bathroom: a curbless or roll-in shower, a 30-by-48-inch clear approach, in-wall blocking for grab bars, comfort-height fixtures, and a roll-under vanity, planned into a room that still reads as a high-end residential bathroom rather than a hospital fixture set.
Q: Does an accessible bathroom in Green Oaks have to look institutional?
A: No. In a Ranch Green Oaks home, curbless showers, comfort-height fixtures, blocking for future grab bars, and clear floor space are specified inside the same tile, stone, and lighting language as any premium remodel. The goal is independent daily use that never signals institutional or hospital aesthetics.
Q: What is the difference between ADA-compliant and ADA-informed in a Green Oaks home?
A: ADA compliance is a commercial code standard. Green Oaks homes are designed ADA-informed, which pulls the relevant clearances, fixture heights, transfer zones, and grab-bar locations into a residential design sized to the actual home and household rather than a code-minimum public restroom.
---
## Handicap and Accessible Bathroom Remodeling in Long Grove, IL
URL: https://www.deltaremodels.com/services/accessible-bathrooms/long-grove/
Delta - Bathroom and Kitchen Remodeling is a Lake County handicap and accessible bathroom remodeling contractor working in Long Grove, Illinois, on Colonial homes from the 1970s-2000s era. Curbless showers, grab-bar blocking, and comfort-height fixtures are layout decisions designed in from the first walkthrough.
Investment tiers:
- Accessibility-aware refresh ($28K–$45K): New comfort-height fixtures, grab bar installation, lever hardware, slip-resistant tile. Same footprint.
- Curbless shower conversion ($45K–$80K): Recessed pan and linear drain, walk-in or roll-in shower, blocking for future grab bars, comfort-height vanity, accessible storage.
- Full universal-design suite ($80K–$140K+): Rebuilt subfloor, custom roll-under vanity, integrated lighting, transfer-friendly door swings, premium tile, full mobility planning.
FAQs:
Q: How long does an accessible bathroom remodel take in Long Grove?
A: The current planning range for accessible bathroom remodeling in Long Grove is 4–8 weeks for construction and 7–14 weeks from design through completion. Curbless conversions, drain or subfloor work, doorway changes, and transfer space affect the schedule. The project schedule is confirmed after design, selections, and scope are defined.
Q: What does an accessible bathroom in Long Grove typically cost?
A: Accessible bathroom projects in Long Grove are priced after an in-home visit. Cost depends on whether the shower becomes curbless, how much subfloor or drain work that requires, doorway widening, and finish level.
Q: Do you handle permits for accessible bathroom work in Long Grove?
A: Yes. Village of Long Grove Building Department, 3110 Old McHenry Road, Long Grove, IL 60047 (847-634-9440). Office hours Monday through Friday, 8 a.m. to 4:30 p.m. Projects on properties with private well or septic also require Lake County Health Department review. Curbless shower conversions, drain relocation, and doorway widening commonly require permits and inspections. We submit the permit set, coordinate inspections, and close out the project so homeowners never deal with the building department directly.
Q: Do you build handicap-accessible or wheelchair-accessible bathrooms in Long Grove?
A: Yes. The same project is searched as a handicap-accessible, wheelchair-accessible, ADA, senior, or aging-in-place bathroom. In Long Grove we design it as an accessible bathroom: a curbless or roll-in shower, a 30-by-48-inch clear approach, in-wall blocking for grab bars, comfort-height fixtures, and a roll-under vanity, planned into a room that still reads as a high-end residential bathroom rather than a hospital fixture set.
Q: Does an accessible bathroom in Long Grove have to look institutional?
A: No. In a Colonial Long Grove home, curbless showers, comfort-height fixtures, blocking for future grab bars, and clear floor space are specified inside the same tile, stone, and lighting language as any premium remodel. The goal is independent daily use that never signals institutional or hospital aesthetics.
Q: What is the difference between ADA-compliant and ADA-informed in a Long Grove home?
A: ADA compliance is a commercial code standard. Long Grove homes are designed ADA-informed, which pulls the relevant clearances, fixture heights, transfer zones, and grab-bar locations into a residential design sized to the actual home and household rather than a code-minimum public restroom.
---
## Handicap and Accessible Bathroom Remodeling in North Chicago, IL
URL: https://www.deltaremodels.com/services/accessible-bathrooms/north-chicago/
Delta - Bathroom and Kitchen Remodeling is a Lake County handicap and accessible bathroom remodeling contractor working in North Chicago, Illinois, on Ranch homes from the 1940s-1980s era. Curbless showers, grab-bar blocking, and comfort-height fixtures are layout decisions designed in from the first walkthrough.
Investment tiers:
- Accessibility-aware refresh ($28K–$45K): New comfort-height fixtures, grab bar installation, lever hardware, slip-resistant tile. Same footprint.
- Curbless shower conversion ($45K–$80K): Recessed pan and linear drain, walk-in or roll-in shower, blocking for future grab bars, comfort-height vanity, accessible storage.
- Full universal-design suite ($80K–$140K+): Rebuilt subfloor, custom roll-under vanity, integrated lighting, transfer-friendly door swings, premium tile, full mobility planning.
FAQs:
Q: How long does an accessible bathroom remodel take in North Chicago?
A: The current planning range for accessible bathroom remodeling in North Chicago is 4–8 weeks for construction and 7–14 weeks from design through completion. Curbless conversions, drain or subfloor work, doorway changes, and transfer space affect the schedule. The project schedule is confirmed after design, selections, and scope are defined.
Q: What does an accessible bathroom in North Chicago typically cost?
A: Accessible bathroom projects in North Chicago are priced after an in-home visit. Cost depends on whether the shower becomes curbless, how much subfloor or drain work that requires, doorway widening, and finish level.
Q: Do you handle permits for accessible bathroom work in North Chicago?
A: Yes. City of North Chicago Economic and Community Development Department. Contact the city at northchicago.org to confirm current permit requirements and submittal procedures for your project. Curbless shower conversions, drain relocation, and doorway widening commonly require permits and inspections. We submit the permit set, coordinate inspections, and close out the project so homeowners never deal with the building department directly.
Q: Do you build handicap-accessible or wheelchair-accessible bathrooms in North Chicago?
A: Yes. The same project is searched as a handicap-accessible, wheelchair-accessible, ADA, senior, or aging-in-place bathroom. In North Chicago we design it as an accessible bathroom: a curbless or roll-in shower, a 30-by-48-inch clear approach, in-wall blocking for grab bars, comfort-height fixtures, and a roll-under vanity, planned into a room that still reads as a high-end residential bathroom rather than a hospital fixture set.
Q: Does an accessible bathroom in North Chicago have to look institutional?
A: No. In a Ranch North Chicago home, curbless showers, comfort-height fixtures, blocking for future grab bars, and clear floor space are specified inside the same tile, stone, and lighting language as any premium remodel. The goal is independent daily use that never signals institutional or hospital aesthetics.
Q: What is the difference between ADA-compliant and ADA-informed in a North Chicago home?
A: ADA compliance is a commercial code standard. North Chicago homes are designed ADA-informed, which pulls the relevant clearances, fixture heights, transfer zones, and grab-bar locations into a residential design sized to the actual home and household rather than a code-minimum public restroom.
---
## Handicap and Accessible Bathroom Remodeling in Kildeer, IL
URL: https://www.deltaremodels.com/services/accessible-bathrooms/kildeer/
Delta - Bathroom and Kitchen Remodeling is a Lake County handicap and accessible bathroom remodeling contractor working in Kildeer, Illinois, on Estate homes from the 1980s-2000s era. Curbless showers, grab-bar blocking, and comfort-height fixtures are layout decisions designed in from the first walkthrough.
Investment tiers:
- Accessibility-aware refresh ($28K–$45K): New comfort-height fixtures, grab bar installation, lever hardware, slip-resistant tile. Same footprint.
- Curbless shower conversion ($45K–$80K): Recessed pan and linear drain, walk-in or roll-in shower, blocking for future grab bars, comfort-height vanity, accessible storage.
- Full universal-design suite ($80K–$140K+): Rebuilt subfloor, custom roll-under vanity, integrated lighting, transfer-friendly door swings, premium tile, full mobility planning.
FAQs:
Q: How long does an accessible bathroom remodel take in Kildeer?
A: The current planning range for accessible bathroom remodeling in Kildeer is 4–8 weeks for construction and 7–14 weeks from design through completion. Curbless conversions, drain or subfloor work, doorway changes, and transfer space affect the schedule. The project schedule is confirmed after design, selections, and scope are defined.
Q: What does an accessible bathroom in Kildeer typically cost?
A: Accessible bathroom projects in Kildeer are priced after an in-home visit. Cost depends on whether the shower becomes curbless, how much subfloor or drain work that requires, doorway widening, and finish level.
Q: Do you handle permits for accessible bathroom work in Kildeer?
A: Yes. Village of Kildeer Building Department, 21911 Quentin Road, Kildeer, IL 60047 (847-438-6000). Office hours Monday through Friday, 8 a.m. to 4 p.m. Curbless shower conversions, drain relocation, and doorway widening commonly require permits and inspections. We submit the permit set, coordinate inspections, and close out the project so homeowners never deal with the building department directly.
Q: Do you build handicap-accessible or wheelchair-accessible bathrooms in Kildeer?
A: Yes. The same project is searched as a handicap-accessible, wheelchair-accessible, ADA, senior, or aging-in-place bathroom. In Kildeer we design it as an accessible bathroom: a curbless or roll-in shower, a 30-by-48-inch clear approach, in-wall blocking for grab bars, comfort-height fixtures, and a roll-under vanity, planned into a room that still reads as a high-end residential bathroom rather than a hospital fixture set.
Q: Does an accessible bathroom in Kildeer have to look institutional?
A: No. In a Estate Kildeer home, curbless showers, comfort-height fixtures, blocking for future grab bars, and clear floor space are specified inside the same tile, stone, and lighting language as any premium remodel. The goal is independent daily use that never signals institutional or hospital aesthetics.
Q: What is the difference between ADA-compliant and ADA-informed in a Kildeer home?
A: ADA compliance is a commercial code standard. Kildeer homes are designed ADA-informed, which pulls the relevant clearances, fixture heights, transfer zones, and grab-bar locations into a residential design sized to the actual home and household rather than a code-minimum public restroom.
---
## Handicap and Accessible Bathroom Remodeling in Hawthorn Woods, IL
URL: https://www.deltaremodels.com/services/accessible-bathrooms/hawthorn-woods/
Delta - Bathroom and Kitchen Remodeling is a Lake County handicap and accessible bathroom remodeling contractor working in Hawthorn Woods, Illinois, on New Traditional homes from the 1980s-2010s era. Curbless showers, grab-bar blocking, and comfort-height fixtures are layout decisions designed in from the first walkthrough.
Investment tiers:
- Accessibility-aware refresh ($28K–$45K): New comfort-height fixtures, grab bar installation, lever hardware, slip-resistant tile. Same footprint.
- Curbless shower conversion ($45K–$80K): Recessed pan and linear drain, walk-in or roll-in shower, blocking for future grab bars, comfort-height vanity, accessible storage.
- Full universal-design suite ($80K–$140K+): Rebuilt subfloor, custom roll-under vanity, integrated lighting, transfer-friendly door swings, premium tile, full mobility planning.
FAQs:
Q: How long does an accessible bathroom remodel take in Hawthorn Woods?
A: The current planning range for accessible bathroom remodeling in Hawthorn Woods is 4–8 weeks for construction and 7–14 weeks from design through completion. Curbless conversions, drain or subfloor work, doorway changes, and transfer space affect the schedule. The project schedule is confirmed after design, selections, and scope are defined.
Q: What does an accessible bathroom in Hawthorn Woods typically cost?
A: Accessible bathroom projects in Hawthorn Woods are priced after an in-home visit. Cost depends on whether the shower becomes curbless, how much subfloor or drain work that requires, doorway widening, and finish level.
Q: Do you handle permits for accessible bathroom work in Hawthorn Woods?
A: Yes. Village of Hawthorn Woods Building Department, 2 Lagoon Drive, Hawthorn Woods, IL 60047 (847-847-3531, permits@vhw.org). Standard plan review is 20 business days. Office hours Monday through Friday, 8 a.m. to 4 p.m. Curbless shower conversions, drain relocation, and doorway widening commonly require permits and inspections. We submit the permit set, coordinate inspections, and close out the project so homeowners never deal with the building department directly.
Q: Do you build handicap-accessible or wheelchair-accessible bathrooms in Hawthorn Woods?
A: Yes. The same project is searched as a handicap-accessible, wheelchair-accessible, ADA, senior, or aging-in-place bathroom. In Hawthorn Woods we design it as an accessible bathroom: a curbless or roll-in shower, a 30-by-48-inch clear approach, in-wall blocking for grab bars, comfort-height fixtures, and a roll-under vanity, planned into a room that still reads as a high-end residential bathroom rather than a hospital fixture set.
Q: Does an accessible bathroom in Hawthorn Woods have to look institutional?
A: No. In a New Traditional Hawthorn Woods home, curbless showers, comfort-height fixtures, blocking for future grab bars, and clear floor space are specified inside the same tile, stone, and lighting language as any premium remodel. The goal is independent daily use that never signals institutional or hospital aesthetics.
Q: What is the difference between ADA-compliant and ADA-informed in a Hawthorn Woods home?
A: ADA compliance is a commercial code standard. Hawthorn Woods homes are designed ADA-informed, which pulls the relevant clearances, fixture heights, transfer zones, and grab-bar locations into a residential design sized to the actual home and household rather than a code-minimum public restroom.
---
## Handicap and Accessible Bathroom Remodeling in Park City, IL
URL: https://www.deltaremodels.com/services/accessible-bathrooms/park-city/
Delta - Bathroom and Kitchen Remodeling is a Lake County handicap and accessible bathroom remodeling contractor working in Park City, Illinois, on Ranch homes from the 1960s-1990s era. Curbless showers, grab-bar blocking, and comfort-height fixtures are layout decisions designed in from the first walkthrough.
Investment tiers:
- Accessibility-aware refresh ($28K–$45K): New comfort-height fixtures, grab bar installation, lever hardware, slip-resistant tile. Same footprint.
- Curbless shower conversion ($45K–$80K): Recessed pan and linear drain, walk-in or roll-in shower, blocking for future grab bars, comfort-height vanity, accessible storage.
- Full universal-design suite ($80K–$140K+): Rebuilt subfloor, custom roll-under vanity, integrated lighting, transfer-friendly door swings, premium tile, full mobility planning.
FAQs:
Q: How long does an accessible bathroom remodel take in Park City?
A: The current planning range for accessible bathroom remodeling in Park City is 4–8 weeks for construction and 7–14 weeks from design through completion. Curbless conversions, drain or subfloor work, doorway changes, and transfer space affect the schedule. The project schedule is confirmed after design, selections, and scope are defined.
Q: What does an accessible bathroom in Park City typically cost?
A: Accessible bathroom projects in Park City are priced after an in-home visit. Cost depends on whether the shower becomes curbless, how much subfloor or drain work that requires, doorway widening, and finish level.
Q: Do you handle permits for accessible bathroom work in Park City?
A: Yes. City of Park City Building Department, 3355 Belvidere Road, Park City, IL 60085 (847-623-5030). Office hours Monday through Friday, 8 a.m. to 5 p.m. Most permit applications processed within 10 business days. Curbless shower conversions, drain relocation, and doorway widening commonly require permits and inspections. We submit the permit set, coordinate inspections, and close out the project so homeowners never deal with the building department directly.
Q: Do you build handicap-accessible or wheelchair-accessible bathrooms in Park City?
A: Yes. The same project is searched as a handicap-accessible, wheelchair-accessible, ADA, senior, or aging-in-place bathroom. In Park City we design it as an accessible bathroom: a curbless or roll-in shower, a 30-by-48-inch clear approach, in-wall blocking for grab bars, comfort-height fixtures, and a roll-under vanity, planned into a room that still reads as a high-end residential bathroom rather than a hospital fixture set.
Q: Does an accessible bathroom in Park City have to look institutional?
A: No. In a Ranch Park City home, curbless showers, comfort-height fixtures, blocking for future grab bars, and clear floor space are specified inside the same tile, stone, and lighting language as any premium remodel. The goal is independent daily use that never signals institutional or hospital aesthetics.
Q: What is the difference between ADA-compliant and ADA-informed in a Park City home?
A: ADA compliance is a commercial code standard. Park City homes are designed ADA-informed, which pulls the relevant clearances, fixture heights, transfer zones, and grab-bar locations into a residential design sized to the actual home and household rather than a code-minimum public restroom.
---
## Handicap and Accessible Bathroom Remodeling in Deerfield, IL
URL: https://www.deltaremodels.com/services/accessible-bathrooms/deerfield/
Delta - Bathroom and Kitchen Remodeling is a Lake County handicap and accessible bathroom remodeling contractor working in Deerfield, Illinois, on Ranch homes from the 1950s-1980s era. Curbless showers, grab-bar blocking, and comfort-height fixtures are layout decisions designed in from the first walkthrough.
Cost context: Accessible bathroom remodels in Deerfield generally track the local bathroom range of $18,000 to $45,000, shaped by curbless conversion, subfloor or drain work, doorway widening, and finish level.
Investment tiers:
- Accessibility-aware refresh ($28K–$45K): New comfort-height fixtures, grab bar installation, lever hardware, slip-resistant tile. Same footprint.
- Curbless shower conversion ($18,000–$45,000): Recessed pan and linear drain, walk-in or roll-in shower, blocking for future grab bars, comfort-height vanity, accessible storage.
- Full universal-design suite ($45,000 and up): Rebuilt subfloor, custom roll-under vanity, integrated lighting, transfer-friendly door swings, premium tile, full mobility planning.
FAQs:
Q: How long does an accessible bathroom remodel take in Deerfield?
A: The current planning range for accessible bathroom remodeling in Deerfield is 4–8 weeks for construction and 7–14 weeks from design through completion. Curbless conversions, drain or subfloor work, doorway changes, and transfer space affect the schedule. The project schedule is confirmed after design, selections, and scope are defined.
Q: What does an accessible bathroom in Deerfield typically cost?
A: Accessible bathroom projects in Deerfield generally track the local bathroom remodel range of $18,000 to $45,000, with curbless shower conversions, in-wall blocking, and clear floor space shaping where a project lands. Costs reflect Deerfield's mix of mid-century and newer homes. Projects in older split-levels may include structural work that affects the final price. Every project is priced after an in-home visit.
Q: Do you handle permits for accessible bathroom work in Deerfield?
A: Yes. Village of Deerfield Community Development Department, Building and Code Enforcement Division (847-719-7484). Deerfield is transitioning to online permit intake via the OpenGov portal. Curbless shower conversions, drain relocation, and doorway widening commonly require permits and inspections. We submit the permit set, coordinate inspections, and close out the project so homeowners never deal with the building department directly.
Q: Do you build handicap-accessible or wheelchair-accessible bathrooms in Deerfield?
A: Yes. The same project is searched as a handicap-accessible, wheelchair-accessible, ADA, senior, or aging-in-place bathroom. In Deerfield we design it as an accessible bathroom: a curbless or roll-in shower, a 30-by-48-inch clear approach, in-wall blocking for grab bars, comfort-height fixtures, and a roll-under vanity, planned into a room that still reads as a high-end residential bathroom rather than a hospital fixture set.
Q: Does an accessible bathroom in Deerfield have to look institutional?
A: No. In a Ranch Deerfield home, curbless showers, comfort-height fixtures, blocking for future grab bars, and clear floor space are specified inside the same tile, stone, and lighting language as any premium remodel. The goal is independent daily use that never signals institutional or hospital aesthetics.
Q: What is the difference between ADA-compliant and ADA-informed in a Deerfield home?
A: ADA compliance is a commercial code standard. Deerfield homes are designed ADA-informed, which pulls the relevant clearances, fixture heights, transfer zones, and grab-bar locations into a residential design sized to the actual home and household rather than a code-minimum public restroom.
---
## Handicap and Accessible Bathroom Remodeling in Lincolnshire, IL
URL: https://www.deltaremodels.com/services/accessible-bathrooms/lincolnshire/
Delta - Bathroom and Kitchen Remodeling is a Lake County handicap and accessible bathroom remodeling contractor working in Lincolnshire, Illinois, on Colonial homes from the 1960s-1990s era. Curbless showers, grab-bar blocking, and comfort-height fixtures are layout decisions designed in from the first walkthrough.
Cost context: Accessible bathroom remodels in Lincolnshire generally track the local bathroom range of $18,000 to $45,000, shaped by curbless conversion, subfloor or drain work, doorway widening, and finish level.
Investment tiers:
- Accessibility-aware refresh ($28K–$45K): New comfort-height fixtures, grab bar installation, lever hardware, slip-resistant tile. Same footprint.
- Curbless shower conversion ($18,000–$45,000): Recessed pan and linear drain, walk-in or roll-in shower, blocking for future grab bars, comfort-height vanity, accessible storage.
- Full universal-design suite ($45,000 and up): Rebuilt subfloor, custom roll-under vanity, integrated lighting, transfer-friendly door swings, premium tile, full mobility planning.
FAQs:
Q: How long does an accessible bathroom remodel take in Lincolnshire?
A: The current planning range for accessible bathroom remodeling in Lincolnshire is 4–8 weeks for construction and 7–14 weeks from design through completion. Curbless conversions, drain or subfloor work, doorway changes, and transfer space affect the schedule. The project schedule is confirmed after design, selections, and scope are defined.
Q: What does an accessible bathroom in Lincolnshire typically cost?
A: Accessible bathroom projects in Lincolnshire generally track the local bathroom remodel range of $18,000 to $45,000, with curbless shower conversions, in-wall blocking, and clear floor space shaping where a project lands. Lincolnshire's spacious colonials and contemporaries offer good bones for renovation. Material selections drive the final price range. Every project is priced after an in-home visit.
Q: Do you handle permits for accessible bathroom work in Lincolnshire?
A: Yes. Village of Lincolnshire Building Department. Lincolnshire enforces a strong tree-preservation ordinance; no tree of regulated size can be removed without a permit, which affects site-plan decisions even on interior-focused remodels that touch exterior footings or grading. Curbless shower conversions, drain relocation, and doorway widening commonly require permits and inspections. We submit the permit set, coordinate inspections, and close out the project so homeowners never deal with the building department directly.
Q: Do you build handicap-accessible or wheelchair-accessible bathrooms in Lincolnshire?
A: Yes. The same project is searched as a handicap-accessible, wheelchair-accessible, ADA, senior, or aging-in-place bathroom. In Lincolnshire we design it as an accessible bathroom: a curbless or roll-in shower, a 30-by-48-inch clear approach, in-wall blocking for grab bars, comfort-height fixtures, and a roll-under vanity, planned into a room that still reads as a high-end residential bathroom rather than a hospital fixture set.
Q: Does an accessible bathroom in Lincolnshire have to look institutional?
A: No. In a Colonial Lincolnshire home, curbless showers, comfort-height fixtures, blocking for future grab bars, and clear floor space are specified inside the same tile, stone, and lighting language as any premium remodel. The goal is independent daily use that never signals institutional or hospital aesthetics.
Q: What is the difference between ADA-compliant and ADA-informed in a Lincolnshire home?
A: ADA compliance is a commercial code standard. Lincolnshire homes are designed ADA-informed, which pulls the relevant clearances, fixture heights, transfer zones, and grab-bar locations into a residential design sized to the actual home and household rather than a code-minimum public restroom.
---
## Handicap and Accessible Bathroom Remodeling in Vernon Hills, IL
URL: https://www.deltaremodels.com/services/accessible-bathrooms/vernon-hills/
Delta - Bathroom and Kitchen Remodeling is a Lake County handicap and accessible bathroom remodeling contractor working in Vernon Hills, Illinois, on Colonial homes from the 1970s-2000s era. Curbless showers, grab-bar blocking, and comfort-height fixtures are layout decisions designed in from the first walkthrough.
Cost context: Accessible bathroom remodels in Vernon Hills generally track the local bathroom range of $15,000 to $40,000, shaped by curbless conversion, subfloor or drain work, doorway widening, and finish level.
Investment tiers:
- Accessibility-aware refresh ($28K–$45K): New comfort-height fixtures, grab bar installation, lever hardware, slip-resistant tile. Same footprint.
- Curbless shower conversion ($15,000–$40,000): Recessed pan and linear drain, walk-in or roll-in shower, blocking for future grab bars, comfort-height vanity, accessible storage.
- Full universal-design suite ($40,000 and up): Rebuilt subfloor, custom roll-under vanity, integrated lighting, transfer-friendly door swings, premium tile, full mobility planning.
FAQs:
Q: How long does an accessible bathroom remodel take in Vernon Hills?
A: The current planning range for accessible bathroom remodeling in Vernon Hills is 4–8 weeks for construction and 7–14 weeks from design through completion. Curbless conversions, drain or subfloor work, doorway changes, and transfer space affect the schedule. The project schedule is confirmed after design, selections, and scope are defined.
Q: What does an accessible bathroom in Vernon Hills typically cost?
A: Accessible bathroom projects in Vernon Hills generally track the local bathroom remodel range of $15,000 to $40,000, with curbless shower conversions, in-wall blocking, and clear floor space shaping where a project lands. Vernon Hills offers strong remodeling value. Builder-grade kitchens transform dramatically with custom cabinetry and quality countertops. Every project is priced after an in-home visit.
Q: Do you handle permits for accessible bathroom work in Vernon Hills?
A: Yes. Village of Vernon Hills Community Development Department (847-367-3700). Residential permits target a 15 business day turnaround, commercial 20. The Village follows the 2018 International Residential Code and 2018 IECC with local amendments. Curbless shower conversions, drain relocation, and doorway widening commonly require permits and inspections. We submit the permit set, coordinate inspections, and close out the project so homeowners never deal with the building department directly.
Q: Do you build handicap-accessible or wheelchair-accessible bathrooms in Vernon Hills?
A: Yes. The same project is searched as a handicap-accessible, wheelchair-accessible, ADA, senior, or aging-in-place bathroom. In Vernon Hills we design it as an accessible bathroom: a curbless or roll-in shower, a 30-by-48-inch clear approach, in-wall blocking for grab bars, comfort-height fixtures, and a roll-under vanity, planned into a room that still reads as a high-end residential bathroom rather than a hospital fixture set.
Q: Does an accessible bathroom in Vernon Hills have to look institutional?
A: No. In a Colonial Vernon Hills home, curbless showers, comfort-height fixtures, blocking for future grab bars, and clear floor space are specified inside the same tile, stone, and lighting language as any premium remodel. The goal is independent daily use that never signals institutional or hospital aesthetics.
Q: What is the difference between ADA-compliant and ADA-informed in a Vernon Hills home?
A: ADA compliance is a commercial code standard. Vernon Hills homes are designed ADA-informed, which pulls the relevant clearances, fixture heights, transfer zones, and grab-bar locations into a residential design sized to the actual home and household rather than a code-minimum public restroom.
---
## Handicap and Accessible Bathroom Remodeling in Libertyville, IL
URL: https://www.deltaremodels.com/services/accessible-bathrooms/libertyville/
Delta - Bathroom and Kitchen Remodeling is a Lake County handicap and accessible bathroom remodeling contractor working in Libertyville, Illinois, on Colonial homes from the 1940s-1990s era. Curbless showers, grab-bar blocking, and comfort-height fixtures are layout decisions designed in from the first walkthrough.
Cost context: Accessible bathroom remodels in Libertyville generally track the local bathroom range of $15,000 to $40,000, shaped by curbless conversion, subfloor or drain work, doorway widening, and finish level.
Investment tiers:
- Accessibility-aware refresh ($28K–$45K): New comfort-height fixtures, grab bar installation, lever hardware, slip-resistant tile. Same footprint.
- Curbless shower conversion ($15,000–$40,000): Recessed pan and linear drain, walk-in or roll-in shower, blocking for future grab bars, comfort-height vanity, accessible storage.
- Full universal-design suite ($40,000 and up): Rebuilt subfloor, custom roll-under vanity, integrated lighting, transfer-friendly door swings, premium tile, full mobility planning.
FAQs:
Q: How long does an accessible bathroom remodel take in Libertyville?
A: The current planning range for accessible bathroom remodeling in Libertyville is 4–8 weeks for construction and 7–14 weeks from design through completion. Curbless conversions, drain or subfloor work, doorway changes, and transfer space affect the schedule. The project schedule is confirmed after design, selections, and scope are defined.
Q: What does an accessible bathroom in Libertyville typically cost?
A: Accessible bathroom projects in Libertyville generally track the local bathroom remodel range of $15,000 to $40,000, with curbless shower conversions, in-wall blocking, and clear floor space shaping where a project lands. Costs vary between Libertyville's compact downtown bungalows and spacious suburban colonials. We provide detailed estimates after an in-home assessment. Every project is priced after an in-home visit.
Q: Do you handle permits for accessible bathroom work in Libertyville?
A: Yes. Village of Libertyville Building Division at 325 N Milwaukee Avenue, Suite 203 (847-918-2020). Online permit submission is currently available for roofing, low-voltage, and private sewer repair only; most residential remodeling permits are submitted in-person or by email. Curbless shower conversions, drain relocation, and doorway widening commonly require permits and inspections. We submit the permit set, coordinate inspections, and close out the project so homeowners never deal with the building department directly.
Q: Do you build handicap-accessible or wheelchair-accessible bathrooms in Libertyville?
A: Yes. The same project is searched as a handicap-accessible, wheelchair-accessible, ADA, senior, or aging-in-place bathroom. In Libertyville we design it as an accessible bathroom: a curbless or roll-in shower, a 30-by-48-inch clear approach, in-wall blocking for grab bars, comfort-height fixtures, and a roll-under vanity, planned into a room that still reads as a high-end residential bathroom rather than a hospital fixture set.
Q: Does an accessible bathroom in Libertyville have to look institutional?
A: No. In a Colonial Libertyville home, curbless showers, comfort-height fixtures, blocking for future grab bars, and clear floor space are specified inside the same tile, stone, and lighting language as any premium remodel. The goal is independent daily use that never signals institutional or hospital aesthetics.
Q: What is the difference between ADA-compliant and ADA-informed in a Libertyville home?
A: ADA compliance is a commercial code standard. Libertyville homes are designed ADA-informed, which pulls the relevant clearances, fixture heights, transfer zones, and grab-bar locations into a residential design sized to the actual home and household rather than a code-minimum public restroom.
---
## Handicap and Accessible Bathroom Remodeling in Mundelein, IL
URL: https://www.deltaremodels.com/services/accessible-bathrooms/mundelein/
Delta - Bathroom and Kitchen Remodeling is a Lake County handicap and accessible bathroom remodeling contractor working in Mundelein, Illinois, on Ranch homes from the 1950s-2000s era. Curbless showers, grab-bar blocking, and comfort-height fixtures are layout decisions designed in from the first walkthrough.
Cost context: Accessible bathroom remodels in Mundelein generally track the local bathroom range of $15,000 to $40,000, shaped by curbless conversion, subfloor or drain work, doorway widening, and finish level.
Investment tiers:
- Accessibility-aware refresh ($28K–$45K): New comfort-height fixtures, grab bar installation, lever hardware, slip-resistant tile. Same footprint.
- Curbless shower conversion ($15,000–$40,000): Recessed pan and linear drain, walk-in or roll-in shower, blocking for future grab bars, comfort-height vanity, accessible storage.
- Full universal-design suite ($40,000 and up): Rebuilt subfloor, custom roll-under vanity, integrated lighting, transfer-friendly door swings, premium tile, full mobility planning.
FAQs:
Q: How long does an accessible bathroom remodel take in Mundelein?
A: The current planning range for accessible bathroom remodeling in Mundelein is 4–8 weeks for construction and 7–14 weeks from design through completion. Curbless conversions, drain or subfloor work, doorway changes, and transfer space affect the schedule. The project schedule is confirmed after design, selections, and scope are defined.
Q: What does an accessible bathroom in Mundelein typically cost?
A: Accessible bathroom projects in Mundelein generally track the local bathroom remodel range of $15,000 to $40,000, with curbless shower conversions, in-wall blocking, and clear floor space shaping where a project lands. Mundelein offers some of the strongest remodeling value in Lake County. Smart material choices deliver high-end looks at practical price points. Every project is priced after an in-home visit.
Q: Do you handle permits for accessible bathroom work in Mundelein?
A: Yes. Village of Mundelein Building Department (847-949-3283), which operates a Planning and Zoning Commission for all plats, re-subdivisions, and Planned Unit Developments. Permits are filed through an online portal where contractors register their own account. Curbless shower conversions, drain relocation, and doorway widening commonly require permits and inspections. We submit the permit set, coordinate inspections, and close out the project so homeowners never deal with the building department directly.
Q: Do you build handicap-accessible or wheelchair-accessible bathrooms in Mundelein?
A: Yes. The same project is searched as a handicap-accessible, wheelchair-accessible, ADA, senior, or aging-in-place bathroom. In Mundelein we design it as an accessible bathroom: a curbless or roll-in shower, a 30-by-48-inch clear approach, in-wall blocking for grab bars, comfort-height fixtures, and a roll-under vanity, planned into a room that still reads as a high-end residential bathroom rather than a hospital fixture set.
Q: Does an accessible bathroom in Mundelein have to look institutional?
A: No. In a Ranch Mundelein home, curbless showers, comfort-height fixtures, blocking for future grab bars, and clear floor space are specified inside the same tile, stone, and lighting language as any premium remodel. The goal is independent daily use that never signals institutional or hospital aesthetics.
Q: What is the difference between ADA-compliant and ADA-informed in a Mundelein home?
A: ADA compliance is a commercial code standard. Mundelein homes are designed ADA-informed, which pulls the relevant clearances, fixture heights, transfer zones, and grab-bar locations into a residential design sized to the actual home and household rather than a code-minimum public restroom.
---
## Handicap and Accessible Bathroom Remodeling in Lake Bluff, IL
URL: https://www.deltaremodels.com/services/accessible-bathrooms/lake-bluff/
Delta - Bathroom and Kitchen Remodeling is a Lake Bluff handicap and accessible bathroom remodeling contractor working in cottages and colonials where compact rooms need universal-design retrofits that still read as premium residential. Curbless showers, grab-bar blocking, and 60-inch turning radius are designed in from the layout stage.
Cost context: Accessible bathroom remodels in Lake Bluff generally track the local bathroom range of $18,000 to $45,000, shaped by curbless conversion, subfloor or drain work, doorway widening, and finish level.
Investment tiers:
- Accessibility-aware refresh ($28K–$45K): New comfort-height fixtures, grab bar installation, lever hardware, slip-resistant tile. Same footprint.
- Curbless shower conversion ($18,000–$45,000): Recessed pan and linear drain, walk-in or roll-in shower, blocking for future grab bars, comfort-height vanity, accessible storage.
- Full universal-design suite ($45,000 and up): Rebuilt subfloor, custom roll-under vanity, integrated lighting, transfer-friendly door swings, premium tile, full mobility planning.
FAQs:
Q: How long does an accessible bathroom remodel take in Lake Bluff?
A: The current planning range for accessible bathroom remodeling in Lake Bluff is 4–8 weeks for construction and 7–14 weeks from design through completion. Curbless conversions, drain or subfloor work, doorway changes, and transfer space affect the schedule. The project schedule is confirmed after design, selections, and scope are defined.
Q: What does an accessible bathroom in Lake Bluff typically cost?
A: Accessible bathroom projects in Lake Bluff generally track the local bathroom remodel range of $18,000 to $45,000, with curbless shower conversions, in-wall blocking, and clear floor space shaping where a project lands. Lake Bluff's historic village homes require period-sensitive materials that may affect pricing. West side homes with newer construction offer more standard cost ranges. Every project is priced after an in-home visit.
Q: Do you handle permits for accessible bathroom work in Lake Bluff?
A: Yes. Lake Bluff projects go through the Village Building Division. The Historic Preservation Commission only enters the picture when exterior or landmark elements are involved, and the Village waives permit fees on designated-landmark properties. Curbless shower conversions, drain relocation, and doorway widening commonly require permits and inspections. We submit the permit set, coordinate inspections, and close out the project so homeowners never deal with the building department directly.
Q: Do you build handicap-accessible or wheelchair-accessible bathrooms in Lake Bluff?
A: Yes. The same project is searched as a handicap-accessible, wheelchair-accessible, ADA, senior, or aging-in-place bathroom. In Lake Bluff we design it as an accessible bathroom: a curbless or roll-in shower, a 30-by-48-inch clear approach, in-wall blocking for grab bars, comfort-height fixtures, and a roll-under vanity, planned into a room that still reads as a high-end residential bathroom rather than a hospital fixture set.
Q: Does an accessible bathroom in Lake Bluff have to look institutional?
A: No. In a Colonial Lake Bluff home, curbless showers, comfort-height fixtures, blocking for future grab bars, and clear floor space are specified inside the same tile, stone, and lighting language as any premium remodel. The goal is independent daily use that never signals institutional or hospital aesthetics.
Q: What is the difference between ADA-compliant and ADA-informed in a Lake Bluff home?
A: ADA compliance is a commercial code standard. Lake Bluff homes are designed ADA-informed, which pulls the relevant clearances, fixture heights, transfer zones, and grab-bar locations into a residential design sized to the actual home and household rather than a code-minimum public restroom.
---
## Handicap and Accessible Bathroom Remodeling in Lake Zurich, IL
URL: https://www.deltaremodels.com/services/accessible-bathrooms/lake-zurich/
Delta - Bathroom and Kitchen Remodeling is a Lake County handicap and accessible bathroom remodeling contractor working in Lake Zurich, Illinois, on Colonial homes from the 1970s-2000s era. Curbless showers, grab-bar blocking, and comfort-height fixtures are layout decisions designed in from the first walkthrough.
Cost context: Accessible bathroom remodels in Lake Zurich generally track the local bathroom range of $15,000 to $40,000, shaped by curbless conversion, subfloor or drain work, doorway widening, and finish level.
Investment tiers:
- Accessibility-aware refresh ($28K–$45K): New comfort-height fixtures, grab bar installation, lever hardware, slip-resistant tile. Same footprint.
- Curbless shower conversion ($15,000–$40,000): Recessed pan and linear drain, walk-in or roll-in shower, blocking for future grab bars, comfort-height vanity, accessible storage.
- Full universal-design suite ($40,000 and up): Rebuilt subfloor, custom roll-under vanity, integrated lighting, transfer-friendly door swings, premium tile, full mobility planning.
FAQs:
Q: How long does an accessible bathroom remodel take in Lake Zurich?
A: The current planning range for accessible bathroom remodeling in Lake Zurich is 4–8 weeks for construction and 7–14 weeks from design through completion. Curbless conversions, drain or subfloor work, doorway changes, and transfer space affect the schedule. The project schedule is confirmed after design, selections, and scope are defined.
Q: What does an accessible bathroom in Lake Zurich typically cost?
A: Accessible bathroom projects in Lake Zurich generally track the local bathroom remodel range of $15,000 to $40,000, with curbless shower conversions, in-wall blocking, and clear floor space shaping where a project lands. Lake Zurich's established subdivisions offer strong value for kitchen and bathroom renovations. Most projects fall in the mid-range. Every project is priced after an in-home visit.
Q: Do you handle permits for accessible bathroom work in Lake Zurich?
A: Yes. Village of Lake Zurich Building and Zoning Division (847-540-1696) at the Community Services Facility, 505 Telser Road. Inspections are conducted by Lake County's Planning, Building and Development Department through an intergovernmental agreement, which requires 48-hour advance scheduling. Curbless shower conversions, drain relocation, and doorway widening commonly require permits and inspections. We submit the permit set, coordinate inspections, and close out the project so homeowners never deal with the building department directly.
Q: Do you build handicap-accessible or wheelchair-accessible bathrooms in Lake Zurich?
A: Yes. The same project is searched as a handicap-accessible, wheelchair-accessible, ADA, senior, or aging-in-place bathroom. In Lake Zurich we design it as an accessible bathroom: a curbless or roll-in shower, a 30-by-48-inch clear approach, in-wall blocking for grab bars, comfort-height fixtures, and a roll-under vanity, planned into a room that still reads as a high-end residential bathroom rather than a hospital fixture set.
Q: Does an accessible bathroom in Lake Zurich have to look institutional?
A: No. In a Colonial Lake Zurich home, curbless showers, comfort-height fixtures, blocking for future grab bars, and clear floor space are specified inside the same tile, stone, and lighting language as any premium remodel. The goal is independent daily use that never signals institutional or hospital aesthetics.
Q: What is the difference between ADA-compliant and ADA-informed in a Lake Zurich home?
A: ADA compliance is a commercial code standard. Lake Zurich homes are designed ADA-informed, which pulls the relevant clearances, fixture heights, transfer zones, and grab-bar locations into a residential design sized to the actual home and household rather than a code-minimum public restroom.
---
## Handicap and Accessible Bathroom Remodeling in Buffalo Grove, IL
URL: https://www.deltaremodels.com/services/accessible-bathrooms/buffalo-grove/
Delta - Bathroom and Kitchen Remodeling is a NW Suburbs handicap and accessible bathroom remodeling contractor working in Buffalo Grove, Illinois, on Colonial homes from the 1960s-1990s era. Curbless showers, grab-bar blocking, and comfort-height fixtures are layout decisions designed in from the first walkthrough.
Cost context: Accessible bathroom remodels in Buffalo Grove generally track the local bathroom range of $15,000 to $40,000, shaped by curbless conversion, subfloor or drain work, doorway widening, and finish level.
Investment tiers:
- Accessibility-aware refresh ($28K–$45K): New comfort-height fixtures, grab bar installation, lever hardware, slip-resistant tile. Same footprint.
- Curbless shower conversion ($15,000–$40,000): Recessed pan and linear drain, walk-in or roll-in shower, blocking for future grab bars, comfort-height vanity, accessible storage.
- Full universal-design suite ($40,000 and up): Rebuilt subfloor, custom roll-under vanity, integrated lighting, transfer-friendly door swings, premium tile, full mobility planning.
FAQs:
Q: How long does an accessible bathroom remodel take in Buffalo Grove?
A: The current planning range for accessible bathroom remodeling in Buffalo Grove is 4–8 weeks for construction and 7–14 weeks from design through completion. Curbless conversions, drain or subfloor work, doorway changes, and transfer space affect the schedule. The project schedule is confirmed after design, selections, and scope are defined.
Q: What does an accessible bathroom in Buffalo Grove typically cost?
A: Accessible bathroom projects in Buffalo Grove generally track the local bathroom remodel range of $15,000 to $40,000, with curbless shower conversions, in-wall blocking, and clear floor space shaping where a project lands. Buffalo Grove straddles the Lake/Cook county line. Permits are issued by the village regardless of which county side your property sits on. Every project is priced after an in-home visit.
Q: Do you handle permits for accessible bathroom work in Buffalo Grove?
A: Yes. Village of Buffalo Grove Community Development Department (847-459-2530) via the BS&A online permit portal. Standard permits target a 10 business day review; inspections require 48-hour notice. Curbless shower conversions, drain relocation, and doorway widening commonly require permits and inspections. We submit the permit set, coordinate inspections, and close out the project so homeowners never deal with the building department directly.
Q: Do you build handicap-accessible or wheelchair-accessible bathrooms in Buffalo Grove?
A: Yes. The same project is searched as a handicap-accessible, wheelchair-accessible, ADA, senior, or aging-in-place bathroom. In Buffalo Grove we design it as an accessible bathroom: a curbless or roll-in shower, a 30-by-48-inch clear approach, in-wall blocking for grab bars, comfort-height fixtures, and a roll-under vanity, planned into a room that still reads as a high-end residential bathroom rather than a hospital fixture set.
Q: Does an accessible bathroom in Buffalo Grove have to look institutional?
A: No. In a Colonial Buffalo Grove home, curbless showers, comfort-height fixtures, blocking for future grab bars, and clear floor space are specified inside the same tile, stone, and lighting language as any premium remodel. The goal is independent daily use that never signals institutional or hospital aesthetics.
Q: What is the difference between ADA-compliant and ADA-informed in a Buffalo Grove home?
A: ADA compliance is a commercial code standard. Buffalo Grove homes are designed ADA-informed, which pulls the relevant clearances, fixture heights, transfer zones, and grab-bar locations into a residential design sized to the actual home and household rather than a code-minimum public restroom.
---
## Handicap and Accessible Bathroom Remodeling in Wheeling, IL
URL: https://www.deltaremodels.com/services/accessible-bathrooms/wheeling/
Delta - Bathroom and Kitchen Remodeling is a NW Suburbs handicap and accessible bathroom remodeling contractor working in Wheeling, Illinois, on Ranch homes from the 1960s-1990s era. Curbless showers, grab-bar blocking, and comfort-height fixtures are layout decisions designed in from the first walkthrough.
Cost context: Accessible bathroom remodels in Wheeling generally track the local bathroom range of $15,000 to $40,000, shaped by curbless conversion, subfloor or drain work, doorway widening, and finish level.
Investment tiers:
- Accessibility-aware refresh ($28K–$45K): New comfort-height fixtures, grab bar installation, lever hardware, slip-resistant tile. Same footprint.
- Curbless shower conversion ($15,000–$40,000): Recessed pan and linear drain, walk-in or roll-in shower, blocking for future grab bars, comfort-height vanity, accessible storage.
- Full universal-design suite ($40,000 and up): Rebuilt subfloor, custom roll-under vanity, integrated lighting, transfer-friendly door swings, premium tile, full mobility planning.
FAQs:
Q: How long does an accessible bathroom remodel take in Wheeling?
A: The current planning range for accessible bathroom remodeling in Wheeling is 4–8 weeks for construction and 7–14 weeks from design through completion. Curbless conversions, drain or subfloor work, doorway changes, and transfer space affect the schedule. The project schedule is confirmed after design, selections, and scope are defined.
Q: What does an accessible bathroom in Wheeling typically cost?
A: Accessible bathroom projects in Wheeling generally track the local bathroom remodel range of $15,000 to $40,000, with curbless shower conversions, in-wall blocking, and clear floor space shaping where a project lands. Wheeling offers excellent remodeling value close to our Lake Forest headquarters. Compact kitchens benefit most from smart design over expensive materials. Every project is priced after an in-home visit.
Q: Do you handle permits for accessible bathroom work in Wheeling?
A: Yes. Village of Wheeling Community Development Department (847-459-2620), open 7 AM to 5 PM Monday through Friday. Curbless shower conversions, drain relocation, and doorway widening commonly require permits and inspections. We submit the permit set, coordinate inspections, and close out the project so homeowners never deal with the building department directly.
Q: Do you build handicap-accessible or wheelchair-accessible bathrooms in Wheeling?
A: Yes. The same project is searched as a handicap-accessible, wheelchair-accessible, ADA, senior, or aging-in-place bathroom. In Wheeling we design it as an accessible bathroom: a curbless or roll-in shower, a 30-by-48-inch clear approach, in-wall blocking for grab bars, comfort-height fixtures, and a roll-under vanity, planned into a room that still reads as a high-end residential bathroom rather than a hospital fixture set.
Q: Does an accessible bathroom in Wheeling have to look institutional?
A: No. In a Ranch Wheeling home, curbless showers, comfort-height fixtures, blocking for future grab bars, and clear floor space are specified inside the same tile, stone, and lighting language as any premium remodel. The goal is independent daily use that never signals institutional or hospital aesthetics.
Q: What is the difference between ADA-compliant and ADA-informed in a Wheeling home?
A: ADA compliance is a commercial code standard. Wheeling homes are designed ADA-informed, which pulls the relevant clearances, fixture heights, transfer zones, and grab-bar locations into a residential design sized to the actual home and household rather than a code-minimum public restroom.
---
## Handicap and Accessible Bathroom Remodeling in Prospect Heights, IL
URL: https://www.deltaremodels.com/services/accessible-bathrooms/prospect-heights/
Delta - Bathroom and Kitchen Remodeling is a NW Suburbs handicap and accessible bathroom remodeling contractor working in Prospect Heights, Illinois, on Ranch homes from the 1960s-1990s era. Curbless showers, grab-bar blocking, and comfort-height fixtures are layout decisions designed in from the first walkthrough.
Cost context: Accessible bathroom remodels in Prospect Heights generally track the local bathroom range of $15,000 to $40,000, shaped by curbless conversion, subfloor or drain work, doorway widening, and finish level.
Investment tiers:
- Accessibility-aware refresh ($28K–$45K): New comfort-height fixtures, grab bar installation, lever hardware, slip-resistant tile. Same footprint.
- Curbless shower conversion ($15,000–$40,000): Recessed pan and linear drain, walk-in or roll-in shower, blocking for future grab bars, comfort-height vanity, accessible storage.
- Full universal-design suite ($40,000 and up): Rebuilt subfloor, custom roll-under vanity, integrated lighting, transfer-friendly door swings, premium tile, full mobility planning.
FAQs:
Q: How long does an accessible bathroom remodel take in Prospect Heights?
A: The current planning range for accessible bathroom remodeling in Prospect Heights is 4–8 weeks for construction and 7–14 weeks from design through completion. Curbless conversions, drain or subfloor work, doorway changes, and transfer space affect the schedule. The project schedule is confirmed after design, selections, and scope are defined.
Q: What does an accessible bathroom in Prospect Heights typically cost?
A: Accessible bathroom projects in Prospect Heights generally track the local bathroom remodel range of $15,000 to $40,000, with curbless shower conversions, in-wall blocking, and clear floor space shaping where a project lands. Prospect Heights homeowners see strong returns on kitchen and bathroom investments, both for daily living quality and resale value. Every project is priced after an in-home visit.
Q: Do you handle permits for accessible bathroom work in Prospect Heights?
A: Yes. City of Prospect Heights Department of Building and Zoning at 8 North Elmhurst Road (847-398-6070 ext. 211). Curbless shower conversions, drain relocation, and doorway widening commonly require permits and inspections. We submit the permit set, coordinate inspections, and close out the project so homeowners never deal with the building department directly.
Q: Do you build handicap-accessible or wheelchair-accessible bathrooms in Prospect Heights?
A: Yes. The same project is searched as a handicap-accessible, wheelchair-accessible, ADA, senior, or aging-in-place bathroom. In Prospect Heights we design it as an accessible bathroom: a curbless or roll-in shower, a 30-by-48-inch clear approach, in-wall blocking for grab bars, comfort-height fixtures, and a roll-under vanity, planned into a room that still reads as a high-end residential bathroom rather than a hospital fixture set.
Q: Does an accessible bathroom in Prospect Heights have to look institutional?
A: No. In a Ranch Prospect Heights home, curbless showers, comfort-height fixtures, blocking for future grab bars, and clear floor space are specified inside the same tile, stone, and lighting language as any premium remodel. The goal is independent daily use that never signals institutional or hospital aesthetics.
Q: What is the difference between ADA-compliant and ADA-informed in a Prospect Heights home?
A: ADA compliance is a commercial code standard. Prospect Heights homes are designed ADA-informed, which pulls the relevant clearances, fixture heights, transfer zones, and grab-bar locations into a residential design sized to the actual home and household rather than a code-minimum public restroom.
---
## Handicap and Accessible Bathroom Remodeling in Arlington Heights, IL
URL: https://www.deltaremodels.com/services/accessible-bathrooms/arlington-heights/
Delta - Bathroom and Kitchen Remodeling is a NW Suburbs handicap and accessible bathroom remodeling contractor working in Arlington Heights, Illinois, on Ranch homes from the 1950s-1990s era. Curbless showers, grab-bar blocking, and comfort-height fixtures are layout decisions designed in from the first walkthrough.
Cost context: Accessible bathroom remodels in Arlington Heights generally track the local bathroom range of $15,000 to $40,000, shaped by curbless conversion, subfloor or drain work, doorway widening, and finish level.
Investment tiers:
- Accessibility-aware refresh ($28K–$45K): New comfort-height fixtures, grab bar installation, lever hardware, slip-resistant tile. Same footprint.
- Curbless shower conversion ($15,000–$40,000): Recessed pan and linear drain, walk-in or roll-in shower, blocking for future grab bars, comfort-height vanity, accessible storage.
- Full universal-design suite ($40,000 and up): Rebuilt subfloor, custom roll-under vanity, integrated lighting, transfer-friendly door swings, premium tile, full mobility planning.
FAQs:
Q: How long does an accessible bathroom remodel take in Arlington Heights?
A: The current planning range for accessible bathroom remodeling in Arlington Heights is 4–8 weeks for construction and 7–14 weeks from design through completion. Curbless conversions, drain or subfloor work, doorway changes, and transfer space affect the schedule. The project schedule is confirmed after design, selections, and scope are defined.
Q: What does an accessible bathroom in Arlington Heights typically cost?
A: Accessible bathroom projects in Arlington Heights generally track the local bathroom remodel range of $15,000 to $40,000, with curbless shower conversions, in-wall blocking, and clear floor space shaping where a project lands. Arlington Heights has a diverse housing stock spanning multiple decades. Final costs depend on the home's era, existing conditions, and material selections. Every project is priced after an in-home visit.
Q: Do you handle permits for accessible bathroom work in Arlington Heights?
A: Yes. Village of Arlington Heights Building and Life Safety Department (847-368-5560), filed through the Village's online Civic Access Portal. Arlington Heights straddles Cook and Lake Counties, which matters for permits on parcels near the county line. Curbless shower conversions, drain relocation, and doorway widening commonly require permits and inspections. We submit the permit set, coordinate inspections, and close out the project so homeowners never deal with the building department directly.
Q: Do you build handicap-accessible or wheelchair-accessible bathrooms in Arlington Heights?
A: Yes. The same project is searched as a handicap-accessible, wheelchair-accessible, ADA, senior, or aging-in-place bathroom. In Arlington Heights we design it as an accessible bathroom: a curbless or roll-in shower, a 30-by-48-inch clear approach, in-wall blocking for grab bars, comfort-height fixtures, and a roll-under vanity, planned into a room that still reads as a high-end residential bathroom rather than a hospital fixture set.
Q: Does an accessible bathroom in Arlington Heights have to look institutional?
A: No. In a Ranch Arlington Heights home, curbless showers, comfort-height fixtures, blocking for future grab bars, and clear floor space are specified inside the same tile, stone, and lighting language as any premium remodel. The goal is independent daily use that never signals institutional or hospital aesthetics.
Q: What is the difference between ADA-compliant and ADA-informed in a Arlington Heights home?
A: ADA compliance is a commercial code standard. Arlington Heights homes are designed ADA-informed, which pulls the relevant clearances, fixture heights, transfer zones, and grab-bar locations into a residential design sized to the actual home and household rather than a code-minimum public restroom.
---
## Handicap and Accessible Bathroom Remodeling in Mount Prospect, IL
URL: https://www.deltaremodels.com/services/accessible-bathrooms/mount-prospect/
Delta - Bathroom and Kitchen Remodeling is a NW Suburbs handicap and accessible bathroom remodeling contractor working in Mount Prospect, Illinois, on Ranch homes from the 1950s-1980s era. Curbless showers, grab-bar blocking, and comfort-height fixtures are layout decisions designed in from the first walkthrough.
Cost context: Accessible bathroom remodels in Mount Prospect generally track the local bathroom range of $15,000 to $40,000, shaped by curbless conversion, subfloor or drain work, doorway widening, and finish level.
Investment tiers:
- Accessibility-aware refresh ($28K–$45K): New comfort-height fixtures, grab bar installation, lever hardware, slip-resistant tile. Same footprint.
- Curbless shower conversion ($15,000–$40,000): Recessed pan and linear drain, walk-in or roll-in shower, blocking for future grab bars, comfort-height vanity, accessible storage.
- Full universal-design suite ($40,000 and up): Rebuilt subfloor, custom roll-under vanity, integrated lighting, transfer-friendly door swings, premium tile, full mobility planning.
FAQs:
Q: How long does an accessible bathroom remodel take in Mount Prospect?
A: The current planning range for accessible bathroom remodeling in Mount Prospect is 4–8 weeks for construction and 7–14 weeks from design through completion. Curbless conversions, drain or subfloor work, doorway changes, and transfer space affect the schedule. The project schedule is confirmed after design, selections, and scope are defined.
Q: What does an accessible bathroom in Mount Prospect typically cost?
A: Accessible bathroom projects in Mount Prospect generally track the local bathroom remodel range of $15,000 to $40,000, with curbless shower conversions, in-wall blocking, and clear floor space shaping where a project lands. Mount Prospect's post-war housing stock offers strong bones for renovation. Most kitchens benefit from both layout improvements and finish upgrades. Every project is priced after an in-home visit.
Q: Do you handle permits for accessible bathroom work in Mount Prospect?
A: Yes. Village of Mount Prospect Building Division (847-870-5675), 7:30 AM to 5 PM Monday through Friday. The Village requires six sets of plans for all projects and Village-issued contractor licenses for both general and sub-contractors before permit issue. Curbless shower conversions, drain relocation, and doorway widening commonly require permits and inspections. We submit the permit set, coordinate inspections, and close out the project so homeowners never deal with the building department directly.
Q: Do you build handicap-accessible or wheelchair-accessible bathrooms in Mount Prospect?
A: Yes. The same project is searched as a handicap-accessible, wheelchair-accessible, ADA, senior, or aging-in-place bathroom. In Mount Prospect we design it as an accessible bathroom: a curbless or roll-in shower, a 30-by-48-inch clear approach, in-wall blocking for grab bars, comfort-height fixtures, and a roll-under vanity, planned into a room that still reads as a high-end residential bathroom rather than a hospital fixture set.
Q: Does an accessible bathroom in Mount Prospect have to look institutional?
A: No. In a Ranch Mount Prospect home, curbless showers, comfort-height fixtures, blocking for future grab bars, and clear floor space are specified inside the same tile, stone, and lighting language as any premium remodel. The goal is independent daily use that never signals institutional or hospital aesthetics.
Q: What is the difference between ADA-compliant and ADA-informed in a Mount Prospect home?
A: ADA compliance is a commercial code standard. Mount Prospect homes are designed ADA-informed, which pulls the relevant clearances, fixture heights, transfer zones, and grab-bar locations into a residential design sized to the actual home and household rather than a code-minimum public restroom.
---
## Handicap and Accessible Bathroom Remodeling in Northfield, IL
URL: https://www.deltaremodels.com/services/accessible-bathrooms/northfield/
Delta - Bathroom and Kitchen Remodeling is a Inner Suburbs handicap and accessible bathroom remodeling contractor working in Northfield, Illinois, on Ranch homes from the 1950s-1980s era. Curbless showers, grab-bar blocking, and comfort-height fixtures are layout decisions designed in from the first walkthrough.
Cost context: Accessible bathroom remodels in Northfield generally track the local bathroom range of $20,000 to $55,000, shaped by curbless conversion, subfloor or drain work, doorway widening, and finish level.
Investment tiers:
- Accessibility-aware refresh ($28K–$45K): New comfort-height fixtures, grab bar installation, lever hardware, slip-resistant tile. Same footprint.
- Curbless shower conversion ($20,000–$55,000): Recessed pan and linear drain, walk-in or roll-in shower, blocking for future grab bars, comfort-height vanity, accessible storage.
- Full universal-design suite ($55,000 and up): Rebuilt subfloor, custom roll-under vanity, integrated lighting, transfer-friendly door swings, premium tile, full mobility planning.
FAQs:
Q: How long does an accessible bathroom remodel take in Northfield?
A: The current planning range for accessible bathroom remodeling in Northfield is 4–8 weeks for construction and 7–14 weeks from design through completion. Curbless conversions, drain or subfloor work, doorway changes, and transfer space affect the schedule. The project schedule is confirmed after design, selections, and scope are defined.
Q: What does an accessible bathroom in Northfield typically cost?
A: Accessible bathroom projects in Northfield generally track the local bathroom remodel range of $20,000 to $55,000, with curbless shower conversions, in-wall blocking, and clear floor space shaping where a project lands. Northfield's larger lots and spacious homes support generous kitchen footprints. The village's proximity to our headquarters means fast response times. Every project is priced after an in-home visit.
Q: Do you handle permits for accessible bathroom work in Northfield?
A: Yes. Village of Northfield Community Development Department at 361 Happ Road (847-784-3551). Permits for substantive remodels require a Floor Area Ratio Worksheet submission alongside the standard permit packet, which is a stricter FAR compliance layer than most surrounding villages. Curbless shower conversions, drain relocation, and doorway widening commonly require permits and inspections. We submit the permit set, coordinate inspections, and close out the project so homeowners never deal with the building department directly.
Q: Do you build handicap-accessible or wheelchair-accessible bathrooms in Northfield?
A: Yes. The same project is searched as a handicap-accessible, wheelchair-accessible, ADA, senior, or aging-in-place bathroom. In Northfield we design it as an accessible bathroom: a curbless or roll-in shower, a 30-by-48-inch clear approach, in-wall blocking for grab bars, comfort-height fixtures, and a roll-under vanity, planned into a room that still reads as a high-end residential bathroom rather than a hospital fixture set.
Q: Does an accessible bathroom in Northfield have to look institutional?
A: No. In a Ranch Northfield home, curbless showers, comfort-height fixtures, blocking for future grab bars, and clear floor space are specified inside the same tile, stone, and lighting language as any premium remodel. The goal is independent daily use that never signals institutional or hospital aesthetics.
Q: What is the difference between ADA-compliant and ADA-informed in a Northfield home?
A: ADA compliance is a commercial code standard. Northfield homes are designed ADA-informed, which pulls the relevant clearances, fixture heights, transfer zones, and grab-bar locations into a residential design sized to the actual home and household rather than a code-minimum public restroom.
---
## Handicap and Accessible Bathroom Remodeling in Skokie, IL
URL: https://www.deltaremodels.com/services/accessible-bathrooms/skokie/
Delta - Bathroom and Kitchen Remodeling is a Inner Suburbs handicap and accessible bathroom remodeling contractor working in Skokie, Illinois, on Ranch homes from the 1940s-1970s era. Curbless showers, grab-bar blocking, and comfort-height fixtures are layout decisions designed in from the first walkthrough.
Cost context: Accessible bathroom remodels in Skokie generally track the local bathroom range of $15,000 to $40,000, shaped by curbless conversion, subfloor or drain work, doorway widening, and finish level.
Investment tiers:
- Accessibility-aware refresh ($28K–$45K): New comfort-height fixtures, grab bar installation, lever hardware, slip-resistant tile. Same footprint.
- Curbless shower conversion ($15,000–$40,000): Recessed pan and linear drain, walk-in or roll-in shower, blocking for future grab bars, comfort-height vanity, accessible storage.
- Full universal-design suite ($40,000 and up): Rebuilt subfloor, custom roll-under vanity, integrated lighting, transfer-friendly door swings, premium tile, full mobility planning.
FAQs:
Q: How long does an accessible bathroom remodel take in Skokie?
A: The current planning range for accessible bathroom remodeling in Skokie is 4–8 weeks for construction and 7–14 weeks from design through completion. Curbless conversions, drain or subfloor work, doorway changes, and transfer space affect the schedule. The project schedule is confirmed after design, selections, and scope are defined.
Q: What does an accessible bathroom in Skokie typically cost?
A: Accessible bathroom projects in Skokie generally track the local bathroom remodel range of $15,000 to $40,000, with curbless shower conversions, in-wall blocking, and clear floor space shaping where a project lands. Skokie offers strong remodeling value. Post-war homes with solid construction transform well with modern layouts and finishes. Every project is priced after an in-home visit.
Q: Do you handle permits for accessible bathroom work in Skokie?
A: Yes. Village of Skokie Community Development Department, Building Division (847-933-8223). Larger projects can require review by the Appearance Commission, Plan Commission, or Zoning Board of Appeals before permit issue; interior kitchen and bathroom remodels typically move through standard residential permit review. Curbless shower conversions, drain relocation, and doorway widening commonly require permits and inspections. We submit the permit set, coordinate inspections, and close out the project so homeowners never deal with the building department directly.
Q: Do you build handicap-accessible or wheelchair-accessible bathrooms in Skokie?
A: Yes. The same project is searched as a handicap-accessible, wheelchair-accessible, ADA, senior, or aging-in-place bathroom. In Skokie we design it as an accessible bathroom: a curbless or roll-in shower, a 30-by-48-inch clear approach, in-wall blocking for grab bars, comfort-height fixtures, and a roll-under vanity, planned into a room that still reads as a high-end residential bathroom rather than a hospital fixture set.
Q: Does an accessible bathroom in Skokie have to look institutional?
A: No. In a Ranch Skokie home, curbless showers, comfort-height fixtures, blocking for future grab bars, and clear floor space are specified inside the same tile, stone, and lighting language as any premium remodel. The goal is independent daily use that never signals institutional or hospital aesthetics.
Q: What is the difference between ADA-compliant and ADA-informed in a Skokie home?
A: ADA compliance is a commercial code standard. Skokie homes are designed ADA-informed, which pulls the relevant clearances, fixture heights, transfer zones, and grab-bar locations into a residential design sized to the actual home and household rather than a code-minimum public restroom.
---
## Handicap and Accessible Bathroom Remodeling in Park Ridge, IL
URL: https://www.deltaremodels.com/services/accessible-bathrooms/park-ridge/
Delta - Bathroom and Kitchen Remodeling is a Inner Suburbs handicap and accessible bathroom remodeling contractor working in Park Ridge, Illinois, on Colonial homes from the 1920s-1970s era. Curbless showers, grab-bar blocking, and comfort-height fixtures are layout decisions designed in from the first walkthrough.
Cost context: Accessible bathroom remodels in Park Ridge generally track the local bathroom range of $15,000 to $40,000, shaped by curbless conversion, subfloor or drain work, doorway widening, and finish level.
Investment tiers:
- Accessibility-aware refresh ($28K–$45K): New comfort-height fixtures, grab bar installation, lever hardware, slip-resistant tile. Same footprint.
- Curbless shower conversion ($15,000–$40,000): Recessed pan and linear drain, walk-in or roll-in shower, blocking for future grab bars, comfort-height vanity, accessible storage.
- Full universal-design suite ($40,000 and up): Rebuilt subfloor, custom roll-under vanity, integrated lighting, transfer-friendly door swings, premium tile, full mobility planning.
FAQs:
Q: How long does an accessible bathroom remodel take in Park Ridge?
A: The current planning range for accessible bathroom remodeling in Park Ridge is 4–8 weeks for construction and 7–14 weeks from design through completion. Curbless conversions, drain or subfloor work, doorway changes, and transfer space affect the schedule. The project schedule is confirmed after design, selections, and scope are defined.
Q: What does an accessible bathroom in Park Ridge typically cost?
A: Accessible bathroom projects in Park Ridge generally track the local bathroom remodel range of $15,000 to $40,000, with curbless shower conversions, in-wall blocking, and clear floor space shaping where a project lands. Park Ridge has a diverse housing stock spanning multiple eras. Costs vary based on the home's age, existing conditions, and the scope of structural work needed. Every project is priced after an in-home visit.
Q: Do you handle permits for accessible bathroom work in Park Ridge?
A: Yes. City of Park Ridge Community Preservation and Development Department. The City operates a seven-member Historic Preservation Commission that recommends landmark and historic district designations to City Council; non-busy-season permit review targets two weeks, busy-season (May through September) extends that window. Curbless shower conversions, drain relocation, and doorway widening commonly require permits and inspections. We submit the permit set, coordinate inspections, and close out the project so homeowners never deal with the building department directly.
Q: Do you build handicap-accessible or wheelchair-accessible bathrooms in Park Ridge?
A: Yes. The same project is searched as a handicap-accessible, wheelchair-accessible, ADA, senior, or aging-in-place bathroom. In Park Ridge we design it as an accessible bathroom: a curbless or roll-in shower, a 30-by-48-inch clear approach, in-wall blocking for grab bars, comfort-height fixtures, and a roll-under vanity, planned into a room that still reads as a high-end residential bathroom rather than a hospital fixture set.
Q: Does an accessible bathroom in Park Ridge have to look institutional?
A: No. In a Colonial Park Ridge home, curbless showers, comfort-height fixtures, blocking for future grab bars, and clear floor space are specified inside the same tile, stone, and lighting language as any premium remodel. The goal is independent daily use that never signals institutional or hospital aesthetics.
Q: What is the difference between ADA-compliant and ADA-informed in a Park Ridge home?
A: ADA compliance is a commercial code standard. Park Ridge homes are designed ADA-informed, which pulls the relevant clearances, fixture heights, transfer zones, and grab-bar locations into a residential design sized to the actual home and household rather than a code-minimum public restroom.
---
## Accessible Kitchen Design in Wilmette, IL
URL: https://www.deltaremodels.com/services/accessible-kitchens/wilmette/
Delta - Bathroom and Kitchen Remodeling is a North Shore accessible kitchen design firm working in Wilmette, Illinois, on Colonial Revival homes from the 1920s-1950s era. Multi-height counters and accessible appliances are layout decisions before they are fixture decisions.
Cost context: Accessible kitchen remodels in Wilmette generally track the local kitchen range of $55,000 to $130,000, shaped by layout changes, multi-height counters, roll-under zones, and accessible appliance selection.
Investment tiers:
- Accessibility-aware refresh ($35K–$60K): Lever hardware, comfort-height existing cabinetry adjusted, accessible appliance swaps, additional task lighting. Same footprint.
- Universal-design kitchen ($55,000–$130,000): Multi-height counters, roll-under prep zone, accessible appliance suite, drawer base cabinetry, pull-down uppers. Most projects.
- Full estate universal-design kitchen ($130,000 and up): Layout rebuilt, custom roll-under millwork, premium accessible appliances, integrated lighting, butler's pantry, full mobility planning at estate scale.
FAQs:
Q: How long does an accessible kitchen remodel take in Wilmette?
A: The current planning range for accessible kitchen remodeling in Wilmette is 8–18 weeks for construction and 12–26 weeks from design through completion. Circulation, roll-under work zones, reachable storage, and appliance lead times affect the schedule. The project schedule is confirmed after design, selections, and scope are defined.
Q: What does an accessible kitchen in Wilmette typically cost?
A: Accessible kitchen projects in Wilmette generally track the local kitchen remodel range of $55,000 to $130,000, with multi-height counters, roll-under zones, and accessible appliance selection shaping where a project lands. Costs vary based on scope, materials, and structural work. Pre-war homes may require additional investment for plumbing and electrical upgrades. Every project is priced after an in-home visit.
Q: Do you handle permits for accessible kitchen work in Wilmette?
A: Yes. Village of Wilmette Community Development Department, which issues roughly 3,000 permits a year and also operates an Appearance Review Commission for exterior-facing changes. Layout changes, electrical for accessible appliances, and any plumbing relocation require permits and inspections. We manage every submission and inspection.
Q: Do you build handicap-accessible or wheelchair-accessible kitchens in Wilmette?
A: Yes. These are also searched as wheelchair-accessible, ADA, senior, or aging-in-place kitchens. In Wilmette we design them with universal-design principles: multi-height counters, a roll-under prep zone with knee clearance, pull-down upper storage, front-control appliances, and a turning radius that works for a seated cook, all inside the same cabinetry and finishes as any high-end kitchen.
Q: Can you mix accessible features into a standard Wilmette kitchen?
A: Yes. A common pattern in Wilmette homes is a primary cooking and storage zone at standard heights, with an accessible seated prep zone and roll-under sink integrated into the island or a dedicated counter run. The kitchen serves everyone in the household.
Q: What is the difference between ADA-compliant and universal design in a Wilmette kitchen?
A: ADA is a commercial accessibility code. Wilmette kitchens are designed using universal-design principles, which pull the relevant clearances, heights, and reach envelopes into a residential layout that supports a broader range of users without looking institutional.
---
## Accessible Kitchen Design in Winnetka, IL
URL: https://www.deltaremodels.com/services/accessible-kitchens/winnetka/
Delta - Bathroom and Kitchen Remodeling is a North Shore accessible kitchen design firm working in Winnetka, Illinois, on Georgian homes from the 1920s-1960s era. Multi-height counters and accessible appliances are layout decisions before they are fixture decisions.
Cost context: Accessible kitchen remodels in Winnetka generally track the local kitchen range of $80,000 to $200,000+, shaped by layout changes, multi-height counters, roll-under zones, and accessible appliance selection.
Investment tiers:
- Accessibility-aware refresh ($35K–$60K): Lever hardware, comfort-height existing cabinetry adjusted, accessible appliance swaps, additional task lighting. Same footprint.
- Universal-design kitchen ($80,000–$200,000+): Multi-height counters, roll-under prep zone, accessible appliance suite, drawer base cabinetry, pull-down uppers. Most projects.
- Full estate universal-design kitchen ($200,000 and up): Layout rebuilt, custom roll-under millwork, premium accessible appliances, integrated lighting, butler's pantry, full mobility planning at estate scale.
FAQs:
Q: How long does an accessible kitchen remodel take in Winnetka?
A: The current planning range for accessible kitchen remodeling in Winnetka is 8–18 weeks for construction and 12–26 weeks from design through completion. Custom roll-under cabinetry, accessible appliances, and structural changes affect the schedule. The project schedule is confirmed after design, selections, and scope are defined.
Q: What does an accessible kitchen in Winnetka typically cost?
A: Accessible kitchen projects in Winnetka generally track the local kitchen remodel range of $80,000 to $200,000+, with multi-height counters, roll-under zones, and accessible appliance selection shaping where a project lands. Winnetka projects often involve high-end materials, custom cabinetry, and professional-grade appliances. Protecting and matching original millwork adds to the investment. Every project is priced after an in-home visit.
Q: Do you handle permits for accessible kitchen work in Winnetka?
A: Yes. Village of Winnetka Community Development. The Village also operates a Landmark Preservation Commission and a demolition delay ordinance that can require design review for structures identified as potentially significant. Layout changes, electrical for accessible appliances, and any plumbing relocation require permits and inspections. We manage every submission and inspection.
Q: Do you build handicap-accessible or wheelchair-accessible kitchens in Winnetka?
A: Yes. These are also searched as wheelchair-accessible, ADA, senior, or aging-in-place kitchens. In Winnetka we design them with universal-design principles: multi-height counters, a roll-under prep zone with knee clearance, pull-down upper storage, front-control appliances, and a turning radius that works for a seated cook, all inside the same cabinetry and finishes as any high-end kitchen.
Q: Can you mix accessible features into a standard Winnetka kitchen?
A: Yes. A common pattern in Winnetka homes is a primary cooking and storage zone at standard heights, with an accessible seated prep zone and roll-under sink integrated into the island or a dedicated counter run. The kitchen serves everyone in the household.
Q: What is the difference between ADA-compliant and universal design in a Winnetka kitchen?
A: ADA is a commercial accessibility code. Winnetka kitchens are designed using universal-design principles, which pull the relevant clearances, heights, and reach envelopes into a residential layout that supports a broader range of users without looking institutional.
---
## Accessible Kitchen Design in Kenilworth, IL
URL: https://www.deltaremodels.com/services/accessible-kitchens/kenilworth/
Delta - Bathroom and Kitchen Remodeling is a North Shore accessible kitchen design firm working in Kenilworth, Illinois, on Tudor homes from the 1900s-1940s era. Multi-height counters and accessible appliances are layout decisions before they are fixture decisions.
Cost context: Accessible kitchen remodels in Kenilworth generally track the local kitchen range of $80,000 to $200,000+, shaped by layout changes, multi-height counters, roll-under zones, and accessible appliance selection.
Investment tiers:
- Accessibility-aware refresh ($35K–$60K): Lever hardware, comfort-height existing cabinetry adjusted, accessible appliance swaps, additional task lighting. Same footprint.
- Universal-design kitchen ($80,000–$200,000+): Multi-height counters, roll-under prep zone, accessible appliance suite, drawer base cabinetry, pull-down uppers. Most projects.
- Full estate universal-design kitchen ($200,000 and up): Layout rebuilt, custom roll-under millwork, premium accessible appliances, integrated lighting, butler's pantry, full mobility planning at estate scale.
FAQs:
Q: How long does an accessible kitchen remodel take in Kenilworth?
A: The current planning range for accessible kitchen remodeling in Kenilworth is 8–18 weeks for construction and 12–26 weeks from design through completion. Custom roll-under cabinetry, accessible appliances, and structural changes affect the schedule. The project schedule is confirmed after design, selections, and scope are defined.
Q: What does an accessible kitchen in Kenilworth typically cost?
A: Accessible kitchen projects in Kenilworth generally track the local kitchen remodel range of $80,000 to $200,000+, with multi-height counters, roll-under zones, and accessible appliance selection shaping where a project lands. Kenilworth projects require specialized work on century-old homes, including plumbing and electrical upgrades behind walls, custom millwork matching, and lead/asbestos abatement. Every project is priced after an in-home visit.
Q: Do you handle permits for accessible kitchen work in Kenilworth?
A: Yes. Village of Kenilworth Building and Planning Division (847-251-1666). December 2023 amendments to the demolition ordinance require Building Review Commission consideration for properties identified on the Village's Historic Survey Key Findings list, with associated escrow fees. Layout changes, electrical for accessible appliances, and any plumbing relocation require permits and inspections. We manage every submission and inspection.
Q: Do you build handicap-accessible or wheelchair-accessible kitchens in Kenilworth?
A: Yes. These are also searched as wheelchair-accessible, ADA, senior, or aging-in-place kitchens. In Kenilworth we design them with universal-design principles: multi-height counters, a roll-under prep zone with knee clearance, pull-down upper storage, front-control appliances, and a turning radius that works for a seated cook, all inside the same cabinetry and finishes as any high-end kitchen.
Q: Can you mix accessible features into a standard Kenilworth kitchen?
A: Yes. A common pattern in Kenilworth homes is a primary cooking and storage zone at standard heights, with an accessible seated prep zone and roll-under sink integrated into the island or a dedicated counter run. The kitchen serves everyone in the household.
Q: What is the difference between ADA-compliant and universal design in a Kenilworth kitchen?
A: ADA is a commercial accessibility code. Kenilworth kitchens are designed using universal-design principles, which pull the relevant clearances, heights, and reach envelopes into a residential layout that supports a broader range of users without looking institutional.
---
## Accessible Kitchen Design in Glencoe, IL
URL: https://www.deltaremodels.com/services/accessible-kitchens/glencoe/
Delta - Bathroom and Kitchen Remodeling is a North Shore accessible kitchen design firm working in Glencoe, Illinois, on Colonial homes from the 1920s-1960s era. Multi-height counters and accessible appliances are layout decisions before they are fixture decisions.
Cost context: Accessible kitchen remodels in Glencoe generally track the local kitchen range of $55,000 to $130,000, shaped by layout changes, multi-height counters, roll-under zones, and accessible appliance selection.
Investment tiers:
- Accessibility-aware refresh ($35K–$60K): Lever hardware, comfort-height existing cabinetry adjusted, accessible appliance swaps, additional task lighting. Same footprint.
- Universal-design kitchen ($55,000–$130,000): Multi-height counters, roll-under prep zone, accessible appliance suite, drawer base cabinetry, pull-down uppers. Most projects.
- Full estate universal-design kitchen ($130,000 and up): Layout rebuilt, custom roll-under millwork, premium accessible appliances, integrated lighting, butler's pantry, full mobility planning at estate scale.
FAQs:
Q: How long does an accessible kitchen remodel take in Glencoe?
A: The current planning range for accessible kitchen remodeling in Glencoe is 8–18 weeks for construction and 12–26 weeks from design through completion. Circulation, roll-under work zones, reachable storage, and appliance lead times affect the schedule. The project schedule is confirmed after design, selections, and scope are defined.
Q: What does an accessible kitchen in Glencoe typically cost?
A: Accessible kitchen projects in Glencoe generally track the local kitchen remodel range of $55,000 to $130,000, with multi-height counters, roll-under zones, and accessible appliance selection shaping where a project lands. Mid-century modern restorations may require specialty materials and custom fabrication to match original design intent. Ravine lot access can affect logistics costs. Every project is priced after an in-home visit.
Q: Do you handle permits for accessible kitchen work in Glencoe?
A: Yes. Village of Glencoe Building Department, which maintains a House File for each structure with original building permit records. The Village also operates a Historic Preservation Commission and publishes a Historic Glencoe Story-Map flagging architecturally significant properties. Layout changes, electrical for accessible appliances, and any plumbing relocation require permits and inspections. We manage every submission and inspection.
Q: Do you build handicap-accessible or wheelchair-accessible kitchens in Glencoe?
A: Yes. These are also searched as wheelchair-accessible, ADA, senior, or aging-in-place kitchens. In Glencoe we design them with universal-design principles: multi-height counters, a roll-under prep zone with knee clearance, pull-down upper storage, front-control appliances, and a turning radius that works for a seated cook, all inside the same cabinetry and finishes as any high-end kitchen.
Q: Can you mix accessible features into a standard Glencoe kitchen?
A: Yes. A common pattern in Glencoe homes is a primary cooking and storage zone at standard heights, with an accessible seated prep zone and roll-under sink integrated into the island or a dedicated counter run. The kitchen serves everyone in the household.
Q: What is the difference between ADA-compliant and universal design in a Glencoe kitchen?
A: ADA is a commercial accessibility code. Glencoe kitchens are designed using universal-design principles, which pull the relevant clearances, heights, and reach envelopes into a residential layout that supports a broader range of users without looking institutional.
---
## Accessible Kitchen Design in Highland Park, IL
URL: https://www.deltaremodels.com/services/accessible-kitchens/highland-park/
Delta - Bathroom and Kitchen Remodeling is a North Shore accessible kitchen design firm working in Highland Park, Illinois, on Colonial homes from the 1920s-1970s era. Multi-height counters and accessible appliances are layout decisions before they are fixture decisions.
Cost context: Accessible kitchen remodels in Highland Park generally track the local kitchen range of $55,000 to $130,000, shaped by layout changes, multi-height counters, roll-under zones, and accessible appliance selection.
Investment tiers:
- Accessibility-aware refresh ($35K–$60K): Lever hardware, comfort-height existing cabinetry adjusted, accessible appliance swaps, additional task lighting. Same footprint.
- Universal-design kitchen ($55,000–$130,000): Multi-height counters, roll-under prep zone, accessible appliance suite, drawer base cabinetry, pull-down uppers. Most projects.
- Full estate universal-design kitchen ($130,000 and up): Layout rebuilt, custom roll-under millwork, premium accessible appliances, integrated lighting, butler's pantry, full mobility planning at estate scale.
FAQs:
Q: How long does an accessible kitchen remodel take in Highland Park?
A: The current planning range for accessible kitchen remodeling in Highland Park is 8–18 weeks for construction and 12–26 weeks from design through completion. Custom roll-under cabinetry, accessible appliances, and structural changes affect the schedule. The project schedule is confirmed after design, selections, and scope are defined.
Q: What does an accessible kitchen in Highland Park typically cost?
A: Accessible kitchen projects in Highland Park generally track the local kitchen remodel range of $55,000 to $130,000, with multi-height counters, roll-under zones, and accessible appliance selection shaping where a project lands. Costs depend on home type and scope. Lakefront estates and larger Colonials trend higher. Ranch and split-level renovations may require structural engineering for wall removals. Every project is priced after an in-home visit.
Q: Do you handle permits for accessible kitchen work in Highland Park?
A: Yes. City of Highland Park Community Development Department, which now intakes building permits through the Civic Access Portal. The City also runs an Architectural Review Commission and a Historic Preservation Commission covering three local historic districts. Layout changes, electrical for accessible appliances, and any plumbing relocation require permits and inspections. We manage every submission and inspection.
Q: Do you build handicap-accessible or wheelchair-accessible kitchens in Highland Park?
A: Yes. These are also searched as wheelchair-accessible, ADA, senior, or aging-in-place kitchens. In Highland Park we design them with universal-design principles: multi-height counters, a roll-under prep zone with knee clearance, pull-down upper storage, front-control appliances, and a turning radius that works for a seated cook, all inside the same cabinetry and finishes as any high-end kitchen.
Q: Can you mix accessible features into a standard Highland Park kitchen?
A: Yes. A common pattern in Highland Park homes is a primary cooking and storage zone at standard heights, with an accessible seated prep zone and roll-under sink integrated into the island or a dedicated counter run. The kitchen serves everyone in the household.
Q: What is the difference between ADA-compliant and universal design in a Highland Park kitchen?
A: ADA is a commercial accessibility code. Highland Park kitchens are designed using universal-design principles, which pull the relevant clearances, heights, and reach envelopes into a residential layout that supports a broader range of users without looking institutional.
---
## Accessible Kitchen Design in Lake Forest, IL
URL: https://www.deltaremodels.com/services/accessible-kitchens/lake-forest/
Delta - Bathroom and Kitchen Remodeling is a Lake Forest accessible kitchen design firm working in Georgian and Colonial homes where universal-design layout has to coexist with premium cabinetry, stone, and appliance selection. Multi-height counters, roll-under prep zones, accessible appliances, and reachable storage are designed into the kitchen from the layout stage.
Cost context: Accessible kitchen remodels in Lake Forest generally track the local kitchen range of $80,000 to $200,000+, shaped by layout changes, multi-height counters, roll-under zones, and accessible appliance selection.
Investment tiers:
- Accessibility-aware refresh ($35K–$60K): Lever hardware, comfort-height existing cabinetry adjusted, accessible appliance swaps, additional task lighting. Same footprint.
- Universal-design kitchen ($80,000–$200,000+): Multi-height counters, roll-under prep zone, accessible appliance suite, drawer base cabinetry, pull-down uppers. Most projects.
- Full estate universal-design kitchen ($200,000 and up): Layout rebuilt, custom roll-under millwork, premium accessible appliances, integrated lighting, butler's pantry, full mobility planning at estate scale.
FAQs:
Q: How long does an accessible kitchen remodel take in Lake Forest?
A: The current planning range for accessible kitchen remodeling in Lake Forest is 8–18 weeks for construction and 12–26 weeks from design through completion. Custom roll-under cabinetry, accessible appliances, and structural changes affect the schedule. The project schedule is confirmed after design, selections, and scope are defined.
Q: What does an accessible kitchen in Lake Forest typically cost?
A: Accessible kitchen projects in Lake Forest generally track the local kitchen remodel range of $80,000 to $200,000+, with multi-height counters, roll-under zones, and accessible appliance selection shaping where a project lands. Lake Forest estate kitchens frequently combine professional-grade appliance suites, custom furniture-style inset cabinetry, full-slab stone, and connected butler's pantry renovations. Primary bathroom renovations in landmark homes require stone-tile work, custom millwork vanities, and fixture selections that hold to the home's architectural character. Both add meaningfully to the total investment compared to standard North Shore budgets. Every project is priced after an in-home visit.
Q: Do you handle permits for accessible kitchen work in Lake Forest?
A: Yes. Lake Forest projects go through the City Community Development Department, with the Building Review Board involved for exterior or landmark work. Interior renovations generally clear without commission review. Layout changes, electrical for accessible appliances, and any plumbing relocation require permits and inspections. We manage every submission and inspection.
Q: Do you build handicap-accessible or wheelchair-accessible kitchens in Lake Forest?
A: Yes. These are also searched as wheelchair-accessible, ADA, senior, or aging-in-place kitchens. In Lake Forest we design them with universal-design principles: multi-height counters, a roll-under prep zone with knee clearance, pull-down upper storage, front-control appliances, and a turning radius that works for a seated cook, all inside the same cabinetry and finishes as any high-end kitchen.
Q: Can you mix accessible features into a standard Lake Forest kitchen?
A: Yes. A common pattern in Lake Forest homes is a primary cooking and storage zone at standard heights, with an accessible seated prep zone and roll-under sink integrated into the island or a dedicated counter run. The kitchen serves everyone in the household.
Q: What is the difference between ADA-compliant and universal design in a Lake Forest kitchen?
A: ADA is a commercial accessibility code. Lake Forest kitchens are designed using universal-design principles, which pull the relevant clearances, heights, and reach envelopes into a residential layout that supports a broader range of users without looking institutional.
---
## Accessible Kitchen Design in Evanston, IL
URL: https://www.deltaremodels.com/services/accessible-kitchens/evanston/
Delta - Bathroom and Kitchen Remodeling is a North Shore accessible kitchen design firm working in Evanston, Illinois, on Victorian homes from the 1890s-1950s era. Multi-height counters and accessible appliances are layout decisions before they are fixture decisions.
Cost context: Accessible kitchen remodels in Evanston generally track the local kitchen range of $45,000 to $100,000, shaped by layout changes, multi-height counters, roll-under zones, and accessible appliance selection.
Investment tiers:
- Accessibility-aware refresh ($35K–$60K): Lever hardware, comfort-height existing cabinetry adjusted, accessible appliance swaps, additional task lighting. Same footprint.
- Universal-design kitchen ($45,000–$100,000): Multi-height counters, roll-under prep zone, accessible appliance suite, drawer base cabinetry, pull-down uppers. Most projects.
- Full estate universal-design kitchen ($100,000 and up): Layout rebuilt, custom roll-under millwork, premium accessible appliances, integrated lighting, butler's pantry, full mobility planning at estate scale.
FAQs:
Q: How long does an accessible kitchen remodel take in Evanston?
A: The current planning range for accessible kitchen remodeling in Evanston is 8–18 weeks for construction and 12–26 weeks from design through completion. Circulation, roll-under work zones, reachable storage, and appliance lead times affect the schedule. The project schedule is confirmed after design, selections, and scope are defined.
Q: What does an accessible kitchen in Evanston typically cost?
A: Accessible kitchen projects in Evanston generally track the local kitchen remodel range of $45,000 to $100,000, with multi-height counters, roll-under zones, and accessible appliance selection shaping where a project lands. Evanston costs vary significantly by property type. Condo renovations may be lower due to smaller footprints, while Victorian whole-kitchen renovations trend toward the higher end. Every project is priced after an in-home visit.
Q: Do you handle permits for accessible kitchen work in Evanston?
A: Yes. City of Evanston Permit Desk at the Morton Civic Center, 909 Davis Street, 1st floor. The City operates an online Citizen Portal for residential permits and typically processes them within two to three weeks. All contractors working in Evanston must be registered with the City before pulling a permit. Layout changes, electrical for accessible appliances, and any plumbing relocation require permits and inspections. We manage every submission and inspection.
Q: Do you build handicap-accessible or wheelchair-accessible kitchens in Evanston?
A: Yes. These are also searched as wheelchair-accessible, ADA, senior, or aging-in-place kitchens. In Evanston we design them with universal-design principles: multi-height counters, a roll-under prep zone with knee clearance, pull-down upper storage, front-control appliances, and a turning radius that works for a seated cook, all inside the same cabinetry and finishes as any high-end kitchen.
Q: Can you mix accessible features into a standard Evanston kitchen?
A: Yes. A common pattern in Evanston homes is a primary cooking and storage zone at standard heights, with an accessible seated prep zone and roll-under sink integrated into the island or a dedicated counter run. The kitchen serves everyone in the household.
Q: What is the difference between ADA-compliant and universal design in a Evanston kitchen?
A: ADA is a commercial accessibility code. Evanston kitchens are designed using universal-design principles, which pull the relevant clearances, heights, and reach envelopes into a residential layout that supports a broader range of users without looking institutional.
---
## Accessible Kitchen Design in Northbrook, IL
URL: https://www.deltaremodels.com/services/accessible-kitchens/northbrook/
Delta - Bathroom and Kitchen Remodeling is a North Shore accessible kitchen design firm working in Northbrook, Illinois, on Ranch homes from the 1950s-1980s era. Multi-height counters and accessible appliances are layout decisions before they are fixture decisions.
Cost context: Accessible kitchen remodels in Northbrook generally track the local kitchen range of $45,000 to $100,000, shaped by layout changes, multi-height counters, roll-under zones, and accessible appliance selection.
Investment tiers:
- Accessibility-aware refresh ($35K–$60K): Lever hardware, comfort-height existing cabinetry adjusted, accessible appliance swaps, additional task lighting. Same footprint.
- Universal-design kitchen ($45,000–$100,000): Multi-height counters, roll-under prep zone, accessible appliance suite, drawer base cabinetry, pull-down uppers. Most projects.
- Full estate universal-design kitchen ($100,000 and up): Layout rebuilt, custom roll-under millwork, premium accessible appliances, integrated lighting, butler's pantry, full mobility planning at estate scale.
FAQs:
Q: How long does an accessible kitchen remodel take in Northbrook?
A: The current planning range for accessible kitchen remodeling in Northbrook is 8–18 weeks for construction and 12–26 weeks from design through completion. Circulation, roll-under work zones, reachable storage, and appliance lead times affect the schedule. The project schedule is confirmed after design, selections, and scope are defined.
Q: What does an accessible kitchen in Northbrook typically cost?
A: Accessible kitchen projects in Northbrook generally track the local kitchen remodel range of $45,000 to $100,000, with multi-height counters, roll-under zones, and accessible appliance selection shaping where a project lands. Ranch home wall removals require structural engineering that adds $3,000-$8,000 to the project. Slab foundation plumbing work is an additional factor in kitchen relocations. Every project is priced after an in-home visit.
Q: Do you handle permits for accessible kitchen work in Northbrook?
A: Yes. Village of Northbrook Development and Planning Services Department, located on the 2nd floor of Village Hall at 1225 Cedar Lane (847-664-4050). Plumbing, electrical, concrete, and general-contracting trades must each hold a Village-issued license for their specific trade before pulling a permit. Layout changes, electrical for accessible appliances, and any plumbing relocation require permits and inspections. We manage every submission and inspection.
Q: Do you build handicap-accessible or wheelchair-accessible kitchens in Northbrook?
A: Yes. These are also searched as wheelchair-accessible, ADA, senior, or aging-in-place kitchens. In Northbrook we design them with universal-design principles: multi-height counters, a roll-under prep zone with knee clearance, pull-down upper storage, front-control appliances, and a turning radius that works for a seated cook, all inside the same cabinetry and finishes as any high-end kitchen.
Q: Can you mix accessible features into a standard Northbrook kitchen?
A: Yes. A common pattern in Northbrook homes is a primary cooking and storage zone at standard heights, with an accessible seated prep zone and roll-under sink integrated into the island or a dedicated counter run. The kitchen serves everyone in the household.
Q: What is the difference between ADA-compliant and universal design in a Northbrook kitchen?
A: ADA is a commercial accessibility code. Northbrook kitchens are designed using universal-design principles, which pull the relevant clearances, heights, and reach envelopes into a residential layout that supports a broader range of users without looking institutional.
---
## Accessible Kitchen Design in Glenview, IL
URL: https://www.deltaremodels.com/services/accessible-kitchens/glenview/
Delta - Bathroom and Kitchen Remodeling is a North Shore accessible kitchen design firm working in Glenview, Illinois, on Ranch homes from the 1950s-2000s era. Multi-height counters and accessible appliances are layout decisions before they are fixture decisions.
Cost context: Accessible kitchen remodels in Glenview generally track the local kitchen range of $45,000 to $100,000, shaped by layout changes, multi-height counters, roll-under zones, and accessible appliance selection.
Investment tiers:
- Accessibility-aware refresh ($35K–$60K): Lever hardware, comfort-height existing cabinetry adjusted, accessible appliance swaps, additional task lighting. Same footprint.
- Universal-design kitchen ($45,000–$100,000): Multi-height counters, roll-under prep zone, accessible appliance suite, drawer base cabinetry, pull-down uppers. Most projects.
- Full estate universal-design kitchen ($100,000 and up): Layout rebuilt, custom roll-under millwork, premium accessible appliances, integrated lighting, butler's pantry, full mobility planning at estate scale.
FAQs:
Q: How long does an accessible kitchen remodel take in Glenview?
A: The current planning range for accessible kitchen remodeling in Glenview is 8–18 weeks for construction and 12–26 weeks from design through completion. Circulation, roll-under work zones, reachable storage, and appliance lead times affect the schedule. The project schedule is confirmed after design, selections, and scope are defined.
Q: What does an accessible kitchen in Glenview typically cost?
A: Accessible kitchen projects in Glenview generally track the local kitchen remodel range of $45,000 to $100,000, with multi-height counters, roll-under zones, and accessible appliance selection shaping where a project lands. Builder-grade upgrades in newer homes can fall at the lower end if the layout stays the same. Older ranch renovations with wall removals and system updates trend higher. Every project is priced after an in-home visit.
Q: Do you handle permits for accessible kitchen work in Glenview?
A: Yes. Village of Glenview Development Center at 2500 East Lake Avenue (inspections division 847-904-4340). The Village offers online and in-person permit submission. Layout changes, electrical for accessible appliances, and any plumbing relocation require permits and inspections. We manage every submission and inspection.
Q: Do you build handicap-accessible or wheelchair-accessible kitchens in Glenview?
A: Yes. These are also searched as wheelchair-accessible, ADA, senior, or aging-in-place kitchens. In Glenview we design them with universal-design principles: multi-height counters, a roll-under prep zone with knee clearance, pull-down upper storage, front-control appliances, and a turning radius that works for a seated cook, all inside the same cabinetry and finishes as any high-end kitchen.
Q: Can you mix accessible features into a standard Glenview kitchen?
A: Yes. A common pattern in Glenview homes is a primary cooking and storage zone at standard heights, with an accessible seated prep zone and roll-under sink integrated into the island or a dedicated counter run. The kitchen serves everyone in the household.
Q: What is the difference between ADA-compliant and universal design in a Glenview kitchen?
A: ADA is a commercial accessibility code. Glenview kitchens are designed using universal-design principles, which pull the relevant clearances, heights, and reach envelopes into a residential layout that supports a broader range of users without looking institutional.
---
## Accessible Kitchen Design in Bannockburn, IL
URL: https://www.deltaremodels.com/services/accessible-kitchens/bannockburn/
Delta - Bathroom and Kitchen Remodeling is a Lake County accessible kitchen design firm working in Bannockburn, Illinois, on Estate homes from the 1950s-2000s era. Multi-height counters and accessible appliances are layout decisions before they are fixture decisions.
Investment tiers:
- Accessibility-aware refresh ($35K–$60K): Lever hardware, comfort-height existing cabinetry adjusted, accessible appliance swaps, additional task lighting. Same footprint.
- Universal-design kitchen ($60K–$120K): Multi-height counters, roll-under prep zone, accessible appliance suite, drawer base cabinetry, pull-down uppers. Most projects.
- Full estate universal-design kitchen ($120K–$220K+): Layout rebuilt, custom roll-under millwork, premium accessible appliances, integrated lighting, butler's pantry, full mobility planning at estate scale.
FAQs:
Q: How long does an accessible kitchen remodel take in Bannockburn?
A: The current planning range for accessible kitchen remodeling in Bannockburn is 8–18 weeks for construction and 12–26 weeks from design through completion. Custom roll-under cabinetry, accessible appliances, and structural changes affect the schedule. The project schedule is confirmed after design, selections, and scope are defined.
Q: What does an accessible kitchen in Bannockburn typically cost?
A: Accessible kitchen projects in Bannockburn are priced after an in-home visit. Cost depends on layout changes, multi-height counters, roll-under zones, accessible appliance selection, and finish level.
Q: Do you handle permits for accessible kitchen work in Bannockburn?
A: Yes. Village of Bannockburn Building Department (847-945-6080). Larger projects - additions, exterior changes - also require Architectural Review Commission approval before a building permit is issued. Layout changes, electrical for accessible appliances, and any plumbing relocation require permits and inspections. We manage every submission and inspection.
Q: Do you build handicap-accessible or wheelchair-accessible kitchens in Bannockburn?
A: Yes. These are also searched as wheelchair-accessible, ADA, senior, or aging-in-place kitchens. In Bannockburn we design them with universal-design principles: multi-height counters, a roll-under prep zone with knee clearance, pull-down upper storage, front-control appliances, and a turning radius that works for a seated cook, all inside the same cabinetry and finishes as any high-end kitchen.
Q: Can you mix accessible features into a standard Bannockburn kitchen?
A: Yes. A common pattern in Bannockburn homes is a primary cooking and storage zone at standard heights, with an accessible seated prep zone and roll-under sink integrated into the island or a dedicated counter run. The kitchen serves everyone in the household.
Q: What is the difference between ADA-compliant and universal design in a Bannockburn kitchen?
A: ADA is a commercial accessibility code. Bannockburn kitchens are designed using universal-design principles, which pull the relevant clearances, heights, and reach envelopes into a residential layout that supports a broader range of users without looking institutional.
---
## Accessible Kitchen Design in Mettawa, IL
URL: https://www.deltaremodels.com/services/accessible-kitchens/mettawa/
Delta - Bathroom and Kitchen Remodeling is a Lake County accessible kitchen design firm working in Mettawa, Illinois, on Estate homes from the 1970s-2000s era. Multi-height counters and accessible appliances are layout decisions before they are fixture decisions.
Investment tiers:
- Accessibility-aware refresh ($35K–$60K): Lever hardware, comfort-height existing cabinetry adjusted, accessible appliance swaps, additional task lighting. Same footprint.
- Universal-design kitchen ($60K–$120K): Multi-height counters, roll-under prep zone, accessible appliance suite, drawer base cabinetry, pull-down uppers. Most projects.
- Full estate universal-design kitchen ($120K–$220K+): Layout rebuilt, custom roll-under millwork, premium accessible appliances, integrated lighting, butler's pantry, full mobility planning at estate scale.
FAQs:
Q: How long does an accessible kitchen remodel take in Mettawa?
A: The current planning range for accessible kitchen remodeling in Mettawa is 8–18 weeks for construction and 12–26 weeks from design through completion. Custom roll-under cabinetry, accessible appliances, and structural changes affect the schedule. The project schedule is confirmed after design, selections, and scope are defined.
Q: What does an accessible kitchen in Mettawa typically cost?
A: Accessible kitchen projects in Mettawa are priced after an in-home visit. Cost depends on layout changes, multi-height counters, roll-under zones, accessible appliance selection, and finish level.
Q: Do you handle permits for accessible kitchen work in Mettawa?
A: Yes. Village of Mettawa (mettawa.org). Administration is handled through a contracted staff model with no walk-in village hall. Contact the village directly to confirm current permit submittal requirements before construction begins. Layout changes, electrical for accessible appliances, and any plumbing relocation require permits and inspections. We manage every submission and inspection.
Q: Do you build handicap-accessible or wheelchair-accessible kitchens in Mettawa?
A: Yes. These are also searched as wheelchair-accessible, ADA, senior, or aging-in-place kitchens. In Mettawa we design them with universal-design principles: multi-height counters, a roll-under prep zone with knee clearance, pull-down upper storage, front-control appliances, and a turning radius that works for a seated cook, all inside the same cabinetry and finishes as any high-end kitchen.
Q: Can you mix accessible features into a standard Mettawa kitchen?
A: Yes. A common pattern in Mettawa homes is a primary cooking and storage zone at standard heights, with an accessible seated prep zone and roll-under sink integrated into the island or a dedicated counter run. The kitchen serves everyone in the household.
Q: What is the difference between ADA-compliant and universal design in a Mettawa kitchen?
A: ADA is a commercial accessibility code. Mettawa kitchens are designed using universal-design principles, which pull the relevant clearances, heights, and reach envelopes into a residential layout that supports a broader range of users without looking institutional.
---
## Accessible Kitchen Design in Riverwoods, IL
URL: https://www.deltaremodels.com/services/accessible-kitchens/riverwoods/
Delta - Bathroom and Kitchen Remodeling is a Lake County accessible kitchen design firm working in Riverwoods, Illinois, on Contemporary homes from the 1950s-1990s era. Multi-height counters and accessible appliances are layout decisions before they are fixture decisions.
Investment tiers:
- Accessibility-aware refresh ($35K–$60K): Lever hardware, comfort-height existing cabinetry adjusted, accessible appliance swaps, additional task lighting. Same footprint.
- Universal-design kitchen ($60K–$120K): Multi-height counters, roll-under prep zone, accessible appliance suite, drawer base cabinetry, pull-down uppers. Most projects.
- Full estate universal-design kitchen ($120K–$220K+): Layout rebuilt, custom roll-under millwork, premium accessible appliances, integrated lighting, butler's pantry, full mobility planning at estate scale.
FAQs:
Q: How long does an accessible kitchen remodel take in Riverwoods?
A: The current planning range for accessible kitchen remodeling in Riverwoods is 8–18 weeks for construction and 12–26 weeks from design through completion. Custom roll-under cabinetry, accessible appliances, and structural changes affect the schedule. The project schedule is confirmed after design, selections, and scope are defined.
Q: What does an accessible kitchen in Riverwoods typically cost?
A: Accessible kitchen projects in Riverwoods are priced after an in-home visit. Cost depends on layout changes, multi-height counters, roll-under zones, accessible appliance selection, and finish level.
Q: Do you handle permits for accessible kitchen work in Riverwoods?
A: Yes. Village of Riverwoods Building Department, 300 Portwine Road, Riverwoods, IL 60015 (bldg@riverwoods.gov). Office hours Monday through Friday, 8:30 a.m. to 1:30 p.m. Layout changes, electrical for accessible appliances, and any plumbing relocation require permits and inspections. We manage every submission and inspection.
Q: Do you build handicap-accessible or wheelchair-accessible kitchens in Riverwoods?
A: Yes. These are also searched as wheelchair-accessible, ADA, senior, or aging-in-place kitchens. In Riverwoods we design them with universal-design principles: multi-height counters, a roll-under prep zone with knee clearance, pull-down upper storage, front-control appliances, and a turning radius that works for a seated cook, all inside the same cabinetry and finishes as any high-end kitchen.
Q: Can you mix accessible features into a standard Riverwoods kitchen?
A: Yes. A common pattern in Riverwoods homes is a primary cooking and storage zone at standard heights, with an accessible seated prep zone and roll-under sink integrated into the island or a dedicated counter run. The kitchen serves everyone in the household.
Q: What is the difference between ADA-compliant and universal design in a Riverwoods kitchen?
A: ADA is a commercial accessibility code. Riverwoods kitchens are designed using universal-design principles, which pull the relevant clearances, heights, and reach envelopes into a residential layout that supports a broader range of users without looking institutional.
---
## Accessible Kitchen Design in Highwood, IL
URL: https://www.deltaremodels.com/services/accessible-kitchens/highwood/
Delta - Bathroom and Kitchen Remodeling is a Lake County accessible kitchen design firm working in Highwood, Illinois, on Bungalow homes from the 1920s-1980s era. Multi-height counters and accessible appliances are layout decisions before they are fixture decisions.
Investment tiers:
- Accessibility-aware refresh ($35K–$60K): Lever hardware, comfort-height existing cabinetry adjusted, accessible appliance swaps, additional task lighting. Same footprint.
- Universal-design kitchen ($60K–$120K): Multi-height counters, roll-under prep zone, accessible appliance suite, drawer base cabinetry, pull-down uppers. Most projects.
- Full estate universal-design kitchen ($120K–$220K+): Layout rebuilt, custom roll-under millwork, premium accessible appliances, integrated lighting, butler's pantry, full mobility planning at estate scale.
FAQs:
Q: How long does an accessible kitchen remodel take in Highwood?
A: The current planning range for accessible kitchen remodeling in Highwood is 8–18 weeks for construction and 12–26 weeks from design through completion. Circulation, roll-under work zones, reachable storage, and appliance lead times affect the schedule. The project schedule is confirmed after design, selections, and scope are defined.
Q: What does an accessible kitchen in Highwood typically cost?
A: Accessible kitchen projects in Highwood are priced after an in-home visit. Cost depends on layout changes, multi-height counters, roll-under zones, accessible appliance selection, and finish level.
Q: Do you handle permits for accessible kitchen work in Highwood?
A: Yes. City of Highwood Building and Zoning Department, 17 Highwood Avenue, second floor, Highwood, IL 60040 (847-432-1924). Office hours Monday through Thursday, 8:30 a.m. to 4:30 p.m. Layout changes, electrical for accessible appliances, and any plumbing relocation require permits and inspections. We manage every submission and inspection.
Q: Do you build handicap-accessible or wheelchair-accessible kitchens in Highwood?
A: Yes. These are also searched as wheelchair-accessible, ADA, senior, or aging-in-place kitchens. In Highwood we design them with universal-design principles: multi-height counters, a roll-under prep zone with knee clearance, pull-down upper storage, front-control appliances, and a turning radius that works for a seated cook, all inside the same cabinetry and finishes as any high-end kitchen.
Q: Can you mix accessible features into a standard Highwood kitchen?
A: Yes. A common pattern in Highwood homes is a primary cooking and storage zone at standard heights, with an accessible seated prep zone and roll-under sink integrated into the island or a dedicated counter run. The kitchen serves everyone in the household.
Q: What is the difference between ADA-compliant and universal design in a Highwood kitchen?
A: ADA is a commercial accessibility code. Highwood kitchens are designed using universal-design principles, which pull the relevant clearances, heights, and reach envelopes into a residential layout that supports a broader range of users without looking institutional.
---
## Accessible Kitchen Design in Indian Creek, IL
URL: https://www.deltaremodels.com/services/accessible-kitchens/indian-creek/
Delta - Bathroom and Kitchen Remodeling is a Lake County accessible kitchen design firm working in Indian Creek, Illinois, on Ranch homes from the 1970s-2000s era. Multi-height counters and accessible appliances are layout decisions before they are fixture decisions.
Investment tiers:
- Accessibility-aware refresh ($35K–$60K): Lever hardware, comfort-height existing cabinetry adjusted, accessible appliance swaps, additional task lighting. Same footprint.
- Universal-design kitchen ($60K–$120K): Multi-height counters, roll-under prep zone, accessible appliance suite, drawer base cabinetry, pull-down uppers. Most projects.
- Full estate universal-design kitchen ($120K–$220K+): Layout rebuilt, custom roll-under millwork, premium accessible appliances, integrated lighting, butler's pantry, full mobility planning at estate scale.
FAQs:
Q: How long does an accessible kitchen remodel take in Indian Creek?
A: The current planning range for accessible kitchen remodeling in Indian Creek is 8–18 weeks for construction and 12–26 weeks from design through completion. Circulation, roll-under work zones, reachable storage, and appliance lead times affect the schedule. The project schedule is confirmed after design, selections, and scope are defined.
Q: What does an accessible kitchen in Indian Creek typically cost?
A: Accessible kitchen projects in Indian Creek are priced after an in-home visit. Cost depends on layout changes, multi-height counters, roll-under zones, accessible appliance selection, and finish level.
Q: Do you handle permits for accessible kitchen work in Indian Creek?
A: Yes. Village of Indian Creek. Contact the village directly to confirm current permit requirements before construction. Work involving plumbing, electrical, structural, or layout changes requires review. Layout changes, electrical for accessible appliances, and any plumbing relocation require permits and inspections. We manage every submission and inspection.
Q: Do you build handicap-accessible or wheelchair-accessible kitchens in Indian Creek?
A: Yes. These are also searched as wheelchair-accessible, ADA, senior, or aging-in-place kitchens. In Indian Creek we design them with universal-design principles: multi-height counters, a roll-under prep zone with knee clearance, pull-down upper storage, front-control appliances, and a turning radius that works for a seated cook, all inside the same cabinetry and finishes as any high-end kitchen.
Q: Can you mix accessible features into a standard Indian Creek kitchen?
A: Yes. A common pattern in Indian Creek homes is a primary cooking and storage zone at standard heights, with an accessible seated prep zone and roll-under sink integrated into the island or a dedicated counter run. The kitchen serves everyone in the household.
Q: What is the difference between ADA-compliant and universal design in a Indian Creek kitchen?
A: ADA is a commercial accessibility code. Indian Creek kitchens are designed using universal-design principles, which pull the relevant clearances, heights, and reach envelopes into a residential layout that supports a broader range of users without looking institutional.
---
## Accessible Kitchen Design in Green Oaks, IL
URL: https://www.deltaremodels.com/services/accessible-kitchens/green-oaks/
Delta - Bathroom and Kitchen Remodeling is a Lake County accessible kitchen design firm working in Green Oaks, Illinois, on Ranch homes from the 1970s-2000s era. Multi-height counters and accessible appliances are layout decisions before they are fixture decisions.
Investment tiers:
- Accessibility-aware refresh ($35K–$60K): Lever hardware, comfort-height existing cabinetry adjusted, accessible appliance swaps, additional task lighting. Same footprint.
- Universal-design kitchen ($60K–$120K): Multi-height counters, roll-under prep zone, accessible appliance suite, drawer base cabinetry, pull-down uppers. Most projects.
- Full estate universal-design kitchen ($120K–$220K+): Layout rebuilt, custom roll-under millwork, premium accessible appliances, integrated lighting, butler's pantry, full mobility planning at estate scale.
FAQs:
Q: How long does an accessible kitchen remodel take in Green Oaks?
A: The current planning range for accessible kitchen remodeling in Green Oaks is 8–18 weeks for construction and 12–26 weeks from design through completion. Circulation, roll-under work zones, reachable storage, and appliance lead times affect the schedule. The project schedule is confirmed after design, selections, and scope are defined.
Q: What does an accessible kitchen in Green Oaks typically cost?
A: Accessible kitchen projects in Green Oaks are priced after an in-home visit. Cost depends on layout changes, multi-height counters, roll-under zones, accessible appliance selection, and finish level.
Q: Do you handle permits for accessible kitchen work in Green Oaks?
A: Yes. Village of Green Oaks Building Department, 2020 O'Plaine Road, Green Oaks, IL 60048 (847-847-1631). Office hours Monday through Friday, 9 a.m. to 2 p.m. Layout changes, electrical for accessible appliances, and any plumbing relocation require permits and inspections. We manage every submission and inspection.
Q: Do you build handicap-accessible or wheelchair-accessible kitchens in Green Oaks?
A: Yes. These are also searched as wheelchair-accessible, ADA, senior, or aging-in-place kitchens. In Green Oaks we design them with universal-design principles: multi-height counters, a roll-under prep zone with knee clearance, pull-down upper storage, front-control appliances, and a turning radius that works for a seated cook, all inside the same cabinetry and finishes as any high-end kitchen.
Q: Can you mix accessible features into a standard Green Oaks kitchen?
A: Yes. A common pattern in Green Oaks homes is a primary cooking and storage zone at standard heights, with an accessible seated prep zone and roll-under sink integrated into the island or a dedicated counter run. The kitchen serves everyone in the household.
Q: What is the difference between ADA-compliant and universal design in a Green Oaks kitchen?
A: ADA is a commercial accessibility code. Green Oaks kitchens are designed using universal-design principles, which pull the relevant clearances, heights, and reach envelopes into a residential layout that supports a broader range of users without looking institutional.
---
## Accessible Kitchen Design in Long Grove, IL
URL: https://www.deltaremodels.com/services/accessible-kitchens/long-grove/
Delta - Bathroom and Kitchen Remodeling is a Lake County accessible kitchen design firm working in Long Grove, Illinois, on Colonial homes from the 1970s-2000s era. Multi-height counters and accessible appliances are layout decisions before they are fixture decisions.
Investment tiers:
- Accessibility-aware refresh ($35K–$60K): Lever hardware, comfort-height existing cabinetry adjusted, accessible appliance swaps, additional task lighting. Same footprint.
- Universal-design kitchen ($60K–$120K): Multi-height counters, roll-under prep zone, accessible appliance suite, drawer base cabinetry, pull-down uppers. Most projects.
- Full estate universal-design kitchen ($120K–$220K+): Layout rebuilt, custom roll-under millwork, premium accessible appliances, integrated lighting, butler's pantry, full mobility planning at estate scale.
FAQs:
Q: How long does an accessible kitchen remodel take in Long Grove?
A: The current planning range for accessible kitchen remodeling in Long Grove is 8–18 weeks for construction and 12–26 weeks from design through completion. Custom roll-under cabinetry, accessible appliances, and structural changes affect the schedule. The project schedule is confirmed after design, selections, and scope are defined.
Q: What does an accessible kitchen in Long Grove typically cost?
A: Accessible kitchen projects in Long Grove are priced after an in-home visit. Cost depends on layout changes, multi-height counters, roll-under zones, accessible appliance selection, and finish level.
Q: Do you handle permits for accessible kitchen work in Long Grove?
A: Yes. Village of Long Grove Building Department, 3110 Old McHenry Road, Long Grove, IL 60047 (847-634-9440). Office hours Monday through Friday, 8 a.m. to 4:30 p.m. Projects on properties with private well or septic also require Lake County Health Department review. Layout changes, electrical for accessible appliances, and any plumbing relocation require permits and inspections. We manage every submission and inspection.
Q: Do you build handicap-accessible or wheelchair-accessible kitchens in Long Grove?
A: Yes. These are also searched as wheelchair-accessible, ADA, senior, or aging-in-place kitchens. In Long Grove we design them with universal-design principles: multi-height counters, a roll-under prep zone with knee clearance, pull-down upper storage, front-control appliances, and a turning radius that works for a seated cook, all inside the same cabinetry and finishes as any high-end kitchen.
Q: Can you mix accessible features into a standard Long Grove kitchen?
A: Yes. A common pattern in Long Grove homes is a primary cooking and storage zone at standard heights, with an accessible seated prep zone and roll-under sink integrated into the island or a dedicated counter run. The kitchen serves everyone in the household.
Q: What is the difference between ADA-compliant and universal design in a Long Grove kitchen?
A: ADA is a commercial accessibility code. Long Grove kitchens are designed using universal-design principles, which pull the relevant clearances, heights, and reach envelopes into a residential layout that supports a broader range of users without looking institutional.
---
## Accessible Kitchen Design in North Chicago, IL
URL: https://www.deltaremodels.com/services/accessible-kitchens/north-chicago/
Delta - Bathroom and Kitchen Remodeling is a Lake County accessible kitchen design firm working in North Chicago, Illinois, on Ranch homes from the 1940s-1980s era. Multi-height counters and accessible appliances are layout decisions before they are fixture decisions.
Investment tiers:
- Accessibility-aware refresh ($35K–$60K): Lever hardware, comfort-height existing cabinetry adjusted, accessible appliance swaps, additional task lighting. Same footprint.
- Universal-design kitchen ($60K–$120K): Multi-height counters, roll-under prep zone, accessible appliance suite, drawer base cabinetry, pull-down uppers. Most projects.
- Full estate universal-design kitchen ($120K–$220K+): Layout rebuilt, custom roll-under millwork, premium accessible appliances, integrated lighting, butler's pantry, full mobility planning at estate scale.
FAQs:
Q: How long does an accessible kitchen remodel take in North Chicago?
A: The current planning range for accessible kitchen remodeling in North Chicago is 8–18 weeks for construction and 12–26 weeks from design through completion. Circulation, roll-under work zones, reachable storage, and appliance lead times affect the schedule. The project schedule is confirmed after design, selections, and scope are defined.
Q: What does an accessible kitchen in North Chicago typically cost?
A: Accessible kitchen projects in North Chicago are priced after an in-home visit. Cost depends on layout changes, multi-height counters, roll-under zones, accessible appliance selection, and finish level.
Q: Do you handle permits for accessible kitchen work in North Chicago?
A: Yes. City of North Chicago Economic and Community Development Department. Contact the city at northchicago.org to confirm current permit requirements and submittal procedures for your project. Layout changes, electrical for accessible appliances, and any plumbing relocation require permits and inspections. We manage every submission and inspection.
Q: Do you build handicap-accessible or wheelchair-accessible kitchens in North Chicago?
A: Yes. These are also searched as wheelchair-accessible, ADA, senior, or aging-in-place kitchens. In North Chicago we design them with universal-design principles: multi-height counters, a roll-under prep zone with knee clearance, pull-down upper storage, front-control appliances, and a turning radius that works for a seated cook, all inside the same cabinetry and finishes as any high-end kitchen.
Q: Can you mix accessible features into a standard North Chicago kitchen?
A: Yes. A common pattern in North Chicago homes is a primary cooking and storage zone at standard heights, with an accessible seated prep zone and roll-under sink integrated into the island or a dedicated counter run. The kitchen serves everyone in the household.
Q: What is the difference between ADA-compliant and universal design in a North Chicago kitchen?
A: ADA is a commercial accessibility code. North Chicago kitchens are designed using universal-design principles, which pull the relevant clearances, heights, and reach envelopes into a residential layout that supports a broader range of users without looking institutional.
---
## Accessible Kitchen Design in Kildeer, IL
URL: https://www.deltaremodels.com/services/accessible-kitchens/kildeer/
Delta - Bathroom and Kitchen Remodeling is a Lake County accessible kitchen design firm working in Kildeer, Illinois, on Estate homes from the 1980s-2000s era. Multi-height counters and accessible appliances are layout decisions before they are fixture decisions.
Investment tiers:
- Accessibility-aware refresh ($35K–$60K): Lever hardware, comfort-height existing cabinetry adjusted, accessible appliance swaps, additional task lighting. Same footprint.
- Universal-design kitchen ($60K–$120K): Multi-height counters, roll-under prep zone, accessible appliance suite, drawer base cabinetry, pull-down uppers. Most projects.
- Full estate universal-design kitchen ($120K–$220K+): Layout rebuilt, custom roll-under millwork, premium accessible appliances, integrated lighting, butler's pantry, full mobility planning at estate scale.
FAQs:
Q: How long does an accessible kitchen remodel take in Kildeer?
A: The current planning range for accessible kitchen remodeling in Kildeer is 8–18 weeks for construction and 12–26 weeks from design through completion. Custom roll-under cabinetry, accessible appliances, and structural changes affect the schedule. The project schedule is confirmed after design, selections, and scope are defined.
Q: What does an accessible kitchen in Kildeer typically cost?
A: Accessible kitchen projects in Kildeer are priced after an in-home visit. Cost depends on layout changes, multi-height counters, roll-under zones, accessible appliance selection, and finish level.
Q: Do you handle permits for accessible kitchen work in Kildeer?
A: Yes. Village of Kildeer Building Department, 21911 Quentin Road, Kildeer, IL 60047 (847-438-6000). Office hours Monday through Friday, 8 a.m. to 4 p.m. Layout changes, electrical for accessible appliances, and any plumbing relocation require permits and inspections. We manage every submission and inspection.
Q: Do you build handicap-accessible or wheelchair-accessible kitchens in Kildeer?
A: Yes. These are also searched as wheelchair-accessible, ADA, senior, or aging-in-place kitchens. In Kildeer we design them with universal-design principles: multi-height counters, a roll-under prep zone with knee clearance, pull-down upper storage, front-control appliances, and a turning radius that works for a seated cook, all inside the same cabinetry and finishes as any high-end kitchen.
Q: Can you mix accessible features into a standard Kildeer kitchen?
A: Yes. A common pattern in Kildeer homes is a primary cooking and storage zone at standard heights, with an accessible seated prep zone and roll-under sink integrated into the island or a dedicated counter run. The kitchen serves everyone in the household.
Q: What is the difference between ADA-compliant and universal design in a Kildeer kitchen?
A: ADA is a commercial accessibility code. Kildeer kitchens are designed using universal-design principles, which pull the relevant clearances, heights, and reach envelopes into a residential layout that supports a broader range of users without looking institutional.
---
## Accessible Kitchen Design in Hawthorn Woods, IL
URL: https://www.deltaremodels.com/services/accessible-kitchens/hawthorn-woods/
Delta - Bathroom and Kitchen Remodeling is a Lake County accessible kitchen design firm working in Hawthorn Woods, Illinois, on New Traditional homes from the 1980s-2010s era. Multi-height counters and accessible appliances are layout decisions before they are fixture decisions.
Investment tiers:
- Accessibility-aware refresh ($35K–$60K): Lever hardware, comfort-height existing cabinetry adjusted, accessible appliance swaps, additional task lighting. Same footprint.
- Universal-design kitchen ($60K–$120K): Multi-height counters, roll-under prep zone, accessible appliance suite, drawer base cabinetry, pull-down uppers. Most projects.
- Full estate universal-design kitchen ($120K–$220K+): Layout rebuilt, custom roll-under millwork, premium accessible appliances, integrated lighting, butler's pantry, full mobility planning at estate scale.
FAQs:
Q: How long does an accessible kitchen remodel take in Hawthorn Woods?
A: The current planning range for accessible kitchen remodeling in Hawthorn Woods is 8–18 weeks for construction and 12–26 weeks from design through completion. Custom roll-under cabinetry, accessible appliances, and structural changes affect the schedule. The project schedule is confirmed after design, selections, and scope are defined.
Q: What does an accessible kitchen in Hawthorn Woods typically cost?
A: Accessible kitchen projects in Hawthorn Woods are priced after an in-home visit. Cost depends on layout changes, multi-height counters, roll-under zones, accessible appliance selection, and finish level.
Q: Do you handle permits for accessible kitchen work in Hawthorn Woods?
A: Yes. Village of Hawthorn Woods Building Department, 2 Lagoon Drive, Hawthorn Woods, IL 60047 (847-847-3531, permits@vhw.org). Standard plan review is 20 business days. Office hours Monday through Friday, 8 a.m. to 4 p.m. Layout changes, electrical for accessible appliances, and any plumbing relocation require permits and inspections. We manage every submission and inspection.
Q: Do you build handicap-accessible or wheelchair-accessible kitchens in Hawthorn Woods?
A: Yes. These are also searched as wheelchair-accessible, ADA, senior, or aging-in-place kitchens. In Hawthorn Woods we design them with universal-design principles: multi-height counters, a roll-under prep zone with knee clearance, pull-down upper storage, front-control appliances, and a turning radius that works for a seated cook, all inside the same cabinetry and finishes as any high-end kitchen.
Q: Can you mix accessible features into a standard Hawthorn Woods kitchen?
A: Yes. A common pattern in Hawthorn Woods homes is a primary cooking and storage zone at standard heights, with an accessible seated prep zone and roll-under sink integrated into the island or a dedicated counter run. The kitchen serves everyone in the household.
Q: What is the difference between ADA-compliant and universal design in a Hawthorn Woods kitchen?
A: ADA is a commercial accessibility code. Hawthorn Woods kitchens are designed using universal-design principles, which pull the relevant clearances, heights, and reach envelopes into a residential layout that supports a broader range of users without looking institutional.
---
## Accessible Kitchen Design in Park City, IL
URL: https://www.deltaremodels.com/services/accessible-kitchens/park-city/
Delta - Bathroom and Kitchen Remodeling is a Lake County accessible kitchen design firm working in Park City, Illinois, on Ranch homes from the 1960s-1990s era. Multi-height counters and accessible appliances are layout decisions before they are fixture decisions.
Investment tiers:
- Accessibility-aware refresh ($35K–$60K): Lever hardware, comfort-height existing cabinetry adjusted, accessible appliance swaps, additional task lighting. Same footprint.
- Universal-design kitchen ($60K–$120K): Multi-height counters, roll-under prep zone, accessible appliance suite, drawer base cabinetry, pull-down uppers. Most projects.
- Full estate universal-design kitchen ($120K–$220K+): Layout rebuilt, custom roll-under millwork, premium accessible appliances, integrated lighting, butler's pantry, full mobility planning at estate scale.
FAQs:
Q: How long does an accessible kitchen remodel take in Park City?
A: The current planning range for accessible kitchen remodeling in Park City is 8–18 weeks for construction and 12–26 weeks from design through completion. Circulation, roll-under work zones, reachable storage, and appliance lead times affect the schedule. The project schedule is confirmed after design, selections, and scope are defined.
Q: What does an accessible kitchen in Park City typically cost?
A: Accessible kitchen projects in Park City are priced after an in-home visit. Cost depends on layout changes, multi-height counters, roll-under zones, accessible appliance selection, and finish level.
Q: Do you handle permits for accessible kitchen work in Park City?
A: Yes. City of Park City Building Department, 3355 Belvidere Road, Park City, IL 60085 (847-623-5030). Office hours Monday through Friday, 8 a.m. to 5 p.m. Most permit applications processed within 10 business days. Layout changes, electrical for accessible appliances, and any plumbing relocation require permits and inspections. We manage every submission and inspection.
Q: Do you build handicap-accessible or wheelchair-accessible kitchens in Park City?
A: Yes. These are also searched as wheelchair-accessible, ADA, senior, or aging-in-place kitchens. In Park City we design them with universal-design principles: multi-height counters, a roll-under prep zone with knee clearance, pull-down upper storage, front-control appliances, and a turning radius that works for a seated cook, all inside the same cabinetry and finishes as any high-end kitchen.
Q: Can you mix accessible features into a standard Park City kitchen?
A: Yes. A common pattern in Park City homes is a primary cooking and storage zone at standard heights, with an accessible seated prep zone and roll-under sink integrated into the island or a dedicated counter run. The kitchen serves everyone in the household.
Q: What is the difference between ADA-compliant and universal design in a Park City kitchen?
A: ADA is a commercial accessibility code. Park City kitchens are designed using universal-design principles, which pull the relevant clearances, heights, and reach envelopes into a residential layout that supports a broader range of users without looking institutional.
---
## Accessible Kitchen Design in Deerfield, IL
URL: https://www.deltaremodels.com/services/accessible-kitchens/deerfield/
Delta - Bathroom and Kitchen Remodeling is a Lake County accessible kitchen design firm working in Deerfield, Illinois, on Ranch homes from the 1950s-1980s era. Multi-height counters and accessible appliances are layout decisions before they are fixture decisions.
Cost context: Accessible kitchen remodels in Deerfield generally track the local kitchen range of $45,000 to $100,000, shaped by layout changes, multi-height counters, roll-under zones, and accessible appliance selection.
Investment tiers:
- Accessibility-aware refresh ($35K–$60K): Lever hardware, comfort-height existing cabinetry adjusted, accessible appliance swaps, additional task lighting. Same footprint.
- Universal-design kitchen ($45,000–$100,000): Multi-height counters, roll-under prep zone, accessible appliance suite, drawer base cabinetry, pull-down uppers. Most projects.
- Full estate universal-design kitchen ($100,000 and up): Layout rebuilt, custom roll-under millwork, premium accessible appliances, integrated lighting, butler's pantry, full mobility planning at estate scale.
FAQs:
Q: How long does an accessible kitchen remodel take in Deerfield?
A: The current planning range for accessible kitchen remodeling in Deerfield is 8–18 weeks for construction and 12–26 weeks from design through completion. Circulation, roll-under work zones, reachable storage, and appliance lead times affect the schedule. The project schedule is confirmed after design, selections, and scope are defined.
Q: What does an accessible kitchen in Deerfield typically cost?
A: Accessible kitchen projects in Deerfield generally track the local kitchen remodel range of $45,000 to $100,000, with multi-height counters, roll-under zones, and accessible appliance selection shaping where a project lands. Costs reflect Deerfield's mix of mid-century and newer homes. Projects in older split-levels may include structural work that affects the final price. Every project is priced after an in-home visit.
Q: Do you handle permits for accessible kitchen work in Deerfield?
A: Yes. Village of Deerfield Community Development Department, Building and Code Enforcement Division (847-719-7484). Deerfield is transitioning to online permit intake via the OpenGov portal. Layout changes, electrical for accessible appliances, and any plumbing relocation require permits and inspections. We manage every submission and inspection.
Q: Do you build handicap-accessible or wheelchair-accessible kitchens in Deerfield?
A: Yes. These are also searched as wheelchair-accessible, ADA, senior, or aging-in-place kitchens. In Deerfield we design them with universal-design principles: multi-height counters, a roll-under prep zone with knee clearance, pull-down upper storage, front-control appliances, and a turning radius that works for a seated cook, all inside the same cabinetry and finishes as any high-end kitchen.
Q: Can you mix accessible features into a standard Deerfield kitchen?
A: Yes. A common pattern in Deerfield homes is a primary cooking and storage zone at standard heights, with an accessible seated prep zone and roll-under sink integrated into the island or a dedicated counter run. The kitchen serves everyone in the household.
Q: What is the difference between ADA-compliant and universal design in a Deerfield kitchen?
A: ADA is a commercial accessibility code. Deerfield kitchens are designed using universal-design principles, which pull the relevant clearances, heights, and reach envelopes into a residential layout that supports a broader range of users without looking institutional.
---
## Accessible Kitchen Design in Lincolnshire, IL
URL: https://www.deltaremodels.com/services/accessible-kitchens/lincolnshire/
Delta - Bathroom and Kitchen Remodeling is a Lake County accessible kitchen design firm working in Lincolnshire, Illinois, on Colonial homes from the 1960s-1990s era. Multi-height counters and accessible appliances are layout decisions before they are fixture decisions.
Cost context: Accessible kitchen remodels in Lincolnshire generally track the local kitchen range of $45,000 to $100,000, shaped by layout changes, multi-height counters, roll-under zones, and accessible appliance selection.
Investment tiers:
- Accessibility-aware refresh ($35K–$60K): Lever hardware, comfort-height existing cabinetry adjusted, accessible appliance swaps, additional task lighting. Same footprint.
- Universal-design kitchen ($45,000–$100,000): Multi-height counters, roll-under prep zone, accessible appliance suite, drawer base cabinetry, pull-down uppers. Most projects.
- Full estate universal-design kitchen ($100,000 and up): Layout rebuilt, custom roll-under millwork, premium accessible appliances, integrated lighting, butler's pantry, full mobility planning at estate scale.
FAQs:
Q: How long does an accessible kitchen remodel take in Lincolnshire?
A: The current planning range for accessible kitchen remodeling in Lincolnshire is 8–18 weeks for construction and 12–26 weeks from design through completion. Circulation, roll-under work zones, reachable storage, and appliance lead times affect the schedule. The project schedule is confirmed after design, selections, and scope are defined.
Q: What does an accessible kitchen in Lincolnshire typically cost?
A: Accessible kitchen projects in Lincolnshire generally track the local kitchen remodel range of $45,000 to $100,000, with multi-height counters, roll-under zones, and accessible appliance selection shaping where a project lands. Lincolnshire's spacious colonials and contemporaries offer good bones for renovation. Material selections drive the final price range. Every project is priced after an in-home visit.
Q: Do you handle permits for accessible kitchen work in Lincolnshire?
A: Yes. Village of Lincolnshire Building Department. Lincolnshire enforces a strong tree-preservation ordinance; no tree of regulated size can be removed without a permit, which affects site-plan decisions even on interior-focused remodels that touch exterior footings or grading. Layout changes, electrical for accessible appliances, and any plumbing relocation require permits and inspections. We manage every submission and inspection.
Q: Do you build handicap-accessible or wheelchair-accessible kitchens in Lincolnshire?
A: Yes. These are also searched as wheelchair-accessible, ADA, senior, or aging-in-place kitchens. In Lincolnshire we design them with universal-design principles: multi-height counters, a roll-under prep zone with knee clearance, pull-down upper storage, front-control appliances, and a turning radius that works for a seated cook, all inside the same cabinetry and finishes as any high-end kitchen.
Q: Can you mix accessible features into a standard Lincolnshire kitchen?
A: Yes. A common pattern in Lincolnshire homes is a primary cooking and storage zone at standard heights, with an accessible seated prep zone and roll-under sink integrated into the island or a dedicated counter run. The kitchen serves everyone in the household.
Q: What is the difference between ADA-compliant and universal design in a Lincolnshire kitchen?
A: ADA is a commercial accessibility code. Lincolnshire kitchens are designed using universal-design principles, which pull the relevant clearances, heights, and reach envelopes into a residential layout that supports a broader range of users without looking institutional.
---
## Accessible Kitchen Design in Vernon Hills, IL
URL: https://www.deltaremodels.com/services/accessible-kitchens/vernon-hills/
Delta - Bathroom and Kitchen Remodeling is a Lake County accessible kitchen design firm working in Vernon Hills, Illinois, on Colonial homes from the 1970s-2000s era. Multi-height counters and accessible appliances are layout decisions before they are fixture decisions.
Cost context: Accessible kitchen remodels in Vernon Hills generally track the local kitchen range of $35,000 to $85,000, shaped by layout changes, multi-height counters, roll-under zones, and accessible appliance selection.
Investment tiers:
- Accessibility-aware refresh ($35K–$60K): Lever hardware, comfort-height existing cabinetry adjusted, accessible appliance swaps, additional task lighting. Same footprint.
- Universal-design kitchen ($35,000–$85,000): Multi-height counters, roll-under prep zone, accessible appliance suite, drawer base cabinetry, pull-down uppers. Most projects.
- Full estate universal-design kitchen ($85,000 and up): Layout rebuilt, custom roll-under millwork, premium accessible appliances, integrated lighting, butler's pantry, full mobility planning at estate scale.
FAQs:
Q: How long does an accessible kitchen remodel take in Vernon Hills?
A: The current planning range for accessible kitchen remodeling in Vernon Hills is 8–18 weeks for construction and 12–26 weeks from design through completion. Circulation, roll-under work zones, reachable storage, and appliance lead times affect the schedule. The project schedule is confirmed after design, selections, and scope are defined.
Q: What does an accessible kitchen in Vernon Hills typically cost?
A: Accessible kitchen projects in Vernon Hills generally track the local kitchen remodel range of $35,000 to $85,000, with multi-height counters, roll-under zones, and accessible appliance selection shaping where a project lands. Vernon Hills offers strong remodeling value. Builder-grade kitchens transform dramatically with custom cabinetry and quality countertops. Every project is priced after an in-home visit.
Q: Do you handle permits for accessible kitchen work in Vernon Hills?
A: Yes. Village of Vernon Hills Community Development Department (847-367-3700). Residential permits target a 15 business day turnaround, commercial 20. The Village follows the 2018 International Residential Code and 2018 IECC with local amendments. Layout changes, electrical for accessible appliances, and any plumbing relocation require permits and inspections. We manage every submission and inspection.
Q: Do you build handicap-accessible or wheelchair-accessible kitchens in Vernon Hills?
A: Yes. These are also searched as wheelchair-accessible, ADA, senior, or aging-in-place kitchens. In Vernon Hills we design them with universal-design principles: multi-height counters, a roll-under prep zone with knee clearance, pull-down upper storage, front-control appliances, and a turning radius that works for a seated cook, all inside the same cabinetry and finishes as any high-end kitchen.
Q: Can you mix accessible features into a standard Vernon Hills kitchen?
A: Yes. A common pattern in Vernon Hills homes is a primary cooking and storage zone at standard heights, with an accessible seated prep zone and roll-under sink integrated into the island or a dedicated counter run. The kitchen serves everyone in the household.
Q: What is the difference between ADA-compliant and universal design in a Vernon Hills kitchen?
A: ADA is a commercial accessibility code. Vernon Hills kitchens are designed using universal-design principles, which pull the relevant clearances, heights, and reach envelopes into a residential layout that supports a broader range of users without looking institutional.
---
## Accessible Kitchen Design in Libertyville, IL
URL: https://www.deltaremodels.com/services/accessible-kitchens/libertyville/
Delta - Bathroom and Kitchen Remodeling is a Lake County accessible kitchen design firm working in Libertyville, Illinois, on Colonial homes from the 1940s-1990s era. Multi-height counters and accessible appliances are layout decisions before they are fixture decisions.
Cost context: Accessible kitchen remodels in Libertyville generally track the local kitchen range of $35,000 to $85,000, shaped by layout changes, multi-height counters, roll-under zones, and accessible appliance selection.
Investment tiers:
- Accessibility-aware refresh ($35K–$60K): Lever hardware, comfort-height existing cabinetry adjusted, accessible appliance swaps, additional task lighting. Same footprint.
- Universal-design kitchen ($35,000–$85,000): Multi-height counters, roll-under prep zone, accessible appliance suite, drawer base cabinetry, pull-down uppers. Most projects.
- Full estate universal-design kitchen ($85,000 and up): Layout rebuilt, custom roll-under millwork, premium accessible appliances, integrated lighting, butler's pantry, full mobility planning at estate scale.
FAQs:
Q: How long does an accessible kitchen remodel take in Libertyville?
A: The current planning range for accessible kitchen remodeling in Libertyville is 8–18 weeks for construction and 12–26 weeks from design through completion. Circulation, roll-under work zones, reachable storage, and appliance lead times affect the schedule. The project schedule is confirmed after design, selections, and scope are defined.
Q: What does an accessible kitchen in Libertyville typically cost?
A: Accessible kitchen projects in Libertyville generally track the local kitchen remodel range of $35,000 to $85,000, with multi-height counters, roll-under zones, and accessible appliance selection shaping where a project lands. Costs vary between Libertyville's compact downtown bungalows and spacious suburban colonials. We provide detailed estimates after an in-home assessment. Every project is priced after an in-home visit.
Q: Do you handle permits for accessible kitchen work in Libertyville?
A: Yes. Village of Libertyville Building Division at 325 N Milwaukee Avenue, Suite 203 (847-918-2020). Online permit submission is currently available for roofing, low-voltage, and private sewer repair only; most residential remodeling permits are submitted in-person or by email. Layout changes, electrical for accessible appliances, and any plumbing relocation require permits and inspections. We manage every submission and inspection.
Q: Do you build handicap-accessible or wheelchair-accessible kitchens in Libertyville?
A: Yes. These are also searched as wheelchair-accessible, ADA, senior, or aging-in-place kitchens. In Libertyville we design them with universal-design principles: multi-height counters, a roll-under prep zone with knee clearance, pull-down upper storage, front-control appliances, and a turning radius that works for a seated cook, all inside the same cabinetry and finishes as any high-end kitchen.
Q: Can you mix accessible features into a standard Libertyville kitchen?
A: Yes. A common pattern in Libertyville homes is a primary cooking and storage zone at standard heights, with an accessible seated prep zone and roll-under sink integrated into the island or a dedicated counter run. The kitchen serves everyone in the household.
Q: What is the difference between ADA-compliant and universal design in a Libertyville kitchen?
A: ADA is a commercial accessibility code. Libertyville kitchens are designed using universal-design principles, which pull the relevant clearances, heights, and reach envelopes into a residential layout that supports a broader range of users without looking institutional.
---
## Accessible Kitchen Design in Mundelein, IL
URL: https://www.deltaremodels.com/services/accessible-kitchens/mundelein/
Delta - Bathroom and Kitchen Remodeling is a Lake County accessible kitchen design firm working in Mundelein, Illinois, on Ranch homes from the 1950s-2000s era. Multi-height counters and accessible appliances are layout decisions before they are fixture decisions.
Cost context: Accessible kitchen remodels in Mundelein generally track the local kitchen range of $35,000 to $85,000, shaped by layout changes, multi-height counters, roll-under zones, and accessible appliance selection.
Investment tiers:
- Accessibility-aware refresh ($35K–$60K): Lever hardware, comfort-height existing cabinetry adjusted, accessible appliance swaps, additional task lighting. Same footprint.
- Universal-design kitchen ($35,000–$85,000): Multi-height counters, roll-under prep zone, accessible appliance suite, drawer base cabinetry, pull-down uppers. Most projects.
- Full estate universal-design kitchen ($85,000 and up): Layout rebuilt, custom roll-under millwork, premium accessible appliances, integrated lighting, butler's pantry, full mobility planning at estate scale.
FAQs:
Q: How long does an accessible kitchen remodel take in Mundelein?
A: The current planning range for accessible kitchen remodeling in Mundelein is 8–18 weeks for construction and 12–26 weeks from design through completion. Circulation, roll-under work zones, reachable storage, and appliance lead times affect the schedule. The project schedule is confirmed after design, selections, and scope are defined.
Q: What does an accessible kitchen in Mundelein typically cost?
A: Accessible kitchen projects in Mundelein generally track the local kitchen remodel range of $35,000 to $85,000, with multi-height counters, roll-under zones, and accessible appliance selection shaping where a project lands. Mundelein offers some of the strongest remodeling value in Lake County. Smart material choices deliver high-end looks at practical price points. Every project is priced after an in-home visit.
Q: Do you handle permits for accessible kitchen work in Mundelein?
A: Yes. Village of Mundelein Building Department (847-949-3283), which operates a Planning and Zoning Commission for all plats, re-subdivisions, and Planned Unit Developments. Permits are filed through an online portal where contractors register their own account. Layout changes, electrical for accessible appliances, and any plumbing relocation require permits and inspections. We manage every submission and inspection.
Q: Do you build handicap-accessible or wheelchair-accessible kitchens in Mundelein?
A: Yes. These are also searched as wheelchair-accessible, ADA, senior, or aging-in-place kitchens. In Mundelein we design them with universal-design principles: multi-height counters, a roll-under prep zone with knee clearance, pull-down upper storage, front-control appliances, and a turning radius that works for a seated cook, all inside the same cabinetry and finishes as any high-end kitchen.
Q: Can you mix accessible features into a standard Mundelein kitchen?
A: Yes. A common pattern in Mundelein homes is a primary cooking and storage zone at standard heights, with an accessible seated prep zone and roll-under sink integrated into the island or a dedicated counter run. The kitchen serves everyone in the household.
Q: What is the difference between ADA-compliant and universal design in a Mundelein kitchen?
A: ADA is a commercial accessibility code. Mundelein kitchens are designed using universal-design principles, which pull the relevant clearances, heights, and reach envelopes into a residential layout that supports a broader range of users without looking institutional.
---
## Accessible Kitchen Design in Lake Bluff, IL
URL: https://www.deltaremodels.com/services/accessible-kitchens/lake-bluff/
Delta - Bathroom and Kitchen Remodeling is a Lake Bluff accessible kitchen design firm working in compact cottage and colonial kitchens where universal-design layout still needs to feel residential. Multi-height counters, roll-under prep zones, and reachable storage are designed in from the layout stage.
Cost context: Accessible kitchen remodels in Lake Bluff generally track the local kitchen range of $45,000 to $100,000, shaped by layout changes, multi-height counters, roll-under zones, and accessible appliance selection.
Investment tiers:
- Accessibility-aware refresh ($35K–$60K): Lever hardware, comfort-height existing cabinetry adjusted, accessible appliance swaps, additional task lighting. Same footprint.
- Universal-design kitchen ($45,000–$100,000): Multi-height counters, roll-under prep zone, accessible appliance suite, drawer base cabinetry, pull-down uppers. Most projects.
- Full estate universal-design kitchen ($100,000 and up): Layout rebuilt, custom roll-under millwork, premium accessible appliances, integrated lighting, butler's pantry, full mobility planning at estate scale.
FAQs:
Q: How long does an accessible kitchen remodel take in Lake Bluff?
A: The current planning range for accessible kitchen remodeling in Lake Bluff is 8–18 weeks for construction and 12–26 weeks from design through completion. Circulation, roll-under work zones, reachable storage, and appliance lead times affect the schedule. The project schedule is confirmed after design, selections, and scope are defined.
Q: What does an accessible kitchen in Lake Bluff typically cost?
A: Accessible kitchen projects in Lake Bluff generally track the local kitchen remodel range of $45,000 to $100,000, with multi-height counters, roll-under zones, and accessible appliance selection shaping where a project lands. Lake Bluff's historic village homes require period-sensitive materials that may affect pricing. West side homes with newer construction offer more standard cost ranges. Every project is priced after an in-home visit.
Q: Do you handle permits for accessible kitchen work in Lake Bluff?
A: Yes. Lake Bluff projects go through the Village Building Division. The Historic Preservation Commission only enters the picture when exterior or landmark elements are involved, and the Village waives permit fees on designated-landmark properties. Layout changes, electrical for accessible appliances, and any plumbing relocation require permits and inspections. We manage every submission and inspection.
Q: Do you build handicap-accessible or wheelchair-accessible kitchens in Lake Bluff?
A: Yes. These are also searched as wheelchair-accessible, ADA, senior, or aging-in-place kitchens. In Lake Bluff we design them with universal-design principles: multi-height counters, a roll-under prep zone with knee clearance, pull-down upper storage, front-control appliances, and a turning radius that works for a seated cook, all inside the same cabinetry and finishes as any high-end kitchen.
Q: Can you mix accessible features into a standard Lake Bluff kitchen?
A: Yes. A common pattern in Lake Bluff homes is a primary cooking and storage zone at standard heights, with an accessible seated prep zone and roll-under sink integrated into the island or a dedicated counter run. The kitchen serves everyone in the household.
Q: What is the difference between ADA-compliant and universal design in a Lake Bluff kitchen?
A: ADA is a commercial accessibility code. Lake Bluff kitchens are designed using universal-design principles, which pull the relevant clearances, heights, and reach envelopes into a residential layout that supports a broader range of users without looking institutional.
---
## Accessible Kitchen Design in Lake Zurich, IL
URL: https://www.deltaremodels.com/services/accessible-kitchens/lake-zurich/
Delta - Bathroom and Kitchen Remodeling is a Lake County accessible kitchen design firm working in Lake Zurich, Illinois, on Colonial homes from the 1970s-2000s era. Multi-height counters and accessible appliances are layout decisions before they are fixture decisions.
Cost context: Accessible kitchen remodels in Lake Zurich generally track the local kitchen range of $35,000 to $85,000, shaped by layout changes, multi-height counters, roll-under zones, and accessible appliance selection.
Investment tiers:
- Accessibility-aware refresh ($35K–$60K): Lever hardware, comfort-height existing cabinetry adjusted, accessible appliance swaps, additional task lighting. Same footprint.
- Universal-design kitchen ($35,000–$85,000): Multi-height counters, roll-under prep zone, accessible appliance suite, drawer base cabinetry, pull-down uppers. Most projects.
- Full estate universal-design kitchen ($85,000 and up): Layout rebuilt, custom roll-under millwork, premium accessible appliances, integrated lighting, butler's pantry, full mobility planning at estate scale.
FAQs:
Q: How long does an accessible kitchen remodel take in Lake Zurich?
A: The current planning range for accessible kitchen remodeling in Lake Zurich is 8–18 weeks for construction and 12–26 weeks from design through completion. Circulation, roll-under work zones, reachable storage, and appliance lead times affect the schedule. The project schedule is confirmed after design, selections, and scope are defined.
Q: What does an accessible kitchen in Lake Zurich typically cost?
A: Accessible kitchen projects in Lake Zurich generally track the local kitchen remodel range of $35,000 to $85,000, with multi-height counters, roll-under zones, and accessible appliance selection shaping where a project lands. Lake Zurich's established subdivisions offer strong value for kitchen and bathroom renovations. Most projects fall in the mid-range. Every project is priced after an in-home visit.
Q: Do you handle permits for accessible kitchen work in Lake Zurich?
A: Yes. Village of Lake Zurich Building and Zoning Division (847-540-1696) at the Community Services Facility, 505 Telser Road. Inspections are conducted by Lake County's Planning, Building and Development Department through an intergovernmental agreement, which requires 48-hour advance scheduling. Layout changes, electrical for accessible appliances, and any plumbing relocation require permits and inspections. We manage every submission and inspection.
Q: Do you build handicap-accessible or wheelchair-accessible kitchens in Lake Zurich?
A: Yes. These are also searched as wheelchair-accessible, ADA, senior, or aging-in-place kitchens. In Lake Zurich we design them with universal-design principles: multi-height counters, a roll-under prep zone with knee clearance, pull-down upper storage, front-control appliances, and a turning radius that works for a seated cook, all inside the same cabinetry and finishes as any high-end kitchen.
Q: Can you mix accessible features into a standard Lake Zurich kitchen?
A: Yes. A common pattern in Lake Zurich homes is a primary cooking and storage zone at standard heights, with an accessible seated prep zone and roll-under sink integrated into the island or a dedicated counter run. The kitchen serves everyone in the household.
Q: What is the difference between ADA-compliant and universal design in a Lake Zurich kitchen?
A: ADA is a commercial accessibility code. Lake Zurich kitchens are designed using universal-design principles, which pull the relevant clearances, heights, and reach envelopes into a residential layout that supports a broader range of users without looking institutional.
---
## Accessible Kitchen Design in Buffalo Grove, IL
URL: https://www.deltaremodels.com/services/accessible-kitchens/buffalo-grove/
Delta - Bathroom and Kitchen Remodeling is a NW Suburbs accessible kitchen design firm working in Buffalo Grove, Illinois, on Colonial homes from the 1960s-1990s era. Multi-height counters and accessible appliances are layout decisions before they are fixture decisions.
Cost context: Accessible kitchen remodels in Buffalo Grove generally track the local kitchen range of $35,000 to $85,000, shaped by layout changes, multi-height counters, roll-under zones, and accessible appliance selection.
Investment tiers:
- Accessibility-aware refresh ($35K–$60K): Lever hardware, comfort-height existing cabinetry adjusted, accessible appliance swaps, additional task lighting. Same footprint.
- Universal-design kitchen ($35,000–$85,000): Multi-height counters, roll-under prep zone, accessible appliance suite, drawer base cabinetry, pull-down uppers. Most projects.
- Full estate universal-design kitchen ($85,000 and up): Layout rebuilt, custom roll-under millwork, premium accessible appliances, integrated lighting, butler's pantry, full mobility planning at estate scale.
FAQs:
Q: How long does an accessible kitchen remodel take in Buffalo Grove?
A: The current planning range for accessible kitchen remodeling in Buffalo Grove is 8–18 weeks for construction and 12–26 weeks from design through completion. Circulation, roll-under work zones, reachable storage, and appliance lead times affect the schedule. The project schedule is confirmed after design, selections, and scope are defined.
Q: What does an accessible kitchen in Buffalo Grove typically cost?
A: Accessible kitchen projects in Buffalo Grove generally track the local kitchen remodel range of $35,000 to $85,000, with multi-height counters, roll-under zones, and accessible appliance selection shaping where a project lands. Buffalo Grove straddles the Lake/Cook county line. Permits are issued by the village regardless of which county side your property sits on. Every project is priced after an in-home visit.
Q: Do you handle permits for accessible kitchen work in Buffalo Grove?
A: Yes. Village of Buffalo Grove Community Development Department (847-459-2530) via the BS&A online permit portal. Standard permits target a 10 business day review; inspections require 48-hour notice. Layout changes, electrical for accessible appliances, and any plumbing relocation require permits and inspections. We manage every submission and inspection.
Q: Do you build handicap-accessible or wheelchair-accessible kitchens in Buffalo Grove?
A: Yes. These are also searched as wheelchair-accessible, ADA, senior, or aging-in-place kitchens. In Buffalo Grove we design them with universal-design principles: multi-height counters, a roll-under prep zone with knee clearance, pull-down upper storage, front-control appliances, and a turning radius that works for a seated cook, all inside the same cabinetry and finishes as any high-end kitchen.
Q: Can you mix accessible features into a standard Buffalo Grove kitchen?
A: Yes. A common pattern in Buffalo Grove homes is a primary cooking and storage zone at standard heights, with an accessible seated prep zone and roll-under sink integrated into the island or a dedicated counter run. The kitchen serves everyone in the household.
Q: What is the difference between ADA-compliant and universal design in a Buffalo Grove kitchen?
A: ADA is a commercial accessibility code. Buffalo Grove kitchens are designed using universal-design principles, which pull the relevant clearances, heights, and reach envelopes into a residential layout that supports a broader range of users without looking institutional.
---
## Accessible Kitchen Design in Wheeling, IL
URL: https://www.deltaremodels.com/services/accessible-kitchens/wheeling/
Delta - Bathroom and Kitchen Remodeling is a NW Suburbs accessible kitchen design firm working in Wheeling, Illinois, on Ranch homes from the 1960s-1990s era. Multi-height counters and accessible appliances are layout decisions before they are fixture decisions.
Cost context: Accessible kitchen remodels in Wheeling generally track the local kitchen range of $35,000 to $85,000, shaped by layout changes, multi-height counters, roll-under zones, and accessible appliance selection.
Investment tiers:
- Accessibility-aware refresh ($35K–$60K): Lever hardware, comfort-height existing cabinetry adjusted, accessible appliance swaps, additional task lighting. Same footprint.
- Universal-design kitchen ($35,000–$85,000): Multi-height counters, roll-under prep zone, accessible appliance suite, drawer base cabinetry, pull-down uppers. Most projects.
- Full estate universal-design kitchen ($85,000 and up): Layout rebuilt, custom roll-under millwork, premium accessible appliances, integrated lighting, butler's pantry, full mobility planning at estate scale.
FAQs:
Q: How long does an accessible kitchen remodel take in Wheeling?
A: The current planning range for accessible kitchen remodeling in Wheeling is 8–18 weeks for construction and 12–26 weeks from design through completion. Circulation, roll-under work zones, reachable storage, and appliance lead times affect the schedule. The project schedule is confirmed after design, selections, and scope are defined.
Q: What does an accessible kitchen in Wheeling typically cost?
A: Accessible kitchen projects in Wheeling generally track the local kitchen remodel range of $35,000 to $85,000, with multi-height counters, roll-under zones, and accessible appliance selection shaping where a project lands. Wheeling offers excellent remodeling value close to our Lake Forest headquarters. Compact kitchens benefit most from smart design over expensive materials. Every project is priced after an in-home visit.
Q: Do you handle permits for accessible kitchen work in Wheeling?
A: Yes. Village of Wheeling Community Development Department (847-459-2620), open 7 AM to 5 PM Monday through Friday. Layout changes, electrical for accessible appliances, and any plumbing relocation require permits and inspections. We manage every submission and inspection.
Q: Do you build handicap-accessible or wheelchair-accessible kitchens in Wheeling?
A: Yes. These are also searched as wheelchair-accessible, ADA, senior, or aging-in-place kitchens. In Wheeling we design them with universal-design principles: multi-height counters, a roll-under prep zone with knee clearance, pull-down upper storage, front-control appliances, and a turning radius that works for a seated cook, all inside the same cabinetry and finishes as any high-end kitchen.
Q: Can you mix accessible features into a standard Wheeling kitchen?
A: Yes. A common pattern in Wheeling homes is a primary cooking and storage zone at standard heights, with an accessible seated prep zone and roll-under sink integrated into the island or a dedicated counter run. The kitchen serves everyone in the household.
Q: What is the difference between ADA-compliant and universal design in a Wheeling kitchen?
A: ADA is a commercial accessibility code. Wheeling kitchens are designed using universal-design principles, which pull the relevant clearances, heights, and reach envelopes into a residential layout that supports a broader range of users without looking institutional.
---
## Accessible Kitchen Design in Prospect Heights, IL
URL: https://www.deltaremodels.com/services/accessible-kitchens/prospect-heights/
Delta - Bathroom and Kitchen Remodeling is a NW Suburbs accessible kitchen design firm working in Prospect Heights, Illinois, on Ranch homes from the 1960s-1990s era. Multi-height counters and accessible appliances are layout decisions before they are fixture decisions.
Cost context: Accessible kitchen remodels in Prospect Heights generally track the local kitchen range of $35,000 to $85,000, shaped by layout changes, multi-height counters, roll-under zones, and accessible appliance selection.
Investment tiers:
- Accessibility-aware refresh ($35K–$60K): Lever hardware, comfort-height existing cabinetry adjusted, accessible appliance swaps, additional task lighting. Same footprint.
- Universal-design kitchen ($35,000–$85,000): Multi-height counters, roll-under prep zone, accessible appliance suite, drawer base cabinetry, pull-down uppers. Most projects.
- Full estate universal-design kitchen ($85,000 and up): Layout rebuilt, custom roll-under millwork, premium accessible appliances, integrated lighting, butler's pantry, full mobility planning at estate scale.
FAQs:
Q: How long does an accessible kitchen remodel take in Prospect Heights?
A: The current planning range for accessible kitchen remodeling in Prospect Heights is 8–18 weeks for construction and 12–26 weeks from design through completion. Circulation, roll-under work zones, reachable storage, and appliance lead times affect the schedule. The project schedule is confirmed after design, selections, and scope are defined.
Q: What does an accessible kitchen in Prospect Heights typically cost?
A: Accessible kitchen projects in Prospect Heights generally track the local kitchen remodel range of $35,000 to $85,000, with multi-height counters, roll-under zones, and accessible appliance selection shaping where a project lands. Prospect Heights homeowners see strong returns on kitchen and bathroom investments, both for daily living quality and resale value. Every project is priced after an in-home visit.
Q: Do you handle permits for accessible kitchen work in Prospect Heights?
A: Yes. City of Prospect Heights Department of Building and Zoning at 8 North Elmhurst Road (847-398-6070 ext. 211). Layout changes, electrical for accessible appliances, and any plumbing relocation require permits and inspections. We manage every submission and inspection.
Q: Do you build handicap-accessible or wheelchair-accessible kitchens in Prospect Heights?
A: Yes. These are also searched as wheelchair-accessible, ADA, senior, or aging-in-place kitchens. In Prospect Heights we design them with universal-design principles: multi-height counters, a roll-under prep zone with knee clearance, pull-down upper storage, front-control appliances, and a turning radius that works for a seated cook, all inside the same cabinetry and finishes as any high-end kitchen.
Q: Can you mix accessible features into a standard Prospect Heights kitchen?
A: Yes. A common pattern in Prospect Heights homes is a primary cooking and storage zone at standard heights, with an accessible seated prep zone and roll-under sink integrated into the island or a dedicated counter run. The kitchen serves everyone in the household.
Q: What is the difference between ADA-compliant and universal design in a Prospect Heights kitchen?
A: ADA is a commercial accessibility code. Prospect Heights kitchens are designed using universal-design principles, which pull the relevant clearances, heights, and reach envelopes into a residential layout that supports a broader range of users without looking institutional.
---
## Accessible Kitchen Design in Arlington Heights, IL
URL: https://www.deltaremodels.com/services/accessible-kitchens/arlington-heights/
Delta - Bathroom and Kitchen Remodeling is a NW Suburbs accessible kitchen design firm working in Arlington Heights, Illinois, on Ranch homes from the 1950s-1990s era. Multi-height counters and accessible appliances are layout decisions before they are fixture decisions.
Cost context: Accessible kitchen remodels in Arlington Heights generally track the local kitchen range of $35,000 to $85,000, shaped by layout changes, multi-height counters, roll-under zones, and accessible appliance selection.
Investment tiers:
- Accessibility-aware refresh ($35K–$60K): Lever hardware, comfort-height existing cabinetry adjusted, accessible appliance swaps, additional task lighting. Same footprint.
- Universal-design kitchen ($35,000–$85,000): Multi-height counters, roll-under prep zone, accessible appliance suite, drawer base cabinetry, pull-down uppers. Most projects.
- Full estate universal-design kitchen ($85,000 and up): Layout rebuilt, custom roll-under millwork, premium accessible appliances, integrated lighting, butler's pantry, full mobility planning at estate scale.
FAQs:
Q: How long does an accessible kitchen remodel take in Arlington Heights?
A: The current planning range for accessible kitchen remodeling in Arlington Heights is 8–18 weeks for construction and 12–26 weeks from design through completion. Circulation, roll-under work zones, reachable storage, and appliance lead times affect the schedule. The project schedule is confirmed after design, selections, and scope are defined.
Q: What does an accessible kitchen in Arlington Heights typically cost?
A: Accessible kitchen projects in Arlington Heights generally track the local kitchen remodel range of $35,000 to $85,000, with multi-height counters, roll-under zones, and accessible appliance selection shaping where a project lands. Arlington Heights has a diverse housing stock spanning multiple decades. Final costs depend on the home's era, existing conditions, and material selections. Every project is priced after an in-home visit.
Q: Do you handle permits for accessible kitchen work in Arlington Heights?
A: Yes. Village of Arlington Heights Building and Life Safety Department (847-368-5560), filed through the Village's online Civic Access Portal. Arlington Heights straddles Cook and Lake Counties, which matters for permits on parcels near the county line. Layout changes, electrical for accessible appliances, and any plumbing relocation require permits and inspections. We manage every submission and inspection.
Q: Do you build handicap-accessible or wheelchair-accessible kitchens in Arlington Heights?
A: Yes. These are also searched as wheelchair-accessible, ADA, senior, or aging-in-place kitchens. In Arlington Heights we design them with universal-design principles: multi-height counters, a roll-under prep zone with knee clearance, pull-down upper storage, front-control appliances, and a turning radius that works for a seated cook, all inside the same cabinetry and finishes as any high-end kitchen.
Q: Can you mix accessible features into a standard Arlington Heights kitchen?
A: Yes. A common pattern in Arlington Heights homes is a primary cooking and storage zone at standard heights, with an accessible seated prep zone and roll-under sink integrated into the island or a dedicated counter run. The kitchen serves everyone in the household.
Q: What is the difference between ADA-compliant and universal design in a Arlington Heights kitchen?
A: ADA is a commercial accessibility code. Arlington Heights kitchens are designed using universal-design principles, which pull the relevant clearances, heights, and reach envelopes into a residential layout that supports a broader range of users without looking institutional.
---
## Accessible Kitchen Design in Mount Prospect, IL
URL: https://www.deltaremodels.com/services/accessible-kitchens/mount-prospect/
Delta - Bathroom and Kitchen Remodeling is a NW Suburbs accessible kitchen design firm working in Mount Prospect, Illinois, on Ranch homes from the 1950s-1980s era. Multi-height counters and accessible appliances are layout decisions before they are fixture decisions.
Cost context: Accessible kitchen remodels in Mount Prospect generally track the local kitchen range of $35,000 to $85,000, shaped by layout changes, multi-height counters, roll-under zones, and accessible appliance selection.
Investment tiers:
- Accessibility-aware refresh ($35K–$60K): Lever hardware, comfort-height existing cabinetry adjusted, accessible appliance swaps, additional task lighting. Same footprint.
- Universal-design kitchen ($35,000–$85,000): Multi-height counters, roll-under prep zone, accessible appliance suite, drawer base cabinetry, pull-down uppers. Most projects.
- Full estate universal-design kitchen ($85,000 and up): Layout rebuilt, custom roll-under millwork, premium accessible appliances, integrated lighting, butler's pantry, full mobility planning at estate scale.
FAQs:
Q: How long does an accessible kitchen remodel take in Mount Prospect?
A: The current planning range for accessible kitchen remodeling in Mount Prospect is 8–18 weeks for construction and 12–26 weeks from design through completion. Circulation, roll-under work zones, reachable storage, and appliance lead times affect the schedule. The project schedule is confirmed after design, selections, and scope are defined.
Q: What does an accessible kitchen in Mount Prospect typically cost?
A: Accessible kitchen projects in Mount Prospect generally track the local kitchen remodel range of $35,000 to $85,000, with multi-height counters, roll-under zones, and accessible appliance selection shaping where a project lands. Mount Prospect's post-war housing stock offers strong bones for renovation. Most kitchens benefit from both layout improvements and finish upgrades. Every project is priced after an in-home visit.
Q: Do you handle permits for accessible kitchen work in Mount Prospect?
A: Yes. Village of Mount Prospect Building Division (847-870-5675), 7:30 AM to 5 PM Monday through Friday. The Village requires six sets of plans for all projects and Village-issued contractor licenses for both general and sub-contractors before permit issue. Layout changes, electrical for accessible appliances, and any plumbing relocation require permits and inspections. We manage every submission and inspection.
Q: Do you build handicap-accessible or wheelchair-accessible kitchens in Mount Prospect?
A: Yes. These are also searched as wheelchair-accessible, ADA, senior, or aging-in-place kitchens. In Mount Prospect we design them with universal-design principles: multi-height counters, a roll-under prep zone with knee clearance, pull-down upper storage, front-control appliances, and a turning radius that works for a seated cook, all inside the same cabinetry and finishes as any high-end kitchen.
Q: Can you mix accessible features into a standard Mount Prospect kitchen?
A: Yes. A common pattern in Mount Prospect homes is a primary cooking and storage zone at standard heights, with an accessible seated prep zone and roll-under sink integrated into the island or a dedicated counter run. The kitchen serves everyone in the household.
Q: What is the difference between ADA-compliant and universal design in a Mount Prospect kitchen?
A: ADA is a commercial accessibility code. Mount Prospect kitchens are designed using universal-design principles, which pull the relevant clearances, heights, and reach envelopes into a residential layout that supports a broader range of users without looking institutional.
---
## Accessible Kitchen Design in Northfield, IL
URL: https://www.deltaremodels.com/services/accessible-kitchens/northfield/
Delta - Bathroom and Kitchen Remodeling is a Inner Suburbs accessible kitchen design firm working in Northfield, Illinois, on Ranch homes from the 1950s-1980s era. Multi-height counters and accessible appliances are layout decisions before they are fixture decisions.
Cost context: Accessible kitchen remodels in Northfield generally track the local kitchen range of $55,000 to $130,000, shaped by layout changes, multi-height counters, roll-under zones, and accessible appliance selection.
Investment tiers:
- Accessibility-aware refresh ($35K–$60K): Lever hardware, comfort-height existing cabinetry adjusted, accessible appliance swaps, additional task lighting. Same footprint.
- Universal-design kitchen ($55,000–$130,000): Multi-height counters, roll-under prep zone, accessible appliance suite, drawer base cabinetry, pull-down uppers. Most projects.
- Full estate universal-design kitchen ($130,000 and up): Layout rebuilt, custom roll-under millwork, premium accessible appliances, integrated lighting, butler's pantry, full mobility planning at estate scale.
FAQs:
Q: How long does an accessible kitchen remodel take in Northfield?
A: The current planning range for accessible kitchen remodeling in Northfield is 8–18 weeks for construction and 12–26 weeks from design through completion. Circulation, roll-under work zones, reachable storage, and appliance lead times affect the schedule. The project schedule is confirmed after design, selections, and scope are defined.
Q: What does an accessible kitchen in Northfield typically cost?
A: Accessible kitchen projects in Northfield generally track the local kitchen remodel range of $55,000 to $130,000, with multi-height counters, roll-under zones, and accessible appliance selection shaping where a project lands. Northfield's larger lots and spacious homes support generous kitchen footprints. The village's proximity to our headquarters means fast response times. Every project is priced after an in-home visit.
Q: Do you handle permits for accessible kitchen work in Northfield?
A: Yes. Village of Northfield Community Development Department at 361 Happ Road (847-784-3551). Permits for substantive remodels require a Floor Area Ratio Worksheet submission alongside the standard permit packet, which is a stricter FAR compliance layer than most surrounding villages. Layout changes, electrical for accessible appliances, and any plumbing relocation require permits and inspections. We manage every submission and inspection.
Q: Do you build handicap-accessible or wheelchair-accessible kitchens in Northfield?
A: Yes. These are also searched as wheelchair-accessible, ADA, senior, or aging-in-place kitchens. In Northfield we design them with universal-design principles: multi-height counters, a roll-under prep zone with knee clearance, pull-down upper storage, front-control appliances, and a turning radius that works for a seated cook, all inside the same cabinetry and finishes as any high-end kitchen.
Q: Can you mix accessible features into a standard Northfield kitchen?
A: Yes. A common pattern in Northfield homes is a primary cooking and storage zone at standard heights, with an accessible seated prep zone and roll-under sink integrated into the island or a dedicated counter run. The kitchen serves everyone in the household.
Q: What is the difference between ADA-compliant and universal design in a Northfield kitchen?
A: ADA is a commercial accessibility code. Northfield kitchens are designed using universal-design principles, which pull the relevant clearances, heights, and reach envelopes into a residential layout that supports a broader range of users without looking institutional.
---
## Accessible Kitchen Design in Skokie, IL
URL: https://www.deltaremodels.com/services/accessible-kitchens/skokie/
Delta - Bathroom and Kitchen Remodeling is a Inner Suburbs accessible kitchen design firm working in Skokie, Illinois, on Ranch homes from the 1940s-1970s era. Multi-height counters and accessible appliances are layout decisions before they are fixture decisions.
Cost context: Accessible kitchen remodels in Skokie generally track the local kitchen range of $35,000 to $85,000, shaped by layout changes, multi-height counters, roll-under zones, and accessible appliance selection.
Investment tiers:
- Accessibility-aware refresh ($35K–$60K): Lever hardware, comfort-height existing cabinetry adjusted, accessible appliance swaps, additional task lighting. Same footprint.
- Universal-design kitchen ($35,000–$85,000): Multi-height counters, roll-under prep zone, accessible appliance suite, drawer base cabinetry, pull-down uppers. Most projects.
- Full estate universal-design kitchen ($85,000 and up): Layout rebuilt, custom roll-under millwork, premium accessible appliances, integrated lighting, butler's pantry, full mobility planning at estate scale.
FAQs:
Q: How long does an accessible kitchen remodel take in Skokie?
A: The current planning range for accessible kitchen remodeling in Skokie is 8–18 weeks for construction and 12–26 weeks from design through completion. Circulation, roll-under work zones, reachable storage, and appliance lead times affect the schedule. The project schedule is confirmed after design, selections, and scope are defined.
Q: What does an accessible kitchen in Skokie typically cost?
A: Accessible kitchen projects in Skokie generally track the local kitchen remodel range of $35,000 to $85,000, with multi-height counters, roll-under zones, and accessible appliance selection shaping where a project lands. Skokie offers strong remodeling value. Post-war homes with solid construction transform well with modern layouts and finishes. Every project is priced after an in-home visit.
Q: Do you handle permits for accessible kitchen work in Skokie?
A: Yes. Village of Skokie Community Development Department, Building Division (847-933-8223). Larger projects can require review by the Appearance Commission, Plan Commission, or Zoning Board of Appeals before permit issue; interior kitchen and bathroom remodels typically move through standard residential permit review. Layout changes, electrical for accessible appliances, and any plumbing relocation require permits and inspections. We manage every submission and inspection.
Q: Do you build handicap-accessible or wheelchair-accessible kitchens in Skokie?
A: Yes. These are also searched as wheelchair-accessible, ADA, senior, or aging-in-place kitchens. In Skokie we design them with universal-design principles: multi-height counters, a roll-under prep zone with knee clearance, pull-down upper storage, front-control appliances, and a turning radius that works for a seated cook, all inside the same cabinetry and finishes as any high-end kitchen.
Q: Can you mix accessible features into a standard Skokie kitchen?
A: Yes. A common pattern in Skokie homes is a primary cooking and storage zone at standard heights, with an accessible seated prep zone and roll-under sink integrated into the island or a dedicated counter run. The kitchen serves everyone in the household.
Q: What is the difference between ADA-compliant and universal design in a Skokie kitchen?
A: ADA is a commercial accessibility code. Skokie kitchens are designed using universal-design principles, which pull the relevant clearances, heights, and reach envelopes into a residential layout that supports a broader range of users without looking institutional.
---
## Accessible Kitchen Design in Park Ridge, IL
URL: https://www.deltaremodels.com/services/accessible-kitchens/park-ridge/
Delta - Bathroom and Kitchen Remodeling is a Inner Suburbs accessible kitchen design firm working in Park Ridge, Illinois, on Colonial homes from the 1920s-1970s era. Multi-height counters and accessible appliances are layout decisions before they are fixture decisions.
Cost context: Accessible kitchen remodels in Park Ridge generally track the local kitchen range of $35,000 to $85,000, shaped by layout changes, multi-height counters, roll-under zones, and accessible appliance selection.
Investment tiers:
- Accessibility-aware refresh ($35K–$60K): Lever hardware, comfort-height existing cabinetry adjusted, accessible appliance swaps, additional task lighting. Same footprint.
- Universal-design kitchen ($35,000–$85,000): Multi-height counters, roll-under prep zone, accessible appliance suite, drawer base cabinetry, pull-down uppers. Most projects.
- Full estate universal-design kitchen ($85,000 and up): Layout rebuilt, custom roll-under millwork, premium accessible appliances, integrated lighting, butler's pantry, full mobility planning at estate scale.
FAQs:
Q: How long does an accessible kitchen remodel take in Park Ridge?
A: The current planning range for accessible kitchen remodeling in Park Ridge is 8–18 weeks for construction and 12–26 weeks from design through completion. Circulation, roll-under work zones, reachable storage, and appliance lead times affect the schedule. The project schedule is confirmed after design, selections, and scope are defined.
Q: What does an accessible kitchen in Park Ridge typically cost?
A: Accessible kitchen projects in Park Ridge generally track the local kitchen remodel range of $35,000 to $85,000, with multi-height counters, roll-under zones, and accessible appliance selection shaping where a project lands. Park Ridge has a diverse housing stock spanning multiple eras. Costs vary based on the home's age, existing conditions, and the scope of structural work needed. Every project is priced after an in-home visit.
Q: Do you handle permits for accessible kitchen work in Park Ridge?
A: Yes. City of Park Ridge Community Preservation and Development Department. The City operates a seven-member Historic Preservation Commission that recommends landmark and historic district designations to City Council; non-busy-season permit review targets two weeks, busy-season (May through September) extends that window. Layout changes, electrical for accessible appliances, and any plumbing relocation require permits and inspections. We manage every submission and inspection.
Q: Do you build handicap-accessible or wheelchair-accessible kitchens in Park Ridge?
A: Yes. These are also searched as wheelchair-accessible, ADA, senior, or aging-in-place kitchens. In Park Ridge we design them with universal-design principles: multi-height counters, a roll-under prep zone with knee clearance, pull-down upper storage, front-control appliances, and a turning radius that works for a seated cook, all inside the same cabinetry and finishes as any high-end kitchen.
Q: Can you mix accessible features into a standard Park Ridge kitchen?
A: Yes. A common pattern in Park Ridge homes is a primary cooking and storage zone at standard heights, with an accessible seated prep zone and roll-under sink integrated into the island or a dedicated counter run. The kitchen serves everyone in the household.
Q: What is the difference between ADA-compliant and universal design in a Park Ridge kitchen?
A: ADA is a commercial accessibility code. Park Ridge kitchens are designed using universal-design principles, which pull the relevant clearances, heights, and reach envelopes into a residential layout that supports a broader range of users without looking institutional.
---
# Service Area Summary (35 communities)
- Wilmette, IL
- Winnetka, IL
- Kenilworth, IL
- Glencoe, IL
- Highland Park, IL
- Highwood, IL
- Lake Forest, IL
- Bannockburn, IL
- Mettawa, IL
- Riverwoods, IL
- Evanston, IL
- Northbrook, IL
- Glenview, IL
- Northfield, IL
- Deerfield, IL
- Lincolnshire, IL
- Vernon Hills, IL
- Indian Creek, IL
- Libertyville, IL
- Green Oaks, IL
- North Chicago, IL
- Park City, IL
- Mundelein, IL
- Lake Bluff, IL
- Lake Zurich, IL
- Long Grove, IL
- Kildeer, IL
- Hawthorn Woods, IL
- Buffalo Grove, IL
- Wheeling, IL
- Prospect Heights, IL
- Arlington Heights, IL
- Mount Prospect, IL
- Skokie, IL
- Park Ridge, IL