The Home
The existing kitchen aligned with the home’s aesthetic, but it lacked the brightness, shared cooking space, and comfortable gathering zones the family needed.
Lake Forest, IL service area
Lake Forest is known for architecturally significant North Shore residences, from historic estates and landmark homes to custom-built properties. Remodeling here is rarely about replacing finishes alone; successful projects balance modern function with the proportions, materials, and craftsmanship that give each home its character.
Lake Forest homeowners often want to improve everyday use by opening a kitchen without losing architectural detail, expanding a primary bathroom while maintaining period character, or creating a finished basement that feels like a natural extension of the home.
Delta Remodels uses one design-build process to evaluate layout, circulation, structural conditions, mechanical systems, natural light, storage, and long-term function before recommending a final scope.
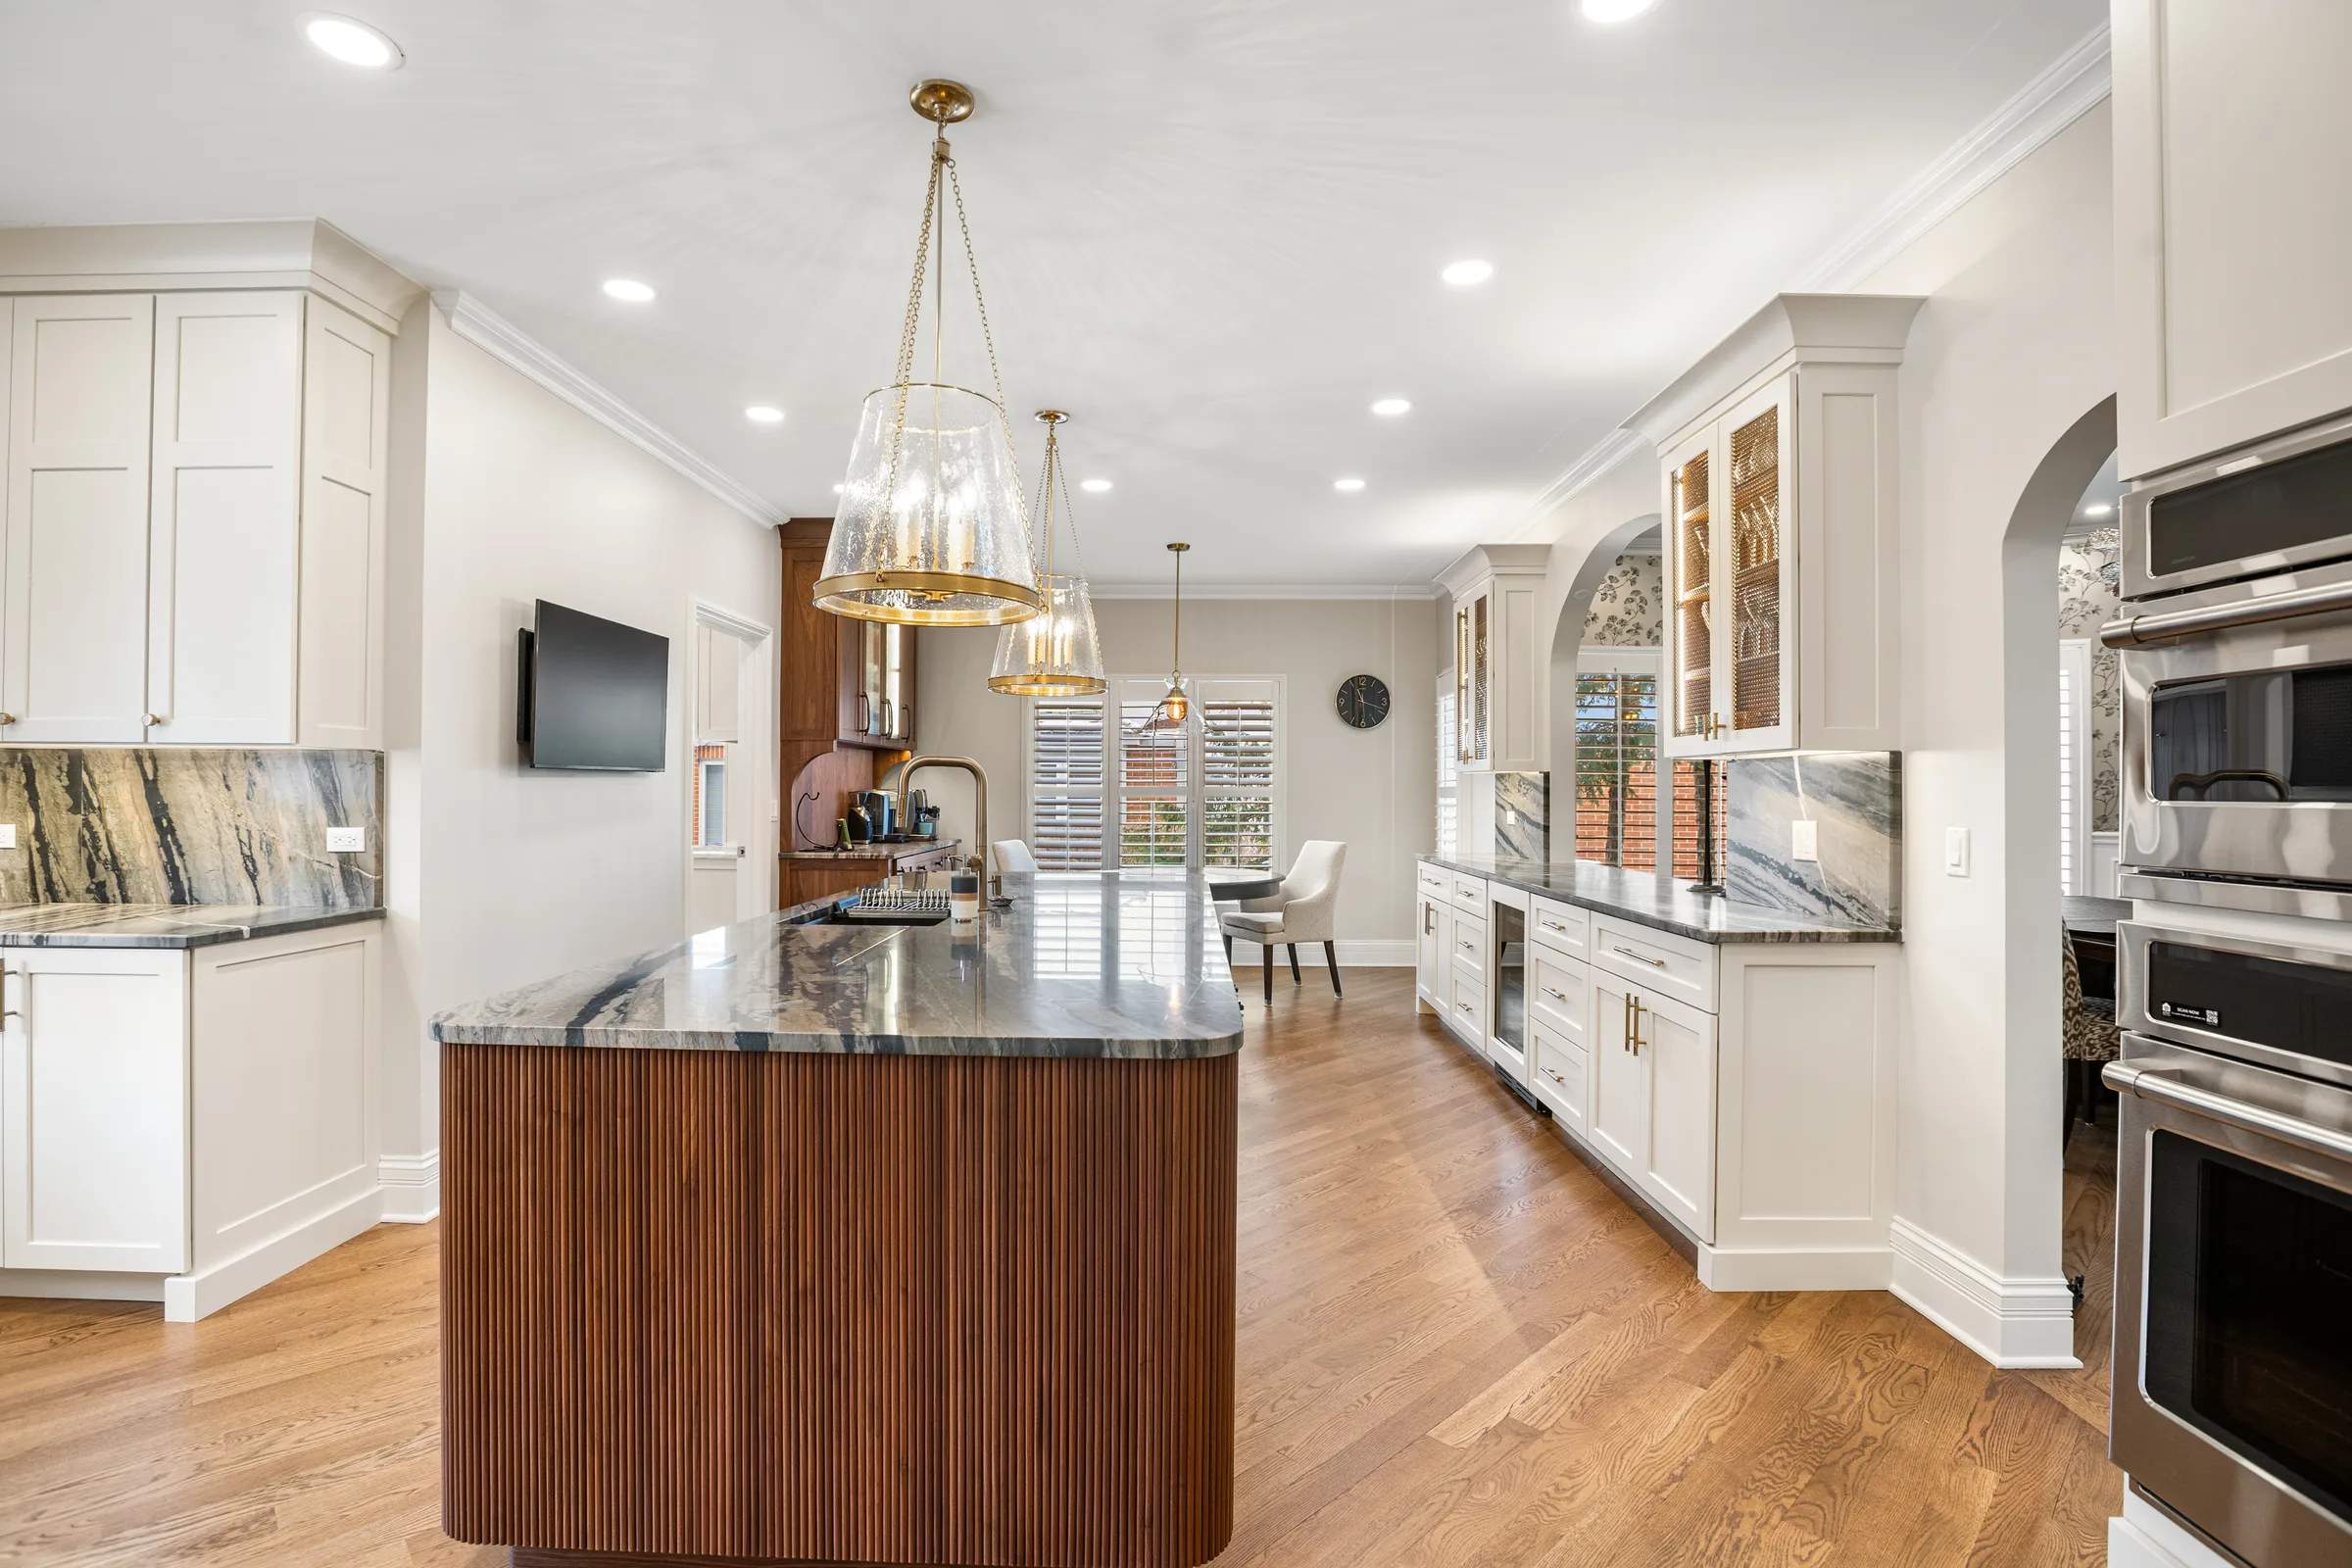
This Lake Forest kitchen was planned around circulation, lighting, storage, and shared everyday use while respecting the home’s proportions, craftsmanship, and established identity.
The existing kitchen aligned with the home’s aesthetic, but it lacked the brightness, shared cooking space, and comfortable gathering zones the family needed.
Unnecessary walking paths, fragmented storage, limited appliance integration, and a weak connection to entertaining kept a generous footprint from working at its best.
Delta improved the workflow with custom cabinetry, expanded island storage, integrated appliances, premium lighting, and a coordinated butler’s pantry.
Custom cabinetry, fluted walnut island, butler’s pantry, integrated appliances, quartz countertops, brass fixtures, layered lighting, and custom storage.
Successful remodeling begins long before demolition. Lake Forest homes vary in age, architecture, construction methods, and site conditions, so the planning phase often has more impact on the outcome than the finishes alone.
Delta evaluates the existing layout, structure, mechanical systems, natural light, storage, long-term function, and architectural character before design is finalized. This early work helps minimize surprises once construction begins.
Structural, plumbing, electrical, HVAC, and addition work commonly requires permits. Homes in a historic district—or projects that affect the exterior—may require additional review.
Learn more about planning a kitchen remodel in Lake Forest and Delta’s remodeling process.
These planning ranges reflect higher-finish kitchen, bathroom, and basement work across the North Shore. Your final scope depends on layout changes, selections, hidden conditions, permit review, and how much plumbing, electrical, HVAC, or structural work is involved.
| Classification | Investment |
|---|---|
| Cosmetic refresh | $25,000–$45,000 |
| Full remodel | $65,000–$95,000 |
| High-end remodel | $100,000–$180,000+ |
| Luxury custom | $180,000+ |
| Classification | Investment |
|---|---|
| Cosmetic refresh | $15,000–$30,000 |
| Full remodel | $30,000–$55,000 |
| Primary suite / luxury | $55,000–$100,000+ |
| Classification | Investment |
|---|---|
| Standard finish | $35,000–$65,000 |
| Expanded build-out | $65,000–$120,000 |
| Luxury / multi-room | $120,000+ |
Lake Forest kitchens often pair custom cabinetry with quartz, quartzite, or natural stone, integrated appliances, layered lighting, and durable finishes selected to complement the home’s architecture.
Primary bathrooms benefit from large-format porcelain or natural stone, heated floors, curbless shower planning, strong ventilation, and fixture packages that feel considered rather than generic.
Finished basements should begin with moisture history, slab conditions, ceiling height, mechanical routing, egress, and acoustics so the lower level feels like a natural extension of the home.
Lake Forest remodeling should respond to the home’s architecture and the way each household wants to live—not a predetermined package of updates.
Kitchen projects often focus on cabinetry, islands, storage, appliance placement, lighting, and the connection between prep space and adjacent living areas. In Lake Forest, the best plans respect large estates, landmark-designated historic homes, custom-built residences on wooded bluff lots, and a smaller inventory of postwar single-family homes on standard lots closer to the western boundary while removing the daily friction in older layouts.
Bathroom work commonly includes walk-in showers, heated floors, better vanities, freestanding or alcove tubs, improved ventilation, and aging-in-place details such as blocking and curbless entries when appropriate.
Basement scopes can include family rooms, guest suites, gyms, home theaters, storage, utility upgrades, wet bars, and bathrooms. The plan should solve moisture, egress, HVAC, and ceiling-height questions before finish selections.
Every project is designed for comfortable movement and everyday use. Beyond kitchens, bathrooms, and basements, these specialized features can improve long-term usability while blending naturally with the home’s architecture.
The right scope starts with the problem you need the home to solve—not a generic package.
Refresh a room whose layout still works.
Best path: Update-Focused Room Refresh
Build organization around the way the room is used every day.
Best path: Full Room Remodel
Change circulation and connections when the floor plan creates daily friction.
Best path: Design-Build Remodeling
Coordinate connected spaces under one design direction and construction schedule.
Best path: Multi-Room Renovation
Add usable square footage for the next stage of life at home.
Best path: Addition or New Construction
Explore recent remodeling work and use the before-and-after comparisons to see how thoughtful planning changes the function, light, and character of a room.
Lake Forest, IL
Lake Forest, IL
Lake Forest, IL
Lake Forest, IL
Cabinetry, tile, stone, lighting, and layout details from Delta projects that show the finish standard behind the planning conversation.
Kitchen remodel with white perimeter cabinetry, walnut fluted island millwork, dark stone counters, brass pendants, paneled appliances, and a custom walnut butler’s pantry with fluted detail and glass-front uppers.
View project →
White shaker kitchen renovation in Lake Forest featuring a calacatta marble waterfall island, brushed brass pulls and pendant cluster, white subway tile backsplash with a herringbone marble range wall, professional gas cooktop with stainless ovens, and oak hardwood floors. Layout reworked around the island for prep, gathering, and clean sightlines into the dining room.
View project →
Estate kitchen renovation in Lake Forest with two-island layout: a prep island with espresso shaker base and a seated island with white shaker millwork. Calacatta-style quartz counters throughout, herringbone marble mosaic backsplash, stainless double wall ovens, French-door refrigeration, and brass cylinder pendants. Designed for cooking, hosting, and homework at the same time.
View project →Lake Forest is the only North Shore community with five separate Local Historic Districts, a Building Review Board established in 1962, and a Historic Preservation Commission that issues Certificates of Appropriateness before permits are granted for work affecting landmark properties - a layer of review that Highland Park, Lake Bluff, and Libertyville do not have in the same form. The housing stock is also distinct: landmark properties designed by David Adler, Howard Van Doren Shaw, and Arthur Heun set a craftsmanship benchmark on anything that touches original millwork, coffered ceilings, paneled libraries, or period cabinetry. Estate-scale square footage means kitchens are often 600 to 1,000 square feet including the butler's pantry run, which pushes project scope well above the North Shore average. And Delta - Bathroom and Kitchen Remodeling is headquartered here - at 1212 Ranch Road - so this is not a market we travel into. It is the market we work in every day.
Investment depends on room size, layout changes, structural and mechanical work, selections, and finish level. Delta develops the design and material scope first, then provides fixed pricing for the defined project.
That depends on how the spaces connect, how much disruption you want at once, and whether flooring, lighting, plumbing, or circulation crosses room boundaries. We compare both approaches before the scope is finalized.
The process includes in-house design, 3D visualization, material selections, a defined scope and fixed price, permit coordination, construction, and dedicated project management through the final walkthrough.
Yes. Pricing is fixed after the design, selections, and construction scope are defined. Any homeowner-requested change or newly discovered concealed condition is reviewed and approved before related work proceeds.
Often, yes. The answer depends on access to essential rooms and utilities, dust containment, project duration, and whether the work affects the home’s main circulation paths. We plan protection and sequencing before construction starts.
Structural, plumbing, electrical, HVAC, and addition work commonly requires permits. Homes in a historic district or work affecting the exterior may need added review. Delta confirms the applicable City of Lake Forest requirements during planning.
Tell us about the room, the layout frustration, and the finish level you want. We will shape the next step around the home you already have instead of dropping you into a generic package.
Use the contact page for project details, photos, timing, and the rooms you want to remodel.
Request consultationWe’ll review your answers and contact you within one business day.
Need us sooner? Call (847) 847-4148