Call Free Estimate

Home Remodeling in Lake Forest, IL

A design-build team for your kitchen, bathroom or basement. Fixed pricing follows the agreed design, selections and scope.

4.9 from 72 Google reviews

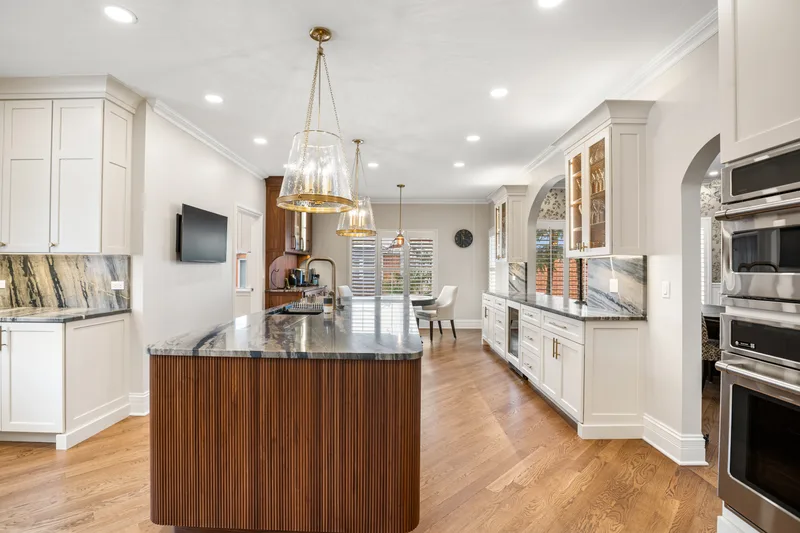
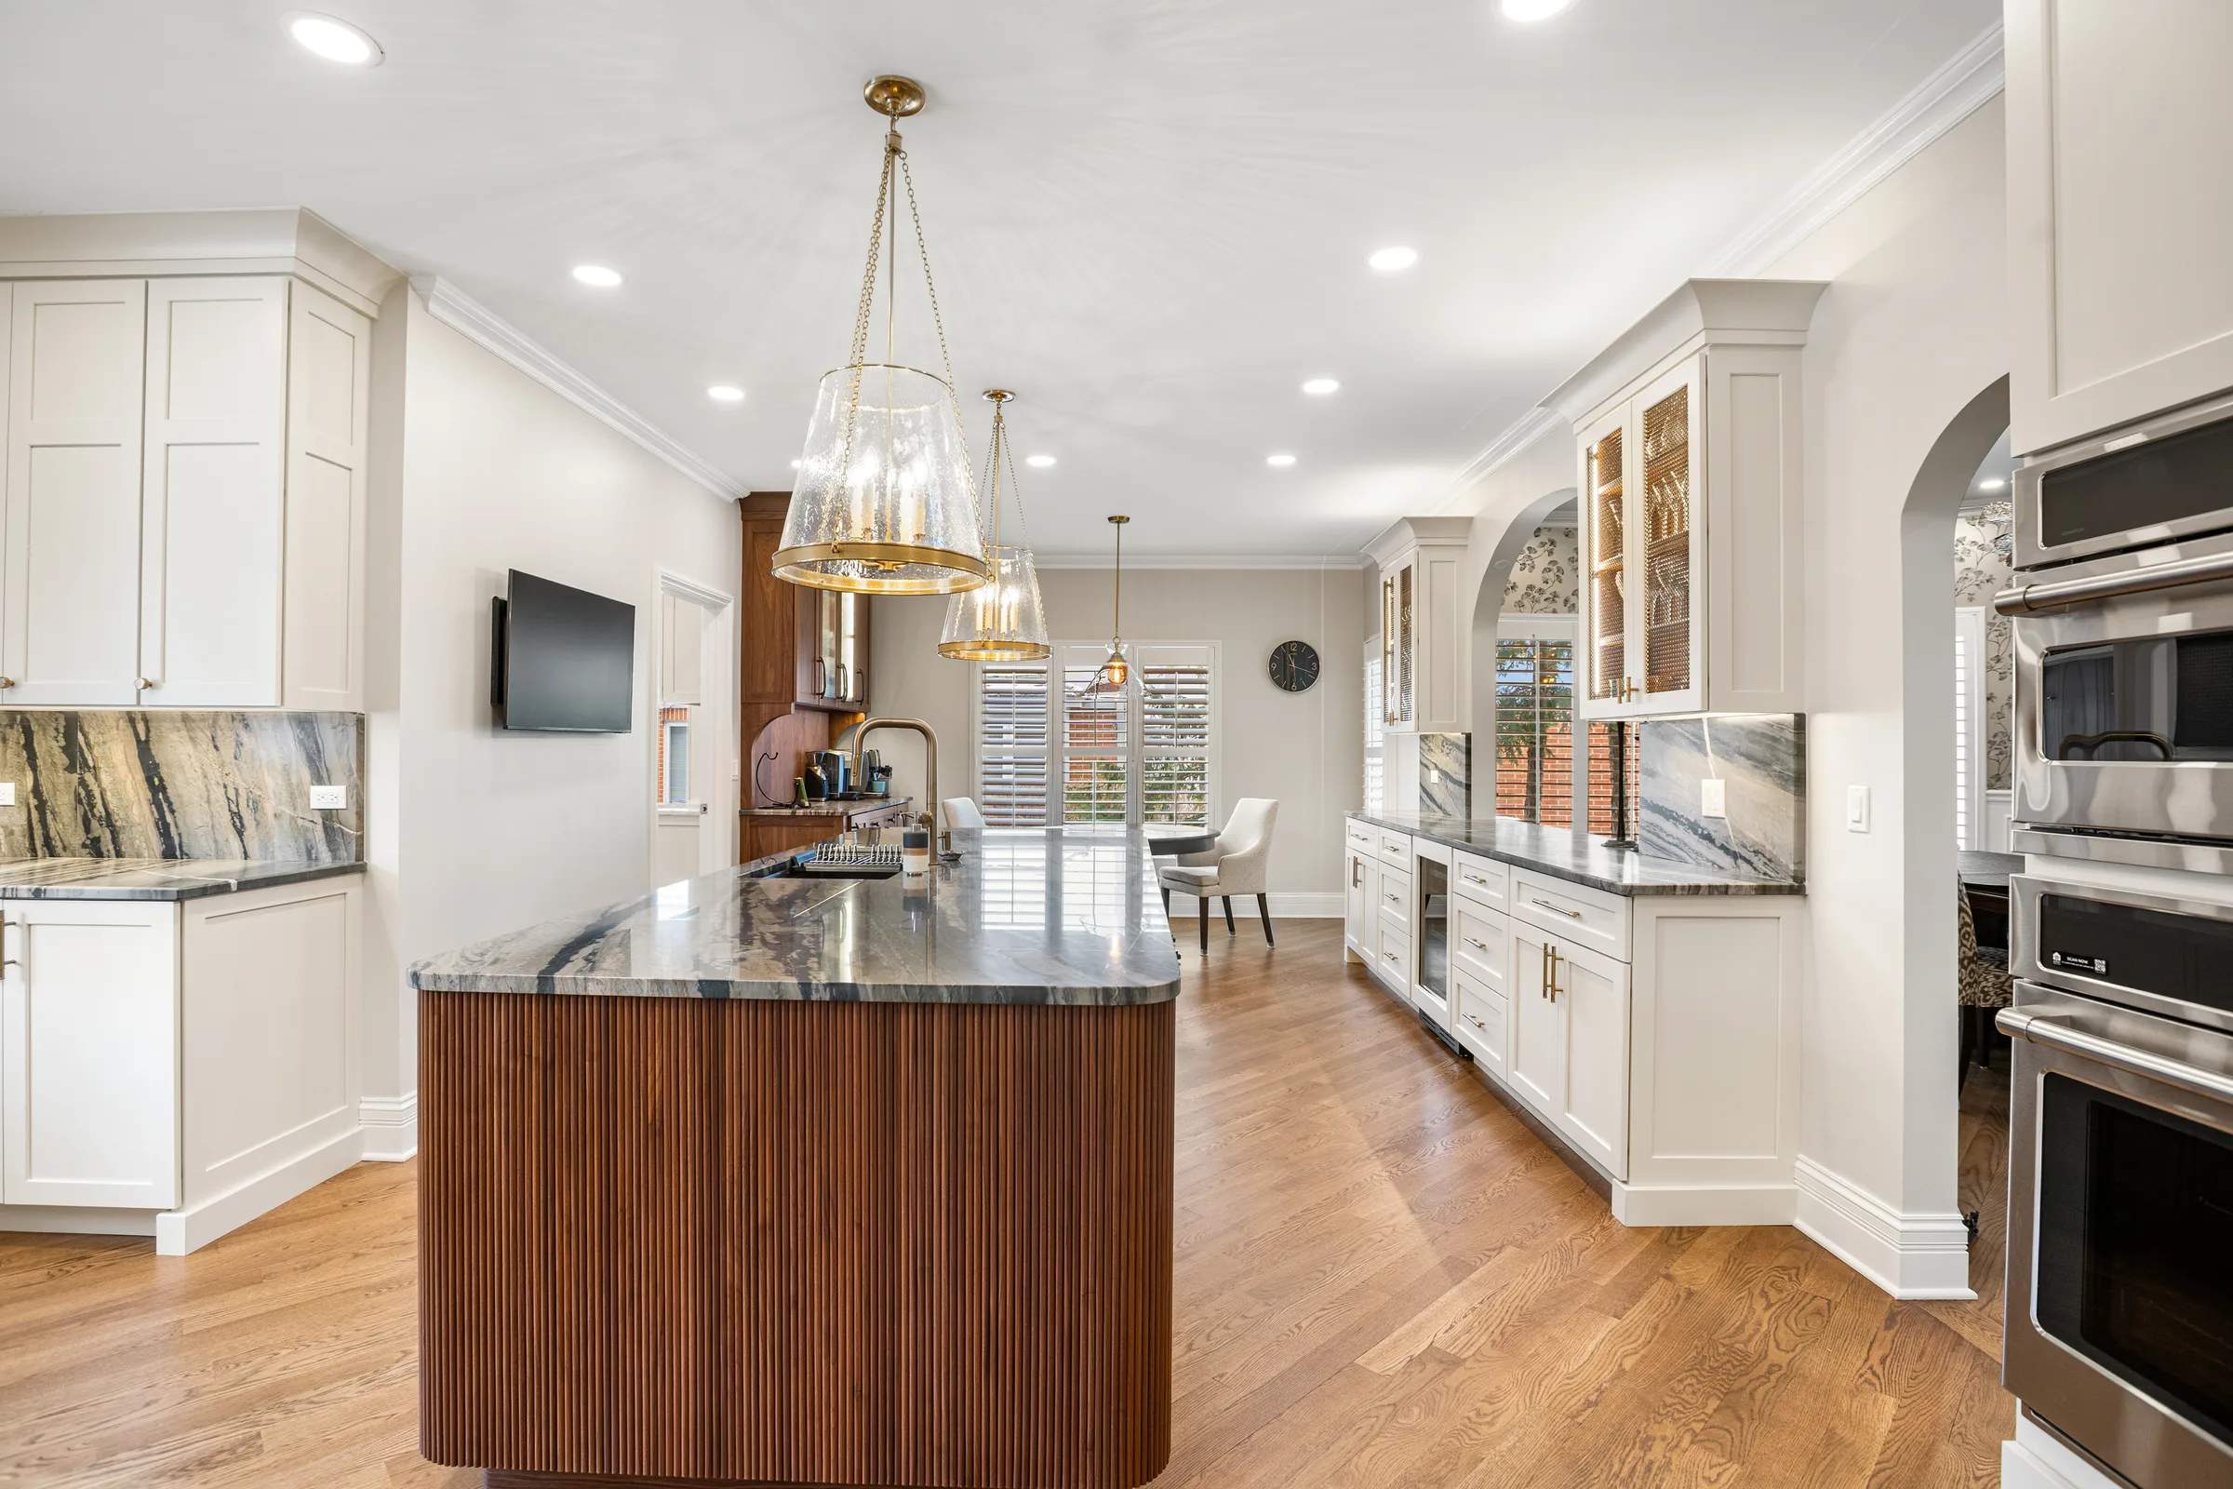
Lake Forest kitchen remodel: white perimeter cabinetry with walnut fluted island and brass pendants Lake Forest, ILKitchen + Butler's Pantry

Design and construction for your Lake Forest home

Delta Remodels is a design-build remodeling contractor serving Lake Forest. We plan and build kitchens, bathrooms, basements, accessible spaces and whole-home remodels. Planning covers the layout, material selections and renderings. Once the design, selections and scope are agreed, you receive a written fixed-price proposal before construction. Delta coordinates permits and construction, with a project manager coordinating trades, inspections and the punch list through the final walkthrough.

  • 3-Year Workmanship warranty
  • 39+ years On the North Shore since 1987
  • 500+ Projects across our service area
  • Best of Houzz 2024 Houzz award

Before & after

From open closets to built-in storage

Move the divider to see what changed.Drag with your pointer or use the arrow keys.

Open closets with hanging rails and hardwood flooring, with the original bathroom through the doorway. Custom dark built-in cabinetry, illuminated shelving and marble flooring continuing into the renovated bathroom.

Open hanging space was replaced with dark cabinetry and illuminated shelving. Marble flooring continues through the doorway into the bathroom.

See the full renovation

More Lake Forest projects

Browse more Lake Forest projects

Choose your space

Kitchen, bathroom and basement remodeling

Explore the scope for each room and see the details in local projects.Compare project scopes and costs

Kitchen Remodeling

White Lake Forest kitchen with contrasting islands, veined countertops and pendant lighting.

Plan cabinetry, islands, storage, appliances and lighting around everyday use and the connection to adjacent rooms.

Two islands with contrasting cabinetryLake Forest project

Bathroom Remodeling

Taupe floating double vanity with a large mirror reflecting the skylight and glass shower in a Lake Forest bathroom.

Plan showers, vanities, lighting, ventilation and accessibility details around the existing room.

Floating vanity and a skylit showerLake Forest project

Basement Remodeling

Oak staircase, dark open ceiling and plank flooring in a finished Lake Forest basement.

Resolve moisture, egress, ceiling height and mechanical routing before planning living space, guest rooms, gyms, wet bars or bathrooms.

Oak staircase and exposed ceilingLake Forest project

Accessibility, connected rooms and added space

Accessible Bathrooms

Floor-level shower entrance, glass enclosure and handheld fixture in a marble Lake Forest bathroom.
Curbless shower detail from a Lake Forest bathroom remodel.

A curbless shower is one feature to consider. Reach, support and room to move need to be planned for the person using the space.

Explore accessible bathrooms

Accessible Kitchens

Fluted walnut island with a stone worktop and sink, brass pendants, and white perimeter cabinetry.
Island worktop and sink from a Lake Forest kitchen.

Use this room as a starting point for discussing worktop and sink placement. An accessible kitchen needs its own plan for reach, working height, knee space, appliance access and movement.

Explore accessible kitchens

Whole-home remodeling

Arched kitchen opening with a stone ledge and adjoining wallpaper and white paneling in Lake Forest.
Connected-room detail from the Lake Forest kitchen and pantry project.

This kitchen project shows how adjoining finishes meet. A whole-home scope coordinates flooring, lighting, plumbing and finishes across the rooms being remodeled.

Explore whole-home remodeling

Home additions

Plan added space around the existing structure, setbacks and applicable architectural review.

Explore home additions

Plan with clarity

How the remodeling process works

Fluted walnut kitchen island, stone worktop and glass pendants in a completed Lake Forest kitchen. Explore the finished project
Fluted walnut island, Lake Forest
Your decisions
Layout, materials and the written proposal.
Delta coordinates
Permits, orders, trades and inspections.
  1. Consultation and home assessment

    We visit your home, review how the rooms function, check the existing structure and mechanical systems, and establish an initial investment range.

  2. Design and material selections

    Develop the layout and select materials to suit your home. Review renderings before anything is ordered.

  3. Fixed pricing and project preparation

    Approve a written fixed-price proposal, then coordinate permits, inspections, material orders and lead times before construction.

  4. Construction and final walkthrough

    Your project manager coordinates demolition, trades, inspections and the punch list through the final walkthrough.

Planning resources

The investment

Remodeling costs in Lake Forest

Delta’s company-wide planning ranges provide a starting point for your Lake Forest remodel. Final pricing follows the approved design, selections and scope.

Choose a room. Compare the scope.

Kitchen remodeling

Planning range$25,000–$180,000+

An update within the existing layout and a full redesign with new cabinetry, appliances or structural work are different scopes.

Project scope Planning range Typically includes Generally excludes
Cosmetic refresh $25,000–$45,000 Existing-layout updates, finishes, and selected fixtures Structural changes, full custom cabinetry, and major utility relocation
Full remodel $65,000–$95,000 Coordinated cabinetry, countertops, lighting, flooring, and installation Major structural reconfiguration and luxury appliance packages
High-end remodel $100,000–$180,000+ Premium finishes, custom details, and broader layout changes Unforeseen remediation outside the approved scope
Luxury custom $180,000+ Structural work, premium millwork, and complex design-build coordination Work not documented in the final proposal

Bathroom remodeling

Planning range$15,000–$100,000+

Separate finish updates from a full shower and waterproofing rebuild, or an expanded primary suite with plumbing changes.

Project scope Planning range Typically includes Generally excludes
Cosmetic refresh $15,000–$30,000 Finish and fixture updates within the existing layout Fixture relocation and full waterproofing rebuilds
Full remodel $30,000–$55,000 Vanity, tile shower, fixtures, waterproofing, and lighting Major suite expansion and extensive plumbing relocation
Primary suite / luxury $55,000–$100,000+ Premium finishes, expanded shower or tub, and custom details Unforeseen remediation outside the approved scope

Basement remodeling

Planning range$35,000–$120,000+

A dry-space finish differs from adding a bathroom, wet bar or multiple rooms. Existing moisture and utilities also affect the scope.

Project scope Planning range Typically includes Generally excludes
Standard finish $35,000–$65,000 Core finishing of a standard dry footprint Bathroom, wet bar, structural work, and moisture remediation
Expanded build-out $65,000–$120,000 Bathroom or wet bar and broader mechanical coordination Luxury specialty rooms and major foundation work
Luxury / multi-room $120,000+ Multiple finished zones, custom work, and premium finishes Unforeseen remediation outside the approved scope

From planning to proposal

Existing conditions, structural and mechanical work, permits and material selections affect the final scope. You receive a written fixed-price proposal before construction begins.

The time to build

How long does remodeling take?

Use these company-wide construction ranges as an early planning guide. Design, selections, permit review and material lead times come before construction and need their own allowance.

A bathroom finish update, a shower rebuild and an expanded primary suite need different schedules. Confirm timing for your actual layout, plumbing and structural work before setting a start date.

Kitchen remodeling construction
8–16 weeks
Bathroom remodeling construction
Confirmed for your bathroom scope
Basement remodeling construction
8–16 weeks

Reviews

What homeowners say

Google review excerpts from homeowners across our service area.

4.9from 72 Google reviews
  • 5 out of 5 stars.

    From the start I found Kasia very transparent on pricing and services while also being realistic about what was possible within my budget.

    Heather Alosaimi
  • 5 out of 5 stars.

    Chris, and the rest of her team, are very respectful when working in your home. They took measures to protect the flooring, along with cleaning up at the end of each day to help keep your home as put together as possible.

    Tisa Olson
  • 5 out of 5 stars.

    She was always available, and addressed any of my questions or concerns immediately through text or phone calls.

    Krystl Kraft

View all 72 Google reviews

Before you decide

Lake Forest remodeling questions

Cost, coordination and living through the work. Start with the questions that matter to your home.

How much does a kitchen, bathroom, or basement remodel cost in Lake Forest?

Delta’s company-wide planning ranges are $25,000–$180,000+ for kitchen remodeling; $15,000–$100,000+ for bathroom remodeling; $35,000–$120,000+ for basement remodeling. Your Lake Forest project is priced around its existing conditions, design, selections and construction scope. Compare the scope tiers and what they include.

Should we remodel one room or several rooms together?

That depends on how the spaces connect, how much disruption you want at once, and whether flooring, lighting, plumbing, or circulation crosses room boundaries. We compare both approaches before the scope is finalized.

Does Delta provide fixed pricing?

Yes. Pricing is fixed after the design, selections, and construction scope are defined. Any homeowner-requested change or newly discovered concealed condition is reviewed and approved before related work proceeds.

Can we remain in our home during construction?

Often, yes. The answer depends on access to essential rooms and utilities, dust containment, project duration, and whether the work affects the home’s main circulation paths. We plan protection and sequencing before construction starts.

Will our Lake Forest remodel require permits?

Confirm the permit and review requirements for your property and proposed scope with the City of Lake Forest Community Development Department before construction.

What happens after I request a free estimate?

We contact you to discuss what you want to change and the next step for your project. The free in-home consultation is followed by a written estimate, with allowances where selections are still pending. Final fixed pricing follows the agreed design, selections and construction scope. See what the consultation and estimate include.

Can we involve our own designer or architect?

Bring your designer’s or architect’s plans to the consultation. Discuss responsibility for drawings, selections, orders and construction coordination before the scope is agreed.

Can we keep existing appliances or specify new ones?

Bring the model details for appliances you want to keep or install. Dimensions, door clearances, ventilation and utility requirements need to be checked against the proposed layout before cabinetry and appliances are ordered.

Start with a conversation

Your rooms. Your priorities.

Tell us what you want to keep, what needs to change and which spaces are involved.

The initial estimate
A written scope and estimate, with allowances where selections are still undecided.
The final proposal
Fixed pricing follows the agreed design, material selections and construction scope.

Get your free estimate

Request a free home consultation and written estimate. We will contact you to discuss your project and the next step. How estimates work

If this form is unavailable, call (847) 847-4148 to request an estimate.

Your name
Contact information
Add project details optional

You can skip these and tell us more when we speak.

Project address optional

Helps us check travel and permit jurisdiction. Skip it if you would rather talk first.

Request only. Appointment and final pricing confirmed separately.

Before the home visit

Bring any existing plans and inspiration images. Note what you want to keep, what needs to change and which rooms are involved.

Confirm the permit and review requirements for your property and proposed scope with the City’s Community Development Department before construction. City permit guidance.

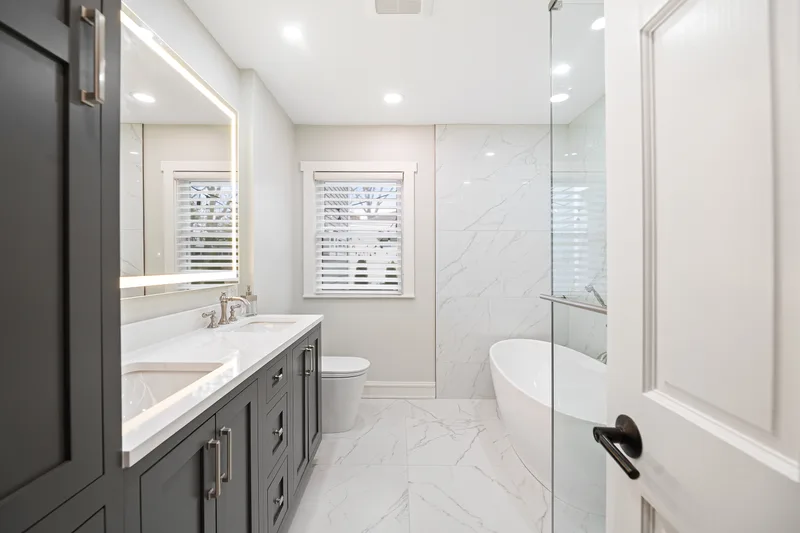
Freestanding white soaking tub beneath a window in a completed Lake Forest bathroom.
Freestanding tub beneath the window, Lake Forest

What would you change about your home?

Tell us which room you have in mind and what isn't working.

Find your nearest service area

Enter a covered city or ZIP code, or let your browser compare your location with the communities Delta serves.

Your location is used only in this browser to calculate the nearest area. It is not saved or sent to Delta.